Features & Amenities

Interior

  • Total Bedrooms

    5

  • Bathrooms

    3

  • 1/2 Bathrooms

    1

  • Above Grade Finished Area

    2524.0

  • Basement YN

    YES

  • Cooling YN

    YES

  • Cooling

    Ceiling Fan(s), Central Air

  • Fireplace YN

    YES

  • Heating YN

    YES

  • Heating

    Forced Air

  • Main Level Bedrooms

    4

  • Pet friendly

    N/A

Exterior

  • Garage

    Yes

  • Garage spaces

    4

  • Construction Materials

    Frame

  • Other Exterior Features

    Storage

  • Pool

    No

Area & Lot

  • Lot Size(acres)

    1.27

  • Lot Size(square feet)

    55,321

  • Property Type

    Residential

  • Property Sub Type

    Single Family Residence

  • Architectural Style

    Ranch

Price

  • Sales Price

    $449,900

  • Tax Amount

    $2,370

  • Financing Options

    Cash, Conventional, FHA, VA Loan

  • Sq. Footage

    4,848

  • Price/SqFt

    $92

HOA

  • Association

    No

School District

  • Elementary School

    Daniel Boone Elem.

  • Middle School

    Black Hawk Middle

  • High School

    Warrenton High

Property Features

  • New Construction

    NO

  • Foundation Details

    Permanent

  • Sewer

    Public Sewer

  • Water Source

    Public

Schedule a Showing

Showing scheduled successfully.

<
>
IN PERSON
VIA CHAT

What is 3 + 4 ?


Change time

Mortgage calculator

Estimate your monthly mortgage payment, including the principal and interest, property taxes, and HOA. Adjust the values to generate a more accurate rate.

Your payment

Principal and Interest:

$

Property taxes:

$

HOA fees:

$

Total loan payment:

$

Total interest amount:

$

Location

County

Warren

Elementary School

Daniel Boone Elem.

Middle School

Black Hawk Middle

High School

Warrenton High

Listing Courtesy of Hope Fick, Sage Property Group, LLC

RealHub Information is provided exclusively for consumers' personal, non-commercial use, and it may not be used for any purpose other than to identify prospective properties consumers may be interested in purchasing. All information deemed reliable but not guaranteed and should be independently verified. All properties are subject to prior sale, change or withdrawal. RealHub website owner shall not be responsible for any typographical errors, misinformation, misprints and shall be held totally harmless.

Agent Owen Shotkoski

Agent

Owen Shotkoski

Call Owen today to schedule a private showing.


* Listings on this website come from the FMLS IDX Compilation and may be held by brokerage firms other than the owner of this website. The listing brokerage is identified in any listing details. Information is deemed reliable but is not guaranteed. If you believe any FMLS listing contains material that infringes your copyrighted work please click here to review our DMCA policy and learn how to submit a takedown request.© 2024 FMLS.
NOW ACTIVE - Showings to start 10/8/26, open house Saturday Oct 10th from 1-2pm Looking for a lot of finished space in a great Warrenton Subdivision? Look no further! A massive 2,500 SF home on a big 1.27 acre lot that backs to woods. Features include 4,800+ SF of finished space, mostly finished walk-out basement, side entry garage, circle driveway, massive kitchen, 5 bedrooms and 3.5 baths. This spacious home has a formal dining room and a breakfast nook. Back deck has recently been updated with new planking and railing. The living room has a brick fireplace surround and vaulted ceilings. The 4th bedroom upstairs with a bay window could also be a second living room area if desired, it's massive at 19 x 13. Modern kitchen with lot of cabinets and pantry.  Bar area and wrapped counter space. Primary bedroom has an attached bathroom and massive double closets. Downstairs there is a an additional kitchen (has space for a stove) laundry area, a bathroom and a 5th bedroom. Also has an office and additional storage space. Dual furnaces for zoned heating. Partial brick exterior and a large level yard, attached oversized garage with an accessibility ramp inside, second detached garage as well. This home is ideal for anyone who needs a lot of space and a great central location on a large lot. Come check it out!

28 Hawthorne Drive

Message successfully sent.

What would you like to know?

What is 3 + 4 ?

I agree to receive email communication and understand I can unsubscribe at any time.

I agree to be contacted by Rock Island Realty via call, email, and text for real estate services. To opt out, you can reply 'stop' at any time or reply 'help' for assistance. You can also click the unsubscribe link in the emails. Message and data rates may apply. Message frequency may vary. Privacy Policy

Related Properties

Pond views and a brand-new home—what a lovely combination! This move-in-ready walkout ranch offers 3 bedrooms, 3 full baths and an open layout made for easy living. Vaulted ceilings bring an airy feel to the kitchen, breakfast area and family room, while the kitchen shines with 42-inch cabinets, quartz countertops and stainless steel appliances. The spacious primary suite feels like a retreat, with a coffered ceiling, large walk-in closet and a luxury bath featuring double adult-height sinks, a separate tub and shower. Two additional spacious bedrooms, a handy office niche near the bedroom hallway and main-floor laundry add everyday convenience. Downstairs, the walkout basement includes the third full bath and offers room to make the space your own. The 2-car garage has an appreciated bonus: an 8-foot door for extra clearance. Enjoy the pond view, then head out with easy access to I-70, shopping, dining and entertainment in this fast-growing area. Brand new, beautifully upgraded and ready for you—come see it! MOVE IN READY!
#26063928

Warrenton

29538 Walnut Valley Lane

3 Beds

3 Baths

1,854 Sq.Ft.

$389,900

MLS#: 26063928

Exceptional Woodridge Estates Home with Over 5,000 Sq. Ft. of Finished Living Space! Set on a beautiful 1.5-acre lot in the sought-after Woodridge Estates subdivision, this expansive home offers an incredible amount of space and flexibility with finished living areas on three levels and a kitchen on each level. With multiple living spaces, bedrooms, bathrooms, and kitchens, this property is ideal for large households, multigenerational living, extended family, or those who simply desire room to spread out.

The main level features a luxurious kitchen, spacious dining room, comfortable living room, primary suite, and two full bathrooms. The upper level offers three bedrooms, a living room, dining room, two full bathrooms, and a full kitchen, creating an exceptional private living area. The lower level provides two additional bedrooms, a living room, bathroom, and another kitchen. The walkout lower level opens directly to the backyard, providing easy access to the expansive 1.5-acre property.

With over 5,000 square feet of finished living space, this home provides numerous possibilities for entertaining, relaxing, working from home, or accommodating guests and extended family. The three-level layout offers both shared gathering spaces and private areas, while the multiple kitchens provide tremendous versatility.

Enjoy all that Woodridge Estates has to offer, including the beauty and privacy of an established subdivision and lake rights for residents. This is a rare opportunity to own an exceptionally spacious property on 1.5 acres with the flexibility and amenities to accommodate a variety of lifestyles. Come experience the space, versatility, and possibilities this unique Woodridge Estates home has to offer!
#26060868

Warrenton

26273 Woodridge Drive

6 Beds

5 Baths

4,526 Sq.Ft.

$400,000

MLS#: 26060868

Price reduced
What if home meant five acres of your own, no restrictions telling you how to enjoy it, evenings watching deer and turkey wander through the yard, and enough space to bring the whole family together?  ***

Welcome to 20499 Township Line Road in Warrenton, where country living is about more than owning land, it’s about having the space, peace, and freedom to enjoy it your way. ***

Set on 5 unrestricted acres, this spacious 5-bedroom, 3-bath home offers approximately 2,016 square feet and the kind of setting the current owner says they will miss most: quiet evenings outside, wildlife passing through the property, and room to breathe while still being conveniently located near town and Interstate 70. ***

Built in 1998, the home provides plenty of room for family, guests, a home office, hobbies, or simply having bedrooms to spare. The kitchen offers plenty of storage and serves as a natural gathering place when everyone comes together. ***

And family gatherings are something this property does especially well. ***

Picture summer afternoons around the above-ground pool, kids playing outside, dinner on the grill, and everyone gathering on the expanded deck as the evening settles in. With five acres surrounding you, there’s room for celebrations, cookouts, holidays, and the everyday moments that often become the memories you treasure most. ***

Need space for vehicles, tools, equipment, or weekend projects? There’s a detached 2-car outbuilding with a lean-to, along with two additional sheds for even more storage. ***

And with no restrictions, you have something increasingly difficult to find, the freedom to make the property your own. Whether that means animals, additional improvements, a garden, hobbies, or simply enjoying your acreage without the rules of a typical subdivision, there’s room here to create the country lifestyle you’ve been wanting. ***

The seller originally chose this property because of the land and peaceful country setting. Some of their favorite moments have been the simplest ones, sitting outside in the evening, watching deer and turkey move through the property, and enjoying the quiet. ***

Now it’s ready for another family to create their own memories. ***

If you’ve been searching Warren County for 5 unrestricted acres, 5 bedrooms, multiple outbuildings, a pool, privacy, and a home made for gathering, come experience this property in person. ***

Sometimes you don’t realize how much you’ve been craving a little more space and freedom until you finally find it.
#26061057

Warrenton

20499 Township Line Road

5 Beds

3 Baths

2,016 Sq.Ft.

$390,000

MLS#: 26061057

Price reduced
Offering 3.45 unrestricted acres just 10&#177; minutes from town, this property provides abundant space for livestock, equipment, recreational vehicles, hobbies, and more. Outbuildings include two Morton buildings (24x36 and 45x104), a 60x70 lofted barn with fenced concrete lot, a smaller shed set up for hog farrowing but has potential to be used as a chicken coop or kennel, and a corn crib with repurposing potential.

The ranch-style home features a split-bedroom floor plan, partially finished lower level, and spacious 23x28 attached two-car garage. The main floor offers four bedrooms, centralized bathrooms, custom oak kitchen cabinetry, a walk-in pantry/laundry room, and multiple closets throughout the home. 

The partially finished lower level adds versatility with a second kitchen and bonus shower room, along with additional storage and utility space. Heating includes functional baseboard units, and plumbing installed for an outdoor wood furnace. The updated air handler can accommodate a heating element to complete the central air system.

With generous acreage, multiple outbuildings, and room to personalize, this property offers endless possibilities for country living, storage, hobbies, business, or agricultural use.
#26053164

Warrenton

34462 S Prairie View Road

4 Beds

1 Baths

1,680 Sq.Ft.

$375,000

MLS#: 26053164

Price reduced
**Bring the toys. Fire up the grill. Make yourself at home.** Set on 3.04&#177; acres just minutes from I-70, this updated 3-bedroom, 2.5-bath property pairs comfortable living with room for your hobbies and a backyard made for gathering.
The **30&#215;40 detached shop** delivers concrete floors, 220-volt electric, a 30-amp RV hookup, and space for projects, equipment, and weekend toys—plus an oversized, insulated two-car attached garage.
Spend summer afternoons by the above-ground pool, catch the game beneath the covered patio, or gather under the string lights around the distinctive grain-bin fire pit area. With a **20&#215;48 entertaining patio**, there’s room to invite everyone over.
Inside, the kitchen brings everyone together around a generous island, with granite countertops, 42-inch cabinets, a stainless farmhouse sink, and a handcrafted wood ceiling accent. The adjoining great room features an electric fireplace with a custom surround. Two main-level bedrooms include a primary suite with a private bath and walk-in closet; the third bedroom downstairs has its own half bath and walk-in closet.
With HVAC updated in 2021, public water, and space to enjoy both inside and out, this property deserves a closer look. **Come walk the acreage, step inside the shop, and picture your first evening around the fire.**
#26055288

Warrenton

22907 Lakeside Hills Drive

3 Beds

2 Baths

1,575 Sq.Ft.

$399,900

MLS#: 26055288

Price reduced
Welcome home to peaceful country living! Nestled on 3 private unrestricted acres at the end of a quiet private road, this beautiful 1,500 sq. ft. ranch offers the perfect blend of comfort, functionality, and room to grow.  This home has just been completely repainted on the inside and is move in ready. Step inside to an inviting open-concept floor plan featuring a spacious living room with soaring vaulted ceilings and a cozy electric fireplace—perfect for relaxing or entertaining. The kitchen overlooks the living area and offers abundant cabinetry, a convenient breakfast bar, and includes the range/oven, microwave, and dishwasher, making it move-in ready. The thoughtfully designed main level features three generously sized bedrooms and two full bathrooms, along with a conveniently located main-floor laundry room just off the oversized three-car garage. The insulated, finished garage provides plenty of space for vehicles, hobbies, and additional storage. The walk-out lower level offers endless possibilities with a mostly completed full bathroom requiring only a few finishing touches, and a wide-open layout ready for your personal design—ideal for additional living space, recreation, or guest quarters. If you've been searching for privacy, space, and a home with room to expand, this property checks all the boxes. Enjoy the tranquility of country living while still being within easy reach of nearby amenities. Don't miss this incredible opportunity to make this private retreat your own!
#26047274

Warrenton

24990 Savannah Place

3 Beds

2 Baths

1,500 Sq.Ft.

$430,000

MLS#: 26047274

Price reduced
OPEN HOUSE SATURDAY OCTOBER 3RD FROM 10AM-12PM. 
Enjoy the perfect blend of privacy and convenience in this spacious 1.5-story home, tucked away on 2.2 wooded acres in the Isaac Kent Farm community—just minutes from shopping and I-70. Offering more than 2,700 square feet of living space, this 4-bedroom, 3-bath home welcomes you with a dramatic two-story foyer and gleaming hardwood floors. The inviting great room features a cozy wood-burning fireplace with a circulating blower, creating the perfect gathering space. The well-appointed kitchen is designed for both everyday living and entertaining, complete with a center island, breakfast bar, stainless steel appliances, stone backsplash, gas stove, walk-in pantry and beautiful granite countertops. The main-level primary suite offers hardwood floors, a walk-in closet, and the convenience of main-floor living. Step outside to the spacious deck and unwind while overlooking the peaceful, wooded backyard, offering exceptional privacy and a serene natural setting. Walkout basement could very easily be turned into extra living quarters.  If you're looking for space, comfort, and a tranquil setting without sacrificing convenience, this home is a must-see.  Easy commute to Highway 70.
#26040843

Warrenton

10 Isaac Drive

4 Beds

3 Baths

2,720 Sq.Ft.

$475,000

MLS#: 26040843

Price reduced
Peace and serenity await in this beautifully custom-built 2022 ranch home, privately situated at the end of a cul-de-sac on 3.01 acres in Warrenton, just 3 miles from I-70.

This thoughtfully designed 3-bedroom, 3-bath home offers an open-concept layout filled with natural light and spacious living areas. The inviting foyer opens to a large living room featuring a gas fireplace, flowing seamlessly into the kitchen and dining area. The kitchen is ideal for everyday living and entertaining, featuring a large center island with Calacatta quartz countertops, a spacious walk-in pantry, and convenient access to the laundry room with utility sink. Just off the dining area, a dedicated home office provides flexible living space and could easily be converted into a fourth bedroom.

The main level features 9-foot ceilings and luxury vinyl flooring throughout. The spacious primary suite includes a soaking tub, separate shower, and dual vanities. The partially finished lower level offers additional living space with 8.5-foot ceilings, luxury vinyl flooring, and a full bathroom—perfect for a recreation room, media room, home gym, or additional living space.

Enjoy peaceful outdoor living from the covered patio overlooking wooded surroundings and neighboring farmland. The property offers exceptional privacy and a tranquil country setting. A three-car garage provides ample parking and storage.

Additional features include a stone and vinyl exterior, well and septic system, propane fireplace, and a private setting within a small community.

A rare opportunity to own a newer custom-built home on 3.01 private acres with exceptional privacy and convenient access to I-70. Schedule your showing today!

Directions: I-70 to Exit #188 (Hwy A/Truxton). Head north on Hwy A approximately 1.4 miles. Turn right onto Shelton Rd. (gravel) and continue approximately 2 miles. Turn right onto Bonnie Bell Dr. (at the mailboxes), then take the first right onto Jewell Lynn Ct. The home is located at the end of the cul-de-sac. No street signs—GPS may stop early.
#26035933

Warrenton

22845 Jewell Lynn Court

3 Beds

3 Baths

2,657 Sq.Ft.

$524,900

MLS#: 26035933
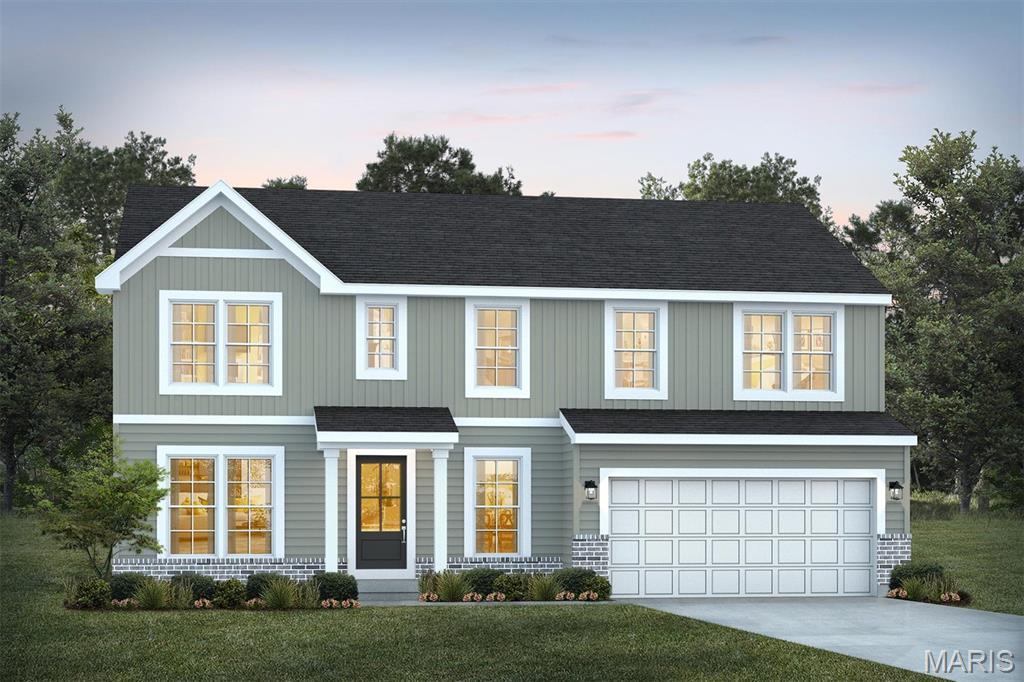
For a limited time take 20,000 in flex cash toward your new home. Ask a New Home Specialist for complete details.The Jackson is a brand-new 2-story floor plan thoughtfully designed to offer space, flexibility, and modern comfort. The main level features a private study perfect for a home office, a spacious great room, a convenient powder room, and a large kitchen with an expansive pantry—ideal for everyday living and effortless entertaining. Upstairs, you’ll find a versatile loft that can easily be converted into an additional bedroom if you choose that optional upgrade, along with a centrally located second-floor laundry room for added convenience. The owner’s suite provides a relaxing retreat with a generous walk-in closet and private bath, while a full hall bath serves the additional bedrooms. Personalize your Jackson with optional upgrades such as a 3-car garage, great room fireplace, bay windows, or vaulted ceilings in the owners suite to create a home tailored to your lifestyle. Explore the possibilities using our interactive home design tool or contact us today to schedule your consultation and learn more about this exciting new plan.
#26008873

Warrenton

1 TBB Jackson@ Pinckney Ridge

3 Beds

2 Baths

2,632 Sq.Ft.

$375,990

MLS#: 26008873

Send a message

Message successfully sent.

Your message

What is 3 + 4 ?

Reason for contacting?

I agree to receive email communication and understand I can unsubscribe at any time.

I agree to be contacted by Rock Island Realty via call, email, and text for real estate services. To opt out, you can reply 'stop' at any time or reply 'help' for assistance. You can also click the unsubscribe link in the emails. Message and data rates may apply. Message frequency may vary. Privacy Policy

Sign Out

Virtual Assistant

Would you like to take the next step with this property? We can help you schedule a showing or virtual tour, or send you more details.

Yes, I would like more information.

Thank You for Your Reply, One of Our Agents will contact you as soon as possible

No, maybe later.

Thank you, you can always contact me via email, phone number or through the contact form.

Realhub AI

Lucy - Your AI-Powered Realtor

Update Your Temporary Password

Personalize your search

Enter your email and we'll notify you immediately when new listings match what you're looking for.

or enter email address

Already have an account ? Login here

Continue your home search

I agree to receive communications and understand I can unsubscribe at any time.

I agree to be contacted by Rock Island Realty via call, email, and text for real estate services. To opt out, you can reply 'stop' at any time or reply 'help' for assistance. You can also click the unsubscribe link in the emails. Message and data rates may apply. Message frequency may vary. Privacy Policy

Already have an account ? Login here

We use cookies

We use cookies primarily for analytics to enhance your experience. By accepting, you agree to our use of these cookies. You can manage your preferences or learn more about our cookies policy.