


Property
Beds
3
Full Baths
3
1/2 Baths
None
Year Built
2003
Sq.Footage
2,196
Experience refined, low-maintenance living in this exceptional one-story luxury villa in the highly sought-after Villages of Dardenne Campbell. Offering over 2,100 square feet of living space, three bedrooms, and three full baths, this move-in-ready home combines thoughtful design, generous entertaining spaces, and the ease of a carefree lifestyle. The bright, open main level welcomes you with an expansive family room anchored by a gas fireplace, flowing effortlessly into the dining area and spacious kitchen. A breakfast room and breakfast bar create the perfect setting for casual mornings or gathering with friends, while the covered deck offers a peaceful outdoor retreat. The main-floor primary suite provides a private escape with an en-suite bath, complemented by an additional bedroom, full bath, convenient laundry room, and two-car garage. The finished walk-out lower level takes this home’s versatility to another level, offering an impressive extension of the living space. A spacious family room with a second gas fireplace pairs beautifully with a full bar and kitchen, creating an ideal setting for entertaining, hosting guests, or enjoying a relaxed night in. An additional bedroom and full bath provide comfortable accommodations, while the covered patio just outside offers another inviting place to unwind. Beyond the home, enjoy the convenience of being moments from shopping, dining, parks, walking trails, and the community events that make Dardenne Prairie such a sought-after place to call home. With its desirable location, inviting living spaces, and low-maintenance appeal, this villa offers an exceptional opportunity to enjoy the best of comfortable, elevated living.
Open Houses
Open house times are shown in the property’s local time.
-
Sunday
October 25, 2026
–
In progressYour time:
Features & Amenities
Interior
-
Other Interior Features
Breakfast Bar, Double Vanity, High Ceilings, Open Floorplan, Pantry, Walk-In Closet(s), Wet Bar
-
Total Bedrooms
3
-
Bathrooms
3
-
Above Grade Finished Area
1476.0
-
Basement YN
YES
-
Cooling YN
YES
-
Cooling
Central Air, Electric
-
Fireplace YN
YES
-
Heating YN
YES
-
Heating
Forced Air, Natural Gas
-
Main Level Bedrooms
2
-
Pet friendly
N/A
Exterior
-
Garage
Yes
-
Garage spaces
2
-
Construction Materials
Brick Veneer, Vinyl Siding
-
Patio and Porch Features
Covered, Deck, Patio
-
Pool
Yes
-
Pool Features
In Ground
-
Waterfront YN
NO
Area & Lot
-
Lot Features
Level
-
Property Type
Residential
-
Property Sub Type
Single Family Residence
-
Architectural Style
Traditional
Price
-
Sales Price
$385,000
-
Tax Amount
$3,819
-
Financing Options
Cash, Conventional
-
Sq. Footage
2,196
-
Price/SqFt
$175
HOA
-
Association
YES
-
Association Fee
$357
-
Association Fee Frequency
Monthly
-
Association Fee Includes
N/A
School District
-
Elementary School
Ostmann Elem.
-
Middle School
Ft. Zumwalt West Middle
-
High School
Ft. Zumwalt West High
Property Features
-
New Construction
NO
-
Association Amenities
Pool
-
Ownership
Private
-
Senior Community YN
NO
-
Sewer
Public Sewer
-
Water Source
Public
Schedule a Showing
Showing scheduled successfully.
Mortgage calculator
Estimate your monthly mortgage payment, including the principal and interest, property taxes, and HOA. Adjust the values to generate a more accurate rate.
Your payment
Principal and Interest:
$
Property taxes:
$
HOA fees:
$
Total loan payment:
$
Total interest amount:
$
Location
County
St. Charles
Elementary School
Ostmann Elem.
Middle School
Ft. Zumwalt West Middle
High School
Ft. Zumwalt West High
Listing Courtesy of Sheryl Deskin, Compass Realty Group
RealHub Information is provided exclusively for consumers' personal, non-commercial use, and it may not be used for any purpose other than to identify prospective properties consumers may be interested in purchasing. All information deemed reliable but not guaranteed and should be independently verified. All properties are subject to prior sale, change or withdrawal. RealHub website owner shall not be responsible for any typographical errors, misinformation, misprints and shall be held totally harmless.

Agent
Owen Shotkoski
Call Owen today to schedule a private showing.

* Listings on this website come from the FMLS IDX Compilation and may be held by brokerage firms other than the owner of this website. The listing brokerage is identified in any listing details. Information is deemed reliable but is not guaranteed. If you believe any FMLS listing contains material that infringes your copyrighted work please click here to review our DMCA policy and learn how to submit a takedown request.© 2024 FMLS.
Related Properties

Dardenne Prairie
1336 Westbend Drive
3 Beds
2 Baths
2,053 Sq.Ft.
$399,000
MLS#: 26066716

Dardenne Prairie
284 Greenshire Lane
4 Beds
2 Baths
2,894 Sq.Ft.
$395,000
MLS#: 26066217

Dardenne Prairie
264 Greenshire Lane
3 Beds
2 Baths
2,570 Sq.Ft.
$429,000
MLS#: 26055408
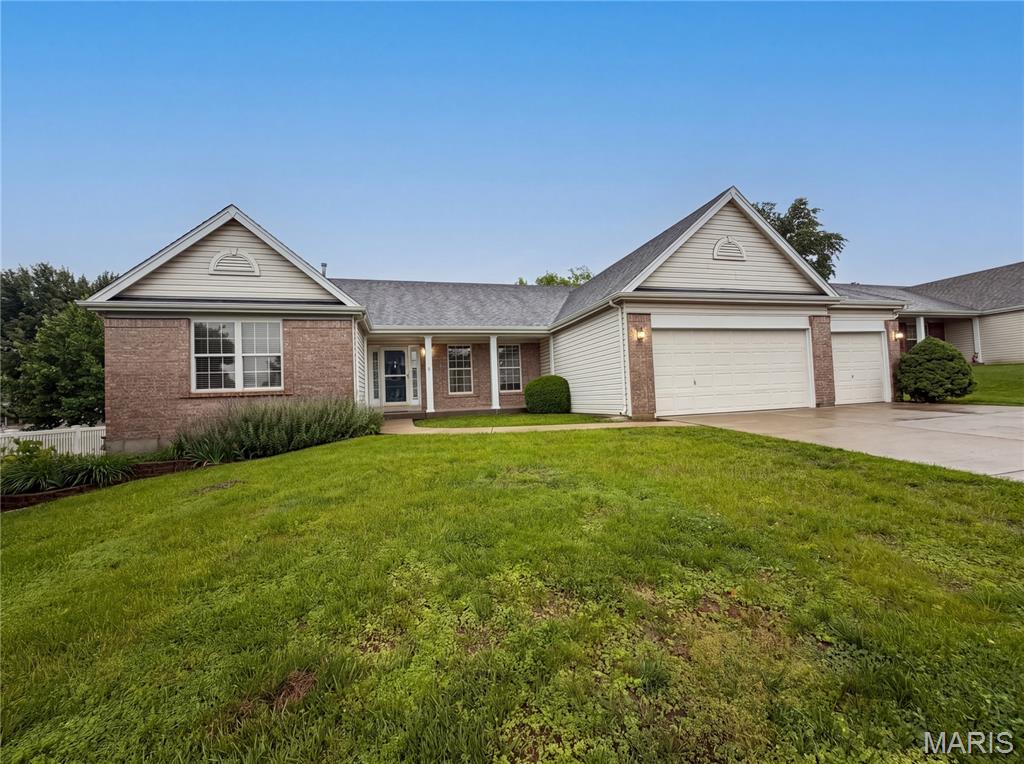
Dardenne Prairie
2212 Harborside Drive
3 Beds
2 Baths
2,384 Sq.Ft.
$382,000
MLS#: 26031441
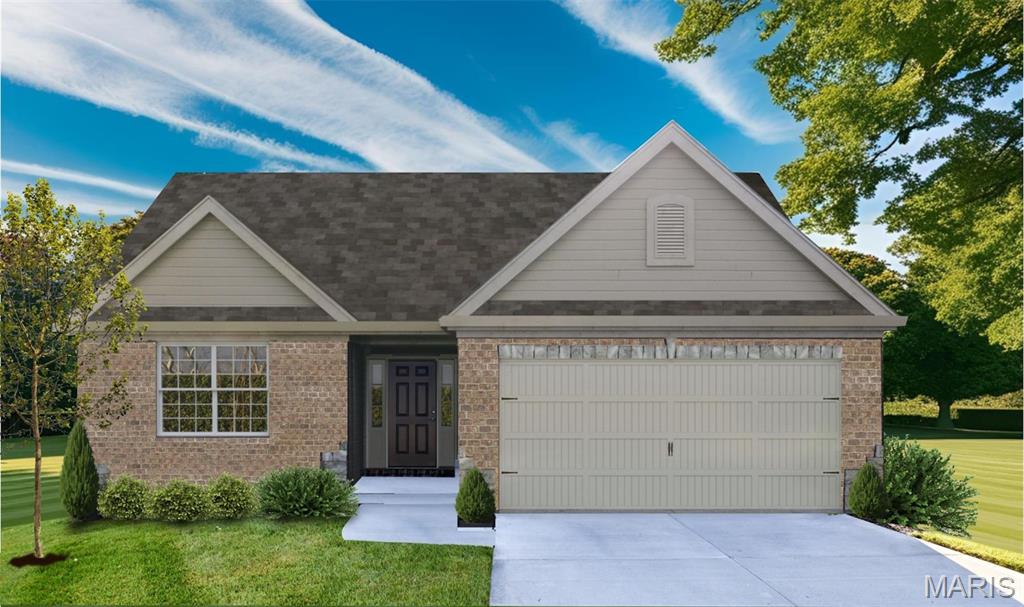
Dardenne Prairie
1 TBB Warson @ VDP
2 Beds
2 Baths
1,600 Sq.Ft.
$398,990
MLS#: 22064605
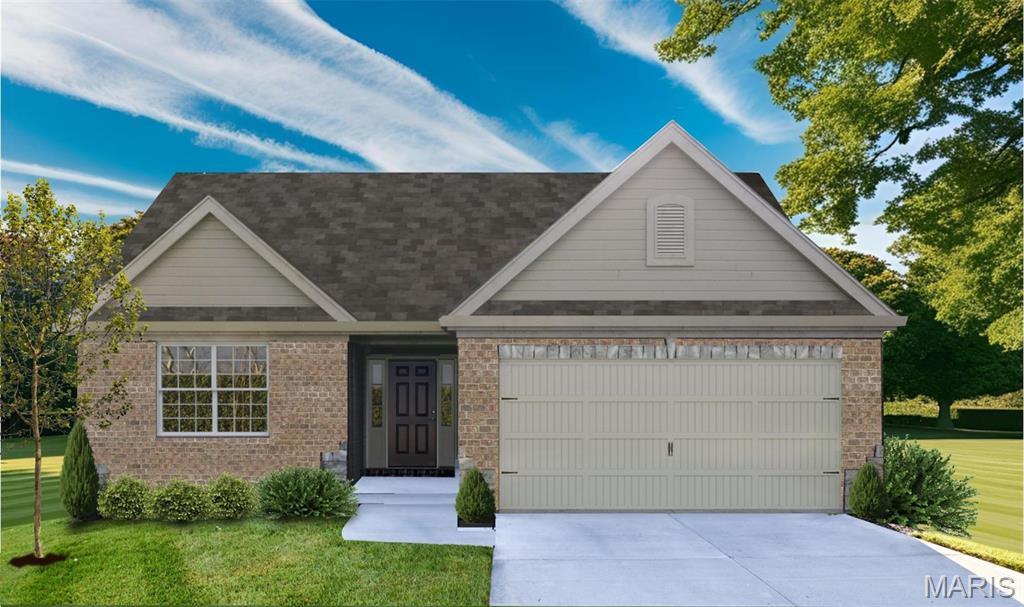
Dardenne Prairie
1 TBB McKnight @ VDP
2 Beds
2 Baths
1,600 Sq.Ft.
$398,990
MLS#: 22064590
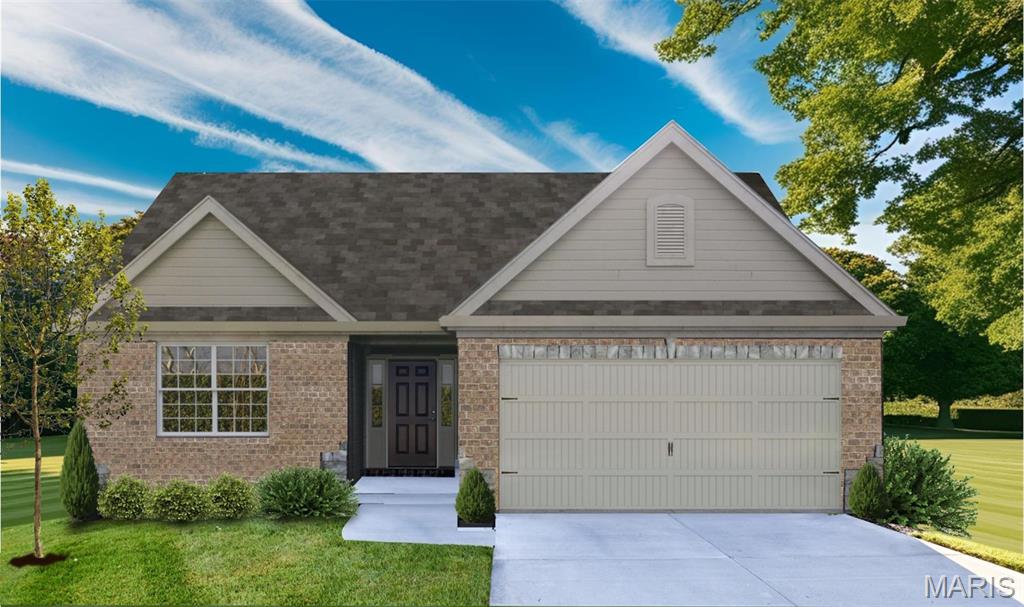
Dardenne Prairie
1 TBB Clayton @ VDP
2 Beds
2 Baths
1,600 Sq.Ft.
$398,990
MLS#: 22064597
