Features & Amenities

Interior

  • Other Interior Features

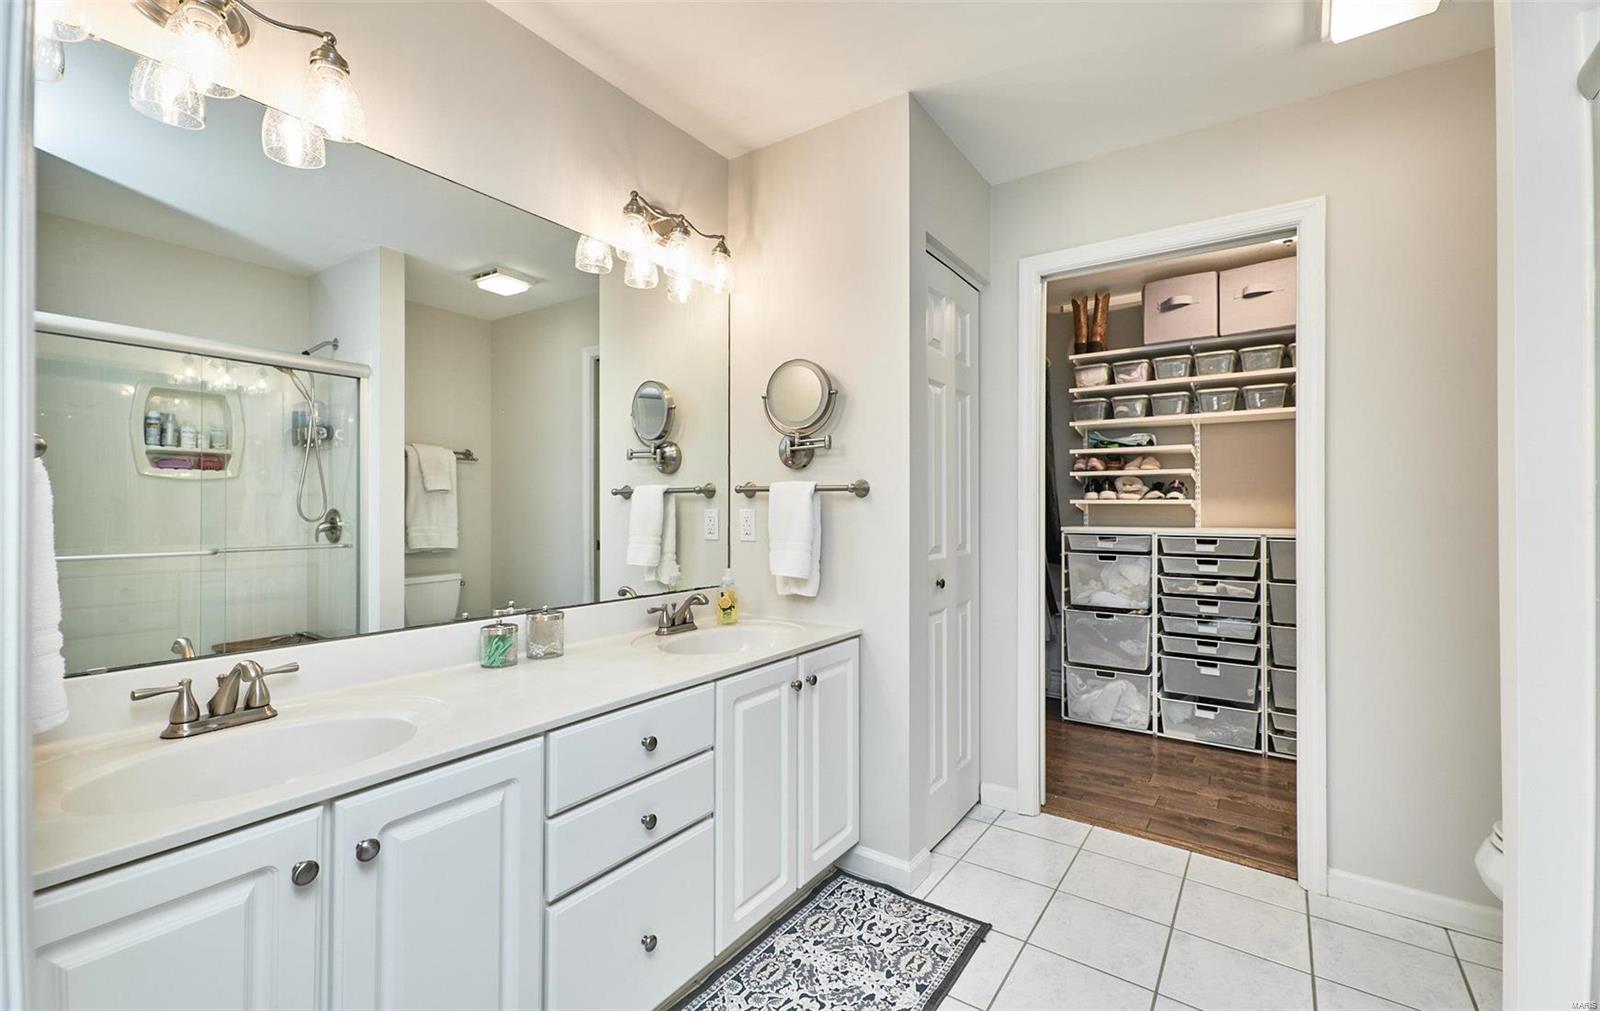
    Double Vanity, Pantry, Open Floorplan, Vaulted Ceiling(s), Walk-In Closet(s), Entrance Foyer

  • Total Bedrooms

    2

  • Bathrooms

    3

  • Above Grade Finished Area

    1596.0

  • Basement YN

    YES

  • Cooling YN

    YES

  • Cooling

    Central Air, Electric

  • Fireplace YN

    YES

  • Heating YN

    YES

  • Heating

    Forced Air, Natural Gas

  • Main Level Bedrooms

    2

  • Pet friendly

    N/A

Exterior

  • Garage

    Yes

  • Garage spaces

    2

  • Construction Materials

    Brick Veneer, Vinyl Siding

  • Parking

    Attached, Garage, Garage Door Opener

  • Patio and Porch Features

    Covered

  • Pool

    Yes

  • Pool Features

    In Ground

  • Waterfront YN

    NO

Area & Lot

  • Lot Features

    Cul-De-Sac, Level

  • Property Type

    Residential

  • Property Sub Type

    Single Family Residence

  • Architectural Style

    Ranch/2 story, Traditional

Price

  • Sales Price

    $290,000
  • Tax Amount

    $3,051

  • Financing Options

    Conventional

  • Sq. Footage

    2,700

  • Price/SqFt

    $107

HOA

  • Association

    YES

  • Association Fee

    $256

  • Association Fee Frequency

    Monthly

  • Association Fee Includes

    N/A

School District

  • Elementary School

    Green Tree Elem.

  • Middle School

    Wentzville South Middle

  • High School

    Timberland High

Property Features

  • Ownership

    Private

  • Sewer

    Public Sewer

  • Water Source

    Public

Schedule a Showing

Showing scheduled successfully.

<
>
IN PERSON
VIA CHAT

What is 3 + 4 ?


Change time

Mortgage calculator

Estimate your monthly mortgage payment, including the principal and interest, property taxes, and HOA. Adjust the values to generate a more accurate rate.

Your payment

Principal and Interest:

$

Property taxes:

$

HOA fees:

$

Total loan payment:

$

Total interest amount:

$

Location

County

St. Charles-MO

Elementary School

Green Tree Elem.

Middle School

Wentzville South Middle

High School

Timberland High

Listing Courtesy of Kimberly L McClintock , Berkshire Hathaway HomeServices Select Properties

RealHub Information is provided exclusively for consumers' personal, non-commercial use, and it may not be used for any purpose other than to identify prospective properties consumers may be interested in purchasing. All information deemed reliable but not guaranteed and should be independently verified. All properties are subject to prior sale, change or withdrawal. RealHub website owner shall not be responsible for any typographical errors, misinformation, misprints and shall be held totally harmless.

Agent Owen Shotkoski

Agent

Owen Shotkoski

Call Owen today to schedule a private showing.


* Listings on this website come from the FMLS IDX Compilation and may be held by brokerage firms other than the owner of this website. The listing brokerage is identified in any listing details. Information is deemed reliable but is not guaranteed. If you believe any FMLS listing contains material that infringes your copyrighted work please click here to review our DMCA policy and learn how to submit a takedown request.© 2024 FMLS.
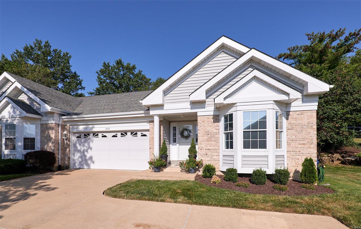
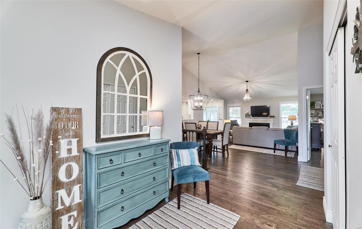
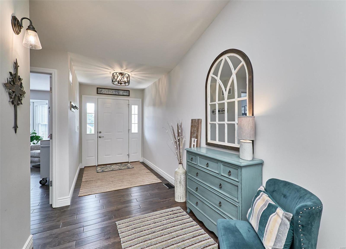
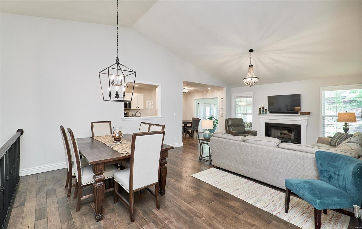
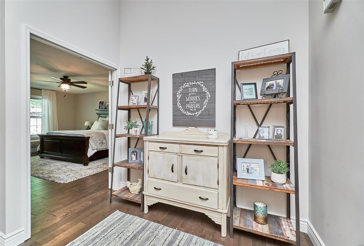
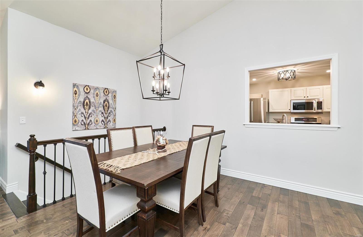
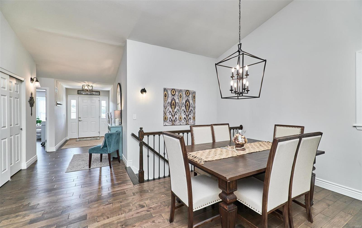
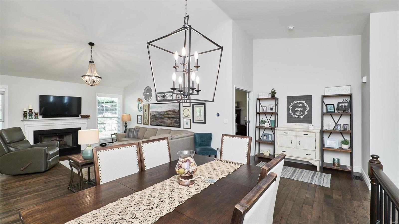
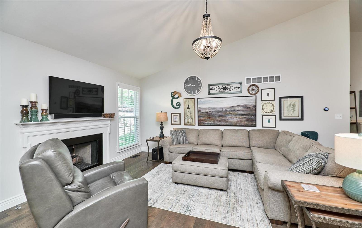
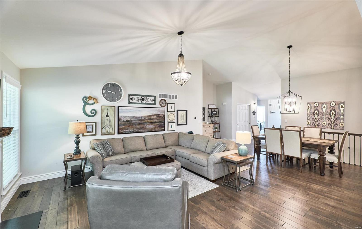
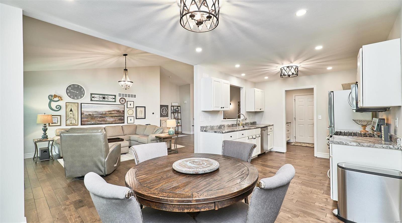
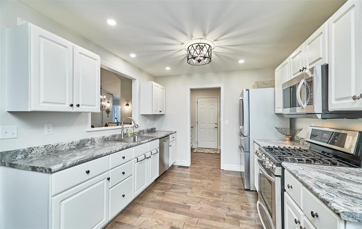
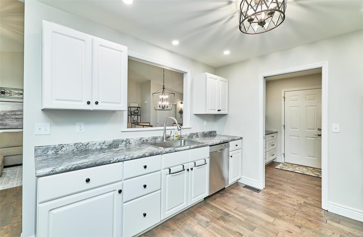
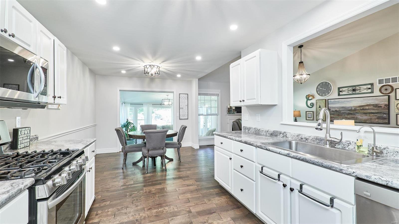
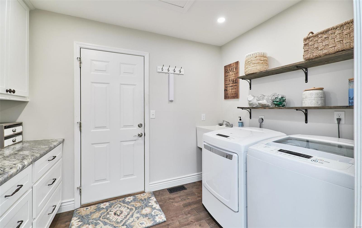
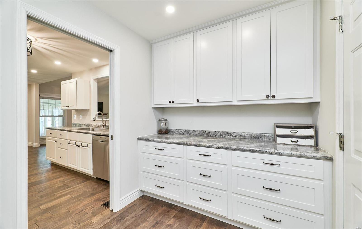
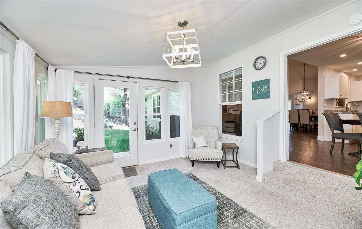
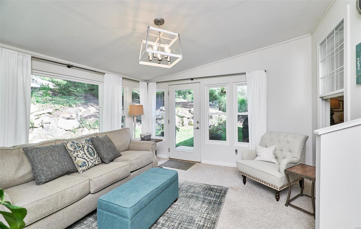
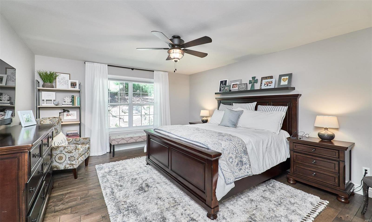
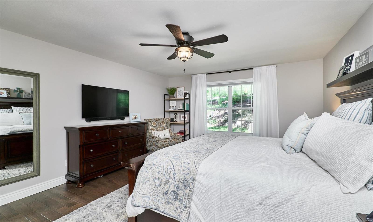
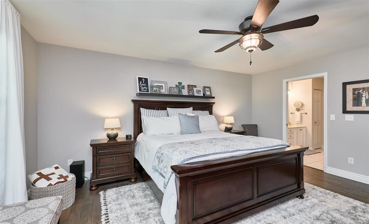
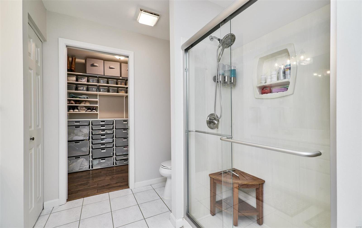
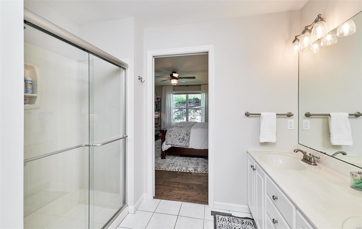
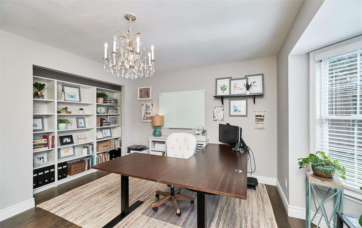
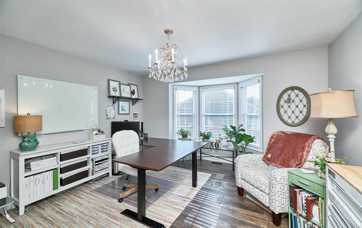
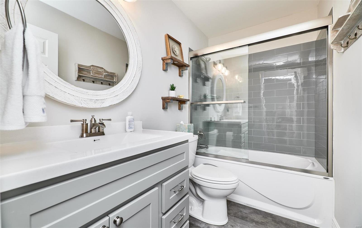
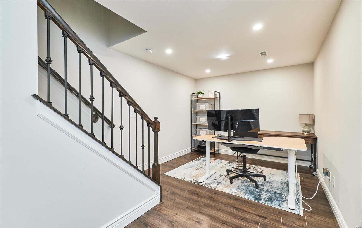
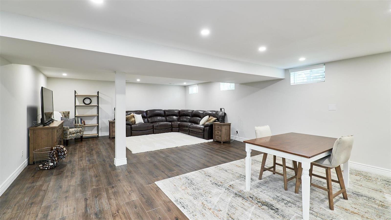
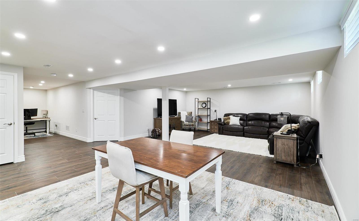
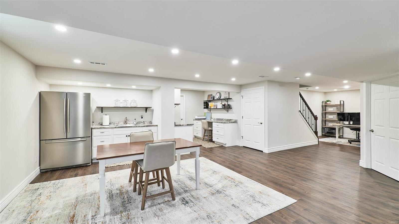
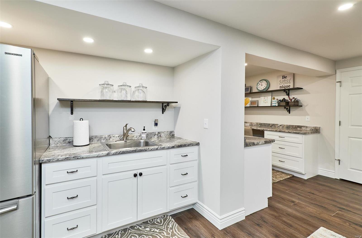
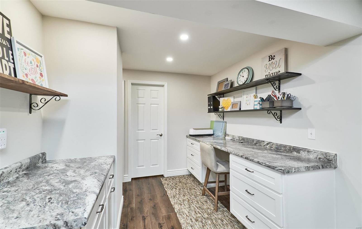
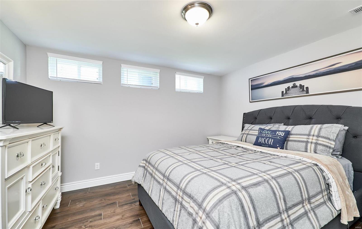
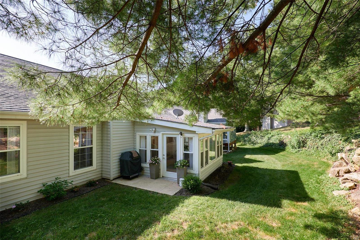
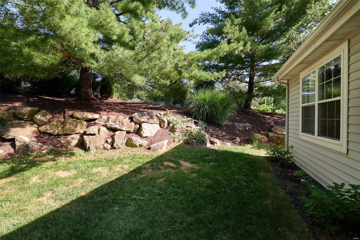
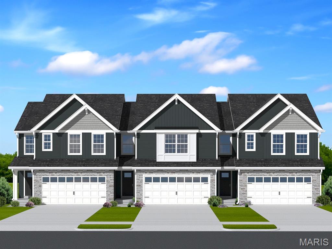
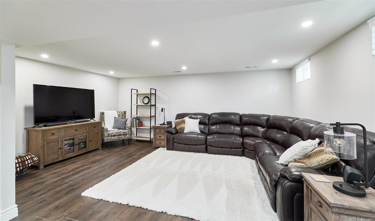
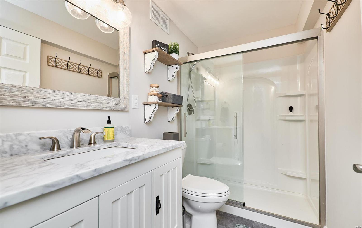
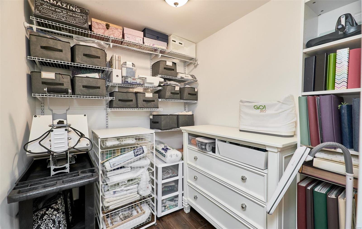
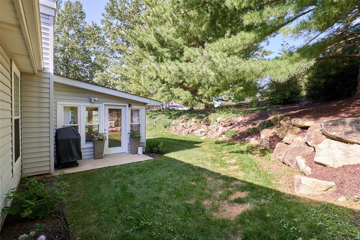
Welcome home to this beautiful villa in the Lake St. Louis CA. Enjoy this Lifestyle Community offering lakes, boating, fishing, clubhouse, pool, tennis, golf & more. As you wind around the cul-de-sac you'll love the extra parking, pretty landscaping, 2 car & covered porch. WOW! So many Upgrades...wide plank wood floors, vault, stylish lighting, dining space & gas FP. Kitchen boasts stainless, tile, new counters,white cabs, Butlers Pantry & the Breakfast Nook opens to a Sun Room where you'll feel you are on vacation surrounded by trees & a gorgeous landscape accentuated with natural boulders. The spacious master offers a full bath, DBL sinks, tile & large walk-in. The guest bath is fully remodeled with stylish tile, vanity & glass shower doors. Did we mention main floor laundry? The iron spindled stairway leads to a bonus space which opens to a massive Family RM with built-ins, & new flooring. A remodeled bath, sleeping rm plus walk-in closet round out the perfect Lower Level. Location: End Unit

2419 S Lakeridge Court 13

Message successfully sent.

What would you like to know?

What is 3 + 4 ?

I agree to receive email communication and understand I can unsubscribe at any time.

I agree to be contacted by Rock Island Realty via call, email, and text for real estate services. To opt out, you can reply 'stop' at any time or reply 'help' for assistance. You can also click the unsubscribe link in the emails. Message and data rates may apply. Message frequency may vary. Privacy Policy

Related Properties

Welcome to a rare opportunity to enjoy spacious, updated living paired with the incredible lifestyle and amenities of Lake St. Louis! Offering approximately 1,665 sq. ft. of thoughtfully designed living space, this beautiful 2-bedroom, 2-full-bath home combines comfort, style and convenience with a peaceful setting that provides a wonderful sense of privacy. From the moment you step inside, you'll appreciate the inviting floor plan, premium updated flooring throughout and abundant natural light.  At the heart of the home is the completely updated kitchen, featuring beautiful marble countertops, new stainless steel appliances, generous cabinet and counter space, and a clean, modern design. The kitchen opens toward the dining room, creating an easy flow for everyday living and entertaining. Just beyond the dining area, sliding glass doors lead to the walk-out deck, an ideal extension of the living space for enjoying your morning coffee, dining outdoors, unwinding in the evening or simply taking in the home's quiet and peaceful surroundings.  A few steps down, the elegant sunken living room gives the home a distinctive architectural touch and creates a warm, comfortable gathering space. Anchored by a gas fireplace, this inviting room offers plenty of space to relax, entertain guests or settle in for a cozy evening at home.  The spacious primary bedroom feels like its own private retreat, complete with a walk-in closet and French doors leading into the ensuite full bathroom. Inside, double vanity sinks provide plenty of personal space and functionality while adding to the comfortable feel of the primary suite. A generously sized second bedroom offers flexibility for family, overnight guests or a home office and is conveniently complemented by a second full bathroom.  The home also features a large dedicated laundry room with electric hookups, providing valuable additional space for everyday household needs. Storage and parking are equally impressive, with easyelevator access to two assigned parking spaces in the secure climate-controlled parking garage, providing convenient protected parking, along with additional private storage for seasonal items, recreational gear and everything you don't want taking up valuable space inside the home.  What truly sets this property apart, however, is the lifestyle that comes with living in Lake St. Louis. Residents have access to the area's wonderful community amenities, with the option to enjoy coveted Lake St. Louis lake rights for $650/year. Whether you envision spending your free time on the water, enjoying the surrounding community or simply taking advantage of everything Lake St. Louis has to offer, this is a lifestyle that extends well beyond the walls of the home. And it's pet friendly!  Despite being close to so much, the unit itself maintains a wonderful sense of privacy. Quiet, peaceful and tucked away from the hustle and bustle, it's especially well suited for someone who appreciates having a relaxing place to come home to at the end of the day. With approximately 1,665 sq. ft., 2 bedrooms, 2 full baths, a primary ensuite with French doors, double vanities and walk-in closet, updated kitchen with marble countertops and new stainless steel appliances, premium flooring, gas fireplace, sliding glass doors, walk-out deck, large laundry room, two assigned spaces in a secure climate-controlled parking garage, additional storage, optional Lake St. Louis lake rights and a pet-friendly community, this home delivers an exceptional combination of space, updates, convenience and lifestyle. Move right in and start enjoying everything Lake St. Louis living has to offer!
#26050951

Lake St Louis

1608 Lake Knoll Drive 1A

2 Beds

2 Baths

1,665 Sq.Ft.

$279,000
MLS#: 26050951

Price reduced
Spacious, open-concept ranch with an attached two-car garage in the desirable Briarchase subdivision! This well-maintained home offers an inviting floor plan with vaulted ceilings, updated flooring, neutral paint, ceiling fans, vinyl siding, enclosed soffits, and numerous updates throughout. The vaulted great room with fireplace and bay window flows into the dining area and kitchen, making it ideal for everyday living and entertaining. Main level features three bedrooms, two bathrooms, great room, eating area and kitchen. Primary bedroom offers privacy and tranquility, tucked away at the rear of the house with walk in closet and en-suite! Open floor plan is a major plus for entertaining and every day living. The partially finished lower level expands your living space with a large recreation room, a full bathroom, and a dedicated office, offering flexibility for work, hobbies, or guests.  Conveniently located near I-64 and the Page Extension (Hwy 364), you'll enjoy quick access to shopping, dining, parks, and countless amenities. Easy to show! Schedule your private showing today!
#26049505

Lake St Louis

429 Briarchase Place

3 Beds

3 Baths

1,989 Sq.Ft.

$342,000
MLS#: 26049505

Solid 4-bedroom, 2.5-bath single-family home built in 1978 on a generous wooded lot located on a quiet court in the desirable Lake Saint Louis community. The property boasts an open concept layout with vaulted ceilings, and two tiered deck. The wooded backyard provides a serene atmosphere for entertaining. 
This property is being sold as-is and is waiting for your cosmetic improvements. Bring your vision and make it your own! Roof replaced in 2024. Agent has ownership interest.
#26047187

Lake St Louis

11 Cadillac Court

4 Beds

2 Baths

2,608 Sq.Ft.

$299,999

MLS#: 26047187

Pre-Construction. TO-BE-BUILT floor plan ready to personalize into your dream home! LIST PRICE and PHOTOS are for 3BR, 2 BA Burlington two-story. Perfect attached townhome for young professionals or those looking to downsize! Pricing will vary depending on various interior/exterior selections. This home features an open floorplan with wonderful living room that flows to the kitchen and dining area. Plenty of cabinetry, plus optional breakfast bar for additional seating. The primary suite includes a large walk in closet and private bathroom. The Burlington includes 2 car garage, soffits & fascia and much more! Additional choices include 2nd floor laundry, luxury master bath, and more! Rosewood Grove offers unbeatable value for new construction townhomes in the Lake St. Louis area. Enjoy low-maintenance living with beautifully maintained common ground & access to local attractions. Enjoy peace of mind with McBride Homes' 10 year builders warranty! Display photos shown.
#26029604

Lake St Louis

2 Burlington at Rosewood Grove

3 Beds

2 Baths

1,719 Sq.Ft.

$314,900
MLS#: 26029604

 - property

Send a message

Message successfully sent.

Your message

What is 3 + 4 ?

Reason for contacting?

I agree to receive email communication and understand I can unsubscribe at any time.

I agree to be contacted by Rock Island Realty via call, email, and text for real estate services. To opt out, you can reply 'stop' at any time or reply 'help' for assistance. You can also click the unsubscribe link in the emails. Message and data rates may apply. Message frequency may vary. Privacy Policy

Sign Out

Virtual Assistant

Would you like to take the next step with this property? We can help you schedule a showing or virtual tour, or send you more details.

Yes, I would like more information.

Thank You for Your Reply, One of Our Agents will contact you as soon as possible

No, maybe later.

Thank you, you can always contact me via email, phone number or through the contact form.

Realhub AI

Lucy - Your AI-Powered Realtor

Update Your Temporary Password

Personalize your search

Enter your email and we'll notify you immediately when new listings match what you're looking for.

or enter email address

Already have an account ? Login here

Continue your home search

I agree to receive communications and understand I can unsubscribe at any time.

I agree to be contacted by Rock Island Realty via call, email, and text for real estate services. To opt out, you can reply 'stop' at any time or reply 'help' for assistance. You can also click the unsubscribe link in the emails. Message and data rates may apply. Message frequency may vary. Privacy Policy

Already have an account ? Login here

We use cookies

We use cookies primarily for analytics to enhance your experience. By accepting, you agree to our use of these cookies. You can manage your preferences or learn more about our cookies policy.