


Property
Beds
3
Full Baths
2
1/2 Baths
None
Year Built
2023
Sq.Footage
1,740
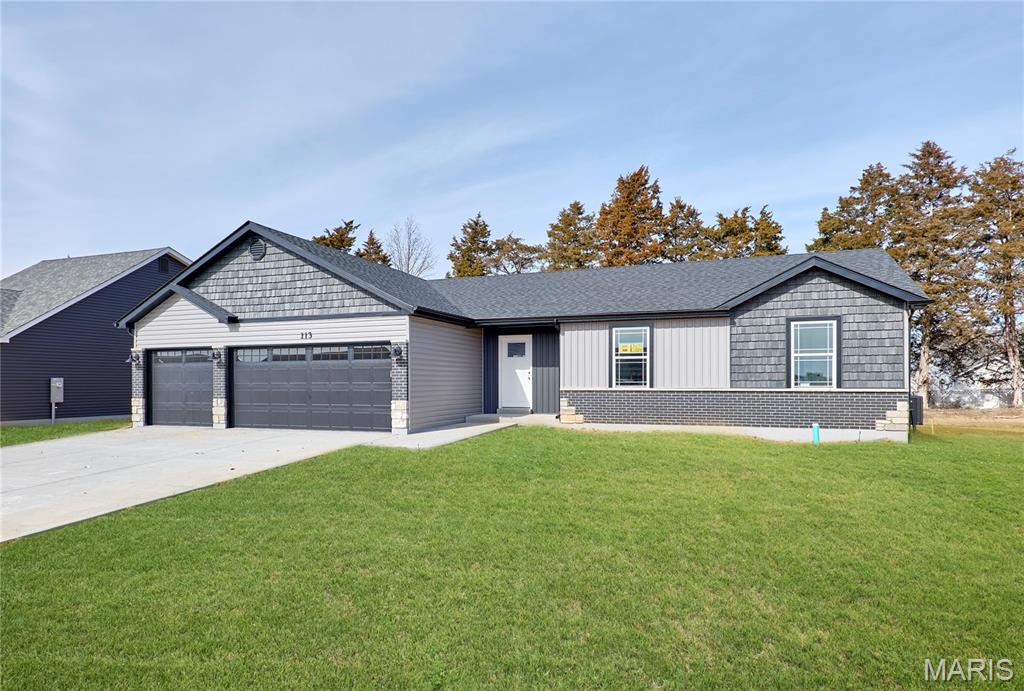
Why wait to build when this beautiful, move-in-ready Rockport ranch is ready now? Just three years old, this impressive 1,740 sq. ft. home was modeled after the builder’s Rockport display and offers an ideal open floor plan with 3 bedrooms, 2 full baths, main-floor laundry, and an oversized 2-car garage. Step inside through the upgraded front door with full sidelight to an expansive foyer and open living space featuring 9-foot ceilings, LVP flooring, 5¼-inch base trim, 3¼-inch door casing, and 6'8" two-panel interior doors. The spacious great room is filled with natural light from large windows, including the optional third window, and features wood-blade ceiling fans. A separate nook provides the perfect space for a home office, workstation, reading area, or additional flex space. The kitchen is beautifully appointed with a large center island with overhang, quartz countertops, 42-inch upgraded cabinetry, soft-close doors and drawers, decorative hardware, single-bowl stainless steel sink with disposal, over-the-range microwave, and upgraded stainless steel appliances. The home is equipped for a gas range. Sellers will replace the existing range with another gas range prior to closing and provide the buyer a $500 credit toward a range of their choice. The adjoining dining area features a sliding glass door leading to the custom deck with sun shade and steps to the fenced backyard. A convenient doggy door provides easy outdoor access for pets. The spacious primary suite features a walk-in closet and luxury owner’s bath with garden tub, separate shower, double vanity, and a transom window above the tub. Two additional bedrooms, a second full bath, and the laundry room complete the main level. The interior also features Pittsburgh Satin Grand Distinction paint with a lifetime warranty. The walk-out unfinished lower level is ready for your finishing touches and offers plenty of room to create additional living space. An egress window, and plumbing rough-in for a future third full bath provide excellent possibilities for future finishing. The stairs to the lower level feature an open half wall with painted top cap. The oversized 2-car garage offers additional space ideal for a workshop, hobbies, lawn equipment, or extra storage. Additional features include a garage door opener, 7-foot-tall garage doors, whole-house central vacuum system with kitchen kickplate, gas HVAC, vinyl windows with front window grilles, and 30-year architectural shingles. The roof is approximately one year old. Outside, enjoy the custom deck, fenced backyard with wrought iron gate, mature landscaping, beautiful weeping willow, and snowball bush. With the upgrades already completed, established landscaping, and no construction delays, there’s no need to wait months to build—this one is move-in ready and ready to enjoy!
Features & Amenities
Interior
-
Other Interior Features
Breakfast Bar, Ceiling Fan(s), Central Vacuum, Double Vanity, Entrance Foyer, High Ceilings, High Speed Internet, Kitchen Island, Open Floorplan, Pantry, Recessed Lighting, Soaking Tub, Walk-In Closet(s)
-
Total Bedrooms
3
-
Bathrooms
2
-
Above Grade Finished Area
1740.0
-
Basement YN
YES
-
Cooling YN
YES
-
Cooling
Ceiling Fan(s), Central Air
-
Fireplace YN
NO
-
Heating YN
YES
-
Heating
Forced Air, Natural Gas, Exhaust Fan
-
Main Level Bedrooms
3
-
Pet friendly
N/A
Exterior
-
Garage
Yes
-
Garage spaces
2
-
Construction Materials
Vinyl Siding
-
Other Exterior Features
Awning(s)
-
Parking
Attached, Concrete, Garage, Garage Door Opener, Garage Faces Front, Oversized, Workshop in Garage
-
Patio and Porch Features
Awning(s), Deck, Front Porch
-
Pool
No
-
Waterfront YN
NO
Area & Lot
-
Lot Features
Back Yard, Few Trees, Front Yard, Landscaped, Level
-
Lot Size(acres)
0.209
-
Lot Size(square feet)
9,104
-
Property Type
Residential
-
Property Sub Type
Single Family Residence
-
Architectural Style
Craftsman
Price
-
Sales Price
$369,500
-
Tax Amount
$2,438
-
Sq. Footage
1,740
-
Price/SqFt
$212
HOA
-
Association
No
School District
-
Elementary School
Warrior Ridge Elem.
-
Middle School
Black Hawk Middle
-
High School
Warrenton High
Property Features
-
New Construction
NO
-
Foundation Details
Concrete Perimeter
-
Ownership
Private
-
Senior Community YN
NO
-
Sewer
Public Sewer
-
Water Source
Public
Schedule a Showing
Showing scheduled successfully.
Mortgage calculator
Estimate your monthly mortgage payment, including the principal and interest, property taxes, and HOA. Adjust the values to generate a more accurate rate.
Your payment
Principal and Interest:
$
Property taxes:
$
HOA fees:
$
Total loan payment:
$
Total interest amount:
$
Location
County
Warren
Elementary School
Warrior Ridge Elem.
Middle School
Black Hawk Middle
High School
Warrenton High
Listing Courtesy of Samantha Richardson , Main St. Real Estate
RealHub Information is provided exclusively for consumers' personal, non-commercial use, and it may not be used for any purpose other than to identify prospective properties consumers may be interested in purchasing. All information deemed reliable but not guaranteed and should be independently verified. All properties are subject to prior sale, change or withdrawal. RealHub website owner shall not be responsible for any typographical errors, misinformation, misprints and shall be held totally harmless.

Agent
Owen Shotkoski
Call Owen today to schedule a private showing.

* Listings on this website come from the FMLS IDX Compilation and may be held by brokerage firms other than the owner of this website. The listing brokerage is identified in any listing details. Information is deemed reliable but is not guaranteed. If you believe any FMLS listing contains material that infringes your copyrighted work please click here to review our DMCA policy and learn how to submit a takedown request.© 2024 FMLS.
Related Properties

Warrenton
350 Villa Duschene Drive
4 Beds
2 Baths
2,759 Sq.Ft.
$400,000
MLS#: 26052798

Warrenton
30999 State Highway A
3 Beds
2 Baths
1,872 Sq.Ft.
$399,900
MLS#: 26053857

Warrenton
34 Oakwood Lane
4 Beds
2 Baths
2,932 Sq.Ft.
$340,000
MLS#: 26052451

Warrenton
24990 Savannah Place
3 Beds
2 Baths
1,500 Sq.Ft.
$440,000
MLS#: 26047274
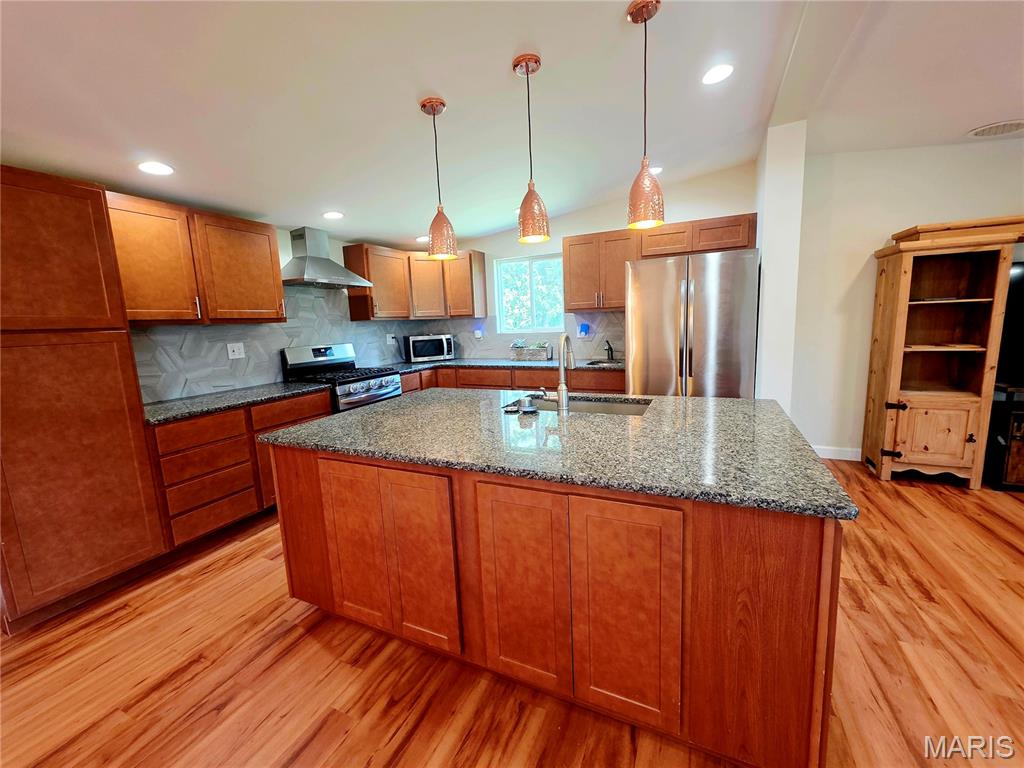
Warrenton
25484 Sky Drive
3 Beds
2 Baths
2,136 Sq.Ft.
$365,000
MLS#: 26040224
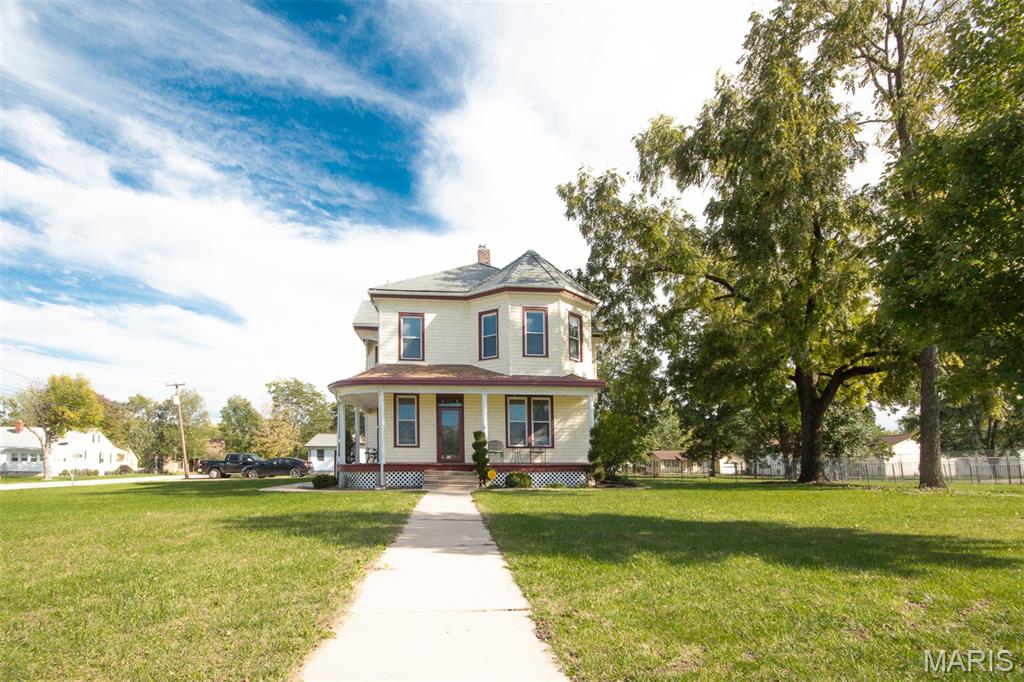
Warrenton
602 S State Highway 47
4 Beds
2 Baths
2,580 Sq.Ft.
$330,000
MLS#: 26038263
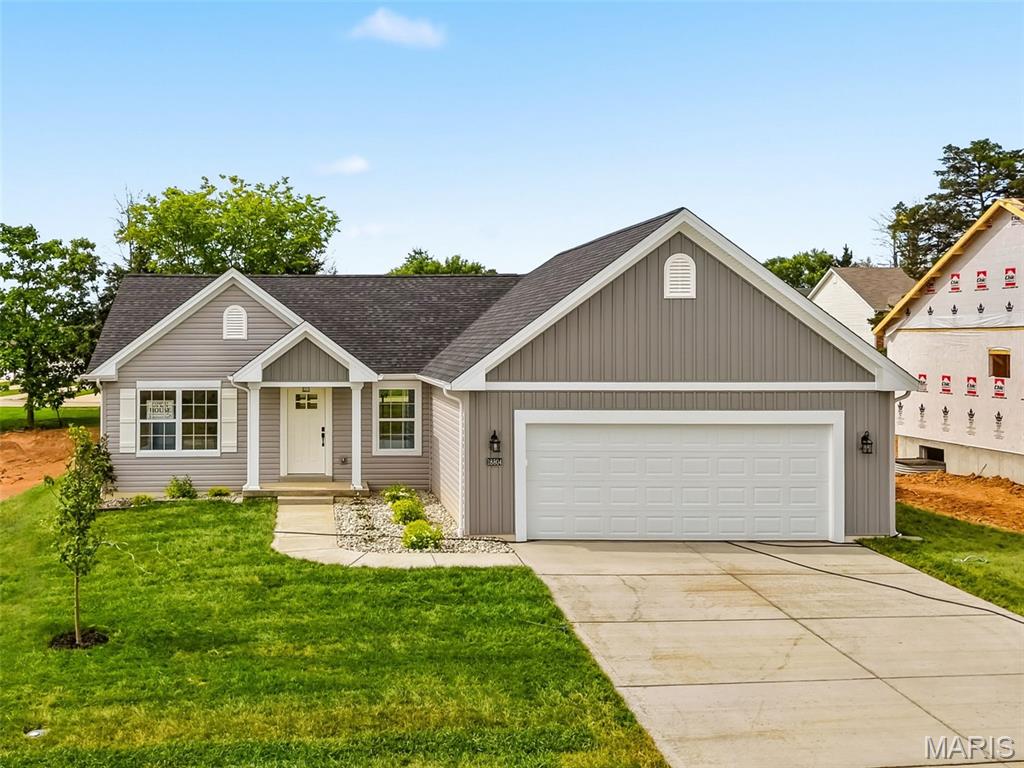
Warrenton
18804 Addi Drive
3 Beds
2 Baths
1,652 Sq.Ft.
$384,900
MLS#: 26036031
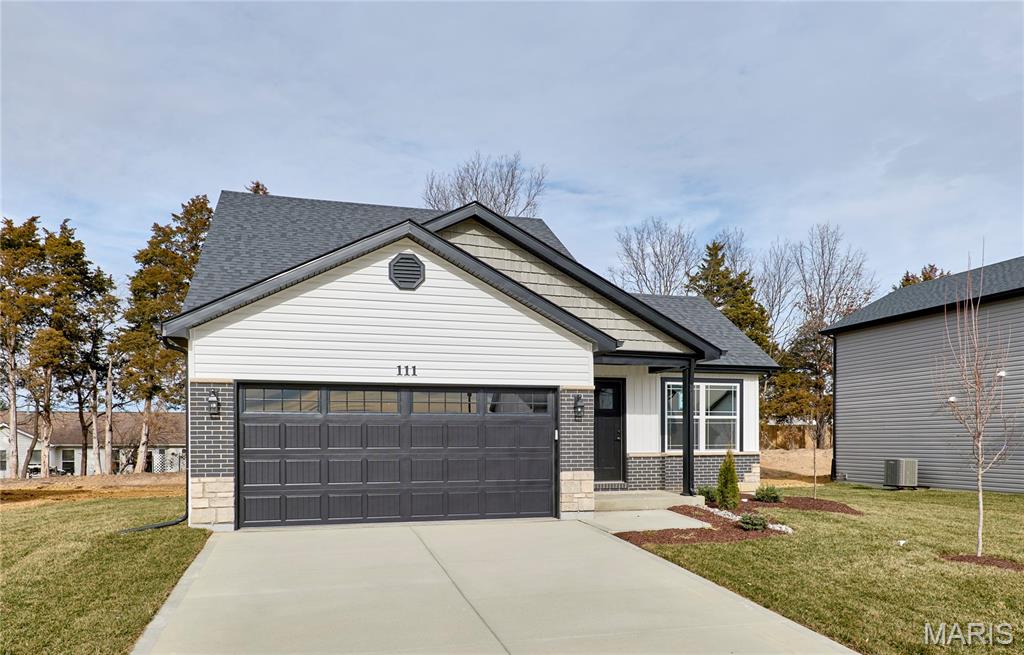
Warrenton
28728 Woodland Heights Drive
3 Beds
2 Baths
1,365 Sq.Ft.
$319,900
MLS#: 26028431
Warrenton
28541 Shallow Water Road
3 Beds
2 Baths
1,360 Sq.Ft.
$319,900
MLS#: 26028758
