Features & Amenities

Interior

  • Total Bedrooms

    4

  • Bathrooms

    2

  • 1/2 Bathrooms

    1

  • Basement YN

    NO

  • Cooling YN

    YES

  • Cooling

    Central Air

  • Fireplace YN

    YES

  • Heating YN

    YES

  • Heating

    Electric, Forced Air

  • Pet friendly

    N/A

Exterior

  • Garage

    Yes

  • Garage spaces

    4

  • Construction Materials

    Vinyl Siding

  • Parking

    Gravel, Carport, Detached, Garage, Open

  • Patio and Porch Features

    Covered, Deck, Patio

  • Pool

    No

  • Waterfront YN

    YES

Area & Lot

  • Lot Features

    Sloped, Gentle Sloping, Open Lot, Views, Waterfront

  • Lot Size(acres)

    3.77

  • Property Type

    Residential

  • Property Sub Type

    Single Family Residence

  • Architectural Style

    Two Story

Price

  • Sales Price

    $1,299,000

  • Tax Amount

    $3,717

  • Rent Type Allowed

    Annual, Biweekly, Nightly, Monthly, Weekly

  • Zoning

    Residential

  • Sq. Footage

    3,400

  • Price/SqFt

    $382

HOA

  • Association

    No

School District

  • Elementary School

    Out Of Area

  • Middle School

    Out Of Area

  • High School

    Out Of Area

Property Features

  • Foundation Details

    Pillar/Post/Pier

  • Ownership

    Fee Simple,

  • Sewer

    Septic Tank

  • Water Source

    Private, Well

Schedule a Showing

Showing scheduled successfully.

<
>
IN PERSON
VIA CHAT

What is 3 + 4 ?


Change time

Mortgage calculator

Estimate your monthly mortgage payment, including the principal and interest, property taxes, and HOA. Adjust the values to generate a more accurate rate.

Your payment

Principal and Interest:

$

Property taxes:

$

HOA fees:

$

Total loan payment:

$

Total interest amount:

$

Location

County

Other

Elementary School

Out Of Area

Middle School

Out Of Area

High School

Out Of Area

Listing Courtesy of TYLAR WEAVER, Legacy Real Estate Group

RealHub Information is provided exclusively for consumers' personal, non-commercial use, and it may not be used for any purpose other than to identify prospective properties consumers may be interested in purchasing. All information deemed reliable but not guaranteed and should be independently verified. All properties are subject to prior sale, change or withdrawal. RealHub website owner shall not be responsible for any typographical errors, misinformation, misprints and shall be held totally harmless.

Agent Owen Shotkoski

Agent

Owen Shotkoski

Call Owen today to schedule a private showing.


* Listings on this website come from the FMLS IDX Compilation and may be held by brokerage firms other than the owner of this website. The listing brokerage is identified in any listing details. Information is deemed reliable but is not guaranteed. If you believe any FMLS listing contains material that infringes your copyrighted work please click here to review our DMCA policy and learn how to submit a takedown request.© 2024 FMLS.
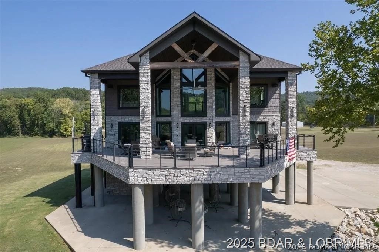
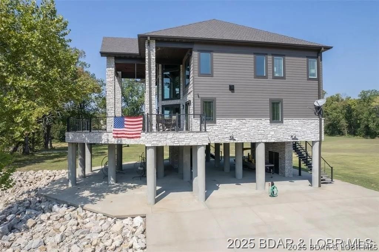
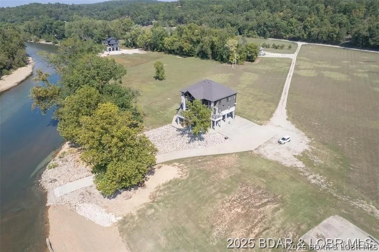
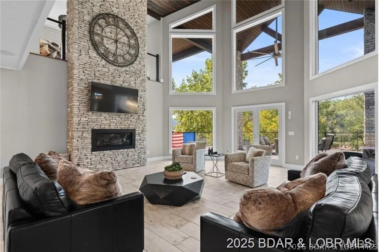
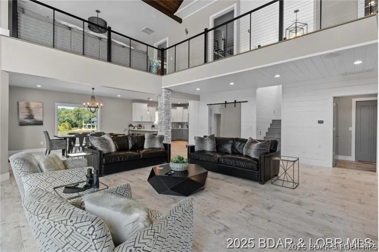
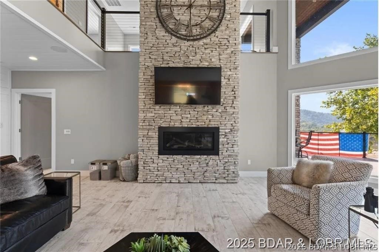
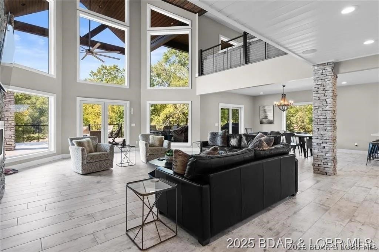
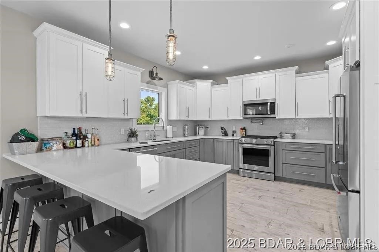
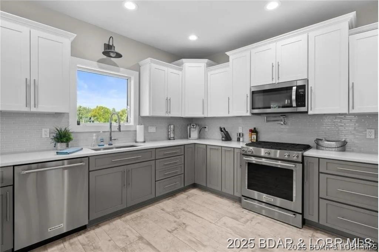
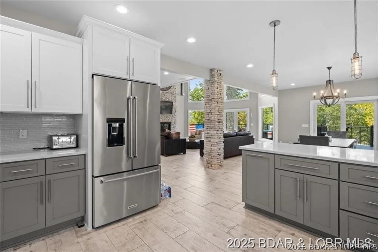
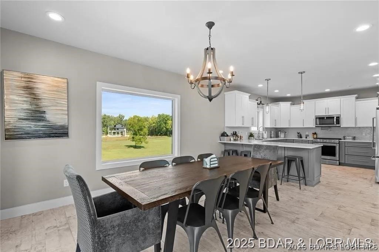
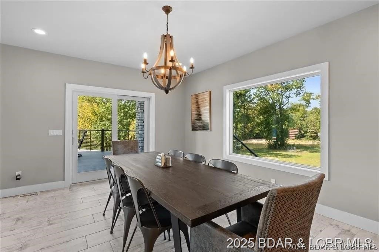
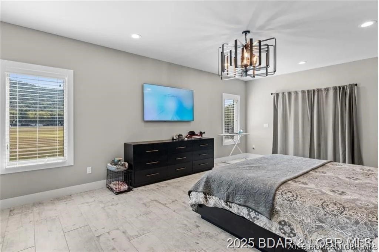
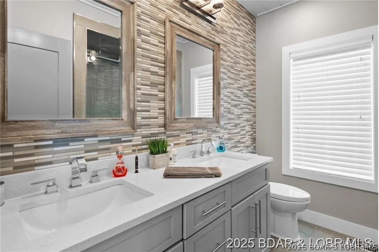
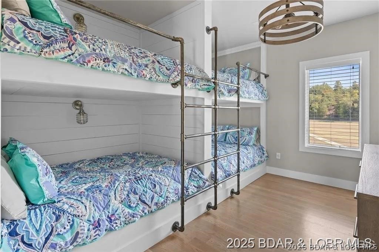
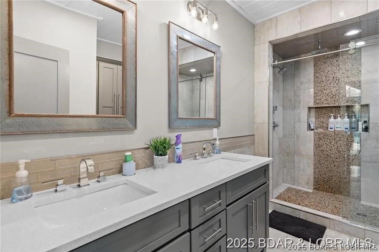
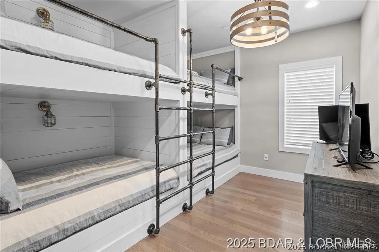
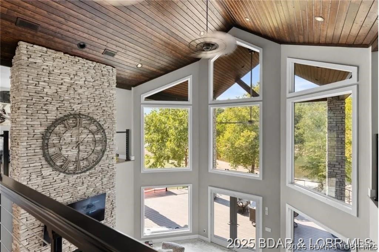
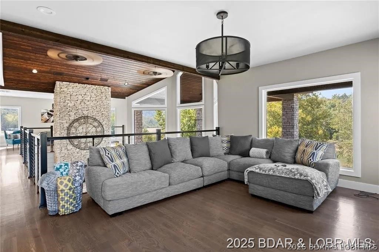
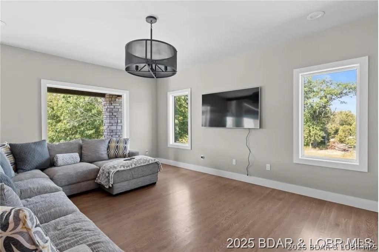
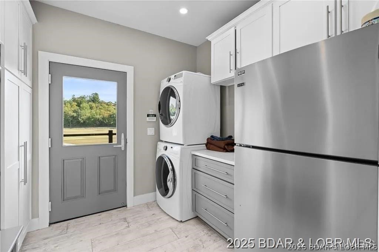
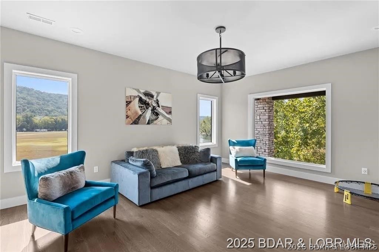
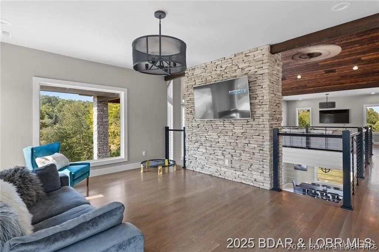
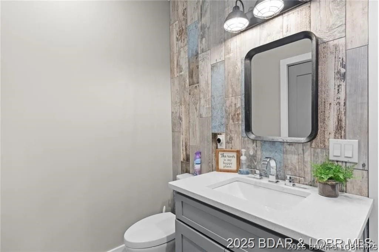
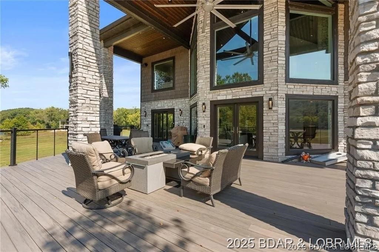
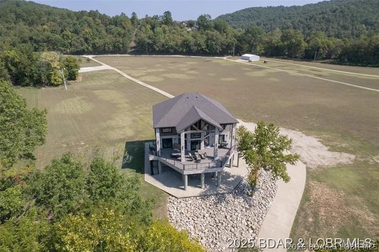
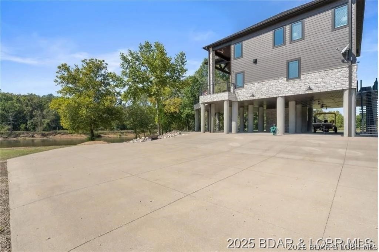
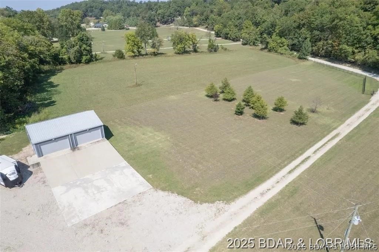
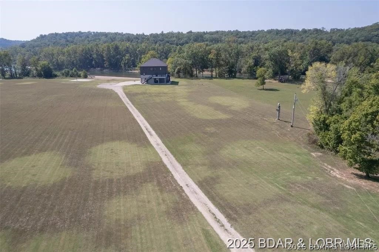
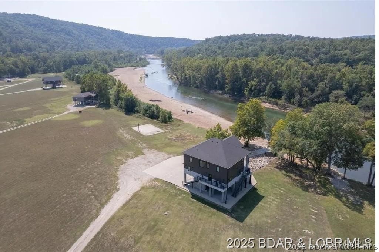
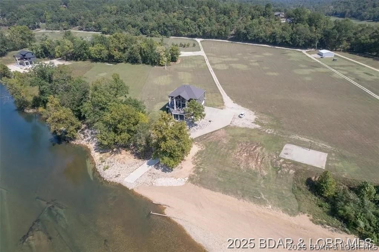
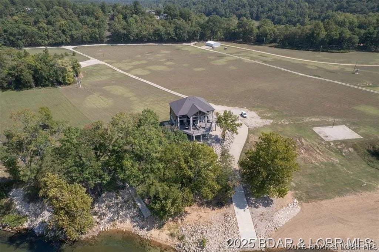
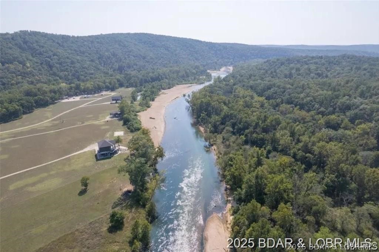
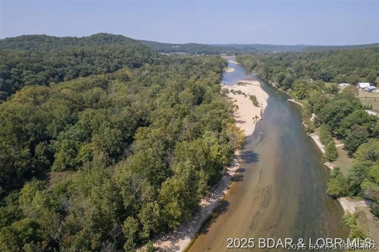
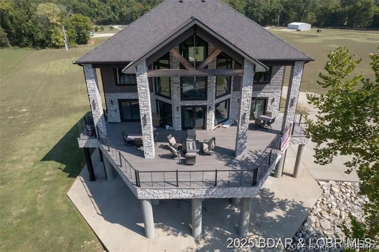
Experience unmatched riverfront luxury at this architect-designed custom cabin on the pristine Current River. Set on 3.77± private acres, this striking retreat combines stone, timber, and expansive glass to capture panoramic water views from every angle. Elevated on reinforced concrete piers, the home offers both secure riverfront living and a commanding vantage point overlooking one of Missouri’s most sought-after waterways. Inside, you’ll find soaring cathedral ceilings, dramatic floor-to-ceiling windows, and an open-concept layout that fills the home with natural light. The grand living area showcases a massive stacked-stone fireplace, premium finishes, and seamless flow into a modern chef’s kitchen and spacious dining area perfect for entertaining guests. Wake up to unobstructed Current River views from the private primary suite, and enjoy the ultimate outdoor lifestyle on the expansive wraparound deck. Whether you’re searching for a luxury full-time residence, a high-end vacation home, or a top-tier short-term rental investment, this exceptional property offers a rare opportunity to own prime Missouri riverfront real estate in beautiful Van Buren. 2262 Brown Rd. Van Buren, MO

2262 Brown Road

Message successfully sent.

What would you like to know?

What is 3 + 4 ?

I agree to receive email communication and understand I can unsubscribe at any time.

I agree to be contacted by Rock Island Realty via call, email, and text for real estate services. To opt out, you can reply 'stop' at any time or reply 'help' for assistance. You can also click the unsubscribe link in the emails. Message and data rates may apply. Message frequency may vary. Privacy Policy

Related Properties

New on site 1 day ago
Open house
Discover the perfect blend of luxury, comfort, and timeless elegance at 115 Club Creek Court, nestled with the prestigious St. Albans community, a lifestyle that celebrates the good life. Designed for entertaining & hosting, this home undeniably has a fantastic floor plan with the open great room, dual-sided fireplace, peaky-boo cocktail station, and spacious kitchen; a culinary playground outfitted with an exceptional center island, an Italian range, a double oven, and a Subzero that keeps on kicking. Whether you are hosting a casual brunch at the large center island or keeping your favorite vintages chilled in the dedicated wine cooler, the quartz counters provide the perfect backdrop for your inner chef to shine. Step into the living room, a space defined by a wall of windows overlooking the 10th hole with soaring vaulted and coffered ceilings that lend an airy, expansive feel to your daily routine. When the temperature drops, the fireplace becomes the natural center of gravity for the room, while the built-in shelves offer a tailored space to curate your favorite books and decor. Each of the five bedrooms is a sanctuary in its own right, featuring ensuite bathrooms to ensure morning routines remain blissfully private. The bathrooms themselves are crafted for comfort, offering spacious layouts and expansive walk-in showers that make every start to the day feel like a retreat. When it is time to take the party outside, the home truly comes alive. The private yard features a sprawling covered patio and a fully equipped outdoor kitchen, perfect for alfresco dining under the stars. You can spend your afternoons floating in the private pool or warming up in the hot tub with fire bowls blazing, while access to the lower fitness center and steam room ensure your wellness goals stay on track. A dedicated laundry room and two massive storage areas round out the practical side of this sophisticated home. Reach out today to schedule your private tour and see how your life fits into this reimagined masterpiece. Agent/Owner: Seller is a real estate broker.
#26067065

Other

115 Club Creek Court

5 Beds

3 Baths

6,358 Sq.Ft.

$1,399,900

MLS#: 26067065

Hidden along a private, gated drive on the Butler and Ripley County line, 654 County Road 490 offers unmatched privacy, prestige, and convenience just north of Highway 160 and a short, fully paved drive from Poplar Bluff. Situated on 75 surveyed acres featuring picturesque Little Black River frontage (with the option to purchase on 19 acres), this top-of-the-line estate seamlessly blends manicured luxury with rich natural beauty. The acreage features a prime mix of improved pasture ideal for livestock, backed by a lush wooded buffer zone brimming with local wildlife.

At the heart of the property sits a magnificent 4,000 sq ft all-brick home featuring 3 bedrooms and 4 bathrooms. Crafted with uncompromising quality where no corners were cut during construction, the residence boasts a new roof installed in 2023, energy-efficient Geothermal HVAC, and high-end custom finishes top-to-bottom with plantation shutters throughout. Designed effortlessly for both daily comfort and grand entertaining, the layout includes a formal dining room, two utility rooms, and a sprawling main-floor master suite. The open chef's kitchen flows into a cozy living area anchored by a fireplace, leading out to a private backyard oasis complete with an in-ground pool and patio.

Vehicle and equipment storage is second to none, featuring a 3-car attached garage alongside a massive 25x75 garage bay capable of housing RVs, boats, and stock trailers, or serving as a fully heated and cooled workshop. Complete with pavement all the way to the home, this executive retreat represents an extraordinary value and a rare offering for the area.
#26057228

Other

654 County Road 490

3 Beds

3 Baths

4,000 Sq.Ft.

$1,199,000

MLS#: 26057228

Send a message

Message successfully sent.

Your message

What is 3 + 4 ?

Reason for contacting?

I agree to receive email communication and understand I can unsubscribe at any time.

I agree to be contacted by Rock Island Realty via call, email, and text for real estate services. To opt out, you can reply 'stop' at any time or reply 'help' for assistance. You can also click the unsubscribe link in the emails. Message and data rates may apply. Message frequency may vary. Privacy Policy

Sign Out

Virtual Assistant

Would you like to take the next step with this property? We can help you schedule a showing or virtual tour, or send you more details.

Yes, I would like more information.

Thank You for Your Reply, One of Our Agents will contact you as soon as possible

No, maybe later.

Thank you, you can always contact me via email, phone number or through the contact form.

Realhub AI

Lucy - Your AI-Powered Realtor

Update Your Temporary Password

Personalize your search

Enter your email and we'll notify you immediately when new listings match what you're looking for.

or enter email address

Already have an account ? Login here

Continue your home search

I agree to receive communications and understand I can unsubscribe at any time.

I agree to be contacted by Rock Island Realty via call, email, and text for real estate services. To opt out, you can reply 'stop' at any time or reply 'help' for assistance. You can also click the unsubscribe link in the emails. Message and data rates may apply. Message frequency may vary. Privacy Policy

Already have an account ? Login here

We use cookies

We use cookies primarily for analytics to enhance your experience. By accepting, you agree to our use of these cookies. You can manage your preferences or learn more about our cookies policy.