
Features & Amenities

Interior

  • Other Interior Features

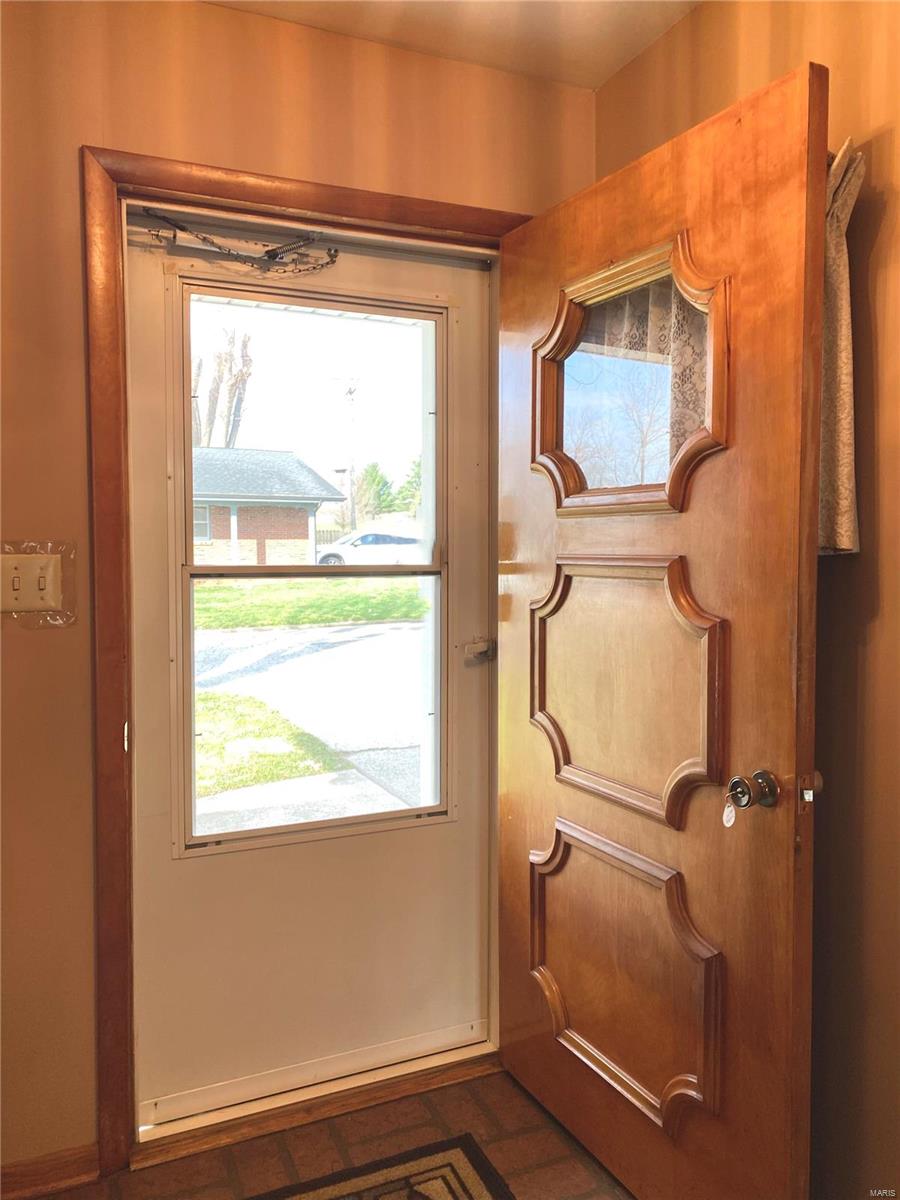
    Entrance Foyer, High Speed Internet

  • Total Bedrooms

    3

  • Bathrooms

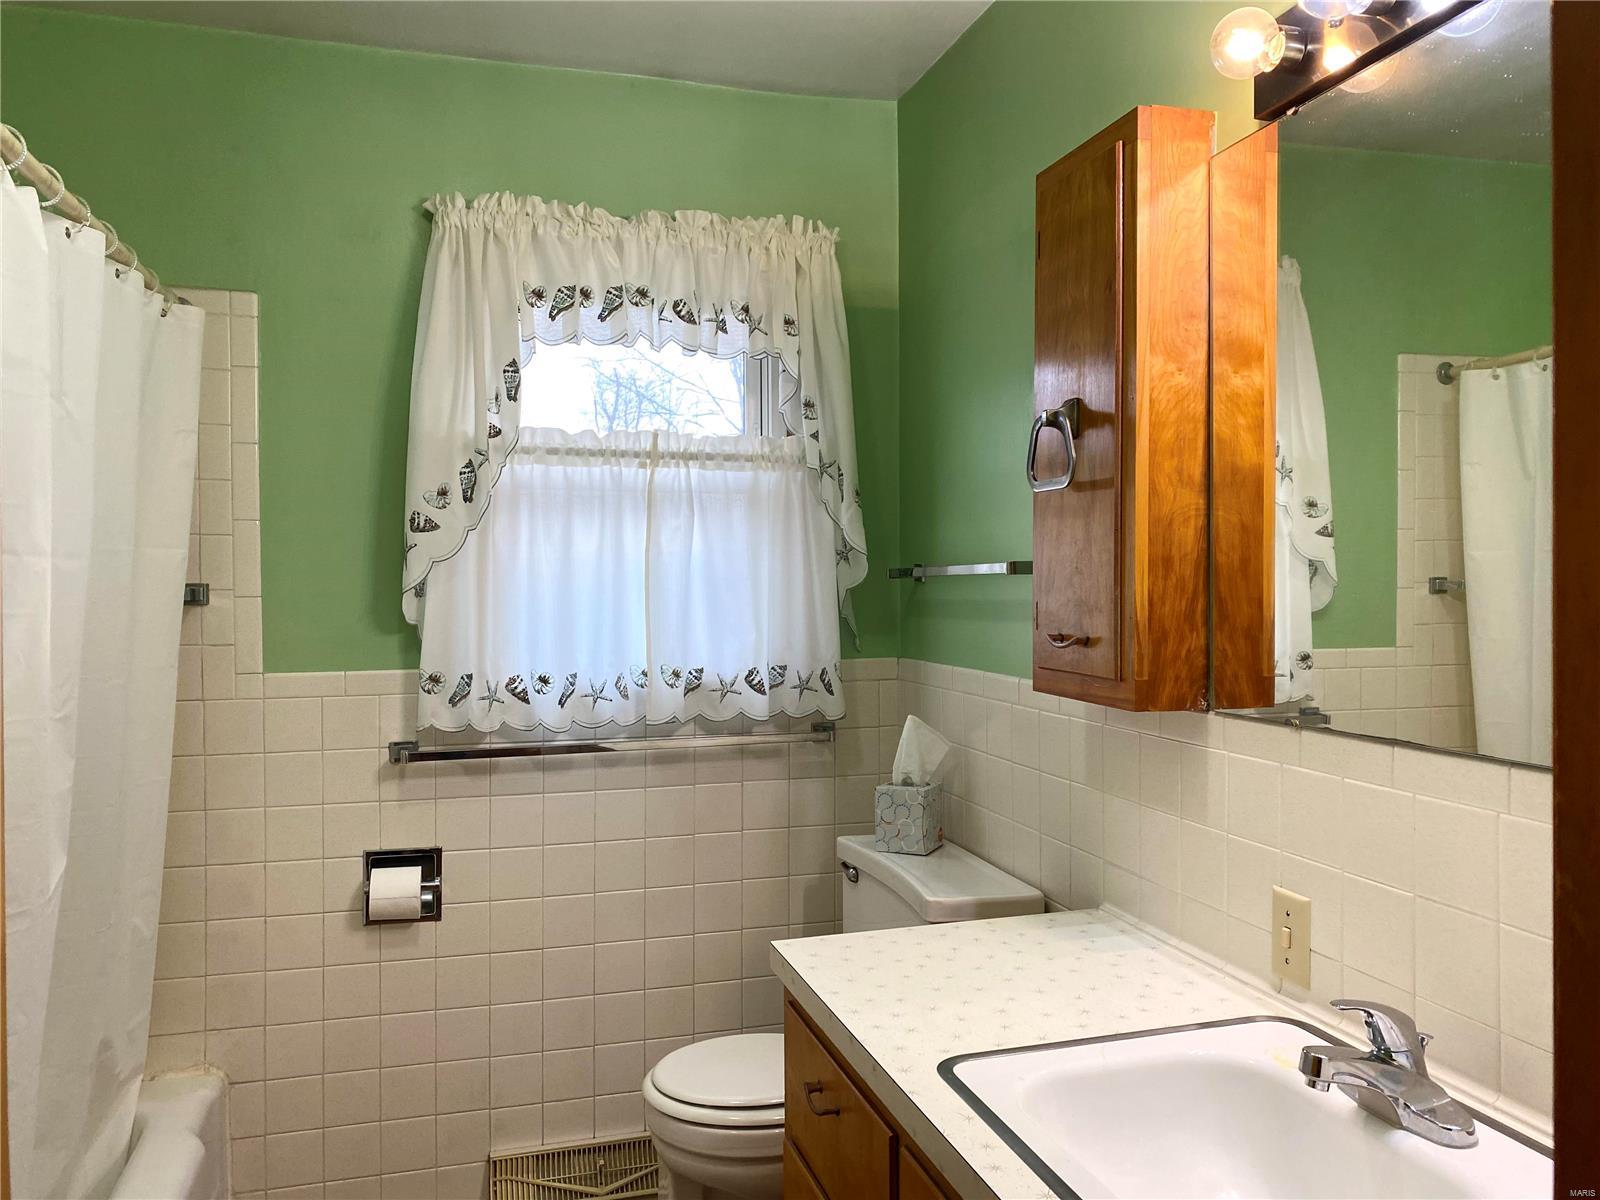
    1

  • 1/2 Bathrooms

    1

  • Above Grade Finished Area

    1385.0

  • Basement YN

    YES

  • Cooling YN

    YES

  • Cooling

    Central Air, Electric

  • Fireplace YN

    NO

  • Heating YN

    YES

  • Heating

    Forced Air, Natural Gas

  • Main Level Bedrooms

    3

  • Pet friendly

    N/A

Exterior

  • Garage

    Yes

  • Garage spaces

    2

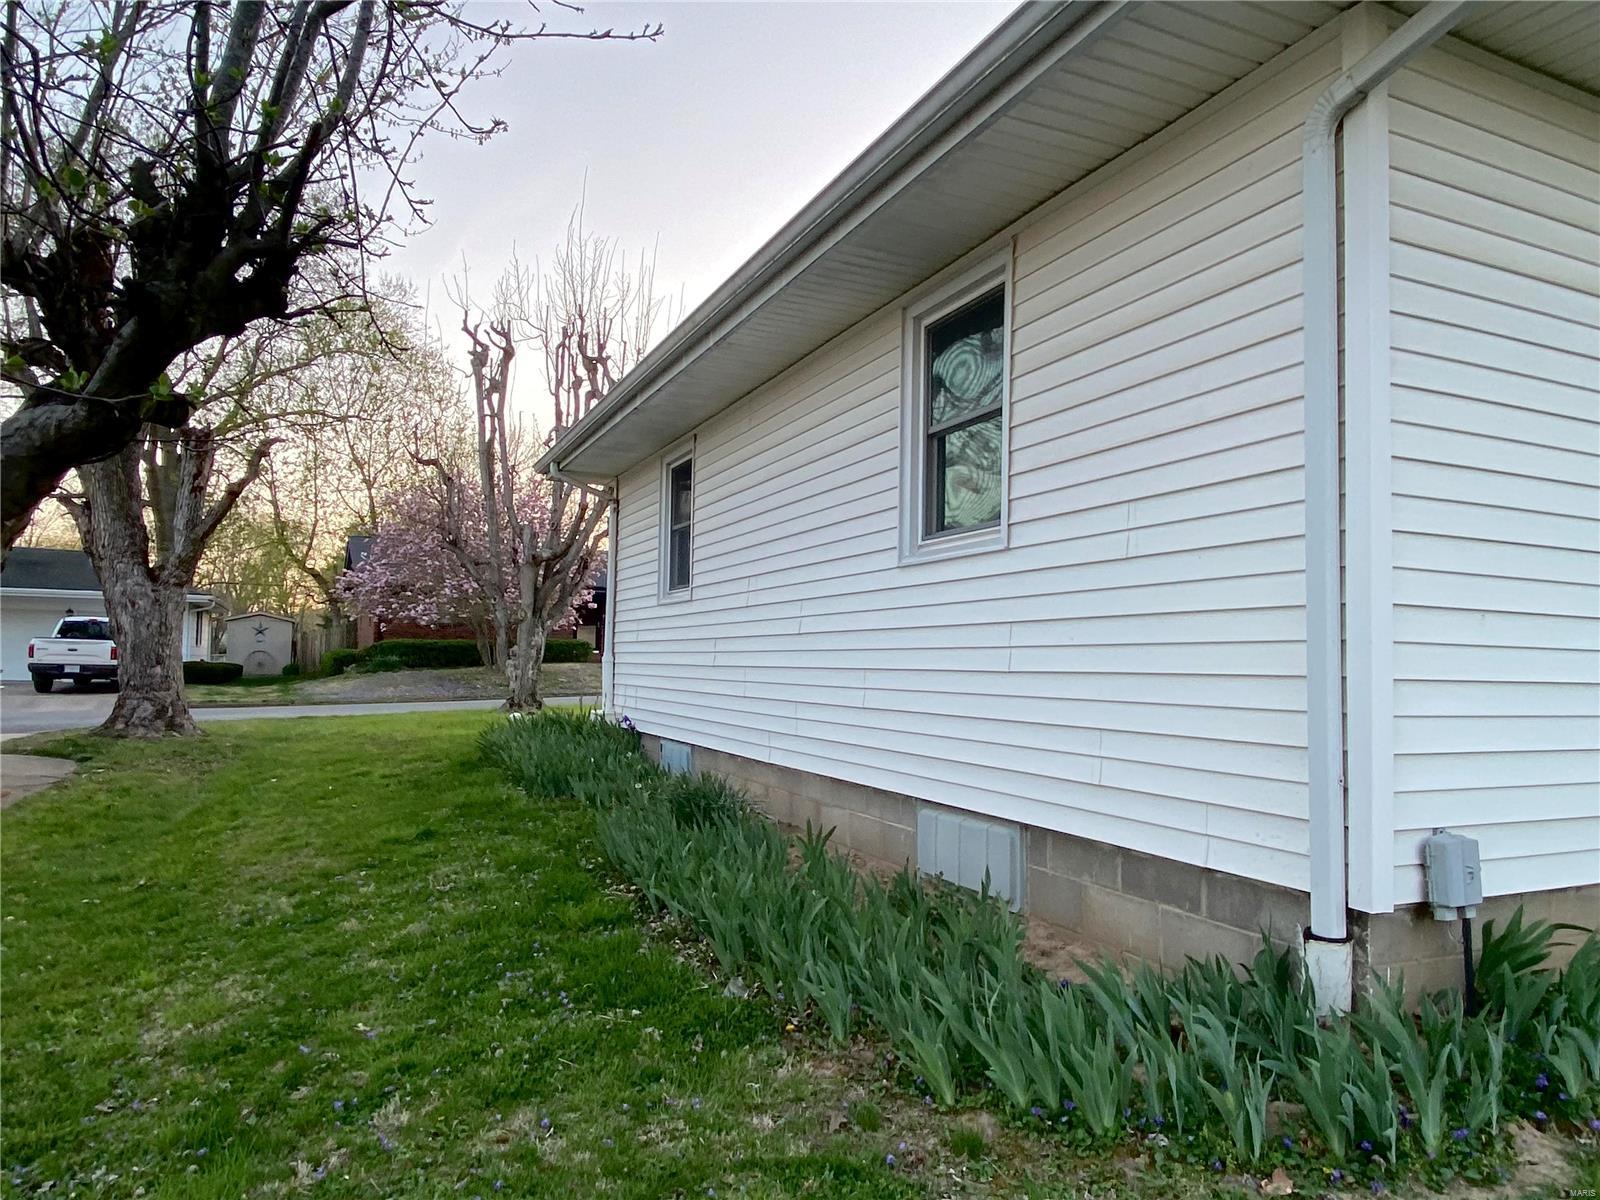
  • Construction Materials

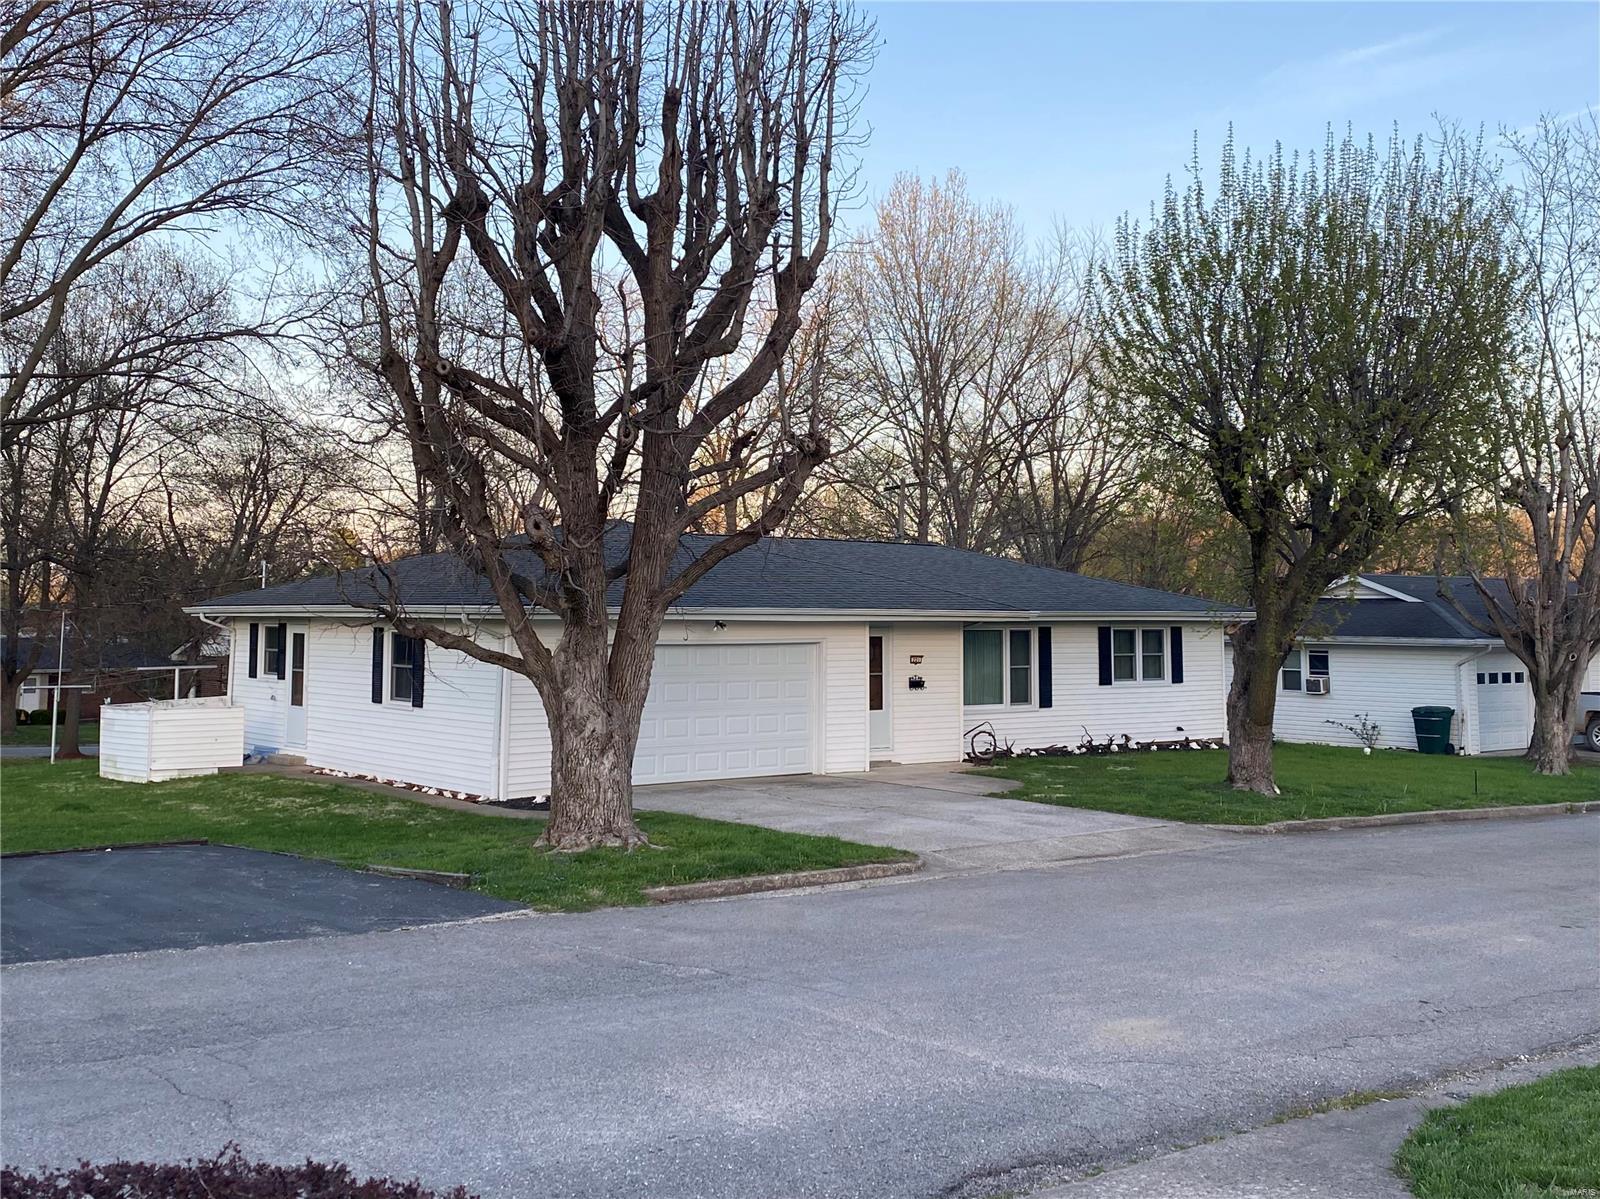
    Frame, Vinyl Siding

  • Parking

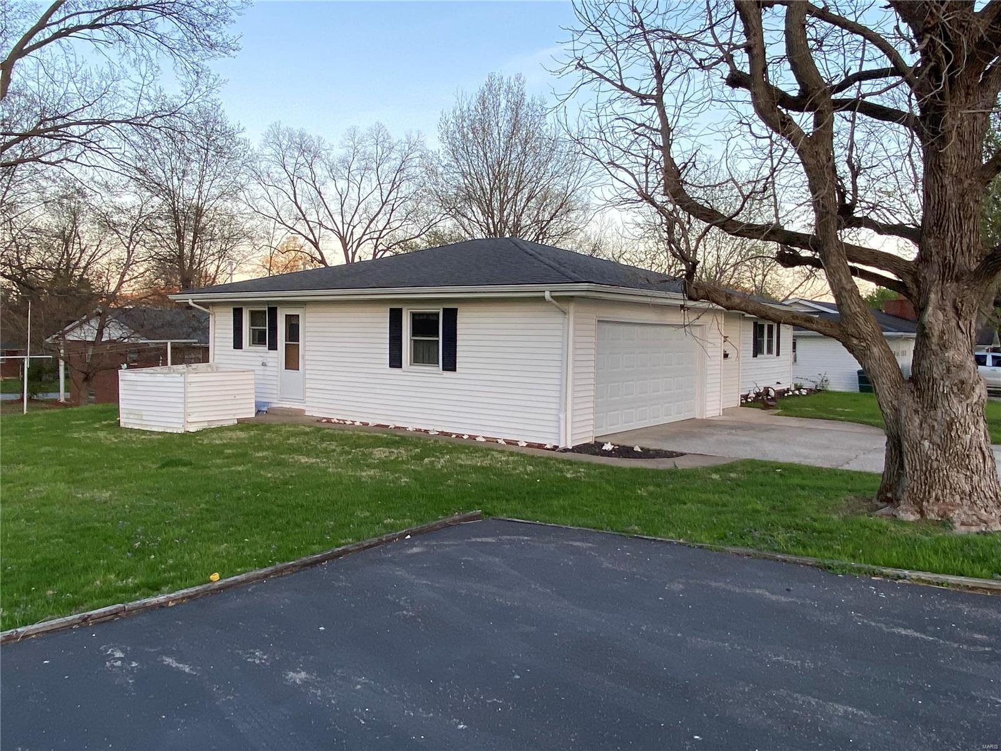
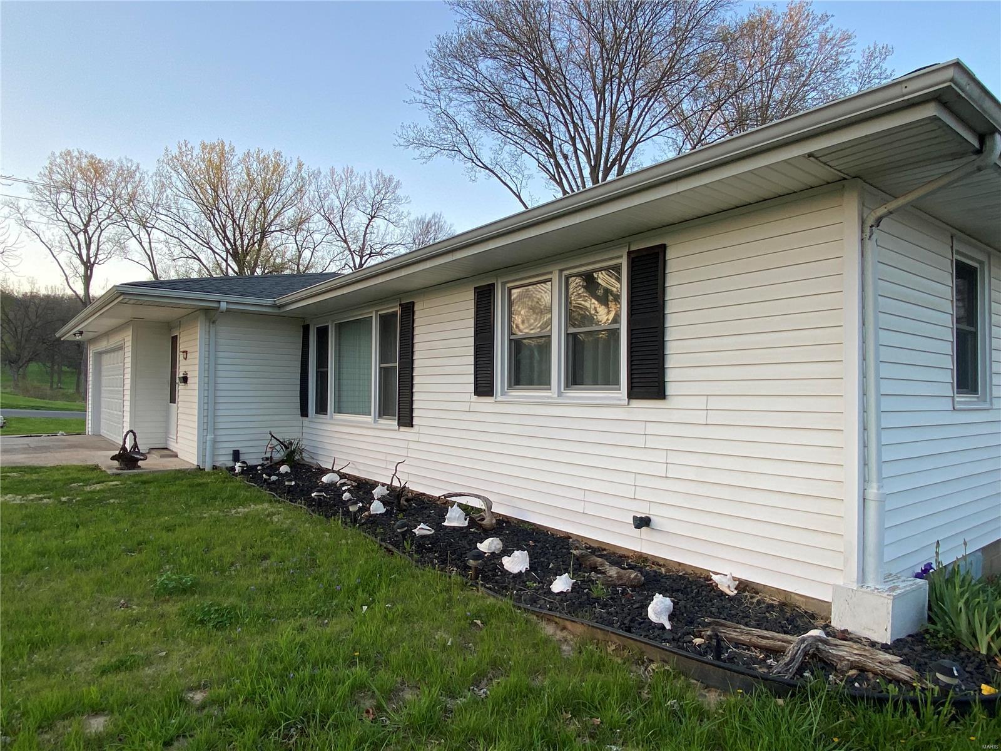
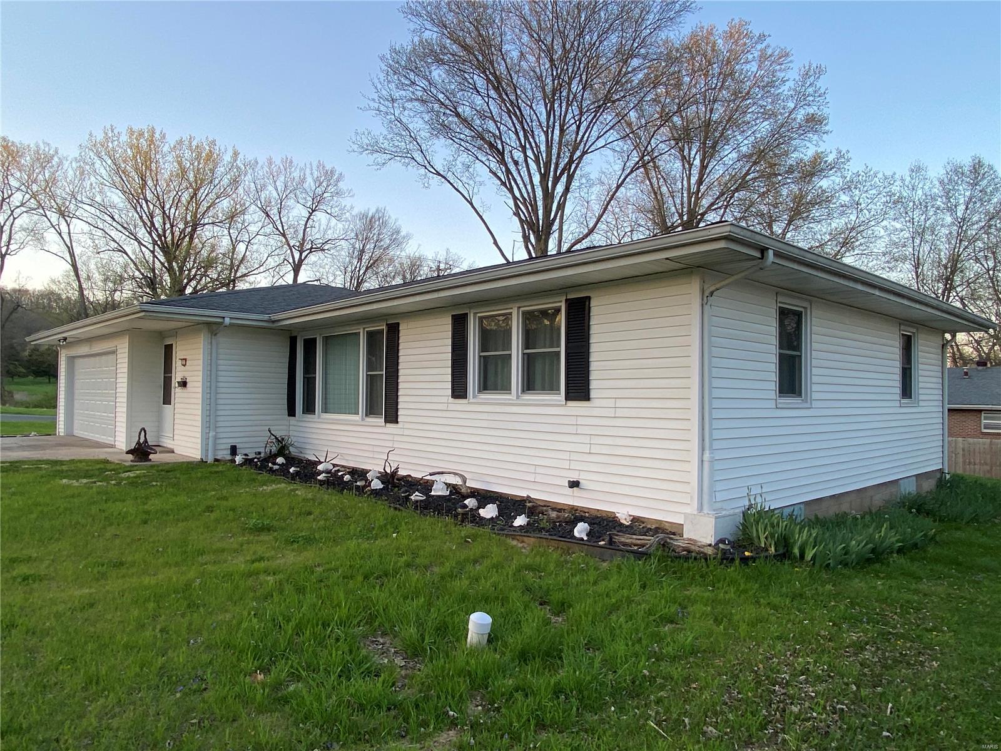
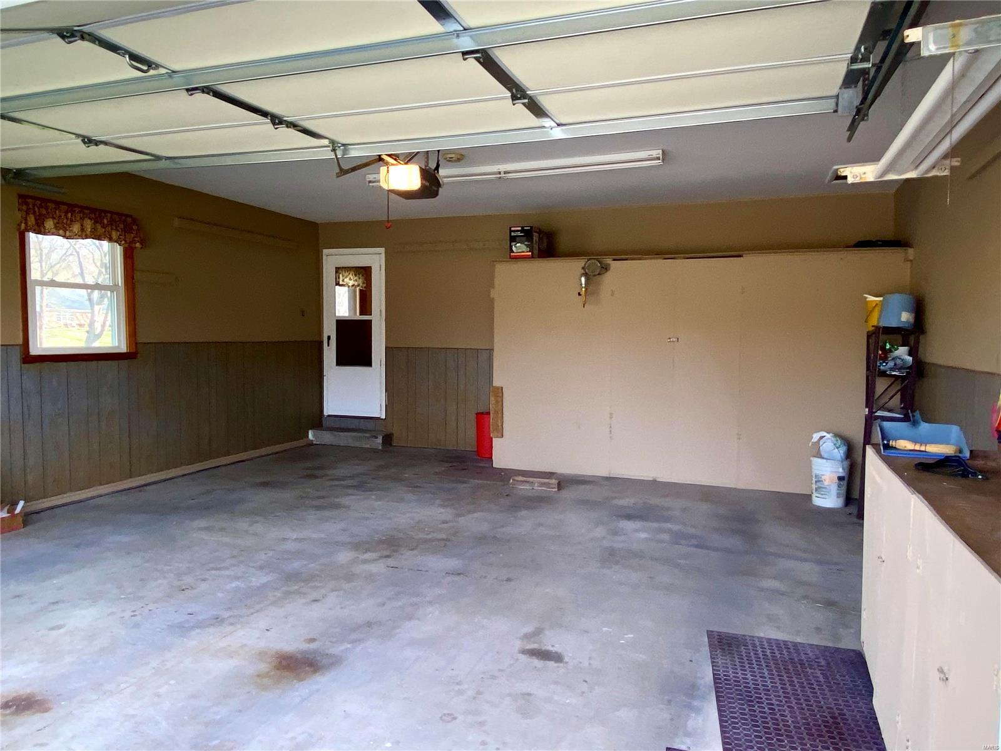
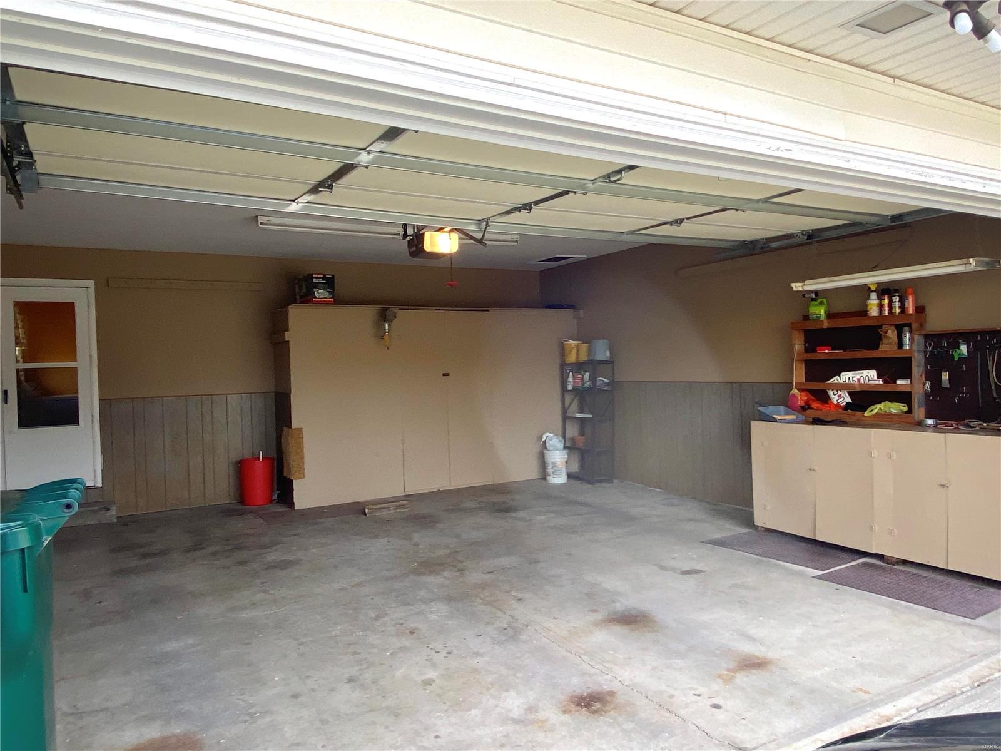
    Additional Parking, Attached, Garage, Off Street, Storage, Workshop in Garage

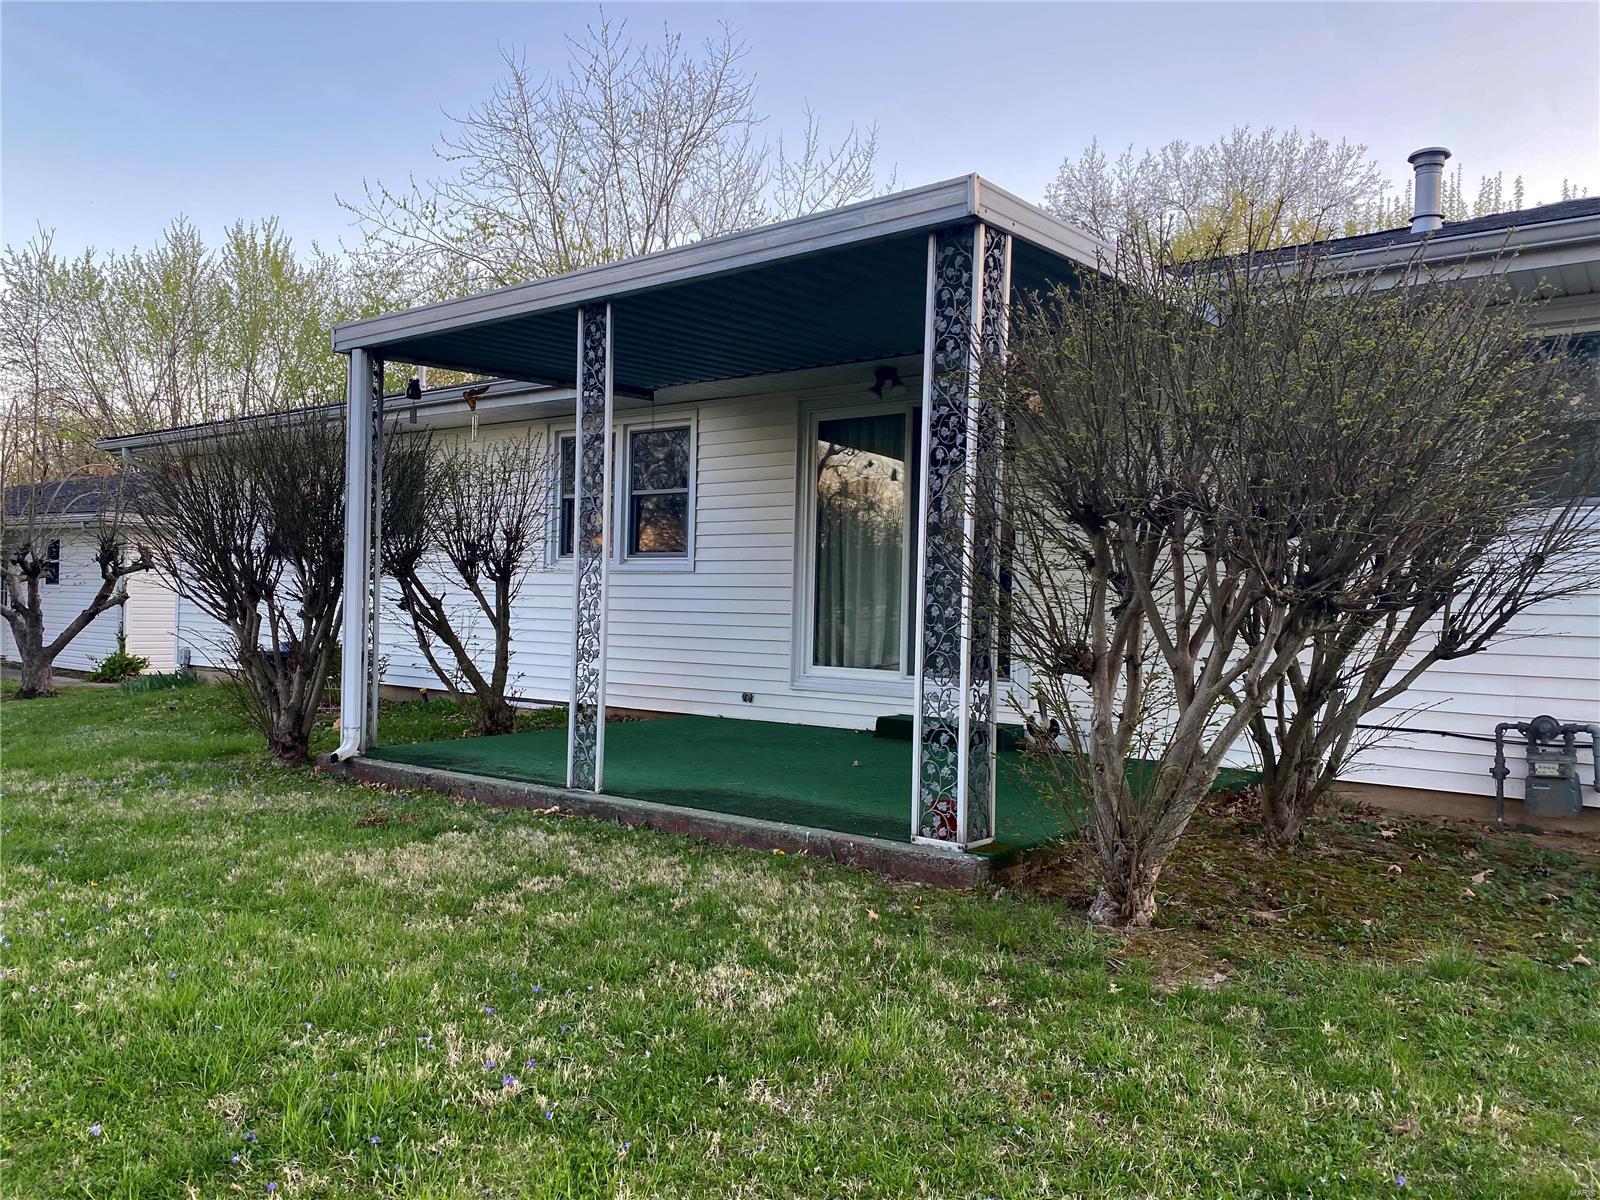
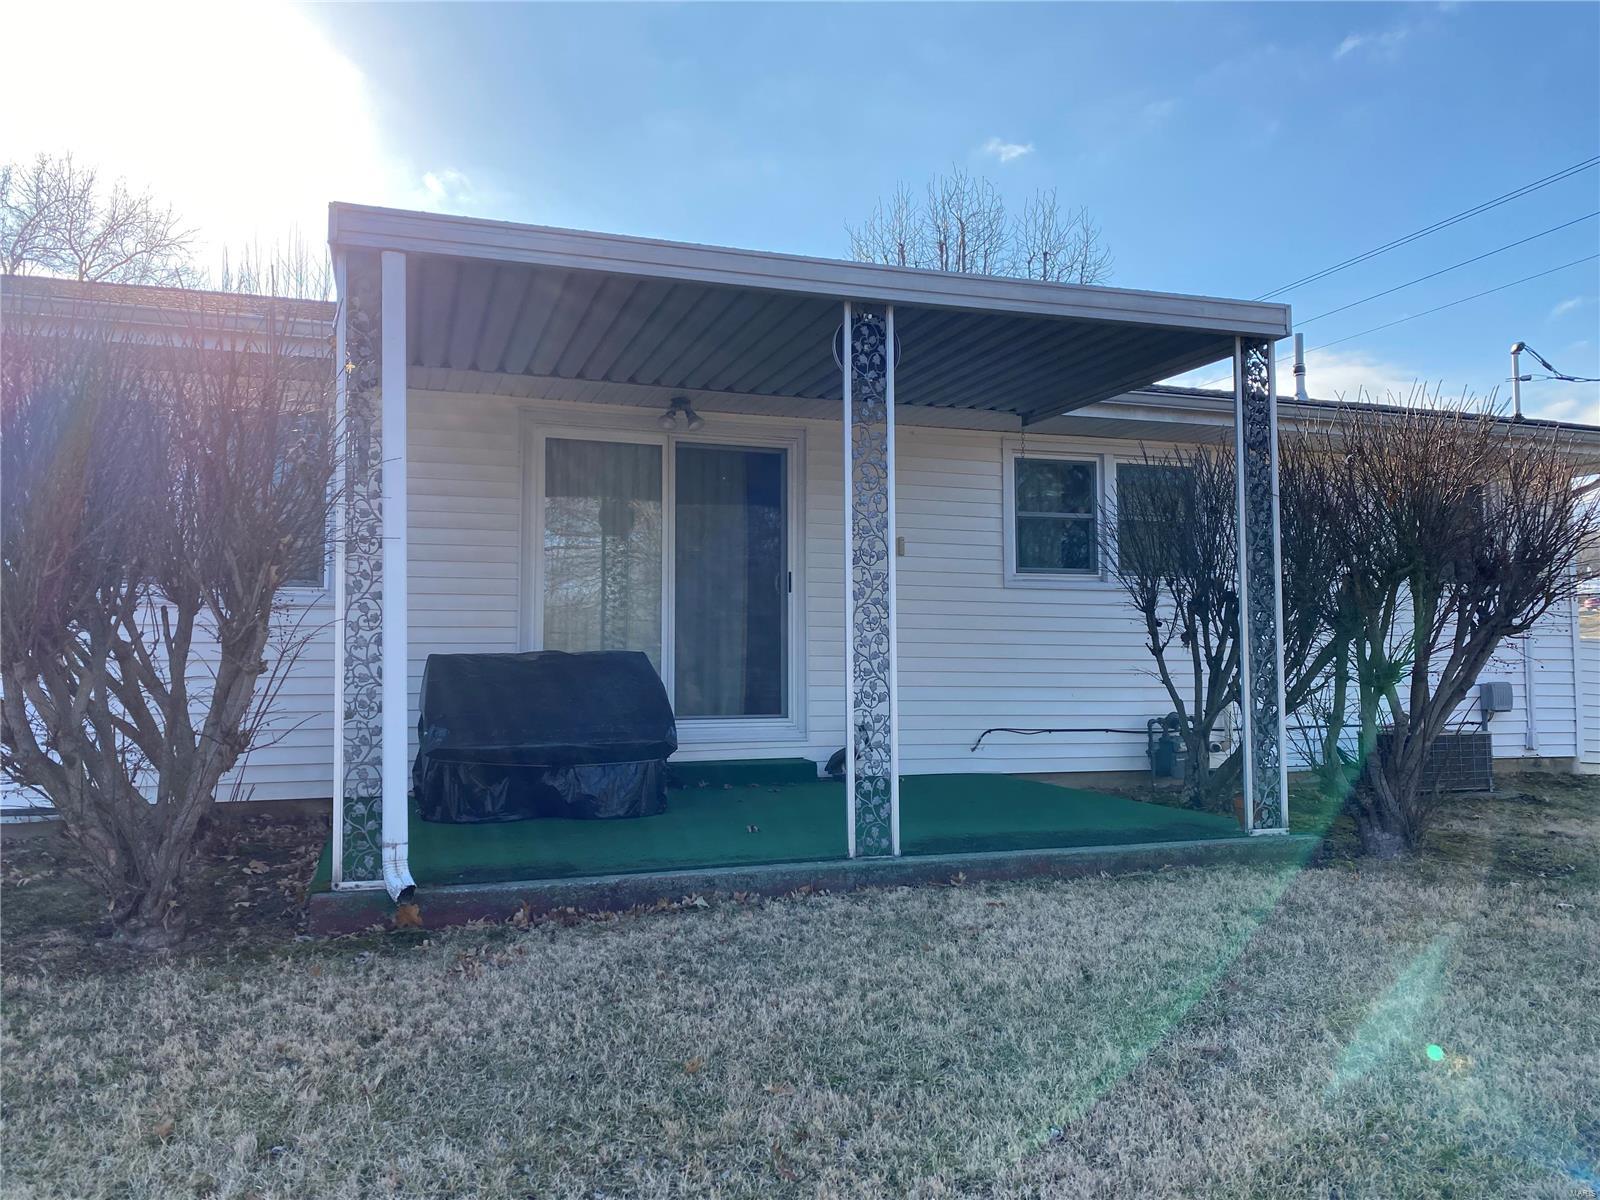
  • Patio and Porch Features

    Patio

  • Pool

    No

  • Waterfront YN

    NO

Area & Lot

  • Lot Features

    Corner Lot, Level

  • Lot Size(acres)

    0.204

  • Lot Size(square feet)

    8,886

  • Property Type

    Residential

  • Property Sub Type

    Single Family Residence

  • Architectural Style

    Ranch, Other

Price

  • Sales Price

    $172,500

  • Tax Amount

    $909

  • Financing Options

    VA

  • Sq. Footage

    1,385

  • Price/SqFt

    $124

HOA

  • Association

    No

School District

  • Elementary School

    Louisiana Elem.

  • Middle School

    Louisiana Middle

  • High School

    Louisiana High

Property Features

  • Ownership

    Private

  • Sewer

    Public Sewer

  • Water Source

    Public

Schedule a Showing

Showing scheduled successfully.

<
>
IN PERSON
VIA CHAT

What is 3 + 4 ?


Change time

Mortgage calculator

Estimate your monthly mortgage payment, including the principal and interest, property taxes, and HOA. Adjust the values to generate a more accurate rate.

Your payment

Principal and Interest:

$

Property taxes:

$

HOA fees:

$

Total loan payment:

$

Total interest amount:

$

Location

County

Pike-MO

Elementary School

Louisiana Elem.

Middle School

Louisiana Middle

High School

Louisiana High

Listing Courtesy of Viki Cadwallader, Viki Cadwallader Real Estate, LLC

RealHub Information is provided exclusively for consumers' personal, non-commercial use, and it may not be used for any purpose other than to identify prospective properties consumers may be interested in purchasing. All information deemed reliable but not guaranteed and should be independently verified. All properties are subject to prior sale, change or withdrawal. RealHub website owner shall not be responsible for any typographical errors, misinformation, misprints and shall be held totally harmless.

Agent Owen Shotkoski

Agent

Owen Shotkoski

Call Owen today to schedule a private showing.


* Listings on this website come from the FMLS IDX Compilation and may be held by brokerage firms other than the owner of this website. The listing brokerage is identified in any listing details. Information is deemed reliable but is not guaranteed. If you believe any FMLS listing contains material that infringes your copyrighted work please click here to review our DMCA policy and learn how to submit a takedown request.© 2024 FMLS.
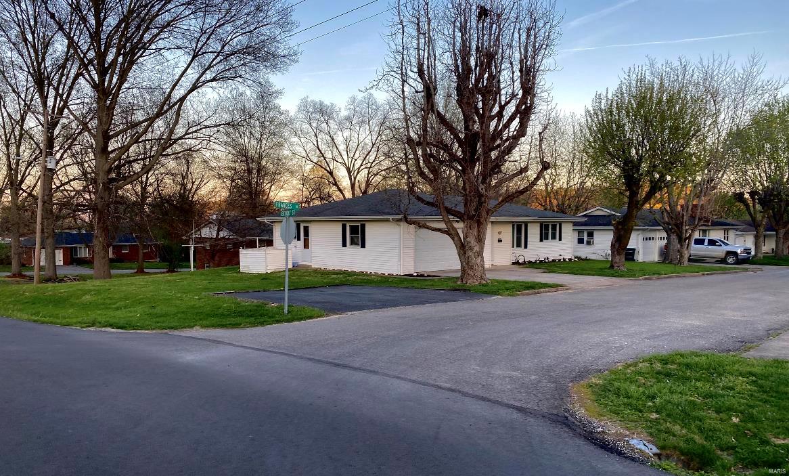
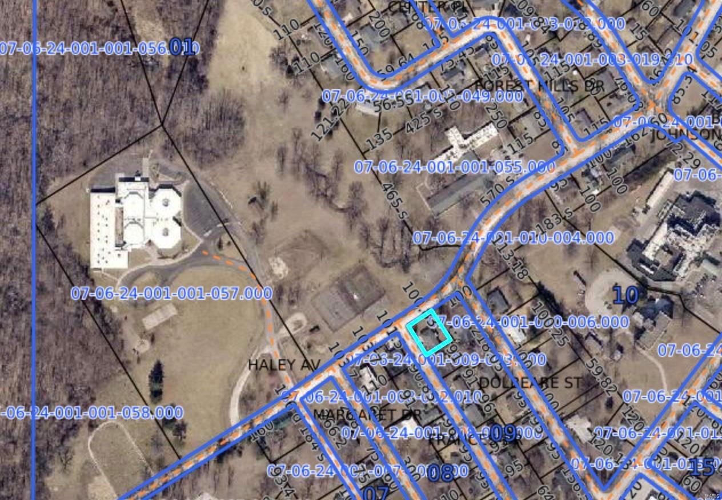
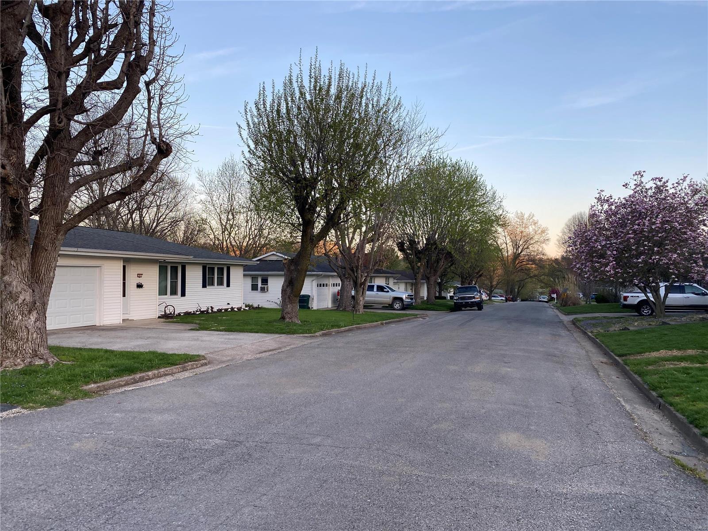
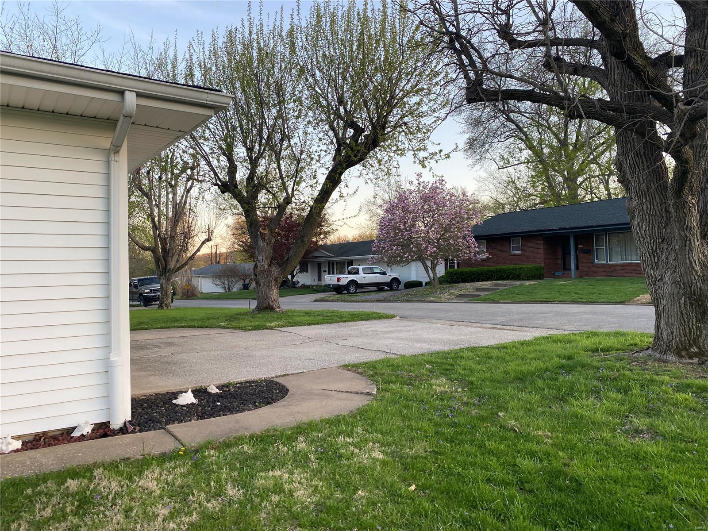
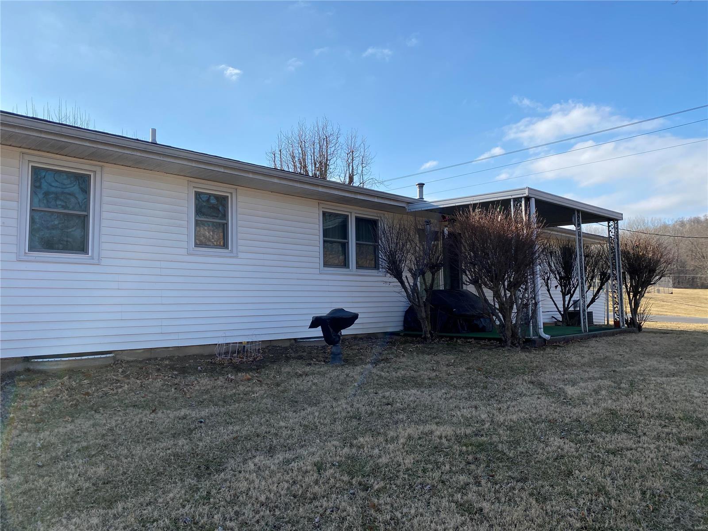
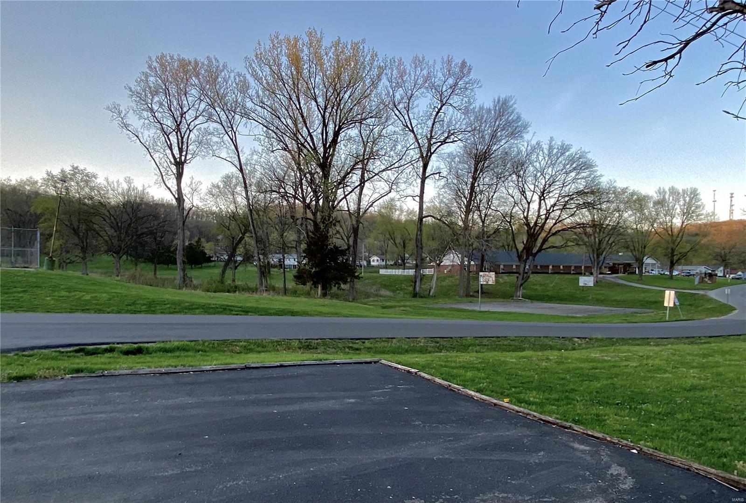
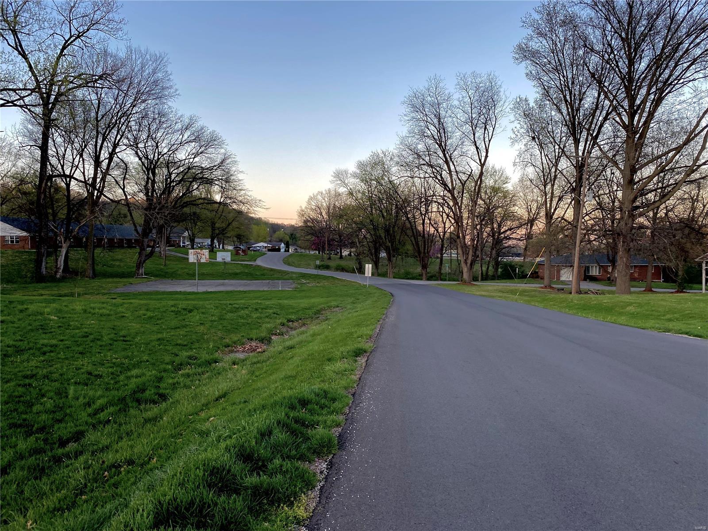
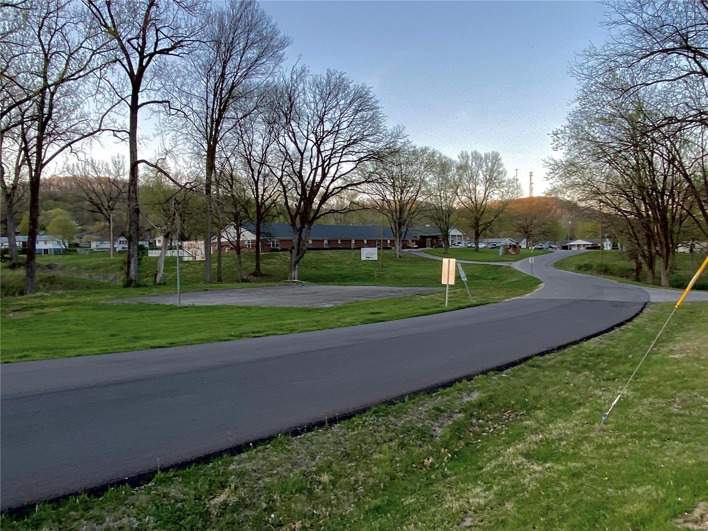
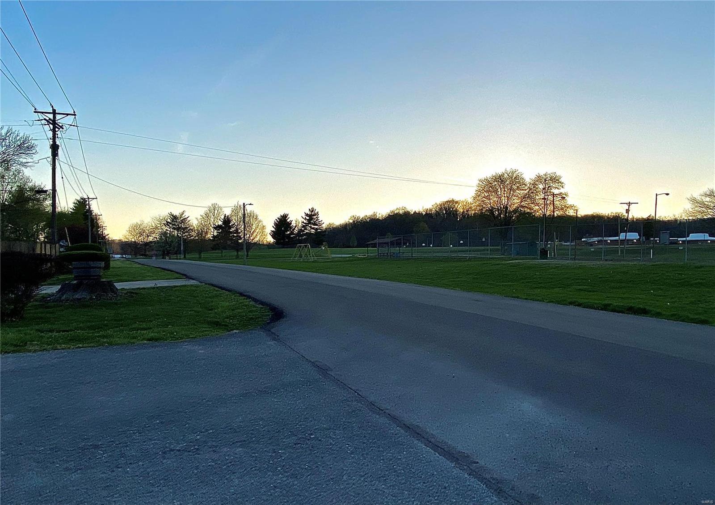
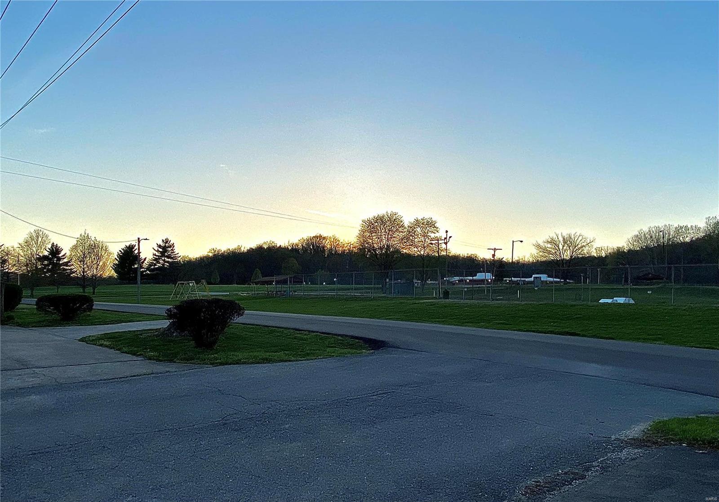
Great location in the center of town - next to school/ Veteran's Park and very near to YMCA, Sunset Park, hospital and stores.
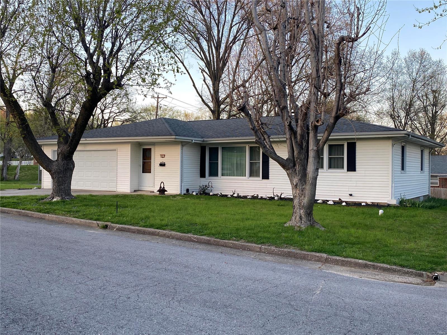
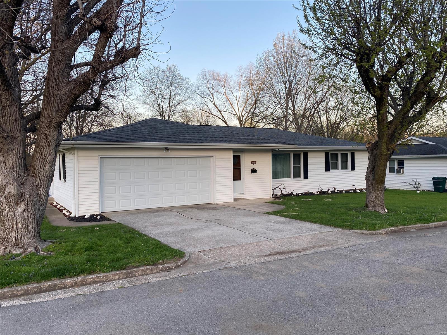
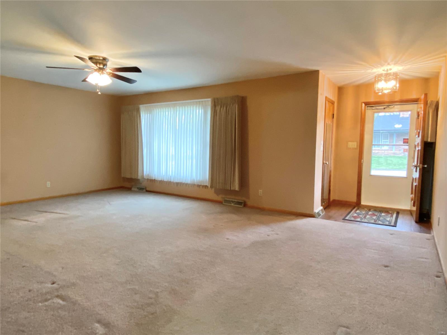
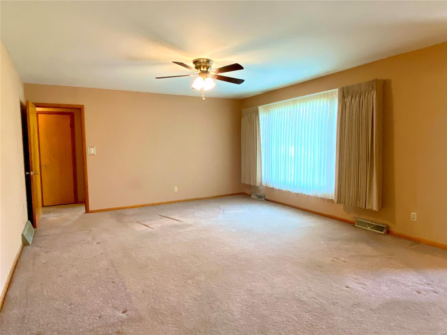
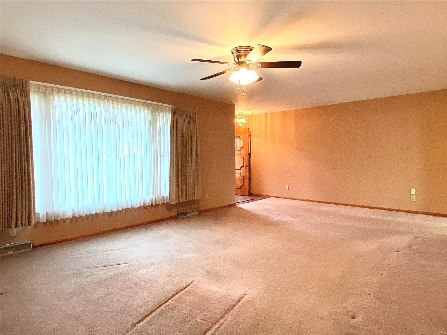
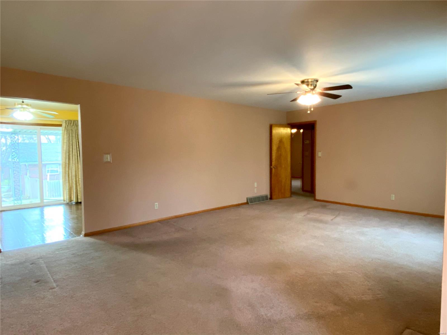
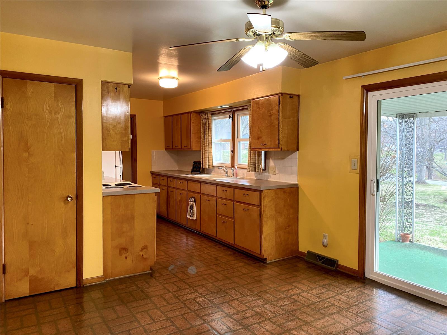
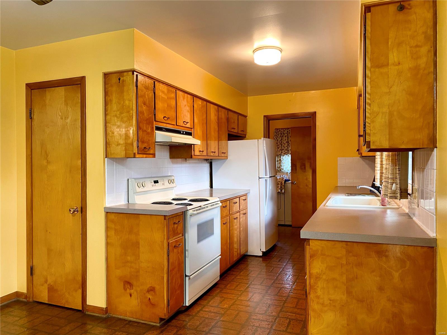
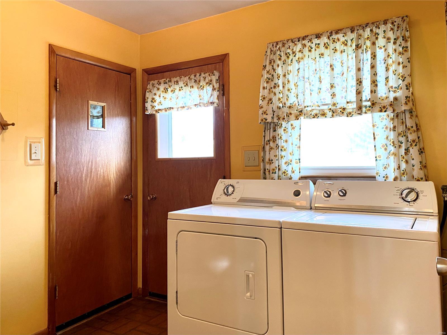
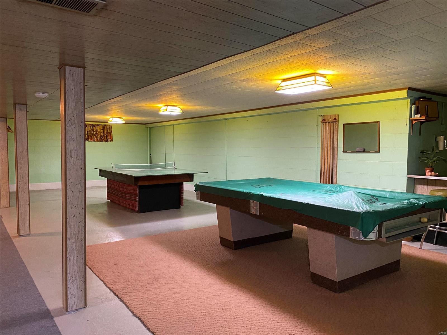
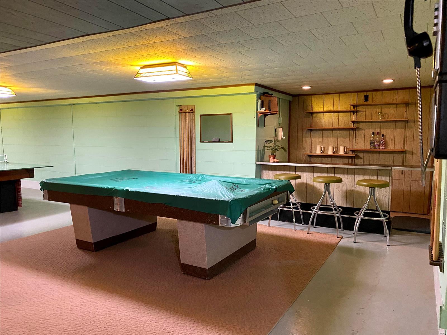
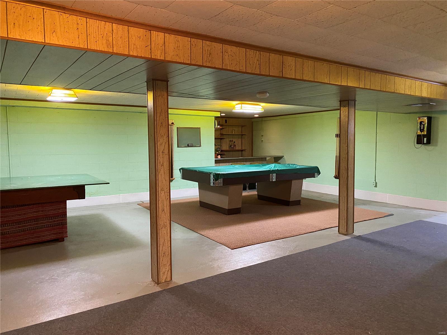
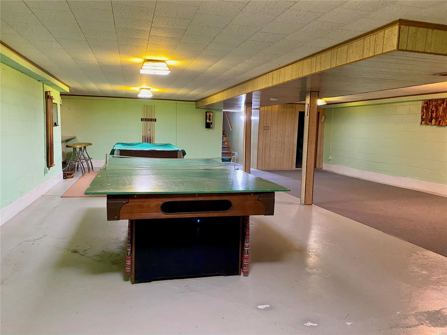
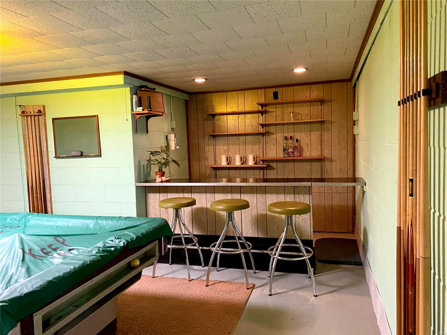
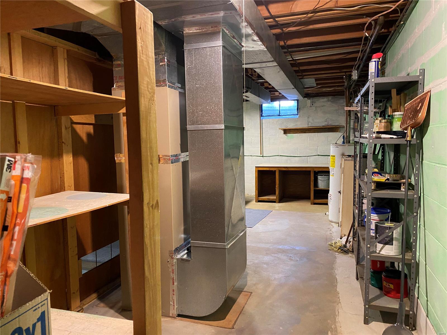
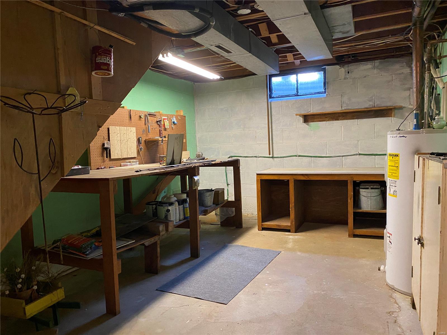
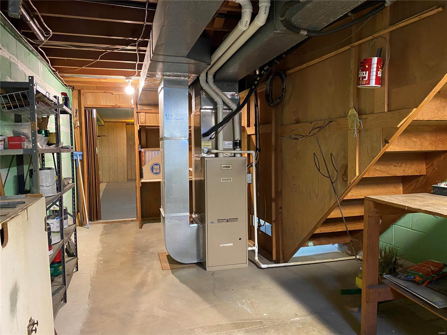
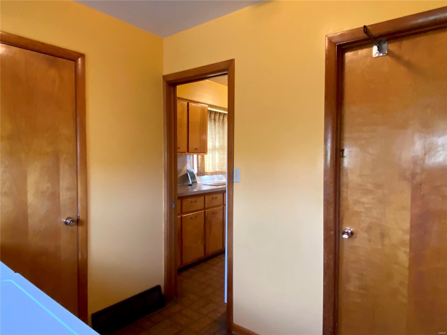
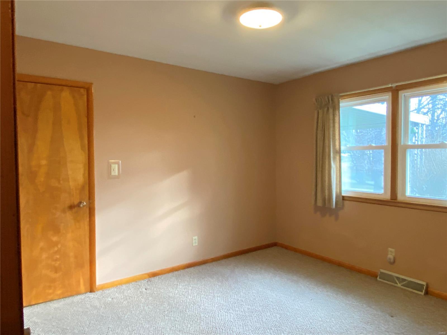
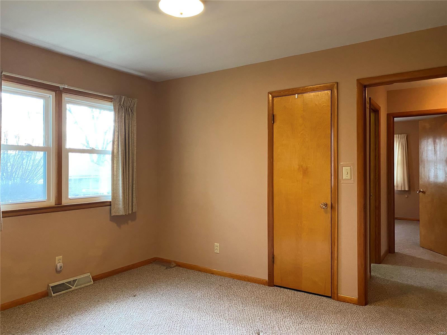
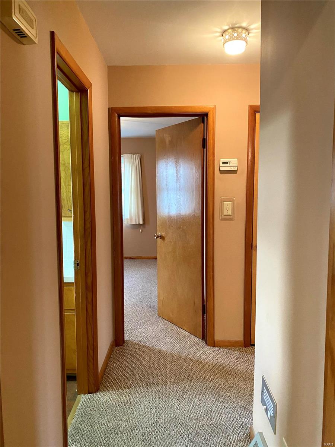
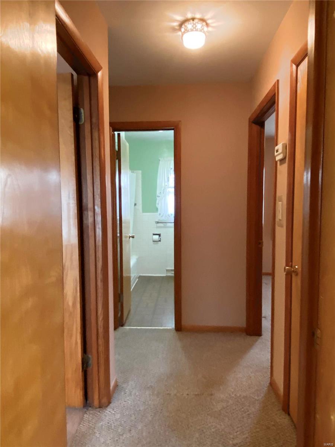
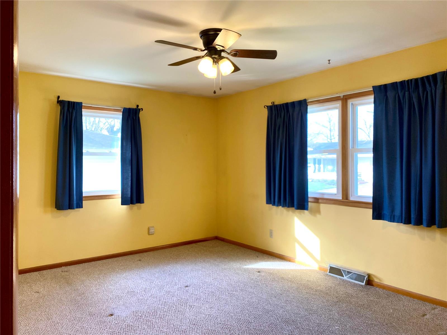
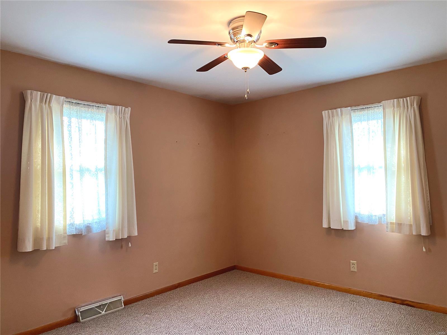
Corner lot, spacious, well maintained home. Main level living is an attractive option with laundry in the mud room just inside two-car garage. Full basement has served current family many, many years as recreation/bonus room. Even has a cute bar area in the corner. Comes with ping pong and pool tables! Host family and friends with extra parking and overflow into park on those beautiful days. Wonderful neighborhood to play and take walks.
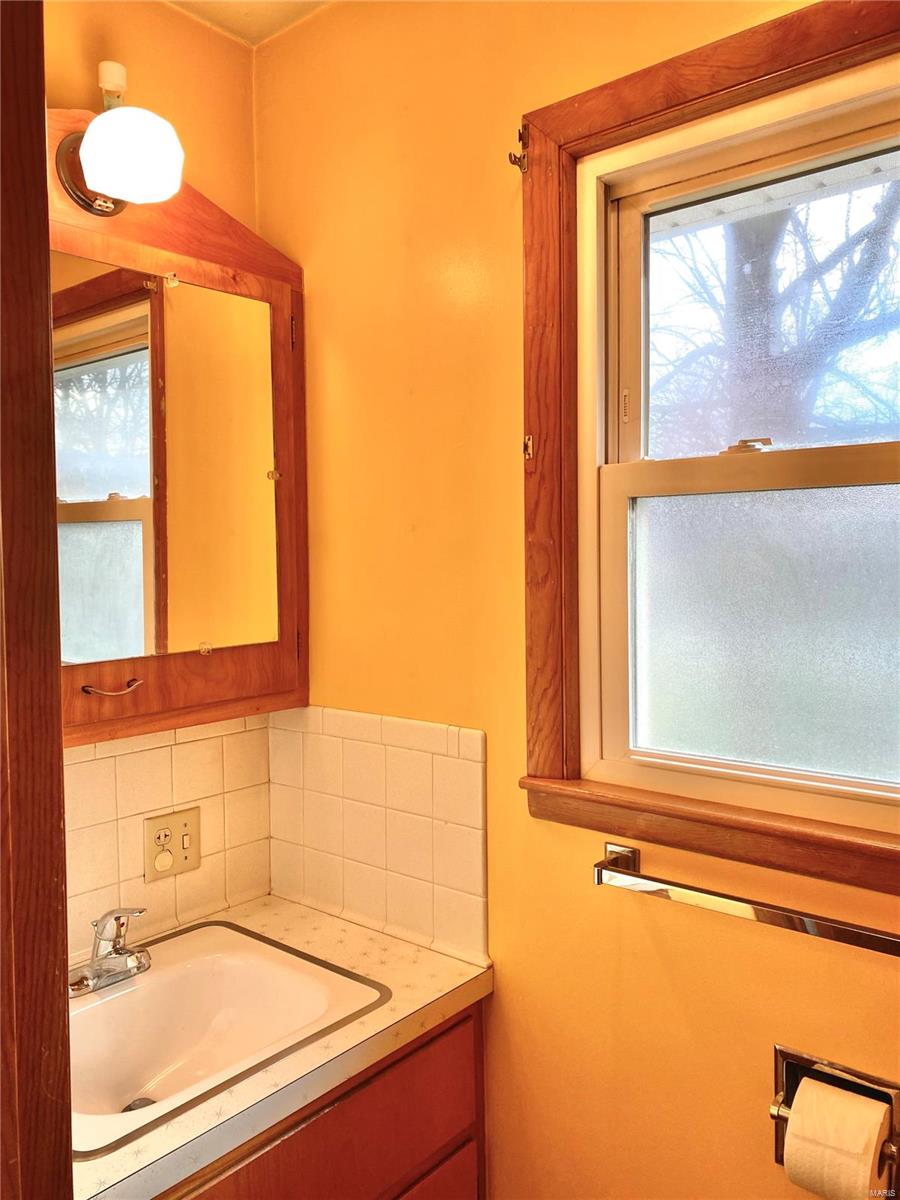
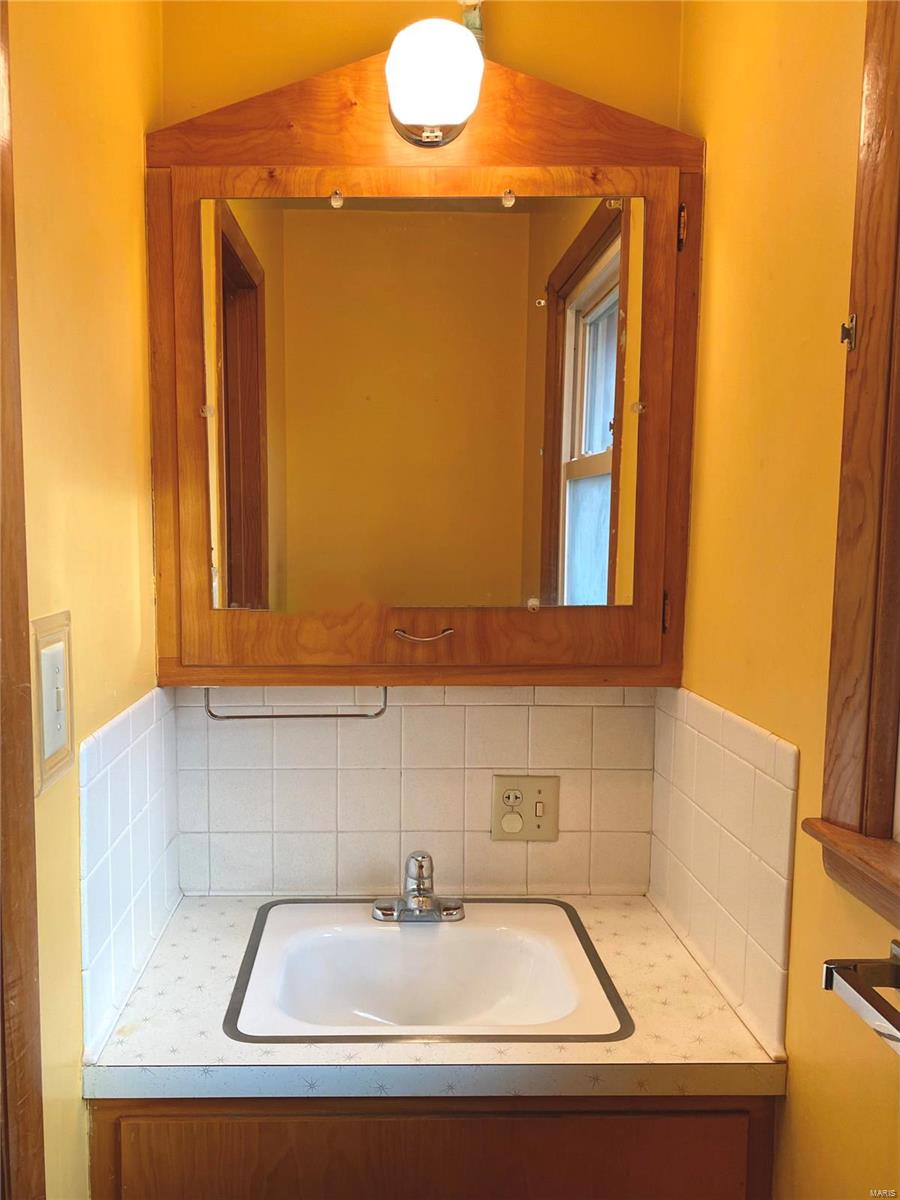
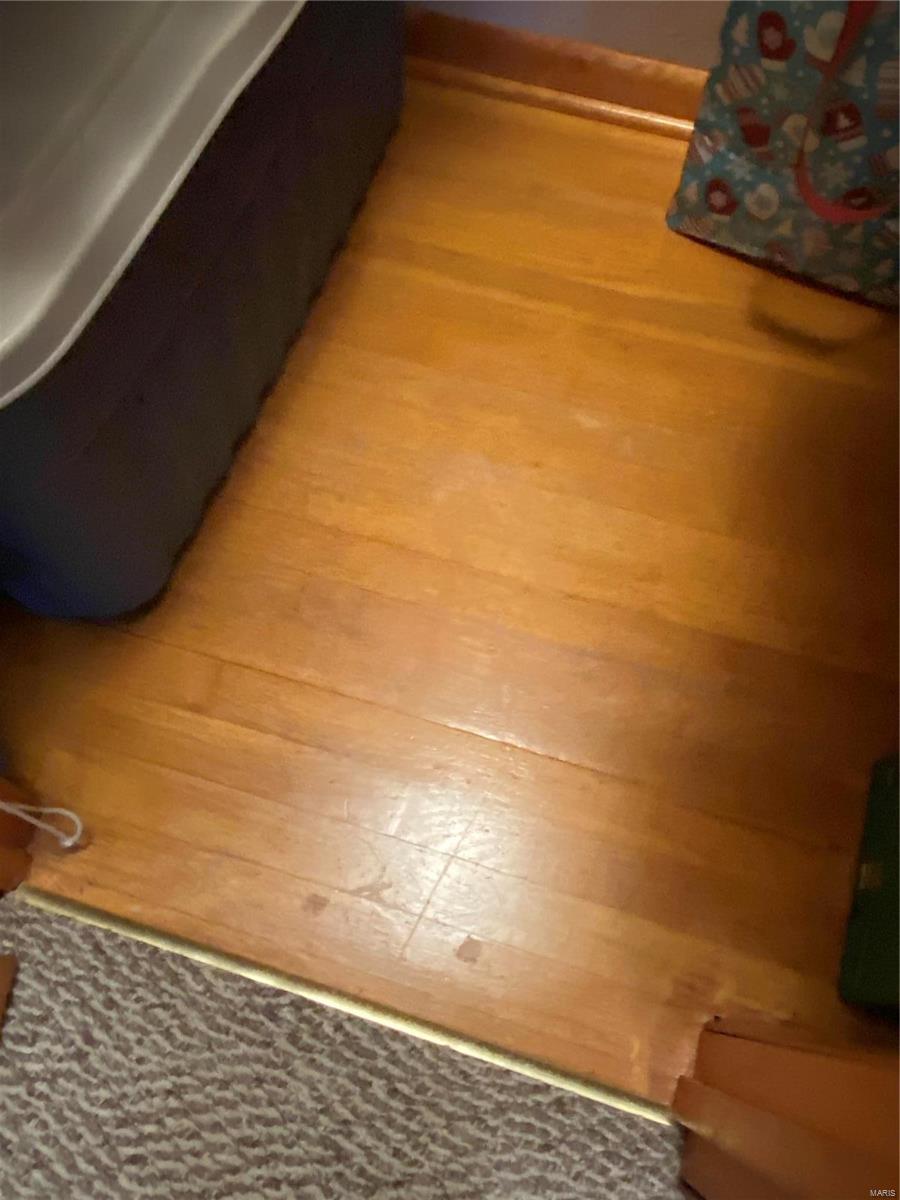
Inside, you'll probably want to add your own touch with fresh paint colors...make it just like you like it! Like cozy carpeting? It's there but also hardwood under carpet in bedrooms and living room. Have your preapproval or proof of funds? Schedule your showing today. Need guidance getting either of those? Just ask! Glad to help. Additional Rooms: Mud Room

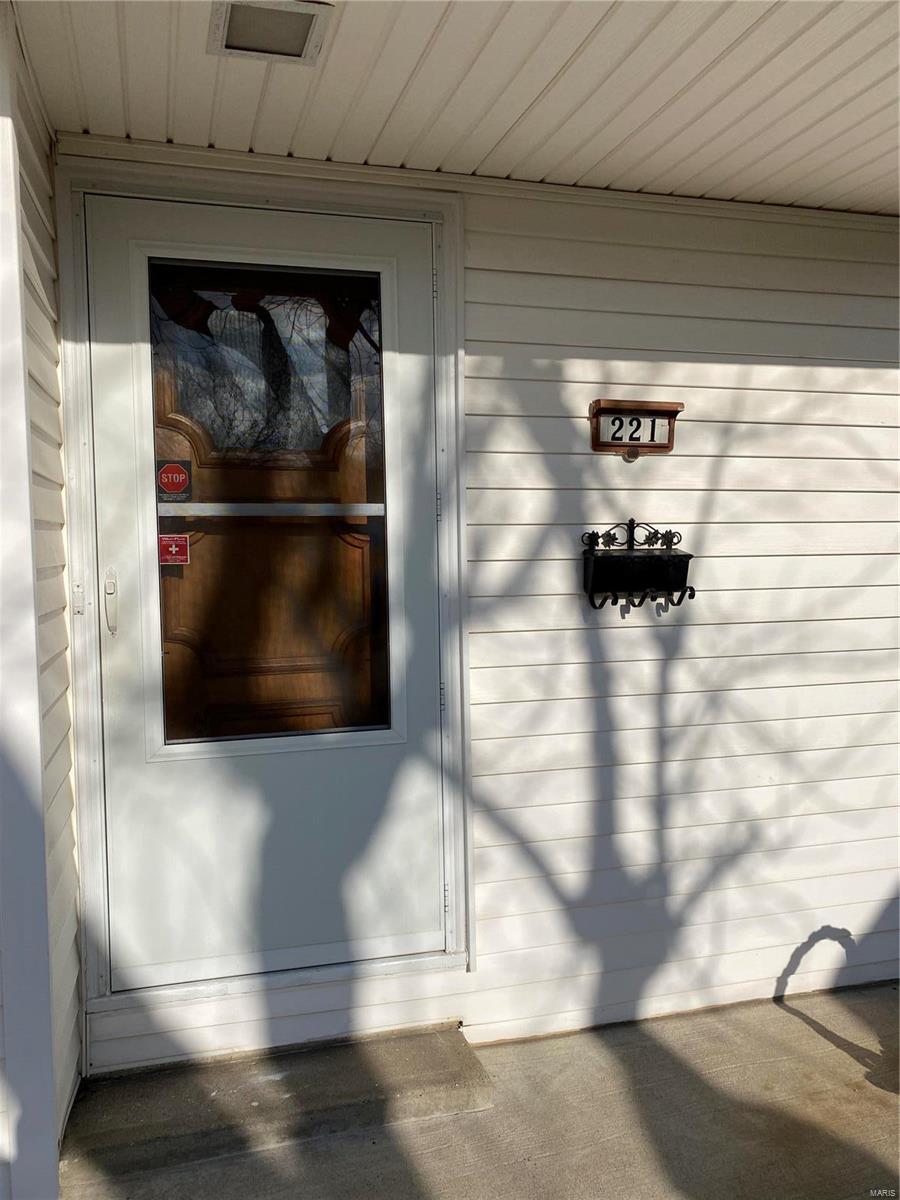
221 Frances Drive

Message successfully sent.

What would you like to know?

What is 3 + 4 ?

I agree to receive email communication and understand I can unsubscribe at any time.

I agree to be contacted by Rock Island Realty via call, email, and text for real estate services. To opt out, you can reply 'stop' at any time or reply 'help' for assistance. You can also click the unsubscribe link in the emails. Message and data rates may apply. Message frequency may vary. Privacy Policy

Related Properties

New on site 2 days ago
When you go up and live in a rural small town everyone knows everybody this home is one, I can say I know well and knew and loved the owner dearly it's my honor to list this home for her daughter. Locals know this house as Granny's home a place where kids were watched over and loved in Granny's care.  Residential / daycare full of love and warmth. Well maintained per county records a single story although once entering you find 1.5 story feature.  Three bedrooms with primary suite having walk in shower, full hall bath is full tub. Huge living area to make it yours dining area could be living room, current living room could be dining room change it up however you like. Attached one car garage, vinyl fenced in backyard, screened in front porch with ramp. Swing and storage shed in backyard. City inspection is complete and ready for a new family to make loving memories. Due to personal belongings and a pending sale of items inside pictures limited. Huge factor newer windows and roof in place. Walk in and vision your ideas what sofa can go here what table can go there what color of paint would look good with your taste, make it your forever home.
#26055997

Louisiana

2415 N Carolina Street

3 Beds

2 Baths

1,518 Sq.Ft.

$139,999

MLS#: 26055997

Price reduced
Sellers made updates and now relocating for work! Check it out. 
Circa 1875 two-story with character located within walking distance to downtown, riverfront, library.  
Spacious interior with open foyer, living and dining rooms. An attached one-car garage provides direct, convenient entry into home and you also have the 20x23 detached garage for additional parking, storage and workshop. An added bonus... looking for something with little yard maintenance? This is the one for you! Patio and deck out back provide a cozy place for BBQ and visiting with friends. An enclosed front porch provides for pesky pest-free lounging as the sun sets and the cars cruise by.
#26048068

Louisiana

906 Georgia Street

4 Beds

2 Baths

1,940 Sq.Ft.

$164,500

MLS#: 26048068

 - property

Send a message

Message successfully sent.

Your message

What is 3 + 4 ?

Reason for contacting?

I agree to receive email communication and understand I can unsubscribe at any time.

I agree to be contacted by Rock Island Realty via call, email, and text for real estate services. To opt out, you can reply 'stop' at any time or reply 'help' for assistance. You can also click the unsubscribe link in the emails. Message and data rates may apply. Message frequency may vary. Privacy Policy

Sign Out

Virtual Assistant

Would you like to take the next step with this property? We can help you schedule a showing or virtual tour, or send you more details.

Yes, I would like more information.

Thank You for Your Reply, One of Our Agents will contact you as soon as possible

No, maybe later.

Thank you, you can always contact me via email, phone number or through the contact form.

Realhub AI

Lucy - Your AI-Powered Realtor

Update Your Temporary Password

Personalize your search

Enter your email and we'll notify you immediately when new listings match what you're looking for.

or enter email address

Already have an account ? Login here

Continue your home search

I agree to receive communications and understand I can unsubscribe at any time.

I agree to be contacted by Rock Island Realty via call, email, and text for real estate services. To opt out, you can reply 'stop' at any time or reply 'help' for assistance. You can also click the unsubscribe link in the emails. Message and data rates may apply. Message frequency may vary. Privacy Policy

Already have an account ? Login here

We use cookies

We use cookies primarily for analytics to enhance your experience. By accepting, you agree to our use of these cookies. You can manage your preferences or learn more about our cookies policy.