Features & Amenities

Interior

  • Other Interior Features

    Bar, Ceiling Fan(s), Double Vanity, Pantry, Soaking Tub, Stone Counters, Storage, Vaulted Ceiling(s), Walk-In Closet(s), Entrance Foyer

  • Total Bedrooms

    3

  • Bathrooms

    3

  • 1/2 Bathrooms

    1

  • Above Grade Finished Area

    1335.0

  • Basement YN

    YES

  • Cooling YN

    YES

  • Cooling

    Ceiling Fan(s), Central Air

  • Fireplace YN

    YES

  • Heating YN

    YES

  • Heating

    Exhaust Fan

  • Main Level Bedrooms

    1

  • Pet friendly

    N/A

Exterior

  • Garage

    Yes

  • Garage spaces

    2

  • Construction Materials

    Vinyl Siding

  • Other Exterior Features

    Fire Pit, Lighting, Private Yard

  • Patio and Porch Features

    Covered, Deck, Rear Porch

  • Pool

    Yes

  • Pool Features

    Electric Heat, Fenced, Heated, In Ground, Liner, Pool Cover, Private

  • Waterfront YN

    NO

  • View

    Golf Course, Pool, Trees/Woods, Valley

Area & Lot

  • Lot Features

    Back Yard, Close to Clubhouse, Gentle Sloping, On Golf Course, Views

  • Lot Size(acres)

    0.3

  • Lot Size(square feet)

    13,068

  • Property Type

    Residential

  • Property Sub Type

    Single Family Residence

  • Architectural Style

    Traditional

Price

  • Sales Price

    $465,000

  • Tax Amount

    $4,274

  • Financing Options

    Cash, Conventional

  • Sq. Footage

    2,335

  • Price/SqFt

    $199

HOA

  • Association

    YES

  • Association Fee

    $500

  • Association Fee Frequency

    Annually

  • Association Fee Includes

    N/A

School District

  • Elementary School

    Brennan Woods Elem.

  • Middle School

    Wood Ridge Middle School

  • High School

    Northwest High

Property Features

  • New Construction

    NO

  • Association Amenities

    Clubhouse, Golf Course

  • Foundation Details

    Concrete Perimeter

  • Ownership

    Private

  • Senior Community YN

    NO

  • Sewer

    Public Sewer

  • Water Source

    Public

Schedule a Showing

Showing scheduled successfully.

<
>
IN PERSON
VIA CHAT

What is 3 + 4 ?


Change time

Mortgage calculator

Estimate your monthly mortgage payment, including the principal and interest, property taxes, and HOA. Adjust the values to generate a more accurate rate.

Your payment

Principal and Interest:

$

Property taxes:

$

HOA fees:

$

Total loan payment:

$

Total interest amount:

$

Location

County

Jefferson

Elementary School

Brennan Woods Elem.

Middle School

Wood Ridge Middle School

High School

Northwest High

Listing Courtesy of Natalie Torrence, RE/MAX Results

RealHub Information is provided exclusively for consumers' personal, non-commercial use, and it may not be used for any purpose other than to identify prospective properties consumers may be interested in purchasing. All information deemed reliable but not guaranteed and should be independently verified. All properties are subject to prior sale, change or withdrawal. RealHub website owner shall not be responsible for any typographical errors, misinformation, misprints and shall be held totally harmless.

Agent Owen Shotkoski

Agent

Owen Shotkoski

Call Owen today to schedule a private showing.


* Listings on this website come from the FMLS IDX Compilation and may be held by brokerage firms other than the owner of this website. The listing brokerage is identified in any listing details. Information is deemed reliable but is not guaranteed. If you believe any FMLS listing contains material that infringes your copyrighted work please click here to review our DMCA policy and learn how to submit a takedown request.© 2024 FMLS.
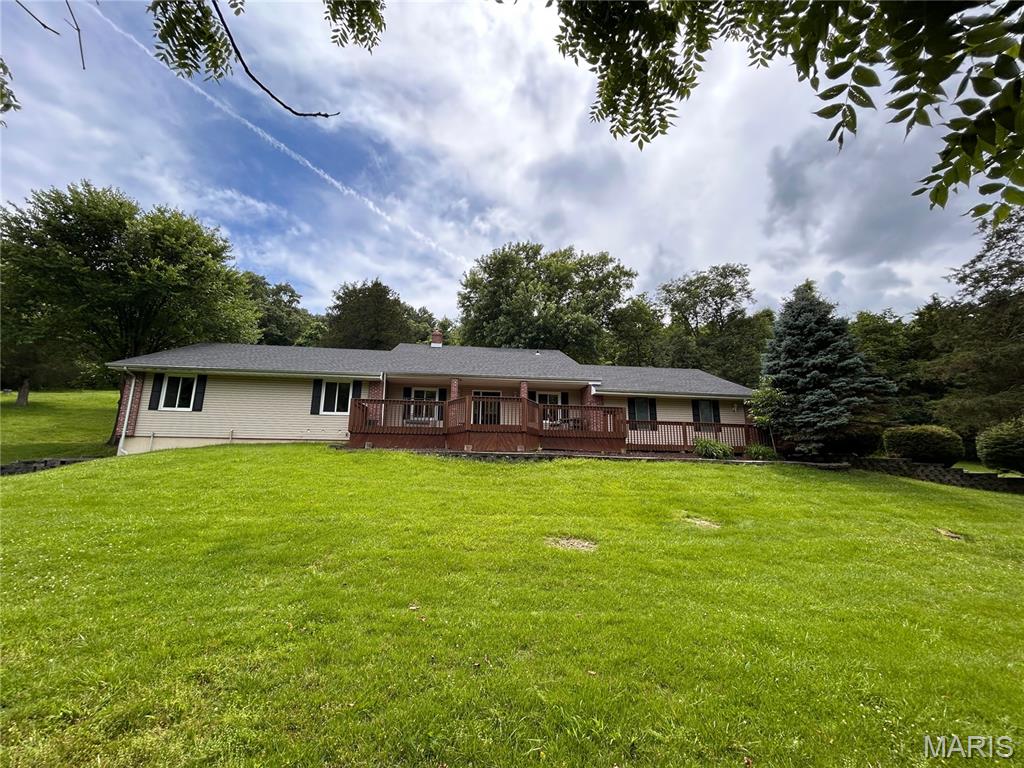
2208 Fairway is the TRUE definition of turn-key ready! Welcome to this supremely updated, gem in the highly desirable Fairways of Sugar Creek Golf Course community! The private pool, views and updates are incredible! Main Floor features the following: A Primary Bedroom Ensuite with soaking tub, A Remodeled Kitchen with custom cabinetry, quartz countertops, marble backsplash, and new SS appliances; as well as, Laundry Room, Half-bath, Full Dining Room with custom woodwork, and a cozy Family Room with gas fireplace. Brand new main floor Fridge and washer/dryer included with sale! Upstairs there are 2 additional bedrooms and a full bath, providing a separate space for the kids, or overnight guests. The finished Lower Level walk-out Basement was created for entertaining! Features include a custom office that can also be used as an extra sleeping area, a new kitchenette, family room, full bath and new Anderson Sliding door which leads to the dreamy backyard patio and 4y/o pool! The covered patio and freshly coated Sun Deck pool deck and heated pool with customizable lighting, Bluetooth wired-in speakers, and wide-entry stairs are the perfect place for entertaining friends and family. The TREX Composite deck, installed in '22 looks out over the yard and to the gorgeous wooded valley and stunning golf course views. Other newer features include refurbished hardwood floors, complete HVAC replacement with added humidifier, fresh paint, and an electric/lighting equipped insulated Tuff-Shed with concrete pad and ramp. Please ask your Agent for the List of Updates and Sellers Disclosure for more details! Showings begin Friday, October 23

2208 Fairway

Message successfully sent.

What would you like to know?

What is 3 + 4 ?

I agree to receive email communication and understand I can unsubscribe at any time.

I agree to be contacted by Rock Island Realty via call, email, and text for real estate services. To opt out, you can reply 'stop' at any time or reply 'help' for assistance. You can also click the unsubscribe link in the emails. Message and data rates may apply. Message frequency may vary. Privacy Policy

Related Properties

Welcome to 6213 Carolyn Sue Drive! Situated on a full acre in High Ridge, this spacious 5-bedroom, 3-full-bath home offers the perfect combination of comfortable living, thoughtful updates, and room to spread out both inside and out! With a fully finished walk-out lower level, an oversized attached garage, and plenty of outdoor space to enjoy, this home offers so much more than you might expect!

Step inside to find a functional split-foyer layout with three legal bedrooms and two full bathrooms on the upper level, along with comfortable living spaces designed for everyday life. Whether you're looking for room to entertain, work from home, or simply have a little more space to spread out, the versatility of this floor plan gives you plenty of options. Recent improvements throughout the home add to its move-in-ready feel, including updated carpet and luxury vinyl plank flooring in 2023, fresh paint, updated light fixtures, and a beautifully remodeled hall bathroom in 2026. Showings begin Friday 10/16/26. Open Saturday 1-3pm. 

Downstairs, the fully finished walk-out lower level adds a significant amount of usable living space and is truly one of the standout features of this home! An oversized second living room provides plenty of room for a large sectional, entertainment setup, game area, or whatever fits your lifestyle. The wood-burning fireplace creates a cozy focal point, while the wet bar makes this space especially convenient for entertaining. You'll also find two additional legal bedrooms and a third full bathroom on this level, offering flexibility for guest rooms, home offices, hobby spaces, or additional bedrooms. With five legal bedrooms total and two separate living areas, there's no shortage of ways to make this home work for your needs!

And the updates don't stop with the cosmetic improvements! The sellers have continued investing in some of the home's major components, including a new water heater in 2024 and a new heat pump/furnace system in 2025. A new back patio door was installed in 2025, followed by whole-house window replacement and a new front door in 2026. Add in the remodeled hall bathroom, updated flooring, fresh paint, and refreshed light fixtures, and you'll appreciate just how many improvements have already been completed!

Outside, the property offers something that's becoming harder to find: a FULL ACRE of land with room to truly enjoy it! Whether you envision outdoor entertaining on the massive deck, gardening, recreational space, or simply enjoying the extra breathing room between properties, there's plenty of opportunity to make the outdoor space your own. There's even an existing fenced area for keeping chickens, and yes, the chickens can stay! It's a fun and unique feature that adds to the possibilities of having a little more land without being too far removed from everyday conveniences. 

The oversized attached garage is another major bonus, offering additional space beyond what you'd typically expect for parking, tools, lawn equipment, storage, or hobbies.

Located in High Ridge, just outside of St. Louis, this property offers the opportunity to enjoy a more spacious setting while still being within reach of shopping, dining, and everyday amenities. If you've been searching for a move-in-ready home with FIVE bedrooms, THREE full bathrooms, a finished walk-out lower level, an oversized garage, and a full acre of land, 6213 Carolyn Sue Drive deserves a spot on your list! Showings begin 10/16/26. Open House Saturday 10/17/26 from 1-3pm.
#26064679

High Ridge

6213 Carolyn Sue Drive

5 Beds

3 Baths

2,700 Sq.Ft.

$379,000

MLS#: 26064679

Welcome to this spacious and beautifully updated home offering 3,400+ square feet of finished living space, ideally situated in a desirable golf course community just minutes from highways, shopping, dining and everyday conveniences. Backing to woods for added privacy, this home combines generous living spaces, beautiful finishes and an exceptional setting.  Step inside the impressive two-story entry foyer and discover beautiful wood and ceramic tile flooring, gorgeous millwork and spacious rooms throughout the main level. A separate formal dining room is perfect for entertaining, while the living room offers wonderful flexibility as a home office, den or additional living space. The expansive family room provides plenty of room to gather and features a gas log fireplace along with direct access to the main-level deck overlooking the wooded backdrop and exceptional views year round.  The updated kitchen offers granite countertops, custom backsplash, double wall ovens, microwave and two pantries for abundant storage. A conveniently located main-floor laundry room also provides direct access to the deck.  Upstairs, the oversized primary suite is a true retreat featuring a fireplace, two closets and a spacious ensuite bath with double vanities and heated floors. Three additional generously sized bedrooms each feature their own walk-in closet, while the large hall bath offers double vanities. Wood flooring in the hallway and ceramic tile flooring in the bathrooms complete the upper level. The finished lower level adds even more versatile living and entertaining space with a huge family/recreation room, ceramic tile flooring and a full bathroom. You'll also find a utility room and two unfinished storage areas. Step outside to the lower-level deck offering more fantastic views along with stairs leading to the driveway.  Great property and great location - ready for you to enjoy!
#26063803

High Ridge

727 Heatherstone Drive

4 Beds

3 Baths

3,488 Sq.Ft.

$495,000

MLS#: 26063803

Welcome To Fairways Sugar Creek Subdivision Where You Will Find A Beautifully Remodeled 5 Bedroom Ranch With A Spectacular Backyard View Of The Golf Course!  So Often Especially During The Fall Months, You Will See Deer Strolling By, Stopping Long Enough For You To Admire!  2386 Fairway Is Nestled Almost To The Cul-de-sac Which Equates To More Privacy!  One Of The Greatest Feature This Home Offers Is An In-Ground Pool With A Liner Just Installed 2 Weeks Ago!  The Backyard Has A Large Concrete Patio and Decking Around The Pool, 3 Sides Wrought Iron Fencing, Fantastic For Swim and Fire Pit Parties Or Just Hanging Out With The Family and Pets!  The Lower Level Been Freshly Painted, Luxury Vinyl Flooring Throughout and Has A Full Bathroom Just Remodeled!  A Patio Sliding Door Leads You To The Backyard, No Needing To Go Upstairs!  There Is A Kitchen/Bar Area Set Up With A Refrigerator, Wine Cooler, Sink and Cabinetry, Two Large Bedrooms and A Storage Area!  When You Enter The Front Door, You Are Welcomed By A Warm Feeling With A Wood Burning Fireplace, Newer Lighting and Ceiling Fan, Luxury Vinyl Flooring and Neutral Choice In Wall Color!  Three Bedrooms On The Main Level With The Master Hosting A Bathroom With A Remodel To Include A Soaking Tub, Separate Shower With Glass Door, Porcelain Tile, Modern Lighting and Cabinetry!  2nd and 3rd Bedrooms Have Newer Ceiling Fan With Lights Also Freshly Painted and Share The Hallway Bathroom That Has Been Updated!  Making Our Way To The Kitchen, You Will Be Charmed By The Fashionable Lighting, White Cabinetry, Gorgeous Counter Tops and Kitchen Island!  Where Is The Laundry Room So Often Asked, Well It's In Its Own Nook On The Main Floor, Next To The Pantry!  You Will Enjoy So Much Time On Your Wooden Deck Right Off The Kitchen That Overlooks The Golf Course Giving A Hypnotic View!  The Seller Is Providing A 1 Year Choice Home Warranty Plan!  Schedule Your Private Showing Today and Own This Home Before The Holidays!
#26064838

High Ridge

2386 Fairway Drive

5 Beds

3 Baths

2,864 Sq.Ft.

$495,000

MLS#: 26064838

Discover refined living in Lochmoor/Paradise Valley's exclusive gated golf community. Tucked at the end of a quiet cul de sac, this elegant home welcomes you with soaring two story ceilings and a grand great room centered around a warm wood burning fireplace. The main floor primary suite feels like a private spa escape, offering a generous walk in closet and a serene bath with soaking tub and separate shower. The kitchen features well appointed black appliances, a spacious center island, and effortless access to a deck overlooking a lush, partially wooded lot perfect for morning coffee or evening gatherings. Enjoy a sunlit breakfast room, formal dining, and convenient main floor laundry. Upstairs, a loft leads to two spacious bedrooms and a full bath. The walk out lower level expands your lifestyle with a fourth bedroom, family room, rec area, office, and ample storage. Luxury touches include crown molding, cathedral ceilings, charming window seats, and classic six panel doors.
#26062300

High Ridge

1599 Paradise Valley Drive

4 Beds

2 Baths

1,614 Sq.Ft.

$415,000

MLS#: 26062300

Nestled among the treetops in the Lockmoor section of Paradise Valley, this graciously proportioned two-story offers an inviting blend of space, character and nature, with the conveniences of suburbia just minutes from Highway 44 and Gravois Bluffs. Mature trees create a picturesque backdrop for this 4+ bedroom home, where hardwood floors extend throughout much of the living and bedroom areas. The main level offers an eat-in kitchen, formal dining room, living room, family room, main-floor laundry and a versatile bonus room well suited for an office, playroom or guest space. Upstairs, the spacious primary suite features a large walk-in closet and private bath with walk-in shower. Another bedroom opens to a charming covered second-story balcony and offers an additional oversized walk-in closet. Outdoor living is a highlight with an expansive vaulted three-season screened porch overlooking the wooded surroundings, plus adjoining low-maintenance decking. The walkout lower level offers substantial unfinished space ready to accommodate future recreation, living or sleeping areas. With generous room sizes, flexible spaces and a beautiful wooded setting, there is plenty here to enjoy now and endless opportunity to personalize over time.
#26024181

High Ridge

1508 Redbriar Drive

4 Beds

2 Baths

2,730 Sq.Ft.

$469,000

MLS#: 26024181

Price reduced
BOM! Their loss is your gain!  This beauty is back!!! No fault of seller.   Unusual and AMAZING, this spacious SOLAR atrium ranch (How about $5/month for electric??!!), lovely inside and out!  Located in the beautiful Sugar Creek Golf Course.   4 bedrooms, 3 bathrooms and a full partly finished walk out lower level.  Almost 2500 sq feet of living space!   The chef's delightful kitchen features hard surface counters, 42" cabinets, a large pantry, dishwasher, disposal and gas cooking stove.  Hard surface flooring throughout including wood, ceramic and luxury vinyl tiles make the floors easy to keep clean. There is a large beautiful salt water heated/cooled pool with heat pump.  The big patio and gathering area by the pool makes for fabulous entertaining.    There are years ahead of MAJOR SAVINGS ON ELECTRIC with this home's SOLAR panels on roof. They provide electric to the home as well as Ameren.  There is an optional generator hook-up from solar system..   The oversized three car garage is very spacious, and the driveway will hold another 3 or more cars!
#26048517

High Ridge

4870 Country Club Drive

4 Beds

2 Baths

2,448 Sq.Ft.

$529,900

MLS#: 26048517

Price reduced
None
#26045878

High Ridge

1604 Creightonwood Court

4 Beds

2 Baths

1,996 Sq.Ft.

$390,000

MLS#: 26045878

Welcome to 1549 Paradise Valley Drive, where golf course living meets everyday comfort. Situated on a rare one-acre setting in the sought-after Paradise Valley community, this property includes the adjacent lot, providing additional privacy, usable green space, and future flexibility that is difficult to find in today's market. Together, the home site and included parcel create a truly unique opportunity to own approximately one acre within this established neighborhood.
Inside, you'll find spacious living areas designed for both entertaining and everyday living, with abundant natural light and comfortable gathering spaces throughout. The generous primary suite offers a private retreat, while the additional bedrooms provide flexibility for family, guests, or a home office. Outside, you'll enjoy the peaceful surroundings, mature landscaping, and room to spread out while still being part of the Paradise Valley community.
Located within the Northwest R-I School District and served by Brennan Woods Elementary, this property combines space, privacy, and convenience just minutes from shopping, dining, and major commuter routes.  Whole House Generator, GEO Thermal HVAC. Home to be Sold in AS IS Condition. Seller will will not do any repairs nor offer any warranties. 

****Sale includes the adjacent lot, tax ID, and parcel number as part of the conveyance, creating a combined property of approximately one acre.
#26040315

High Ridge

1549 Paradise Valley Drive

4 Beds

2 Baths

3,506 Sq.Ft.

$549,000

MLS#: 26040315
Price reduced
HUGE PRICE IMPROVEMENT! Nestled on approximately 3 private acres in the sought-after Wild Valley subdivision, this spacious 1.5-story home offers the perfect blend of comfort, functionality, and country-like privacy while remaining conveniently close to shopping, dining, and major highways.
Featuring over 2,400 square feet of living space, this home includes 3 bedrooms, 2.5 bathrooms, a formal dining room, living room, and a welcoming family room highlighted by a wood-burning fireplace. The versatile upper-level bonus room provides endless possibilities - ideal for a home office, recreation room, guest suite, or additional living space.
The oversized 3-car garage offers ample storage and workspace, while the full walk-out basement presents an excellent opportunity for future finishing. Recent improvements and updates throughout the home enhance its move-in-ready appeal.
Step outside and enjoy the peace and privacy of your wooded acreage, perfect for entertaining, outdoor activities, or simply enjoying nature. A backup generator provides added peace of mind, ensuring comfort during unexpected power outages.
If you're looking for space, privacy , and versatility in a beautiful setting, this property is a must-see. Seller is offering an additional credit towards closing cost!
#26035709

High Ridge

2803 Wild Valley Drive

3 Beds

2 Baths

2,494 Sq.Ft.

$375,000

MLS#: 26035709

Send a message

Message successfully sent.

Your message

What is 3 + 4 ?

Reason for contacting?

I agree to receive email communication and understand I can unsubscribe at any time.

I agree to be contacted by Rock Island Realty via call, email, and text for real estate services. To opt out, you can reply 'stop' at any time or reply 'help' for assistance. You can also click the unsubscribe link in the emails. Message and data rates may apply. Message frequency may vary. Privacy Policy

Sign Out

Virtual Assistant

Would you like to take the next step with this property? We can help you schedule a showing or virtual tour, or send you more details.

Yes, I would like more information.

Thank You for Your Reply, One of Our Agents will contact you as soon as possible

No, maybe later.

Thank you, you can always contact me via email, phone number or through the contact form.

Realhub AI

Lucy - Your AI-Powered Realtor

Update Your Temporary Password

Personalize your search

Enter your email and we'll notify you immediately when new listings match what you're looking for.

or enter email address

Already have an account ? Login here

Continue your home search

I agree to receive communications and understand I can unsubscribe at any time.

I agree to be contacted by Rock Island Realty via call, email, and text for real estate services. To opt out, you can reply 'stop' at any time or reply 'help' for assistance. You can also click the unsubscribe link in the emails. Message and data rates may apply. Message frequency may vary. Privacy Policy

Already have an account ? Login here

We use cookies

We use cookies primarily for analytics to enhance your experience. By accepting, you agree to our use of these cookies. You can manage your preferences or learn more about our cookies policy.