


Property
Beds
6
Full Baths
4
1/2 Baths
None
Year Built
2020
Sq.Footage
4,350
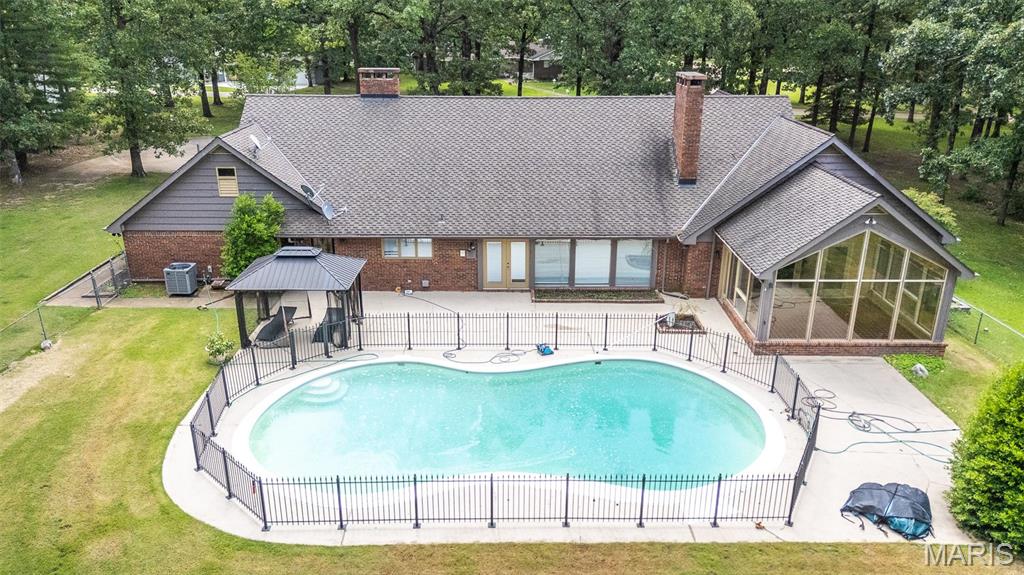
CUSTOM-BUILT HOME • 3 UNRESTRICTED ACRES • APPROX. 4,000 FINISHED SQ. FT. • PRIVATE & SECLUDED Built in 2020, this beautiful custom home offers approximately 4,000 square feet of finished living space on 3 unrestricted acres. Situated at the dead end of a county road, this property provides exceptional privacy and seclusion while still being conveniently located close to town. The approximately 2,400-square-foot main level features 4 bedrooms, 3 bathrooms, a dedicated office, and spacious living areas. Quality craftsmanship is evident throughout, with custom-built cabinetry, granite countertops throughout, custom walk-in tile showers, a huge primary bedroom closet, and a beautiful stone fireplace with a natural gas insert. The home also offers wonderful outdoor living spaces, including a screened-in porch and open deck—perfect for relaxing, entertaining, and enjoying the peaceful surroundings. The basement provides approximately 1,600 square feet of additional finished living space with 2 bedrooms, 1 bathroom, and a partial kitchen. This versatile area offers plenty of possibilities for guests, extended family, entertaining, recreation, or additional private living space. Also located downstairs is a large John Deere room with a garage door, providing easy access and ample space for lawn equipment, a UTV, tools, storage, or a workshop. For added peace of mind, the home includes a complete concrete safe room. With 6 bedrooms, 4 bathrooms, approximately 4,000 finished square feet, and 3 unrestricted acres, this one-of-a-kind property combines quality custom construction, abundant space, privacy, and versatility in a peaceful country setting just minutes from town. PROPERTY HIGHLIGHTS • Custom built in 2020 • Approximately 4,000 finished sq. ft. • 2,400 finished sq. ft. on main level • 1,600 finished sq. ft. in basement • 6 bedrooms / 4 bathrooms • Dedicated main-level office • Custom-built cabinetry • Granite countertops throughout • Custom walk-in tile showers • Huge primary bedroom closet • Stone fireplace with natural gas insert • Lower-level partial kitchen • Large John Deere room with garage door • Complete concrete safe room • Screened-in porch • Open deck • 3 unrestricted acres • Dead-end county road • Private and secluded • Convenient to town
Features & Amenities
Interior
-
Other Interior Features
Breakfast Bar, Cathedral Ceiling(s), Ceiling Fan(s), Eat-in Kitchen, Granite Counters, High Ceilings, High Speed Internet, Kitchen Island, Open Floorplan, Pantry, Vaulted Ceiling(s), Walk-In Closet(s)
-
Total Bedrooms
6
-
Bathrooms
4
-
Above Grade Finished Area
2450.0
-
Basement YN
YES
-
Cooling YN
YES
-
Cooling
Ceiling Fan(s), Central Air, Electric
-
Fireplace YN
YES
-
Heating YN
YES
-
Heating
Natural Gas
-
Main Level Bedrooms
4
-
Pet friendly
N/A
Exterior
-
Garage
Yes
-
Garage spaces
3
-
Construction Materials
Spray Foam Insulation, Stone, Vinyl Siding
-
Other Exterior Features
Private Yard, Rain Gutters
-
Pool
No
-
Waterfront YN
NO
Area & Lot
-
Lot Features
Open Lot
-
Lot Size(acres)
3.02
-
Lot Size(square feet)
131,551
-
Property Type
Residential
-
Property Sub Type
Single Family Residence
-
Architectural Style
Ranch
Price
-
Sales Price
$597,500
-
Tax Amount
$2,426
-
Financing Options
Cash, Conventional, FHA
-
Sq. Footage
4,350
-
Price/SqFt
$137
HOA
-
Association
No
School District
-
Elementary School
Oak Grove Elem.
-
Middle School
Poplar Bluff Jr. High
-
High School
Poplar Bluff High
Property Features
-
New Construction
NO
-
Foundation Details
Stone
-
Sewer
Public Sewer
-
Water Source
Public
Schedule a Showing
Showing scheduled successfully.
Mortgage calculator
Estimate your monthly mortgage payment, including the principal and interest, property taxes, and HOA. Adjust the values to generate a more accurate rate.
Your payment
Principal and Interest:
$
Property taxes:
$
HOA fees:
$
Total loan payment:
$
Total interest amount:
$
Location
County
Butler
Elementary School
Oak Grove Elem.
Middle School
Poplar Bluff Jr. High
High School
Poplar Bluff High
Listing Courtesy of Craig Lansford, Midwest Elite Realty
RealHub Information is provided exclusively for consumers' personal, non-commercial use, and it may not be used for any purpose other than to identify prospective properties consumers may be interested in purchasing. All information deemed reliable but not guaranteed and should be independently verified. All properties are subject to prior sale, change or withdrawal. RealHub website owner shall not be responsible for any typographical errors, misinformation, misprints and shall be held totally harmless.

Agent
Owen Shotkoski
Call Owen today to schedule a private showing.

* Listings on this website come from the FMLS IDX Compilation and may be held by brokerage firms other than the owner of this website. The listing brokerage is identified in any listing details. Information is deemed reliable but is not guaranteed. If you believe any FMLS listing contains material that infringes your copyrighted work please click here to review our DMCA policy and learn how to submit a takedown request.© 2024 FMLS.
Related Properties

Poplar Bluff
14114 Christy Lane
6 Beds
4 Baths
5,669 Sq.Ft.
$620,000
MLS#: 26066707

Poplar Bluff
255 Timberway Drive
4 Beds
3 Baths
3,900 Sq.Ft.
$665,000
MLS#: 26059619

Poplar Bluff
215 Ruth Harris
6 Beds
3 Baths
3,564 Sq.Ft.
$489,900
MLS#: 26058654

Poplar Bluff
1 Twin Oaks Lane
6 Beds
4 Baths
6,260 Sq.Ft.
$689,999
MLS#: 26056402

Poplar Bluff
13525 Highway 60
4 Beds
4 Baths
4,492 Sq.Ft.
$699,999
MLS#: 26052580

Poplar Bluff
3401 Normandy
4 Beds
3 Baths
4,322 Sq.Ft.
$599,900
MLS#: 26052658

Poplar Bluff
1321 State Route W
4 Beds
3 Baths
3,570 Sq.Ft.
$599,900
MLS#: 26041179

Poplar Bluff
3553 Tanglewood Road
5 Beds
3 Baths
4,460 Sq.Ft.
$507,000
MLS#: 26041751
Poplar Bluff
1301 Lurlyn Drive
5 Beds
4 Baths
3,195 Sq.Ft.
$509,900
MLS#: 26037910
