Features & Amenities

Interior

  • Total Bedrooms

    2

  • Bathrooms

    2

  • Above Grade Finished Area

    1568.0

  • Basement YN

    NO

  • Cooling YN

    YES

  • Cooling

    Central Air

  • Fireplace YN

    NO

  • Heating YN

    YES

  • Heating

    Forced Air

  • Main Level Bedrooms

    2

  • Pet friendly

    N/A

Exterior

  • Garage

    No

  • Construction Materials

    Concrete, Stucco

  • Pool

    No

Area & Lot

  • Lot Features

    Corner Lot, Few Trees, Pasture, Private

  • Lot Size(acres)

    10.96

  • Lot Size(square feet)

    477,417

  • Property Type

    Residential

  • Property Sub Type

    Single Family Residence

  • Architectural Style

    Ranch, Traditional

Price

  • Sales Price

    $399,900

  • Tax Amount

    $1,019

  • Sq. Footage

    1,900

  • Price/SqFt

    $210

HOA

  • Association

    No

School District

  • Elementary School

    Antonia Elem.

  • Middle School

    Antonia Middle School

  • High School

    Seckman Sr. High

Property Features

  • New Construction

    NO

  • Sewer

    Septic Tank

  • Water Source

    Private, Well

Schedule a Showing

Showing scheduled successfully.

<
>
IN PERSON
VIA CHAT

What is 3 + 4 ?


Change time

Mortgage calculator

Estimate your monthly mortgage payment, including the principal and interest, property taxes, and HOA. Adjust the values to generate a more accurate rate.

Your payment

Principal and Interest:

$

Property taxes:

$

HOA fees:

$

Total loan payment:

$

Total interest amount:

$

Location

County

Jefferson

Elementary School

Antonia Elem.

Middle School

Antonia Middle School

High School

Seckman Sr. High

Listing Courtesy of Brandon Balk , RE/MAX Integrity

RealHub Information is provided exclusively for consumers' personal, non-commercial use, and it may not be used for any purpose other than to identify prospective properties consumers may be interested in purchasing. All information deemed reliable but not guaranteed and should be independently verified. All properties are subject to prior sale, change or withdrawal. RealHub website owner shall not be responsible for any typographical errors, misinformation, misprints and shall be held totally harmless.

Agent Owen Shotkoski

Agent

Owen Shotkoski

Call Owen today to schedule a private showing.


* Listings on this website come from the FMLS IDX Compilation and may be held by brokerage firms other than the owner of this website. The listing brokerage is identified in any listing details. Information is deemed reliable but is not guaranteed. If you believe any FMLS listing contains material that infringes your copyrighted work please click here to review our DMCA policy and learn how to submit a takedown request.© 2024 FMLS.
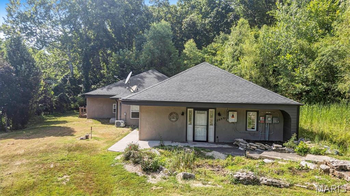
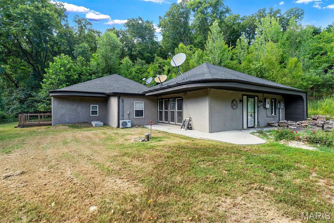
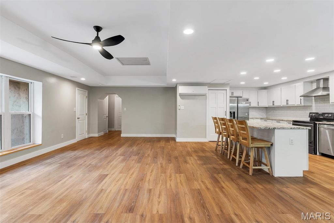
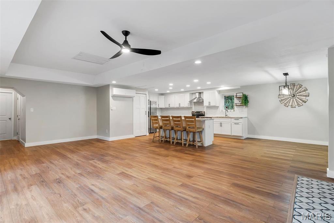
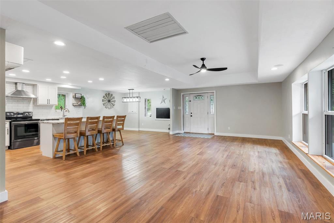
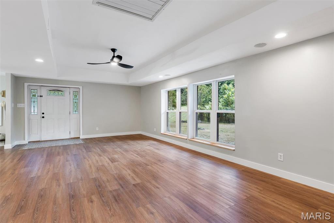
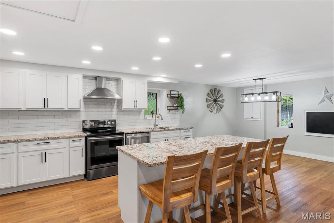
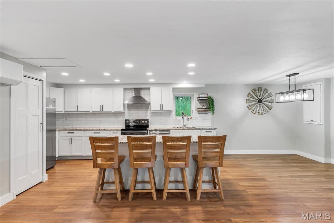
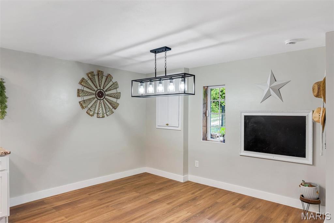
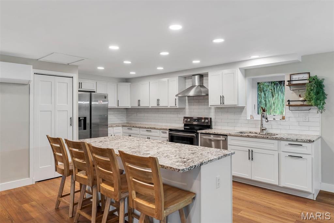
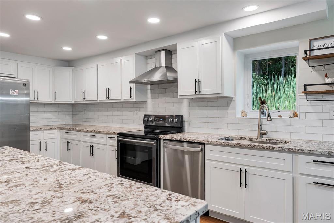
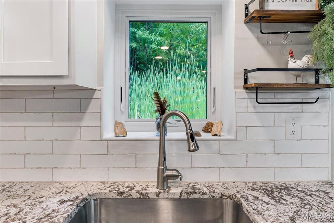
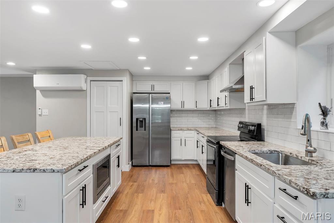
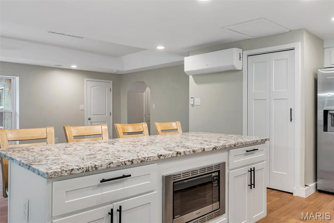
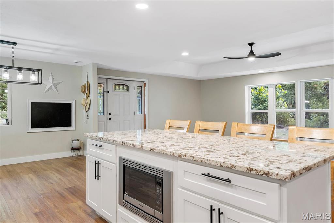
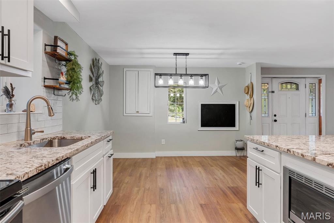
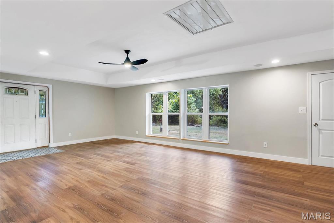
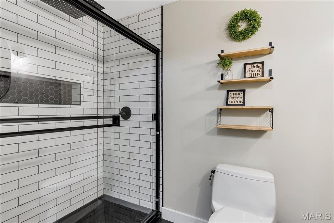
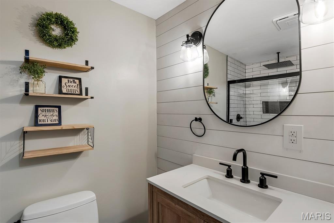
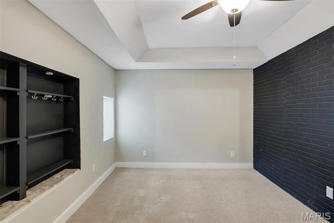
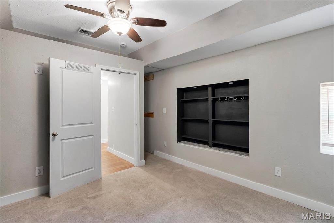
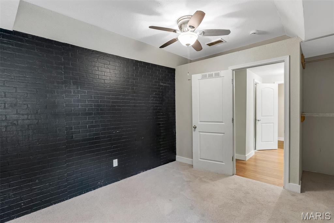
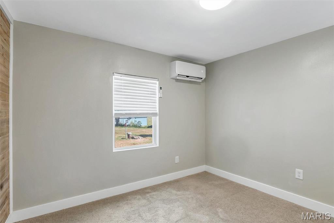
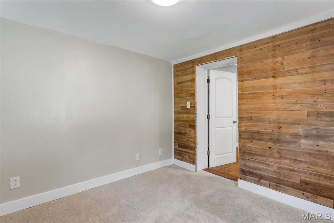
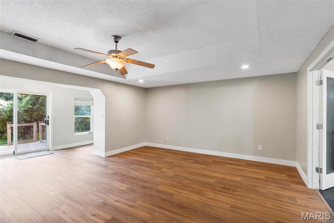
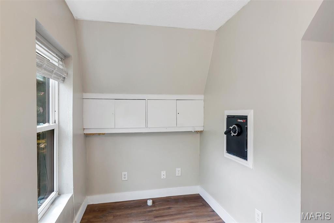
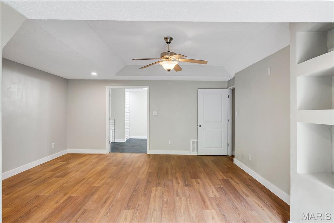
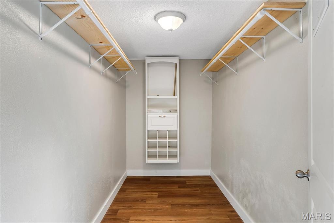
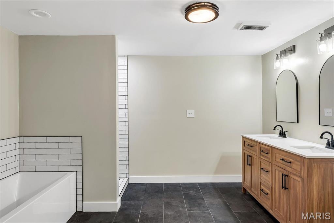
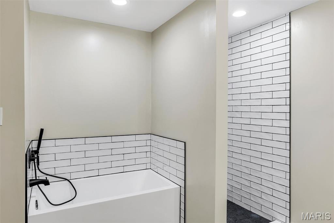
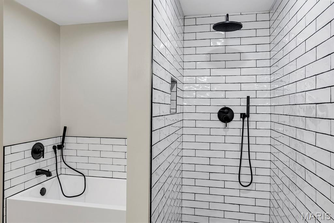
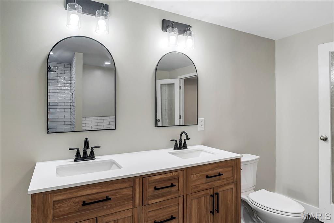
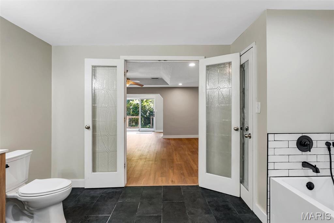
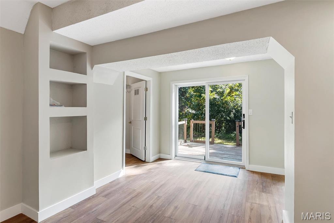
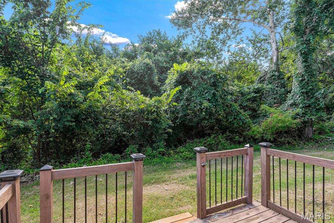
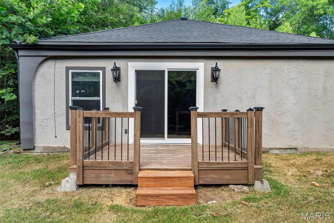
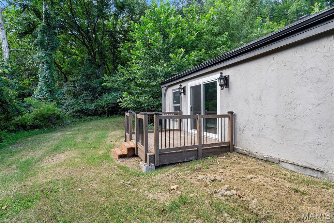
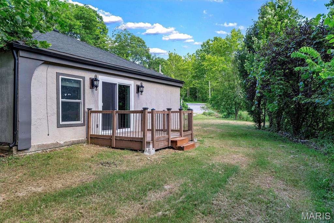
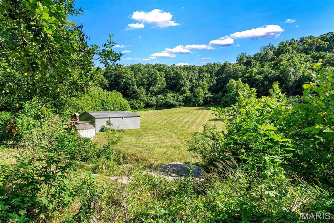
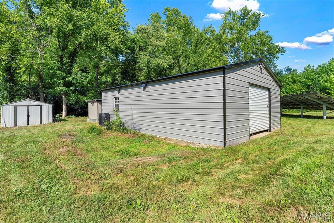
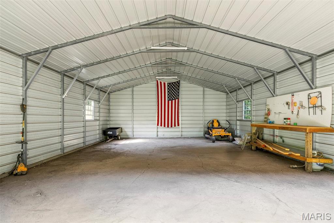
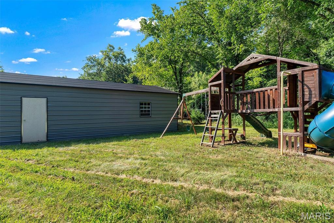
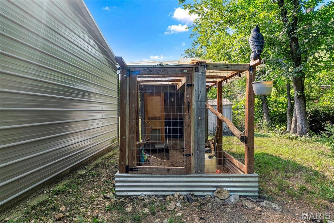
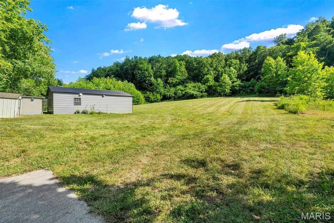
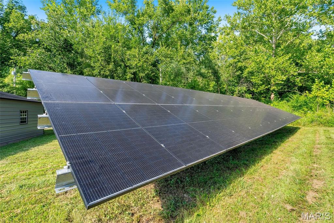
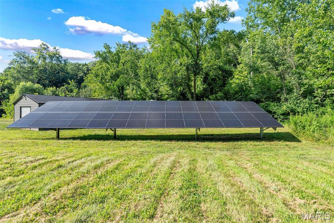
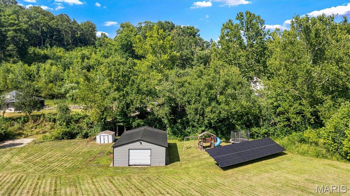
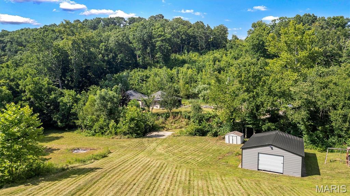
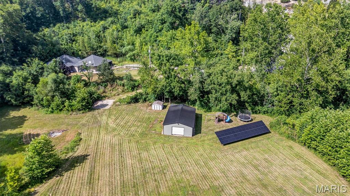
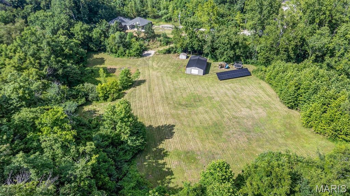
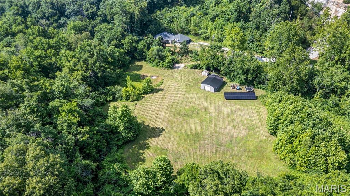
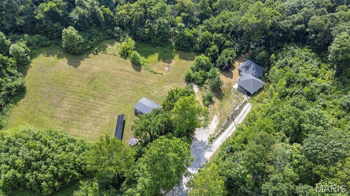
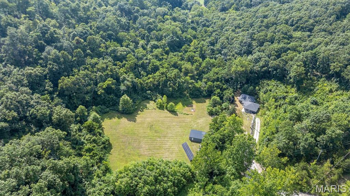
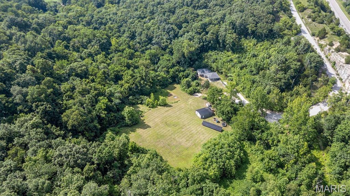
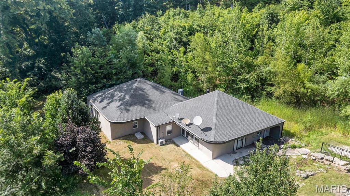
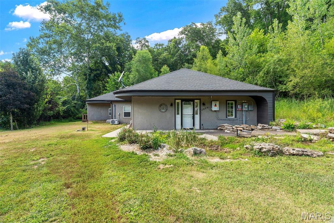
If seclusion and tranquility is what you are searching for look no further! Discover serene beauty in this gorgeous hidden Ranch sitting on almost 11 acres tucked away off your own private street! A beautiful updated kitchen and large great room are the first to greet you as you enter this home. Granite countertops, plenty of cabinet space and stainless steel appliances paired with a MASSIVE island set the standard here. Venture down the hall and notice the first bedroom, a bonus room that could be used as an additional bedroom/office/home gym or play room for the kids and the first fully renovated bathroom. Did we mention Main Floor Laundry?! As you continue down the hall you will discover the HUGE primary bedroom with a walk in closet, private exit to a second back deck and a fully renovated Primary En Suite! Quality was not spared as this bathroom will WOW you! Head on down the pasture and you have a giant enclosed out building perfect for any of your ATV's, Tractor equipment, Project Vehicles or anything else you might have. Throughout the property you will notice various fruit trees- mature and ready to harvest. There is a large multi acre parcel of land that is cleared & level as well as plenty of acreage with trees for seclusion if you would prefer that more. You really have the best of both worlds here. The County even clears the snow in the winter up to the driveway. The Solar Panels and Generate all stay with the new owners! What more could you ask for? Schedule your showing now and come view this Country asset in person!!

2099 Stoney Ridge Trail

Message successfully sent.

What would you like to know?

What is 3 + 4 ?

I agree to receive email communication and understand I can unsubscribe at any time.

I agree to be contacted by Rock Island Realty via call, email, and text for real estate services. To opt out, you can reply 'stop' at any time or reply 'help' for assistance. You can also click the unsubscribe link in the emails. Message and data rates may apply. Message frequency may vary. Privacy Policy

Related Properties

New on site 1 day ago
**Completely Renovated & Move-In Ready!** Welcome to this beautifully updated 2-story home in the desirable Meadow View neighborhood, offering over 2,500 sq. ft. of above-grade living space, a finished walkout lower level, and a rare 3-car garage. Extensively renovated from top to bottom, this home delivers the space, finishes, and features today's buyers are looking for.

The main level welcomes you with wide-plank flooring, tall baseboards, fresh finishes, and a bright, open feel. At the heart of the home is the completely renovated kitchen featuring 42-inch white Shaker cabinetry, quartz countertops, an expanded center island, recessed lighting, and generous space for cooking, gathering, and entertaining. Updated bathrooms continue the home's cohesive design with coordinating cabinetry and quartz countertops.

Upstairs are three spacious bedrooms, including an impressive primary suite with wide-plank flooring and a large his-and-hers walk-in closet. The additional bedrooms feature plush new carpeting.

The finished walkout lower level adds valuable living and entertaining space with wide-plank flooring and a new half bath—ideal for a family room, game room, home office, guests, or movie nights.

Additional highlights include Pella windows, a fireplace, main-floor laundry, lawn irrigation system, and 3-car garage.

The outdoor space is equally impressive. The fully fenced backyard features an oversized patio and a completely rebuilt deck with new deck boards, railings, and stairs—creating multiple spaces for entertaining, grilling, or simply relaxing outdoors.

Conveniently located just 10 minutes from I-270, approximately 35 minutes from St. Louis Lambert International Airport, and only 5 minutes from Starbucks, with easy access to shopping, dining, highways, and everyday conveniences.

**With extensive renovations, more than 2,500 sq. ft. above grade, a finished walkout lower level, 3-car garage, and fantastic outdoor living space, this is a home that truly stands apart. Move in and enjoy from day one!**
#26055912

House Springs

6120 Misty Meadow Drive

3 Beds

2 Baths

3,038 Sq.Ft.

$424,900

MLS#: 26055912

Pre-Construction. To Be Built Home ready to personalize into your dream home! BASE PRICE and PHOTOS are for 4BR, 2.5BA Ashford Two Story. Pricing will vary depending on interior/exterior selections. This beautiful home opens to a living room and separate formal dining room. The back of the home features an open floorplan with massive kitchen, breakfast room, and large family room. Master suite features large walk in closet and private bath. 3 secondary bedrooms, all with walk in closets! The Ashford includes a 2 car garage, main floor laundry room, soffits & fascia and much more! Personal selections may include center island, extended kitchen plan with peninsula, gas fireplace, window wall or bay windows. Enjoy peace of mind with McBride Homes’ 10 year builders warranty and incredible customer service! Bear Ridge by McBride Homes is located off Bear Creek Road, just east of Gravois Road and Carol Park Road in House Springs. Display photos shown.
#26050782

House Springs

2 Ashford at Bear Ridge

4 Beds

2 Baths

2,548 Sq.Ft.

$336,900

MLS#: 26050782

Pre-Construction. To Be Built Home ready to personalize into your dream home! BASE PRICE and PHOTOS are for 4BR, 2.5BA Royal II Two Story. Pricing will vary depending on interior/exterior selections. This flexible two story home offers plenty of living space! The main floor is great for entertaining, with a kitchen that opens to the breakfast room and family room, plus a formal dining room for additional space. Second floor features the master suite with private bath and 3 secondary bedrooms with hall bath. Additional selections include luxury kitchen or a luxury master bath. The Royal II includes 2 car garage, main floor laundry, and more! Additional personal selections may include bay windows, fireplace, or great room window wall. Enjoy peace of mind with McBride Homes’ 10 year builders warranty and incredible customer service! Bear Ridge by McBride Homes is located off Bear Creek Road, just east of Gravois Road and Carol Park Road in House Springs. Display photos shown.
#26050779

House Springs

2 Royal II at Bear Ridge

4 Beds

2 Baths

1,981 Sq.Ft.

$320,900

MLS#: 26050779
Price reduced
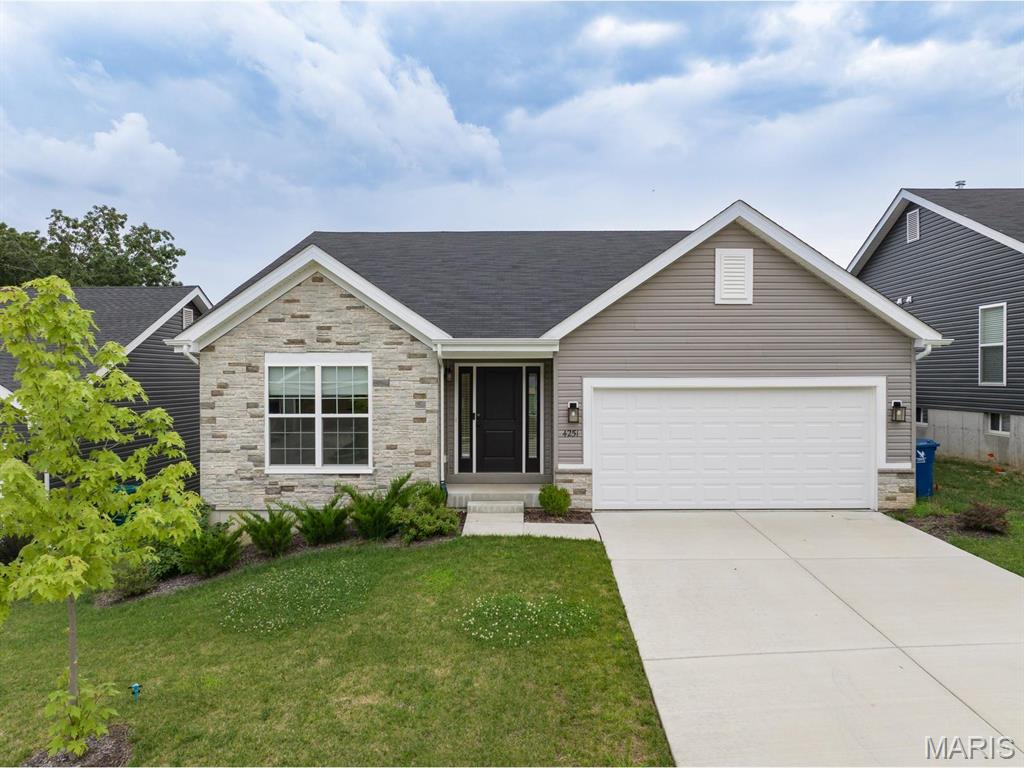
Welcome to your brand-new, move-in-ready dream home located at 4251 Bear Ridge Drive, House Springs, Missouri 63051! This spectacular 3-bedroom, 2-bathroom single-level ranch features the highly desirable Aspen II floorplan by McBride Homes. It avoids the typical wait times of building from scratch, offering a pristine, turn-key residence ready for occupancy this winter.Elegant Living SpacesStep through the front door into an expansive, light-filled open concept layout. Dramatic vaulted ceilings stretch over the main living areas, which are complemented by upgraded 6-foot windows and beautiful, durable premium wood laminate flooring.Gourmet Chef's KitchenThe heart of the home is a designer kitchen curated with high-end finishes, perfect for daily living and entertaining:Massive Center Island: Features an integrated breakfast bar for casual dining.Premium Cabinetry: Upgraded 42-inch Benton Sarsaparilla cabinets provide sophisticated, rich dark tones.High-End Surfaces: Stunning quartz countertops paired with a generous walk-in pantry.Modern Appliances: Fully equipped with sleek, stainless steel GE appliances.Private Master Suite RetreatTucked away for ultimate privacy, the luxurious master suite is a peaceful sanctuary:Bright and airy ambience powered by an oversized display window.Double the storage capacity with spacious dual closets.En-suite bathroom equipped with double sinks and a contemporary walk-in shower.Outdoor & Lower Level PotentialThe dining area includes a large sliding glass door that transitions smoothly to a covered future deck area, which comes pre-wired for a ceiling fan. Downstairs, the expansive, unfinished lower level offers a 3/4 bathroom plumbing rough-in, allowing you to build equity by easily adding a basement bathroom, extra bedroom, or recreation area down the road.Premium Agent-Added ExtrasThis home is packed with high-value upgrades that go far beyond standard base-model builders:Upgraded Fixtures: Designer lighting and plumbing hardware throughout the home.Architectural Details: Modern 2-panel interior doors and an extended 2-car garage.Curb Appeal: Beautiful exterior coachlights that accent the front facade.Peace of Mind: Full main-floor laundry room for ultimate convenience.The NeighborhoodSituated in the scenic Manors at Bear Ridge community, this property combines quiet, park-like surroundings with exceptional convenience. Residents enjoy beautiful rolling views, nearby walking trails, and quick access to Rockford Beach Park and Don Robinson State Park. It is also served by the highly regarded Northwest School District.Skip the design meetings, avoid inflation price hikes, and step right into a fully personalized, upscale home without the stress of construction.
#26045750

House Springs

4251 Bear Ridge Drive

3 Beds

2 Baths

1,539 Sq.Ft.

$339,900

MLS#: 26045750
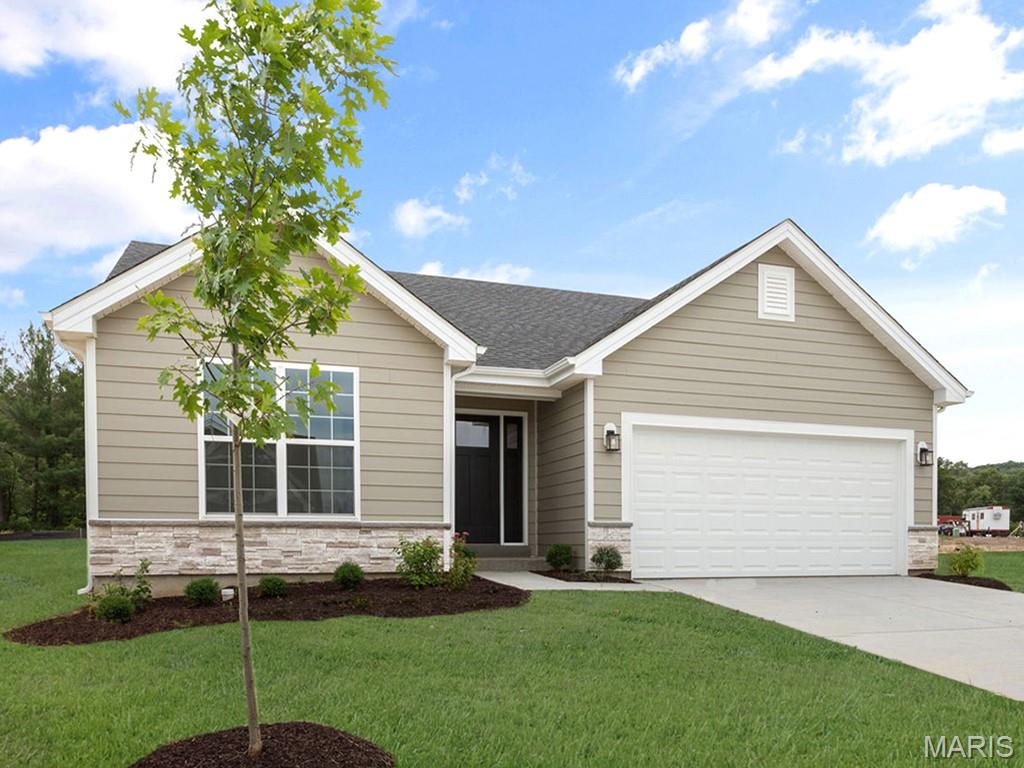
New McBride Homes Aspen ranch 3BR, 2BA will be ready this fall! Walkout homesite! Features include an open floor plan with a vaulted ceiling, great room with a ceiling fan, & wood laminate flooring throughout the main living areas. The kitchen features level 3 Benton Sarsaparilla 42” cabinetry, quartz countertops, peninsula with an extended breakfast bar, stainless steel GE appliances. The primary suite has a walk-in closet, private bath w/dual sink vanity & 5ft walk-in shower. 2 extra bedrooms & a full bath add convenience. Upgrades include 6ft windows, ceiling fan prewires, 1st floor laundry, 2-car garage w/ coach lights & 2 panel white interior doors. The lower level has a ¾ bath rough-in for future finish. Located in House Springs, this community features 263 homesites off Bear Creek Road, just east of Gravois Road and Carol Park Road. Enjoy peace of mind with McBride Homes’ 10 year builders warranty & incredible customer service! Similar photos shown.
#26045269

House Springs

6 Panda Court

3 Beds

2 Baths

1,150 Sq.Ft.

$359,944

MLS#: 26045269
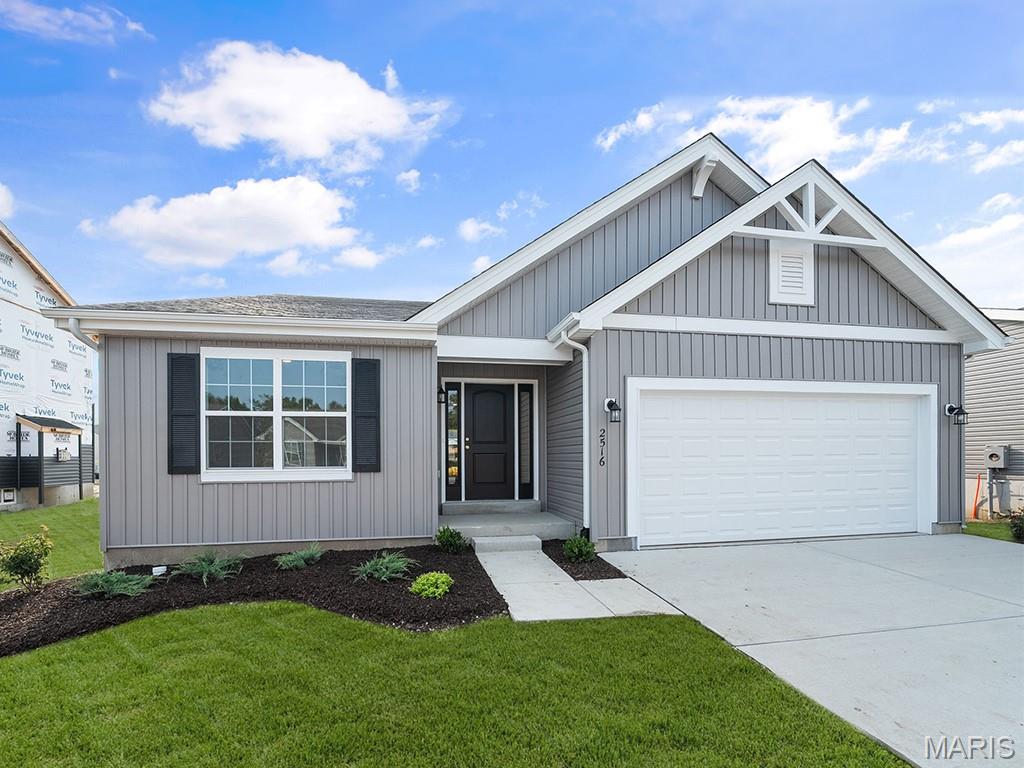
New McBride Homes Aspen II 3BR, 2BA ranch floorplan, move-in ready this winter! Farmhouse exterior and walkout homesite! Enjoy an open floorplan w/vaulted ceilings, 6’ windows, & beautiful wood laminate flooring in main living areas. The kitchen has a large island w/ breakfast bar, Landen Flagstone 42” cabinets, quartz countertops, stainless steel GE appliances, & large walkin pantry. The dining area has a sliding glass door that leads to a covered future deck area w/ceiling fan prewire. The primary suite has a large window, dual closets, & private bath w/double sinks & walkin shower. Other extras include main floor laundry, ceiling fan prewires, ¾ bath rough in at LL, six panel interior doors, plus coach lights by 2-car garage. Located in House Springs, this community features 263 homesites off Bear Creek Road, just east of Gravois Road and Carol Park Road. Enjoy peace of mind with McBride Homes’ 10 year builders warranty & incredible customer service! Similar photos shown.
#26044881

House Springs

14 Panda Court

3 Beds

2 Baths

1,539 Sq.Ft.

$386,199

MLS#: 26044881
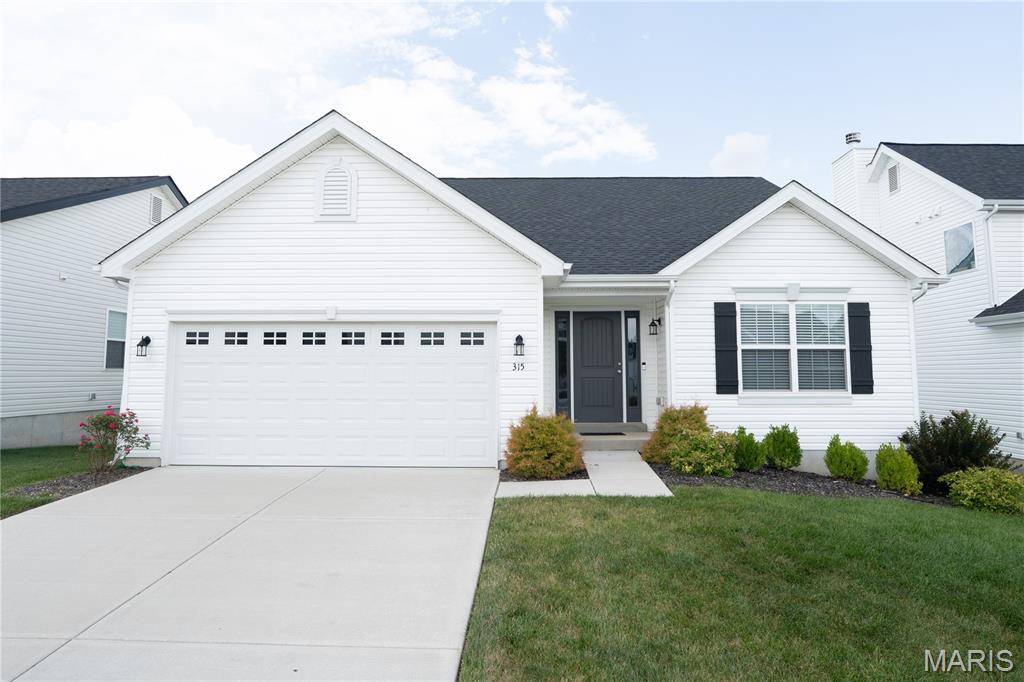
Price reduced
New McBride Homes Aspen II 3BR, 2BA ranch floorplan, is ready now! Walkout homesite! Enjoy an open floorplan w/vaulted ceilings, 6’ windows, & beautiful wood laminate flooring in main living areas. The kitchen has a large island w/ breakfast bar, Burlap 42” cabinets, quartz countertops, stainless steel GE appliances, & large walkin pantry. The dining area has a sliding glass door that leads to a covered future deck area w/ceiling fan prewire. The primary suite has a large window, dual closets, & private bath w/double sinks & walkin shower. Other extras include main floor laundry, ceiling fan prewires, ¾ bath rough in at LL, upgraded lighting & matte black plumbing fixtures, two panel interior doors, plus coach light. Located in House Springs, this community features 263 homesites off Bear Creek Road, just east of Gravois Road and Carol Park Road. Enjoy peace of mind with McBride Homes’ 10 year builders warranty & incredible customer service! Similar photos shown.
#26008700

House Springs

30 Panda Court

3 Beds

2 Baths

1,539 Sq.Ft.

$369,900

MLS#: 26008700
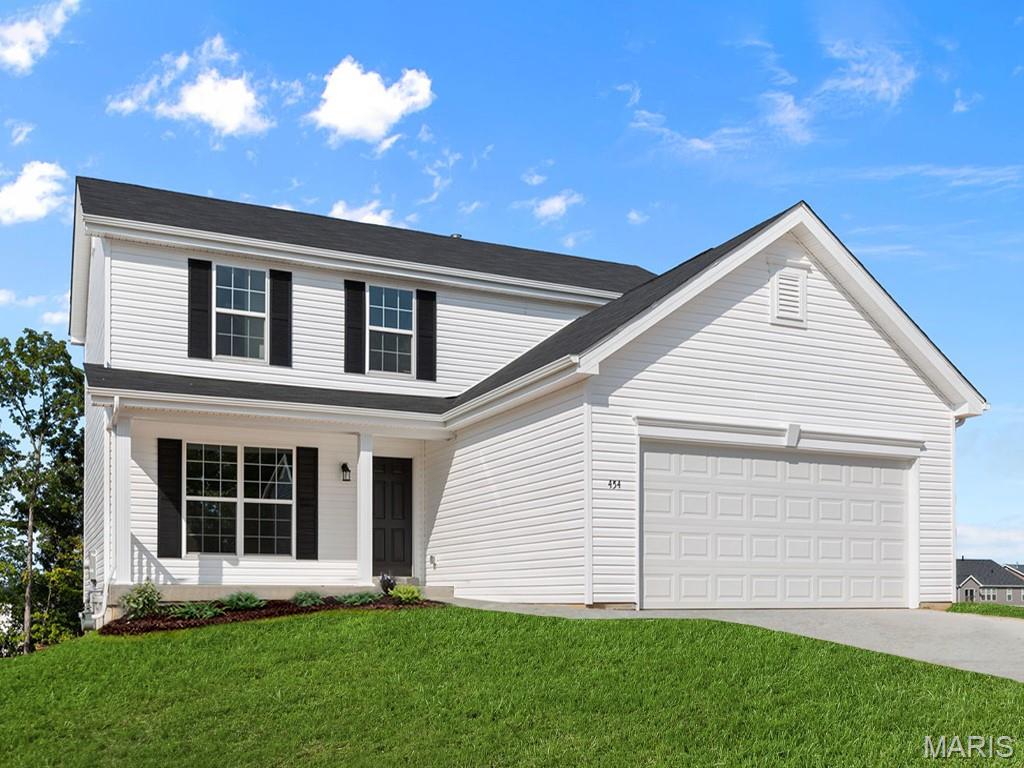
New McBride Homes Berwick, 2-story home, 3 BR, 2.5 BA will be ready this spring! Perfect for entertaining, the kitchen has quartz countertops, stainless steel GE appliances & level 4 Brellin White 42” tall cabinetry w/center island/breakfast bar. Enjoy the spacious breakfast room w/sliding glass door to the backyard. Huge living room with 2 large windows & ceiling fan. The main level has wood laminate flooring & 6” windows. Upstairs the primary suite has a walk-in closet, ceiling fan, private bath with double sink vanity, linen closet, & 5’ walkin shower. Two more bedrooms, full bath, & 2nd floor laundry add convenience. Other features include white two-panel interior doors, a powder room, ceiling fan prewires & more! Located in House Springs, this community features 263 homesites off Bear Creek Road, just east of Gravois Road & Carol Park Road. Enjoy peace of mind with McBride Homes’ 10-year builders warranty & incredible customer service! Similar photos shown.
#26008531

House Springs

4331 Bear Ridge Drive

3 Beds

2 Baths

1,728 Sq.Ft.

$361,281

MLS#: 26008531
Price reduced
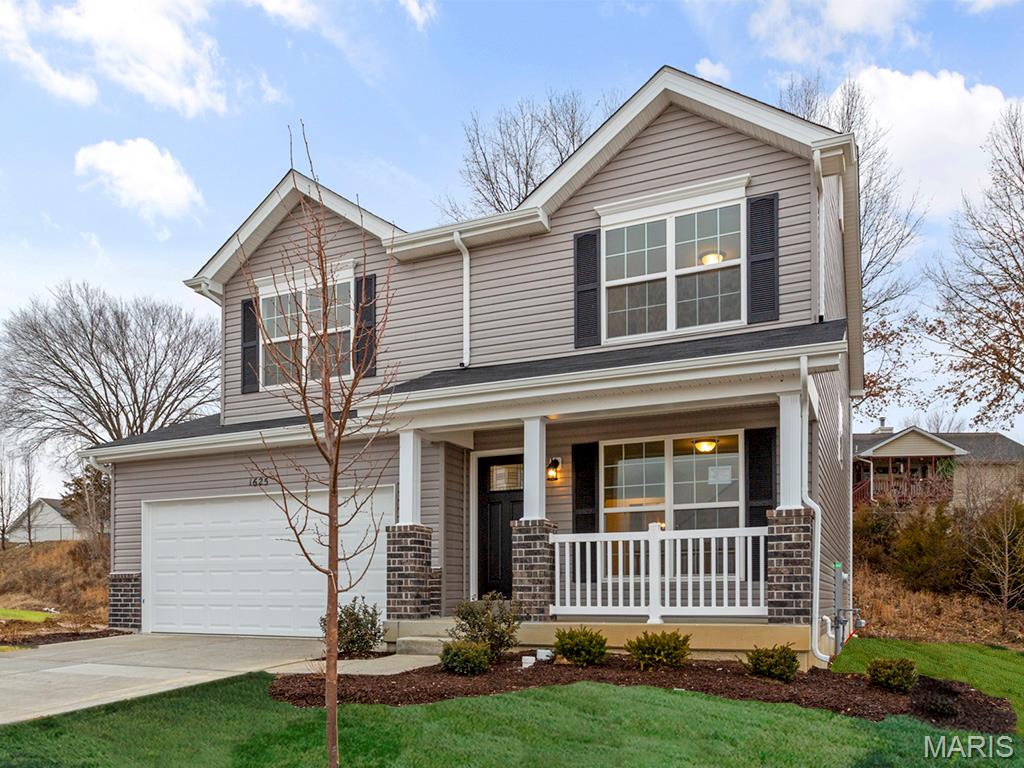
New McBride Homes Sterling 4BR 2.5BA is ready now! Great for gatherings, the extended option main floor has wood laminate flooring & 6’ windows. Off the foyer, you’ll find a living room or home office space that leads into a family room with ceiling fan, kitchen, & powder room. The kitchen has a center island w/extended top, quartz countertops, Landen Burlap 42” cabinets, walkin pantry, & stainless GE appliances. The dining area has a sliding glass door to the backyard. Upstairs you’ll find the primary suite w/a walkin closet, private bath w/double sinks & linen closet. 3 extra bedrooms, full bath & laundry area add convenience. Extras include 6 panel white interior doors, upgraded fixtures & ¾ bath rough-in at LL. Located in House Springs, this community features 263 homesites off Bear Creek Road, just east of Gravois Road & Carol Park Road. Enjoy peace of mind with McBride Homes’ 10-year builders warranty & incredible customer service! Similar photos shown.
#26004171

House Springs

4323 Bear Ridge Drive

4 Beds

2 Baths

1,902 Sq.Ft.

$369,900

MLS#: 26004171

 - property

Send a message

Message successfully sent.

Your message

What is 3 + 4 ?

Reason for contacting?

I agree to receive email communication and understand I can unsubscribe at any time.

I agree to be contacted by Rock Island Realty via call, email, and text for real estate services. To opt out, you can reply 'stop' at any time or reply 'help' for assistance. You can also click the unsubscribe link in the emails. Message and data rates may apply. Message frequency may vary. Privacy Policy

Sign Out

Virtual Assistant

Would you like to take the next step with this property? We can help you schedule a showing or virtual tour, or send you more details.

Yes, I would like more information.

Thank You for Your Reply, One of Our Agents will contact you as soon as possible

No, maybe later.

Thank you, you can always contact me via email, phone number or through the contact form.

Realhub AI

Lucy - Your AI-Powered Realtor

Update Your Temporary Password

Personalize your search

Enter your email and we'll notify you immediately when new listings match what you're looking for.

or enter email address

Already have an account ? Login here

Continue your home search

I agree to receive communications and understand I can unsubscribe at any time.

I agree to be contacted by Rock Island Realty via call, email, and text for real estate services. To opt out, you can reply 'stop' at any time or reply 'help' for assistance. You can also click the unsubscribe link in the emails. Message and data rates may apply. Message frequency may vary. Privacy Policy

Already have an account ? Login here

We use cookies

We use cookies primarily for analytics to enhance your experience. By accepting, you agree to our use of these cookies. You can manage your preferences or learn more about our cookies policy.