


Property
Beds
3
Full Baths
2
1/2 Baths
None
Year Built
1969
Sq.Footage
2,238
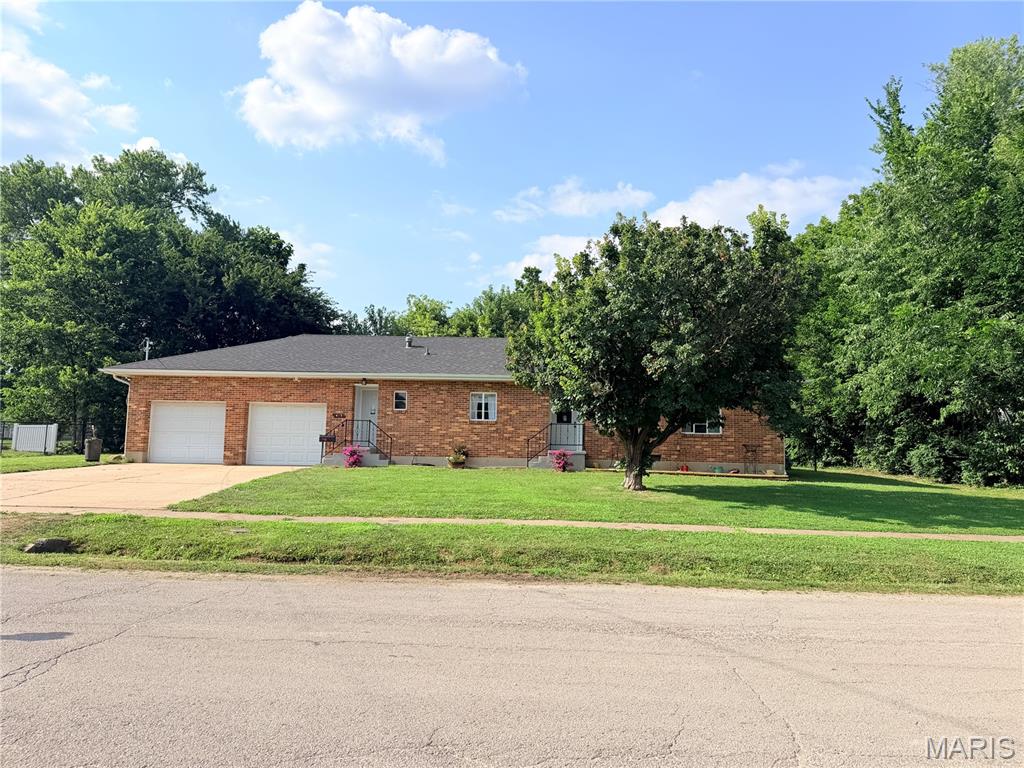
Welcome home to this move-in-ready 3-bedroom, 2-bath all-brick ranch featuring a desirable open floor plan and inviting living spaces! The spacious living room offers a large window that fills the space with natural light, a cozy fireplace, and stylish canned lighting. The fantastic kitchen is sure to steal the show! An impressive 10-foot Quartz island creates the perfect centerpiece for cooking and equipped with a dedicated beverage fridge, a clever lift cabinet for your stand mixer, and a built-in microwave to keep the counters clear. There’s even a discreet pull-out garbage cabinet, ensuring every inch of this space is as functional as it is beautiful. The open breakfast room provides a wonderful dining space, with a sliding glass door leading to a large yard—perfect for relaxing and enjoying the outdoors. Enjoy the convenience of a **main-floor laundry room complete with a utility sink, additional cabinet space and direct access to both the backyard and garage, making everyday tasks a breeze. The updated ensuite bathroom adds a fresh, modern touch to this inviting home. With classic all-brick construction, a spacious layout, and desirable features throughout, this home offers the perfect blend of comfort, style, and functionality. Please note, the elementary school depends on the age of the student, for the following schools: McMillan Early Learning Center, Eugene Field Elementary, and Hawthorne Elementary.
Features & Amenities
Interior
-
Other Interior Features
Ceiling Fan(s), High Speed Internet, Kitchen Island, Open Floorplan, Pantry, Recessed Lighting, Storage
-
Total Bedrooms
3
-
Bathrooms
2
-
Above Grade Finished Area
1608.0
-
Basement YN
YES
-
Cooling YN
YES
-
Cooling
Ceiling Fan(s), Central Air
-
Fireplace YN
YES
-
Main Level Bedrooms
3
-
Pet friendly
N/A
Exterior
-
Garage
Yes
-
Garage spaces
2
-
Construction Materials
Brick
-
Patio and Porch Features
Covered, Front Porch, Patio
-
Pool
No
-
Waterfront YN
NO
Area & Lot
-
Lot Features
Back Yard, Cul-De-Sac, Front Yard
-
Lot Size(acres)
0.1901
-
Lot Size(square feet)
8,280
-
Property Type
Residential
-
Property Sub Type
Single Family Residence
-
Architectural Style
Ranch
Price
-
Sales Price
$285,000
-
Tax Amount
$1,286
-
Financing Options
Cash, Conventional, FHA
-
Sq. Footage
2,238
-
Price/SqFt
$127
HOA
-
Association
No
School District
-
Elementary School
Mcmillan Elem.
-
Middle School
Mexico Middle
-
High School
Mexico High
Property Features
-
New Construction
NO
-
Foundation Details
Concrete Perimeter
-
Ownership
Private
-
Senior Community YN
NO
-
Sewer
Public Sewer
-
Water Source
Public
Schedule a Showing
Showing scheduled successfully.
Mortgage calculator
Estimate your monthly mortgage payment, including the principal and interest, property taxes, and HOA. Adjust the values to generate a more accurate rate.
Your payment
Principal and Interest:
$
Property taxes:
$
HOA fees:
$
Total loan payment:
$
Total interest amount:
$
Location
County
Audrain
Elementary School
Mcmillan Elem.
Middle School
Mexico Middle
High School
Mexico High
Listing Courtesy of Bea Mosley, Coldwell Banker Realty - Gundaker
RealHub Information is provided exclusively for consumers' personal, non-commercial use, and it may not be used for any purpose other than to identify prospective properties consumers may be interested in purchasing. All information deemed reliable but not guaranteed and should be independently verified. All properties are subject to prior sale, change or withdrawal. RealHub website owner shall not be responsible for any typographical errors, misinformation, misprints and shall be held totally harmless.

Agent
Owen Shotkoski
Call Owen today to schedule a private showing.

* Listings on this website come from the FMLS IDX Compilation and may be held by brokerage firms other than the owner of this website. The listing brokerage is identified in any listing details. Information is deemed reliable but is not guaranteed. If you believe any FMLS listing contains material that infringes your copyrighted work please click here to review our DMCA policy and learn how to submit a takedown request.© 2024 FMLS.
Related Properties

Mexico
23 Quantico Road
3 Beds
None Baths
1,250 Sq.Ft.
$230,000
MLS#: 26064337

Mexico
25336 Audrain Road 838
4 Beds
1 Baths
1,369 Sq.Ft.
$245,500
MLS#: 26066047

Mexico
1405 Western Avenue
4 Beds
2 Baths
2,577 Sq.Ft.
$253,500
MLS#: 26065218

Mexico
2310 Park Crest
3 Beds
2 Baths
2,720 Sq.Ft.
$299,000
MLS#: 26060631
Mexico
415 W Maple Street
3 Beds
1 Baths
1,351 Sq.Ft.
$234,000
MLS#: 26045024

Mexico
8 Branchwood Road
4 Beds
2 Baths
3,339 Sq.Ft.
$310,000
MLS#: 26029293
