Features & Amenities

Interior

  • Total Bedrooms

    3

  • Bathrooms

    2

  • Above Grade Finished Area

    2014.0

  • Basement YN

    YES

  • Cooling YN

    YES

  • Cooling

    Central Air, Electric

  • Fireplace YN

    YES

  • Heating YN

    YES

  • Heating

    Electric, Forced Air

  • Main Level Bedrooms

    3

  • Pet friendly

    N/A

Exterior

  • Garage

    Yes

  • Garage spaces

    2

  • Construction Materials

    Brick Veneer, Vinyl Siding

  • Patio and Porch Features

    Covered, Deck, Front Porch

  • Pool

    No

  • Waterfront YN

    NO

Area & Lot

  • Lot Features

    Sloped Down

  • Lot Size(acres)

    0.69

  • Lot Size(square feet)

    30,056

  • Property Type

    Residential

  • Property Sub Type

    Single Family Residence

  • Architectural Style

    Ranch, Traditional

Price

  • Sales Price

    $350,000

  • Tax Amount

    $3,590

  • Financing Options

    Cash, Conventional, FHA, VA Loan

  • Sq. Footage

    2,014

  • Price/SqFt

    $173

HOA

  • Association

    YES

  • Association Fee

    $600

  • Association Fee Frequency

    Annually

  • Association Fee Includes

    N/A

School District

  • Elementary School

    Windsor Elem/Windsor Inter

  • Middle School

    Windsor Middle

  • High School

    Windsor High

Property Features

  • New Construction

    NO

  • Association Amenities

    Pool

  • Ownership

    Private

  • Senior Community YN

    NO

  • Sewer

    Public Sewer

  • Water Source

    Public

Schedule a Showing

Showing scheduled successfully.

<
>
IN PERSON
VIA CHAT

What is 3 + 4 ?


Mortgage calculator

Estimate your monthly mortgage payment, including the principal and interest, property taxes, and HOA. Adjust the values to generate a more accurate rate.

Your payment

Principal and Interest:

$

Property taxes:

$

HOA fees:

$

Total loan payment:

$

Total interest amount:

$

Location

County

Jefferson

Elementary School

Windsor Elem/Windsor Inter

Middle School

Windsor Middle

High School

Windsor High

Listing Courtesy of Dustin Walker, Freedom Realty MO, LLC

RealHub Information is provided exclusively for consumers' personal, non-commercial use, and it may not be used for any purpose other than to identify prospective properties consumers may be interested in purchasing. All information deemed reliable but not guaranteed and should be independently verified. All properties are subject to prior sale, change or withdrawal. RealHub website owner shall not be responsible for any typographical errors, misinformation, misprints and shall be held totally harmless.

Agent Owen Shotkoski

Agent

Owen Shotkoski

Call Owen today to schedule a private showing.


* Listings on this website come from the FMLS IDX Compilation and may be held by brokerage firms other than the owner of this website. The listing brokerage is identified in any listing details. Information is deemed reliable but is not guaranteed. If you believe any FMLS listing contains material that infringes your copyrighted work please review our DMCA policy and learn how to submit a takedown request.© 2024 FMLS.
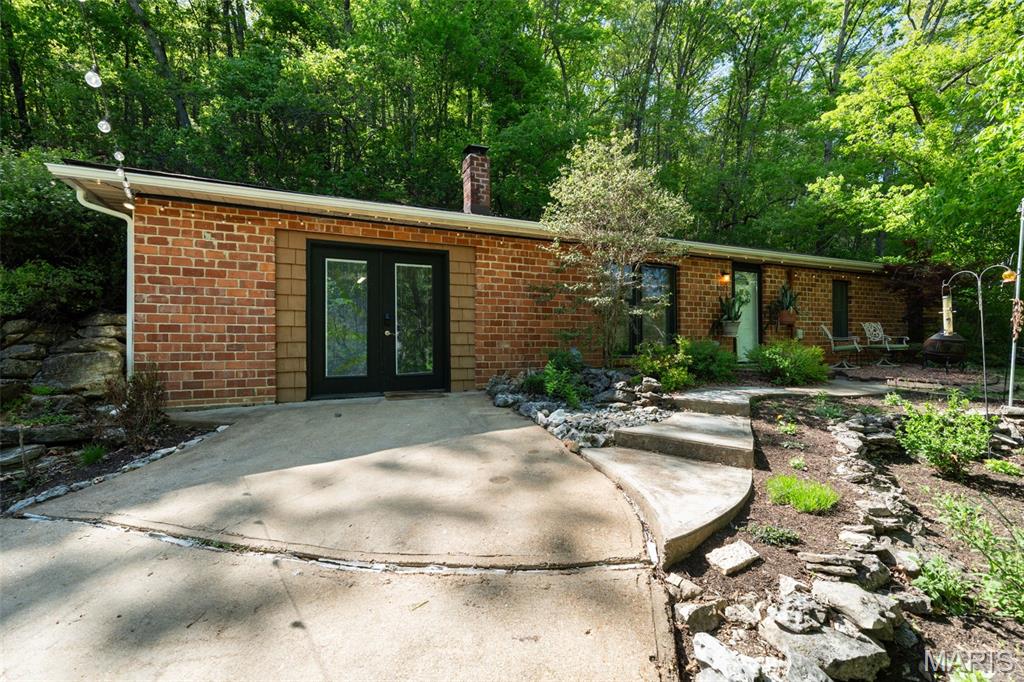
Spectacular Ranch home featuring 4 Beds, 3 Baths in "The Woods" subdivision and located in the Windsor School District!! As you walk into this stunning spacious open concept, ranch home you will notice the Vaulted ceilings, Spacious dining and living room area perfect for get togethers and entertaining guests, and beautiful luxury vinyl plank flooring. The kitchen includes black S/S appliances, space saver microwave, white cabinetry, electric cooktop stove, a large island & tons of counter space, leading out to a tranquil deck with a wooded view of the back of the property! This home is equipped w/ both gas and wood burning fireplaces! The large, attached garage, partially finished walk out basement, main floor laundry and private back yard retreat are just a few of the amazing perks of this property. Make sure to schedule your showing while you can and make this one yours before the holidays.

1949 The Woods Circle

Message successfully sent.

What would you like to know?

What is 3 + 4 ?

I agree to receive email communication and understand I can unsubscribe at any time.

I agree to be contacted by Rock Island Realty via call, email, and text for real estate services. To opt out, you can reply 'stop' at any time or reply 'help' for assistance. You can also click the unsubscribe link in the emails. Message and data rates may apply. Message frequency may vary. Privacy Policy

Related Properties

Looking for the whole package? This one checks all the boxes! Tucked away on a cul-de-sac in a great neighborhood, this 2012-built home offers 3+ bedrooms plus two bonus rooms in the finished walk-out basement, perfect for guests, a home office, or playroom. The home feels bright and spacious thanks to vaulted ceilings, an open staircase to the lower level, an open floor plan, and plenty of natural light. Enjoy real hardwood floors throughout the main living areas, a cozy gas fireplace, and an eat-in kitchen with granite countertops, a marbled tile backsplash, and breakfast bar. The finished walk-out basement adds a huge family room, full bathroom, flexible bonus spaces, and tons of storage. Outside, enjoy the expansive brand-new deck overlooking a fenced backyard with plenty of grassy space for kids and pets (backyard extends past fence), a cozy fire pit area, garden area, and a peaceful wooded backdrop for added privacy. Major perks include a NEW roof, new gutters, new water heater, all-new carpet installed in 2023 on first floor, main-floor laundry, a two-car garage with ample storage, a sprinkler system, water softener, and wired security system. Conveniently located just minutes from I-55 and Arnold shopping, this home is ready for its next chapter!
#26068245

Barnhart

8155 Pheasant Drive

3 Beds

3 Baths

2,688 Sq.Ft.

$399,900

MLS#: 26068245

If privacy and plenty of space are what you’re looking for, this beautifully maintained custom-built ranch is sure to impress. Situated on more than 3 acres, the home offers 1,686 square feet of main-level living space along with an oversized 2-car garage. Step inside and you’ll immediately appreciate the spacious vaulted great room, featuring a stunning stone wood-burning fireplace framed by arched windows. Two skylights fill the room with natural light, while vinyl plank flooring and the open-concept layout create a warm, inviting space that’s perfect for both everyday living and entertaining. The adjoining breakfast area opens onto a large deck where you can relax and take in the peaceful views of your private acreage. The kitchen provides plenty of cabinet storage and a convenient breakfast bar. The generous primary suite is complete with a walk-in closet and an oversized bathroom featuring a jetted tub, separate shower, bay window, and French doors leading directly to your own private deck. The partially finished lower level includes a family room, half bath, and provides easy access to the backyard, offering plenty of potential to suit your needs. Additional features include main-level laundry, wood tilt-in windows, solid wood panel doors, and a rough-in for a central vacuum system. With its expansive acreage, thoughtful layout, and peaceful setting, this property offers the space and privacy you’ve been searching for. There is a large gun safe in the basement that stays, and also the egg laying hens will stay - coop built in 2025! *This home qualifies for a USDA no money down loan!
#26063464

Barnhart

7836 Borman Road

3 Beds

2 Baths

3,358 Sq.Ft.

$399,900

MLS#: 26063464

Price reduced
Welcome to 1508 1st Street in Barnhart! Situated on a full acre in the Windsor School District, this 3-bedroom, 3-full-bath home offers over 1,500 square feet on the main level alone, a partially finished lower level, and an attached 2-car garage, all in a convenient location just minutes from Highway 55!

Step inside to find an incredibly spacious living room featuring a massive stone wood-burning fireplace that immediately draws your attention and adds so much character to the space. With plenty of room to spread out, this oversized living area offers flexibility for multiple furniture arrangements, including the possibility of creating a separate formal dining space while still maintaining a comfortable living room.

The kitchen is equally impressive in size, offering an abundance of cabinet and counter space, plenty of room for meal preparation, and the option for an eat-in dining area. Luxury vinyl plank flooring runs throughout the main living areas, while the bedrooms feature comfortable carpeting.

The primary bedroom is generously sized and includes its own private full bathroom. Two additional bedrooms and another full bathroom complete the main level.

Downstairs, the partially finished lower level provides even more flexibility, whether you’re looking for additional recreation space, a second living area, a hobby room, or simply extra storage. With a third full bathroom already in place, there’s plenty of opportunity to make this space your own.

Outside, you’ll love the charming front porch, perfect for enjoying a quiet morning, along with a rear deck overlooking the heavily wooded backyard. With a full acre of ground, this property offers a beautiful natural setting and room to enjoy the outdoors without sacrificing convenience.

Located in an established neighborhood in Barnhart, within the Windsor School District and just minutes from Highway 55, this home combines spacious living, a wooded setting, and easy access to everyday amenities. Showings begin Friday 10/16/26 with an open house Sunday 11am-1pm 10/18/26.
#26066031

Barnhart

1508 1st Street

3 Beds

3 Baths

1,510 Sq.Ft.

$299,000

MLS#: 26066031

The peaceful and scenic drive down Moss Hollow is a prelude of things to come once you arrive 8075 Glenn road.  This residence was constructed in 1985 and is picture perfect for private living on a 3+ acre lot that still remains close enough to convenient shopping(Karsch's) and restaurants.  Imagine a great meal at Trattoria Giuseppe's followed up by dessert at Ginny's Custard-two local landmarks.  The current owners have worked diligently and thoughtfully so that a new owner will have a simple turnkey experience. Three bedrooms and two spacious full bathrooms, ensure ease of living in this well thought out property.  The light filled Master suite has one of the Full bathrooms and the other is just off of the hall.  An Additional Shed/Outbuilding provides options for plenty of storage or a work area and even room for resident chickens.
#26022987

Barnhart

8075 Glenn Drive

3 Beds

2 Baths

1,680 Sq.Ft.

$285,000

MLS#: 26022987

Send a message

Message successfully sent.

Your message

What is 3 + 4 ?

Reason for contacting?

I agree to receive email communication and understand I can unsubscribe at any time.

I agree to be contacted by Rock Island Realty via call, email, and text for real estate services. To opt out, you can reply 'stop' at any time or reply 'help' for assistance. You can also click the unsubscribe link in the emails. Message and data rates may apply. Message frequency may vary. Privacy Policy

Sign Out

Virtual Assistant

Would you like to take the next step with this property? We can help you schedule a showing or virtual tour, or send you more details.

Yes, I would like more information.

Thank You for Your Reply, One of Our Agents will contact you as soon as possible

No, maybe later.

Thank you, you can always contact me via email, phone number or through the contact form.

Realhub AI

Lucy - Your AI-Powered Realtor

Update Your Temporary Password

Personalize your search

Enter your email and we'll notify you immediately when new listings match what you're looking for.

or enter email address

Already have an account ? Login here

Continue your home search

I agree to receive communications and understand I can unsubscribe at any time.

I agree to be contacted by Rock Island Realty via call, email, and text for real estate services. To opt out, you can reply 'stop' at any time or reply 'help' for assistance. You can also click the unsubscribe link in the emails. Message and data rates may apply. Message frequency may vary. Privacy Policy

Already have an account ? Login here

We use cookies

We use cookies primarily for analytics to enhance your experience. By accepting, you agree to our use of these cookies. You can manage your preferences or learn more about our cookies policy.