Features & Amenities

Interior

  • Other Interior Features

    Double Vanity, Eat-in Kitchen, Entrance Foyer, Pantry

  • Total Bedrooms

    4

  • Bathrooms

    2

  • 1/2 Bathrooms

    2

  • Above Grade Finished Area

    2433.0

  • Basement YN

    YES

  • Cooling YN

    YES

  • Cooling

    Ceiling Fan(s), Central Air

  • Fireplace YN

    YES

  • Heating YN

    YES

  • Heating

    Forced Air

  • Pet friendly

    N/A

Exterior

  • Garage

    Yes

  • Garage spaces

    2

  • Construction Materials

    Vinyl Siding

  • Parking

    Attached, Driveway, Garage, Garage Door Opener

  • Pool

    No

Area & Lot

  • Lot Features

    Corner Lot, Cul-De-Sac, Level, Sprinklers In Front, Sprinklers In Rear

  • Lot Size(acres)

    0.25

  • Lot Size(square feet)

    10,890

  • Property Type

    Residential

  • Property Sub Type

    Single Family Residence

  • Architectural Style

    Traditional

Price

  • Sales Price

    $455,000

  • Tax Amount

    $5,275

  • Financing Options

    Conventional

  • Sq. Footage

    2,433

  • Price/SqFt

    $187

HOA

  • Association

    No

School District

  • Elementary School

    Pond Elem.

  • Middle School

    Wildwood Middle

  • High School

    Eureka Sr. High

Property Features

  • New Construction

    NO

  • Sewer

    Public Sewer

  • Water Source

    Public

Schedule a Showing

Showing scheduled successfully.

<
>
IN PERSON
VIA CHAT

What is 3 + 4 ?


Change time

Mortgage calculator

Estimate your monthly mortgage payment, including the principal and interest, property taxes, and HOA. Adjust the values to generate a more accurate rate.

Your payment

Principal and Interest:

$

Property taxes:

$

HOA fees:

$

Total loan payment:

$

Total interest amount:

$

Location

County

St. Louis

Elementary School

Pond Elem.

Middle School

Wildwood Middle

High School

Eureka Sr. High

Listing Courtesy of JT Monschein , Compass Realty Group

RealHub Information is provided exclusively for consumers' personal, non-commercial use, and it may not be used for any purpose other than to identify prospective properties consumers may be interested in purchasing. All information deemed reliable but not guaranteed and should be independently verified. All properties are subject to prior sale, change or withdrawal. RealHub website owner shall not be responsible for any typographical errors, misinformation, misprints and shall be held totally harmless.

Agent Owen Shotkoski

Agent

Owen Shotkoski

Call Owen today to schedule a private showing.


* Listings on this website come from the FMLS IDX Compilation and may be held by brokerage firms other than the owner of this website. The listing brokerage is identified in any listing details. Information is deemed reliable but is not guaranteed. If you believe any FMLS listing contains material that infringes your copyrighted work please click here to review our DMCA policy and learn how to submit a takedown request.© 2024 FMLS.
Arlington Terrace Two - Residential

16402 Jefferson Hill Court

Message successfully sent.

What would you like to know?

What is 3 + 4 ?

I agree to receive email communication and understand I can unsubscribe at any time.

I agree to be contacted by Rock Island Realty via call, email, and text for real estate services. To opt out, you can reply 'stop' at any time or reply 'help' for assistance. You can also click the unsubscribe link in the emails. Message and data rates may apply. Message frequency may vary. Privacy Policy

Related Properties

Welcome to this rustic oasis nestled among the picturesque landscapes of Wildwood. 
Set on approximately three wooded acres, this spacious home combines modern updates with the tranquility of your own private retreat. 
The inviting living room features a wood-burning fireplace with custom fireplace doors installed in 2022, while the separate dining room provides an ideal setting for entertaining. Tasteful updates throughout the home include beautifully renovated kitchen cabinetry, quartz countertops, backsplash, ceramic farmhouse sink, updated faucet, stainless steel appliances, and new flooring. 
The main level also offers a conveniently updated powder room and laundry room with tile flooring. The primary suite provides a peaceful escape, featuring updated cabinetry, a separate shower, and an air-jet soaking tub. New lighting fixtures and ceiling fans have been installed throughout the home, and four generously sized bedrooms offer plenty of space for family and guests. 
The finished lower level includes a spacious recreation room with access to a deck overlooking the serene wooded surroundings. Additional lower-level features include two storage areas and a 75-gallon water heater. 
The garage is equipped with a 50-amp outlet and a professionally resurfaced floor backed by a transferable warranty. 
A rare opportunity to enjoy privacy, nature, and modern comfort in one of Wildwood's most desirable settings. Move-in before the Holidays!
#26053552

Wildwood

3311 Pine Cliff Road

4 Beds

3 Baths

3,702 Sq.Ft.

$529,000

MLS#: 26053552

This charming home is situated on a 1-acre private park-like setting and is conveniently located close to highway access and to the Wildwood town center, dining and shopping. If you are looking for a close to all the amenities home, but not in a crowded subdivision, this is your home. What appears to be a small bungalow of a home is a BIG fooler. The kitchen, breakfast room, primary bedroom and family room are very large. There is plenty of room to add a huge kitchen island if you so desired. There are updates galore including a new roof and HVAC system in 2025. The bathrooms are updated and charming with tiled floors, newer mirrors, lights and plumbing fixtures. The home has been thoughtfully maintained and decorated with an extensive list of improvements including some newer light fixtures, some rocker switches, under cabinet lighting in the kitchen, wallpaper, wood beams, some battery-operated window shades, built in storage compartments in the living room and decorated wood walls in the hallway leading to the primary bedroom. One can't say enough about the amazing backyard with its firepit gathering area and its peaceful ambiance. There are two separate garages and a large hobby/storage area behind the second garage. This home is perfect for a family or as an investment property.
#26051439

Wildwood

17723 Mueller Road

3 Beds

2 Baths

1,988 Sq.Ft.

$410,000

MLS#: 26051439

Price reduced
New Price:  $498,450.  Welcome to this attractive 2-story home, located on a cul-de-sac, with 4 bedrooms, 2.5 bathrooms and partially completed lower level.  Lots of natural light.  Spacious backyard with large deck (22x19) ideal for gatherings or quiet evenings.  Roof (03/2026), siding (02/2026), deck stained (08/15/2026).  The 2-story foyer opens to the dining room with gleaming hardwood floor and built-ins.  The family room features a wood-burning fireplace, built-in shelves, gleaming hardwood floor, bay window and ceiling fan.  Opens to the spacious kitchen and breakfast area with custom cabinetry, gas stove, island/breakfast bar, built-in microwave, pantry and planning desk.  Leads out to the deck.  Main floor laundry room with countertop and cabinets.  All 4 bedrooms on the second floor with 2 full bathrooms.  The primary bedroom has a vaulted ceiling, walk-in closet and luxurious bathroom with double bowl vanity, tub and separate shower.  The partially finished lower level offers a game area with pool table, entertaining space with built-in countertop/ cabinets and storage room.  Attached 2-car garage.  The deck will be stained prior to closing.  Neighborhood amenities include:  Clubhouse, pool, tennis/pickleball courts, lake, walking trails.  Access to miles of beautiful Wildwood hiking/biking trails.  Convenient to shops/restaurants.  Minutes to Wildwood Towne Center.  Rockwood school district.
#26047890

Wildwood

175 Beacon Point Lane

4 Beds

2 Baths

2,537 Sq.Ft.

$498,450

MLS#: 26047890

Price reduced
Craftsman charm meets modern living in this exceptional Payne-built home in one of Wildwood's most sought-after communities. Offering over 3,000 square feet of finished living space, this thoughtfully designed home features 4 bedrooms, 3.5 baths, a dedicated main-floor office, finished lower level with a full bath, second-floor laundry, and zoned HVAC. The heart of the home is the impressive kitchen showcasing a massive quartz island, white cabinetry, stainless steel appliances, and an open layout that flows seamlessly into the dining area and great room with a stunning stone gas fireplace. Outside, enjoy your morning coffee on the welcoming covered front porch or unwind beneath the covered gazebo, creating the perfect space for year-round outdoor entertaining. Located in the award-winning Rockwood School District, you'll enjoy a truly walkable lifestyle just moments from Wildwood Town Center, where restaurants, shopping, parks, scenic trails, the farmers market, and community events are all within easy reach!
#26048569

Wildwood

17039 Main Street

4 Beds

3 Baths

2,470 Sq.Ft.

$539,900

MLS#: 26048569
Price reduced
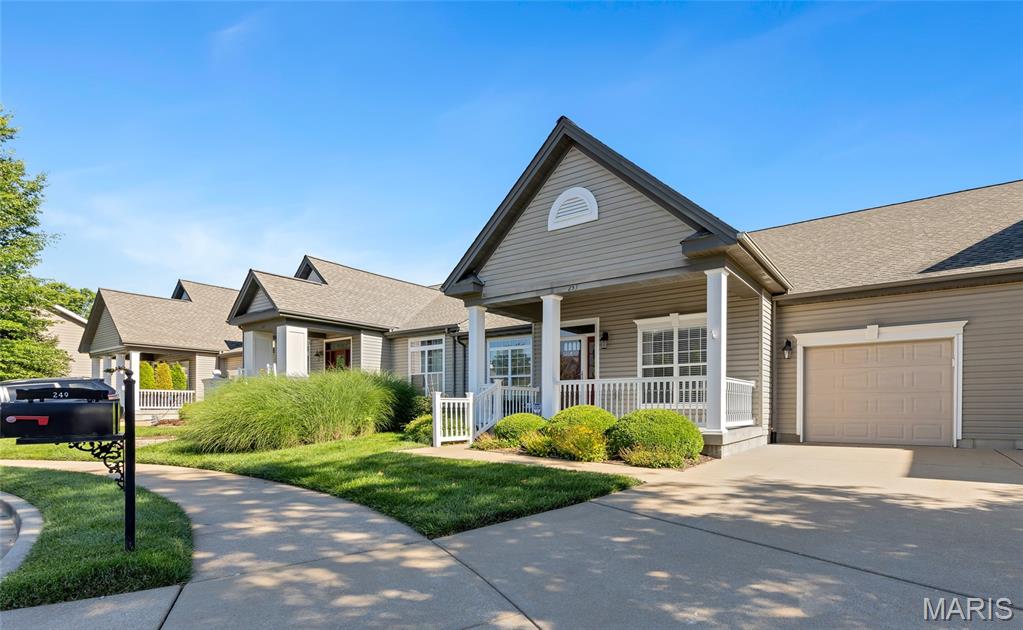
Experience carefree living in the sought-after Meadows of Wildwood, a premier active adult community designed for those 55 and better. This beautifully maintained ranch villa offers a spacious, flowing layout that connects the main living areas, creating an open, welcoming space. The well-appointed kitchen features stainless steel appliances, granite countertops, a decorative tile backsplash, abundant custom cabinetry with convenient pull-out shelving, and a large center island. The adjoining great room is open and airy, with a gas fireplace, vaulted ceiling and beautiful wood flooring. The private master suite includes a generous walk-in closet and an updated bath. A second bedroom, full bathroom and a charming screened porch complete the main level. The finished lower level expands the living space with a large recreation and dining area, plus a private guest suite featuring its own bedroom and full bath. Recent improvements include luxury vinyl plank flooring in the lower level, new carpeting on the stairs, fresh paint throughout much of the home, including trim and doors, and major system updates since 2021 including the HVAC system, water heater, refrigerator, oven, dishwasher, garbage disposal, washer, and dryer. Additional enhancements include a new roof installed in 2025, a freshly cleaned screened porch ceiling with new fan, and a newly painted garage. Make this stunning home yours today!
#26043968

Wildwood

253 Meadows Of Wildwood Boulevard

3 Beds

3 Baths

2,718 Sq.Ft.

$499,900

MLS#: 26043968
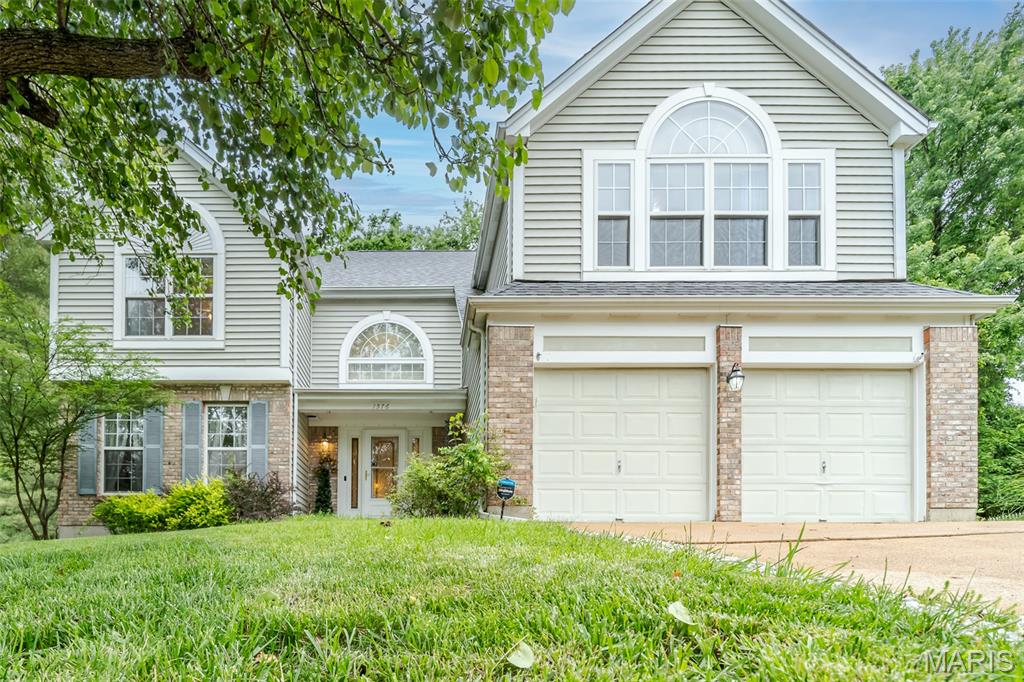
Welcome to this stunning classic 3,275 square foot Fisher & Frichtel two-story home! The grand two-story foyer opens into a warm and welcoming living room and dining area, highlighted by elegant crown molding and chair rails that add timeless character. The rooms are full of light and designed to flow seamlessly. The eat-in kitchen is open and functional. The warm cabinets provide plenty of storage space. The kitchen also has a built-in desk. The counter tops are a neutral color. Sliding glass doors lead out to the deck, which offers captivating views of nature's beauty. The kitchen opens up to a fabulous family room featuring a 6-baywindow, gas fireplace, and gorgeous custom bookcases surrounding the fireplace. On the second floor, you will discover a spacious loft. Bathed in natural light, an expansive window perfectly frames the wooded terrain, which provides a tranquil feel. Off of the loft area, you will find a luxurious Primary Suite, featuring a vaulted ceiling, walk-in closet and a secondary closet with sliding doors. The primary bath has a soaking tub, separate shower, and a large vanity. The second floor also has 2 bedrooms and 1 full bathroom. The bedrooms offer flexible use and can easily be converted into a home office, exercise room, or a creative studio to fit your lifestyle.  Additional  highlights  include  1st floor laundry, 2 car garage, ceiling fans, side yard for family fun.  Washer, dryer, freezer, and pool table are all included.
#26011336

Wildwood

1576 Englebrook Drive

3 Beds

2 Baths

3,275 Sq.Ft.

$499,000

MLS#: 26011336

Fischer & Frichtel proudly present luxurious, low maintenance, free standing villa living at The Pointe at Brightleaf within Wildwood Town Center. Staying consistent with Wildwood Town Centers outstanding design standards, features include tree-lined streets, sidewalks on both sides, decorative street lights, abundant trees, landscaped common areas, walking paths with benches and a community a lake with fountain. Orchard Villas are free-standing ranch, 1.5-story and 2-story homes ranging from 1,347 – 2,250 square feet. All homeowners at The Pointe at Brightleaf will enjoy having their lawn care, landscaping maintenance and snow removal included in the homeowners association fee.  All exteriors showcase 2 car garages, charming exteriors with brick or stone accents, James Hardie siding, architectural shingles, full yard sod, landscaping and lawn irrigation. Interior features include 9 ft ceilings, open floor plans, 42 inch wall cabinets, stainless steel appliances, walk in closets, double bowl vanities, R50 attic insulation, Low E windows and more.  Homeowners will enjoy walking and biking over the pedestrian bridge and crosswalk to the restaurants, boutiques, grocery store, movie theater, and fitness center at Wildwood Town Center. Miles of connected walking and biking trails lead to parks, including Wildwood’s new Community Park, dog parks, playgrounds, picnic areas, equestrian trails and camping areas at Babler State Park and the Rockwoods Reservation. Buyers are paired with one of our design consultants at the Fischer and Frichtel Home Center, who present a vast selection of features, finishes and options and guide them through the selection process. Our entire Home Building Team is comprised of highly respected professionals whose talent and passion for design and construction have helped our company win countless awards, including excellence in design, craftsmanship, and customer service.
#26022294

Wildwood

1 TBB Fairfax Pointe @ Brightleaf Orchard Villas

3 Beds

2 Baths

2,113 Sq.Ft.

$535,900

MLS#: 26022294
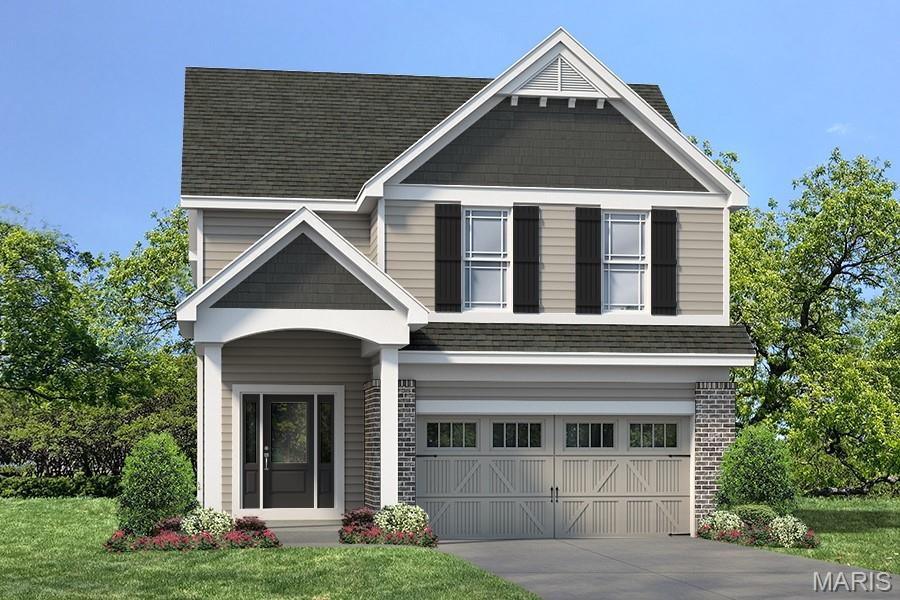
Fischer & Frichtel proudly present luxurious, low maintenance, free standing villa living at The Pointe at Brightleaf within Wildwood Town Center. Staying consistent with Wildwood Town Centers outstanding design standards, features include tree-lined streets, sidewalks on both sides, decorative street lights, abundant trees, landscaped common areas, walking paths with benches and a community a lake with fountain. Orchard Villas are free-standing ranch, 1.5-story and 2-story homes ranging from 1,347 – 2,250 square feet. All homeowners at The Pointe at Brightleaf will enjoy having their lawn care, landscaping maintenance and snow removal included in the homeowners association fee.  All exteriors showcase 2 car garages, charming exteriors with brick or stone accents, James Hardie siding, architectural shingles, full yard sod, landscaping and lawn irrigation. Interior features include 9 ft ceilings, open floor plans, 42 inch wall cabinets, stainless steel appliances, walk in closets, double bowl vanities, R50 attic insulation, Low E windows and more.  Homeowners will enjoy walking and biking over the pedestrian bridge and crosswalk to the restaurants, boutiques, grocery store, movie theater, and fitness center at Wildwood Town Center. Miles of connected walking and biking trails lead to parks, including Wildwood’s new Community Park, dog parks, playgrounds, picnic areas, equestrian trails and camping areas at Babler State Park and the Rockwoods Reservation. Buyers are paired with one of our design consultants at the Fischer and Frichtel Home Center, who present a vast selection of features, finishes and options and guide them through the selection process. Our entire Home Building Team is comprised of highly respected professionals whose talent and passion for design and construction have helped our company win countless awards, including excellence in design, craftsmanship, and customer service.
#26022295

Wildwood

1 TBB Radford Pointe @ Brightleaf Orchard Villas

3 Beds

2 Baths

2,250 Sq.Ft.

$535,900

MLS#: 26022295
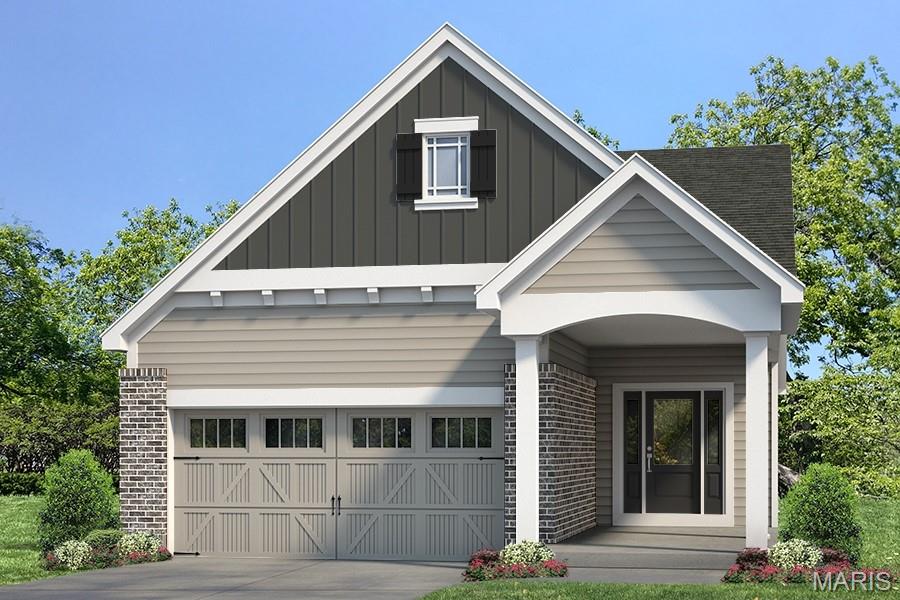
Fischer & Frichtel proudly present luxurious, low maintenance, free standing villa living at The Pointe at Brightleaf within Wildwood Town Center. Staying consistent with Wildwood Town Centers outstanding design standards, features include tree-lined streets, sidewalks on both sides, decorative street lights, abundant trees, landscaped common areas, walking paths with benches and a community a lake with fountain. Orchard Villas are free-standing ranch, 1.5-story and 2-story homes ranging from 1,347 – 2,250 square feet. All homeowners at The Pointe at Brightleaf will enjoy having their lawn care, landscaping maintenance and snow removal included in the homeowners association fee.  All exteriors showcase 2 car garages, charming exteriors with brick or stone accents, James Hardie siding, architectural shingles, full yard sod, landscaping and lawn irrigation. Interior features include 9 ft ceilings, open floor plans, 42 inch wall cabinets, stainless steel appliances, walk in closets, double bowl vanities, R50 attic insulation, Low E windows and more.  Homeowners will enjoy walking and biking over the pedestrian bridge and crosswalk to the restaurants, boutiques, grocery store, movie theater, and fitness center at Wildwood Town Center. Miles of connected walking and biking trails lead to parks, including Wildwood’s new Community Park, dog parks, playgrounds, picnic areas, equestrian trails and camping areas at Babler State Park and the Rockwoods Reservation. Buyers are paired with one of our design consultants at the Fischer and Frichtel Home Center, who present a vast selection of features, finishes and options and guide them through the selection process. Our entire Home Building Team is comprised of highly respected professionals whose talent and passion for design and construction have helped our company win countless awards, including excellence in design, craftsmanship, and customer service.
#26022291

Wildwood

1 TBB Ashland Pointe @ Brightleaf Orchard Villas

2 Beds

2 Baths

1,347 Sq.Ft.

$489,900

MLS#: 26022291
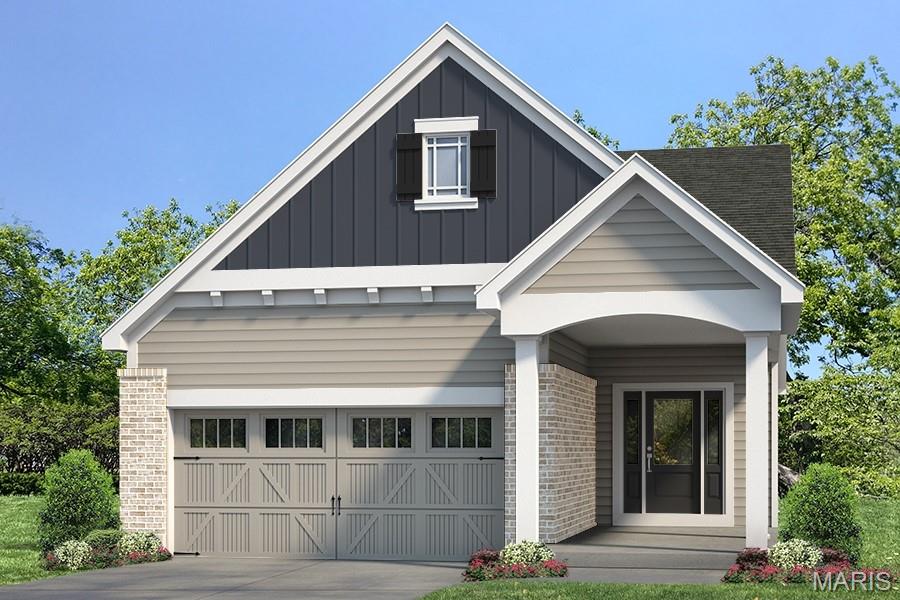
Fischer & Frichtel proudly present luxurious, low maintenance, free standing villa living at The Pointe at Brightleaf within Wildwood Town Center. Staying consistent with Wildwood Town Centers outstanding design standards, features include tree-lined streets, sidewalks on both sides, decorative street lights, abundant trees, landscaped common areas, walking paths with benches and a community a lake with fountain. Orchard Villas are free-standing ranch, 1.5-story and 2-story homes ranging from 1,347 – 2,250 square feet. All homeowners at The Pointe at Brightleaf will enjoy having their lawn care, landscaping maintenance and snow removal included in the homeowners association fee.  All exteriors showcase 2 car garages, charming exteriors with brick or stone accents, James Hardie siding, architectural shingles, full yard sod, landscaping and lawn irrigation. Interior features include 9 ft ceilings, open floor plans, 42 inch wall cabinets, stainless steel appliances, walk in closets, double bowl vanities, R50 attic insulation, Low E windows and more.  Homeowners will enjoy walking and biking over the pedestrian bridge and crosswalk to the restaurants, boutiques, grocery store, movie theater, and fitness center at Wildwood Town Center. Miles of connected walking and biking trails lead to parks, including Wildwood’s new Community Park, dog parks, playgrounds, picnic areas, equestrian trails and camping areas at Babler State Park and the Rockwoods Reservation. Buyers are paired with one of our design consultants at the Fischer and Frichtel Home Center, who present a vast selection of features, finishes and options and guide them through the selection process. Our entire Home Building Team is comprised of highly respected professionals whose talent and passion for design and construction have helped our company win countless awards, including excellence in design, craftsmanship, and customer service.
#26022293

Wildwood

1 TBB Highland 3BD Pointe@Brightleaf Orchard Villas

3 Beds

2 Baths

1,700 Sq.Ft.

$525,900

MLS#: 26022293

 - property

Send a message

Message successfully sent.

Your message

What is 3 + 4 ?

Reason for contacting?

I agree to receive email communication and understand I can unsubscribe at any time.

I agree to be contacted by Rock Island Realty via call, email, and text for real estate services. To opt out, you can reply 'stop' at any time or reply 'help' for assistance. You can also click the unsubscribe link in the emails. Message and data rates may apply. Message frequency may vary. Privacy Policy

Sign Out

Virtual Assistant

Would you like to take the next step with this property? We can help you schedule a showing or virtual tour, or send you more details.

Yes, I would like more information.

Thank You for Your Reply, One of Our Agents will contact you as soon as possible

No, maybe later.

Thank you, you can always contact me via email, phone number or through the contact form.

Realhub AI

Lucy - Your AI-Powered Realtor

Update Your Temporary Password

Personalize your search

Enter your email and we'll notify you immediately when new listings match what you're looking for.

or enter email address

Already have an account ? Login here

Continue your home search

I agree to receive communications and understand I can unsubscribe at any time.

I agree to be contacted by Rock Island Realty via call, email, and text for real estate services. To opt out, you can reply 'stop' at any time or reply 'help' for assistance. You can also click the unsubscribe link in the emails. Message and data rates may apply. Message frequency may vary. Privacy Policy

Already have an account ? Login here

We use cookies

We use cookies primarily for analytics to enhance your experience. By accepting, you agree to our use of these cookies. You can manage your preferences or learn more about our cookies policy.