Features & Amenities

Interior

  • Other Interior Features

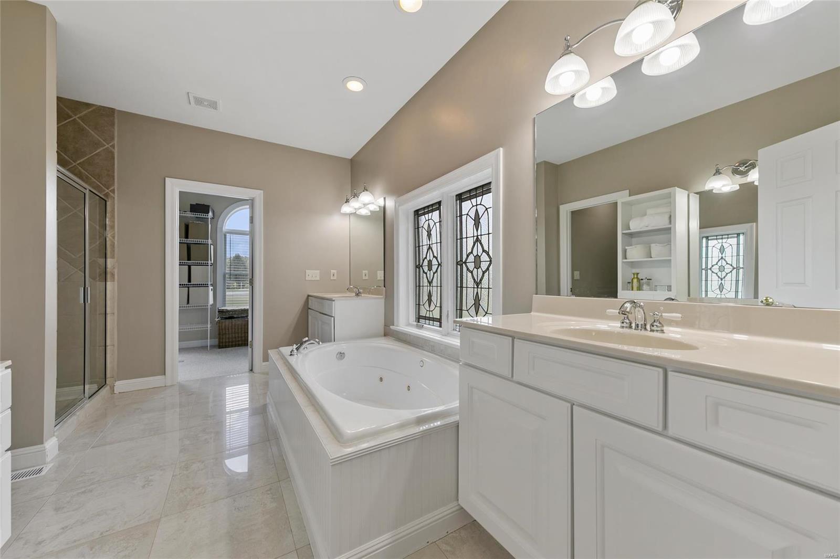
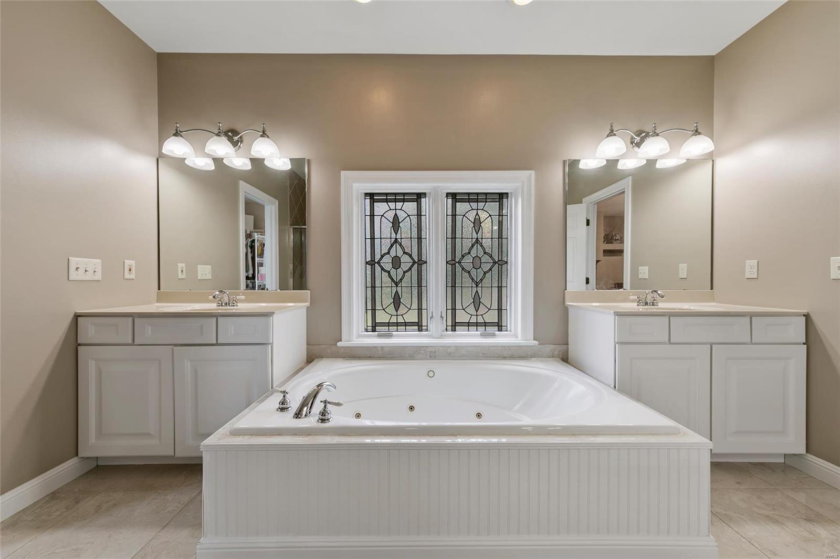
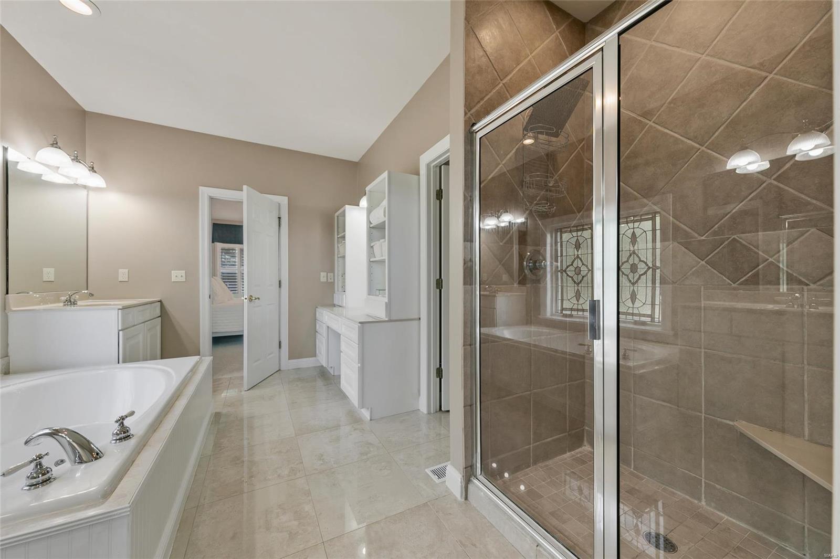
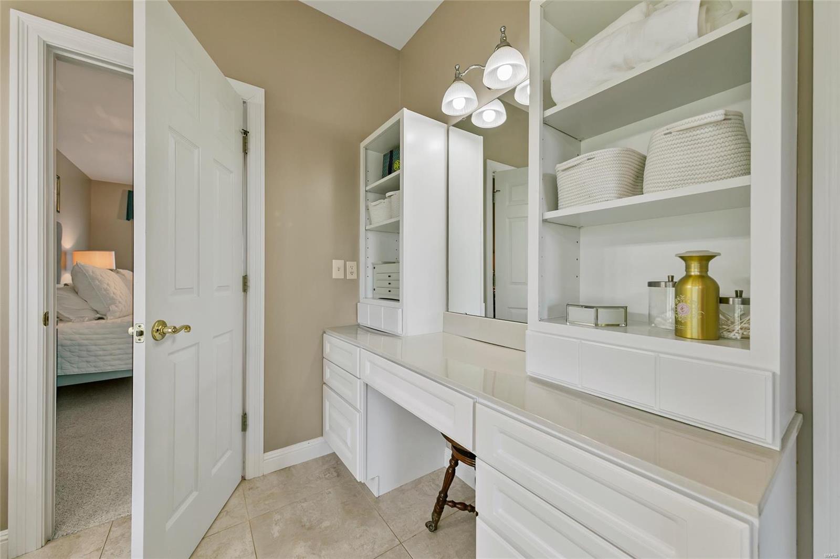
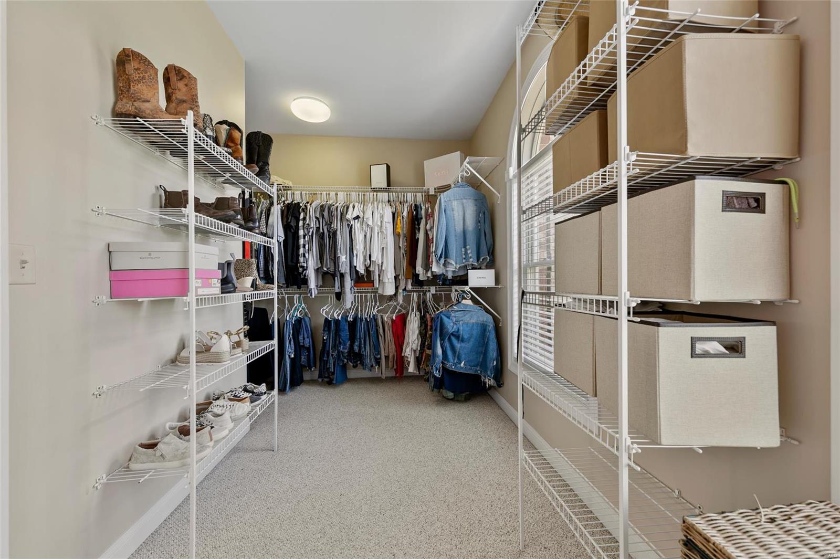
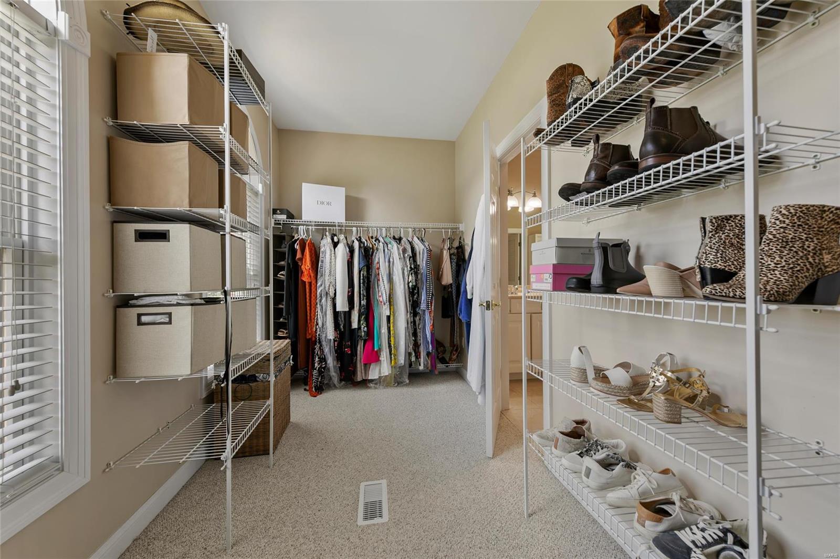
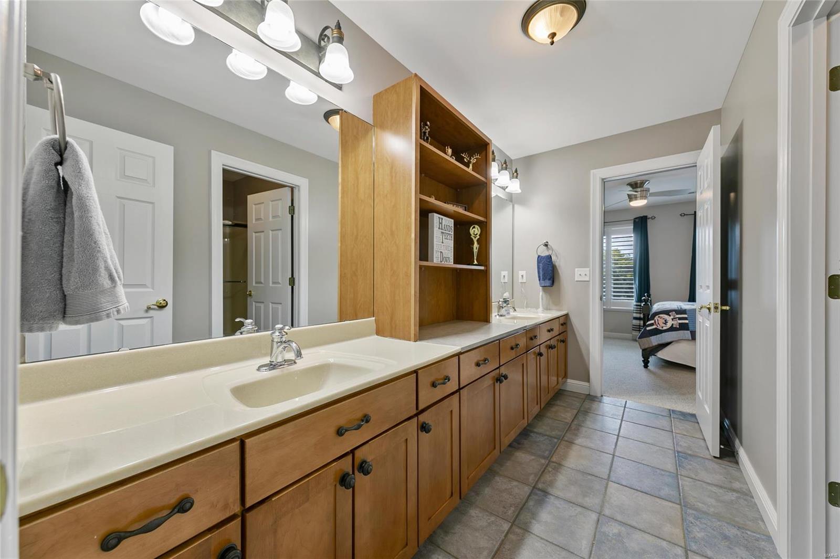
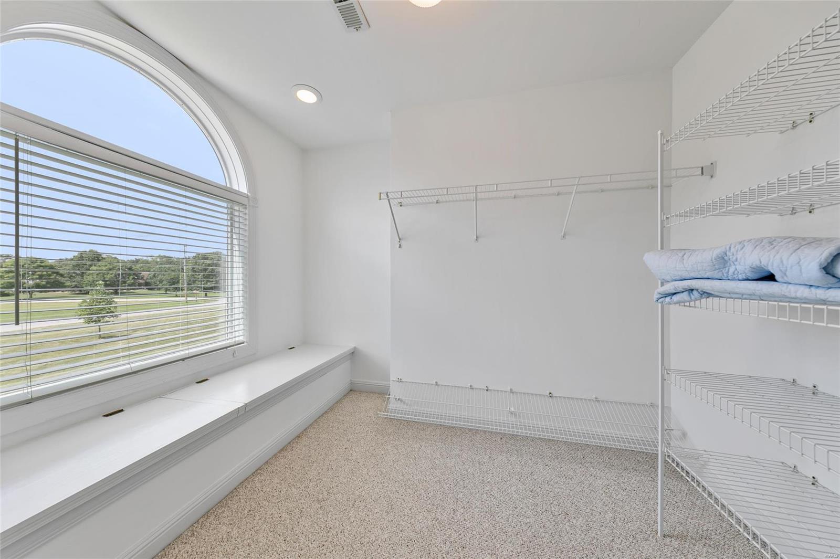
    Entrance Foyer, High Speed Internet, Breakfast Bar, Kitchen Island, Eat-in Kitchen, Pantry, Bookcases, High Ceilings, Open Floorplan, Walk-In Closet(s), Bar, Double Vanity

  • Total Bedrooms

    4

  • Bathrooms

    5

  • 1/2 Bathrooms

    1

  • Above Grade Finished Area

    4700.0

  • Basement YN

    YES

  • Cooling YN

    YES

  • Cooling

    Ceiling Fan(s), Central Air, Electric

  • Fireplace YN

    YES

  • Heating YN

    YES

  • Heating

    Forced Air, Electric, Propane

  • Main Level Bedrooms

    1

  • Pet friendly

    N/A

Exterior

  • Garage

    Yes

  • Garage spaces

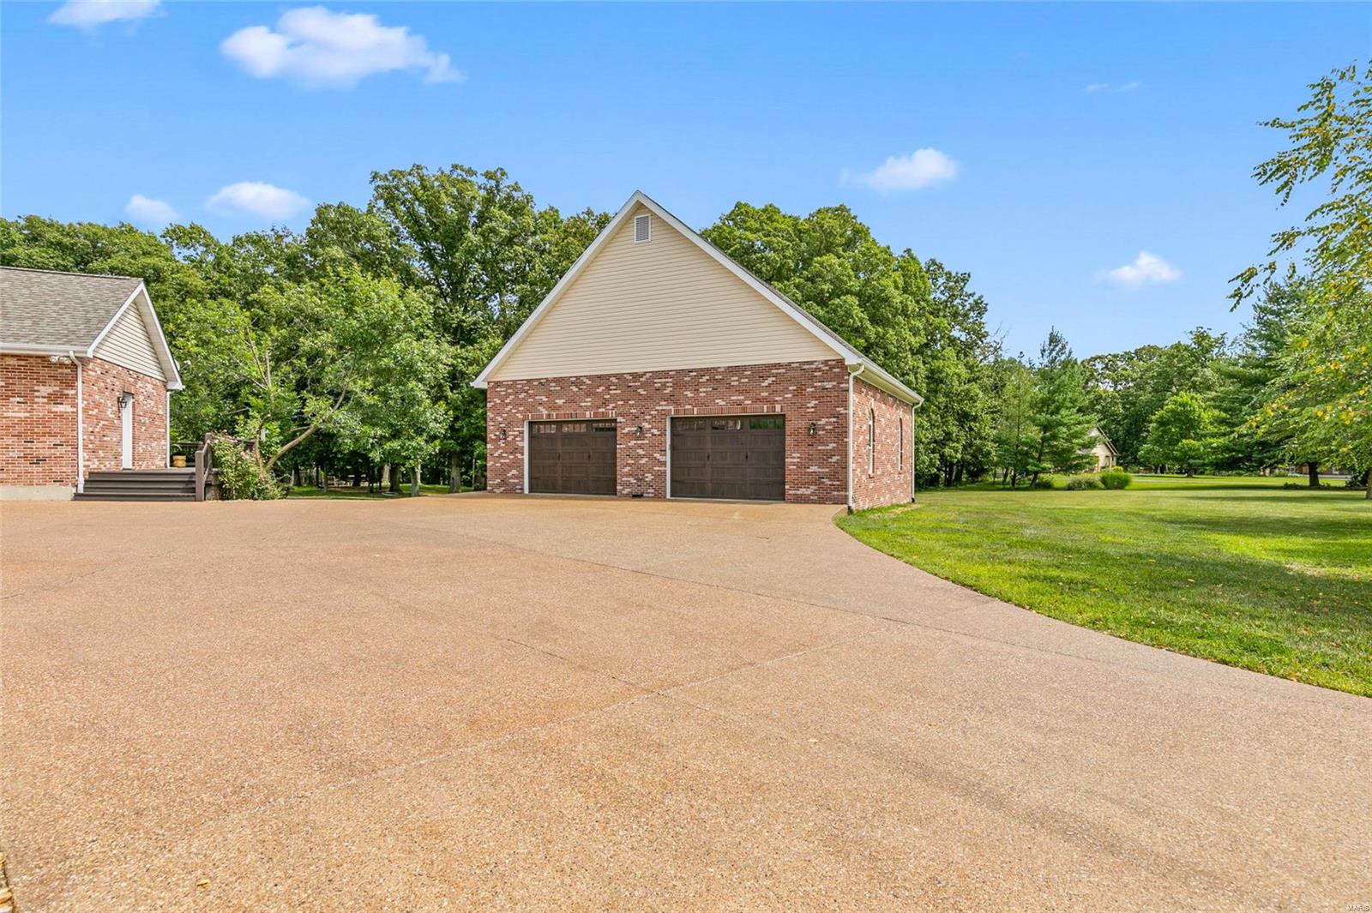
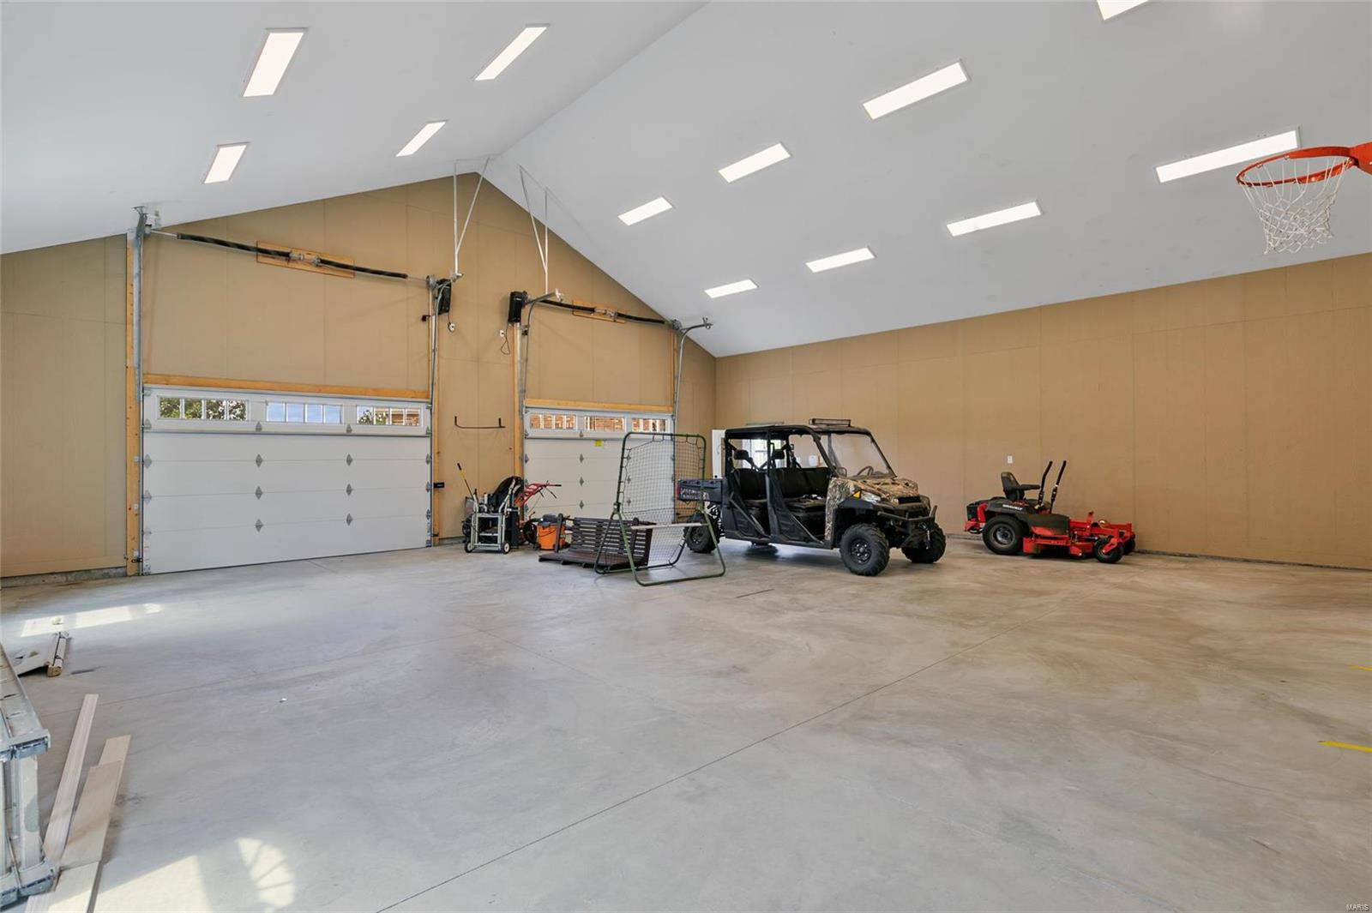
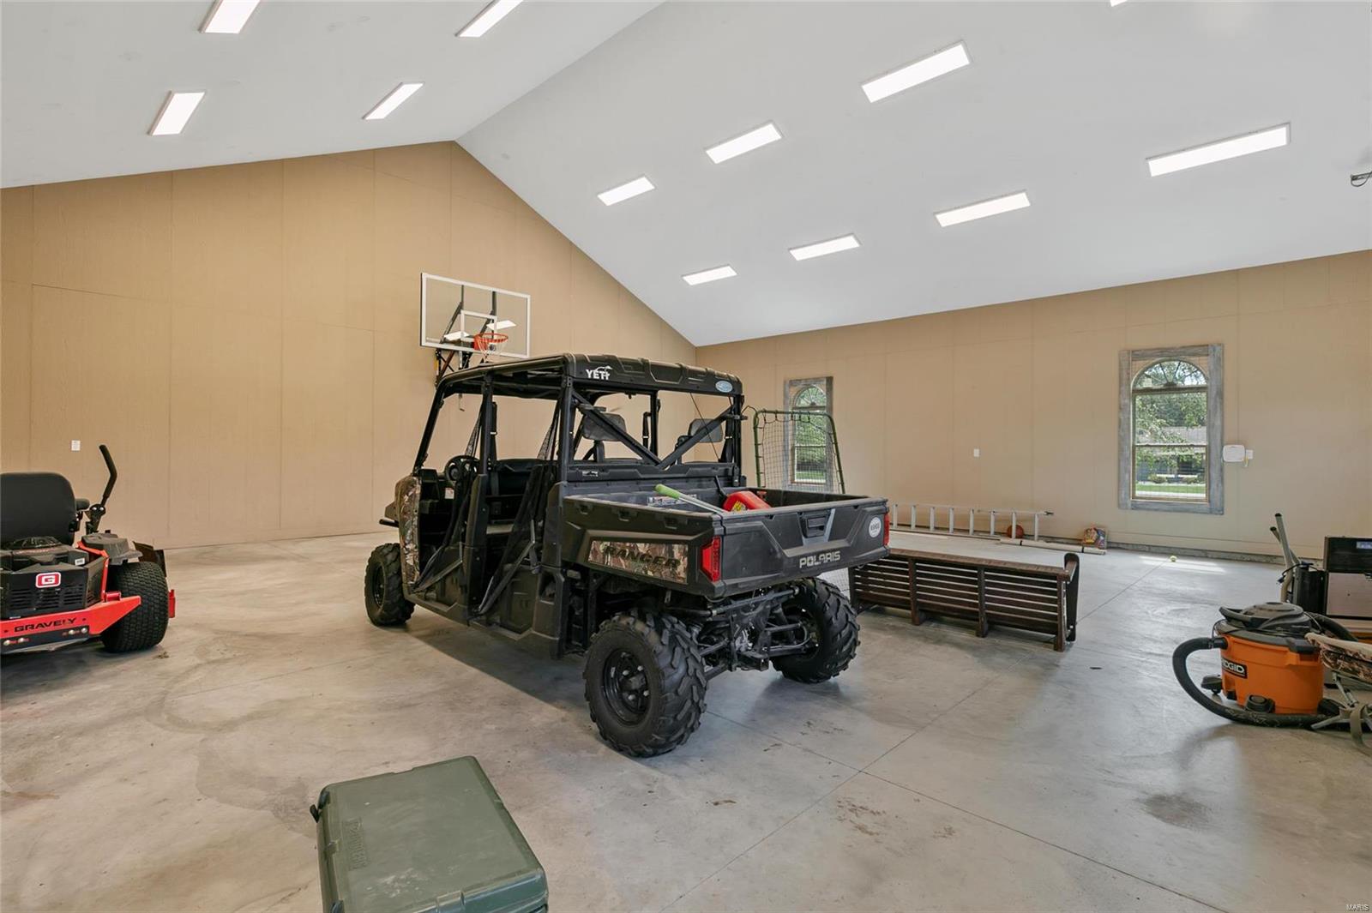
    11

  • Construction Materials

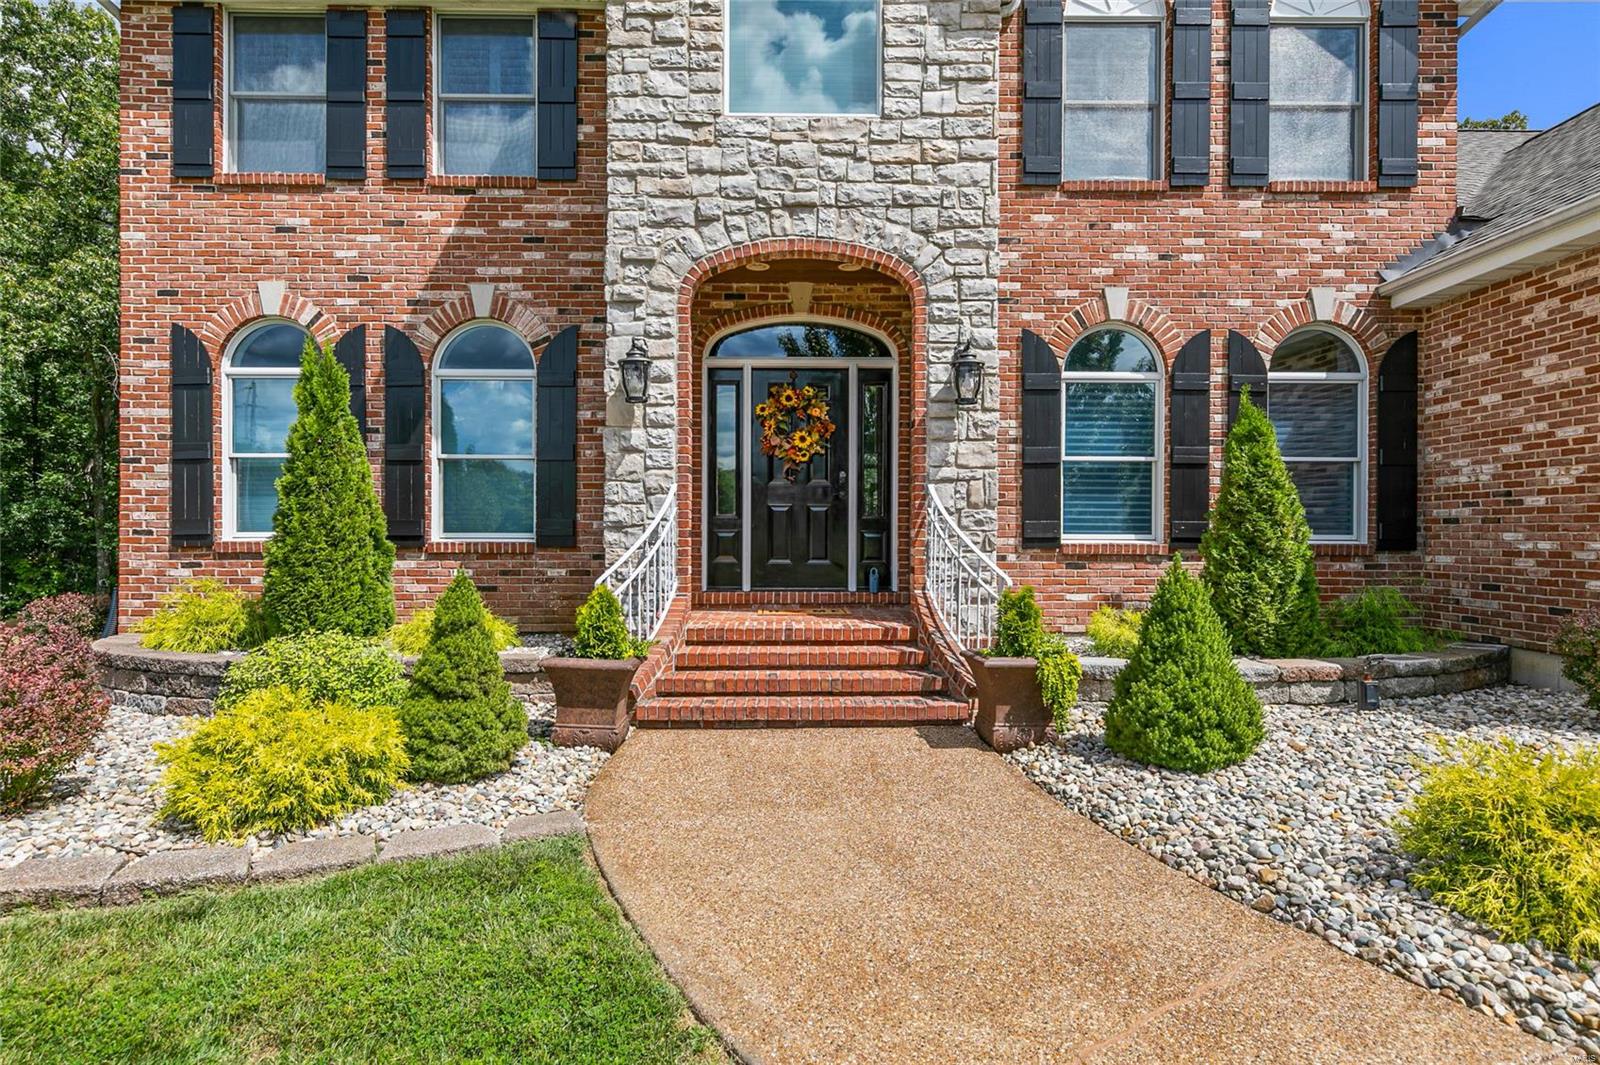
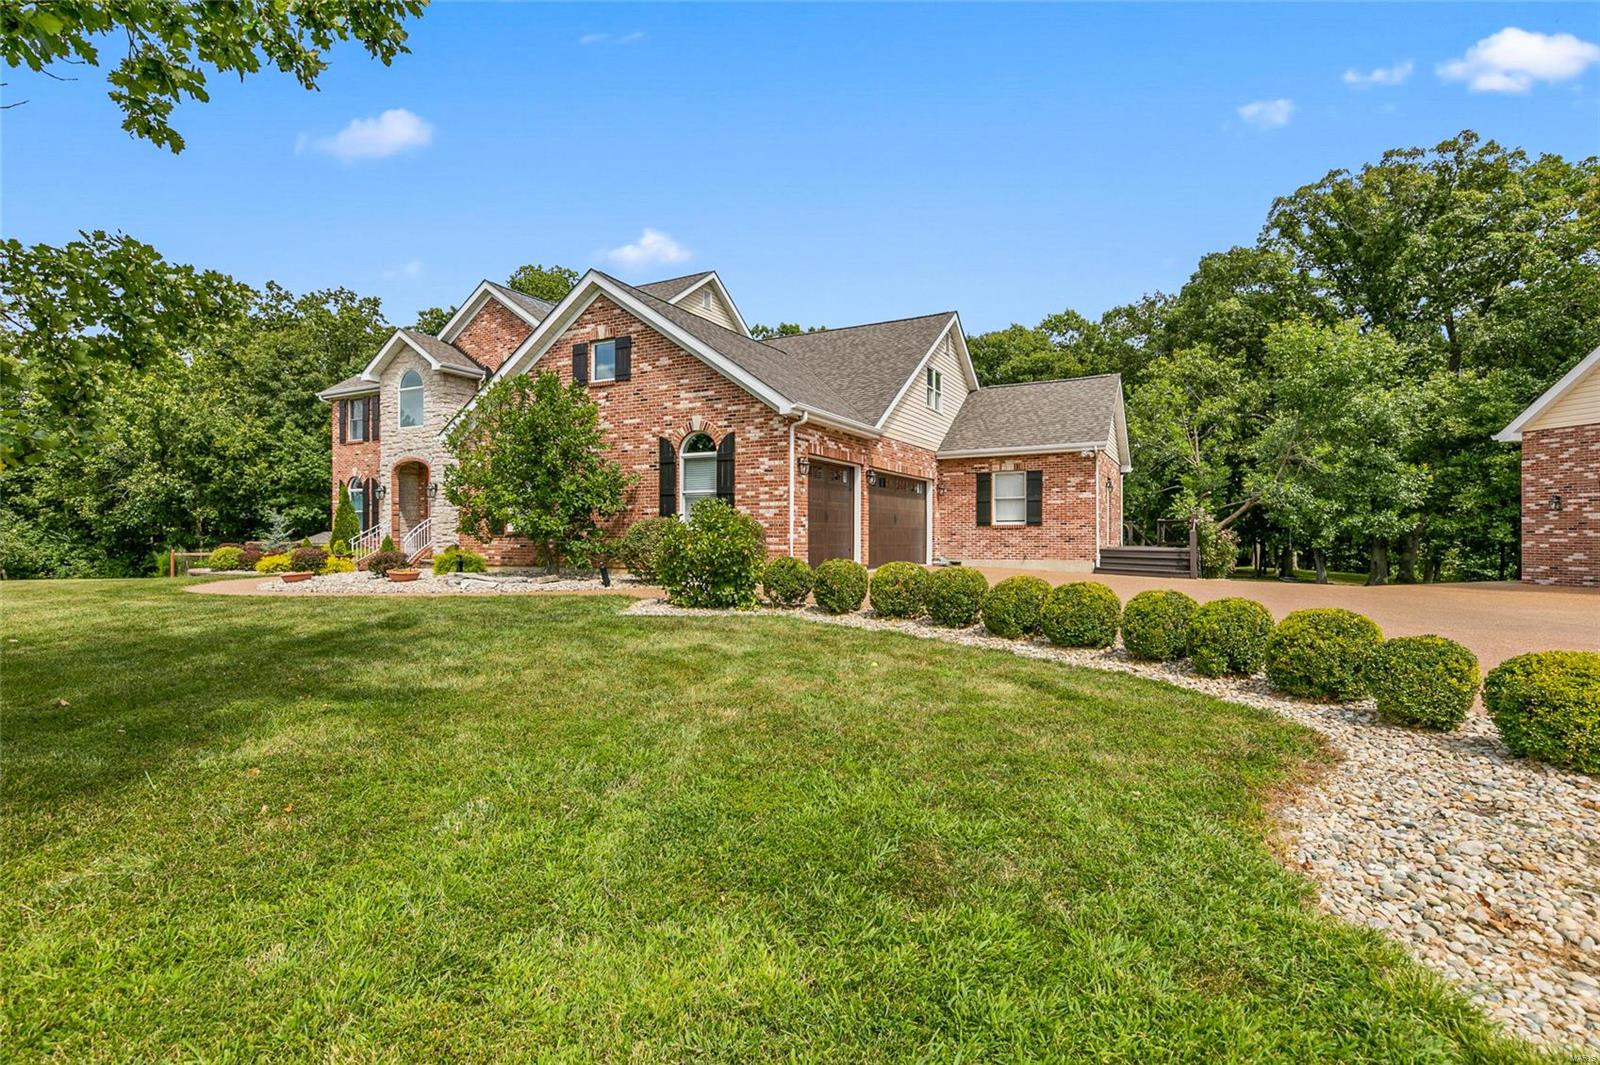
    Brick, Frame, Vinyl Siding

  • Other Exterior Features

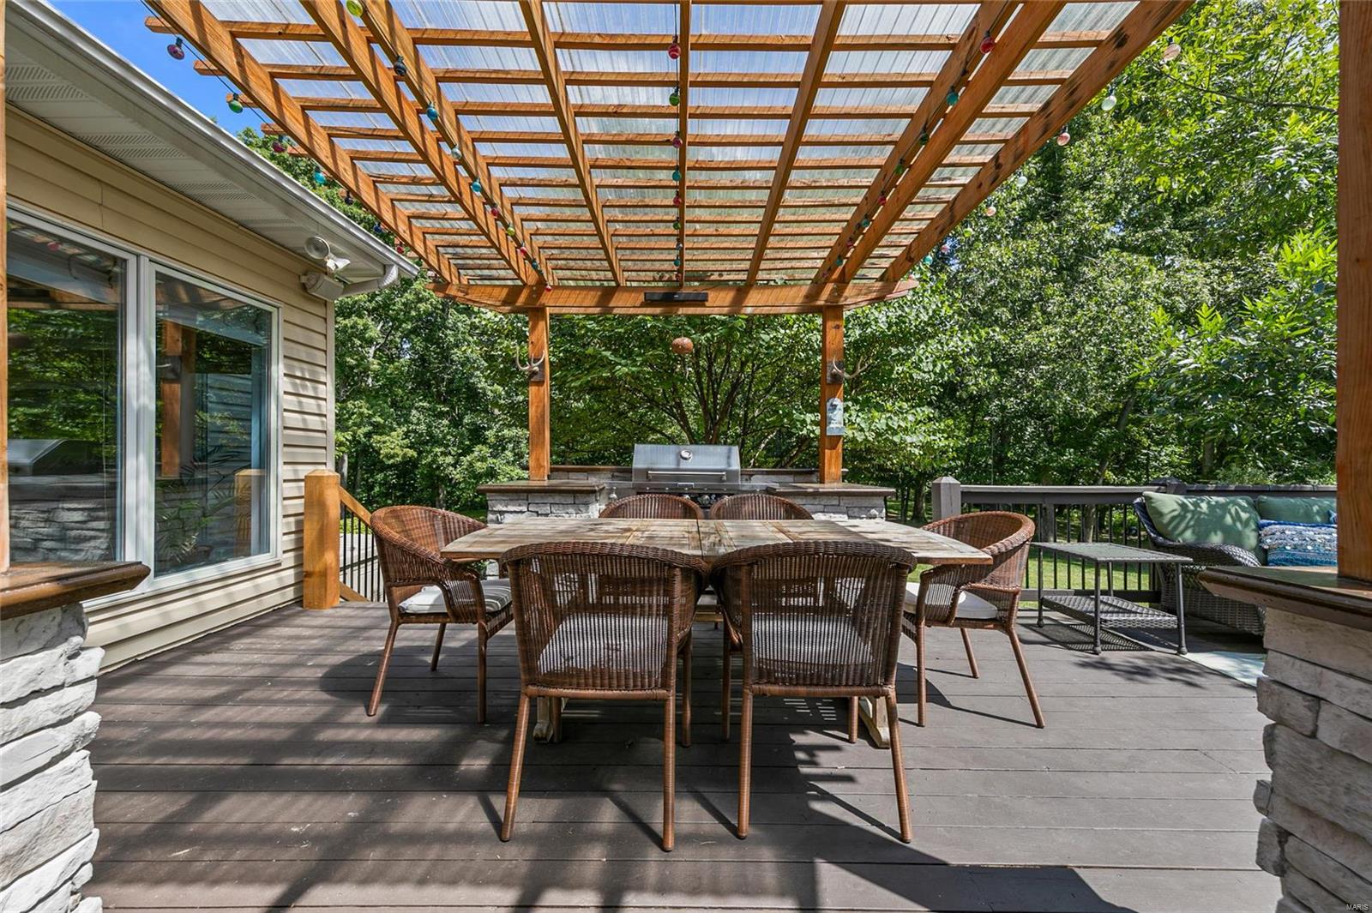
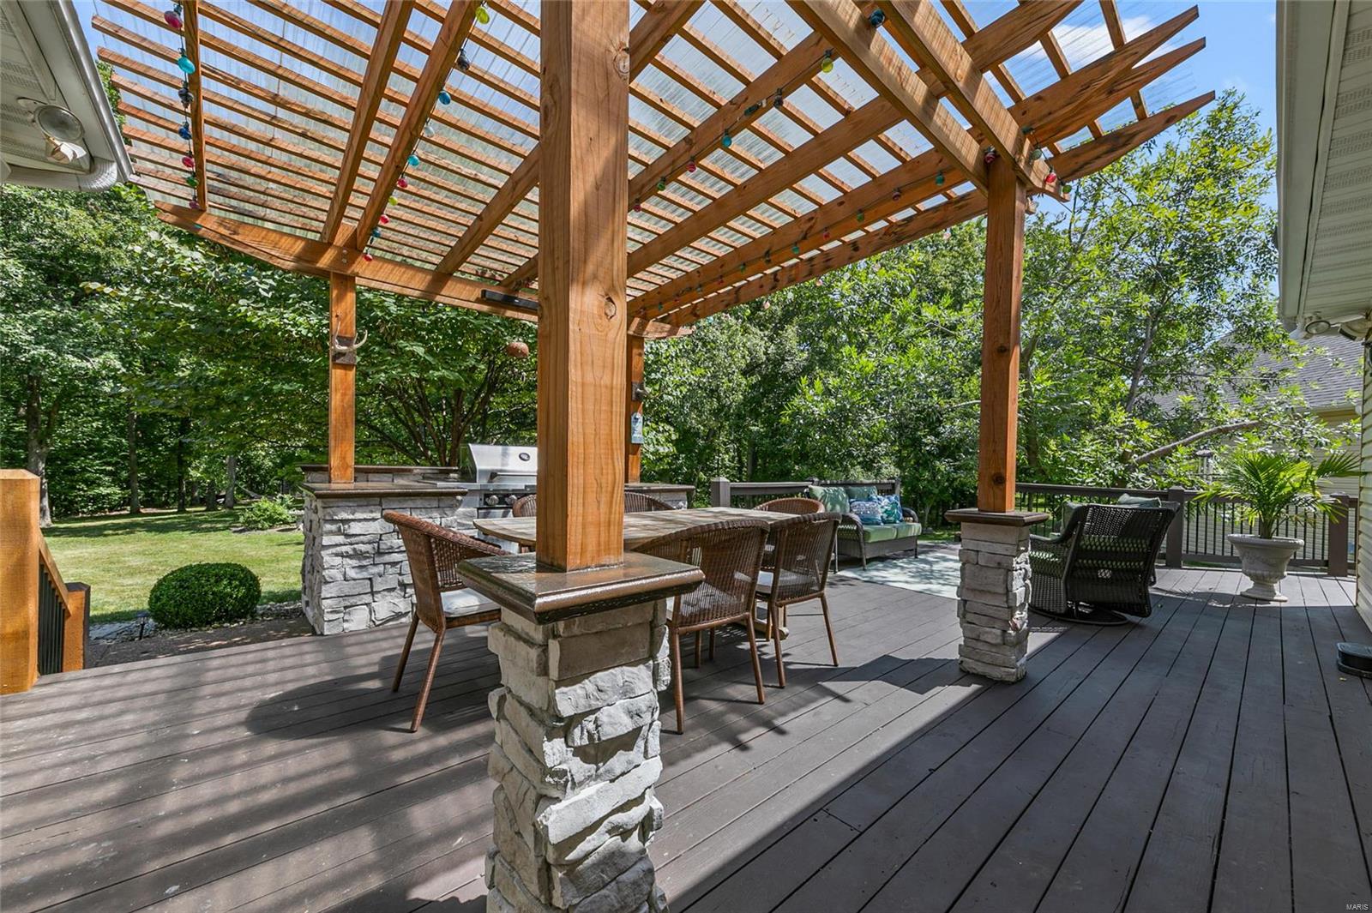
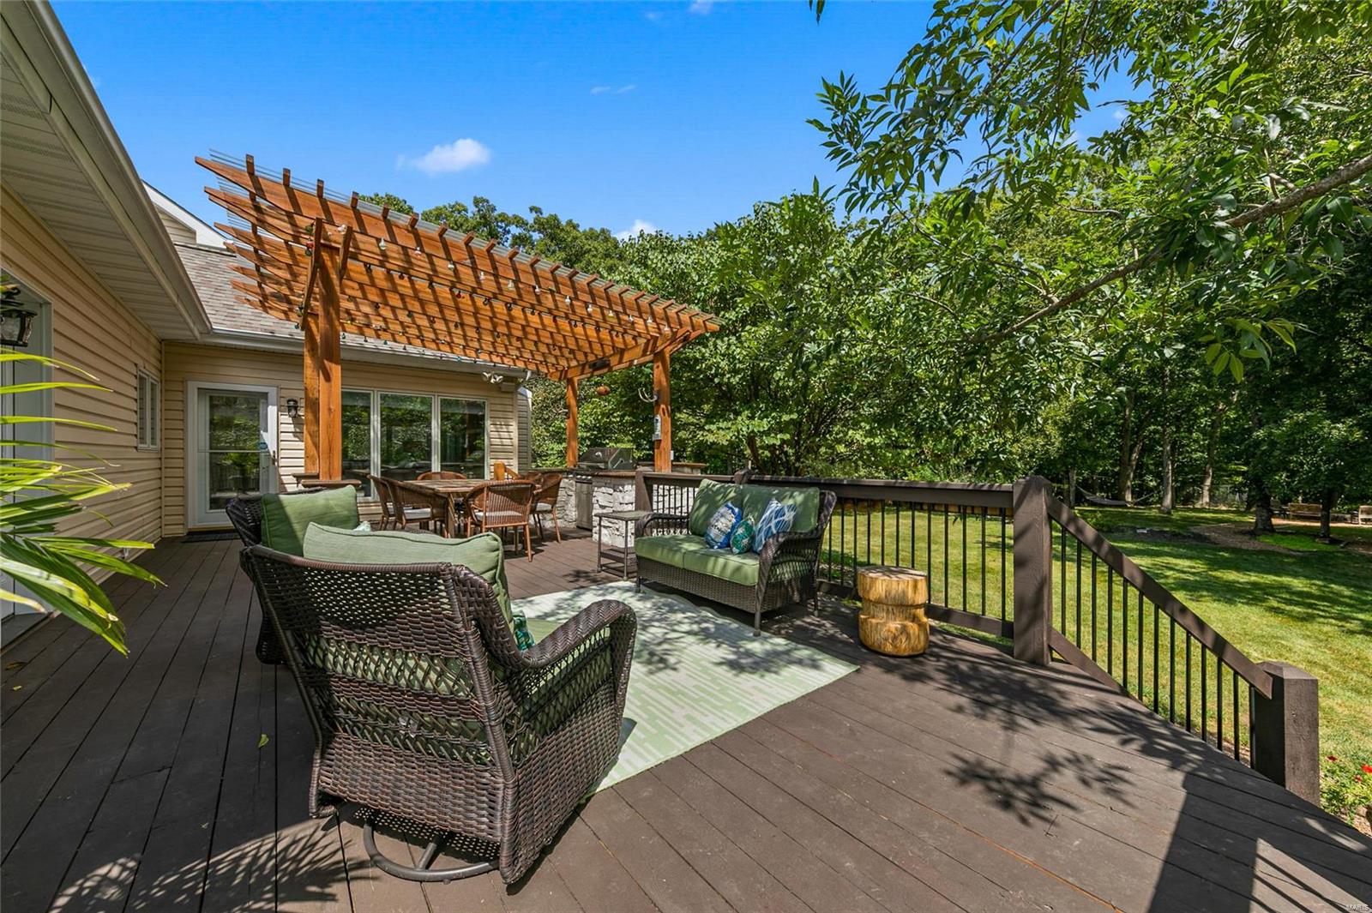
    Barbecue

  • Parking

    RV Access/Parking, Attached, Detached, Garage, Garage Door Opener, Oversized, Off Street

  • Patio and Porch Features

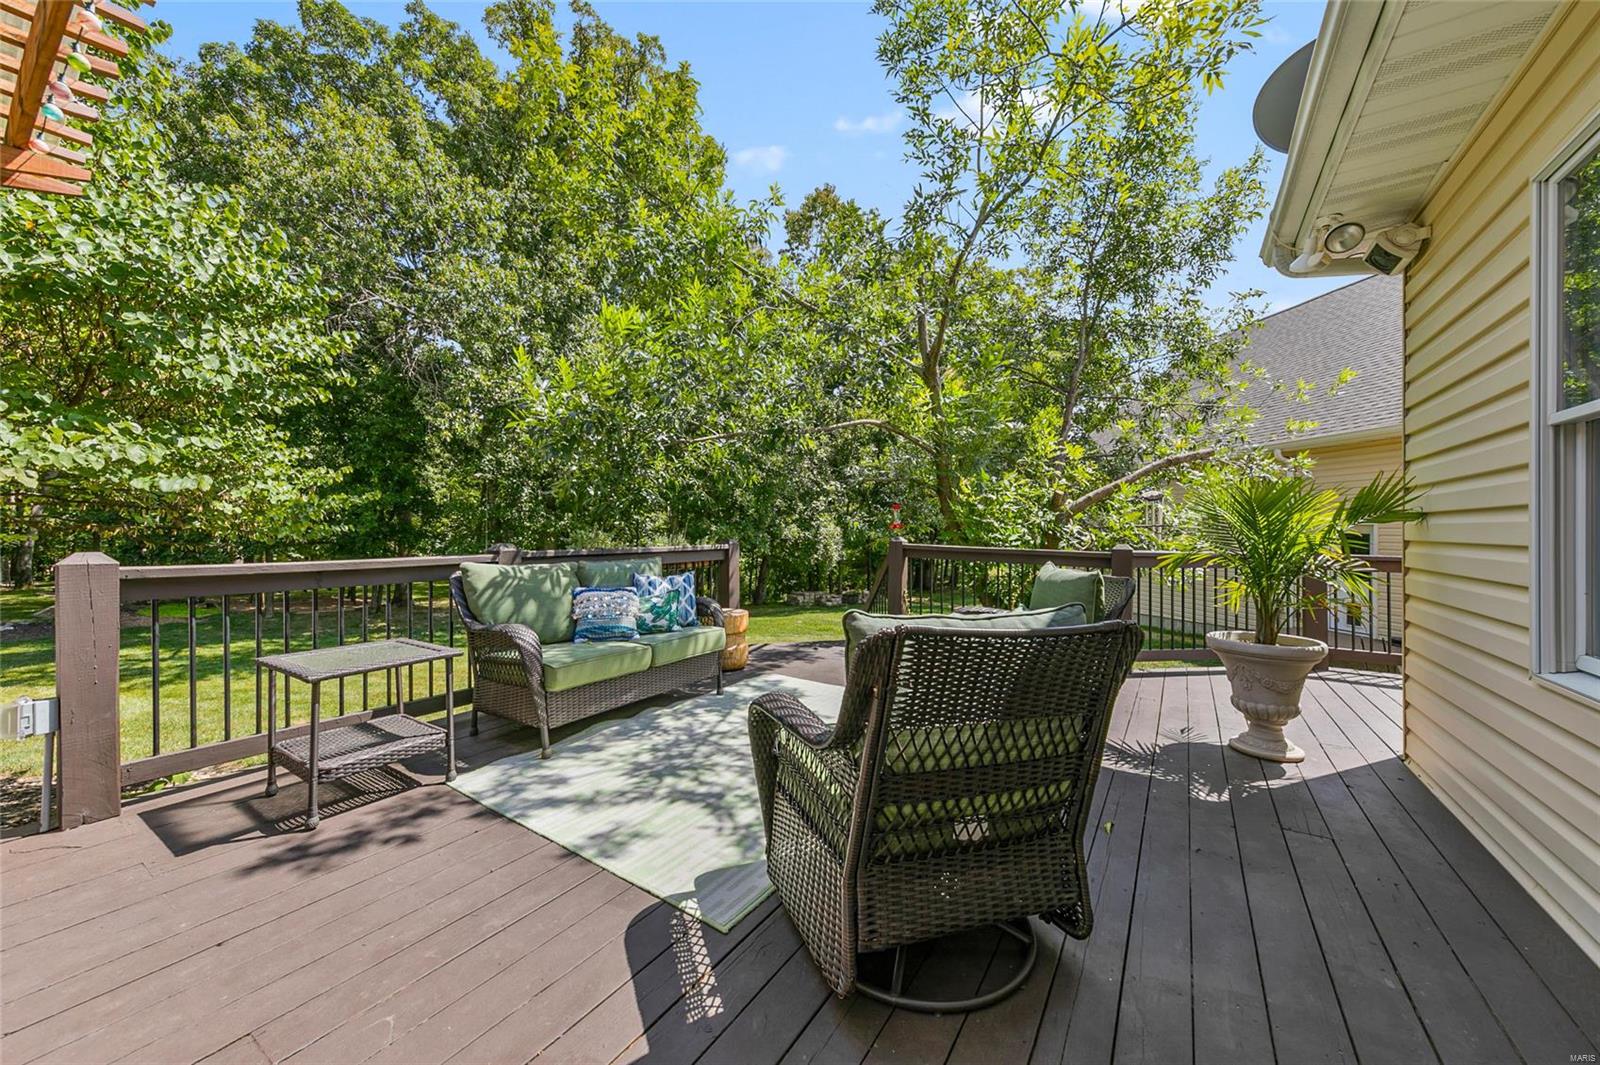
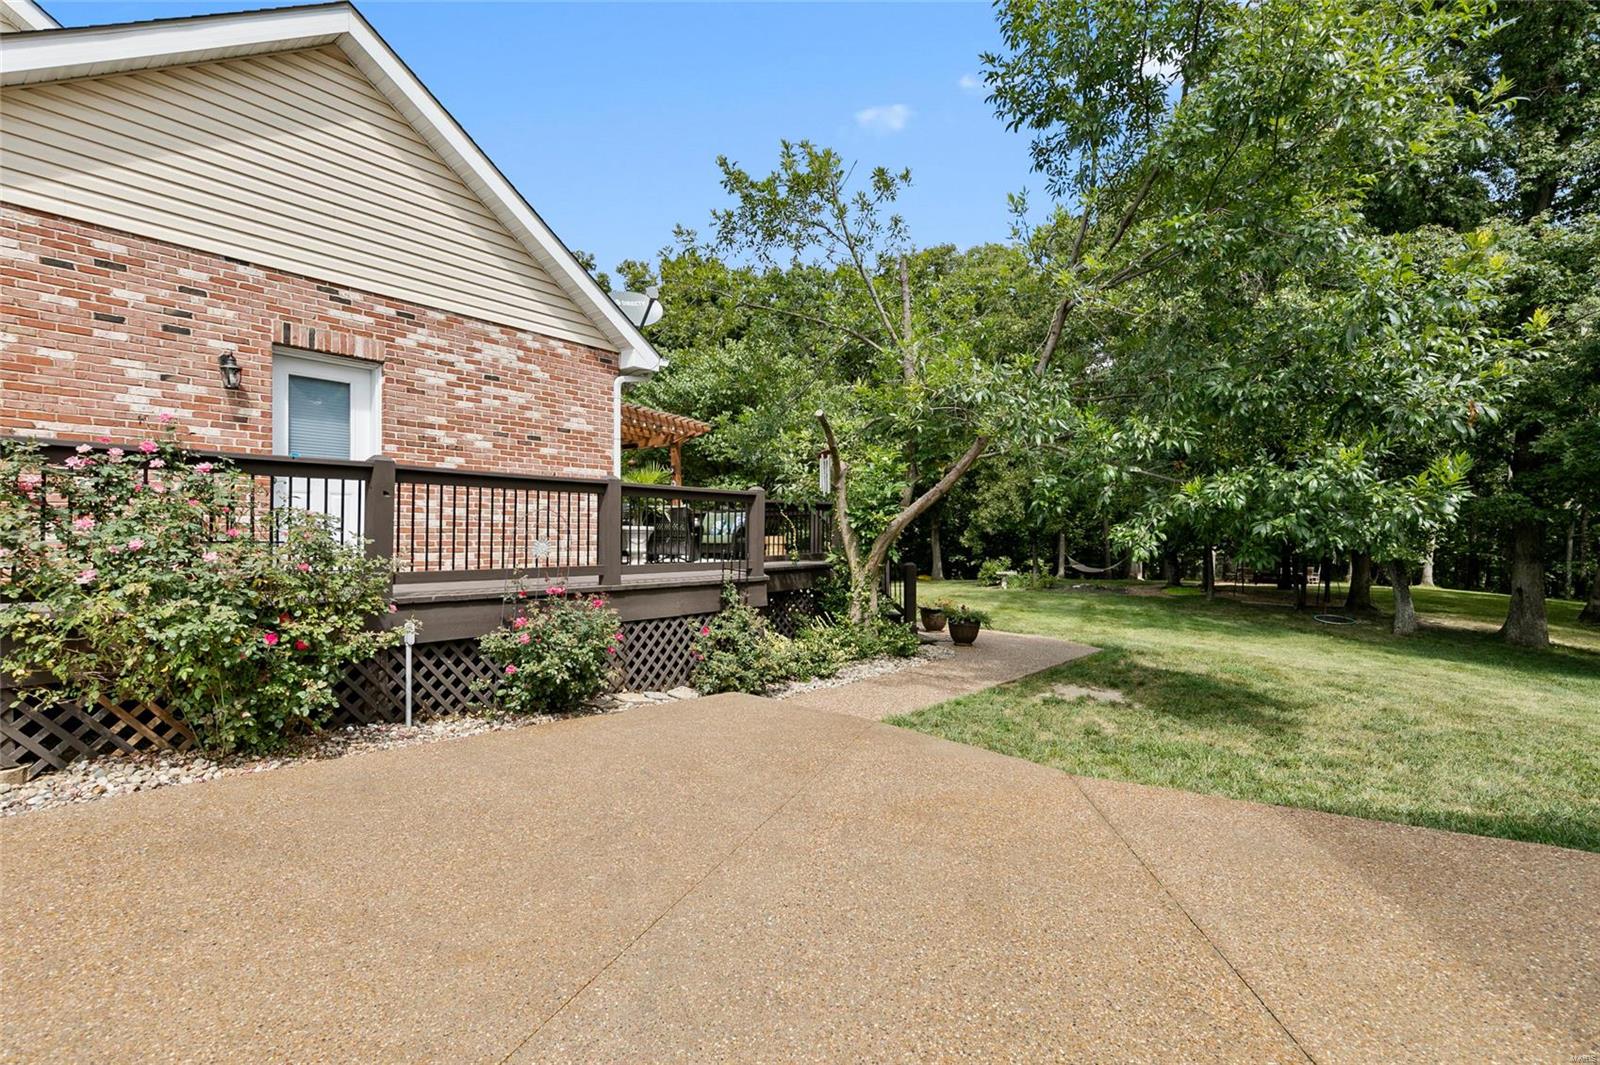
    Covered, Deck

  • Pool

    No

  • Waterfront YN

    YES

Area & Lot

  • Lot Features

    Level, Waterfront

  • Lot Size(acres)

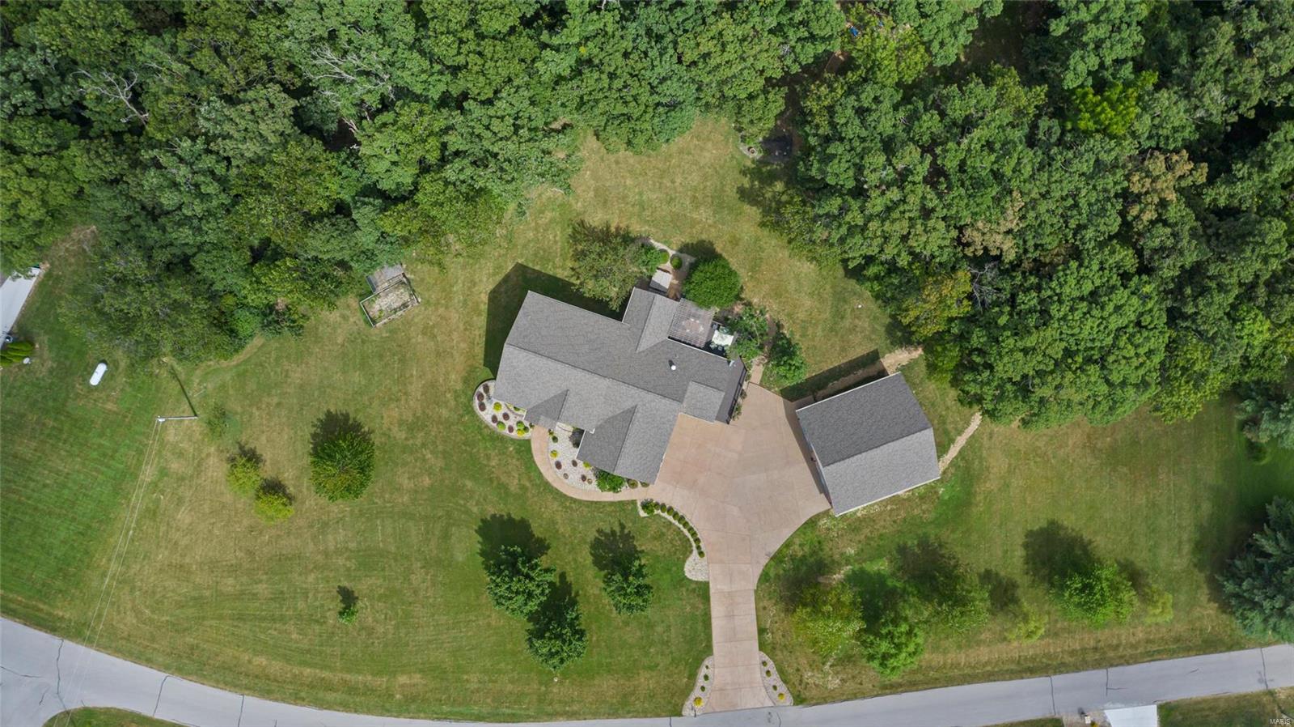
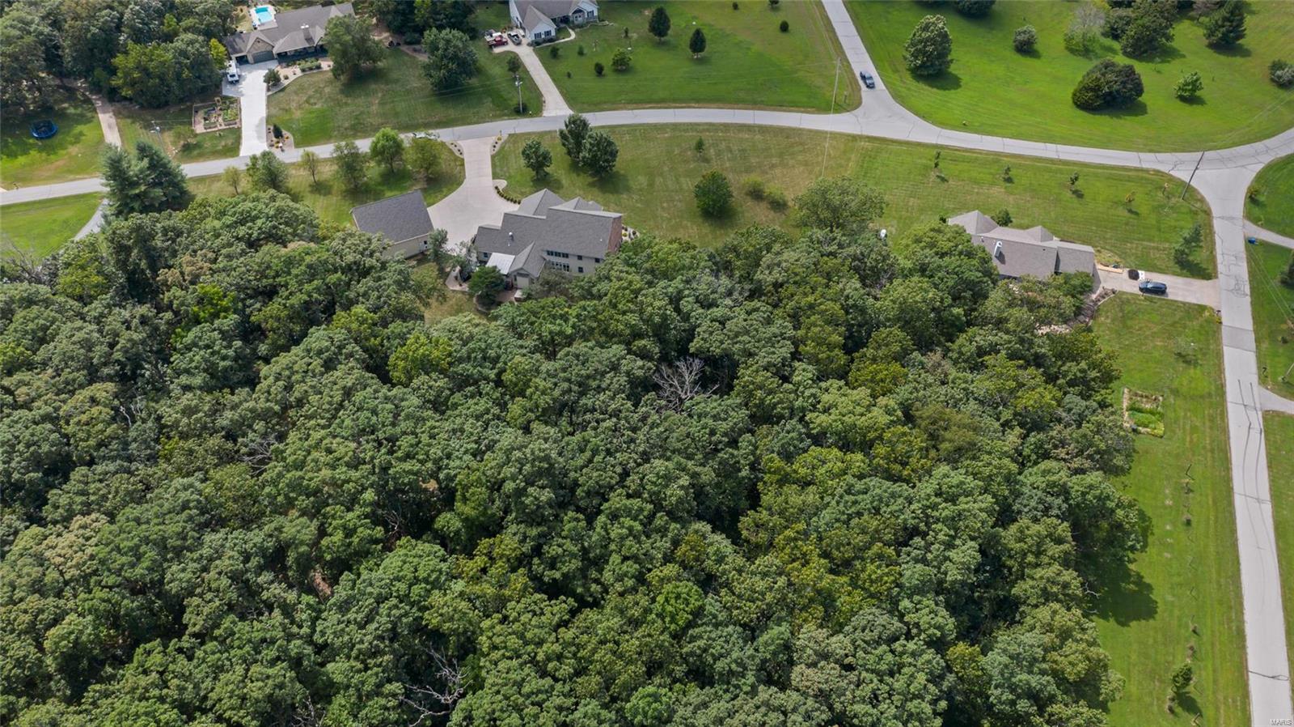
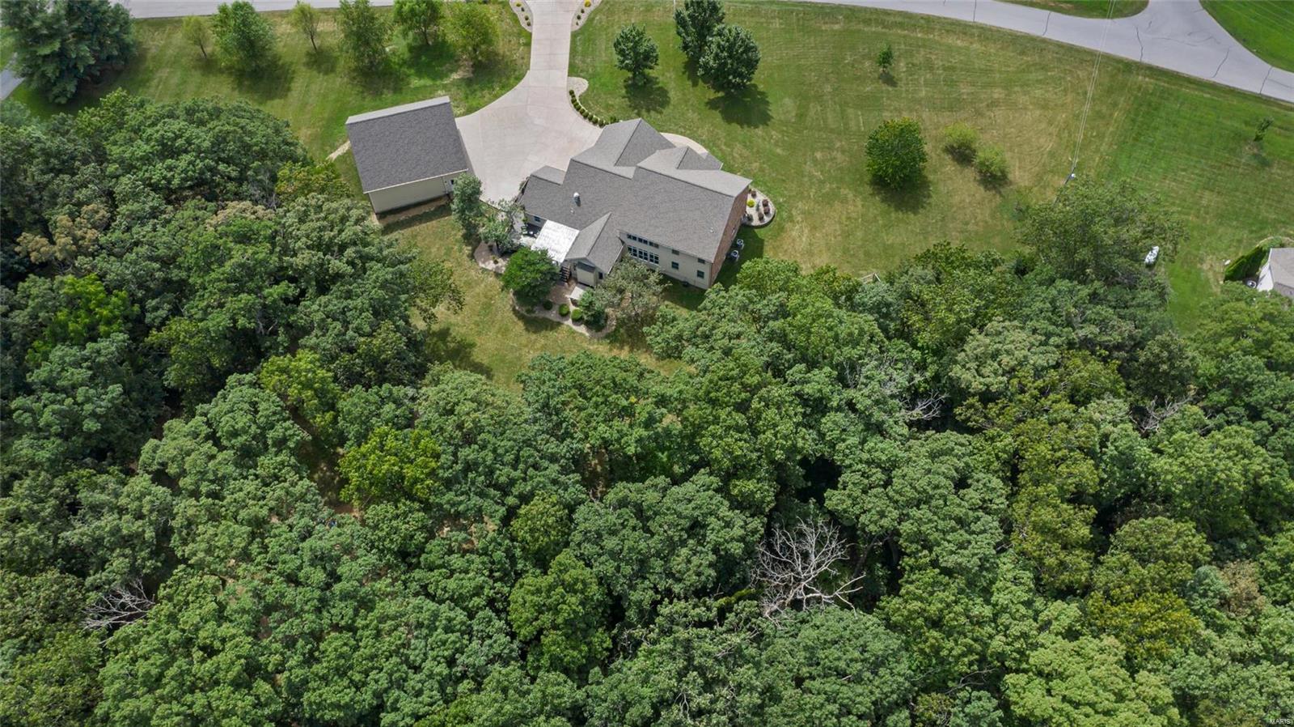
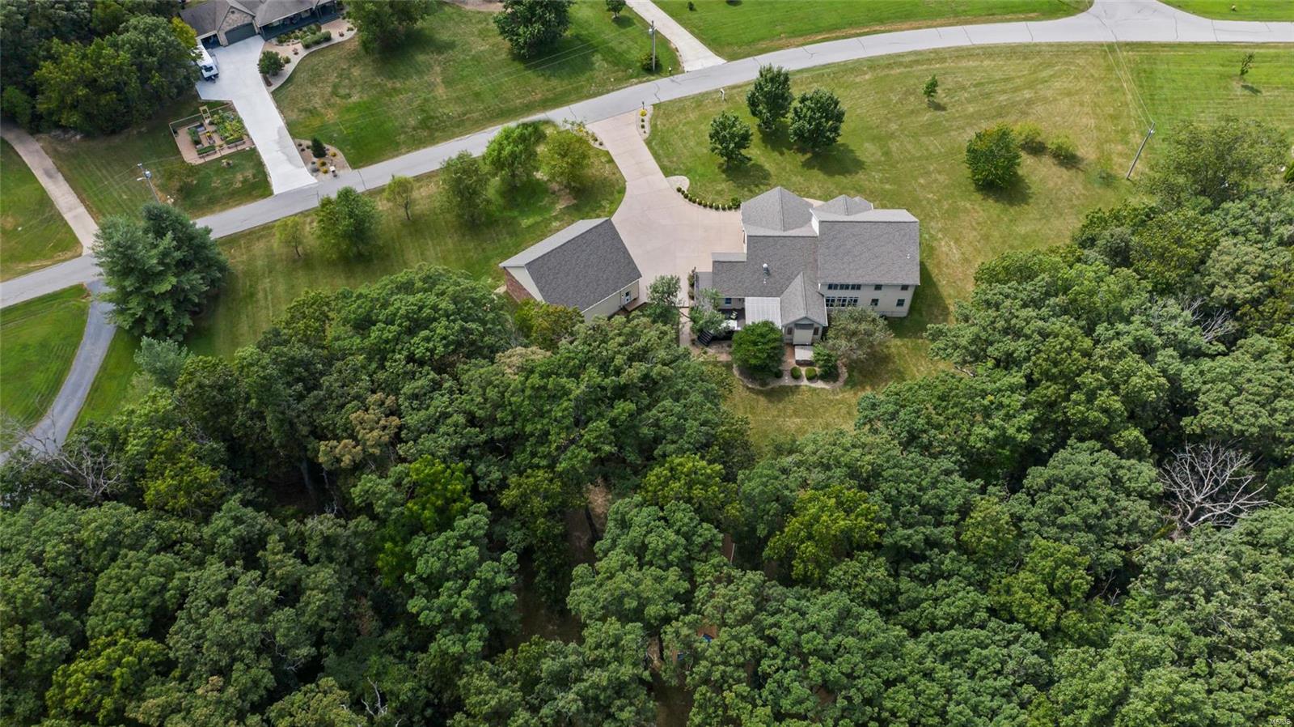
    3.12

  • Lot Size(square feet)

    135,907

  • Property Type

    Residential

  • Property Sub Type

    Single Family Residence

  • Architectural Style

    Other, Traditional

Price

  • Sales Price

    $850,000

  • Tax Amount

    $6,596

  • Financing Options

    Conventional

  • Sq. Footage

    5,800

  • Price/SqFt

    $146

HOA

  • Association

    YES

  • Association Fee

    $625

  • Association Fee Frequency

    Annually

  • Association Fee Includes

    N/A

School District

  • Elementary School

    Daniel Boone Elem.

  • Middle School

    Francis Howell Middle

  • High School

    Francis Howell High

Property Features

  • Accessibility Features

    Grip-Accessible Features

  • Ownership

    Private

  • Sewer

    Aerobic Septic, Septic Tank

  • Water Source

    Public

Schedule a Showing

Showing scheduled successfully.

<
>
IN PERSON
VIA CHAT

What is 3 + 4 ?


Change time

Mortgage calculator

Estimate your monthly mortgage payment, including the principal and interest, property taxes, and HOA. Adjust the values to generate a more accurate rate.

Your payment

Principal and Interest:

$

Property taxes:

$

HOA fees:

$

Total loan payment:

$

Total interest amount:

$

Location

County

St. Charles-MO

Elementary School

Daniel Boone Elem.

Middle School

Francis Howell Middle

High School

Francis Howell High

Listing Courtesy of Maureen P Blondin, Blondin Group, Inc

RealHub Information is provided exclusively for consumers' personal, non-commercial use, and it may not be used for any purpose other than to identify prospective properties consumers may be interested in purchasing. All information deemed reliable but not guaranteed and should be independently verified. All properties are subject to prior sale, change or withdrawal. RealHub website owner shall not be responsible for any typographical errors, misinformation, misprints and shall be held totally harmless.

Agent Owen Shotkoski

Agent

Owen Shotkoski

Call Owen today to schedule a private showing.


* Listings on this website come from the FMLS IDX Compilation and may be held by brokerage firms other than the owner of this website. The listing brokerage is identified in any listing details. Information is deemed reliable but is not guaranteed. If you believe any FMLS listing contains material that infringes your copyrighted work please click here to review our DMCA policy and learn how to submit a takedown request.© 2024 FMLS.
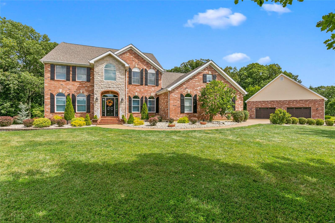
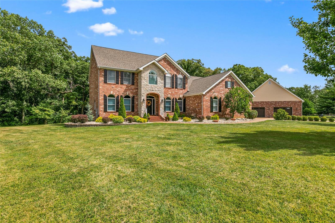
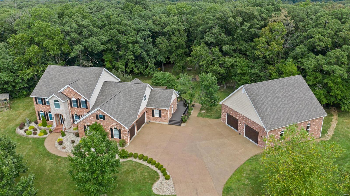
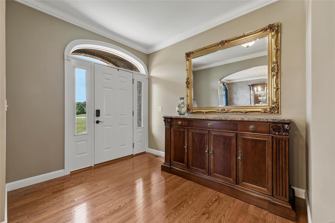
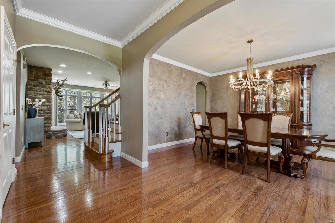
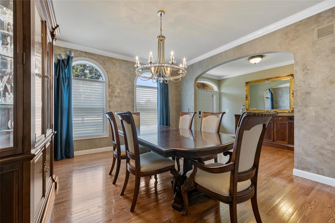
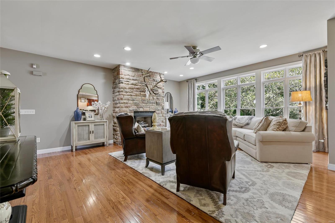
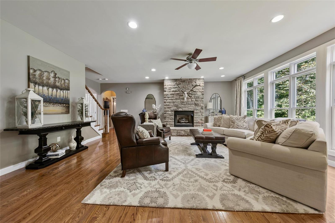
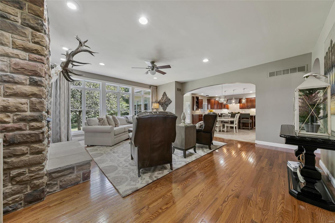
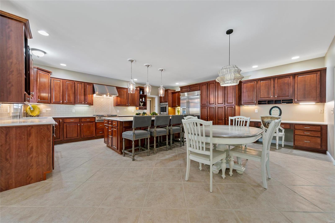
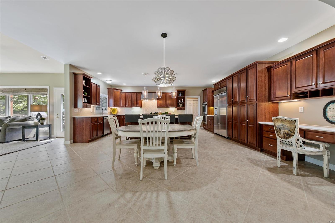
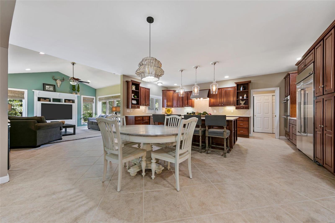
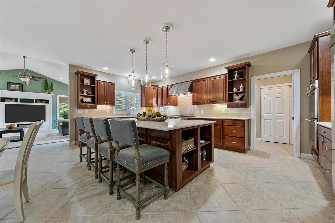
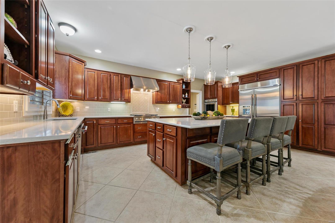
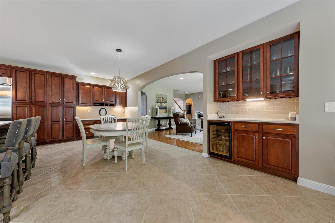
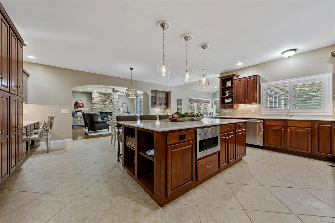
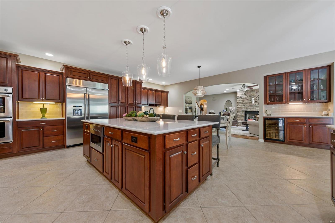
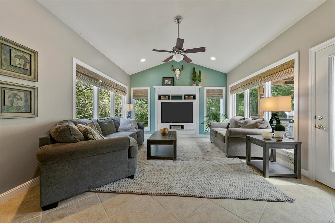
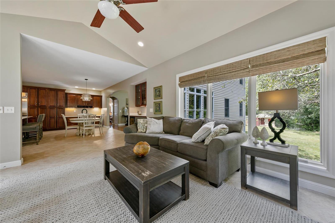
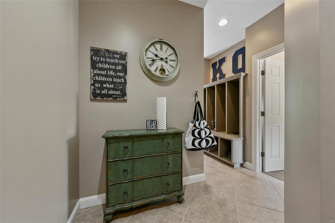
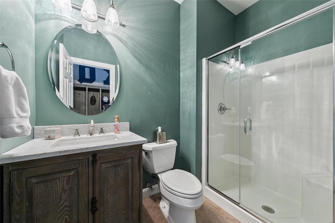
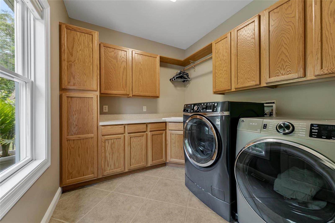
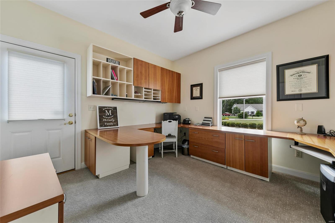
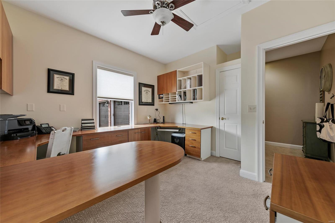
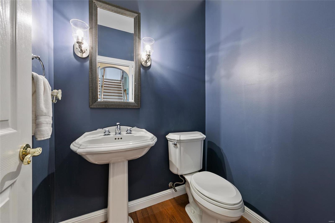
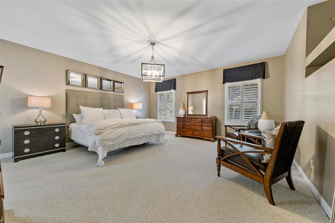
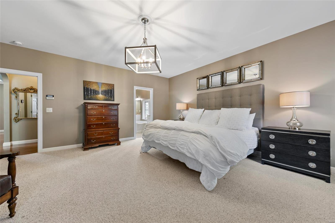
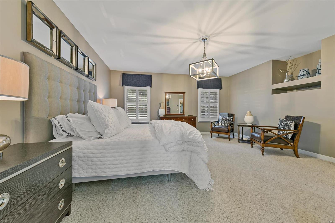
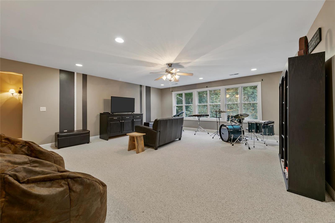
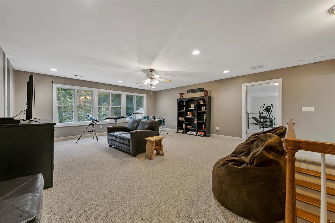
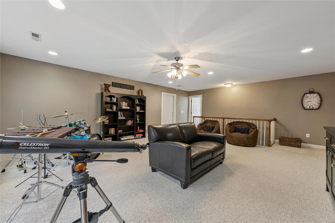
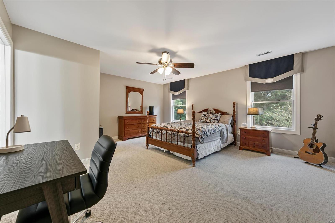
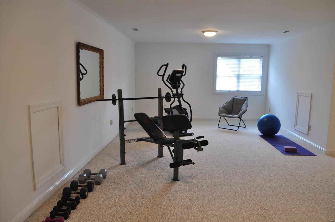
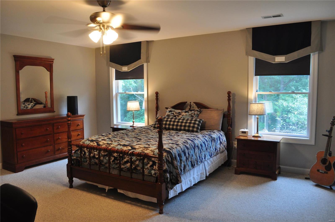
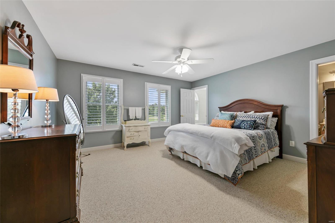
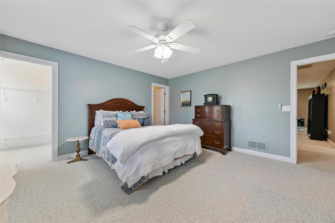
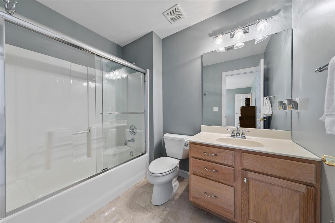
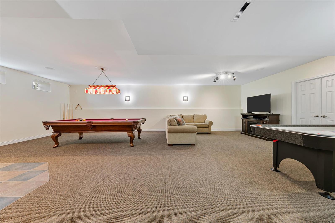
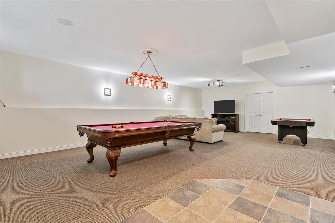
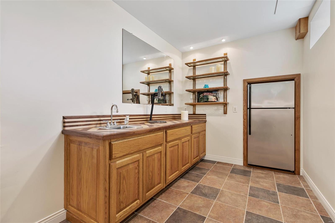
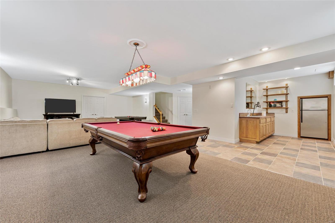
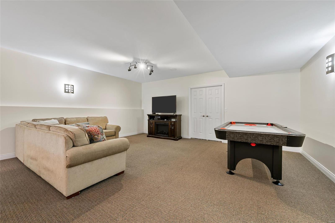
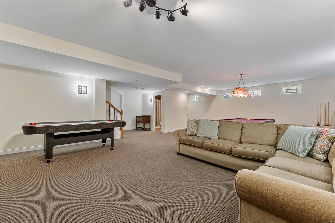
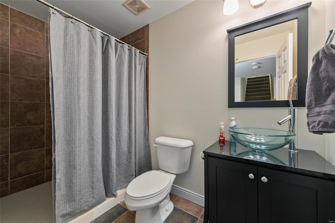
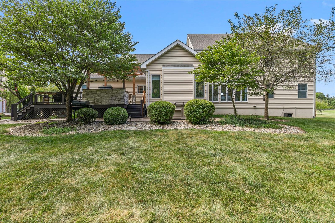
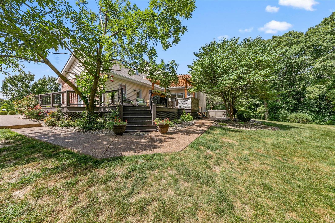
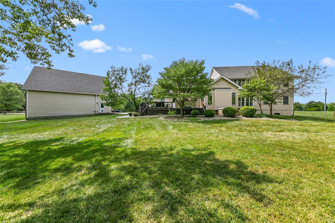
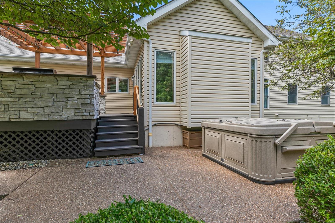
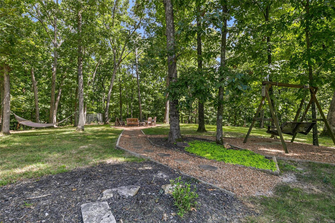
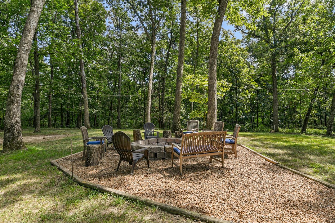
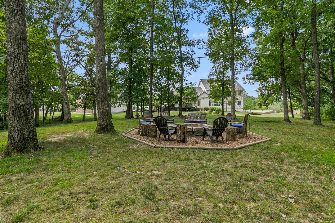
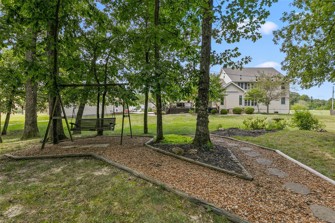
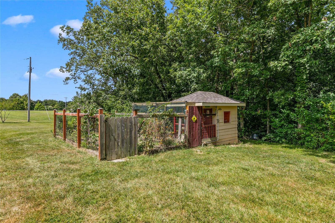
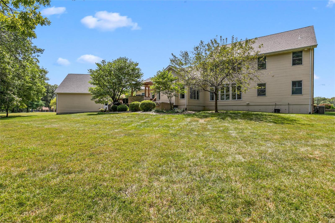
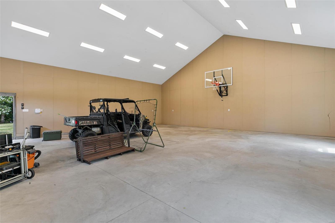
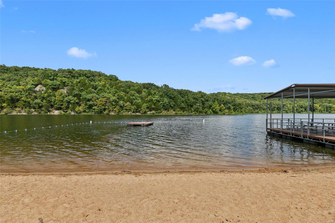
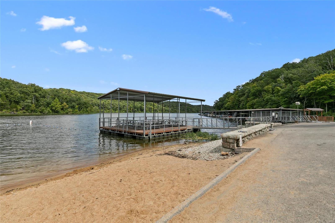
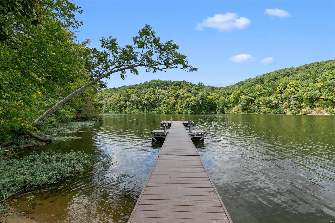
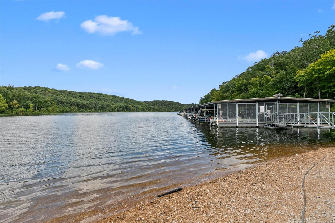
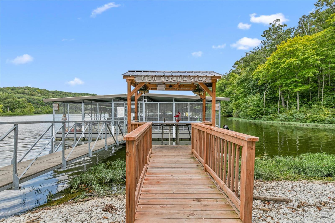
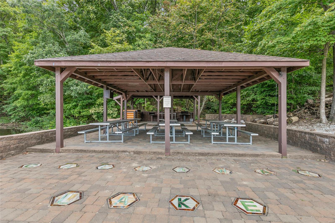
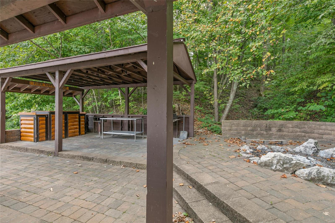
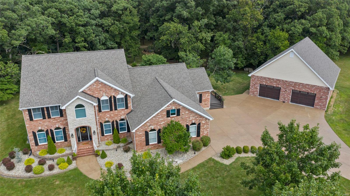
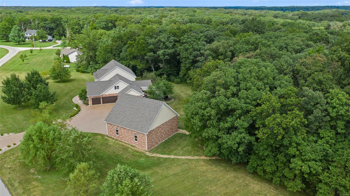
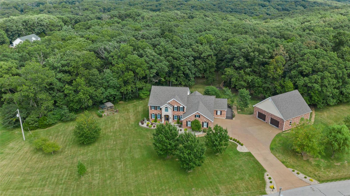
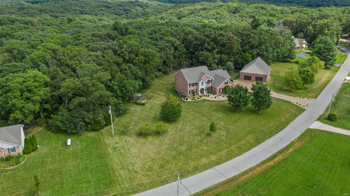
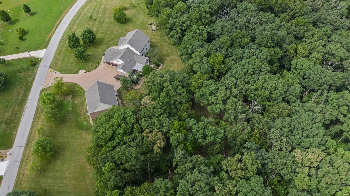
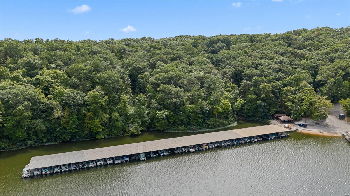
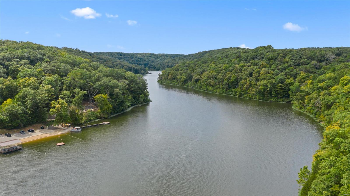
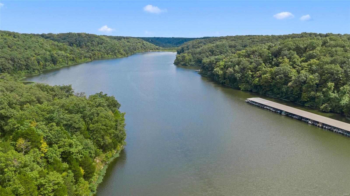
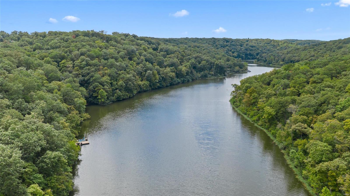
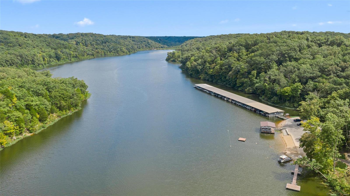
So much house & so little space to tell you about this incredible three sided brick, 1.5 story home built with elegance & comfort in mind. Impressive hardwood entry with formal dining has 4+ bedrooms, 5 full & 1 half baths, a complete home office with built in furniture & cabinetry, mud room with cubbies & main floor laundry with cabinetry & sink. This amazing kitchen has a 5X8 custom center island/ breakfast bar with built-in bookcases, Quartz countertops, microwave drawer, beverage cooler, desk, stainless high end appliances, commercial refrigerator, gas cooktop with griddle & double oven. The upstairs bonus & work out rooms are spacious & inviting. The lower level finish includes a family/rec area, wet bar, safe room & unfinished storage. There is a 3 car attached garage & a 40x40 insulated, detached, matching garage with Hardee board interior walls & room for 8 cars. Chicken coop, hot tub, deck & outdoor kitchen area plus 168 acre Callaway Valley lake rights complete this package.

16 White River Lane

Message successfully sent.

What would you like to know?

What is 3 + 4 ?

I agree to receive email communication and understand I can unsubscribe at any time.

I agree to be contacted by Rock Island Realty via call, email, and text for real estate services. To opt out, you can reply 'stop' at any time or reply 'help' for assistance. You can also click the unsubscribe link in the emails. Message and data rates may apply. Message frequency may vary. Privacy Policy

Related Properties

Welcome to your own private retreat! Nestled on 3 beautiful acres with peaceful wooded views, this stunning 3-bedroom, 3.5-bath home offers the perfect blend of space, comfort, and entertainment. Whether you’re hosting friends for the big game, enjoying a relaxing evening surrounded by nature, or simply looking for room to spread out, this home has it all! The partially finished basement is made for entertaining, featuring a bar and a designated TV-watching space—perfect for movie nights, game days, and gatherings. Step into the enclosed seating area and enjoy your morning coffee or unwind at the end of the day while taking in the beautiful views of the woods. And with an impressive 5 garage spaces, you’ll have plenty of room for vehicles, toys, hobbies, storage, or a workshop! With 3 acres to enjoy, multiple entertaining spaces, and a peaceful setting that feels like a getaway while still offering the comforts of home, this property is one you won’t want to miss. Come see why this could be the perfect place to call home!
#26055828

Defiance

3840 Rooster Ridge Lane

3 Beds

3 Baths

5,601 Sq.Ft.

$735,000

MLS#: 26055828

Welcome to your dream home - a stunning, cozy, country home nestled in the middle of the woods on 3 acres.  The newest addition is the August, 2026 upgraded, county approved septic system. This home is an oasis located in St. Charles County wine country, minutes from some of St. Charles ’best hiking & biking trails! This outdoor play scape was designed with the outdoors lover in mind and has ample green-space to enjoy. This remarkable property features an inviting inground HEATED Gunite pool complete with a fun slide and beautiful cabana equipped with a wood burning stone fireplace, refrigerator and TV - ideal for relaxing or entertaining friends and family year-round. You & your family could be swimming now!

Step inside to discover a comfortable 3-bedroom, 2.5 bath residence designed for modern living. The open-concept kitchen is the heart of the home and showcases custom, Thomasville soft-close cabinetry with pull-outs, under-cabinet lights, quartz countertops, granite sinks, stone backsplash, stainless steel appliances with a double-oven range and ample workspace. The kitchen has two pantries, a wet bar with a beverage refrigerator, and beautiful glass front cabinets. Enjoy casual dining at the breakfast bar or more formal dining in the spacious, adjacent dining room which opens to the beautiful covered front porch. The family room is truly stunning, highlighted by authentic barn wood accent walls, a rustic stone, vent-free, gas fireplace and direct access to the deck and pool area - creating another inviting space for relaxation and entertainment. The main level boasts a spacious primary suite with access to both a half bath and a full bath, along with a private entry to a fabulous sunroom that connects to both the covered front porch and private side deck. The sunroom has all Pella windows with inside window shades and offers all season, year-round comfort. Laundry is conveniently located on the main floor. Upstairs you will find two spacious bedrooms with a large, full bath, providing comfortable accommodations for family or guests. The partially finished walk-out lower level is perfect for gatherings, featuring another wet bar, a beautiful stone, vent-free gas fireplace, and luxury COREtec vinyl plank flooring. Step outside the French doors to a peaceful covered patio.

Outdoor amenities abound with a two-car detached garage/workshop, storage shed, and a versatile two-car carport. The grounds are breathtaking, enhanced by professional landscaping and an irrigation system for easy maintenance with no water bill. Exterior updates include new roof, siding and gutters in 2024 and a new composite deck installed in 2025.

You will enjoy the peace and privacy of a serene country road shared with just 2 other homes, yet benefit from a close-in location which puts shopping and dining within easy reach. The best days at 51 Nordic Lane are rainy ones as you relax on the large covered front porch or under cover of the pool cabana! If you love the outdoors and are looking for a perfect combination of tranquility, comfort and convenience, this exceptional home delivers on every level.
#26023721

Defiance

51 Nordic Lane

3 Beds

2 Baths

2,852 Sq.Ft.

$695,000

MLS#: 26023721

 - property

Send a message

Message successfully sent.

Your message

What is 3 + 4 ?

Reason for contacting?

I agree to receive email communication and understand I can unsubscribe at any time.

I agree to be contacted by Rock Island Realty via call, email, and text for real estate services. To opt out, you can reply 'stop' at any time or reply 'help' for assistance. You can also click the unsubscribe link in the emails. Message and data rates may apply. Message frequency may vary. Privacy Policy

Sign Out

Virtual Assistant

Would you like to take the next step with this property? We can help you schedule a showing or virtual tour, or send you more details.

Yes, I would like more information.

Thank You for Your Reply, One of Our Agents will contact you as soon as possible

No, maybe later.

Thank you, you can always contact me via email, phone number or through the contact form.

Realhub AI

Lucy - Your AI-Powered Realtor

Update Your Temporary Password

Personalize your search

Enter your email and we'll notify you immediately when new listings match what you're looking for.

or enter email address

Already have an account ? Login here

Continue your home search

I agree to receive communications and understand I can unsubscribe at any time.

I agree to be contacted by Rock Island Realty via call, email, and text for real estate services. To opt out, you can reply 'stop' at any time or reply 'help' for assistance. You can also click the unsubscribe link in the emails. Message and data rates may apply. Message frequency may vary. Privacy Policy

Already have an account ? Login here

We use cookies

We use cookies primarily for analytics to enhance your experience. By accepting, you agree to our use of these cookies. You can manage your preferences or learn more about our cookies policy.