
Other, High-Rise-4+ Stories, Contemporary
155 Carondelet Plaza 304
Clayton, MO 63105
MLS#: 21027807
$1,249,000
Property
Beds
3
Full Baths
3
1/2 Baths
1
Year Built
2007
Sq.Footage
3,288
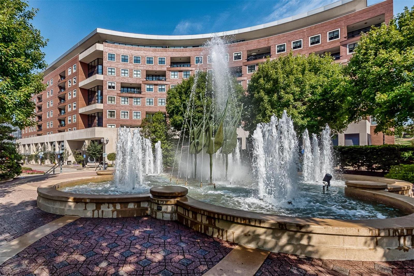
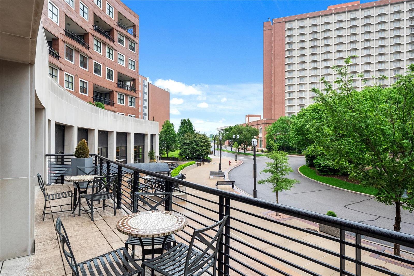
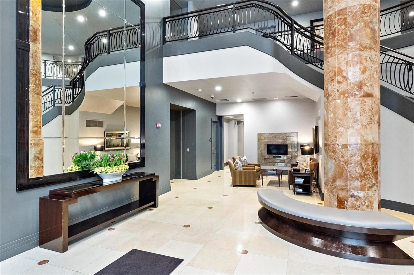
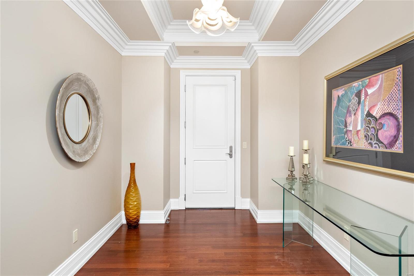
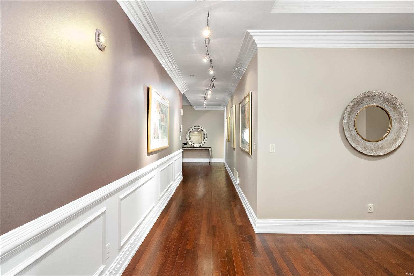
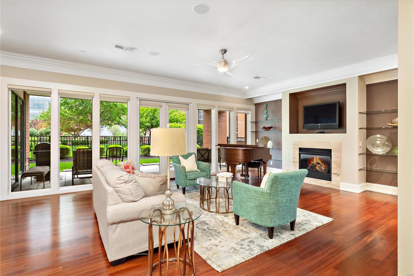
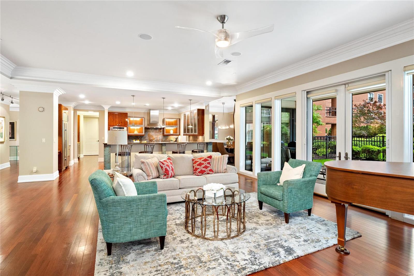
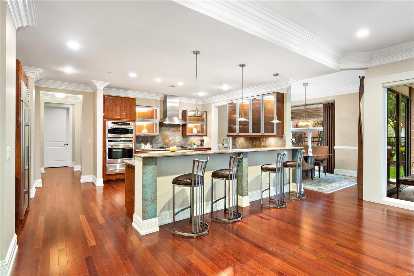
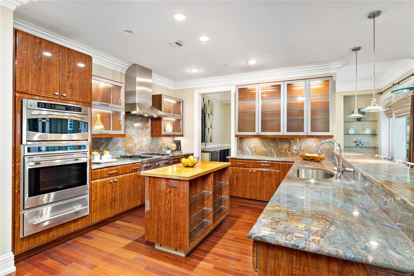
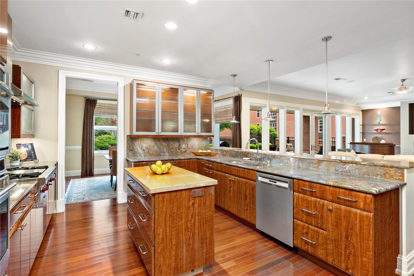
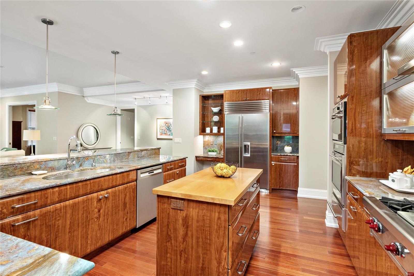
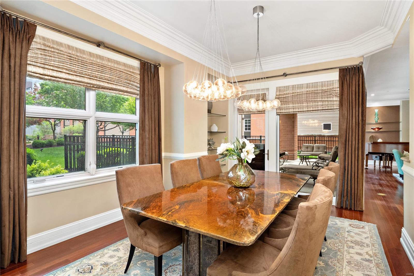
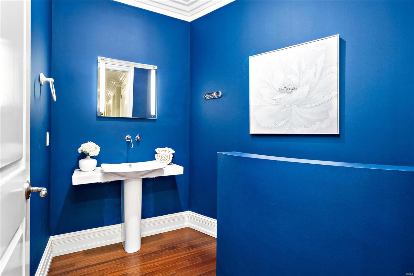
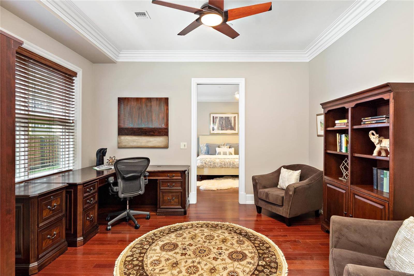
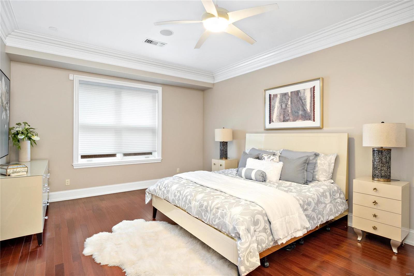
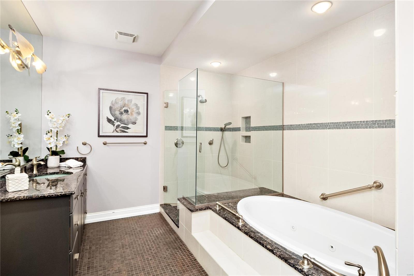
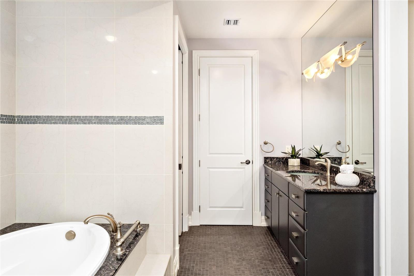
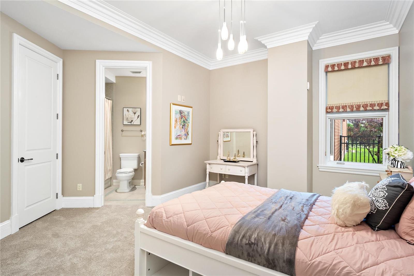
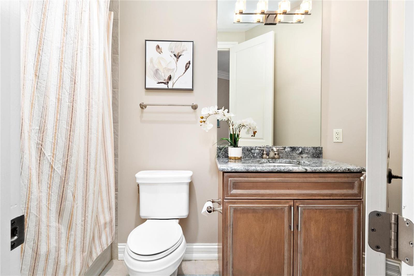
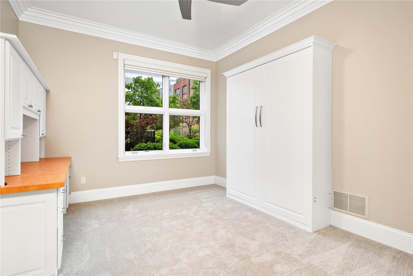
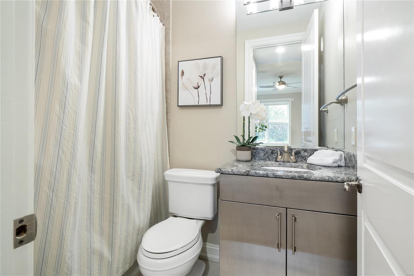
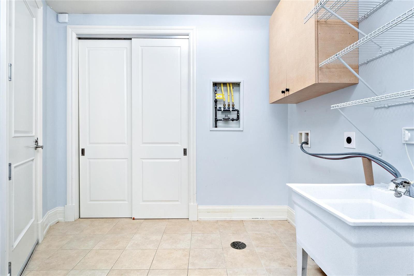
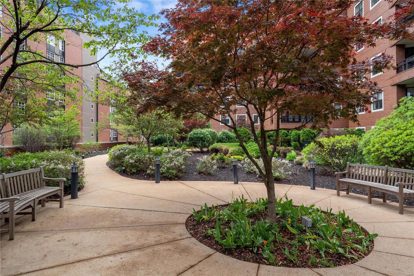
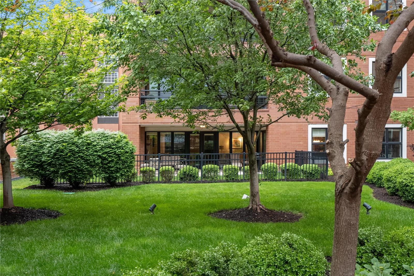
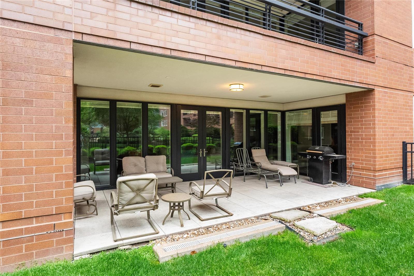
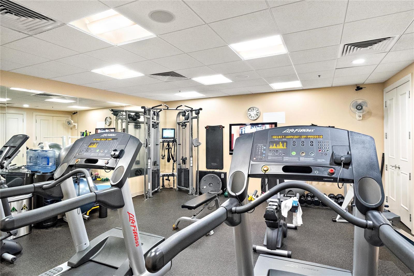
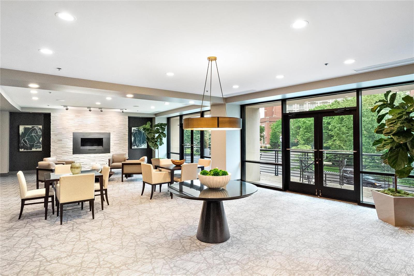
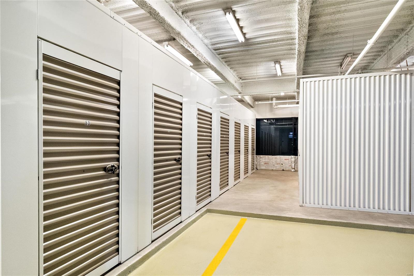
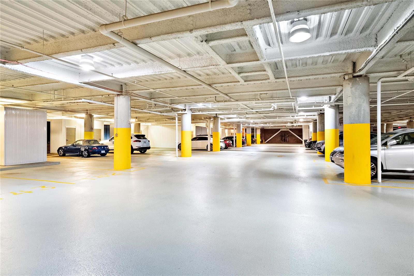
155 Carondelet Plaza affords its residents a lifestyle of privilege & prestige by virtue of its enviable onsite facilities and its esteemed neighbors including the Ritz Carlton. #304 is a luxury garden-level condo ideally suited to work, rest & play. From your private terrace adjoining the lush landscaped grounds, you can instantly connect with nature. Or appreciate the panorama of mature trees & winding walkways while relishing the unit’s ample interior comforts. Among high-end inclusions are an exquisitely appointed chef’s kitchen primed for entertaining and sumptuous living/dining spaces featuring 10ft ceilings, masterful millwork & elegant light fittings. Each of the 3 commodious bedrooms (primary + den) features an opulently-appointed bathroom providing the perfect retreat at day’s end. Bonuses: reserved 2-car parking, gym, dog exercise area, and an attentive concierge. Heading out? You are mere meters from Clayton’s vibrant heart with its fine dining, shopping & entertainment. Location: City, Downtown, Upper Level
Features & Amenities
Interior
-
Other Interior Features
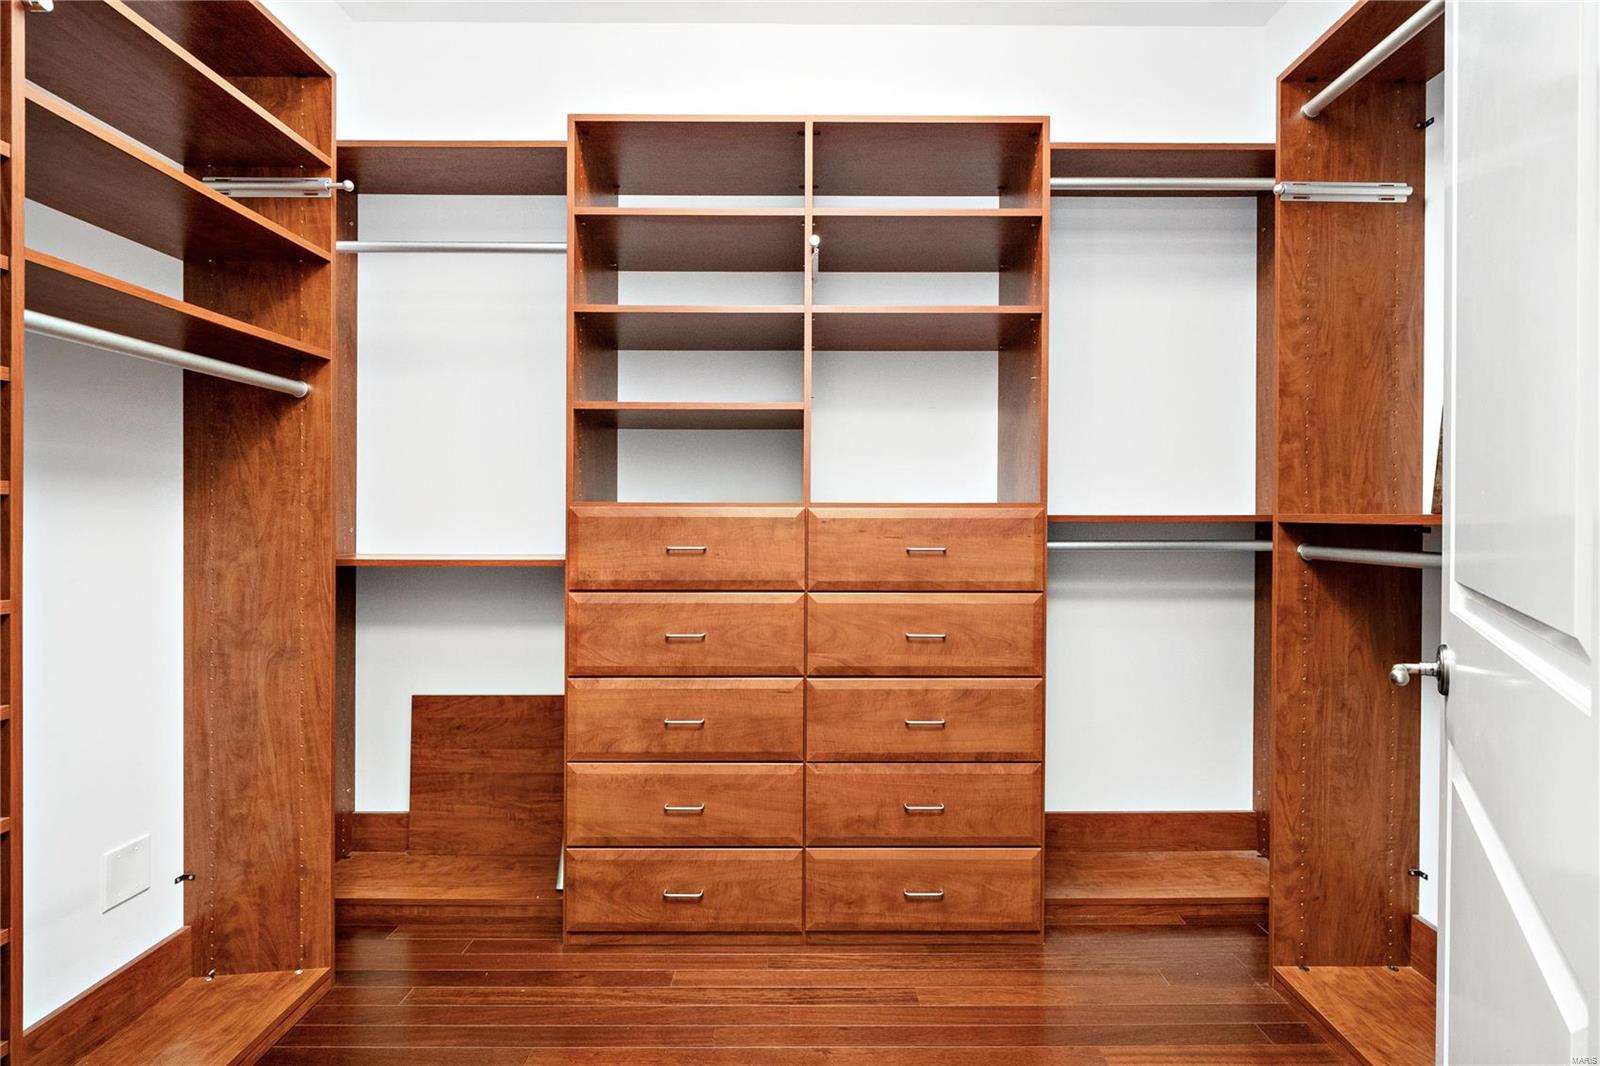
Double Vanity, Bookcases, High Ceilings, Open Floorplan, Walk-In Closet(s), Entrance Foyer, Breakfast Bar, Kitchen Island, Eat-in Kitchen, Granite Counters, Pantry, Elevator, Storage, High Speed Internet
-
Total Bedrooms
3
-
Bathrooms
3
-
1/2 Bathrooms
1
-
Above Grade Finished Area
3288.0
-
Basement YN
YES
-
Cooling YN
YES
-
Cooling
Ceiling Fan(s), Central Air, Electric
-
Fireplace YN
YES
-
Heating YN
YES
-
Heating
Electric
-
Main Level Bedrooms
3
-
Pet friendly
N/A
Exterior
-
Garage
Yes
-
Garage spaces
2
-
Construction Materials
Brick
-
Other Exterior Features
Balcony
-
Parking
Assigned, Attached, Basement, Garage, Garage Door Opener, Storage
-
Patio and Porch Features
Patio
-
Pool
No
-
Waterfront YN
NO
Area & Lot
-
Lot Features
Near Public Transit
-
Lot Size(acres)
0.027
-
Lot Size(square feet)
1,176
-
Property Type
Residential
-
Property Sub Type
Condominium
-
Architectural Style
Other, High-Rise-4+ Stories, Contemporary
Price
-
Sales Price
$1,249,000
-
Tax Amount
$18,946
-
Financing Options
Conventional
-
Sq. Footage
3,288
-
Price/SqFt
$379
HOA
-
Association
YES
-
Association Fee
$1,973
-
Association Fee Frequency
Monthly
-
Association Fee Includes
N/A
School District
-
Elementary School
Glenridge Elem.
-
Middle School
Wydown Middle
-
High School
Clayton High
Property Features
-
Accessibility Features
Grip-Accessible Features
-
Association Amenities
Management
-
Ownership
Private
-
Sewer
Public Sewer
-
Water Source
Public
Schedule a Showing
Showing scheduled successfully.
Mortgage calculator
Estimate your monthly mortgage payment, including the principal and interest, property taxes, and HOA. Adjust the values to generate a more accurate rate.
Your payment
Principal and Interest:
$
Property taxes:
$
HOA fees:
$
Total loan payment:
$
Total interest amount:
$
Location
County
St. Louis-MO
Elementary School
Glenridge Elem.
Middle School
Wydown Middle
High School
Clayton High
Listing Courtesy of Sabrina Robb, Keller Williams Realty St. Louis
RealHub Information is provided exclusively for consumers' personal, non-commercial use, and it may not be used for any purpose other than to identify prospective properties consumers may be interested in purchasing. All information deemed reliable but not guaranteed and should be independently verified. All properties are subject to prior sale, change or withdrawal. RealHub website owner shall not be responsible for any typographical errors, misinformation, misprints and shall be held totally harmless.

Agent
Owen Shotkoski
Call Owen today to schedule a private showing.

* Listings on this website come from the FMLS IDX Compilation and may be held by brokerage firms other than the owner of this website. The listing brokerage is identified in any listing details. Information is deemed reliable but is not guaranteed. If you believe any FMLS listing contains material that infringes your copyrighted work please click here to review our DMCA policy and learn how to submit a takedown request.© 2024 FMLS.
Related Properties
Clayton
8015 Davis Drive
5 Beds
2 Baths
2,850 Sq.Ft.
$1,075,000
MLS#: 26041909
