
Features & Amenities

Interior

  • Other Interior Features

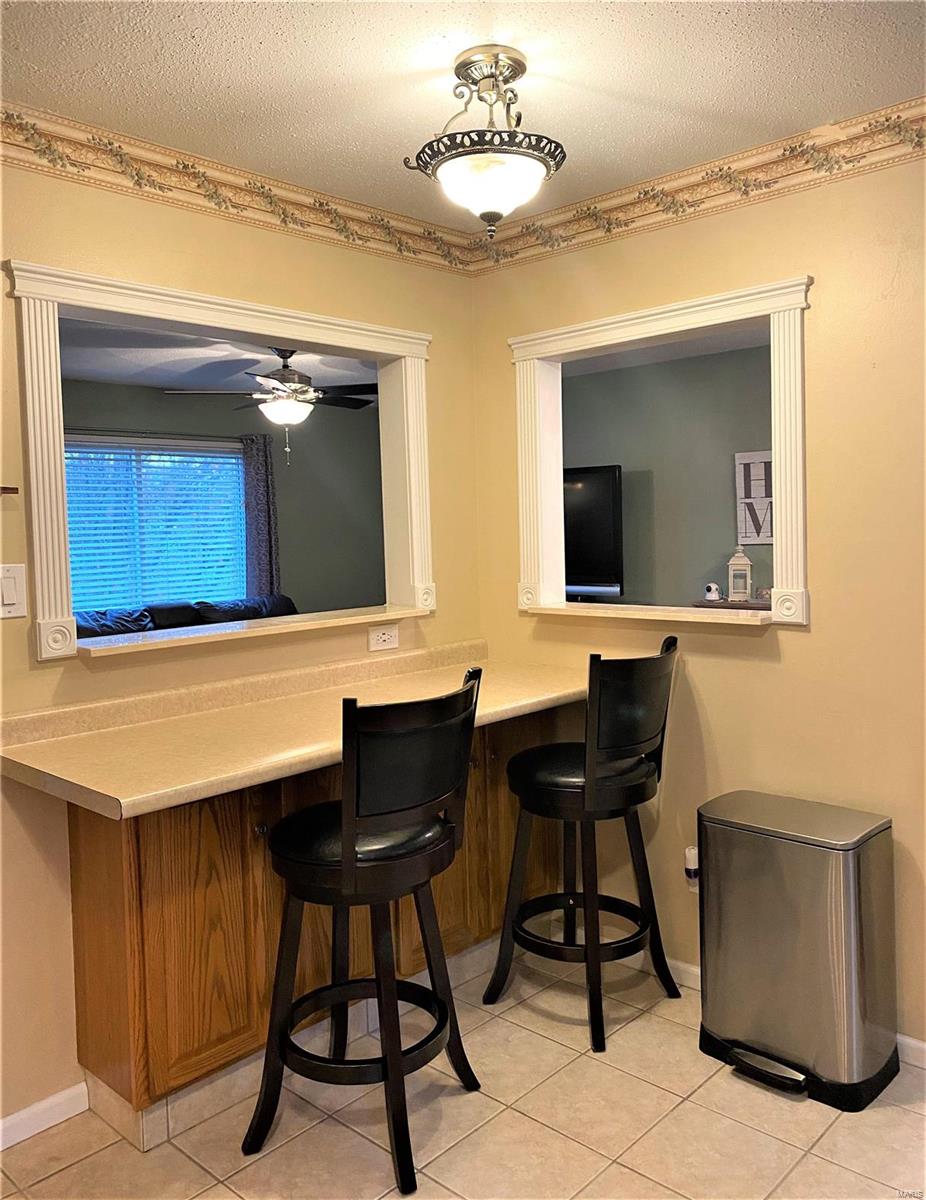
    Open Floorplan, High Speed Internet, Breakfast Bar

  • Total Bedrooms

    3

  • Bathrooms

    2

  • Above Grade Finished Area

    1056.0

  • Basement YN

    YES

  • Cooling YN

    YES

  • Cooling

    Central Air, Electric

  • Fireplace YN

    NO

  • Heating YN

    YES

  • Heating

    Natural Gas, Forced Air

  • Main Level Bedrooms

    3

  • Pet friendly

    N/A

Exterior

  • Garage

    Yes

  • Garage spaces

    2

  • Construction Materials

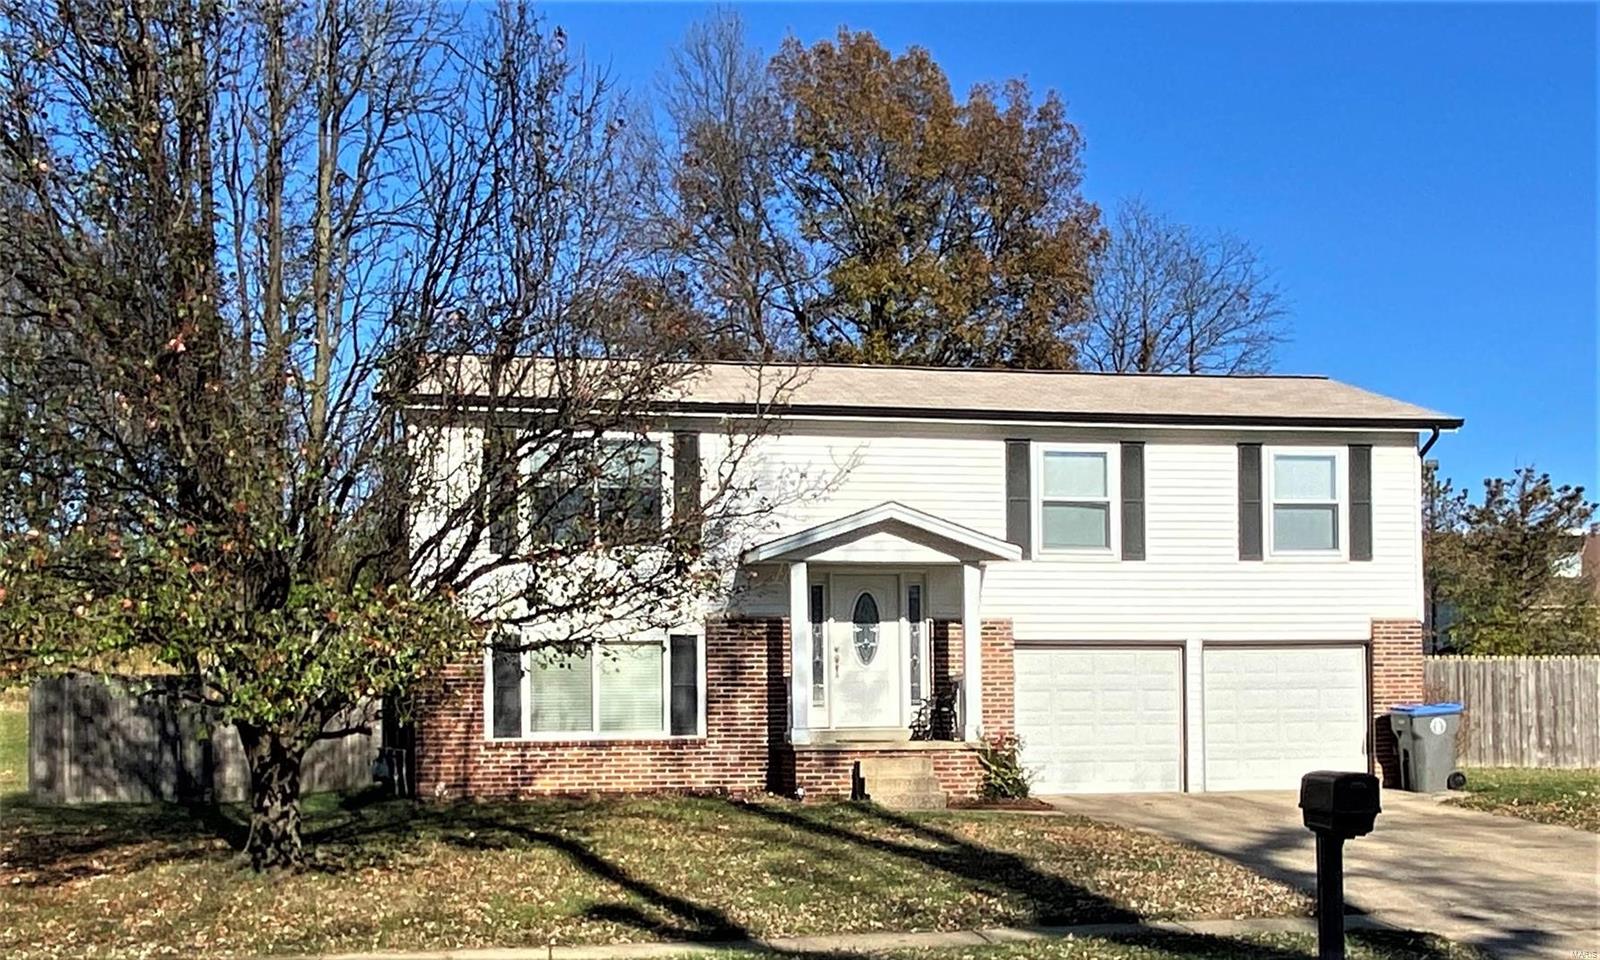
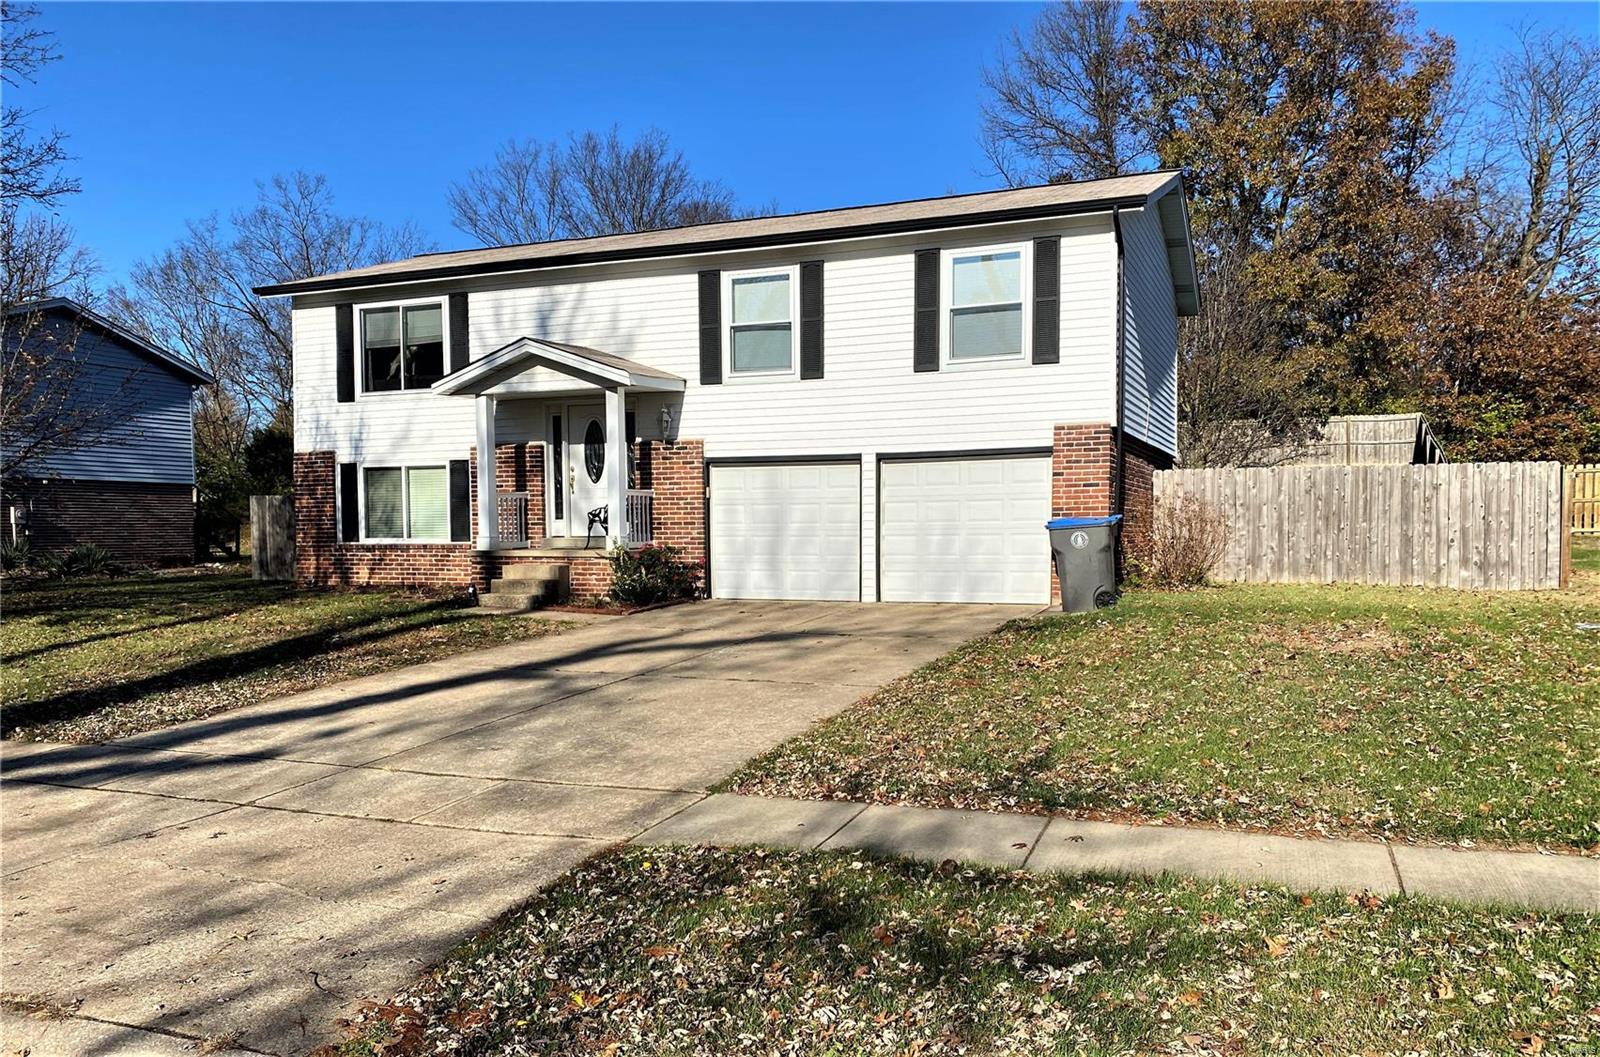
    Brick Veneer, Frame, Vinyl Siding

  • Parking

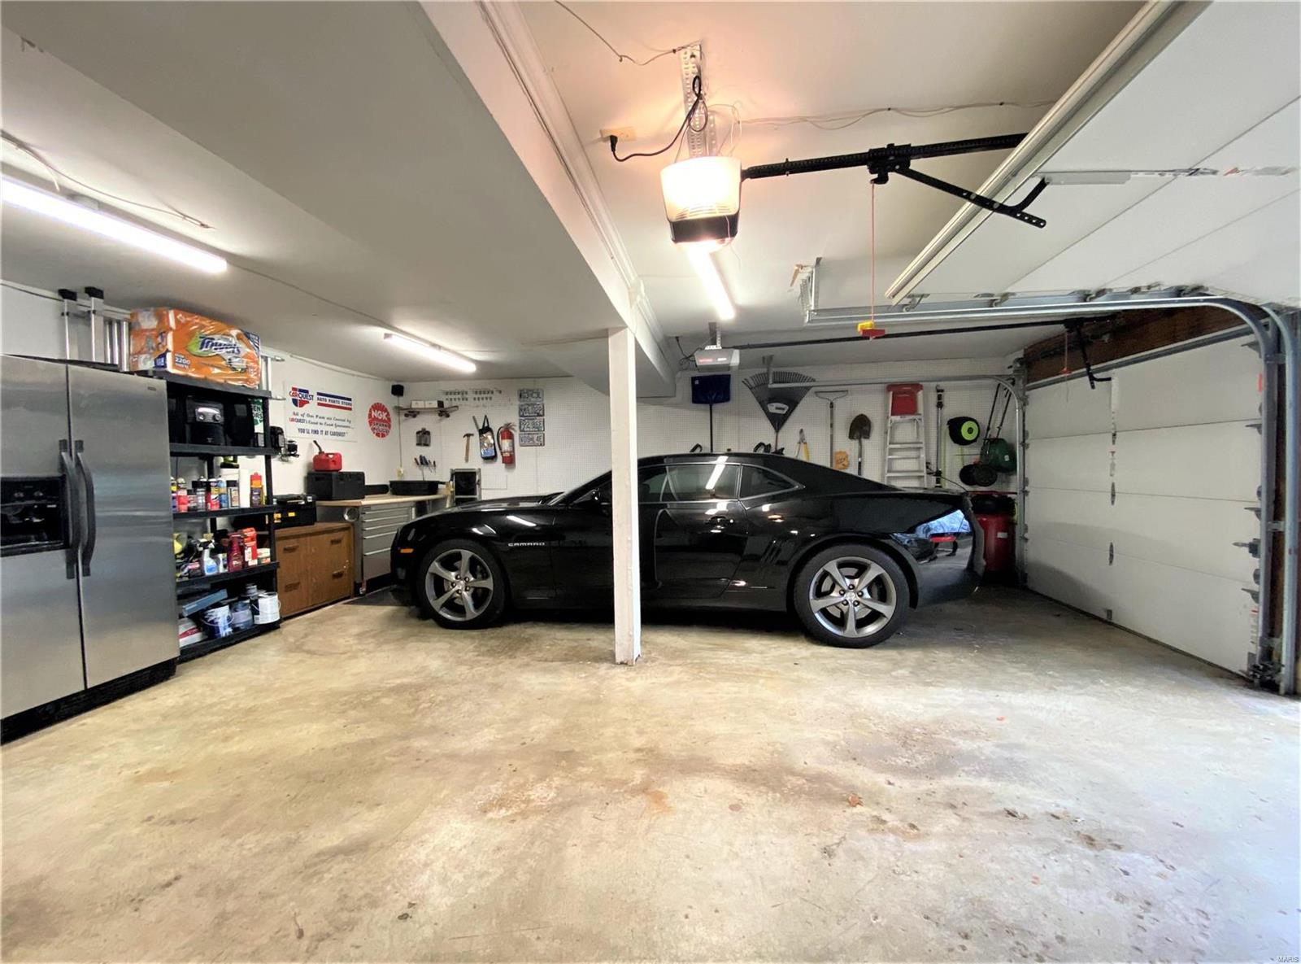
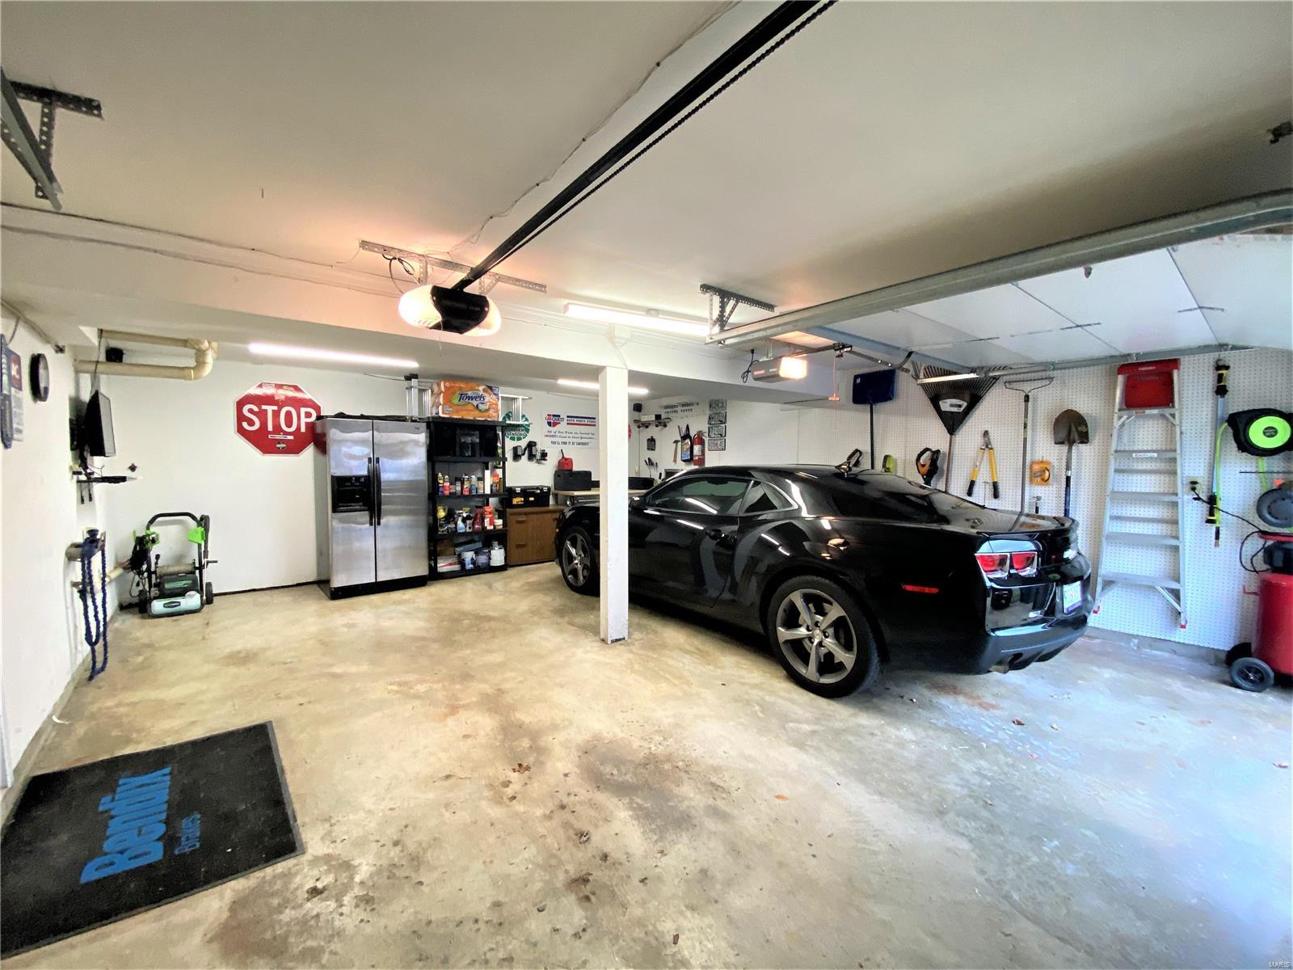
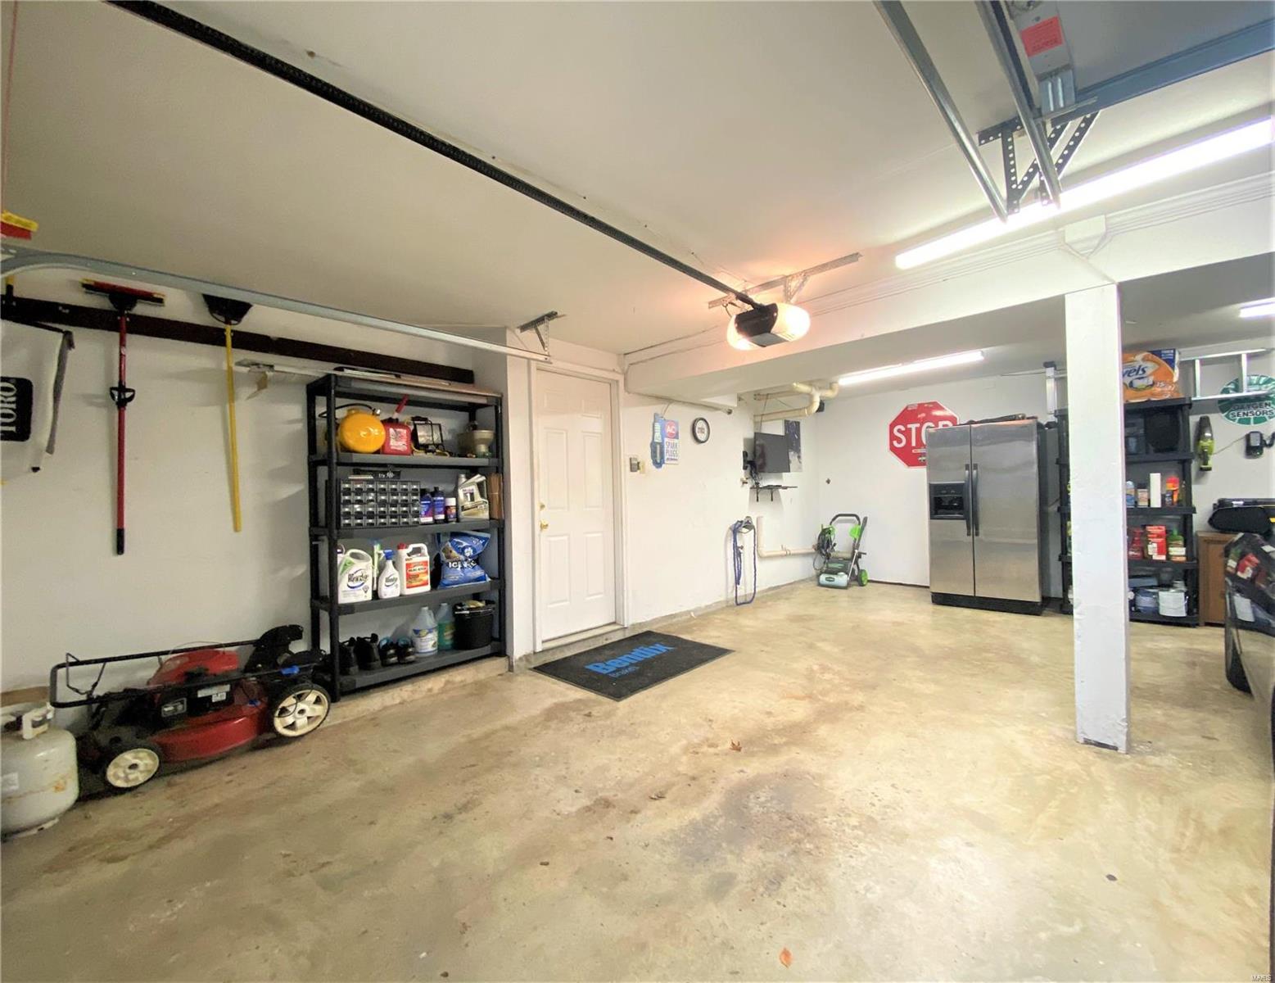
    Attached, Garage, Garage Door Opener, Oversized

  • Patio and Porch Features

    Deck, Patio

  • Pool

    No

  • Waterfront YN

    NO

Area & Lot

  • Lot Size(acres)

    0.297

  • Lot Size(square feet)

    12,937

  • Property Type

    Residential

  • Property Sub Type

    Single Family Residence

  • Architectural Style

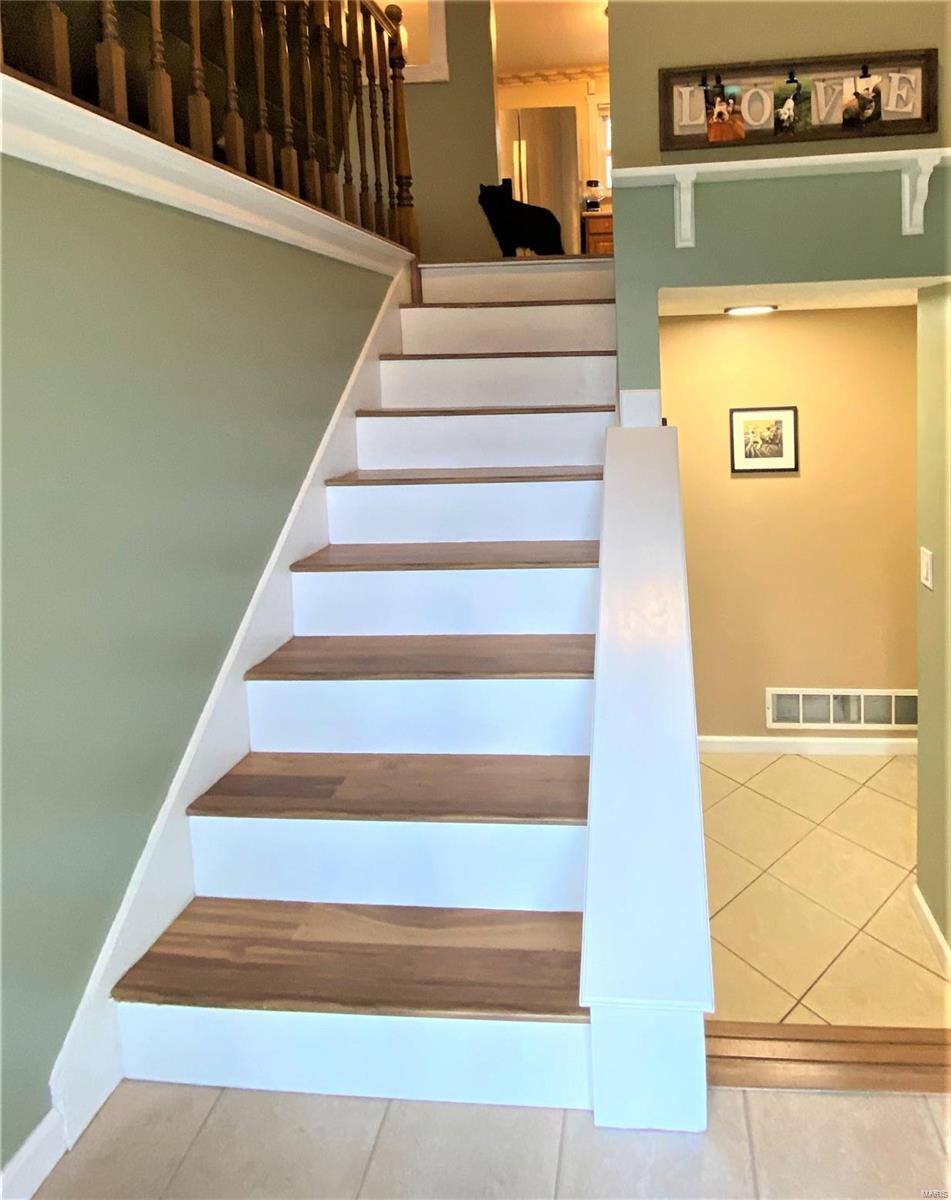
    Split Foyer, Traditional

Price

  • Sales Price

    $207,000

  • Tax Amount

    $2,247

  • Financing Options

    VA

  • Sq. Footage

    1,378

  • Price/SqFt

    $150

HOA

  • Association

    No

School District

  • Elementary School

    J.L. Mudd/Forest Park

  • Middle School

    Ft. Zumwalt West Middle

  • High School

    Ft. Zumwalt West High

Property Features

  • Ownership

    Private

  • Sewer

    Public Sewer

  • Water Source

    Public

Schedule a Showing

Showing scheduled successfully.

<
>
IN PERSON
VIA CHAT

What is 3 + 4 ?


Change time

Mortgage calculator

Estimate your monthly mortgage payment, including the principal and interest, property taxes, and HOA. Adjust the values to generate a more accurate rate.

Your payment

Principal and Interest:

$

Property taxes:

$

HOA fees:

$

Total loan payment:

$

Total interest amount:

$

Location

County

St. Charles-MO

Elementary School

J.L. Mudd/Forest Park

Middle School

Ft. Zumwalt West Middle

High School

Ft. Zumwalt West High

Listing Courtesy of Ann E Walker, Coldwell Banker Realty - Gundaker

RealHub Information is provided exclusively for consumers' personal, non-commercial use, and it may not be used for any purpose other than to identify prospective properties consumers may be interested in purchasing. All information deemed reliable but not guaranteed and should be independently verified. All properties are subject to prior sale, change or withdrawal. RealHub website owner shall not be responsible for any typographical errors, misinformation, misprints and shall be held totally harmless.

Agent Owen Shotkoski

Agent

Owen Shotkoski

Call Owen today to schedule a private showing.


* Listings on this website come from the FMLS IDX Compilation and may be held by brokerage firms other than the owner of this website. The listing brokerage is identified in any listing details. Information is deemed reliable but is not guaranteed. If you believe any FMLS listing contains material that infringes your copyrighted work please click here to review our DMCA policy and learn how to submit a takedown request.© 2024 FMLS.
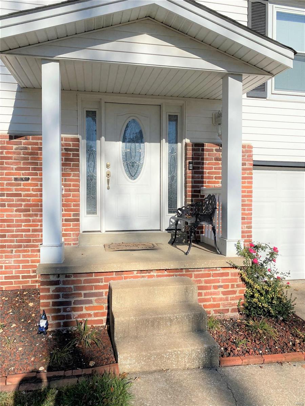
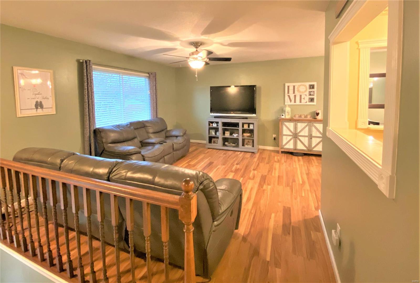
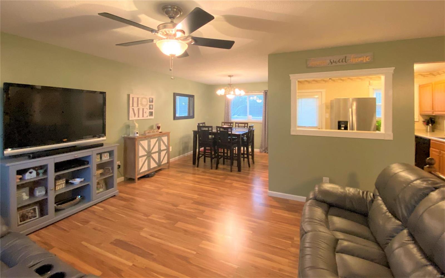
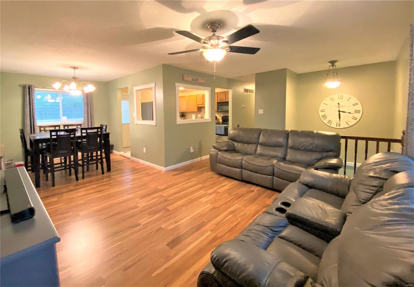
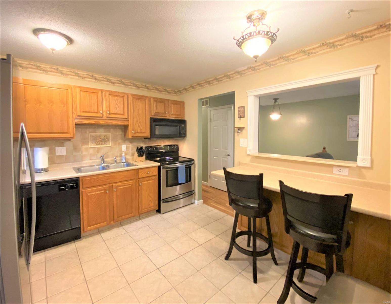
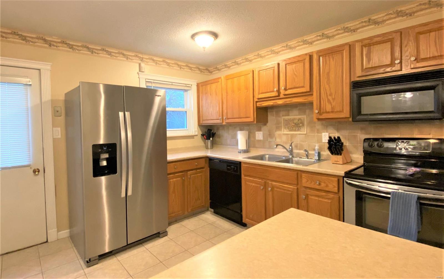
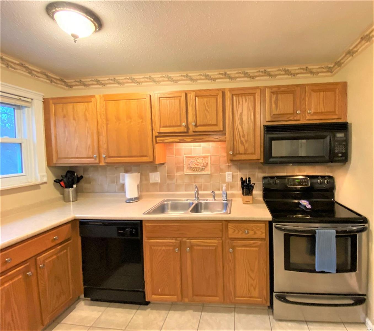
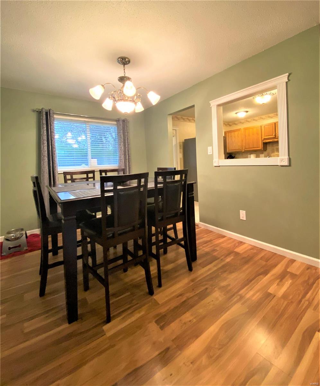
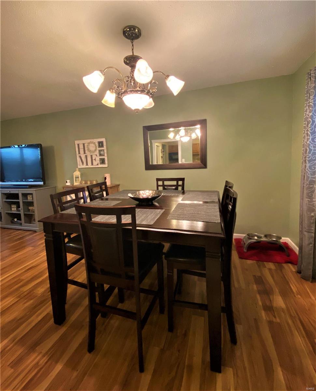
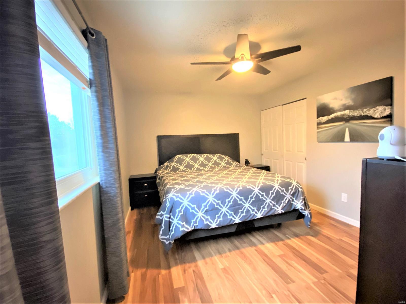
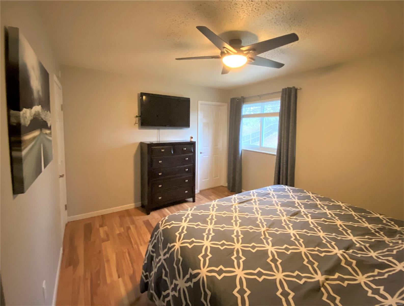
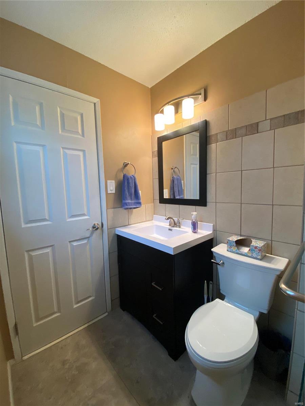
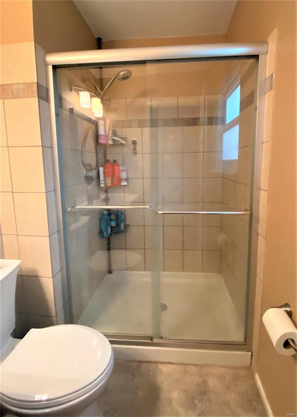
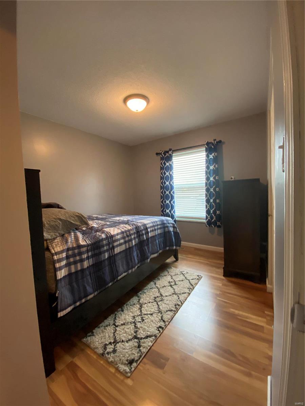
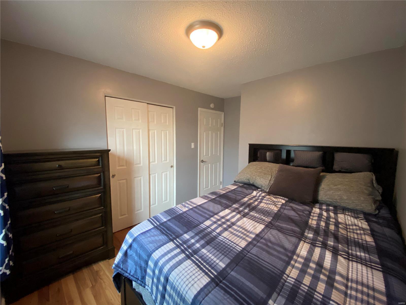
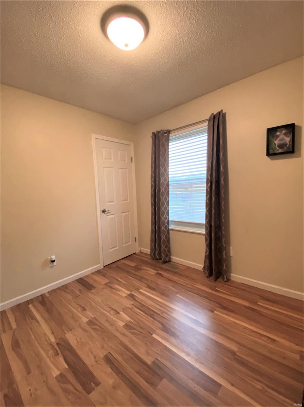
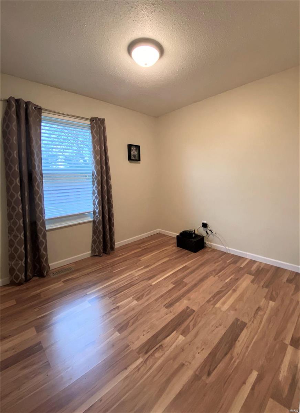
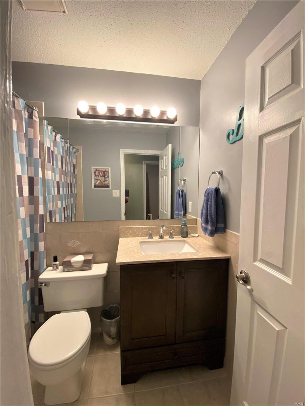
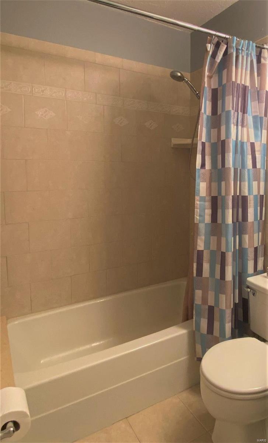
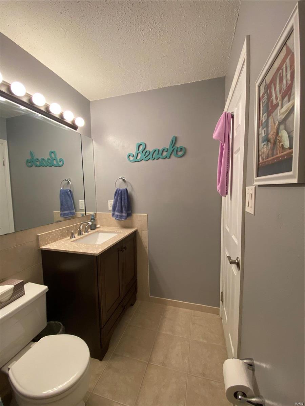
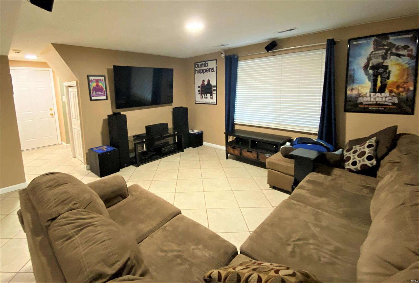
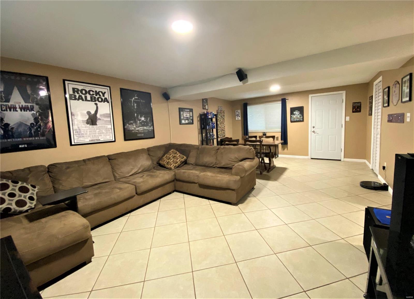
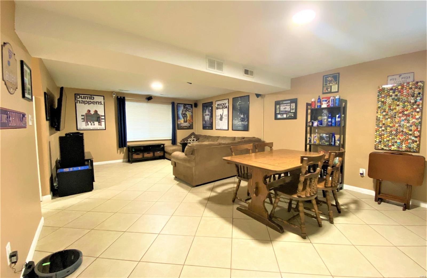
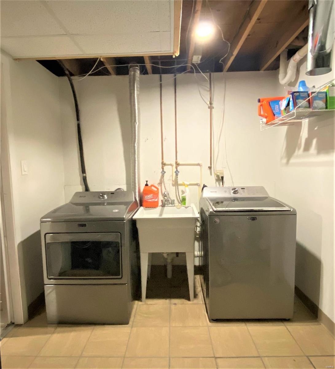
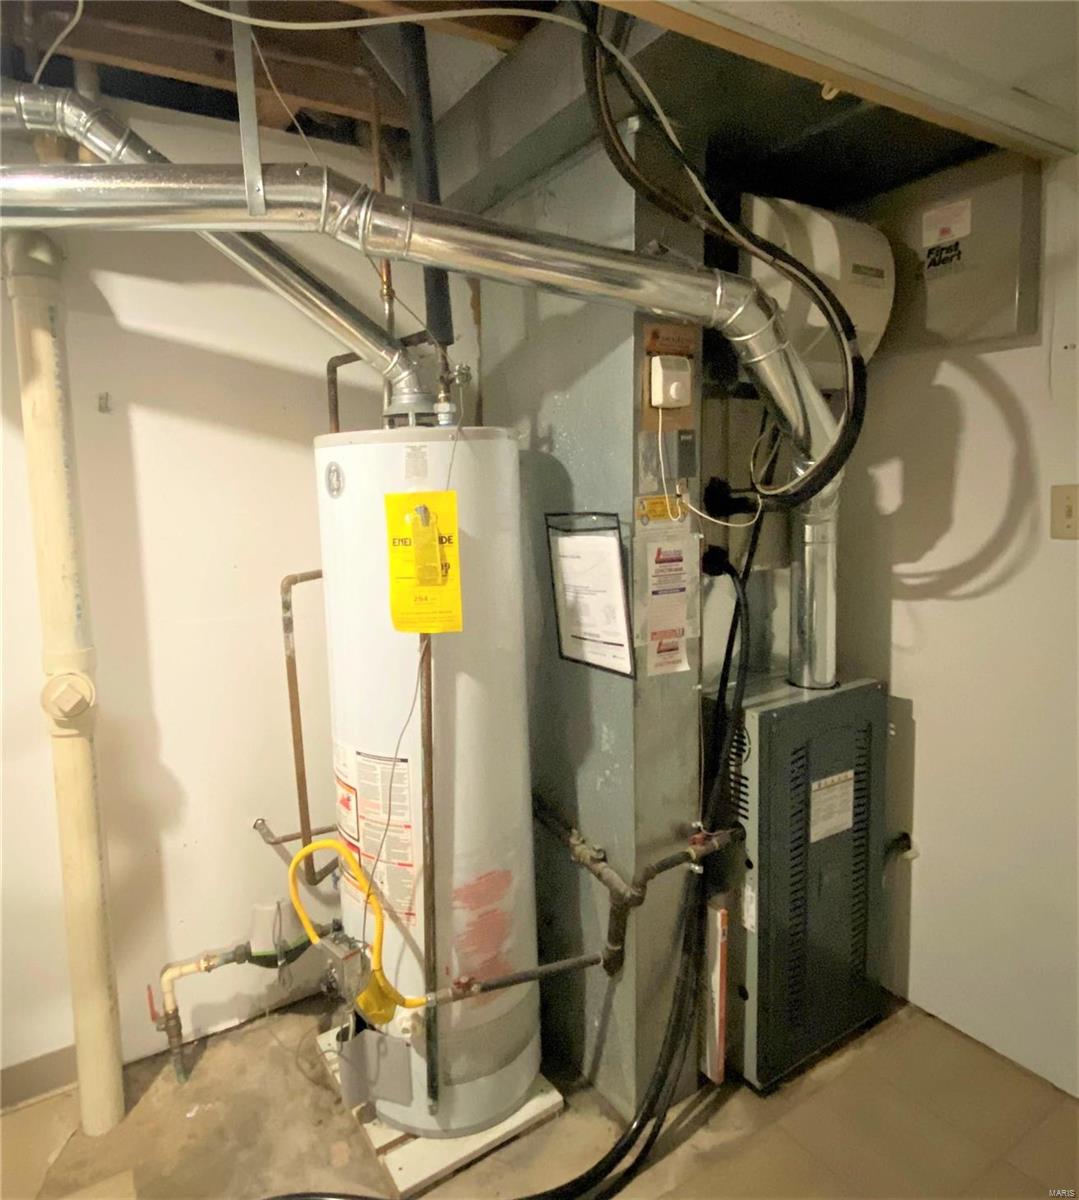
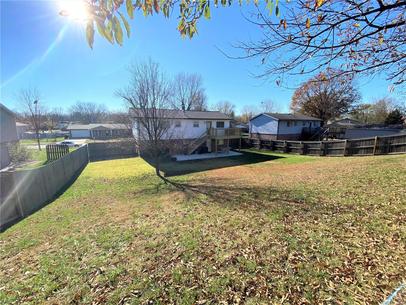
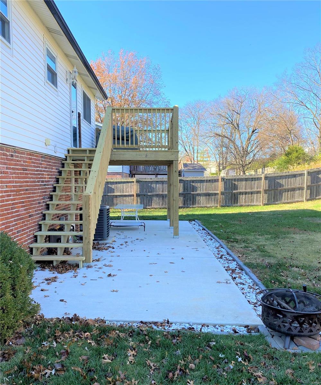
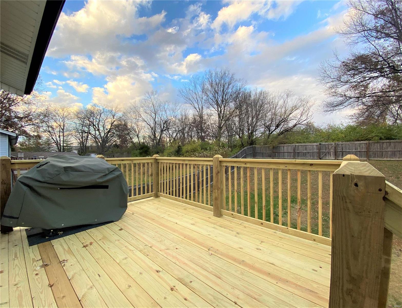
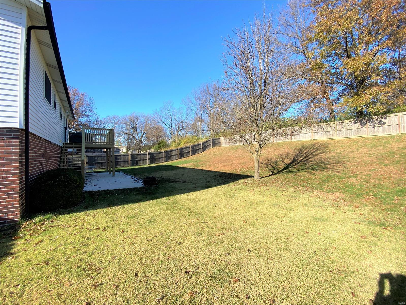
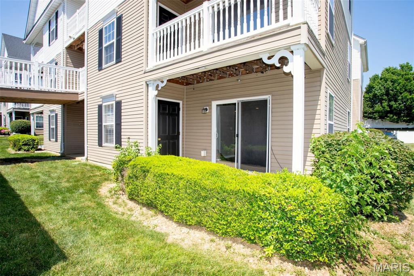
Updated home, move right in! Allergies or pets? This home is for you; No carpeting! 2 Full Baths & 3 Bedrms on the same level. LG fenced yard; almost 1/3 acre. New 13 x 10 Deck with stairs & HUGE, 12 x 36, concrete Patio in 2020. Kitchen has smooth top stove, overhead microwave & dishwasher. Kitchen walls were opened up; openings encased millwork & marble sills with view of living rm & dining rm. Breakfast bar with extra cabinets below. Dining rm adjoins spacious Living rm with Lighted Ceiling Fan. Updated baths with newer vanities. All bedrms have overhead lighting. LG Family rm has can lights, tile flooring & walks out to patio. Thermal windows. Vinyl Siding. Roof 6 years old. Furnace & humidifier new in 2019; has digital control. Water Heater 2012. PVC Plumbing. LG Garage, 23 x 20, drywalled with insulated doors. Soffit & Facia. Sewer lateral line replaced 2016. SHOWINGS begin Saturday 11-14-2020. Seller prefers December closing. Follow COVID guidelines. Everyone must wear a mask.

15 Chip Drive

Message successfully sent.

What would you like to know?

What is 3 + 4 ?

I agree to receive email communication and understand I can unsubscribe at any time.

I agree to be contacted by Rock Island Realty via call, email, and text for real estate services. To opt out, you can reply 'stop' at any time or reply 'help' for assistance. You can also click the unsubscribe link in the emails. Message and data rates may apply. Message frequency may vary. Privacy Policy

Related Properties

New on site 2 days ago
Welcome home to this 3-bedroom, 2-bath end-unit townhome offering 1,260 sq. ft. of comfortable living space! Fresh neutral paint throughout and beautiful hardwood floors create a warm, move-in-ready feel. The eat-in kitchen features granite countertops, stainless steel appliances, a stylish backsplash, pantry, and sliding glass doors leading to the private patio—perfect for relaxing or entertaining. Upstairs, the spacious primary suite offers a walk-in closet and private full bath, while two additional bedrooms and a second full bathroom provide plenty of flexibility. Convenient upstairs laundry makes everyday living even easier. Additional highlights include a new AC (2026), newer furnace (2018), 1-car garage with driveway and a full unfinished basement for storage. As an end unit, you'll enjoy added privacy, while the HOA handles exterior maintenance, lawn care, and snow removal. Move right in and enjoy low-maintenance living with thoughtful updates throughout!
#26055134

O'Fallon

871 Boardwalk Springs Place

3 Beds

2 Baths

1,260 Sq.Ft.

$235,000

MLS#: 26055134

New on site 2 days ago
END UNIT townhome in the sought after Springhurst Subdivision is available and on the market!!!!
2 bedrooms, 2 FULL baths upstairs, 1 half bath on main floor, open floor plan. Upscale Craftsman curb appeal with brick detail, newer roof and discreet rear-entry garage. Seller has updated landscape on the back patio, newer carpet throughout townhome and light fixtures. Bright living room flows into inviting open kitchen tile backsplash, center island with seating area, inviting you towards the sliding door to back patio - ideal for entertaining.  Upstairs are 2 PRIMARY SUITES, with the larger featuring a walk-in closet. Each bath finished with ceramic tile flooring and tub/shower combo. Convenient 2nd floor laundry.  
RELAX EVERY WEEKEND, exterior maintenance is provided. Residents enjoy COMMUNITY POOL, dog park, playground, picnic area, sports, trails and a large pond. Easy access to Highways 364/64/40, with most daily errands within a mile. AWARD-WINNING SCHOOLS. Single-family home eligible for FHA and VA financing.
Don't wait to book your appointment to tour this townhouse!!
#26055844

O'Fallon

425 Wild Oak Drive

2 Beds

2 Baths

1,290 Sq.Ft.

$239,900

MLS#: 26055844

BRAND NEW EVERYTHING. ZERO PRIOR WEAR & TEAR. GROUND FLOOR CONDO!

Forget standard "move-in ready"—welcome to 4101 Spring Creek Lane, where every single inch of interior living space is 100% BRAND NEW! This pristine 2 Bedroom, 2 Bathroom GROUND FLOOR unit offers ultimate main-level convenience with zero steps to worry about.

Due to an insurance-covered restoration event, this condo was taken down to the studs and meticulously rebuilt from the ground up to current building codes. You get all the peace of mind, sleek finishes, and structural integrity of brand-new modern construction—without the long build timeline or high price tag!

This deal of the century features 100% brand-new systems — including central AC, heating, ductwork, wiring, plumbing, and insulation — for total energy efficiency and zero maintenance stress. Inside, the showroom-fresh interior showcases brand-new drywall, fresh neutral paint, durable new flooring, updated doors, and modern light fixtures throughout. The gourmet kitchen boasts soft-close custom cabinets, sleek countertops, and sparkling, never-before-used stainless steel appliances, while the luxurious bathrooms offer new vanities, custom tilework, and pristine, unused fixtures.

Nestled in a highly desirable O'Fallon community with fantastic HOA amenities and top-tier Wentzville schools. Why buy someone else's 15-year-old updates when you can have a pristine, untouched home with brand-new mechanicals for the exact same price? Schedule your showing today!
#26055078

O'Fallon

4101 Spring Creek Lane

2 Beds

2 Baths

1,014 Sq.Ft.

$200,000

MLS#: 26055078

Look no further than this beautifully renovated top-floor condo in O’Fallon! You’ll love the open layout of the main living space, with vaulted ceilings, luxury vinyl plank flooring, and freshly painted walls. The dining room has a breakfast bar with a view into the kitchen. You’ll have 42” cabinets, stainless steel appliances, and a tile backsplash. The spacious living room has a sliding glass door that leads to the covered balcony. Vaulted ceilings continue into the primary bedroom, which also features a walk-in closet and updated bathroom with a large vanity. Another bedroom and full bathroom complete the space. You’ll have convenient in-unit laundry, plus covered parking and additional space for guests. Enjoy all of the amenities of the Springhurst community: pool, playground, pond, dog park, walking paths, and a basketball court. Just moments from highways, shopping, restaurants, and schools. Don't miss out on this one!
#26053431

O'Fallon

4300 Spring Creek Lane

2 Beds

2 Baths

1,014 Sq.Ft.

$195,000

MLS#: 26053431

Welcome to 692 Homerun Dr!  This upper unit condo is move-in ready for its new owners!  Featuring 2 bedrooms and 2 full bathrooms, a vaulted ceiling in the great room, separate basement storage and attached garage, there's plenty of room to spread out and make it your own.  Come see it today!
#26049758

O'Fallon

692 Homerun Drive 62N

2 Beds

2 Baths

992 Sq.Ft.

$180,000

MLS#: 26049758

Price reduced
Welcome home to this beautifully updated ground-level end-unit condo offering the perfect blend of comfort, convenience, and low-maintenance living. With true no-step entry, this home is designed for easy everyday living. Enjoy a peaceful setting surrounded by mature trees and manicured landscaping from your private covered patio overlooking common ground, complete with an adjacent storage closet. Inside, you'll find a bright, open floor plan featuring newer luxury vinyl plank flooring, new carpet in both bedrooms, fresh paint throughout, and updated fixtures. The kitchen offers plenty of cabinet and counter space, a breakfast bar, and the convenience of in-unit laundry with a stackable washer and dryer included. The spacious primary suite features a walk-in closet and private bath, while the split-bedroom floor plan provides added privacy for guests, roommates, or a home office. The monthly condo fee covers water, sewer, trash, lawn care, snow removal, one covered carport space, and an additional assigned parking space. Springhurst Terrace offers fantastic amenities, including a resort-style pool, walking trails, ponds, playground, basketball court, dog park, and beautifully maintained grounds. Conveniently located just minutes from O'Fallon and Lake St. Louis shopping, restaurants, parks, and major highways, this move-in-ready home is one you won't want to miss. Schedule your private showing today!
#26048748

O'Fallon

7101 Spring Creek Lane

2 Beds

2 Baths

1,014 Sq.Ft.

$169,900

MLS#: 26048748

Price reduced
Welcome home to this beautiful ground-floor 2-bedroom, 2-bath, 1 car garage condo in the desirable WingHaven area! This open-concept floor plan offers comfortable, low-maintenance living with abundant natural light, large windows, and a cozy electric fireplace in the spacious great room.

The kitchen opens seamlessly to the living area and features stainless steel appliances, a pantry, and generous counter space—perfect for everyday living and entertaining.

The spacious primary suite includes a walk-in closet, private access to the deck, and an en-suite bath with double sinks. A second generously sized bedroom and full hall bath provide plenty of space for family, guests, or a home office. Conveniently located in the hallway between the two bedrooms, the main-floor laundry adds ease and functionality to everyday living.

Additional highlights include a one-car garage and an oversized private storage room in the lower level, offering exceptional storage rarely found in condo living.

Conveniently located with easy access to Highways 364 and 40, you're just minutes from shopping, restaurants, parks, and everyday conveniences. Plus, the elementary school is within walking distance.

Enjoy maintenance-free living in one of O'Fallon's most desirable communities—this move-in ready condo is one you won't want to miss!
#26045897

O'Fallon

101 Timber Creek Drive

2 Beds

2 Baths

985 Sq.Ft.

$169,900

MLS#: 26045897
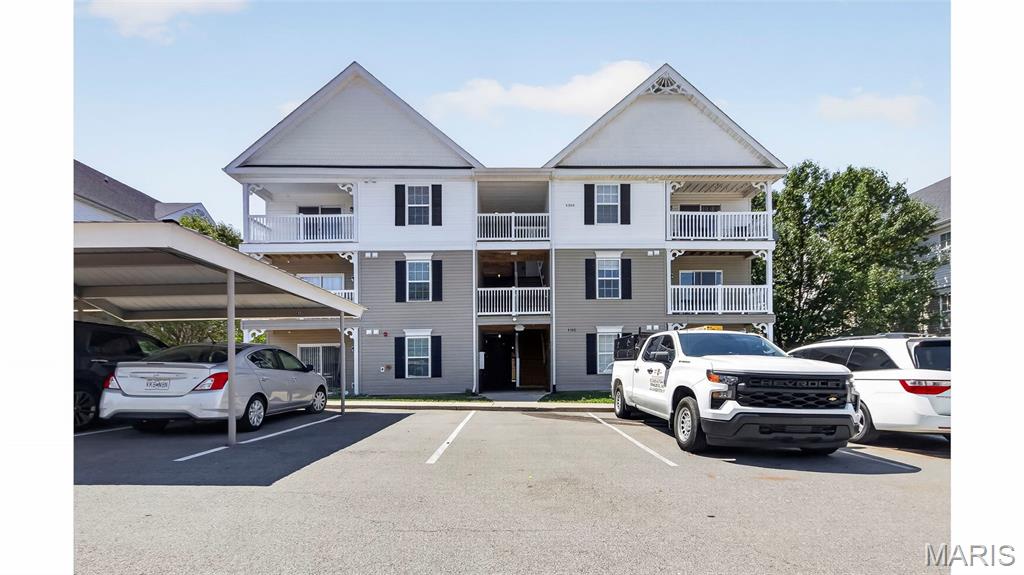
Totally renovated, ridiculously clean, and right in the middle of everything Lake Saint Louis has to offer. If you've been thinking about ditching the yard work and spending more time actually enjoying life, this condo makes that decision pretty easy.
The tall ceilings are the first thing you'll notice. They make the whole place feel way bigger than you'd expect, and being on the third floor means no one stomping around above you. Just peace, quiet, and a great spot to kick back.
Coffee on the balcony, dinner a few minutes away, shopping around the corner, and easy access to everything. Whether you're buying your first place, downsizing, or just tired of taking care of a house, this one checks a lot of boxes without feeling like every other condo you've walked through.
#26045266

O'Fallon

4301 Spring Creek Lane

2 Beds

2 Baths

1,014 Sq.Ft.

$195,500

MLS#: 26045266
Price reduced
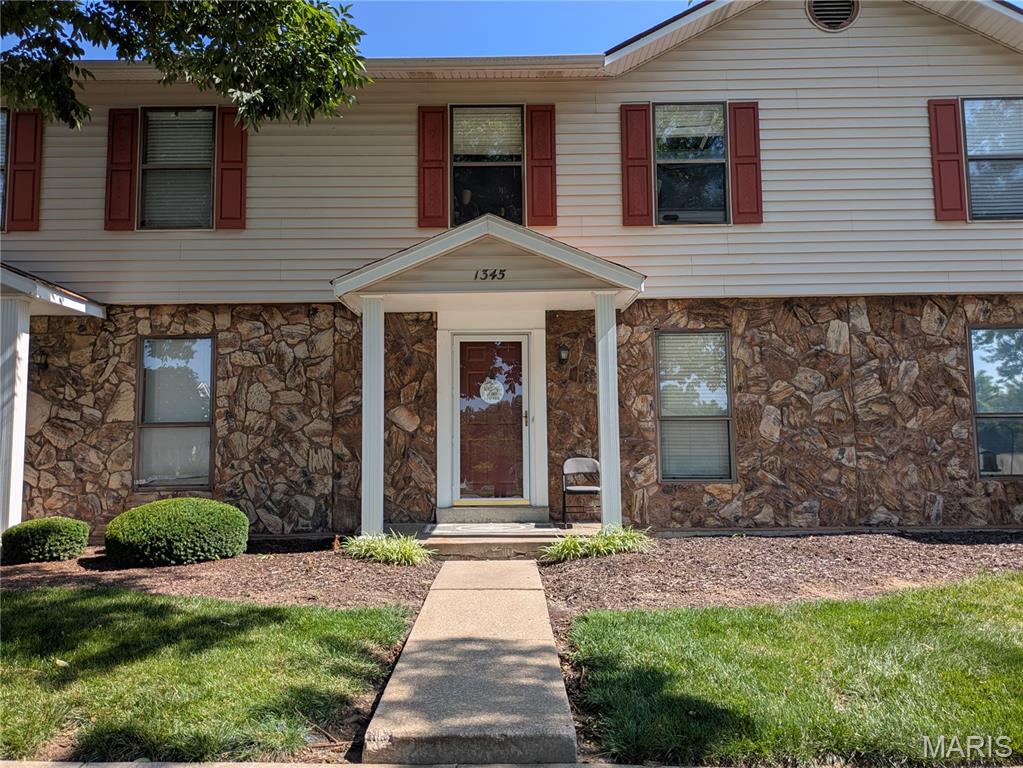
NEW PRICE!  2 Bedroom, 1.5 Bath Townhome in a Great Location.  Minutes from Everything!  Wentzville Schools with easy access to Hwy 70, 40, and 364.  Good size Kitchen with Breakfast Room.  Two Large Bedrooms on the Upper Level with Full Bath.  Cozy living Room.  Finished lower level with Large Rec Room and possible sleeping area.  Bar area, complete with cabinets.  Two assigned parking spaces.  Home needs some TLC and Cosmetic Improvements and is Priced to Sell!
#26043074

O'Fallon

1345 Sunburst Drive B

2 Beds

1 Baths

1,550 Sq.Ft.

$169,000

MLS#: 26043074
Price reduced
NEW PRICE...Experience Low-Maintenance Living at Its Finest in Springhurst Terrace Condominiums! Private, ground-level, end-unit condo offers true NO-STEP ENTRY convenience and showcases numerous quality updates throughout. Nestled among mature trees and beautifully manicured landscaping, you'll enjoy a peaceful setting from the covered patio with an adjacent storage area next to common ground—perfect for morning coffee or evening relaxation.  Step inside to a bright, open-concept floor plan featuring newer luxury vinyl plank flooring, custom paint, and recessed lighting throughout.  Stylish kitchen offers a breakfast bar, abundant counter space and cabinetry, plus convenient in-unit laundry with a stackable washer and dryer included. The spacious primary suite features a walk-in closet and a private ensuite bath complete with a walk-in shower with dual seats and a linen closet. A desirable split-bedroom floor plan provides added privacy for guests, family members, or a home office.  Recent improvements include a newer water heater, thermostat, faucet, disposal, blinds, recessed lighting, updated light fixtures, and ceiling fans. Monthly fees cover lawn care, snow removal, water, sewer, trash, one covered carport space, and one additional assigned parking space.  Enjoy outstanding community amenities including an in-ground pool, playground, dog park, walking trails, and basketball court.  The Best of Both Worlds…WOW!
#26039257

O'Fallon

15103 Spring Creek Lane

2 Beds

2 Baths

1,018 Sq.Ft.

$175,500

MLS#: 26039257

 - property

Send a message

Message successfully sent.

Your message

What is 3 + 4 ?

Reason for contacting?

I agree to receive email communication and understand I can unsubscribe at any time.

I agree to be contacted by Rock Island Realty via call, email, and text for real estate services. To opt out, you can reply 'stop' at any time or reply 'help' for assistance. You can also click the unsubscribe link in the emails. Message and data rates may apply. Message frequency may vary. Privacy Policy

Sign Out

Virtual Assistant

Would you like to take the next step with this property? We can help you schedule a showing or virtual tour, or send you more details.

Yes, I would like more information.

Thank You for Your Reply, One of Our Agents will contact you as soon as possible

No, maybe later.

Thank you, you can always contact me via email, phone number or through the contact form.

Realhub AI

Lucy - Your AI-Powered Realtor

Update Your Temporary Password

Personalize your search

Enter your email and we'll notify you immediately when new listings match what you're looking for.

or enter email address

Already have an account ? Login here

Continue your home search

I agree to receive communications and understand I can unsubscribe at any time.

I agree to be contacted by Rock Island Realty via call, email, and text for real estate services. To opt out, you can reply 'stop' at any time or reply 'help' for assistance. You can also click the unsubscribe link in the emails. Message and data rates may apply. Message frequency may vary. Privacy Policy

Already have an account ? Login here

We use cookies

We use cookies primarily for analytics to enhance your experience. By accepting, you agree to our use of these cookies. You can manage your preferences or learn more about our cookies policy.