
Traditional
14833 Brook Hill Drive
Chesterfield, MO 63017
MLS#: 26034715
$1,300,000


Property
Beds
6
Full Baths
4
1/2 Baths
1
Year Built
1992
Sq.Footage
6,922
Gracious, elegant executive 1.5 story situated on beautiful corner lot with extensive landscaping! Dramatic 2-story entry. Gourmet kitchen with custom-designed center island, expanded main floor laundry with cabinetry, wet sink with access to garage or to deck, the formal dining room, paneled library/den with built-in bookshelves, family room with fireplace, built-in bookcases, & wet bar. Wonderful sunroom with vaulted ceiling and skylights. The master bedroom suite includes coffered ceiling, two walk-in closets, and spacious gorgeous remodeled primary bath accented with white cabinetry, soaking tub plus a walk-in shower, detail to design was factored in allowing the area to be handicap accessible for the commode. The upper level offers three additional bedrooms with two full bathrooms, Knockout, professionally finished walkout lower level includes second fireplace, beautiful custom wood wet bar, 9' ceilings, two additional bedrooms, full bath and two large recreation areas! This outstanding home includes numerous upgrades such as composite deck overlooking manicured backyard, brand new roof going on soon, gutters 2023, HWH 2022, richly appointed with extensive millwork makes this truly an executive level home with crown molding, arched door openings, gleaming wood floors in foyer, family room, kitchen/breakfast rooms and laundry, three-car garage with epoxy floor, irrigation & security systems, concrete driveway, and central vac. Parkway West Schools.
Features & Amenities
Interior
-
Other Interior Features
Bar, Beamed Ceilings, Bookcases, Breakfast Bar, Built-in Features, Ceiling Fan(s), Central Vacuum, Coffered Ceiling(s), Crown Molding, Double Vanity, Eat-in Kitchen, Entrance Foyer, Granite Counters, High Ceilings, High Speed Internet, Kitchen Island, Natural Woodwork, Open Floorplan, Pantry, Recessed Lighting, See Remarks, Tray Ceiling(s), Walk-In Closet(s)
-
Total Bedrooms
6
-
Bathrooms
4
-
1/2 Bathrooms
1
-
Above Grade Finished Area
3922.0
-
Basement YN
YES
-
Cooling YN
YES
-
Cooling
Ceiling Fan(s), Central Air, Zoned
-
Fireplace YN
YES
-
Heating YN
YES
-
Heating
Forced Air, Natural Gas, Zoned
-
Main Level Bedrooms
1
-
Pet friendly
N/A
Exterior
-
Garage
Yes
-
Garage spaces
3
-
Construction Materials
Brick, Vinyl Siding
-
Patio and Porch Features
Covered, Other, Patio, Porch
-
Pool
No
-
Waterfront YN
NO
Area & Lot
-
Lot Features
Back Yard, Few Trees
-
Lot Size(acres)
0.46
-
Lot Size(square feet)
20,037
-
Property Type
Residential
-
Property Sub Type
Single Family Residence
-
Architectural Style
Traditional
Price
-
Sales Price
$1,300,000
-
Tax Amount
$11,594
-
Financing Options
Conventional
-
Sq. Footage
6,922
-
Price/SqFt
$187
HOA
-
Association
YES
-
Association Fee Frequency
Annually
-
Association Fee Includes
N/A
School District
-
Elementary School
Claymont Elem.
-
Middle School
West Middle
-
High School
Parkway West High
Property Features
-
New Construction
NO
-
Association Amenities
Management
-
Foundation Details
Concrete Perimeter
-
Sewer
Public Sewer
-
Water Source
Public
Schedule a Showing
Showing scheduled successfully.
Mortgage calculator
Estimate your monthly mortgage payment, including the principal and interest, property taxes, and HOA. Adjust the values to generate a more accurate rate.
Your payment
Principal and Interest:
$
Property taxes:
$
HOA fees:
$
Total loan payment:
$
Total interest amount:
$
Location
County
St. Louis
Elementary School
Claymont Elem.
Middle School
West Middle
High School
Parkway West High
Listing Courtesy of Laura MacDonald , Coldwell Banker Realty - Gundaker
RealHub Information is provided exclusively for consumers' personal, non-commercial use, and it may not be used for any purpose other than to identify prospective properties consumers may be interested in purchasing. All information deemed reliable but not guaranteed and should be independently verified. All properties are subject to prior sale, change or withdrawal. RealHub website owner shall not be responsible for any typographical errors, misinformation, misprints and shall be held totally harmless.

Agent
Owen Shotkoski
Call Owen today to schedule a private showing.

* Listings on this website come from the FMLS IDX Compilation and may be held by brokerage firms other than the owner of this website. The listing brokerage is identified in any listing details. Information is deemed reliable but is not guaranteed. If you believe any FMLS listing contains material that infringes your copyrighted work please click here to review our DMCA policy and learn how to submit a takedown request.© 2024 FMLS.
Related Properties

Chesterfield
16334 Baxter Road
4 Beds
3 Baths
3,889 Sq.Ft.
$1,260,000
MLS#: 26053295

Chesterfield
308 Willow Weald Path
6 Beds
4 Baths
5,076 Sq.Ft.
$1,400,000
MLS#: 26051763

Chesterfield
195 Kendall Bluff Court
3 Beds
3 Baths
3,784 Sq.Ft.
$1,075,000
MLS#: 26053285

Chesterfield
1278 Harvester Drive
5 Beds
4 Baths
4,527 Sq.Ft.
$1,179,000
MLS#: 26052914

Chesterfield
2154 White Lane Drive
4 Beds
4 Baths
5,099 Sq.Ft.
$1,250,000
MLS#: 26033915

Chesterfield
16955 Pine Summit Drive
5 Beds
4 Baths
4,348 Sq.Ft.
$1,500,000
MLS#: 26041117

Chesterfield
854 Nardin Drive
5 Beds
4 Baths
4,567 Sq.Ft.
$1,249,000
MLS#: 26048933

Chesterfield
220 Woodcliffe Place Drive
6 Beds
4 Baths
5,562 Sq.Ft.
$1,250,000
MLS#: 26038043
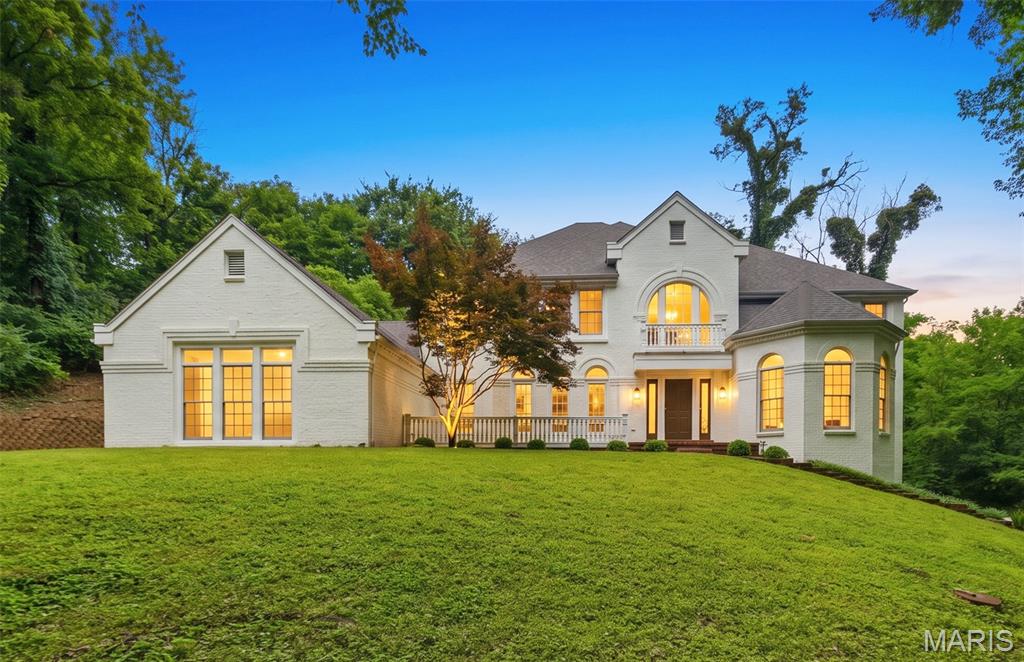
Chesterfield
655 Old Riverwoods Lane
6 Beds
4 Baths
5,411 Sq.Ft.
$1,250,000
MLS#: 26033129
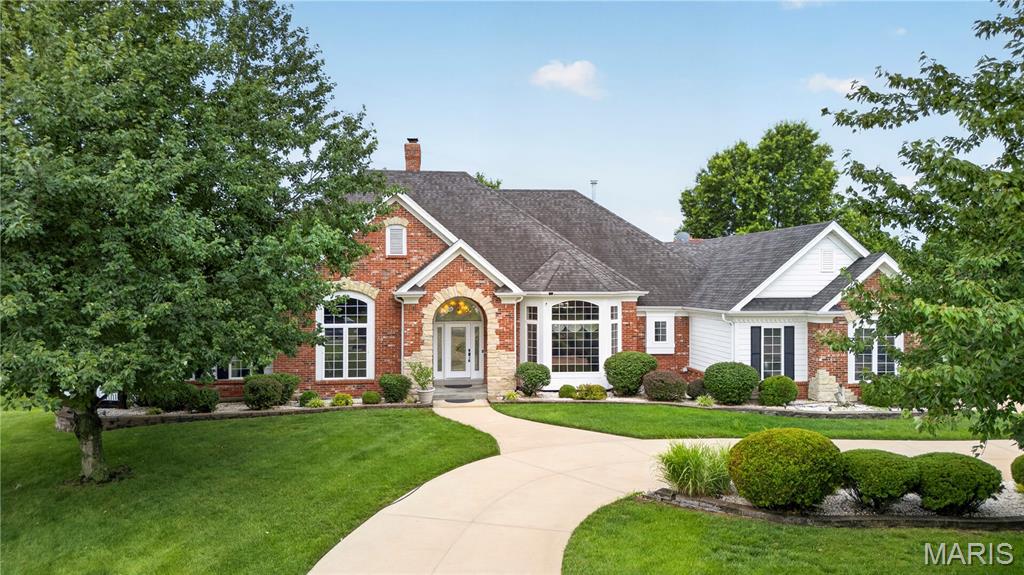
Chesterfield
2325 Sterling Pointe Drive
5 Beds
5 Baths
6,572 Sq.Ft.
$1,450,000
MLS#: 26037315
