Features & Amenities

Interior

  • Total Bedrooms

    3

  • Bathrooms

    2

  • Above Grade Finished Area

    1178.0

  • Basement YN

    YES

  • Cooling YN

    YES

  • Cooling

    Central Air

  • Fireplace YN

    YES

  • Heating YN

    YES

  • Heating

    Forced Air

  • Main Level Bedrooms

    3

  • Pet friendly

    N/A

Exterior

  • Garage

    Yes

  • Garage spaces

    2

  • Construction Materials

    Masonite, Wood Siding

  • Pool

    No

  • Waterfront YN

    NO

Area & Lot

  • Lot Features

    Back Yard

  • Lot Size(acres)

    0.3258

  • Lot Size(square feet)

    14,191

  • Property Type

    Residential

  • Property Sub Type

    Single Family Residence

  • Architectural Style

    Ranch

Price

  • Sales Price

    $309,900

  • Tax Amount

    $3,652

  • Financing Options

    Cash, Conventional

  • Sq. Footage

    1,178

  • Price/SqFt

    $263

HOA

  • Association

    No

School District

  • Elementary School

    Clark Elem.

  • Middle School

    Hixson Middle

  • High School

    Webster Groves High

Property Features

  • New Construction

    NO

  • Foundation Details

    Concrete Perimeter

  • Sewer

    Public Sewer

  • Water Source

    Public

Schedule a Showing

Showing scheduled successfully.

<
>
IN PERSON
VIA CHAT

What is 3 + 4 ?


Change time

Mortgage calculator

Estimate your monthly mortgage payment, including the principal and interest, property taxes, and HOA. Adjust the values to generate a more accurate rate.

Your payment

Principal and Interest:

$

Property taxes:

$

HOA fees:

$

Total loan payment:

$

Total interest amount:

$

Location

County

St. Louis

Elementary School

Clark Elem.

Middle School

Hixson Middle

High School

Webster Groves High

Listing Courtesy of Steve Borawski, Nettwork Global

RealHub Information is provided exclusively for consumers' personal, non-commercial use, and it may not be used for any purpose other than to identify prospective properties consumers may be interested in purchasing. All information deemed reliable but not guaranteed and should be independently verified. All properties are subject to prior sale, change or withdrawal. RealHub website owner shall not be responsible for any typographical errors, misinformation, misprints and shall be held totally harmless.

Agent Owen Shotkoski

Agent

Owen Shotkoski

Call Owen today to schedule a private showing.


* Listings on this website come from the FMLS IDX Compilation and may be held by brokerage firms other than the owner of this website. The listing brokerage is identified in any listing details. Information is deemed reliable but is not guaranteed. If you believe any FMLS listing contains material that infringes your copyrighted work please click here to review our DMCA policy and learn how to submit a takedown request.© 2024 FMLS.
Welcome to an exceptional opportunity in the heart of desirable Webster Groves. Offering approximately 1,200 square feet of living space, and more than a 0.30 size lot, this 3-bedroom, 2-full-bath home combines an inviting presence with a unique layout and tremendous potential for transformation.
From the moment you arrive, attractive curb appeal sets the tone. Inside, the distinctive floor plan offers comfortable living spaces and flexibility, including a bonus family room with a wood-burning fireplace—a great room for cozy evenings, entertaining, or simply unwinding. A charming breakfast area just off the kitchen provides an ideal spot for morning coffee or casual meals. A spacious 12x12 shed provides additional storage for lawn equipment, tools and more.
For the creative buyer with a vision, this property presents an opportunity to create a residence that truly reflects your personal style. Whether you're looking to renovate, modernize, or reimagine the existing spaces, the possibilities are exciting and the opportunity to build equity in an established Webster Groves setting adds to the appeal.
Ideally situated near the shopping, dining, parks, and everyday conveniences that make Webster Groves such a sought after community, this property offers the perfect foundation for your next chapter. Bring your ideas, your style, and your vision to this special opportunity and make it your own.
Don’t miss your chance to make Webster Groves home!

1472 Grant Road

Message successfully sent.

What would you like to know?

What is 3 + 4 ?

I agree to receive email communication and understand I can unsubscribe at any time.

I agree to be contacted by Rock Island Realty via call, email, and text for real estate services. To opt out, you can reply 'stop' at any time or reply 'help' for assistance. You can also click the unsubscribe link in the emails. Message and data rates may apply. Message frequency may vary. Privacy Policy

Related Properties

New on site 4 days ago
Welcome home! Located in desirable Webster Groves School District, this charming 3-bedroom, 2-full-bath home offers approximately 1,400 square feet of versatile living space with plenty of room to make it your own!
The inviting open-concept kitchen and living area features beautiful new quartz countertops, while the spacious primary bedroom suite provides a comfortable retreat. The finished walkout lower level offers incredible flexibility with two additional living spaces, perfect for a family room, home office, workout area, or recreation space. You'll also find the third bedroom, second full bathroom, and laundry area conveniently located on the lower level.
Situated on a generous 0.33-acre lot (approximately 14,375 square feet), this property offers endless possibilities! Enjoy the expansive yard, add a garage, expand the home, or create your dream outdoor entertaining space. Plenty of parking, a convenient location near a park, and NO HOA add to the appeal.
Agent owned.
#26067174

Webster Groves

110 E Thornton Avenue

3 Beds

2 Baths

864 Sq.Ft.

$329,900

MLS#: 26067174

Welcome to this beautifully renovated 3-bedroom home in Webster Groves, featuring high end finishes and inviting spaces throughout! Step inside to discover brand-new engineered hardwood floors and a fresh, welcoming interior. The home offers three spacious bedrooms and a beautifully renovated bathroom, complete with a chestnut-colored vanity, coordinating marble-patterned tile, and elegant gold finishes.The kitchen is sure to impress with brand-new custom cabinetry, stainless steel appliances, quartz countertops, and a skylight that fills the space with abundant natural light. Just off the kitchen, the breakfast room features a convenient dry bar surrounded by a stunning white tile- this space is perfect for entertaining guests or enjoying your morning coffee. Step outside to enjoy the enclosed deck and a large insulated shed, offering additional space for storage, hobbies, or projects. Conveniently located within walking distance of Blackburn and Memorial Parks, this home offers easy access to some of Webster Groves' favorite outdoor spaces. With its thoughtful modern renovations, luxurious finishes, and charming indoor and outdoor spaces, this Webster Groves gem is one you won't want to miss!
#26067028

Webster Groves

928 S Gore Avenue

3 Beds

1 Baths

1,250 Sq.Ft.

$299,000

MLS#: 26067028

Price reduced
Beautifully renovated 2-story home located in the heart of Webster Groves! This charming home boasts 2 bedrooms, 2 full bathrooms, and over 1,200 square feet of living space. Extensively updated in 2026, this home offers the perfect combination of modern finishes and classic charm!

The main level features a spacious living room, dining area, and sunroom filled with natural light. The beautifully renovated kitchen boasts new solid wood cabinetry with soft-close drawers, Calacatta quartz countertops, a deep sink, white subway tile backsplash, matte black hardware and faucet, and new stainless steel appliances including a microwave and electric range with convection cooking.

The second floor features 2 bedrooms with hardwood flooring and a beautifully renovated full bathroom. The bathroom boasts modern fixtures, a deep soaking tub, Calacatta shower surround and flooring, a large mirror with built-in storage, touchless toilet with soft-close seat, and a new ultra-quiet ventilation fan with dimmable lighting and new ductwork vented to the exterior.

The lower level features a full bathroom, laundry area with new electric washer and dryer, new connector hoses and ducts, and ample storage space.

Other highlights and recent improvements include: new Pergo luxury vinyl plank flooring throughout the main level (2026), fresh paint throughout the home including the unfinished basement (2026), new LED flush-mount lighting and light switches with dimmers (2026), electrical panel rejuvenation (2026), new sump pump with updated drainage connections (2026), professionally installed CIPP sewer lining with descaling, video inspection, permits, and a 10-year warranty (2026), new roof and gutters (June 2026), and a new Wi-Fi-enabled, touchless front door keypad with palm recognition technology and BHMA Grade 3 certification (2026), as well as new HVAC (2023).

Enjoy the peaceful, tucked-away setting at the end of a quiet street! The sunroom overlooks the surrounding greenery, creating the perfect place to enjoy your morning coffee or unwind after a long day. The private backyard features a patio, freshly cleaned-up landscaping, and new black mulch.

Location could not be better – situated in one of the St. Louis area's most sought-after communities, within walking distance of grocery stores, restaurants, and other everyday conveniences, and close to parks, schools, shops, and everything Webster Groves has to offer! Move-in ready with occupancy inspection approval already obtained! No HOA fees!
#26064709

Webster Groves

125 E Frisco Avenue

2 Beds

2 Baths

1,283 Sq.Ft.

$324,900

MLS#: 26064709

Open house
Price reduced
NEW PRICE: $299,900! If you’ve been pining for a place in Webster, here’s your chance. This charming 1929 home boasts 3 bedrooms, a large yard, and off-street parking for days. The brand new roof and gutters (2026) offer peace of mind, while the oversized back deck offers peaceful vibes. Now priced under $300K, it’s easier than ever to make Webster home.
  
Even from the street, the inviting front porch of this Craftsman brick bungalow beckons you. Step inside to find the living room, with original hardwoods, a decorative fireplace, and stunning stained glass windows. The proper dining room is ready for celebratory feasts and game nights, with room for a crowd (and a hutch!). The well-appointed kitchen has been refreshed, with brand new quartz counters, a deep sink, and stainless appliances (2026). 

Out back, a bonus room with new flooring is ripe with possibilities, whether that’s an office, den, playroom, or studio. A sliding glass door opens to the 12x16 ft deck, which overlooks the generous backyard. It’s a perfect perch for morning coffee or summer grilling.

Downstairs, the semi-finished basement is ready for movie nights, a rec room, or a home gym. Plus, a walkout from the storage area under the rear addition leads right to the parking pad, making hauling bikes, bins, and holiday decor a breeze.

Set on a quintessential Webster Groves street, North Forest Ave. is tree-lined and made for meandering. Morning runs and evening strolls will be easier than ever, with sidewalks on both sides of the street and the Great Rivers Greenway just one block away.  If you crave destinations, Maypop Coffee and Garden Shop is just around the corner, and the Deer Creek Park Playground is just beyond that.

Charm, space, and walkability, all in one. Come claim this slice of sought-after Webster Groves while you can!
#26065040

Webster Groves

731 N Forest Avenue

3 Beds

1 Baths

1,944 Sq.Ft.

$299,900

MLS#: 26065040

Price reduced
Some homes have square footage. Others have soul. This Webster Groves charmer has both, along with a personality all its own! From the graceful arched doorways and beautiful hardwood floors to the decorative fireplace and architectural details, there's something to love around every corner. This 2-story home offers 3 bedrooms, 2.5 baths, fresh paint, updated lighting and a thoughtful blend of original character and modern touches. Hardwood floors add warmth to the living room, dining room and two bedrooms, while the primary bedroom features brand-new LVP flooring. Need a little flexibility? The main-floor family room delivers! With new carpet, a half bath and laundry closet, this space can easily become a second living area, home office, creative retreat or potential fourth bedroom. Additional laundry hookups and plenty of storage await in the basement. Outside, a large, level, fenced backyard is ready for weekend BBQs, four-legged friends, garden beds and slow mornings with coffee in hand. A newer roof and gutters, refreshed front landscaping and passed Webster Groves occupancy inspection add even more appeal. Located in sought-after Webster Groves, 582 N Laclede Station Rd is full of charm, possibilities and the kind of character that never goes out of style. A little unexpected, a lot to love! **This house qualifies for a $2,500 closing cost credit.  Call me for details.**. Also, seller will consider a temporary rate buy down!
#26061930

Webster Groves

582 N Laclede Station Road

3 Beds

2 Baths

1,740 Sq.Ft.

$329,000

MLS#: 26061930

550 Holland Ave is a 2 bed 1 bath single family home in Saint Louis, MO 63119 totaling 1,120 sq ft and is a part of the  Webster Groves School District. Located just a short drive to all the neighborhood amenities Webster Groves has to offer.  This property was recently updated with modern finishes and also includes off-street parking as well as a large backyard.
#26062343

Webster Groves

550 Holland Avenue

2 Beds

1 Baths

1,050 Sq.Ft.

$283,000

MLS#: 26062343

Price reduced
Welcome to this charming 3-bedroom, 1-bathroom ranch located in the heart of Webster Groves! With parks within walking distance, easy highway access, and plenty of nearby shopping, dining, and entertainment, this home offers a location that is hard to beat.

As you step inside, you’ll immediately notice the beautiful hardwood floors that run throughout the main level and are in excellent condition. The kitchen has been nicely updated and features newer stainless steel appliances, newer cabinets, quartz countertops, and ceramic tile flooring, creating a clean and functional space with plenty of room for everyday use.

The freshly updated bathroom features a tub and shower with modern finishes. All three bedrooms are generously sized and offer plenty of natural light and closet space. One of the highlights of the home is the sunroom located just off the kitchen and living room. This space provides the perfect spot to enjoy your morning coffee, unwind at the end of the day, or simply enjoy a peaceful moment overlooking the yard. The home also features a one-car garage for additional parking and storage. Downstairs, the unfinished basement provides plenty of additional storage space and offers great potential for a future finished area, home gym, workshop, or additional entertaining space. To top it all off, the AC is brand new, providing added peace of mind for the next owner. With its updated features, spacious layout, beautiful hardwood floors, and prime Webster Groves location, this home is ready for its next owner. Schedule your showing today!
#26051735

Webster Groves

907 Edgar Road

3 Beds

1 Baths

1,132 Sq.Ft.

$288,500

MLS#: 26051735
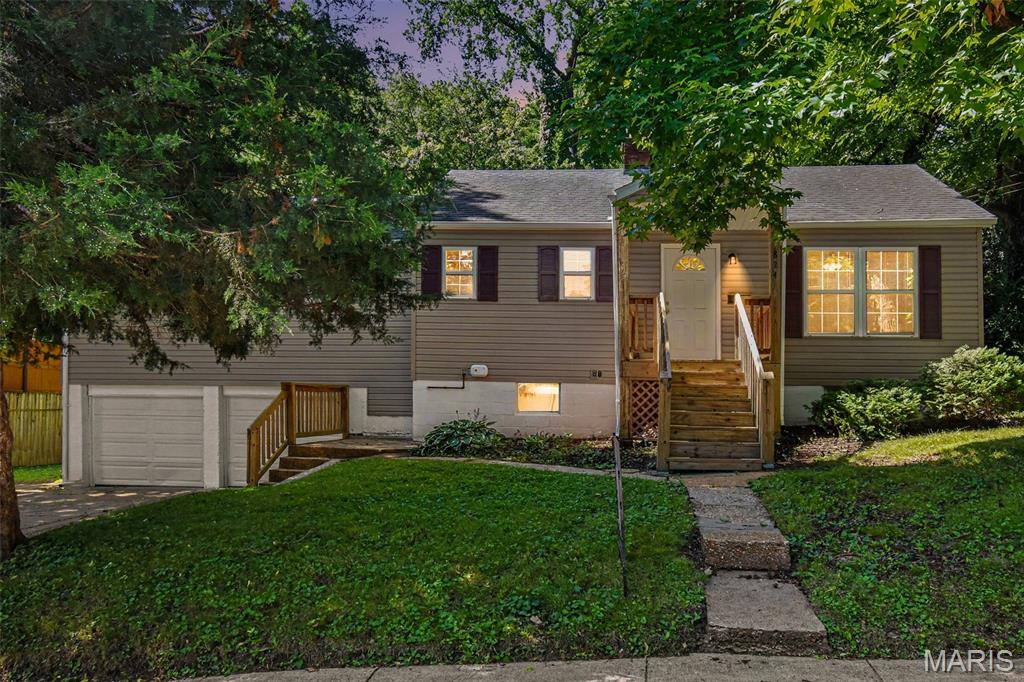
Price reduced
BACK ON THE MARKET with major updates completed! Charming Webster Groves ranch situated on an oversized .31-acre lot in a highly desirable neighborhood. This 3-bedroom, 1-bath home offers over 1,200 sq ft of comfortable living space, abundant natural light, and a functional open layout.
The spacious living room features a cozy fireplace, while the eat-in kitchen offers ample cabinet and prep space. Recent improvements include a brand-new roof and basement work to secure and improve the space, providing added peace of mind for the next owner. The full basement offers excellent potential for storage, hobbies, or future additional living space.
The primary bedroom offers a generously sized closet with the potential to be converted into a second bathroom, creating an opportunity to add value and functionality to the home. Outside, enjoy the convenience of an attached 2-car garage and a large backyard perfect for entertaining, gardening, or relaxing outdoors.
Located in the award-winning Webster Groves School District with convenient access to parks, shopping, restaurants, and major highways. A wonderful opportunity to own a charming home on a spacious lot in one of St. Louis' most sought-after communities!
#26038745

Webster Groves

824 N Forest Avenue

3 Beds

1 Baths

1,272 Sq.Ft.

$259,900

MLS#: 26038745
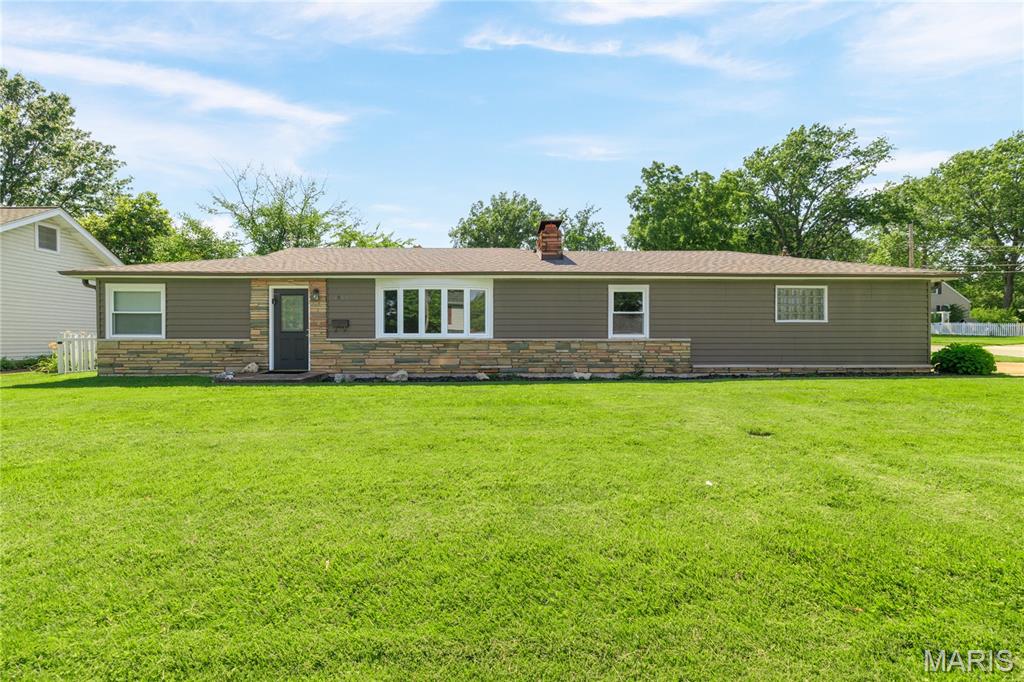
Price reduced
Nestled in the heart of Webster Groves, 1503 Wexford Ave perfectly captures the charm and character of this sought-after community. The home’s striking curb appeal leads into an interior defined by impressively large rooms and a seamless blend of classic style and modern functionality.

The layout is designed for a contemporary lifestyle, offering bright, versatile spaces that flow effortlessly from one room to the next. These expansive living areas provide the perfect backdrop for hosting or relaxing, while the property’s private outdoor retreat complements the vibrant energy of the neighborhood. With its prime location and timeless appeal, this home is a standout choice in one of the area’s most beloved enclaves.  The large laundry room used to have a half bathroom.  With proper design there is plenty of space to convert that into another full bathroom and laundry.  The eat in kitchen is large with an area for a large table.  The dinning room could easily be turned a 4th bedroom with just adding some doors and a small wall.  Plenty of options to turn this into a 4 bed 2 bath.
#26038614

Webster Groves

1503 Wexford Avenue

3 Beds

1 Baths

1,564 Sq.Ft.

$314,900

MLS#: 26038614

Send a message

Message successfully sent.

Your message

What is 3 + 4 ?

Reason for contacting?

I agree to receive email communication and understand I can unsubscribe at any time.

I agree to be contacted by Rock Island Realty via call, email, and text for real estate services. To opt out, you can reply 'stop' at any time or reply 'help' for assistance. You can also click the unsubscribe link in the emails. Message and data rates may apply. Message frequency may vary. Privacy Policy

Sign Out

Virtual Assistant

Would you like to take the next step with this property? We can help you schedule a showing or virtual tour, or send you more details.

Yes, I would like more information.

Thank You for Your Reply, One of Our Agents will contact you as soon as possible

No, maybe later.

Thank you, you can always contact me via email, phone number or through the contact form.

Realhub AI

Lucy - Your AI-Powered Realtor

Update Your Temporary Password

Personalize your search

Enter your email and we'll notify you immediately when new listings match what you're looking for.

or enter email address

Already have an account ? Login here

Continue your home search

I agree to receive communications and understand I can unsubscribe at any time.

I agree to be contacted by Rock Island Realty via call, email, and text for real estate services. To opt out, you can reply 'stop' at any time or reply 'help' for assistance. You can also click the unsubscribe link in the emails. Message and data rates may apply. Message frequency may vary. Privacy Policy

Already have an account ? Login here

We use cookies

We use cookies primarily for analytics to enhance your experience. By accepting, you agree to our use of these cookies. You can manage your preferences or learn more about our cookies policy.