
Features & Amenities

Interior

  • Other Interior Features

    Entrance Foyer, High Ceilings, Open Floorplan, Walk-In Closet(s), Breakfast Bar, Kitchen Island, Granite Counters, Pantry, Double Vanity

  • Total Bedrooms

    4

  • Bathrooms

    2

  • 1/2 Bathrooms

    1

  • Above Grade Finished Area

    2754.0

  • Basement YN

    YES

  • Cooling YN

    YES

  • Cooling

    Ceiling Fan(s), Central Air, Electric, Zoned

  • Fireplace YN

    YES

  • Heating YN

    YES

  • Heating

    Forced Air, Zoned, Natural Gas

  • Pet friendly

    N/A

Exterior

  • Garage

    Yes

  • Garage spaces

    3

  • Construction Materials

    Brick Veneer, Frame, Vinyl Siding

  • Parking

    Attached, Garage, Garage Door Opener

  • Patio and Porch Features

    Patio

  • Pool

    No

  • Waterfront YN

    NO

Area & Lot

  • Lot Features

    Sprinklers In Front, Sprinklers In Rear

  • Lot Size(acres)

    0.17

  • Lot Size(square feet)

    7,405

  • Property Type

    Residential

  • Property Sub Type

    Single Family Residence

  • Architectural Style

    Traditional, Other

Price

  • Sales Price

    $395,184

  • Financing Options

    Conventional

  • Sq. Footage

    2,754

  • Price/SqFt

    $143

HOA

  • Association

    YES

  • Association Fee

    $400

  • Association Fee Frequency

    Annually

  • Association Fee Includes

    N/A

School District

  • Elementary School

    Twin Chimneys Elem.

  • Middle School

    Ft. Zumwalt West Middle

  • High School

    Ft. Zumwalt West High

Property Features

  • Ownership

    Private

  • Sewer

    Public Sewer

  • Water Source

    Public

Schedule a Showing

Showing scheduled successfully.

<
>
IN PERSON
VIA CHAT

What is 3 + 4 ?


Change time

Mortgage calculator

Estimate your monthly mortgage payment, including the principal and interest, property taxes, and HOA. Adjust the values to generate a more accurate rate.

Your payment

Principal and Interest:

$

Property taxes:

$

HOA fees:

$

Total loan payment:

$

Total interest amount:

$

Location

County

St. Charles-MO

Elementary School

Twin Chimneys Elem.

Middle School

Ft. Zumwalt West Middle

High School

Ft. Zumwalt West High

Listing Courtesy of Linda Boehmer, Berkshire Hathaway HomeServices Select Properties

RealHub Information is provided exclusively for consumers' personal, non-commercial use, and it may not be used for any purpose other than to identify prospective properties consumers may be interested in purchasing. All information deemed reliable but not guaranteed and should be independently verified. All properties are subject to prior sale, change or withdrawal. RealHub website owner shall not be responsible for any typographical errors, misinformation, misprints and shall be held totally harmless.

Agent Owen Shotkoski

Agent

Owen Shotkoski

Call Owen today to schedule a private showing.


* Listings on this website come from the FMLS IDX Compilation and may be held by brokerage firms other than the owner of this website. The listing brokerage is identified in any listing details. Information is deemed reliable but is not guaranteed. If you believe any FMLS listing contains material that infringes your copyrighted work please click here to review our DMCA policy and learn how to submit a takedown request.© 2024 FMLS.
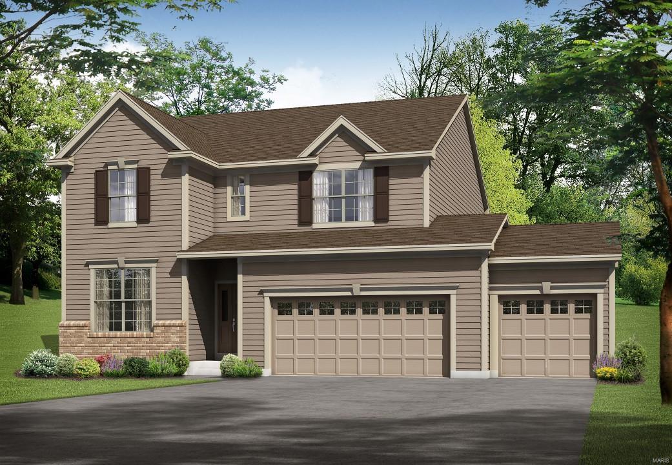
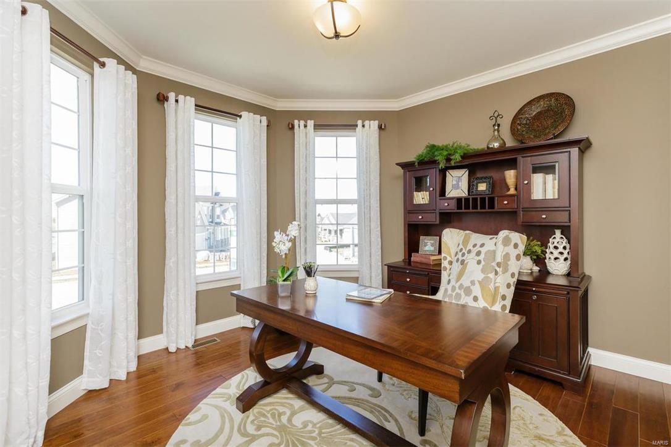
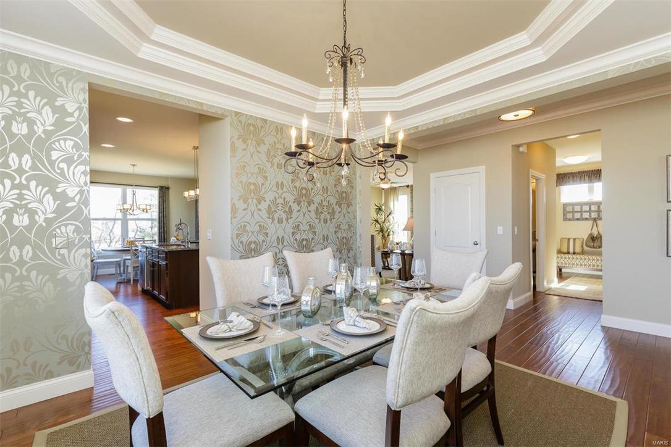
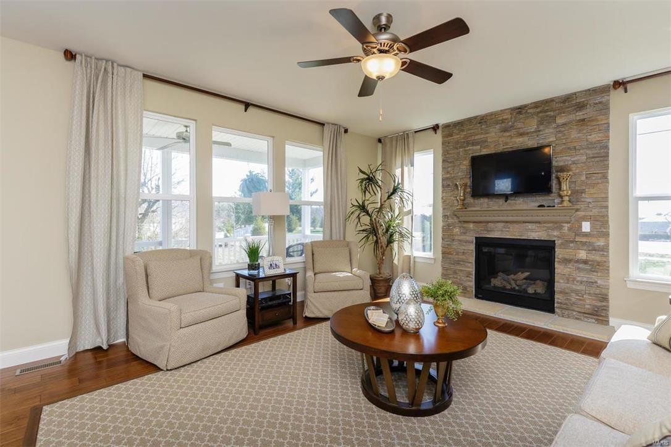
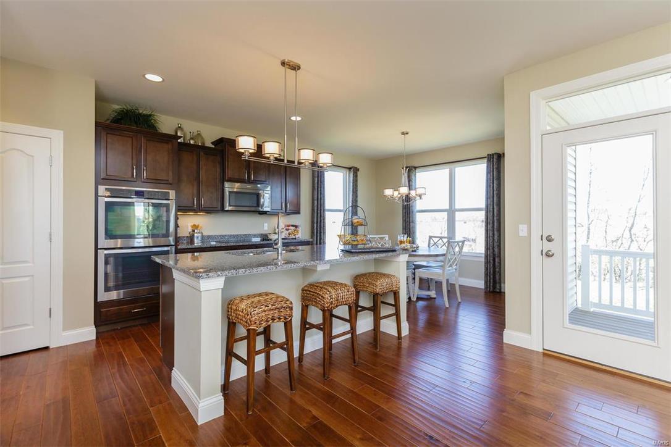
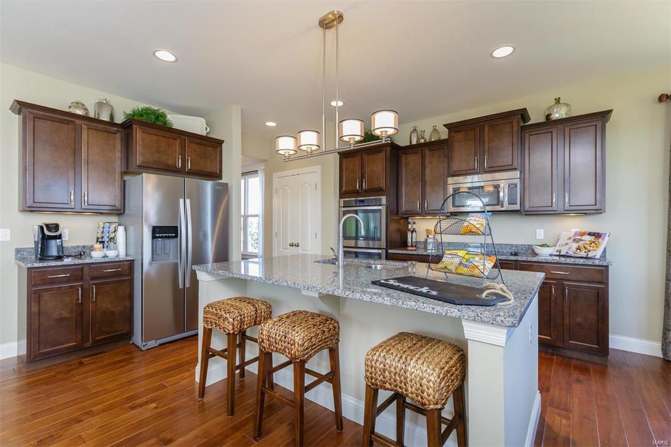
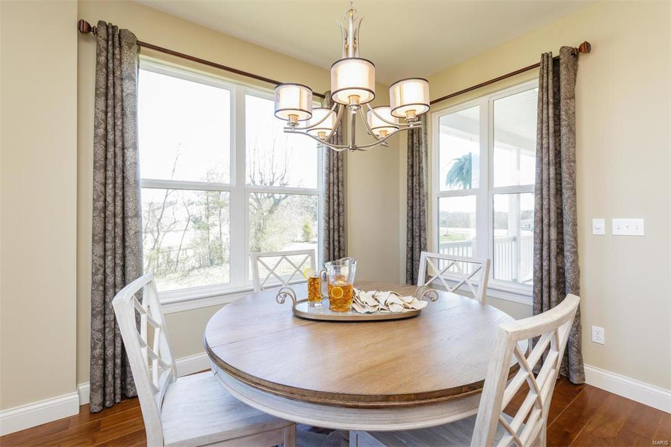
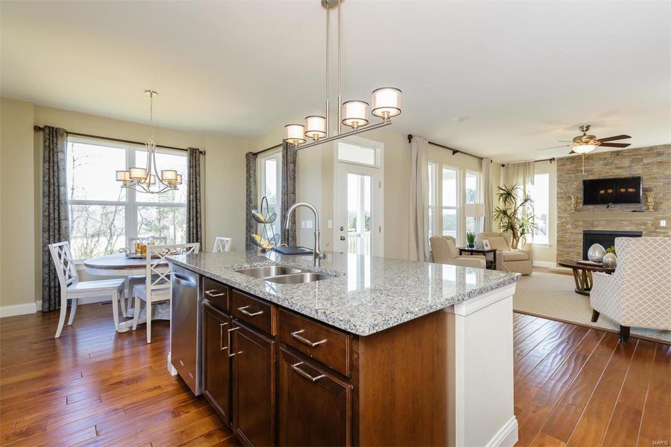
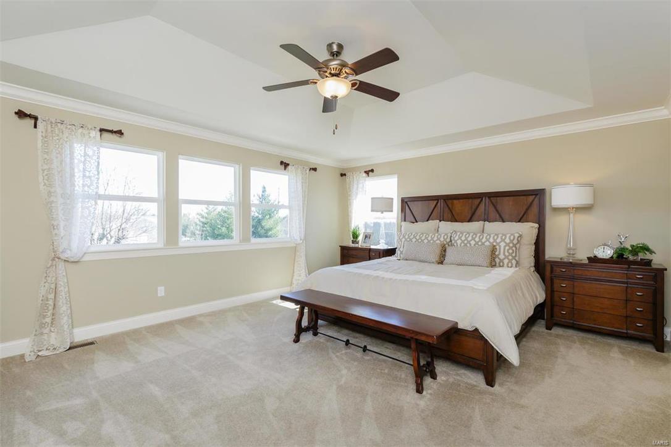
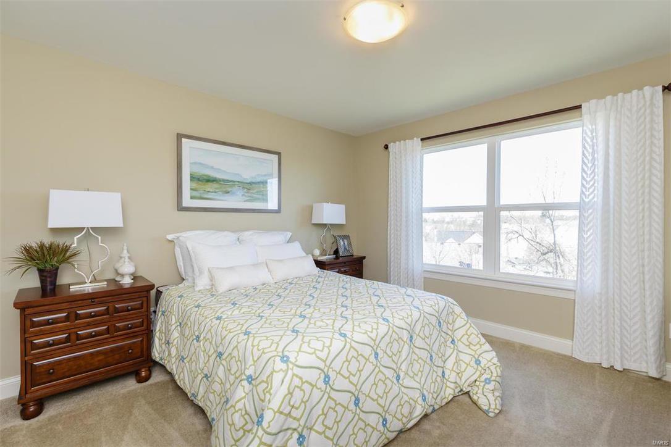
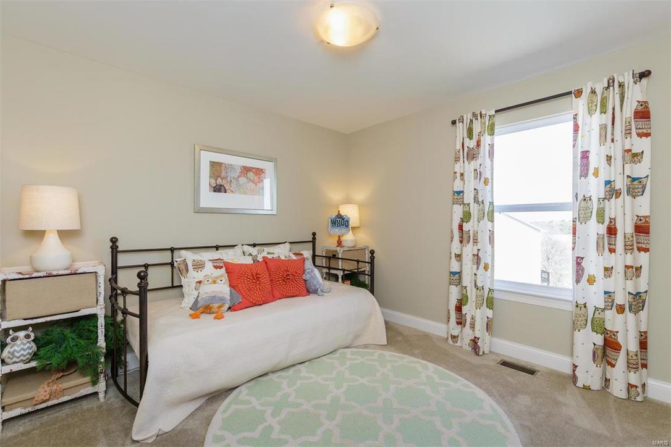
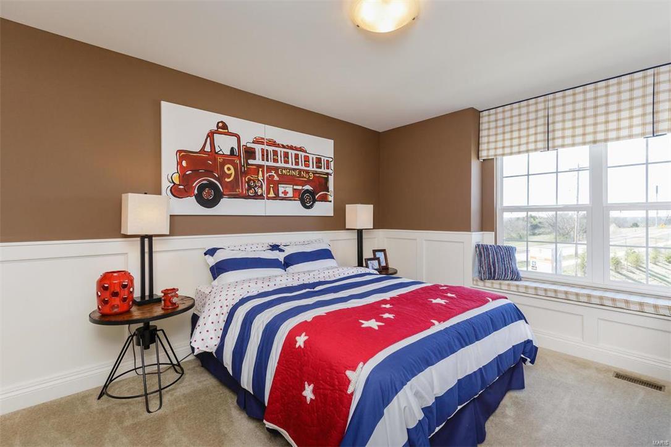
ENJOY THE BENEFITS OF BUYING NEW with new construction by Payne Family Homes in The Villages at Montrachet. This innovative and open floor plane will wow you with its smart use of space. Features inc 4 BD, 2.5 BA, 2,754 s/f, 3 car garage, 9’ clngs, an open Kit-Café-Grt Rm plan, gas FP, Deluxe Kit, 42” cabinets w/crown & hardware, granite c-tops, st steel appl, island w/brkfst bar, dbl oven, gas c-top, micro, roll out shelving, plank laminate floors, main floor Flex Rm, frml DR, wr iron stair balusters, huge Owners Suite with W/I closet, Lux Mstr Bath w/sep tub-shower, wave bowls in the Mstr Bath, Jeld Wen Low E windows, dual zone HVAC, 2nd flr laundry, coach lights, garage door openers w/ keyless entry, full yard sod, prof landscape, arch shingles, irrig system, R/I bath walkout bsmt & more. Fantastic location just minutes from shopping, entertainment, schools, recreation, parks & easy access to Hwys 364 & 40.  Students will enjoy Triple AAA rated Ft Zumwalt schools. Nov 2018 comp. Additional Rooms: Mud Room

141 Grenache Court

Message successfully sent.

What would you like to know?

What is 3 + 4 ?

I agree to receive email communication and understand I can unsubscribe at any time.

I agree to be contacted by Rock Island Realty via call, email, and text for real estate services. To opt out, you can reply 'stop' at any time or reply 'help' for assistance. You can also click the unsubscribe link in the emails. Message and data rates may apply. Message frequency may vary. Privacy Policy

Related Properties

New on site 2 days ago
Welcome to 233 Spring Borough Dr, offering plenty of space inside and out in the desirable Villages at Springhurst! This 4-bedroom, 2.5-bath home features 9' ceilings on the main level and a spacious, functional floor plan. The main level offers a family room, separate dining room, living room with a cozy gas fireplace, and a well-appointed kitchen with breakfast room, center island, 42" cabinetry, and pantry. Main-floor laundry adds everyday convenience.
Upstairs, all four bedrooms feature walk-in closets, while both bathrooms offer double vanities. The partially finished basement provides even more living space with a recreation room and bonus room, plus additional storage possibilities.
Step outside to the spacious 12x21 patio with overhead lighting and a fenced backyard that's perfect for entertaining, relaxing, or play. An irrigation system makes lawn maintenance a breeze, while the newer roof adds extra peace of mind.
Enjoy all the Villages at Springhurst has to offer, including a subdivision pool, lake, playground, dog park, tennis courts, and more. 
Seller is offering a $5,000 flooring allowance, giving buyers the opportunity to personalize the flooring to their own style. Don't miss this spacious home in a fantastic O'Fallon location!
#26056121

O'Fallon

233 Spring Borough Drive

4 Beds

2 Baths

3,319 Sq.Ft.

$399,900

MLS#: 26056121

Welcome home to 206 Geranium Dr! This inviting ranch offers the open, easy-living layout you’ve been looking for, tucked on a lot that backs to trees for an added sense of privacy and peaceful surroundings. Step inside to vaulted ceilings and an open-concept main level with fresh paint and new flooring throughout. The spacious primary suite features a private bath and walk-in closet, while the lower level provides even more open living space with plenty of room to spread out, entertain, work from home or create the space that fits your lifestyle. Enjoy the convenience of quick access to Highway K while being tucked away from the hustle and traffic. An open layout, finished lower level, peaceful setting and convenient O’Fallon location make this one you won’t want to miss!
#26055720

O'Fallon

206 Geranium Drive

3 Beds

2 Baths

1,988 Sq.Ft.

$325,000

MLS#: 26055720

New on site today
Pre-Construction. To Be Built Home ready to personalize into your dream home! BASE PRICE and PHOTOS are for 3BR, 2BA Belmont 1.5 Story. Pricing will vary depending on various interior/exterior selections. This home features a spacious living room and dining area, great for entertaining. The Belmont’s kitchen plan includes plenty of cabinetry, plus optional breakfast bar for additional seating. Main floor master bedroom with walk in closet. Upstairs features two bedrooms and full bath.  Additional choices bay windows, fireplace, first floor laundry, and powder room. The Belmont includes 2 car garage, soffits & fascia, full basement, and much more Enjoy peace of mind with McBride Homes’ 10 year builders warranty and incredible customer service! Oakshire is a new community offering homebuyers an opportunity to build a new construction home in one of the most desirable areas of O'Fallon. Display photos shown.
#26057058

O'Fallon

2 Belmont at Oakshire

3 Beds

2 Baths

1,478 Sq.Ft.

$324,900

MLS#: 26057058

New on site today
Pre-Construction. To Be Built Home ready to personalize into your dream home! BASE PRICE and PHOTOS are for 3BR, 2.5BA Fieldcrest Two Story. Pricing will vary depending on various interior/exterior selections. The main floor offers large great room open to the breakfast room and kitchen with peninsula. Great open floorplan! Mud room and powder room are located off the garage. Upstairs features three oversized bedrooms, all with walk in closets, and two full baths. Additional choices include 2nd floor laundry, bay windows, and fireplace. The Fieldcrest includes 2 car garage, full basement, soffits & fascia and much more! Enjoy peace of mind with McBride Homes’ 10 year builders warranty & incredible customer service! Oakshire is a new community offering homebuyers an opportunity to build a new construction home in one of the most desirable areas of O'Fallon. Display photos shown.
#26057017

O'Fallon

2 Fieldcrest at Oakshire

3 Beds

2 Baths

1,920 Sq.Ft.

$349,900

MLS#: 26057017

New on site today
Pre-Construction. To Be Built Home ready to personalize into your dream home! LIST PRICE is for a 2BR, 2BA and PHOTOS are for 3BR, 2BA Burlington 2 -story. Perfect home for first-time homebuyers or those looking to downsize! Pricing varies depending on interior/exterior selections. This home features an open floorplan with a living room that flows to the kitchen and dining area. Plenty of cabinetry, plus optional breakfast bar for additional seating. The master suite includes a large walk-in closet & private bathroom. The Burlington includes 2 car garage, soffits & fascia & much more! Additional choices include 2-bedroom plan, 2nd floor laundry, luxury master bath, and bay windows. Enjoy peace of mind with McBride Homes’ 10 year builders warranty and incredible customer service! Oakshire is a new community offering homebuyers an opportunity to build a new construction home in one of the most desirable areas of O'Fallon. Display photos shown.
#26056978

O'Fallon

2 Burlington at Oakshire

3 Beds

2 Baths

1,566 Sq.Ft.

$319,900

MLS#: 26056978

New on site today
Pre-Construction. To Be Built Home ready to personalize into your dream home! BASE PRICE and PHOTOS are for 3BR, 2.5BA Fieldcrest Two Story. Pricing will vary depending on various interior/exterior selections. The main floor offers large great room open to the breakfast room and kitchen with peninsula. Great open floorplan! Mud room and powder room are located off the garage. Upstairs features three oversized bedrooms, all with walk in closets, and two full baths. Additional choices include 2nd floor laundry, bay windows, and fireplace. The Fieldcrest includes 2 car garage, full basement, soffits & fascia and much more! Enjoy peace of mind with McBride Homes’ 10 year builders warranty & incredible customer service! Oakshire is a new community offering homebuyers an opportunity to build a new construction home in one of the most desirable areas of O'Fallon. Display photos shown.
#26057011

O'Fallon

2 Fieldcrest at Oakshire

3 Beds

2 Baths

1,920 Sq.Ft.

$349,900

MLS#: 26057011

Welcome home to this inviting 3-bedroom, 2-bath ranch tucked away on a cul-de-sac in the Wentzville School District, where the backyard is sure to be the feature everyone remembers! From the moment you open the front door, your eye is drawn through the home to the incredible outdoor space beyond. Step into the light-filled living room featuring a beautiful fireplace and an inviting layout that flows effortlessly into the kitchen and dining areas. The kitchen offers a breakfast bar and cozy breakfast nook, providing plenty of space for friends and family to gather. Double doors lead directly to the back patio and pool, while the dining room offers another beautiful view of the backyard.
The spacious primary suite welcomes you through French doors and features a tray ceiling, abundant natural light, and a private en-suite bath complete with double sinks, a soaking tub, separate walk-in shower, and an 8x6 walk-in closet. Two additional bedrooms are located toward the front of the home and offer plenty of natural light, with a full hall bath featuring a shower and granite countertop nearby. A convenient main-floor laundry room leads directly to the 3-car garage, where a pegboard wall with adjustable shelving provides fantastic organization for tools, equipment, and more.
But the true showstopper is outside! The expansive backyard was made for summer days, weekend get-togethers, and evenings spent outdoors. At the center is an in-ground walk-in pool featuring charming mosaic tile animals and a fountain, surrounded by a spacious concrete patio with plenty of room for lounging, dining, and entertaining. Beyond the pool, the generous yard provides even more room to play, relax, set up outdoor games, or enjoy a hammock with posts already in place.
An unfinished basement provides even more space and endless possibilities for future finishing, recreation, hobbies, storage, and more. With a cul-de-sac location, Wentzville School District feeding into Liberty High School, 3-car garage, ranch-style living, and an unforgettable backyard retreat, this home offers a combination that's hard to find. Your backyard paradise is waiting—don't miss out, schedule your private showing today!
#26053132

O'Fallon

1509 Langrove Drive

3 Beds

2 Baths

1,617 Sq.Ft.

$425,000

MLS#: 26053132

New on site 1 day ago
Welcome to Monticello Manor! This beautifully updated 4-bedroom, 4-bath home is truly move-in ready and offers plenty of space for comfortable living and entertaining. The oversized garage and finished lower level with a walkout provide exceptional additional space and flexibility. Step outside to the huge, level, fenced backyard featuring a grand deck, perfect for relaxing, entertaining, and enjoying the outdoors.
As a resident of Monticello Manor, you’ll also enjoy access to the community pool, tennis courts, and clubhouse, creating the perfect setting for family fun and neighborhood living. With its updates, spacious layout, finished lower level, and incredible outdoor space, this one is a must-see!
#26051675

O'Fallon

120 Bromley Court

4 Beds

3 Baths

3,500 Sq.Ft.

$375,000

MLS#: 26051675

Welcome to 1822 Highgrove Drive in O’Fallon! From the moment you arrive, you’ll appreciate the great curb appeal and inviting feel of this well-designed home. Step inside to a spacious living and dining area featuring a cozy wood-burning fireplace and vaulted ceilings—perfect for relaxing evenings or entertaining family and friends. The kitchen is equipped with stainless steel appliances and offers convenient access to the main living areas. The main floor features three bedrooms and two full bathrooms, along with the added convenience of main-floor laundry. The finished walkout lower level provides even more living space and includes a third full bathroom, making it ideal for a family room, recreation area, home office, guest space, or combination of uses. A large unfinished storage area provides plenty of room for seasonal items, tools, and household storage. Outside, enjoy a flat, fenced backyard offering plenty of usable space for pets, play, or entertaining. The composite deck provides a great spot for grilling, relaxing, and enjoying the outdoors with minimal maintenance. With 3 bedrooms, 3 full bathrooms, a finished walkout lower level, main-floor laundry, stainless steel appliances, a wood-burning fireplace, generous storage, and a fantastic backyard, has so much to offer. Schedule your showing and come see everything this O’Fallon home has waiting for you!

Recently updated features: Siding 2025, Roof & Gutters 2024, Washer/Dryer 2024
#26055261

O'Fallon

1822 Highgrove Drive

3 Beds

3 Baths

2,437 Sq.Ft.

$375,000

MLS#: 26055261

New on site 1 day ago
Welcome Home !!!!
Tucked away on a quiet court with no through traffic, this inviting 4 bedroom, 2 1/2 bath, 2-story home offers a comfortable open layout, main floor laundry, and a 3-car garage. Only one of a few in the neighborhood.  The main level features an open floor plan with a spacious living room, kitchen, dining area, and main floor laundry that flow together easily, plus a convenient half bath.  The kitchen is open to the main living and dining areas, creating an easy, connected space for everyday living and entertaining. It's practical layout keeps everything within reach while allowing the cook to stay part of the conversation. Whether preparing weeknight meals or hosting family and friends, the kitchen serves as a natural gathering place at the heart of the home. Upstairs, you'll find the primary bedroom w/ensuite and large walk-in closet.  The 3 additional bedrooms are all large w/a 2nd full hall bath.  The unfinished walk-out lower level is awaiting your finishing touches.  Offering a full bath rough-in and open to the large patio and backyard you can imagine the potential.  Conveniently located near major highways, this home offers a great combination of comfortable living, and easy access to shopping, dining and commuting. Electric charging station included. Don't miss your opportunity to view this beauty today.
#26056842

O'Fallon

211 Brookview Way Court

4 Beds

2 Baths

2,083 Sq.Ft.

$415,000

MLS#: 26056842

 - property

Send a message

Message successfully sent.

Your message

What is 3 + 4 ?

Reason for contacting?

I agree to receive email communication and understand I can unsubscribe at any time.

I agree to be contacted by Rock Island Realty via call, email, and text for real estate services. To opt out, you can reply 'stop' at any time or reply 'help' for assistance. You can also click the unsubscribe link in the emails. Message and data rates may apply. Message frequency may vary. Privacy Policy

Sign Out

Virtual Assistant

Would you like to take the next step with this property? We can help you schedule a showing or virtual tour, or send you more details.

Yes, I would like more information.

Thank You for Your Reply, One of Our Agents will contact you as soon as possible

No, maybe later.

Thank you, you can always contact me via email, phone number or through the contact form.

Realhub AI

Lucy - Your AI-Powered Realtor

Update Your Temporary Password

Personalize your search

Enter your email and we'll notify you immediately when new listings match what you're looking for.

or enter email address

Already have an account ? Login here

Continue your home search

I agree to receive communications and understand I can unsubscribe at any time.

I agree to be contacted by Rock Island Realty via call, email, and text for real estate services. To opt out, you can reply 'stop' at any time or reply 'help' for assistance. You can also click the unsubscribe link in the emails. Message and data rates may apply. Message frequency may vary. Privacy Policy

Already have an account ? Login here

We use cookies

We use cookies primarily for analytics to enhance your experience. By accepting, you agree to our use of these cookies. You can manage your preferences or learn more about our cookies policy.