


Property
Beds
5
Full Baths
4
1/2 Baths
1
Year Built
2021
Sq.Footage
3,087
HUGE PRICE REDUCTION!! Your children will want this back yard.....you'll want this house!! Looking for the space of new construction without waiting to build or spending thousands more after closing to finish the basement and backyard? Welcome to 1409 Burrwyck Lane, offering 3,087 sq. ft. of finished living space, 5 bedrooms plus a bonus room, 4.5 baths and upgrades already completed inside AND out. The open main level was made for gathering, featuring a beautifully updated kitchen with quartz countertops, oversized island, stainless appliances and designer finishes, opening to a spacious living area highlighted by a dramatic floor-to-ceiling stone fireplace. Upstairs, the spacious primary suite offers a beautifully updated spa-inspired bath and walk-in closet, while additional bedrooms and baths provide room for everyone. The finished lower level takes this home to another level with an additional bedroom, full bath and flexible bonus space, perfect for guests, a home office, gym, playroom or second living area. And then there's the BACKYARD! An expansive patio and custom covered pavilion with outdoor kitchen, built-in grill and smoker create an incredible space for BBQs, game days, birthday parties and evenings at home. The oversized driveway provides additional parking, and the backyard adjoins common ground for even more breathing room. Located in the Providence community with access to a neighborhood pool, playground, basketball court and common areas. At 1409 Burrwyck, the expensive projects are already DONE and a finished basement with plenty of storage space left. Outdoor entertaining space. Updated finishes. Over 3,000 finished sq. ft. Don't just compare the purchase price, compare what you're getting. Schedule your private showing and see the value for yourself! Motivated sellers- priced to sell FAST!
Features & Amenities
Interior
-
Other Interior Features
Breakfast Bar, Double Vanity, Kitchen Island, Recessed Lighting
-
Total Bedrooms
5
-
Bathrooms
4
-
1/2 Bathrooms
1
-
Above Grade Finished Area
2487.0
-
Basement YN
YES
-
Cooling YN
YES
-
Cooling
Central Air, Electric
-
Fireplace YN
YES
-
Heating YN
YES
-
Heating
Forced Air
-
Pet friendly
N/A
Exterior
-
Garage
Yes
-
Garage spaces
2
-
Construction Materials
Board & Batten Siding, Stone Veneer, Vinyl Siding
-
Other Exterior Features
Outdoor Grill, Outdoor Kitchen, Playground
-
Parking
Additional Parking, Attached, Concrete, Driveway, Garage Door Opener, Garage Faces Front, Oversized
-
Patio and Porch Features
Covered, Front Porch, Patio
-
Pool
Yes
-
Pool Features
Community
-
Waterfront YN
NO
Area & Lot
-
Lot Features
Back Yard, Few Trees, Other
-
Lot Size(acres)
0.21
-
Lot Size(square feet)
9,147
-
Property Type
Residential
-
Property Sub Type
Single Family Residence
-
Architectural Style
Craftsman, Other
Price
-
Sales Price
$499,900
-
Tax Amount
$4,829
-
Sq. Footage
3,087
-
Price/SqFt
$161
HOA
-
Association
YES
-
Association Fee
$400
-
Association Fee Frequency
Annually
-
Association Fee Includes
N/A
School District
-
Elementary School
Pevely Elem.
-
Middle School
Senn-Thomas Middle
-
High School
Herculaneum High
Property Features
-
New Construction
NO
-
Association Amenities
Basketball Court, Playground, Pool
-
Foundation Details
Concrete Perimeter
-
Ownership
Private
-
Senior Community YN
NO
-
Sewer
Public Sewer
-
Water Source
Public
Schedule a Showing
Showing scheduled successfully.
Mortgage calculator
Estimate your monthly mortgage payment, including the principal and interest, property taxes, and HOA. Adjust the values to generate a more accurate rate.
Your payment
Principal and Interest:
$
Property taxes:
$
HOA fees:
$
Total loan payment:
$
Total interest amount:
$
Location
County
Jefferson
Elementary School
Pevely Elem.
Middle School
Senn-Thomas Middle
High School
Herculaneum High
Listing Courtesy of Kristina Marchand, RE/MAX Best Choice St. Louis
RealHub Information is provided exclusively for consumers' personal, non-commercial use, and it may not be used for any purpose other than to identify prospective properties consumers may be interested in purchasing. All information deemed reliable but not guaranteed and should be independently verified. All properties are subject to prior sale, change or withdrawal. RealHub website owner shall not be responsible for any typographical errors, misinformation, misprints and shall be held totally harmless.

Agent
Owen Shotkoski
Call Owen today to schedule a private showing.

* Listings on this website come from the FMLS IDX Compilation and may be held by brokerage firms other than the owner of this website. The listing brokerage is identified in any listing details. Information is deemed reliable but is not guaranteed. If you believe any FMLS listing contains material that infringes your copyrighted work please click here to review our DMCA policy and learn how to submit a takedown request.© 2024 FMLS.
Related Properties

Herculaneum
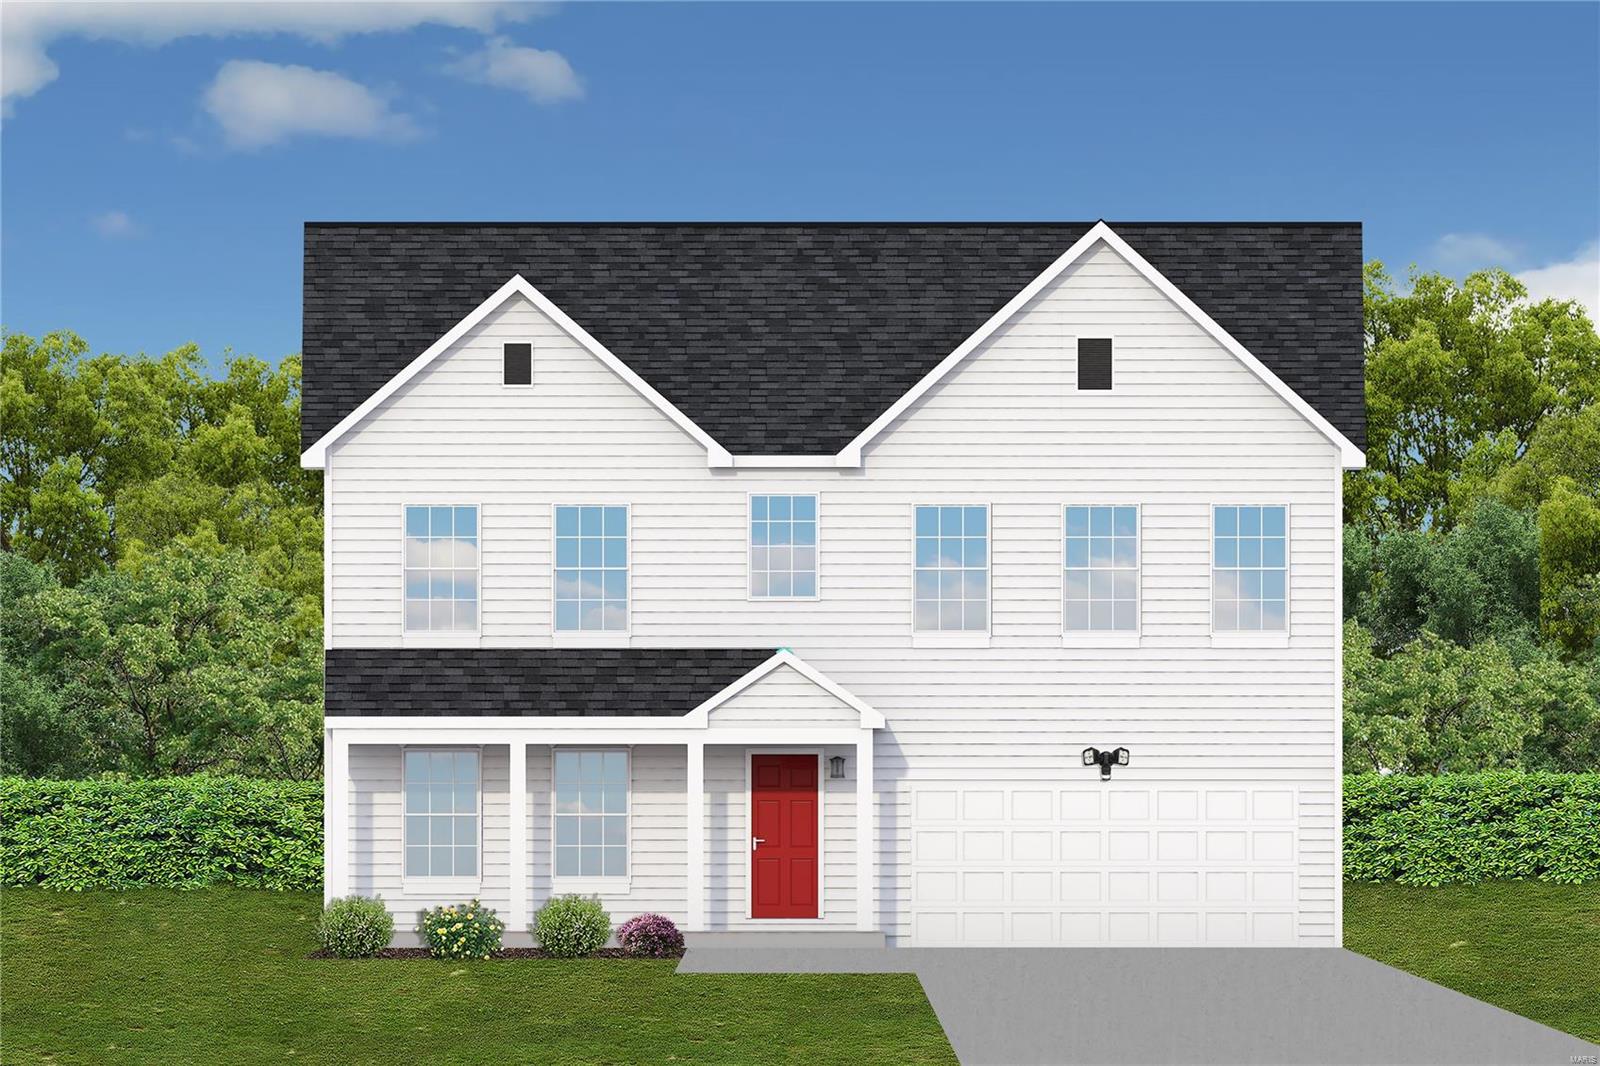
2421 French Drive
4 Beds
2 Baths
2,975 Sq.Ft.
$529,809
MLS#: 25079801
Herculaneum
0 Prescott @ Kensington Ridge
4 Beds
2 Baths
2,487 Sq.Ft.
$422,000
MLS#: 24010699
Herculaneum
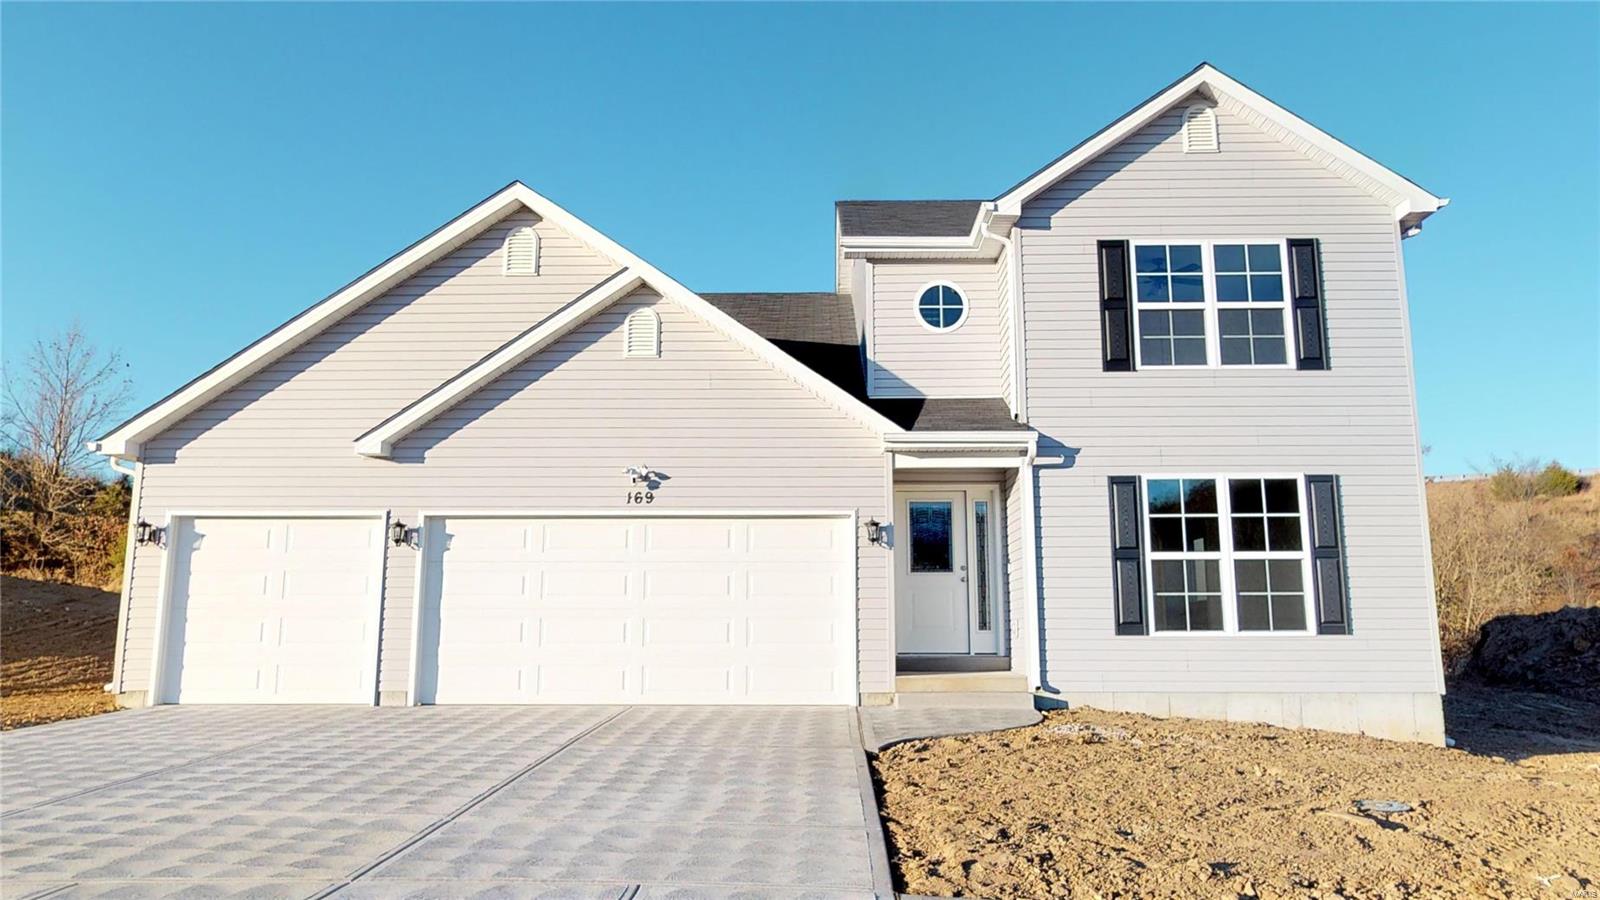
0 Bartlett @ Kensington Ridge
4 Beds
2 Baths
2,975 Sq.Ft.
$435,400
MLS#: 24010698
Herculaneum
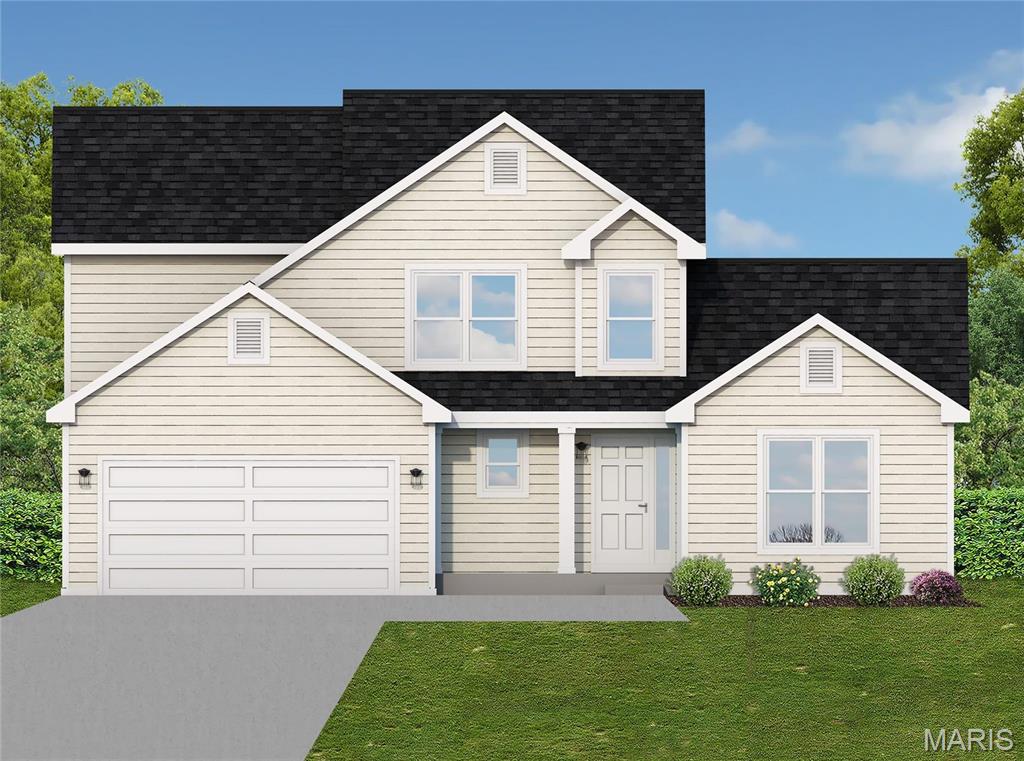
0 Claiborne @ Kensington Ridge
4 Beds
2 Baths
2,323 Sq.Ft.
$427,000
MLS#: 24010703
Herculaneum
0 Kensington @ Kensington Ridge
4 Beds
2 Baths
2,245 Sq.Ft.
$413,900
MLS#: 24010696
