Features & Amenities

Interior

  • Other Interior Features

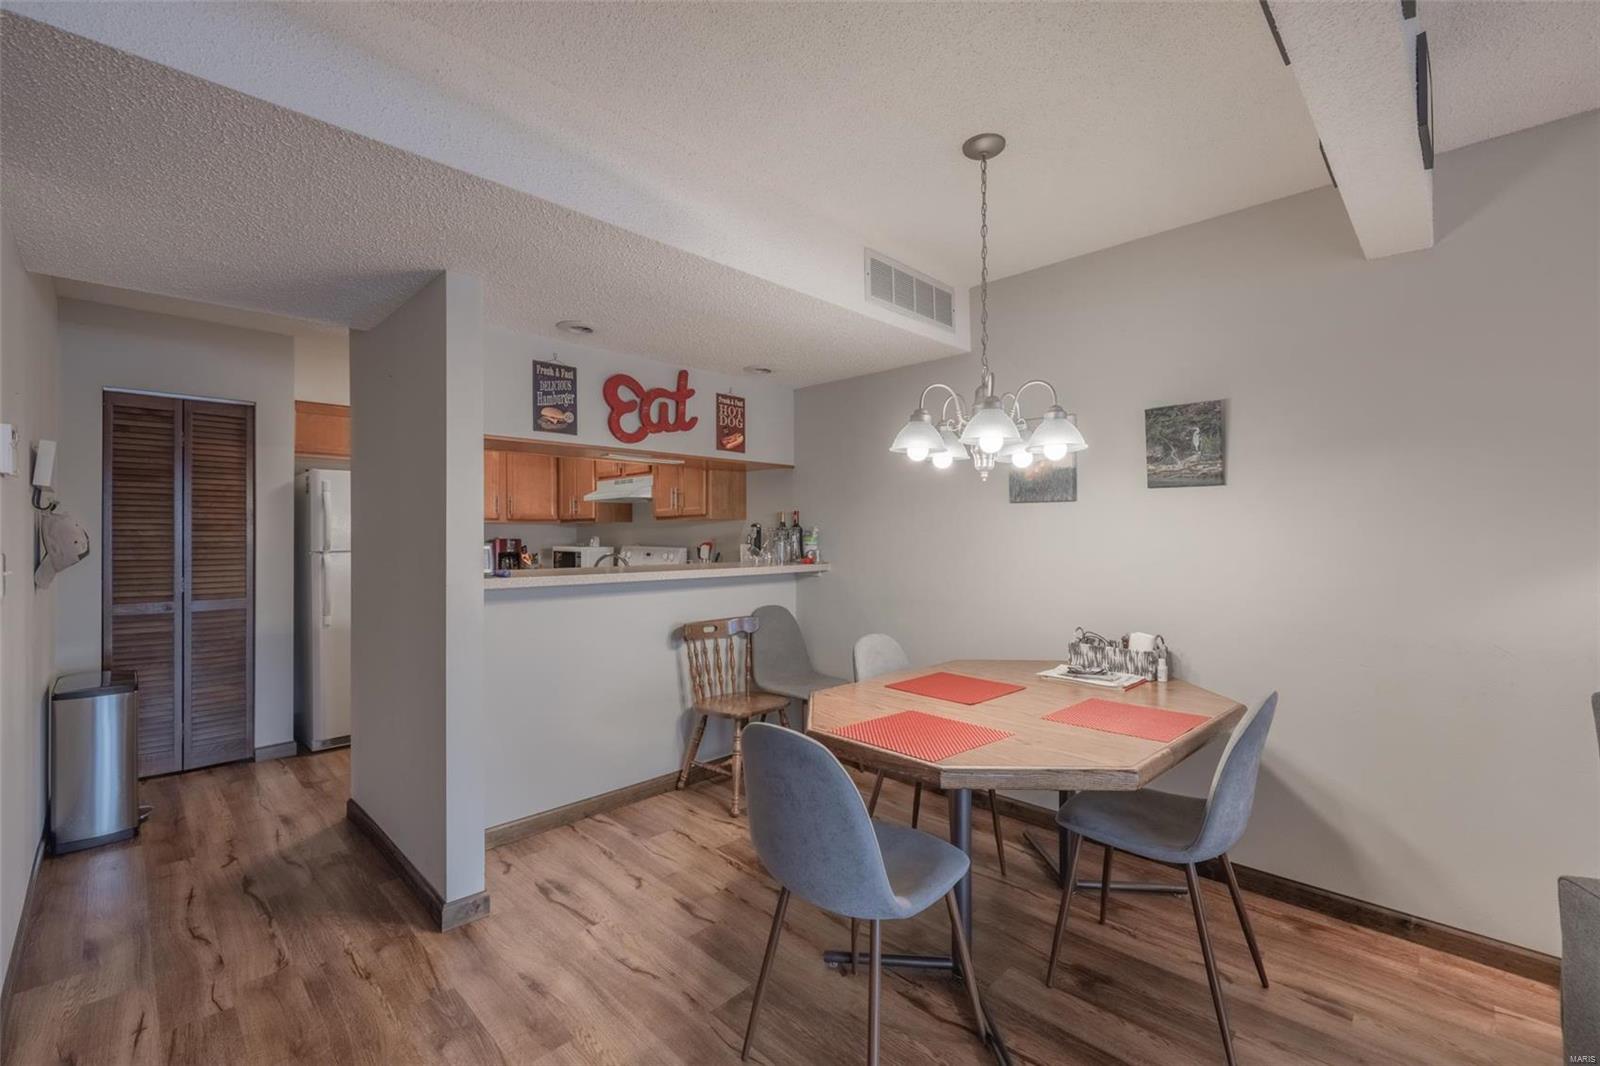
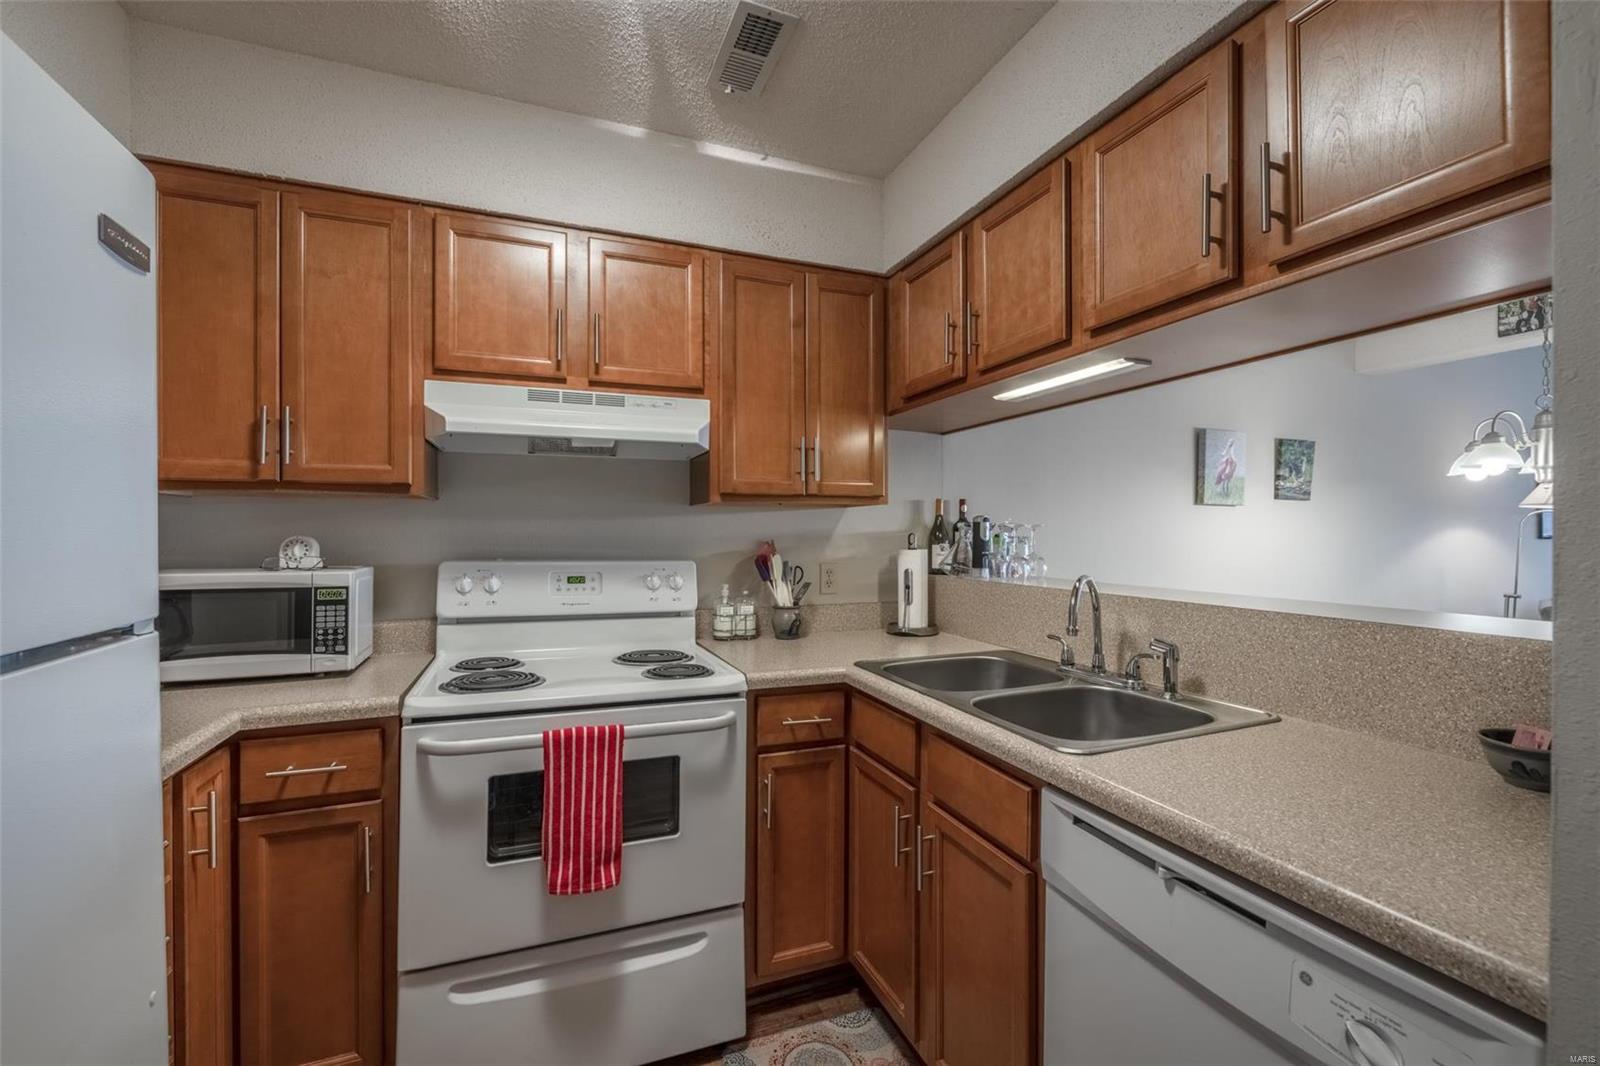
    Open Floorplan, Vaulted Ceiling(s), Breakfast Bar, Pantry

  • Total Bedrooms

    2

  • Bathrooms

    1

  • 1/2 Bathrooms

    1

  • Above Grade Finished Area

    1350.0

  • Basement YN

    YES

  • Cooling YN

    YES

  • Cooling

    Ceiling Fan(s), Central Air, Electric

  • Fireplace YN

    YES

  • Heating YN

    YES

  • Heating

    Electric, Forced Air

  • Pet friendly

    N/A

Exterior

  • Garage

    No

  • Construction Materials

    Vinyl Siding

  • Parking

    Additional Parking, Assigned, Covered

  • Patio and Porch Features

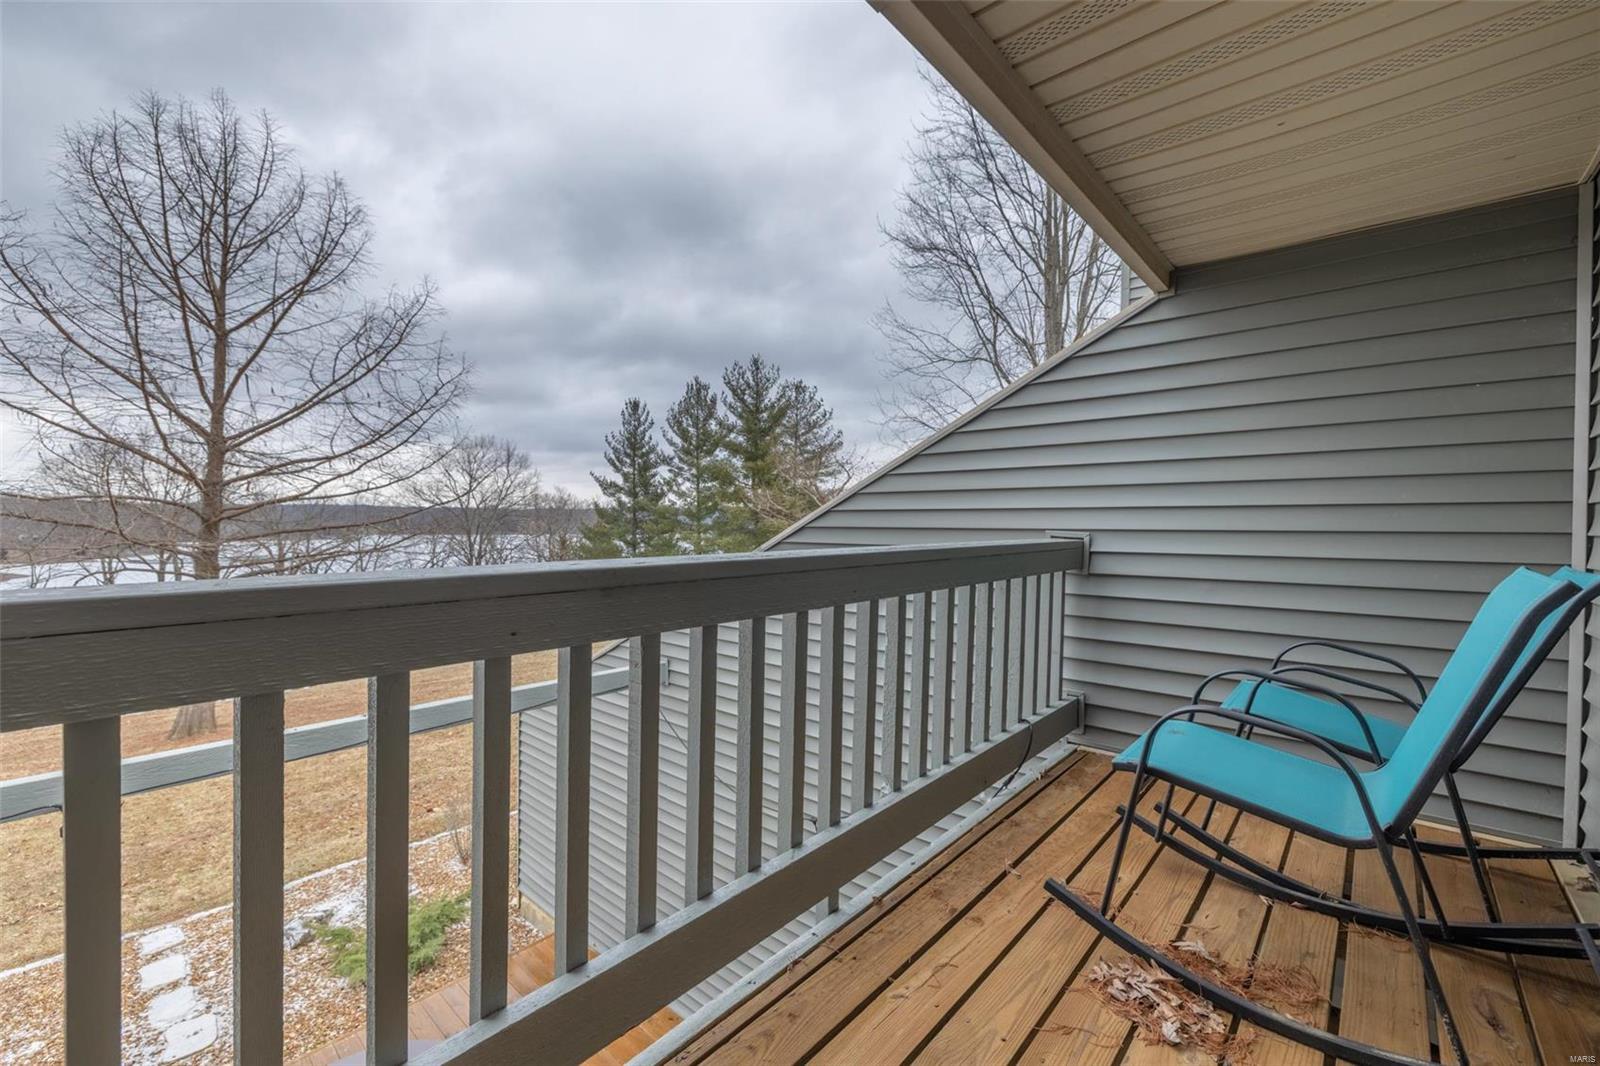
    Deck

  • Pool

    No

  • Waterfront YN

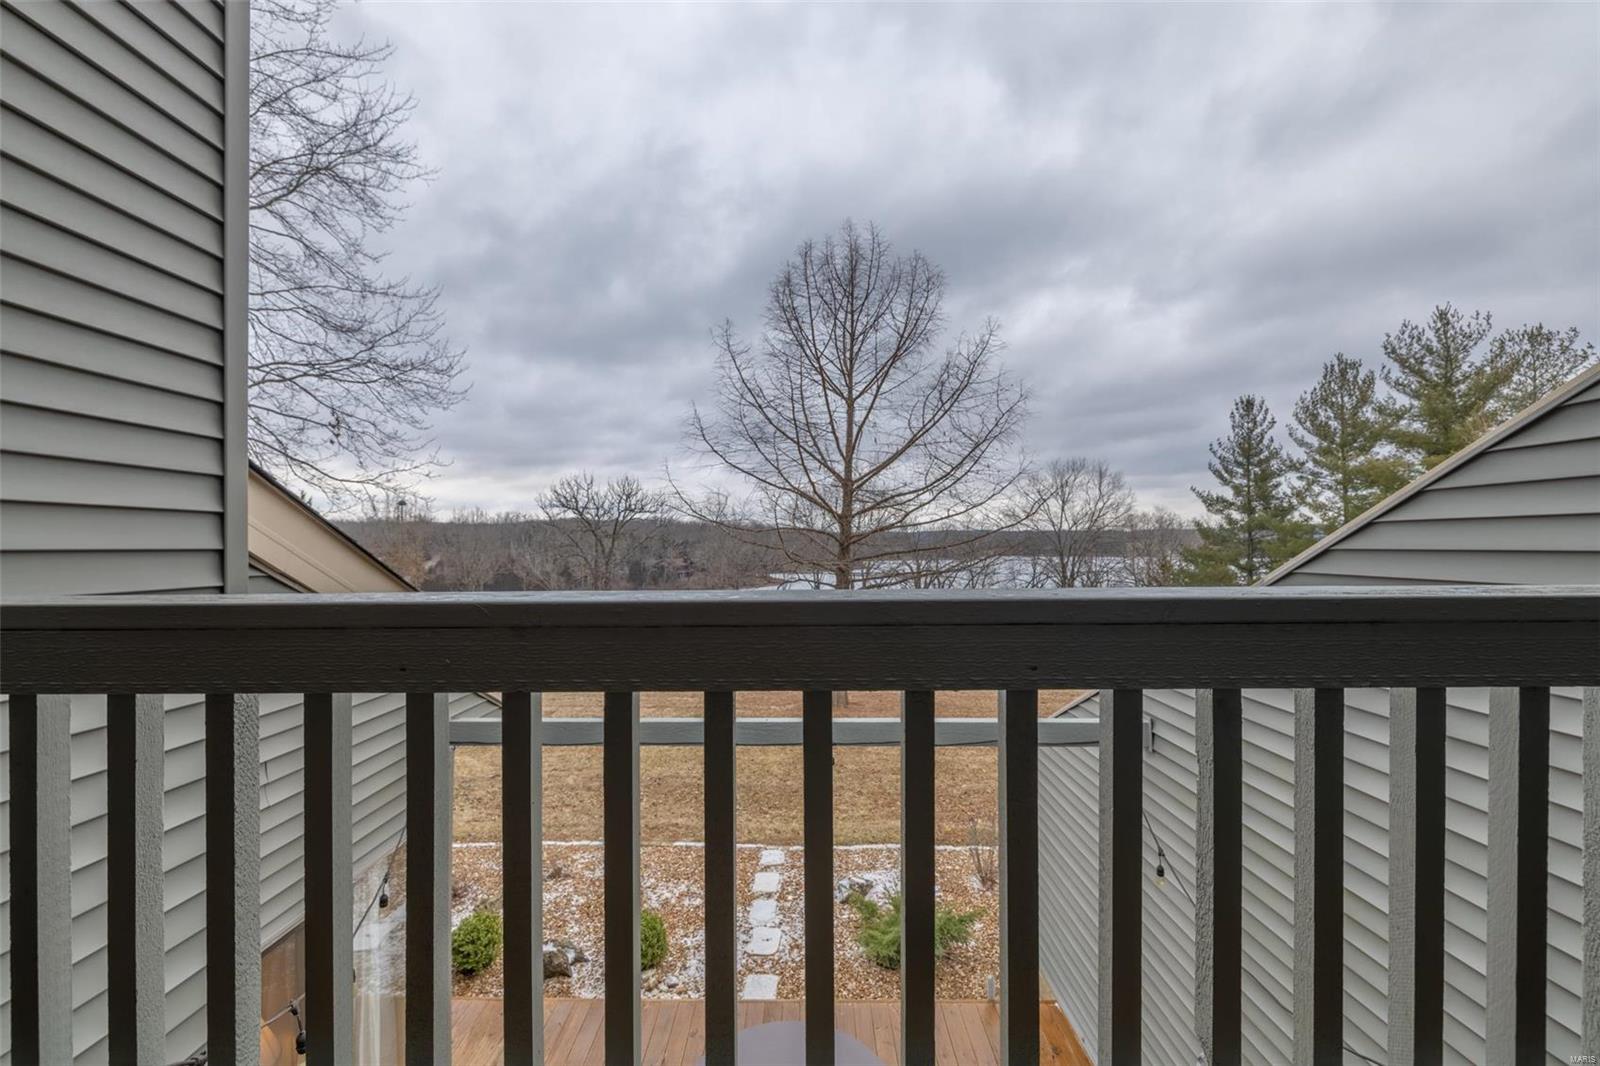
    YES

  • View

    Water

Area & Lot

  • Lot Features

    Views, Waterfront

  • Property Type

    Residential

  • Property Sub Type

    Townhouse

  • Architectural Style

    Ranch/2 story, Contemporary

Price

  • Sales Price

    $399,900

  • Tax Amount

    $1,668

  • Financing Options

    Cash

  • Sq. Footage

    1,350

  • Price/SqFt

    $296

HOA

  • Association

    YES

  • Association Fee

    $7,316

  • Association Fee Frequency

    Annually

  • Association Fee Includes

    N/A

School District

  • Elementary School

    Wright City East/West

  • Middle School

    Wright City Middle

  • High School

    Wright City High

Property Features

  • Association Amenities

    Management

  • Ownership

    Private

Schedule a Showing

Showing scheduled successfully.

<
>
IN PERSON
VIA CHAT

What is 3 + 4 ?


Change time

Mortgage calculator

Estimate your monthly mortgage payment, including the principal and interest, property taxes, and HOA. Adjust the values to generate a more accurate rate.

Your payment

Principal and Interest:

$

Property taxes:

$

HOA fees:

$

Total loan payment:

$

Total interest amount:

$

Location

County

Warren-MO

Elementary School

Wright City East/West

Middle School

Wright City Middle

High School

Wright City High

Listing Courtesy of Steven B Waters , Innsbrook Properties, Inc.

RealHub Information is provided exclusively for consumers' personal, non-commercial use, and it may not be used for any purpose other than to identify prospective properties consumers may be interested in purchasing. All information deemed reliable but not guaranteed and should be independently verified. All properties are subject to prior sale, change or withdrawal. RealHub website owner shall not be responsible for any typographical errors, misinformation, misprints and shall be held totally harmless.

Agent Owen Shotkoski

Agent

Owen Shotkoski

Call Owen today to schedule a private showing.


* Listings on this website come from the FMLS IDX Compilation and may be held by brokerage firms other than the owner of this website. The listing brokerage is identified in any listing details. Information is deemed reliable but is not guaranteed. If you believe any FMLS listing contains material that infringes your copyrighted work please click here to review our DMCA policy and learn how to submit a takedown request.© 2024 FMLS.
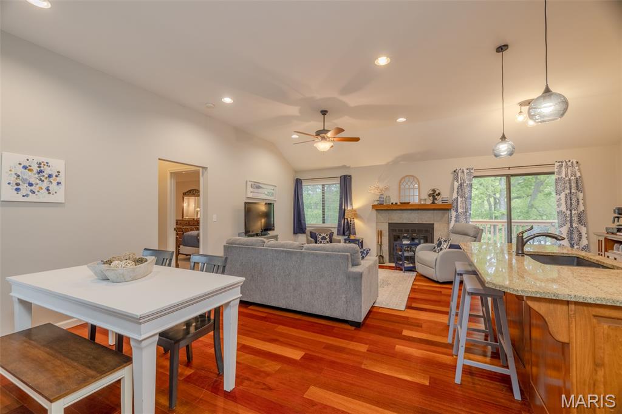
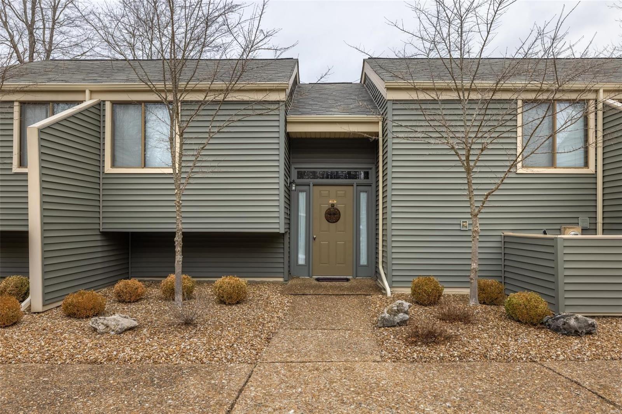
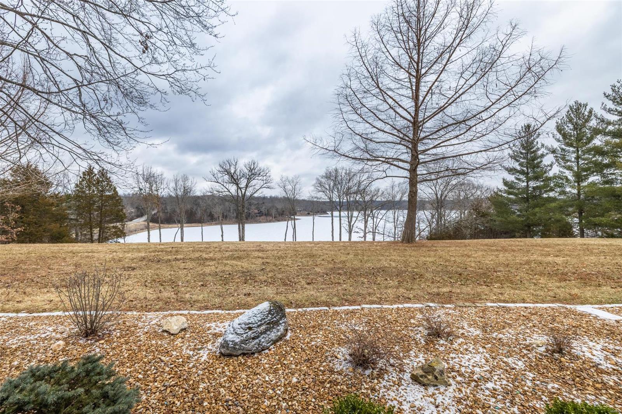
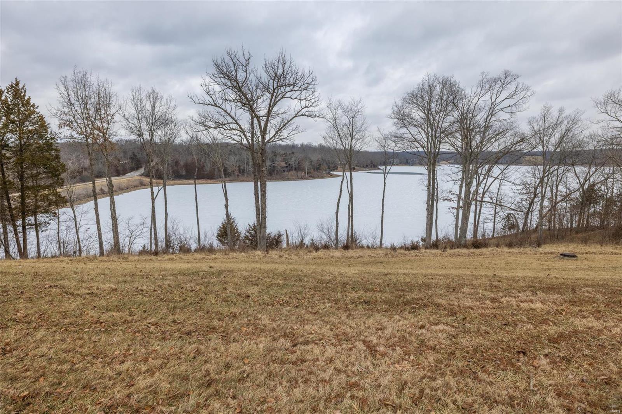
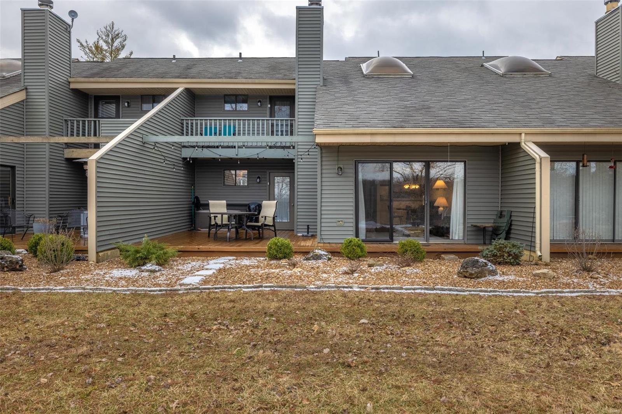
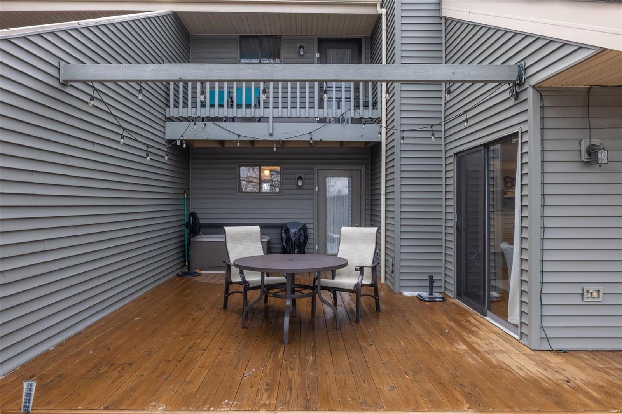
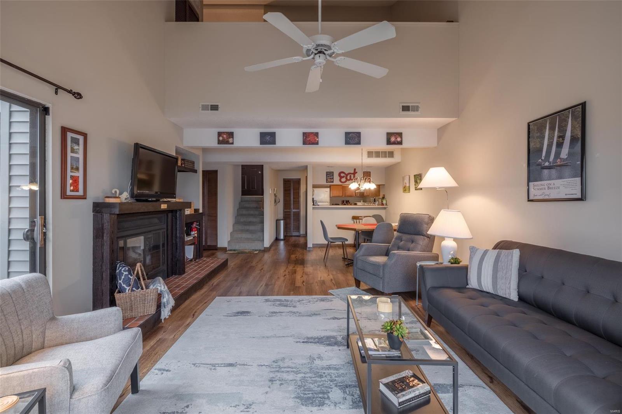
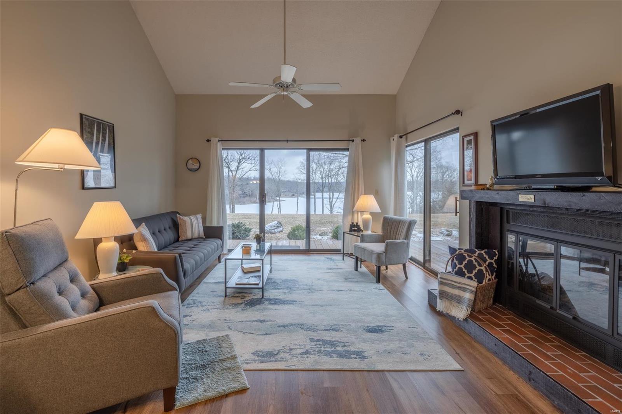
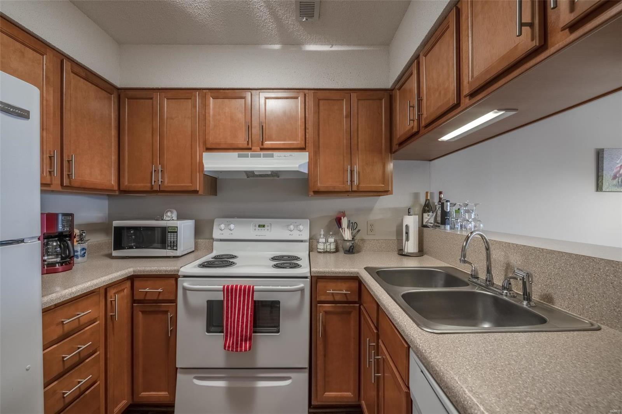
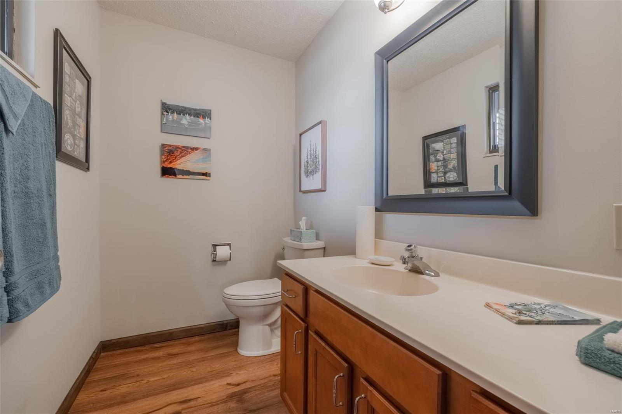
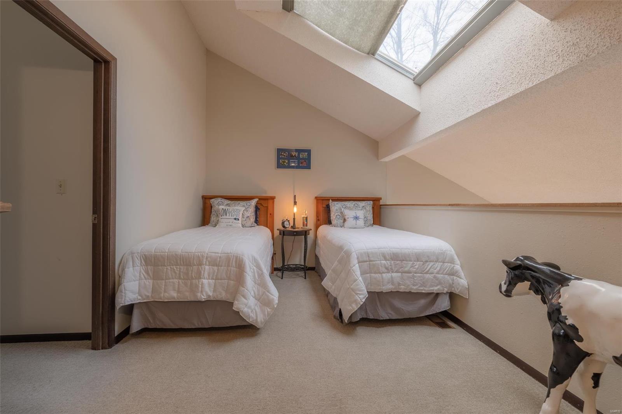
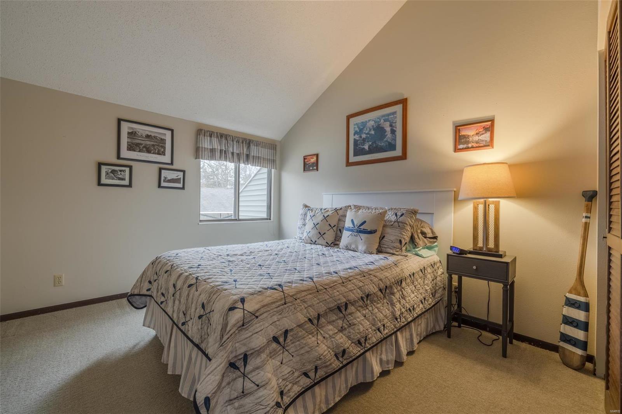
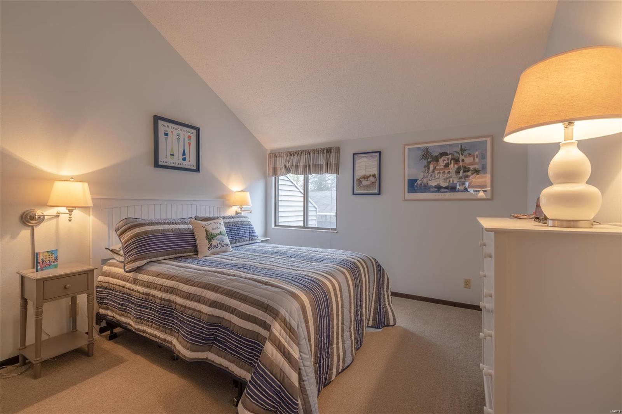
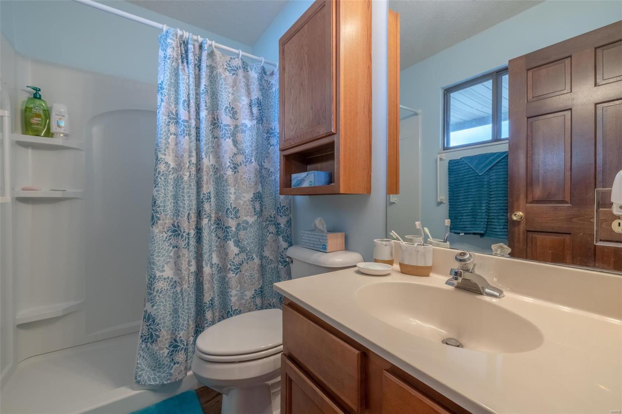
LAKE ASPEN. 2 bedroom condo located on 150 acre lake ASPEN features panoramic views and easy access to lakeside beach. Condo offered with most furniture, ready for the upcoming spring/summer seasons. Townhouse features great room with wood burning fireplace and newer wood floors, large storage room with W/D hookups, 2 private bedrooms and bath up, private balcony offers the perfect spot for morning coffee, spacious deck provides plenty of outdoor recreation options. Short walk to beach area, short drive to golf course, Charrette Commons and stables. Low maintenance living, vacation home or inquire about rental income possibilities. Location: Interior Unit

14 Lionshead Ridge

Message successfully sent.

What would you like to know?

What is 3 + 4 ?

I agree to receive email communication and understand I can unsubscribe at any time.

I agree to be contacted by Rock Island Realty via call, email, and text for real estate services. To opt out, you can reply 'stop' at any time or reply 'help' for assistance. You can also click the unsubscribe link in the emails. Message and data rates may apply. Message frequency may vary. Privacy Policy

Related Properties

Now’s your chance to experience low-maintenance living at Innsbrook Resort with this beautifully updated 2-bedroom, 2-bath condo overlooking the lake. This well kept, fully furnished property is move-in ready. Inside, you’ll love the open-concept layout featuring custom cabinetry, granite countertops, stainless steel appliances, and a large center island in the kitchen that flows seamlessly into the living and dining areas. The dishwasher and refrigerator were both replaced in 2025. Cozy up around the fireplace for movie night or start your mornings at the charming coffee bar. The spacious dining area is perfect for hosting game nights with friends or sharing meals with neighbors. Both bedrooms feature large, beautifully finished bathrooms complete with custom vanity cabinetry, attractive tile work, and large tub/shower combinations. An owner’s storage closet provides plenty of room for golf clubs, lake toys, and more. Step outside to enjoy peaceful sunrises from the deck overlooking the water. The deck and porch have also been recently stained by the HOA, adding to the condo’s fresh, well-maintained appeal. Even better, this property is currently operating as a successful rental with future bookings already scheduled. Enjoy it exclusively for yourself or offset ownership costs through rentals. Whether you’re searching for a full-time residence, weekend getaway, or vacation investment property, this beautiful condo is ready to enjoy. Come explore everything Innsbrook Resort has to offer!
#26028220

Innsbrook

134 Geneva Cove Drive

2 Beds

2 Baths

1,150 Sq.Ft.

$399,900

MLS#: 26028220

Price reduced
Escape to the lake and leave the everyday behind. Tucked among the trees and overlooking the water, this furnished, move-in-ready A-frame offers the perfect setting for family getaways and relaxing escapes at Innsbrook. Step inside and the views immediately take center stage. An abundance of windows brings the outdoors in, while the iconic A-frame living room steals the show with three walls of glass overlooking the surrounding woods and lake. On cooler evenings, fire up the pellet stove and settle in for a warm and relaxing evening surrounded by nature. The main level features a spacious primary bedroom and full bath for easy one-level living. The bright, cheerful kitchen is ready for everything from morning coffee to family dinners. Upstairs, the generous sleeping loft gives everyone room to settle in with two sets of bunk beds plus two twin beds. Outside, two expansive decks create the perfect outdoor living space with plenty of room to grill, dine, entertain, or simply sit back and enjoy the peaceful surroundings. Follow the path to your private lakeside dock on Bliss Lake, where you can fish, paddleboard, or spend a quiet afternoon enjoying the water. The chalet is being sold mostly furnished, with a few exclusions, making it easy to start enjoying your Innsbrook getaway right away. This property is designated for second-home use only and cannot be used as a rental or primary residence. If your idea of the perfect getaway includes lake views, towering trees, a private dock, and plenty of space to slow down, this one is ready for you.
#26012112

Innsbrook

1551 Bliss Lake Drive

1 Beds

1 Baths

1,108 Sq.Ft.

$399,900

MLS#: 26012112

 - property

Send a message

Message successfully sent.

Your message

What is 3 + 4 ?

Reason for contacting?

I agree to receive email communication and understand I can unsubscribe at any time.

I agree to be contacted by Rock Island Realty via call, email, and text for real estate services. To opt out, you can reply 'stop' at any time or reply 'help' for assistance. You can also click the unsubscribe link in the emails. Message and data rates may apply. Message frequency may vary. Privacy Policy

Sign Out

Virtual Assistant

Would you like to take the next step with this property? We can help you schedule a showing or virtual tour, or send you more details.

Yes, I would like more information.

Thank You for Your Reply, One of Our Agents will contact you as soon as possible

No, maybe later.

Thank you, you can always contact me via email, phone number or through the contact form.

Realhub AI

Lucy - Your AI-Powered Realtor

Update Your Temporary Password

Personalize your search

Enter your email and we'll notify you immediately when new listings match what you're looking for.

or enter email address

Already have an account ? Login here

Continue your home search

I agree to receive communications and understand I can unsubscribe at any time.

I agree to be contacted by Rock Island Realty via call, email, and text for real estate services. To opt out, you can reply 'stop' at any time or reply 'help' for assistance. You can also click the unsubscribe link in the emails. Message and data rates may apply. Message frequency may vary. Privacy Policy

Already have an account ? Login here

We use cookies

We use cookies primarily for analytics to enhance your experience. By accepting, you agree to our use of these cookies. You can manage your preferences or learn more about our cookies policy.