Features & Amenities

Interior

  • Other Interior Features

    Breakfast Bar, Ceiling Fan(s), Double Vanity

  • Total Bedrooms

    4

  • Bathrooms

    2

  • Above Grade Finished Area

    1288.0

  • Basement YN

    YES

  • Cooling YN

    YES

  • Cooling

    Ceiling Fan(s), Central Air

  • Fireplace YN

    NO

  • Heating YN

    YES

  • Heating

    Forced Air, Natural Gas

  • Main Level Bedrooms

    3

  • Pet friendly

    N/A

Exterior

  • Garage

    No

  • Construction Materials

    Frame

  • Parking

    Attached Carport, Concrete, Covered, Oversized

  • Pool

    No

Area & Lot

  • Lot Features

    Level

  • Lot Size(acres)

    0.1745

  • Lot Size(square feet)

    7,601

  • Property Type

    Residential

  • Property Sub Type

    Single Family Residence

  • Architectural Style

    Other, Ranch, Traditional

Price

  • Sales Price

    $185,000

  • Tax Amount

    $1,014

  • Sq. Footage

    1,813

  • Price/SqFt

    $102

HOA

  • Association

    No

School District

  • Elementary School

    Eugene Field Elem.

  • Middle School

    Mexico Middle

  • High School

    Mexico High

Property Features

  • New Construction

    NO

  • Ownership

    Private

  • Sewer

    Public Sewer

  • Water Source

    Public

Schedule a Showing

Showing scheduled successfully.

<
>
IN PERSON
VIA CHAT

What is 3 + 4 ?


Change time

Mortgage calculator

Estimate your monthly mortgage payment, including the principal and interest, property taxes, and HOA. Adjust the values to generate a more accurate rate.

Your payment

Principal and Interest:

$

Property taxes:

$

HOA fees:

$

Total loan payment:

$

Total interest amount:

$

Location

County

Audrain

Elementary School

Eugene Field Elem.

Middle School

Mexico Middle

High School

Mexico High

Listing Courtesy of Andy House, Coldwell Banker Realty - Gundaker

RealHub Information is provided exclusively for consumers' personal, non-commercial use, and it may not be used for any purpose other than to identify prospective properties consumers may be interested in purchasing. All information deemed reliable but not guaranteed and should be independently verified. All properties are subject to prior sale, change or withdrawal. RealHub website owner shall not be responsible for any typographical errors, misinformation, misprints and shall be held totally harmless.

Agent Owen Shotkoski

Agent

Owen Shotkoski

Call Owen today to schedule a private showing.


* Listings on this website come from the FMLS IDX Compilation and may be held by brokerage firms other than the owner of this website. The listing brokerage is identified in any listing details. Information is deemed reliable but is not guaranteed. If you believe any FMLS listing contains material that infringes your copyrighted work please click here to review our DMCA policy and learn how to submit a takedown request.© 2024 FMLS.
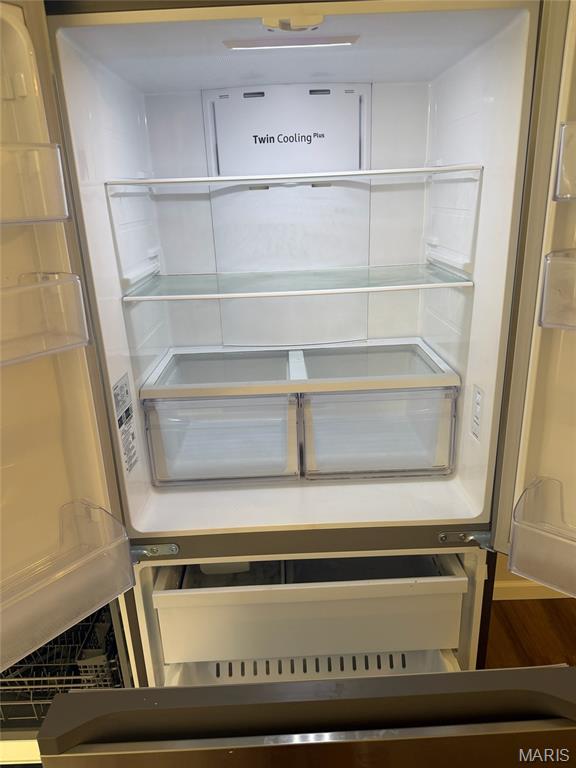
THIS is the one you’ve been waiting for! From the moment you step inside, you’ll fall in love with the charm, space and pride of ownership throughout this wonderfully maintained home! Gorgeous original hardwood floors set the tone, while the HUGE living room steals the show with an oversized picture window flooding the space with natural light. The kitchen is ready for everyday living and entertaining with Corian countertops, stainless steel appliances and a breakfast bar perfect for morning coffee or quick meals. The main level offers 3 generously sized bedrooms and a fantastic full bath featuring a double-bowl vanity, tile backsplash and ceramic tile flooring. But there’s even more downstairs! The partially finished lower level delivers a massive 4th bedroom, large family room, second FULL bath and workshop—giving you tons of extra living, entertaining and hobby space! Whole house water softener and water filtration. Now step outside because THIS BACKYARD IS AWESOME! The large patio offers plenty of room to entertain, complete with a pergola AND covered sitting area, while mature trees and a fenced yard create your own outdoor retreat. Summer BBQs, evenings with friends or a quiet morning coffee—this backyard was made to be enjoyed! HUGE oversized driveway, covered parking and plenty of storage for all of your outdoor needs. And the location? Hard to beat! Tucked away on a quiet dead-end street, close to the YMCA and within walking distance of beautiful Lakeview Park. Great space, gorgeous hardwoods, an incredible backyard and a fantastic location—come see why this one feels like HOME!

1325 Springdale Street

Message successfully sent.

What would you like to know?

What is 3 + 4 ?

I agree to receive email communication and understand I can unsubscribe at any time.

I agree to be contacted by Rock Island Realty via call, email, and text for real estate services. To opt out, you can reply 'stop' at any time or reply 'help' for assistance. You can also click the unsubscribe link in the emails. Message and data rates may apply. Message frequency may vary. Privacy Policy

Related Properties

Welcome home to a property where the major updates have already been completed, leaving you the opportunity to add your own finishing touches and unlock its full potential! This beautifully remodeled three-bedroom, two-bath home features a desirable split-bedroom floor plan, completely updated interior, and an inviting open-concept living, kitchen and dining area. The kitchen offers new appliances and a large island, while the utility room includes a new front-load washer and dryer that stay with the home. Additional improvements include a newer heat pump HVAC system and newer metal roof. Outside, the impressive 30x40 detached Quonset-style shop provides concrete flooring and electricity, perfect for hobbies, storage, or workspace. A separate two-story storage building offers even more possibilities and would make an amazing playhouse, studio, or creative space. So much has already been done--now bring your vision and make it your own!
#26054346

Mexico

1135 W Breckenridge Street

3 Beds

2 Baths

1,680 Sq.Ft.

$200,000

MLS#: 26054346

Welcome home! This charming home is completely move-in ready, meaning you can just unpack and start enjoying your new space from day one. Inside, you will quickly notice that no space is wasted in the design, giving the home a highly functional layout that maximizes every square inch. The best part about this property is the incredible peace of mind it offers, as all the major, expensive updates have already been taken care of for you. You will stay perfectly comfortable year-round thanks to the new HVAC system installed in 2021, which pairs beautifully with the new windows and siding updated that same year to keep your energy bills low. On top of that, the roof is only 7 years old and in great shape, and the water heater is practically brand new at less than a year old. It is truly a worry-free, solid house that is ready to welcome its next owner.
#26052822

Mexico

915 S Muldrow Street

3 Beds

1 Baths

1,080 Sq.Ft.

$158,000

MLS#: 26052822

Welcome Home! This charming 2 bedroom, 1 bathroom property offers the perfect blend of comfort, convenience and peace of mind. Ideal for first-time home buyers or downsizers, this move-in ready gem is waiting for you! Situated minutes from the local YMCA and did I mention a 2025 roof?!?! Come check it out today!
#26043281

Mexico

1016 Michigan Street

2 Beds

1 Baths

816 Sq.Ft.

$155,000

MLS#: 26043281
Price reduced
Welcome to this charming 3 bedroom, 2 bath home built in 2023. This move-in ready single-story ranch offers comfortable one-level living on a spacious corner lot. Perfect for first-time buyers, downsizers, or anyone seeking low-maintenance modern living.
Located on a quiet residential street with easy access, the home is just minutes from Hawthorne Elementary, Mexico High School, Hart Career Center, parks, restaurants, and downtown Mexico.
Whether you're looking for a turnkey starter home or a solid investment property, 603 W Maple delivers exceptional value in a desirable neighborhood. Don't miss this nearly new home!
#26034753

Mexico

603 W Maple Street

3 Beds

2 Baths

1,290 Sq.Ft.

$195,000

MLS#: 26034753

 - property

Send a message

Message successfully sent.

Your message

What is 3 + 4 ?

Reason for contacting?

I agree to receive email communication and understand I can unsubscribe at any time.

I agree to be contacted by Rock Island Realty via call, email, and text for real estate services. To opt out, you can reply 'stop' at any time or reply 'help' for assistance. You can also click the unsubscribe link in the emails. Message and data rates may apply. Message frequency may vary. Privacy Policy

Sign Out

Virtual Assistant

Would you like to take the next step with this property? We can help you schedule a showing or virtual tour, or send you more details.

Yes, I would like more information.

Thank You for Your Reply, One of Our Agents will contact you as soon as possible

No, maybe later.

Thank you, you can always contact me via email, phone number or through the contact form.

Realhub AI

Lucy - Your AI-Powered Realtor

Update Your Temporary Password

Personalize your search

Enter your email and we'll notify you immediately when new listings match what you're looking for.

or enter email address

Already have an account ? Login here

Continue your home search

I agree to receive communications and understand I can unsubscribe at any time.

I agree to be contacted by Rock Island Realty via call, email, and text for real estate services. To opt out, you can reply 'stop' at any time or reply 'help' for assistance. You can also click the unsubscribe link in the emails. Message and data rates may apply. Message frequency may vary. Privacy Policy

Already have an account ? Login here

We use cookies

We use cookies primarily for analytics to enhance your experience. By accepting, you agree to our use of these cookies. You can manage your preferences or learn more about our cookies policy.