Features & Amenities

Interior

  • Total Bedrooms

    5

  • Bathrooms

    3

  • 1/2 Bathrooms

    1

  • Above Grade Finished Area

    1845.0

  • Basement YN

    YES

  • Cooling YN

    YES

  • Cooling

    Central Air

  • Fireplace YN

    YES

  • Heating YN

    YES

  • Heating

    Electric, Forced Air, Heat Pump

  • Main Level Bedrooms

    3

  • Pet friendly

    N/A

Exterior

  • Garage

    Yes

  • Garage spaces

    3

  • Construction Materials

    Brick Veneer, Vinyl Siding

  • Pool

    No

Area & Lot

  • Lot Features

    City Lot, Gentle Sloping

  • Lot Size(acres)

    0.278

  • Lot Size(square feet)

    12,109

  • Property Type

    Residential

  • Property Sub Type

    Single Family Residence

  • Architectural Style

    Ranch

Price

  • Sales Price

    $464,900

  • Tax Amount

    $3,650

  • Financing Options

    Cash, Conventional, FHA

  • Sq. Footage

    3,445

  • Price/SqFt

    $134

HOA

  • Association

    No

School District

  • Elementary School

    Central Elem.

  • Middle School

    Union Middle

  • High School

    Union High

Property Features

  • New Construction

    NO

  • Sewer

    Public Sewer

  • Water Source

    Public

Schedule a Showing

Showing scheduled successfully.

<
>
IN PERSON
VIA CHAT

What is 3 + 4 ?


Change time

Mortgage calculator

Estimate your monthly mortgage payment, including the principal and interest, property taxes, and HOA. Adjust the values to generate a more accurate rate.

Your payment

Principal and Interest:

$

Property taxes:

$

HOA fees:

$

Total loan payment:

$

Total interest amount:

$

Location

County

Franklin

Elementary School

Central Elem.

Middle School

Union Middle

High School

Union High

Listing Courtesy of Matt Jones, Dolan, Realtors

RealHub Information is provided exclusively for consumers' personal, non-commercial use, and it may not be used for any purpose other than to identify prospective properties consumers may be interested in purchasing. All information deemed reliable but not guaranteed and should be independently verified. All properties are subject to prior sale, change or withdrawal. RealHub website owner shall not be responsible for any typographical errors, misinformation, misprints and shall be held totally harmless.

Agent Owen Shotkoski

Agent

Owen Shotkoski

Call Owen today to schedule a private showing.


* Listings on this website come from the FMLS IDX Compilation and may be held by brokerage firms other than the owner of this website. The listing brokerage is identified in any listing details. Information is deemed reliable but is not guaranteed. If you believe any FMLS listing contains material that infringes your copyrighted work please click here to review our DMCA policy and learn how to submit a takedown request.© 2024 FMLS.
This beautiful ranch style home on a cul-de-sac has everything a family needs!  Step into the welcoming entry foyer with vaulted ceilings and you'll instantly feel right at home.  The main level features a divided bedroom plan with 3 bedrooms, 2.5 baths, upgraded counters in the kitchen including a breakfast bar, stainless appliances, double oven range, large panty and tile floor. The open concept layout is great for entertaining family and friends!  There's a half bath located conveniently just off the kitchen with easy access from the garage.  The walk-through main floor laundry is situated just off the primary bedroom/bathroom also just steps away from the garage entry.  The primary bedroom features two walk-in closets, double vanity in the bathroom and an abundance of natural lighting and storage.  The lower level features a rec room, two more bedrooms, an office, full bathroom, media room with projector and large screen, and dedicated storage space.  The mostly level front yard and fenced back yard are great for kids and pets.  This home backs to trees for privacy and the covered deck offer the perfect combination for relaxing and entertaining with family and friends.  Gateway Fiber internet service available at this address, but not yet installed.  Don't miss out on everything this one has to offer!

13 Ridgepoint Meadows Court

Message successfully sent.

What would you like to know?

What is 3 + 4 ?

I agree to receive email communication and understand I can unsubscribe at any time.

I agree to be contacted by Rock Island Realty via call, email, and text for real estate services. To opt out, you can reply 'stop' at any time or reply 'help' for assistance. You can also click the unsubscribe link in the emails. Message and data rates may apply. Message frequency may vary. Privacy Policy

Related Properties

New on site 4 days ago
* BEAUTIFUL CUSTOM BUILT LOG HOME situated on 1.62 acres in a fantastic location close to town and I-44! * Charm shines throughout this 2200 sq ft open floor plan home featuring vaulted ceilings, spacious loft area, unique custom wood handrails/railings and accents throughout, Wolf range and freestanding propane stove. Enjoy wooded sunset views from the spacious back deck as well as all your outdoor living space with landscaped grounds, pool, peaceful waterfall feature and new 6' fenced yard area. The 40 x 60 climate-controlled outbuilding includes approximately 1,800 sq. ft. of flexible open space and has endless possibilities for uses plus 600+ sq. ft. of furnished, one-bedroom guest quarters with a kitchenette. The guest quarters currently operate as an income-producing Airbnb with a 4.97-star rating. Alternatively, the space could accommodate an adult child or aging parent. A fully owned 96-panel solar array provides electricity to the main home and entire outbuilding (including the guest quarters), with a total electric bill of only $154/month for all. Other recent improvements include a Hardy wood-burning furnace for alternative home heating, new roof (2025), constant-pressure well pump (2022), septic updates (2021) and a Pentair whole-house water treatment system (2021). A truly unique property offering space, character, versatility, and convenience! Must make appointment to actually take in and see all this property truly offers!
#26050398

Union

7147 Highway 47

2 Beds

2 Baths

2,400 Sq.Ft.

$485,000

MLS#: 26050398

McBride Homes brand-new Nottingham 2-story home with 4BR, 2.5BA will be ready this winter! This stunning home features a 3-CAR GARAGE, 6’ windows, & wood laminate flooring throughout the main floor. The kitchen has quartz countertops, Brellin White 42” cabinets, center island w/ extended breakfast bar, stainless-steel GE appliances, & walk-in pantry. There is a spacious great room w/window wall & ceiling fan, plus living room, dining room, and powder room. Upstairs the primary suite has a spacious walk-in closet & private bath w/walkin shower, large tub w/ window & dual vanity. 3 more bedrooms & hall bath add convenience. Dual zone HVAC, 2 panel white interior doors, coachlights, LL ¾ bath rough-in & more! Valley View Farms offers beautiful new homes in Union, MO with easy access to shopping, dining, schools, and I-44 for convenient everyday living in Franklin County. Enjoy peace of mind with McBride Homes’ 10 year builders warranty & incredible customer service! Display photos shown.
#26062479

Union

207 Century Farm Drive

4 Beds

2 Baths

2,940 Sq.Ft.

$412,077

MLS#: 26062479

Tucked into a heavily wooded 1.21-acre setting, this impressive 3-bedroom, 4-bath home offers approximately 3,134 square feet of finished living space and a rare combination of privacy, upscale finishes, and convenient access. A long driveway leads up to the residence, providing ample concrete parking and an attached two-car garage. Inside, the main level features soaring 12-foot ceilings, crown molding, and a beautiful remodeled kitchen with upgraded countertops, double ovens, under-cabinet lighting, and a subway tile backsplash. The adjoining hearth room is anchored by a striking Colorado stone fireplace. The spacious primary suite features a sculpted tray ceiling and a large bathroom with dual sinks, a separate shower, and a Jacuzzi tub. Main-floor laundry adds everyday convenience. The finished walkout basement offers 9-foot ceilings, stamped concrete floors, a large recreation room, full bathroom, and generous storage space. Outside, enjoy both covered and open patios, an expansive backyard with a retaining wall, and views of nearby Birch Creek Golf Course from the walkout patio. Public water and sewer—all less than five minutes from I-44!
#26055377

Union

1 Wedgewood Drive

3 Beds

3 Baths

3,134 Sq.Ft.

$499,900

MLS#: 26055377

**BACK ON THE MARKET DUE TO NOT FAULT OF THE SELLERS- BUYERS HOUSE SALE FELL THROUGH** Sellers are offering $5,000 toward closing costs! Stop scrolling, this one checks all the boxes! Nestled on 6 unrestricted acres, this beautiful two-story home is the perfect setup for your hobby farm, complete with a brand-new barn and plenty of room to enjoy country living. You'll appreciate the extensive updates completed within the last two years, including new siding, roof, HVAC system, garage door, and barn, offering peace of mind for years to come. Inside, the spacious kitchen features abundant cabinet space, stainless steel appliances, a center island, and a pantry. The main-floor laundry room includes additional cabinetry for extra storage. Convenient half bath on the main floor as well! The open living room and dining area is warm and inviting, featuring laminate wood flooring and a pellet stove. Upstairs, you'll find three generously sized bedrooms. The primary suite offers a large walk-in closet and a private en-suite bath with double sinks, a relaxing soaking tub, and a separate walk-in shower. Two additional bedrooms share a well-appointed full hall bathroom. The finished lower level provides even more flexible living space, along with a third full bathroom. Whether you need a family room, home gym, playroom, office, or guest space, the possibilities are endless.
If you've been searching for acreage, modern updates, and room to spread out, this property is a must-see. Schedule your private showing today!
#26055248

Union

1818 N Bend Road

3 Beds

3 Baths

2,623 Sq.Ft.

$430,000

MLS#: 26055248
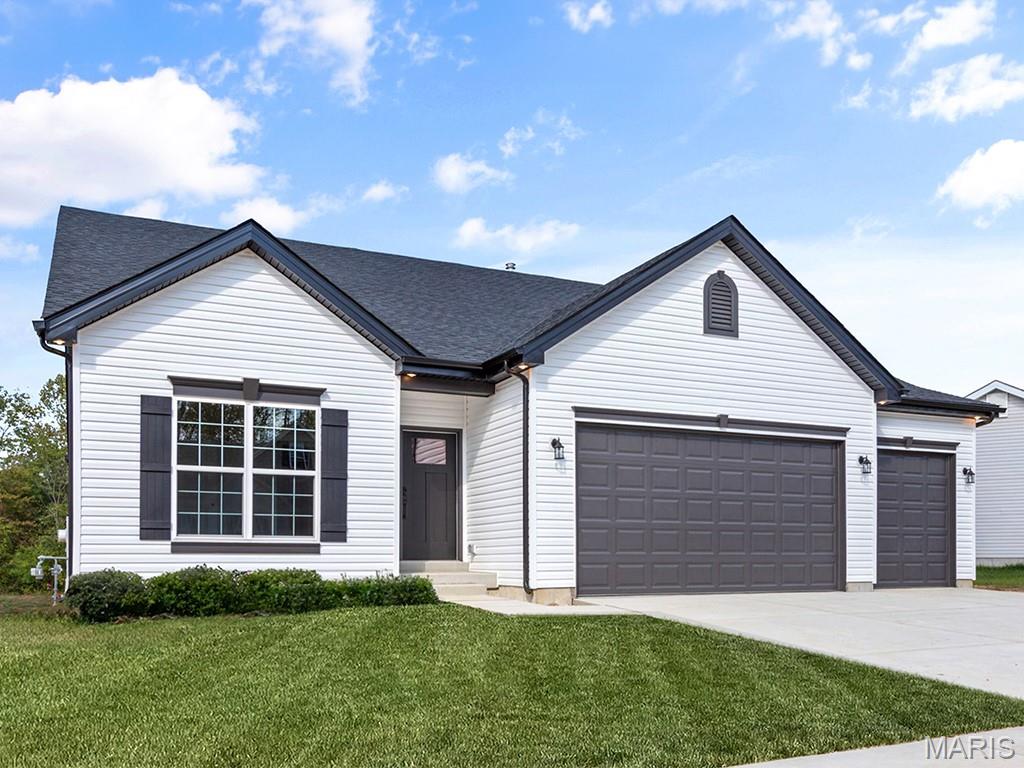
New McBride Homes Maple Expanded ranch 3BR, 2BA, ready this fall! This home has a 3-CAR GARAGE, open floor plan w/vaulted ceilings, living room w/ceiling fan, 6’ windows, & wood laminate flooring in the main living area. The kitchen has level 4 Brellin White 42” cabinets, large center sq. island w/breakfast bar, quartz countertops, & stainless GE appliances. The master suite has a ceiling fan, walk in closet, & private bathroom w/a corner tub w/window, shower w/seat, dual vanities, & private toilet room. Two more bedrooms w/ceiling fan prewires, 2nd full bath, & main floor laundry add convenience. Upgrades include 6 panel interior doors, garage coachlights, LL ¾ bath rough-in & more. Valley View Farms offers beautiful new homes in Union, MO with easy access to shopping, dining, schools, and I-44 for convenient everyday living in Franklin County. Enjoy peace of mind with McBride Homes’ 10 year builders warranty & incredible customer service! Similar photos shown.
#26042800

Union

201 Century Farm Drive

3 Beds

2 Baths

1,989 Sq.Ft.

$385,922

MLS#: 26042800
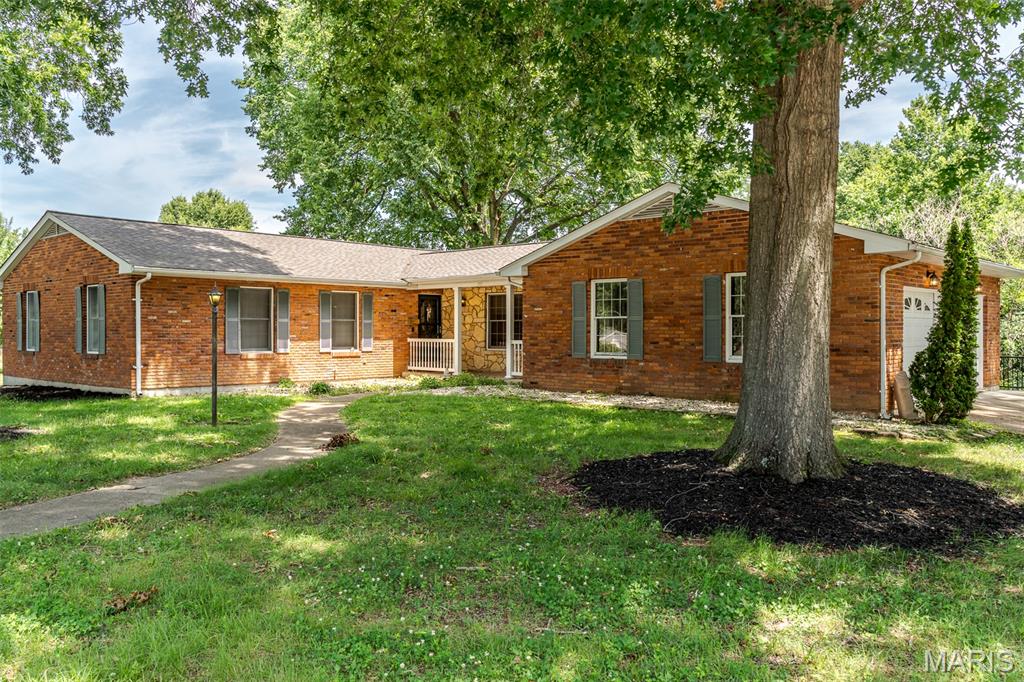
Here's your chance!!  First time on the market!  Large all brick home on large lot on a nice cul-de-sac in Union!!   Main floor has 3 bedrooms, 2 bathrooms, nice sized living room, kitchen with breakfast area, formal living room and more!   Finished lower level has 2 additional sleeping rooms, family room with bar, and full bathroom.  Nice sun porch!  Beautiful home with a side entry garage and located on a great lot!!
#26037863

Union

308 Bourbeuse Road

3 Beds

3 Baths

3,506 Sq.Ft.

$475,000

MLS#: 26037863
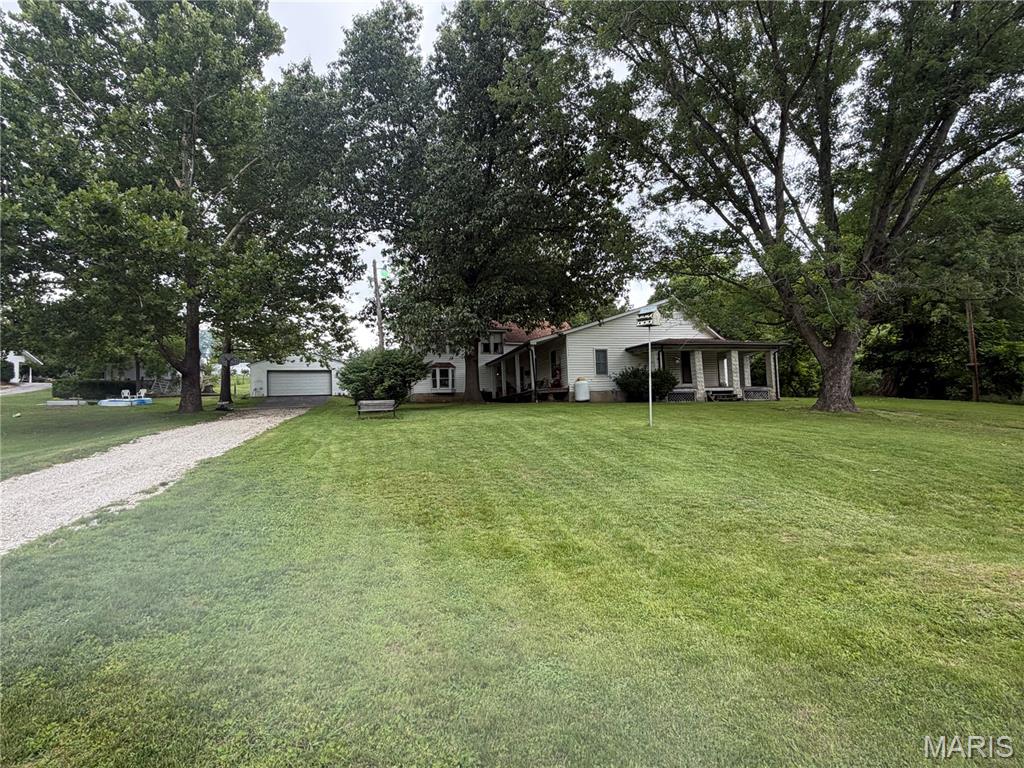
SLOW DOWN AND STEP BACK IN TIME!!   1890's farmhouse on 28+ acres!!  These properties don't come up for sale very often!  Large home with big rooms, nice fireplace in the living room.  Some of the updates have been done for you, and lots of potential to make this home just what you want it to be!  Beautiful acreage and large barn!
#26039534

Union

2525 Highway Ah

4 Beds

1 Baths

4,366 Sq.Ft.

$449,900

MLS#: 26039534
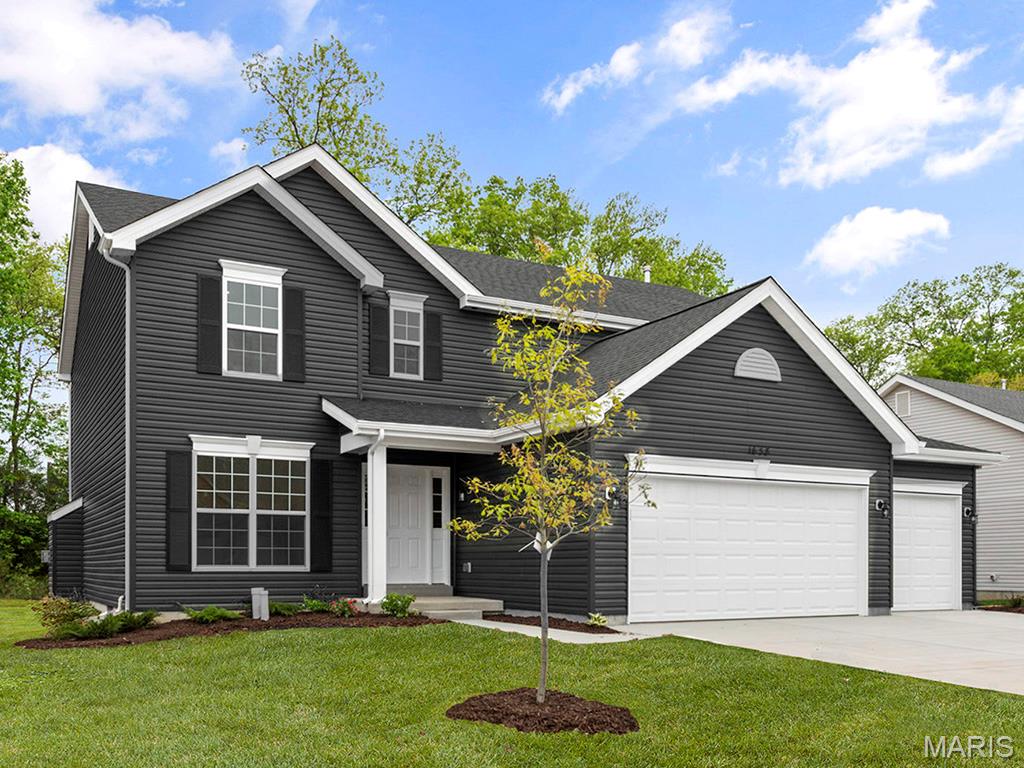
McBride Homes brand-new Nottingham 2-story home with 4BR, 2.5BA will be ready this summer! This stunning home features a 3-CAR GARAGE, 9ft ceilings, 6’ windows, & wood laminate flooring throughout the main floor. The kitchen has quartz countertops, Winstead Burlap 42” cabinets, center island w/ extended breakfast bar, stainless-steel GE appliances, & walk-in pantry. There is a spacious great room w/window wall & ceiling fan, plus a formal living room & dining room. Upstairs the primary suite has a spacious walk-in closet & private bath w/walkin shower, large tub & dual vanity. 3 more bedrooms & hall bath add convenience. Dual zone HVAC, 2 panel white interior doors, coachlights, LL ¾ bath rough-in & more! Valley View Farms offers beautiful new homes in Union, MO with easy access to shopping, dining, schools, and I-44 for convenient everyday living in Franklin County. Enjoy peace of mind with McBride Homes’ 10 year builders warranty & incredible customer service! Display photos shown.
#26020950

Union

329 Century Farm Drive

4 Beds

2 Baths

2,940 Sq.Ft.

$379,900

MLS#: 26020950

Price reduced
McBride Homes’ Hermitage II 4BR, 2.5BA 2-story home is ready this summer! Walkout homesite! A dedicated dining and office space, and dual-zoned HVAC, provide ample space for the entire family. Highlights include wood laminate flooring throughout the main level and a bright family room with a window wall. The kitchen has a large island, level 4 Brellin White cabinets, quartz countertops, a pantry & stainless-steel GE appliances. Upstairs, the primary suite has a large walk-in closet & private bath w/tub and a large window, walk-in shower, & double sink vanity. Three additional bedrooms & hall bath add convenience. Extras include main floor powder and laundry rooms and lower level ¾ bath rough-in. Valley View Farms offers beautiful new homes in Union, MO with easy access to shopping, dining, schools, and I-44 for convenient everyday living in Franklin County. Enjoy peace of mind with McBride Homes’ 10 year builders warranty & incredible customer service! Similar photos shown.
#26016292

Union

308 Century Farm Drive

4 Beds

2 Baths

2,539 Sq.Ft.

$382,513

MLS#: 26016292

Send a message

Message successfully sent.

Your message

What is 3 + 4 ?

Reason for contacting?

I agree to receive email communication and understand I can unsubscribe at any time.

I agree to be contacted by Rock Island Realty via call, email, and text for real estate services. To opt out, you can reply 'stop' at any time or reply 'help' for assistance. You can also click the unsubscribe link in the emails. Message and data rates may apply. Message frequency may vary. Privacy Policy

Sign Out

Virtual Assistant

Would you like to take the next step with this property? We can help you schedule a showing or virtual tour, or send you more details.

Yes, I would like more information.

Thank You for Your Reply, One of Our Agents will contact you as soon as possible

No, maybe later.

Thank you, you can always contact me via email, phone number or through the contact form.

Realhub AI

Lucy - Your AI-Powered Realtor

Update Your Temporary Password

Personalize your search

Enter your email and we'll notify you immediately when new listings match what you're looking for.

or enter email address

Already have an account ? Login here

Continue your home search

I agree to receive communications and understand I can unsubscribe at any time.

I agree to be contacted by Rock Island Realty via call, email, and text for real estate services. To opt out, you can reply 'stop' at any time or reply 'help' for assistance. You can also click the unsubscribe link in the emails. Message and data rates may apply. Message frequency may vary. Privacy Policy

Already have an account ? Login here

We use cookies

We use cookies primarily for analytics to enhance your experience. By accepting, you agree to our use of these cookies. You can manage your preferences or learn more about our cookies policy.