Features & Amenities

Interior

  • Other Interior Features

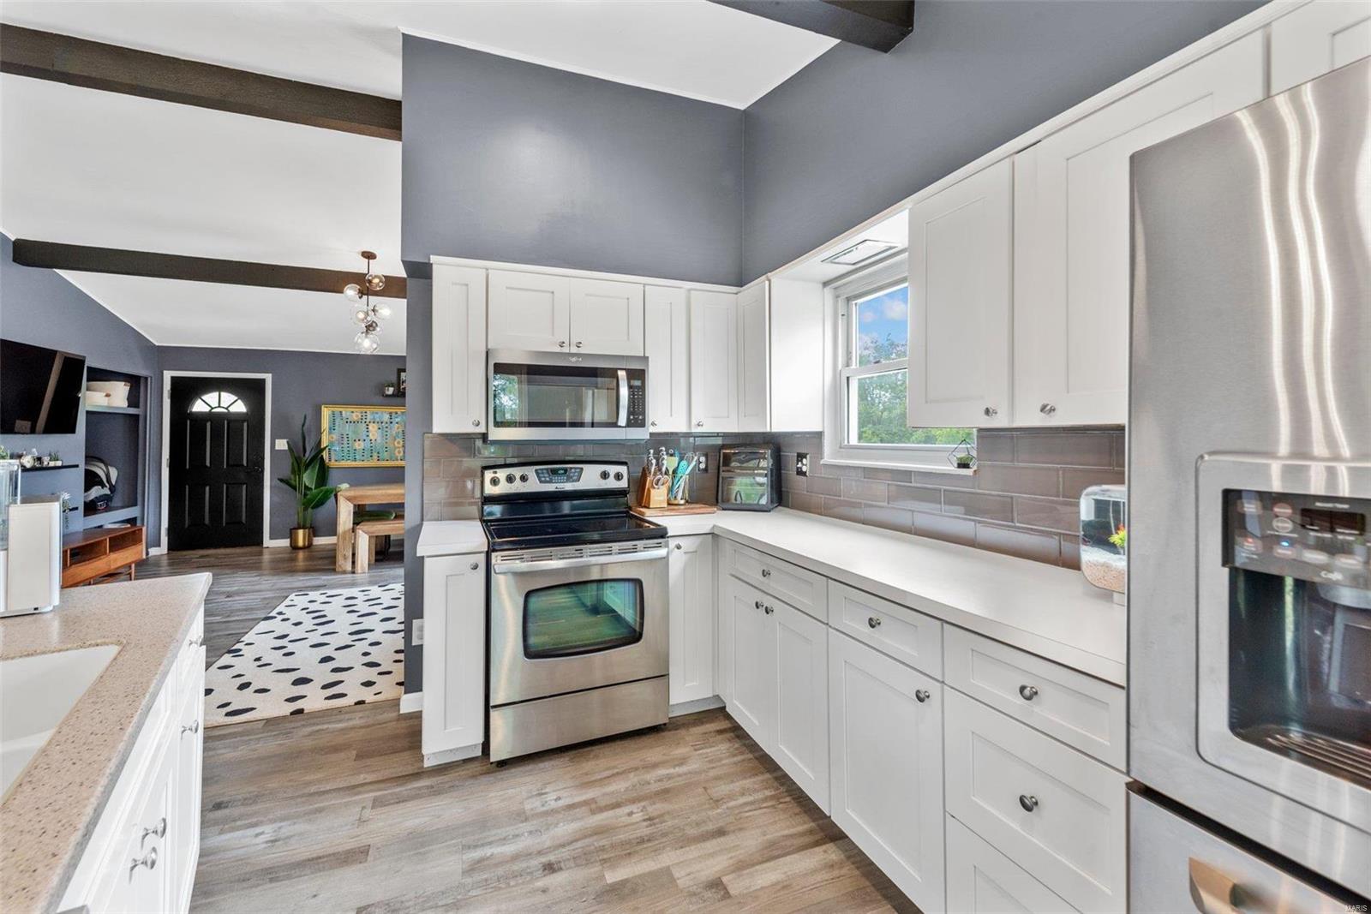
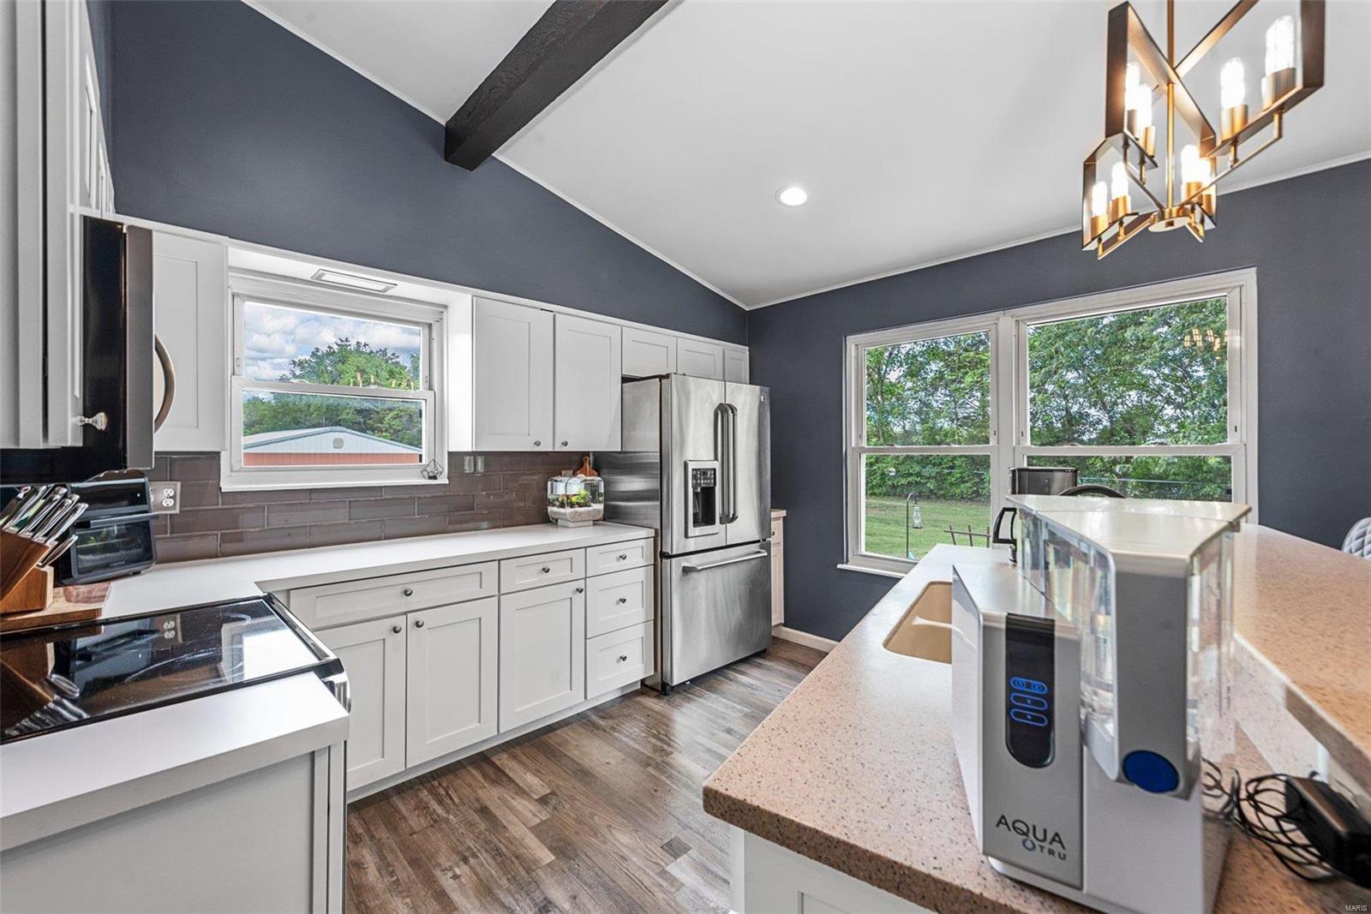
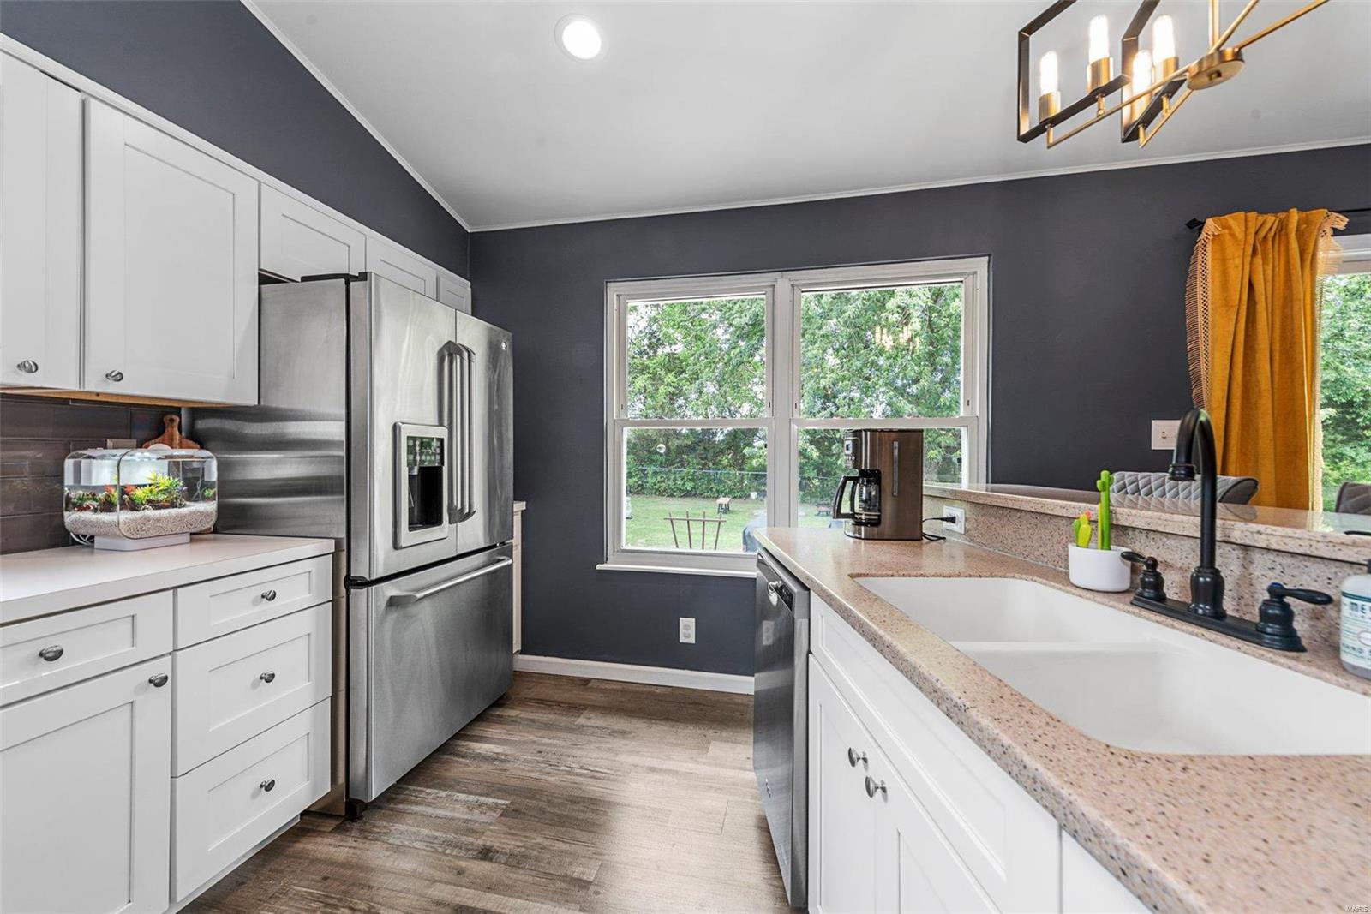
    Breakfast Bar, Kitchen Island, Eat-in Kitchen, Open Floorplan, Vaulted Ceiling(s)

  • Total Bedrooms

    3

  • Bathrooms

    2

  • Above Grade Finished Area

    1200.0

  • Basement YN

    YES

  • Cooling YN

    YES

  • Cooling

    Ceiling Fan(s), Central Air, Electric

  • Fireplace YN

    NO

  • Heating YN

    YES

  • Heating

    Forced Air, Electric

  • Main Level Bedrooms

    3

  • Pet friendly

    N/A

Exterior

  • Garage

    Yes

  • Garage spaces

    1

  • Construction Materials

    Brick Veneer, Vinyl Siding

  • Parking

    Attached, Basement, Covered, Garage, Garage Door Opener, Off Street

  • Patio and Porch Features

    Patio, Covered

  • Pool

    No

  • Waterfront YN

    NO

Area & Lot

  • Lot Features

    Level

  • Lot Size(acres)

    0.652

  • Lot Size(square feet)

    28,397

  • Property Type

    Residential

  • Property Sub Type

    Single Family Residence

  • Architectural Style

    Ranch, Traditional

Price

  • Sales Price

    $240,000

  • Tax Amount

    $1,298

  • Financing Options

    FHA

  • Sq. Footage

    1,200

  • Price/SqFt

    $200

HOA

  • Association

    No

School District

  • Elementary School

    Athena Elem.

  • Middle School

    Desoto Jr. High

  • High School

    Desoto Sr. High

Property Features

  • Ownership

    Private

  • Sewer

    Septic Tank

  • Water Source

    Public

Schedule a Showing

Showing scheduled successfully.

<
>
IN PERSON
VIA CHAT

What is 3 + 4 ?


Change time

Mortgage calculator

Estimate your monthly mortgage payment, including the principal and interest, property taxes, and HOA. Adjust the values to generate a more accurate rate.

Your payment

Principal and Interest:

$

Property taxes:

$

HOA fees:

$

Total loan payment:

$

Total interest amount:

$

Location

County

Jefferson-MO

Elementary School

Athena Elem.

Middle School

Desoto Jr. High

High School

Desoto Sr. High

Listing Courtesy of Lauren M Risley , Keller Williams Realty St. Louis

RealHub Information is provided exclusively for consumers' personal, non-commercial use, and it may not be used for any purpose other than to identify prospective properties consumers may be interested in purchasing. All information deemed reliable but not guaranteed and should be independently verified. All properties are subject to prior sale, change or withdrawal. RealHub website owner shall not be responsible for any typographical errors, misinformation, misprints and shall be held totally harmless.

Agent Owen Shotkoski

Agent

Owen Shotkoski

Call Owen today to schedule a private showing.


* Listings on this website come from the FMLS IDX Compilation and may be held by brokerage firms other than the owner of this website. The listing brokerage is identified in any listing details. Information is deemed reliable but is not guaranteed. If you believe any FMLS listing contains material that infringes your copyrighted work please click here to review our DMCA policy and learn how to submit a takedown request.© 2024 FMLS.
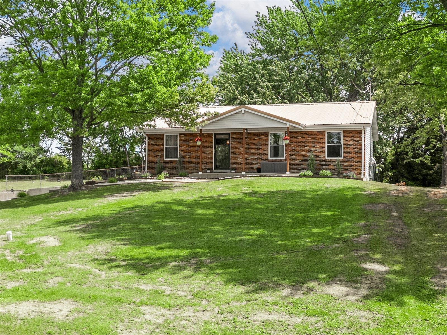
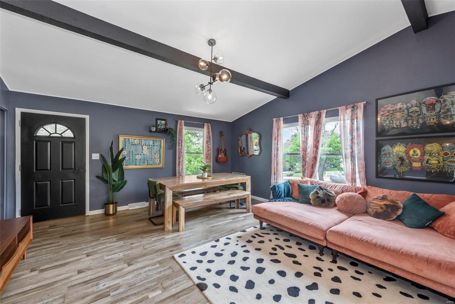
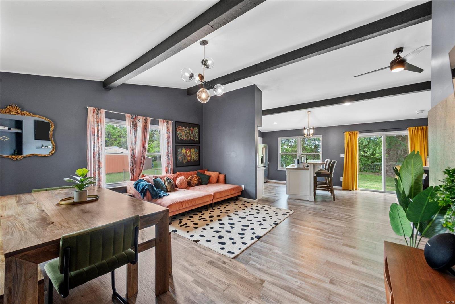
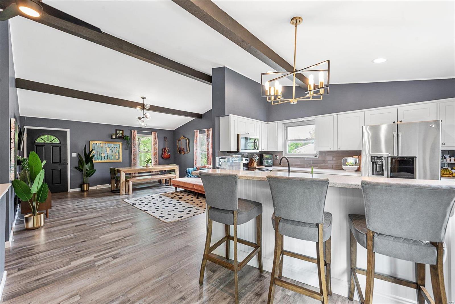
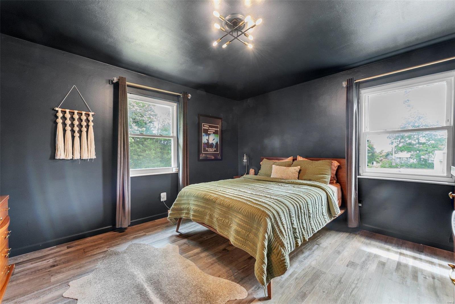
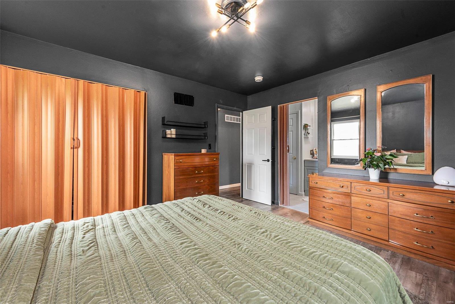
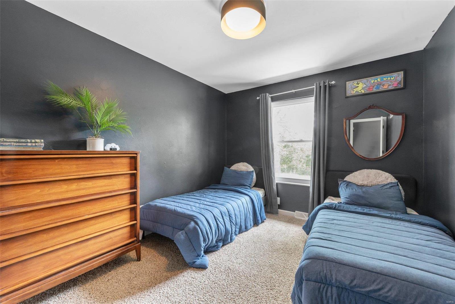
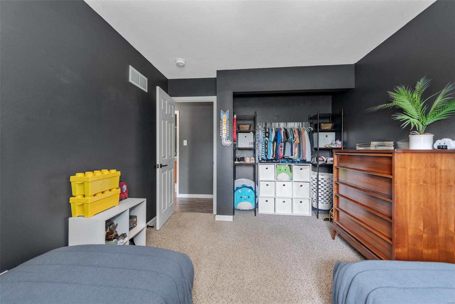
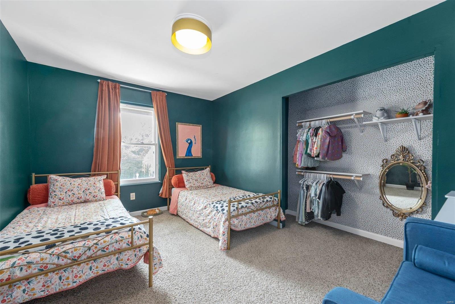
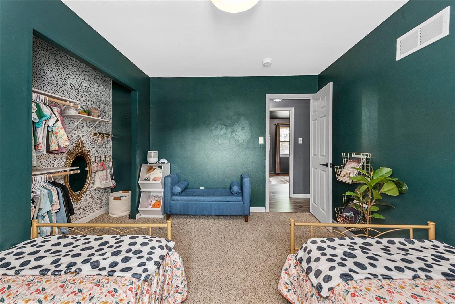
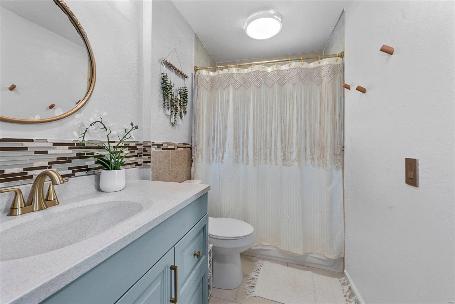
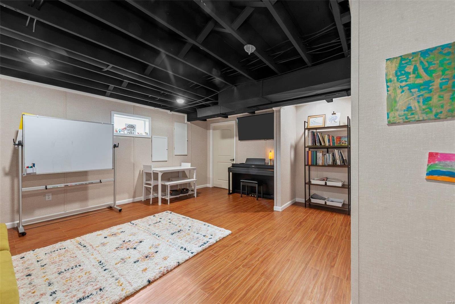
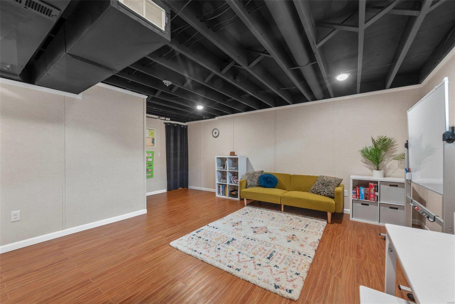
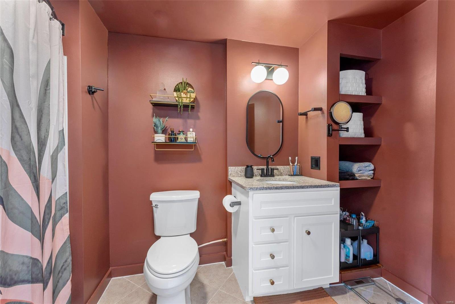
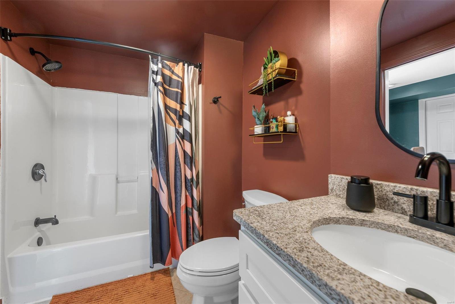
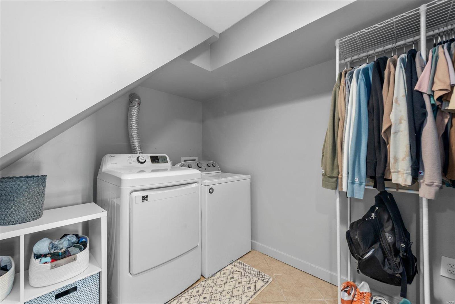
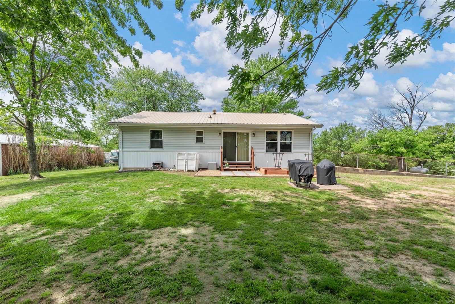
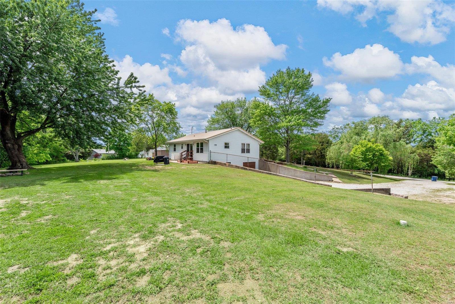
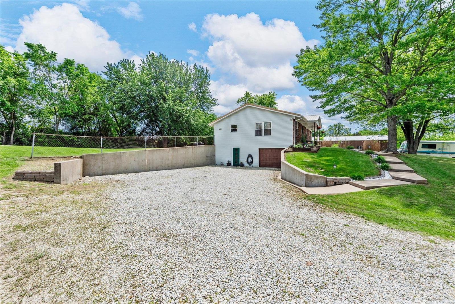
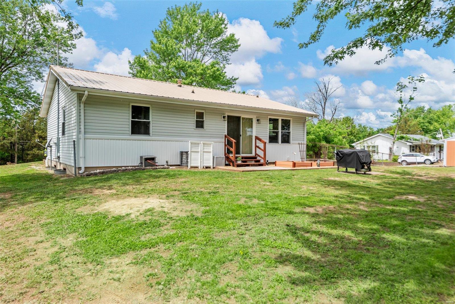
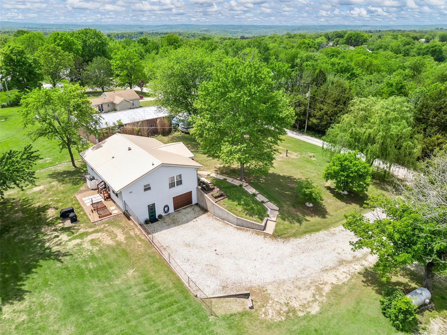
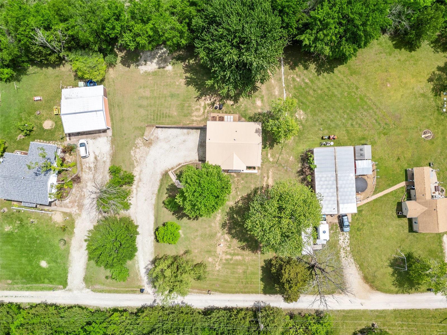
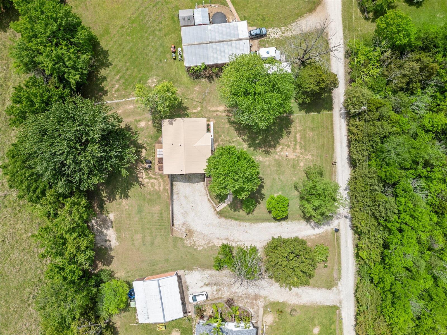
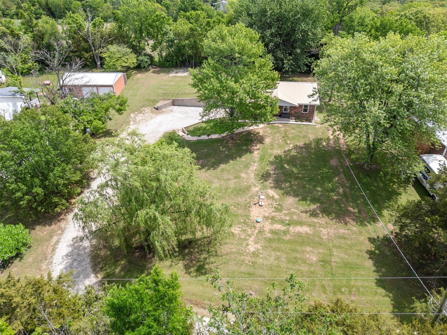
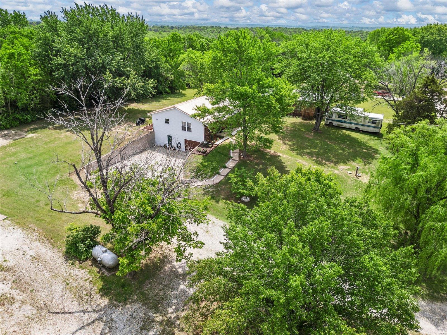
Located on over a half acre this charming ranch offers an open floor plan with 3 bedrooms and 2 bathrooms. The property welcomes you with beautiful shade trees as you pull in the driveway. The living room and dining room with a vaulted ceiling create a welcoming entrance to the main level. The bright and open floor plan with luxury vinyl plank flooring flows into the spacious kitchen with a breakfast bar and sliding glass doors opening to an expansive backyard. The kitchen features SS appliances, abundant countertops and a center island. The main level includes 3 bedrooms. The primary bedroom includes a large closet and luxury vinyl plank flooring. A full bathroom and 2 additional bedrooms both have large closets and carpeting. The walk out lower level showcases a large family room with luxury vinyl plank flooring, a laundry room and another full bathroom. Enjoy the summer months on your back patio in the tree lined backyard. A tuck under garage offers room for storage.

12968 Blum Lane

Message successfully sent.

What would you like to know?

What is 3 + 4 ?

I agree to receive email communication and understand I can unsubscribe at any time.

I agree to be contacted by Rock Island Realty via call, email, and text for real estate services. To opt out, you can reply 'stop' at any time or reply 'help' for assistance. You can also click the unsubscribe link in the emails. Message and data rates may apply. Message frequency may vary. Privacy Policy

Related Properties

New on site 2 days ago
This 3 bedroom 3 bath home is nestled on 1.73 acres (6 lots) with access to Sunrise Lakes.  Have your own piece of quiet country living just a little over an hour from St. Louis just minutes off of Hwy 67.  Enjoy your morning coffee on the back deck and evening beverage on the front deck. The walk out basement leads you into a nice wooded area.  New Vinyl plank flooring has been installed, the lower level is completely finished and offers tons of natural light in the family room and bedroom, a bonus room has been finished for office, crafts or gaming. This home is in move in condition and the property has so much potential! Sellers have taken pride in ownership! Bring your preapproved buyers today...they could have their new private oasis by the holidays. Professional photos are coming this week.
#26055566

De Soto

13546 E Sunrise Lake Drive

3 Beds

2 Baths

1,320 Sq.Ft.

$194,900

MLS#: 26055566

New on site 2 days ago
Beautiful 3 bedroom/1 bath ranch nearly 1,200 sq. ft of living space!  Newer roof-2024-30 yr/architectural shingles, totally remodeled down to bare studs.  All new 200 amp electric service and new meter and service entrance cable-2026, all new wiring throughout to include cat-6 wiring for internet & TV 2026, all new blown in insulation-(cellulose) and R-40 in ceilings-2026, all new drywall & painting with smooth finish walls & ceilings-2026, two-tone paint pkg-2026, 5 1/4 base trim pkg throughout, all new interior & exterior doors, black iron hinges & hardware, all new light fixtures & ceiling fans in all bedrooms & living rooms, 11 interior recessed can lights, 1 car garage with new concrete floor, OSB board interior, newer higher end garage door opener with remote door opener installed by Renner Garage Door August 2026, High end LVP flooring w/25 yr warranty throughout 2026, main floor laundry, all new vinyl windows with screens & tilt in sash for easy cleaning.  Beautiful Kitchen with 42" tall upgraded new white cabinetry, easy reach corner, plenty of drawers, 8" deep upgraded sink with goose neck upgraded faucet, garbage disposal 2026, all new Samsung stainless steel appliances-including smooth top range, microwave, dishwasher & double door fridge w/ice maker & refrigerator cabinet-May 2026 Nice utility shed for tools, lawn mowers, weed eaters etc w/new exterior door, 2 new frost-free hose bibs at exterior of house front/back, all new concrete sidewalk & back porch overlay-March 2026, New 8' x 6' composite covered front porch with concrete pad & footings poured underneath and all new aluminum post, railings, & steps-August 2026, new sump pump installed August 2026, new black metal awnings at front porch and front twin windows-August 2026, new sump pump installed-August 2026.  This home is walking distance to public library, retail, parks, & more.  Walking distance to DeSoto High School and Friday night football games!!  Off street parking to include an 11' x 110' long driveway to park just about anything you want!!  (No subdivsion to deal with!)
#26055740

De Soto

1015 S 2nd Street

3 Beds

1 Baths

1,127 Sq.Ft.

$229,900

MLS#: 26055740

LAKEVIEW OPPORTUNITY IN SUMMER SET! Enjoy beautiful water views and a peaceful setting from this spacious 5-bedroom, 2-bath ranch on approximately half an acre. This well-maintained home offers plenty of space, a desirable layout, and the opportunity to enjoy the lake lifestyle with convenient access to community amenities. Whether you're looking for a primary residence, weekend getaway, or investment opportunity, this property offers plenty of potential in a desirable setting. The home is vacant and ready for its next owner. Don't miss the opportunity to make this lake-view property your own! Property is being sold AS-IS.
#26054832

De Soto

16 Monte Rosa Drive

5 Beds

2 Baths

1,800 Sq.Ft.

$264,900

MLS#: 26054832

Price reduced
The potential here is endless! 14 stunning acres right off of Highway H. Design your own country oasis, split the lot up for development and keep the existing home as a rental, or live in the existing home while you build your dream home! 2-car carport, 3 sheds, a workshop with electric, and a garage with electric all stay with the sale. Roughly 10 acres of the property is fenced per the owner.  The home features 2 beds and 1 bath with separate kitchen and dinning as well as main floor designated laundry area. Living room has beautiful raw wood beam accents. Kitchen has custom hand made solid wood cabinets with many neat features, a double bowl sink, and tiled counter tops. Electric stove is 2 years old with a microwave/ vent mounted above. Stainless steel Refrigerator stays with the sale of the home. Central HVAC is 6 years young. Heat is functioning. AC components are there but were never hooked up per the owner. Currently has window units for AC which stay with the sale of the home. Home also has a DAKA forced-air wood and coal furnace. Hot water heater is 6 years old per the owner. basement is the perfect space for additional storage. Access from exterior only. Well head was replaced in the last 6 years as well per the owner. 

Exterior covered patio area has a natural stone floor and fish pond that also adjoins a large 12X12 deck area. Perfect for outdoor entertaining. 

This home has so much potential and the property is just gorgeous! Don't miss your chance to own your very own slice of heaven. Bring your sweat and enjoy the equity!
#26045523

De Soto

5356 State Road H

2 Beds

1 Baths

875 Sq.Ft.

$209,900

MLS#: 26045523

Price reduced
Welcome home to this beautifully maintained ranch nestled on approximately 1.2 acres in the desirable gated community of Valle Lake! Enjoy the privacy of a park-like setting with mature trees, woods across the street and behind the home, and beautiful lake access offering the perfect opportunity for fishing, boating, swimming, and enjoying the outdoors. The home sits well off the road with a long driveway, creating a peaceful, secluded feel while still being part of this wonderful lake community.

Inside, you'll find an abundance of living space featuring a spacious living room with a cozy wood-burning fireplace, newer carpet, and beautiful hardwood floors hidden beneath the carpet. The home also offers a separate dining room, an additional family room, and a bright sunroom overlooking the scenic backyard—an ideal place to relax and enjoy the tranquil surroundings.

The kitchen features a walk-in pantry, and the home offers three bedrooms and 1.5 bathrooms, including a private half bath in the primary suite. Additional updates include updated windows, newer interior doors, an updated full bathroom, a newer electrical panel, and crown molding throughout portions of the home.

Outside, you'll appreciate the inviting front porch, two storage sheds, a durable metal roof that's approximately six years old, and a spacious, level yard with plenty of room to enjoy. This home has been exceptionally well cared for and offers an incredible combination of privacy, space, and access to all the amenities Valle Lake has to offer. Don't miss this rare opportunity to enjoy peaceful lake-community living at its finest!
#26045882

De Soto

4033 Lakewood Drive

3 Beds

1 Baths

1,970 Sq.Ft.

$234,900

MLS#: 26045882
Price reduced
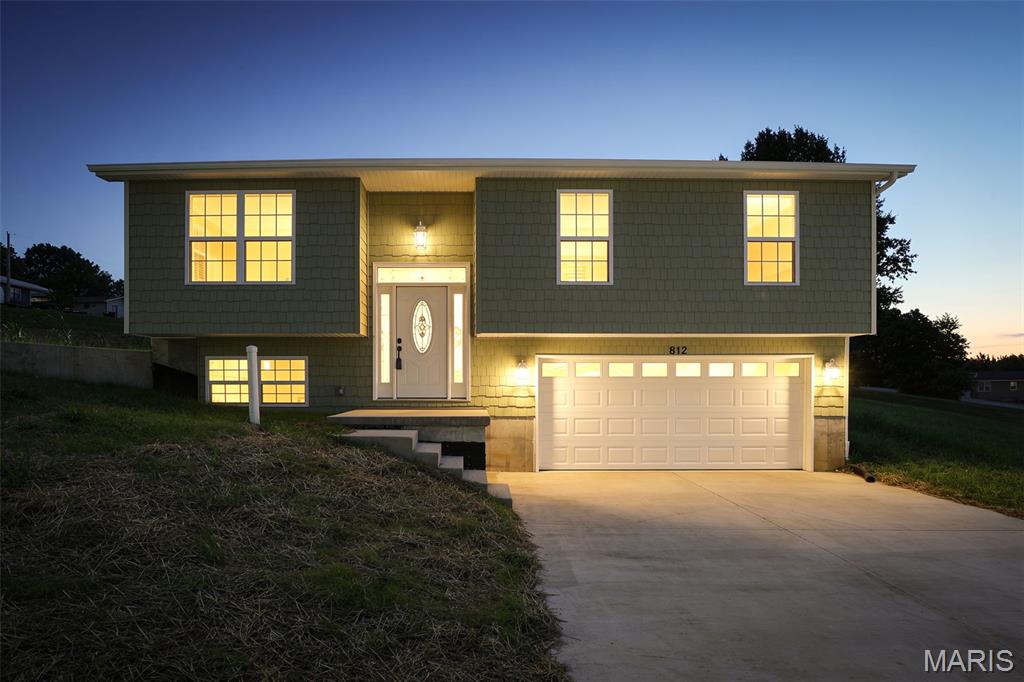
This stunning split foyer home offers 3 spacious bedrooms and 2 full baths, built with quality craftsmanship and modern design throughout. Enjoy the appeal of never-lived-in living with an open,
light-filled main level perfect for everyday life and entertaining. The fully finished lower level adds fantastic bonus space — ideal for a family room, home office, game room, or guest retreat — giving you room to grow into this home for years to come. Situated on a nice lot, this new build offers great outdoor space to enjoy, and you're just a short walk from Eastside Park for green space, recreation, and community charm right in your own neighborhood. Be the first to call this beautiful new home yours!
#26045259

De Soto

812 Kennett St

3 Beds

2 Baths

1,200 Sq.Ft.

$264,900

MLS#: 26045259

Price reduced
**OMG... Becky, look at the size of that deck!** ??

Now that we've got your attention...

This completely rebuilt 3-bedroom, 2-bath home sits on **over 10 beautiful acres** and is ready for you to enjoy! Step inside to an open floor plan featuring granite countertops, stainless steel appliances, and modern finishes throughout. Outside is where this property really shines. Relax on the massive covered deck overlooking your private acreage, park all your vehicles under the oversized covered parking area, and bring the horses—there's a barn with water and plenty of room for them to roam!  

If you've been searching for a move-in-ready home with acreage, privacy, and space to live the country lifestyle, this one check all the boxes.  Schedule your private tour today.  The house is NOT in a flood plain
#26039993

De Soto

14355 Charter Church Road

3 Beds

2 Baths

1,000 Sq.Ft.

$285,000

MLS#: 26039993

 - property

Send a message

Message successfully sent.

Your message

What is 3 + 4 ?

Reason for contacting?

I agree to receive email communication and understand I can unsubscribe at any time.

I agree to be contacted by Rock Island Realty via call, email, and text for real estate services. To opt out, you can reply 'stop' at any time or reply 'help' for assistance. You can also click the unsubscribe link in the emails. Message and data rates may apply. Message frequency may vary. Privacy Policy

Sign Out

Virtual Assistant

Would you like to take the next step with this property? We can help you schedule a showing or virtual tour, or send you more details.

Yes, I would like more information.

Thank You for Your Reply, One of Our Agents will contact you as soon as possible

No, maybe later.

Thank you, you can always contact me via email, phone number or through the contact form.

Realhub AI

Lucy - Your AI-Powered Realtor

Update Your Temporary Password

Personalize your search

Enter your email and we'll notify you immediately when new listings match what you're looking for.

or enter email address

Already have an account ? Login here

Continue your home search

I agree to receive communications and understand I can unsubscribe at any time.

I agree to be contacted by Rock Island Realty via call, email, and text for real estate services. To opt out, you can reply 'stop' at any time or reply 'help' for assistance. You can also click the unsubscribe link in the emails. Message and data rates may apply. Message frequency may vary. Privacy Policy

Already have an account ? Login here

We use cookies

We use cookies primarily for analytics to enhance your experience. By accepting, you agree to our use of these cookies. You can manage your preferences or learn more about our cookies policy.