Features & Amenities

Interior

  • Other Interior Features

    Elevator, High Ceilings, Walk-In Closet(s), Breakfast Bar, Kitchen Island, Pantry

  • Total Bedrooms

    3

  • Bathrooms

    3

  • 1/2 Bathrooms

    1

  • Above Grade Finished Area

    4013.0

  • Basement YN

    NO

  • Cooling YN

    YES

  • Cooling

    Ceiling Fan(s), Central Air, Electric

  • Fireplace YN

    NO

  • Heating YN

    YES

  • Heating

    Forced Air, Electric

  • Main Level Bedrooms

    3

  • Pet friendly

    N/A

Exterior

  • Garage

    Yes

  • Garage spaces

    2

  • Construction Materials

    Brick

  • Parking

    Assigned, Basement, Garage, Garage Door Opener

  • Patio and Porch Features

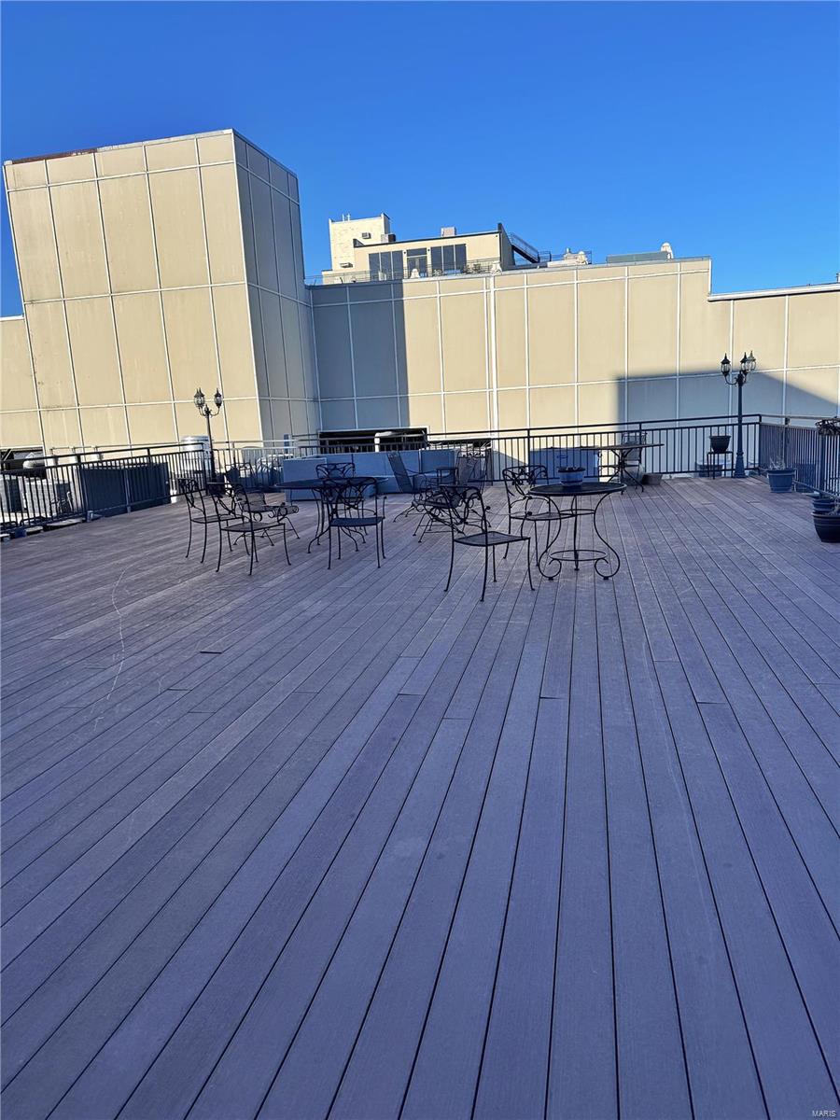
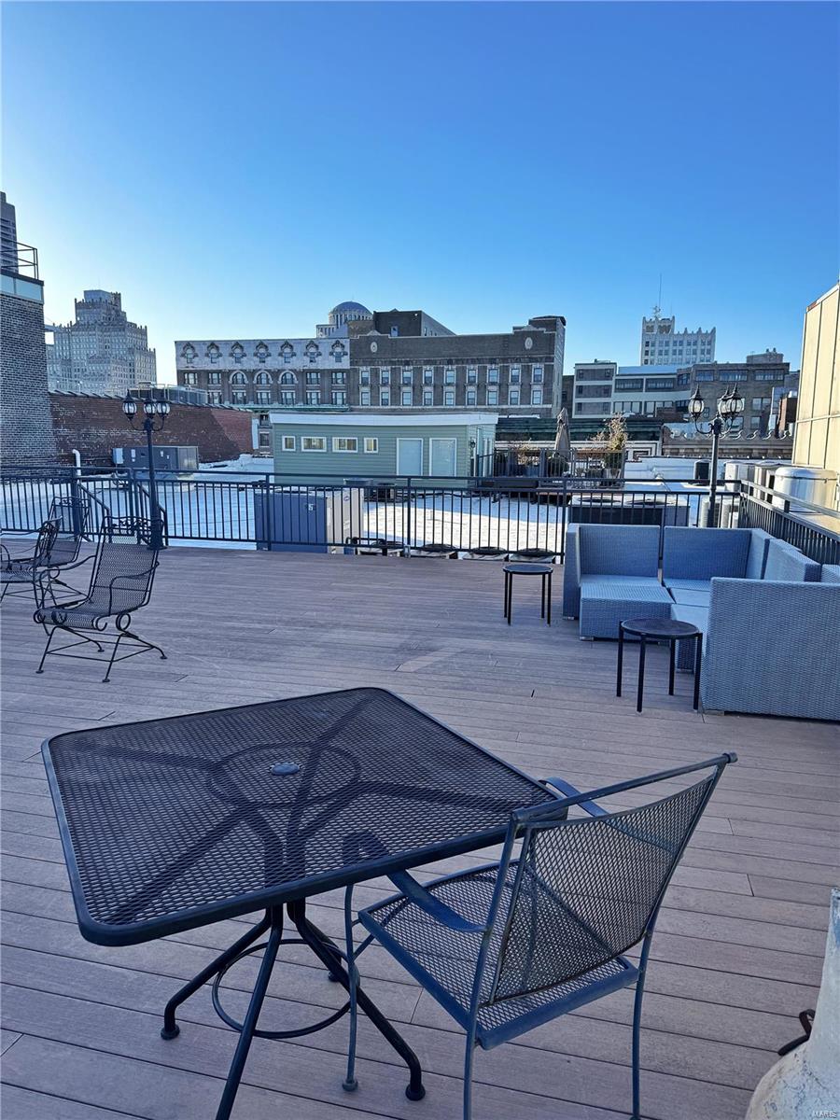
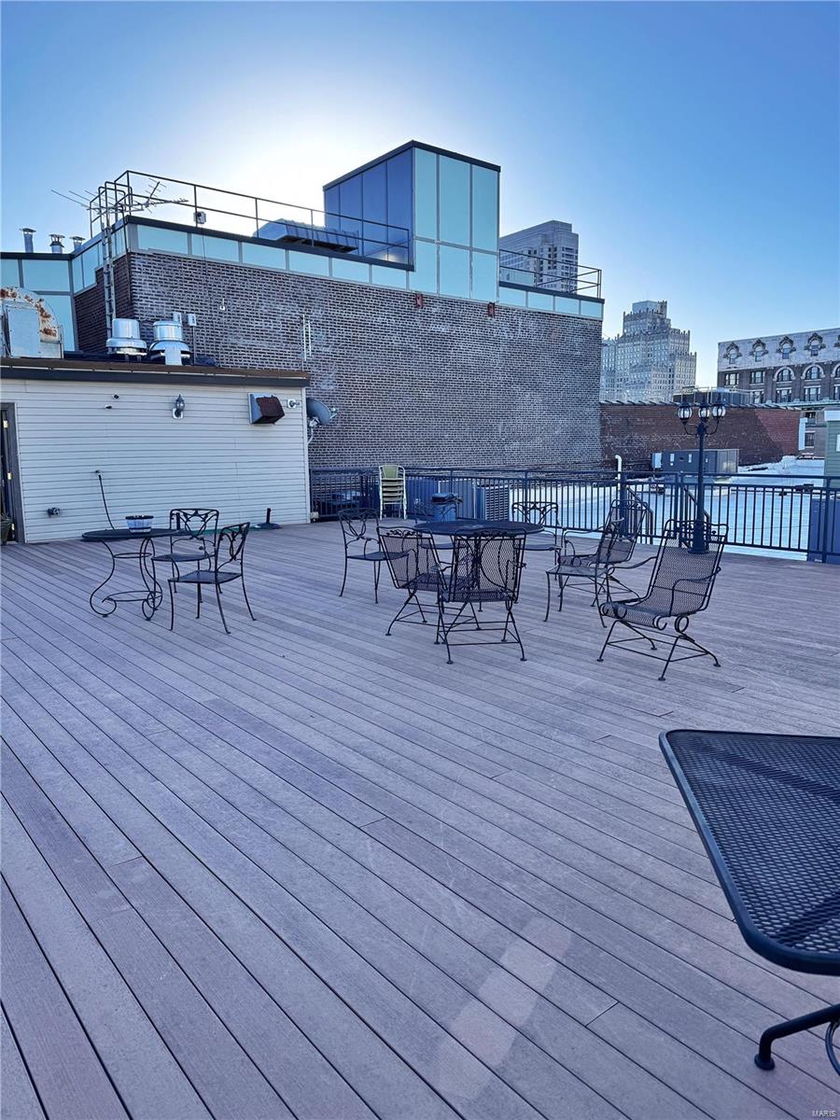
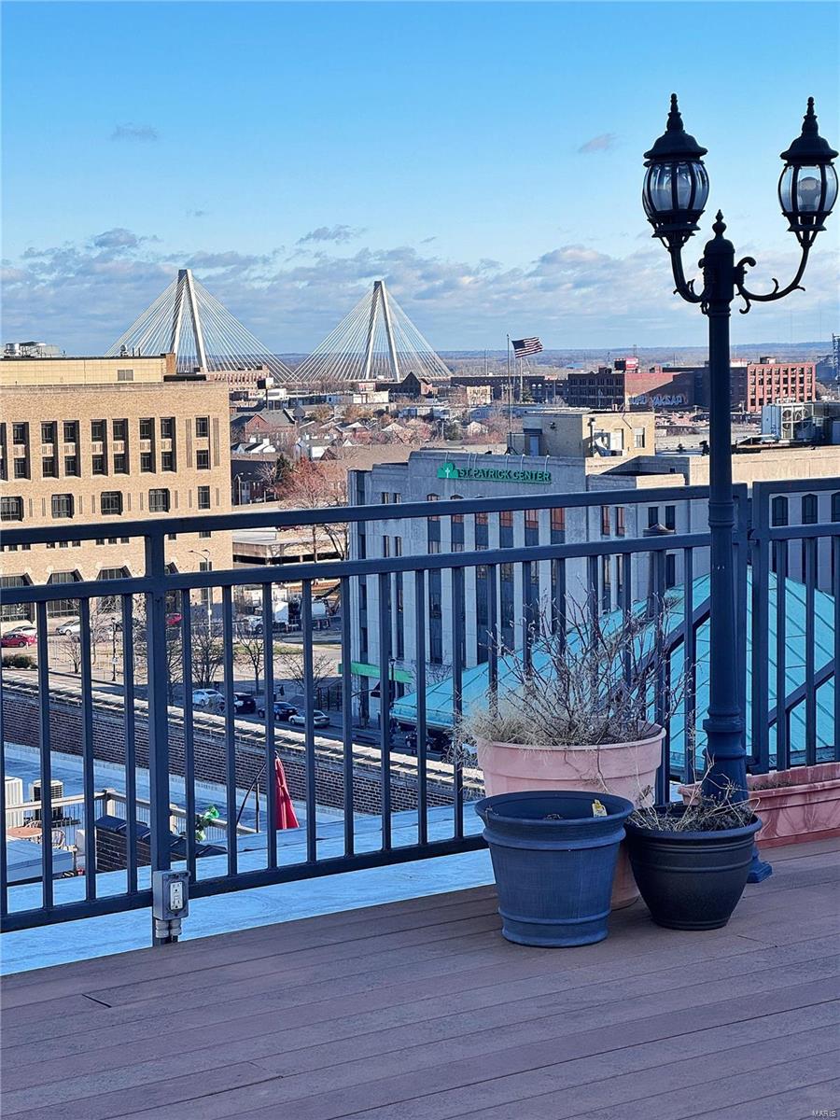
    Deck

  • Pool

    No

  • Waterfront YN

    NO

Area & Lot

  • Lot Features

    Near Public Transit

  • Property Type

    Residential

  • Property Sub Type

    Condominium

  • Architectural Style

    Loft, Historic, Other, High-Rise-4+ Stories

Price

  • Sales Price

    $550,000
  • Tax Amount

    $5,200

  • Financing Options

    Conventional

  • Sq. Footage

    4,013

  • Price/SqFt

    $137

HOA

  • Association

    YES

  • Association Fee

    $601

  • Association Fee Frequency

    Monthly

  • Association Fee Includes

    N/A

School District

  • Elementary School

    Jefferson Elem.

  • Middle School

    L'Ouverture Middle

  • High School

    Vashon High

Property Features

  • Ownership

    Private

  • Sewer

    Public Sewer

  • Water Source

    Public

Schedule a Showing

Showing scheduled successfully.

<
>
IN PERSON
VIA CHAT

What is 3 + 4 ?


Change time

Mortgage calculator

Estimate your monthly mortgage payment, including the principal and interest, property taxes, and HOA. Adjust the values to generate a more accurate rate.

Your payment

Principal and Interest:

$

Property taxes:

$

HOA fees:

$

Total loan payment:

$

Total interest amount:

$

Location

County

St Louis City-MO

Elementary School

Jefferson Elem.

Middle School

L'Ouverture Middle

High School

Vashon High

Listing Courtesy of Greggory Sharpe , The Hermann London Group LLC

RealHub Information is provided exclusively for consumers' personal, non-commercial use, and it may not be used for any purpose other than to identify prospective properties consumers may be interested in purchasing. All information deemed reliable but not guaranteed and should be independently verified. All properties are subject to prior sale, change or withdrawal. RealHub website owner shall not be responsible for any typographical errors, misinformation, misprints and shall be held totally harmless.

Agent Owen Shotkoski

Agent

Owen Shotkoski

Call Owen today to schedule a private showing.


* Listings on this website come from the FMLS IDX Compilation and may be held by brokerage firms other than the owner of this website. The listing brokerage is identified in any listing details. Information is deemed reliable but is not guaranteed. If you believe any FMLS listing contains material that infringes your copyrighted work please click here to review our DMCA policy and learn how to submit a takedown request.© 2024 FMLS.
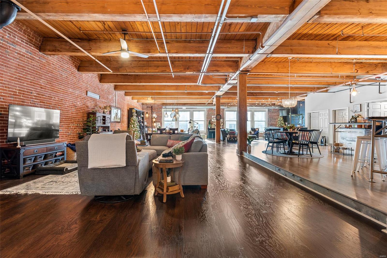
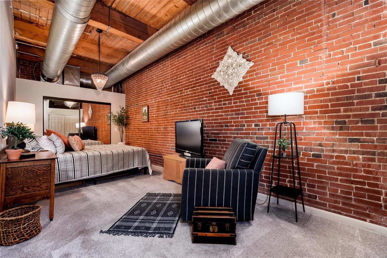
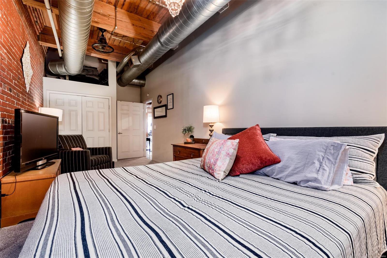
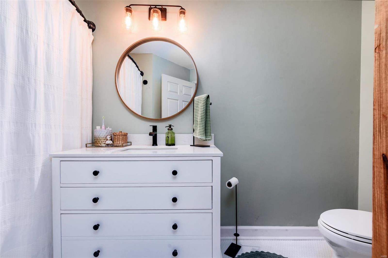
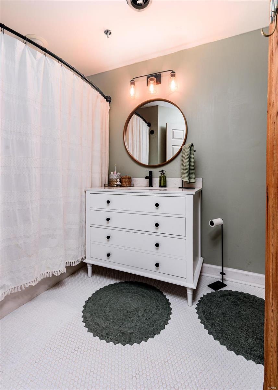
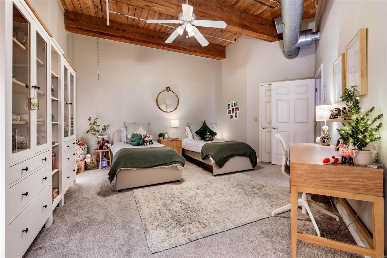
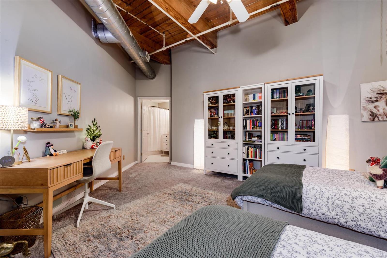
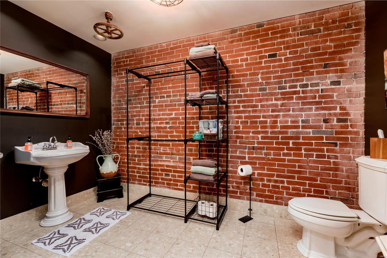
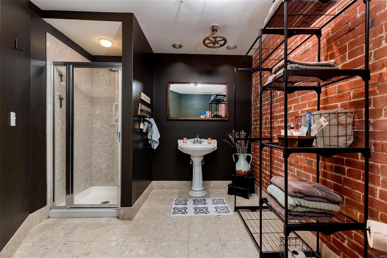
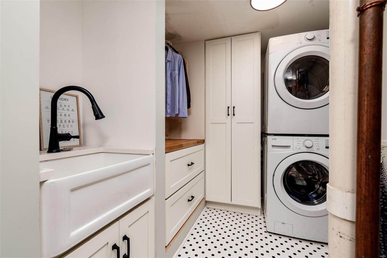
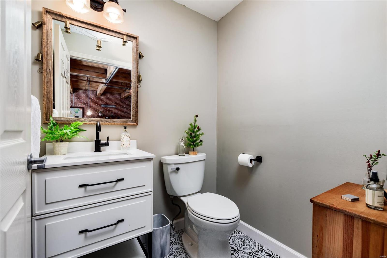
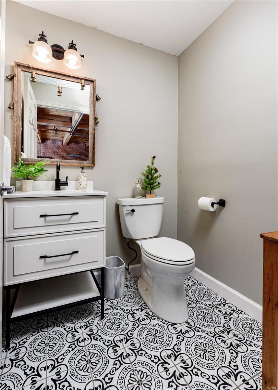
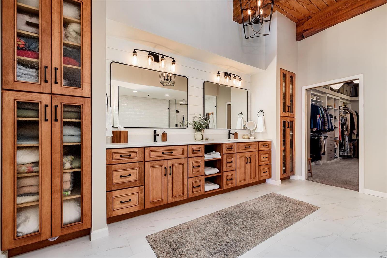
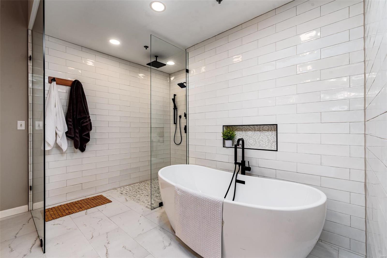
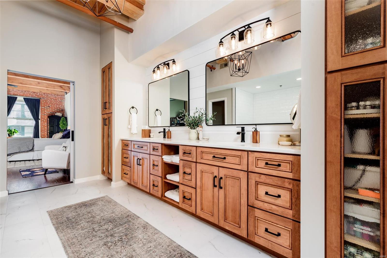
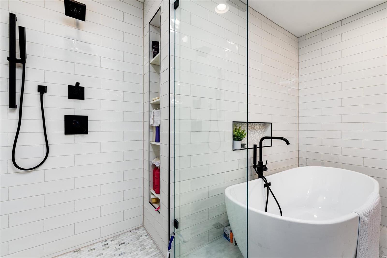
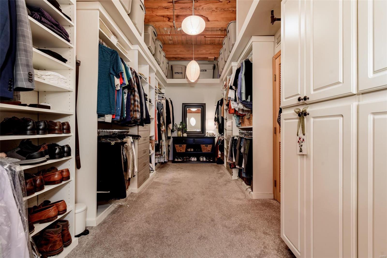
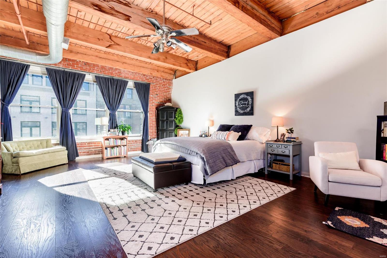
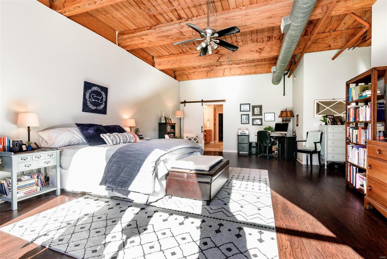
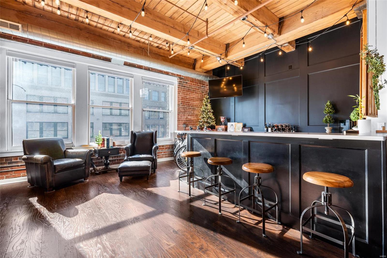
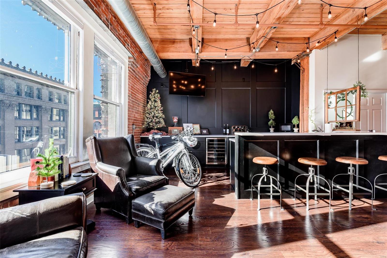
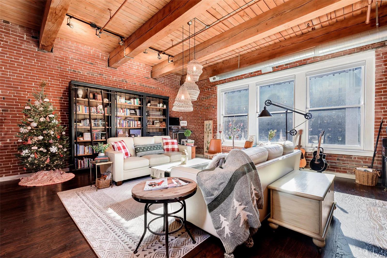
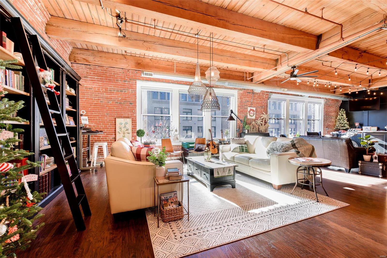
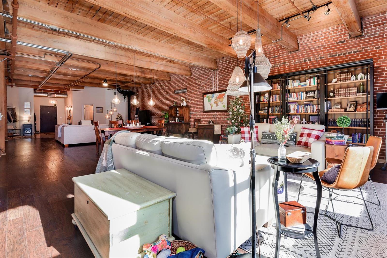
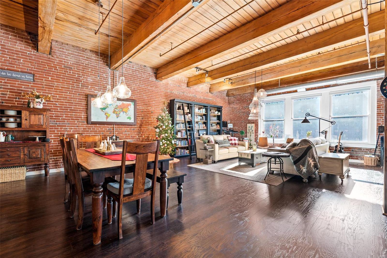
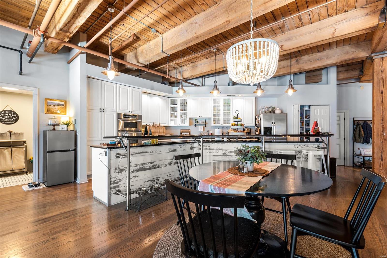
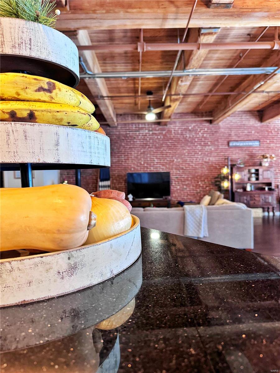
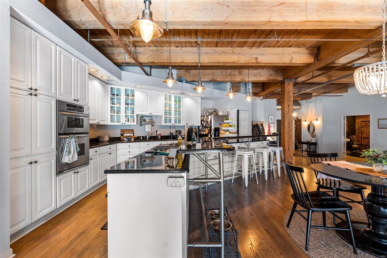
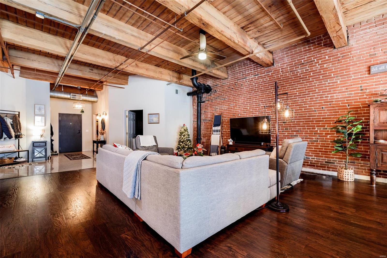
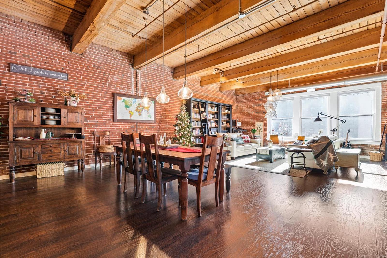
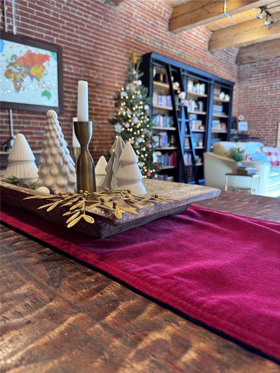
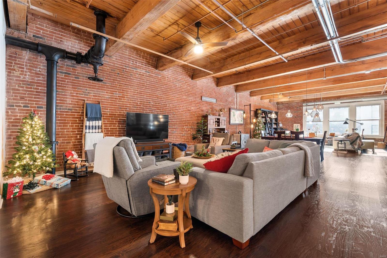
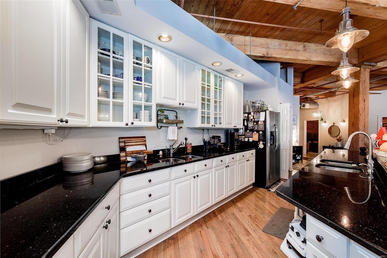
Step into the epitome of modern industrial luxury with this spacious 4000+ square foot loft where urban design meets comfort.The 3 generously-sized bedrooms provide privacy and comfort for everyone. Indulge in the custom primary bath featuring a luxurious wet room. The expansive walk-in closet is a fashionista's dream. The gourmet custom kitchen with stainless appliances, sleek white cabinetry and an open layout make it perfect for both cooking and entertaining. Attention to detail shines through in the impeccable finishes throughout the loft. Every corner exudes quality and sophistication. Located in a walkable neighborhood, you have easy access to bars, restaurants that make urban living so exciting. Close to all pro sports venues.This loft isn't just a home; it's an urban oasis where style and convenience merge seamlessly. Building only has 9 residential units. Owners really get to know each other. You will feel the sense of community at once. Common area upgrades in future plans.. Location: City, Downtown, Upper Level

1219 Washington Avenue 600

Message successfully sent.

What would you like to know?

What is 3 + 4 ?

I agree to receive email communication and understand I can unsubscribe at any time.

I agree to be contacted by Rock Island Realty via call, email, and text for real estate services. To opt out, you can reply 'stop' at any time or reply 'help' for assistance. You can also click the unsubscribe link in the emails. Message and data rates may apply. Message frequency may vary. Privacy Policy

Related Properties

Welcome to 2642 Accomac, a beautifully updated historic home built in 1907, offering over 2,5000 square feet of character, space and modern comfort. Upon entry you'll notice extreme care, original wood floors & open floor plan. The breathtaking staircase & recessed lighting gauges the eye. The living room features an abundance of natural light, a decorative fireplace & space. The stunning dining room is spacious and perfect for entertaining. The kitchen is GOREGOUS & revived with modern elegance.  Off the kitchen is an additional entertaining space suited for convenience and South City lifestyle. A tucked-in powder room & laundry room complete Level 1. Level 2 features a luxurious primary bedroom suite that screams beauty & character. The spa like primary bathroom wows with excitement. Three additional bedrooms & full bath rounds out Level 2. Outside you can enjoy the luxuries of a new 2 car city garage & fenced-in backyard. Welcome Home to Fox Park! Enjoy luxurious city living at it's finest.
#26053437

St Louis

2642 Accomac Street

4 Beds

2 Baths

2,536 Sq.Ft.

$475,000

MLS#: 26053437

New on site 1 day ago
Massive equity project at 2326 Park Ave in historic Lafayette Square! Listed at $599,900 with a recent certified appraisal validating a $1,000,000 completed market value. Zoned duplex, this 1881 estate features a 3,738 sq ft main house and a separate, finished 639 sq ft carriage house apartment over a 2-car garage. Save months of planning and municipal paperwork: fully engineered design plans and prior approved city permits are included to complete a luxury layout. Main house layout features 3 second-level ensuite suites and upper laundry. The third-story retreat features a 4th bedroom suite, private lounge area, and structural rooftop deck access. Plans address heavy infrastructure, including a 400-AMP service panel and dual 4-ton heat pumps. Pick your final finishes and leverage a $400K spread to complete a historic masterpiece!
#26055741

St Louis

2326 Park Avenue

5 Beds

5 Baths

4,796 Sq.Ft.

$599,900

MLS#: 26055741

Located in the heart of Benton Park, this brand-new, beautifully finished home offers 3 ensuite bedrooms, 3 full baths, second-floor laundry, and stylish finishes throughout. The open-concept main level features a gorgeous creamy-white kitchen with center island seating, upgraded stainless steel appliances, and abundant cabinetry. Historical-style trim, custom paint, and durable LV flooring add character and charm. The second level features a spacious primary suite with a luxurious bath, double-bowl vanity, and oversized double shower, plus a generous guest bedroom with its own private full bath. Convenient second-floor laundry is an added bonus.  The finished lower level provides even more living space with a family room, bedroom, and full bath—perfect for guests or a private retreat. A garage and low-maintenance exterior complete the package.

Enjoy the best of Benton Park living in a truly walkable neighborhood close to shops, restaurants, and parks, with beautiful Benton Park nearby and Fremont Park right across the street. Showings begin Friday, 8/28!
#26046787

St Louis

2725 Salena Street

3 Beds

3 Baths

2,250 Sq.Ft.

$450,000

MLS#: 26046787

Welcome to this beautifully updated 2.5-story home offering 4 bedrooms, 3 full baths, and more than 2,500 sq ft of luxury living. Beautiful curb appeal with this stately front yard. The enclosed front porch welcomes you to the inside - be wowed by tall ceilings, rich hardwood floors and period trim highlight the home’s classic character, while recent premium finishes bring it into today’s lifestyle. Open concept living / dining area seamlessly flows to the gourmet kitchen. This kitchen features stainless steel appliances, quartz counters, marble tile backsplash & custom cabinetry. Convenient mudroom in the back! Main floor bedroom and a spacious full bath round up the main level. Upstairs, you'll fall in love with the primary suite with a spacious walk-in closet and a spa-inspired bath featuring a double-bowl vanity and custom tile shower. Two sizable bedrooms and another full bath complete the second floor. But wait, there's more! Third-floor has a cozy flex room which could be a great playroom, hideaway for little ones, a creative studio, hobby room+++ Enjoy peace of mind with rebuilt windows, a partially fenced backyard, and thoughtful updates throughout! Full basement with a walk-up has lots of storage space and laundry area - could be finished for additional living area (how about adding a movie room or gym?). Landscaped in the back for additional privacy. Some existing privacy fencing is there leaving you with the option to fully privacy fence/ gate it or leave it open! Conveniently located close to Dogtown/ Maplewood, easy access to major highways, downtown, parks, dining, shopping and everything St. Louis has to offer! This exceptional home combines space, style, and location, offering comfort, functionality, and long-term value in one of the city’s most vibrant communities. Move-in Ready for you - comes with a passed occupancy. This home will not disappoint, schedule your tour TODAY!
#26052472

St Louis

2118 McCausland Avenue

4 Beds

3 Baths

2,500 Sq.Ft.

$449,000

MLS#: 26052472

Welcome to an exceptional opportunity in the heart of Crestwood! Tucked away on a corner of Pardee Spur in the award-winning Lindbergh School District, this beautifully maintained ranch offers the perfect blend of timeless character, comfortable living space, and an unbeatable location. Situated on an impressive 0.3-acre lot, this property provides a rare sense of privacy while remaining just minutes from shopping, dining, parks, Grant’s Farm, and major commuter routes.
Inside, you’ll find spacious, light-filled living areas with a welcoming layout designed for both everyday comfort and effortless entertaining. Fresh updates completed in 2026 include freshly painted walls, ceilings, and trim throughout the home, refinished hardwood flooring throughout the upstairs living areas, and new plush carpeting in the primary bedroom. The home offers generously sized rooms, classic details, and plenty of flexibility to fit today’s lifestyle.
Enjoy peaceful mornings surrounded by mature trees, gather with family and friends, or simply appreciate the quiet charm of this sought-after Crestwood setting. Opportunities to own a home with this much land, character, and convenience in the Lindbergh School District are truly hard to find.
Don’t miss your chance to be among the first to experience this wonderful home!
#26054137

St Louis

9136 Pardee Spur

4 Beds

2 Baths

2,666 Sq.Ft.

$449,000

MLS#: 26054137

Nestled on highly desirable Utah Place in Tower Grove South, this beautifully updated home blends historic St. Louis character with thoughtful, high-end improvements. Original hardwood floors have been refinished to showcase their timeless beauty, while large windows and abundant natural light make the home feel bright and inviting throughout.

The kitchen is designed to impress with honed quartz countertops that offer the look of marble without the worry of staining, updated appliances and plenty of space to gather. Three working fireplaces add warmth and character throughout the home, while updated electrical, HVAC and zoned heating and cooling provide the modern conveniences buyers are looking for.

A main-floor flex space features a Murphy bed, allowing the room to effortlessly transition from playroom to guest suite. Upstairs, you’ll find the convenience of second-floor laundry along with a beautifully designed primary closet and dedicated office by California Closets, both finished with a high-end, custom feel

Outside, enjoy a large yard and rare 3-car garage-an incredible find in the city. And the location is hard to beat: just two blocks from South Grand’s restaurants and shopping and a short walk to Tower Grove Park, putting some of the best of St. Louis right outside your door.

Historic charm, elevated finishes, modern updates and one of Tower Grove South’s most desirable locations-this Utah Place home truly has it all.
#26054072

St Louis

3888 Utah Place

4 Beds

3 Baths

2,892 Sq.Ft.

$660,000

MLS#: 26054072

Step into the timeless charm of this beautiful historic Maplewood home, where classic character and inviting spaces come together. Offering 4+ bedrooms and 2 full baths, this spacious home features original wood floors, built-in cabinetry, and an impressive six fireplaces that add character throughout.
From the moment you enter, you’ll appreciate the craftsmanship and details that make historic homes so special. Generous living spaces provide plenty of room for entertaining, relaxing, and everyday living, while the abundance of bedrooms offers flexibility for family, guests, or a home office.
Located directly across from a park, this home offers a wonderful setting with green space right outside your door. Enjoy all that Maplewood has to offer, including its charming downtown, local shops, restaurants, parks, and strong sense of community.
#26042452

St Louis

7457 Elm Avenue

4 Beds

2 Baths

2,686 Sq.Ft.

$548,500

MLS#: 26042452

Set in the heart of sought-after Botanical Heights, this beautifully appointed custom build offers the perfect combination of an incredible location, sophisticated finishes, and thoughtfully designed living spaces. The bright, open-concept main level is ideal for both everyday living and entertaining. At the center of the home, the impressive kitchen features custom cabinetry, granite countertops, an oversized island, and a premium Wolf range, while a convenient mudroom adds everyday functionality.

Upstairs, the spacious primary suite offers a true retreat with a generous walk-in closet and beautifully finished bath featuring an oversized shower and dual vanities. Two additional bedrooms, a second full bath, and conveniently located laundry complete the upper level.

Step outside to a private backyard with a deck perfect for relaxing, grilling, or entertaining. A detached two-car garage with high ceilings provides plenty of parking and storage, while the unfinished, 9ft pour basement offers excellent potential for additional living space as well as geothermal heating and cooling to cut down on your utility bills immensely! Best of all, you're just moments from some of the area's most popular restaurants, shops, entertainment, and neighborhood destinations. Botanical Heights living at its best!
#26052345

St Louis

4229 McRee Avenue

3 Beds

2 Baths

2,100 Sq.Ft.

$474,000

MLS#: 26052345

OPEN SAT 1-3PM! Soulard living at its best - one of a kind historic full gut rehab with outstanding finishes! One of St. Louis’ most vibrant and walkable neighborhoods. This beautiful three-story brick home has it all. Over 2,700 sqft, tall ceilings, two car covered parking, privacy fenced backyard, historic charm & modern upgrades - incl. new roof with historic shingles, new wood windows & 3/4 real hardwood flooring throughout. Step inside and you'll be greeted by an open concept layout with a large living room area and big front windows. Generous sized dining area flows to the gorgeous kitchen with a waterfall granite counter center island. Lots of cabinetry, coffee bar, stainless steel appliances incl. dishwasher, gas stove, refrigerator, a wine fridge and cabinet built-in microwave - a chef's delight! You'll love entertaining & hosting in this main living area. A main floor bedroom & full bath complete the first floor. Outside there's a huge back deck (perfect for patio set & bbq set up), a yard space for pets/ gardening and the carport. Valuable secured, off-street parking - a true luxury during Soulard’s famous events like Mardi Gras. Upstairs you'll find a HUGE primary suite featuring a large walk-in closet & a luxurious bathroom with double vanity, double shower and a soaking tub. Second level laundry area for convenience. Two spacious bedrooms with ample amount of closet space and the third full bath round up the second floor. Third level provides two bedrooms for multi-use: office space, work out/ hobby room, play area, guest room+++ Lower Level could be finished for additional recreation space while still function for storage & utility area. Thoughtful finishes throughout - this one is a MUST SEE. Enjoy walkability to some of the best bars & restaurants STL city has to offer!  Located just steps from iconic favorites like McGurk’s, Tucker’s, Molly’s, and the Soulard Farmers Market - this neighborhood is full of character, historic charm and a great community. CALL NOW
#26052500

St Louis

1916 S 12th Street

5 Beds

3 Baths

2,750 Sq.Ft.

$445,000

MLS#: 26052500

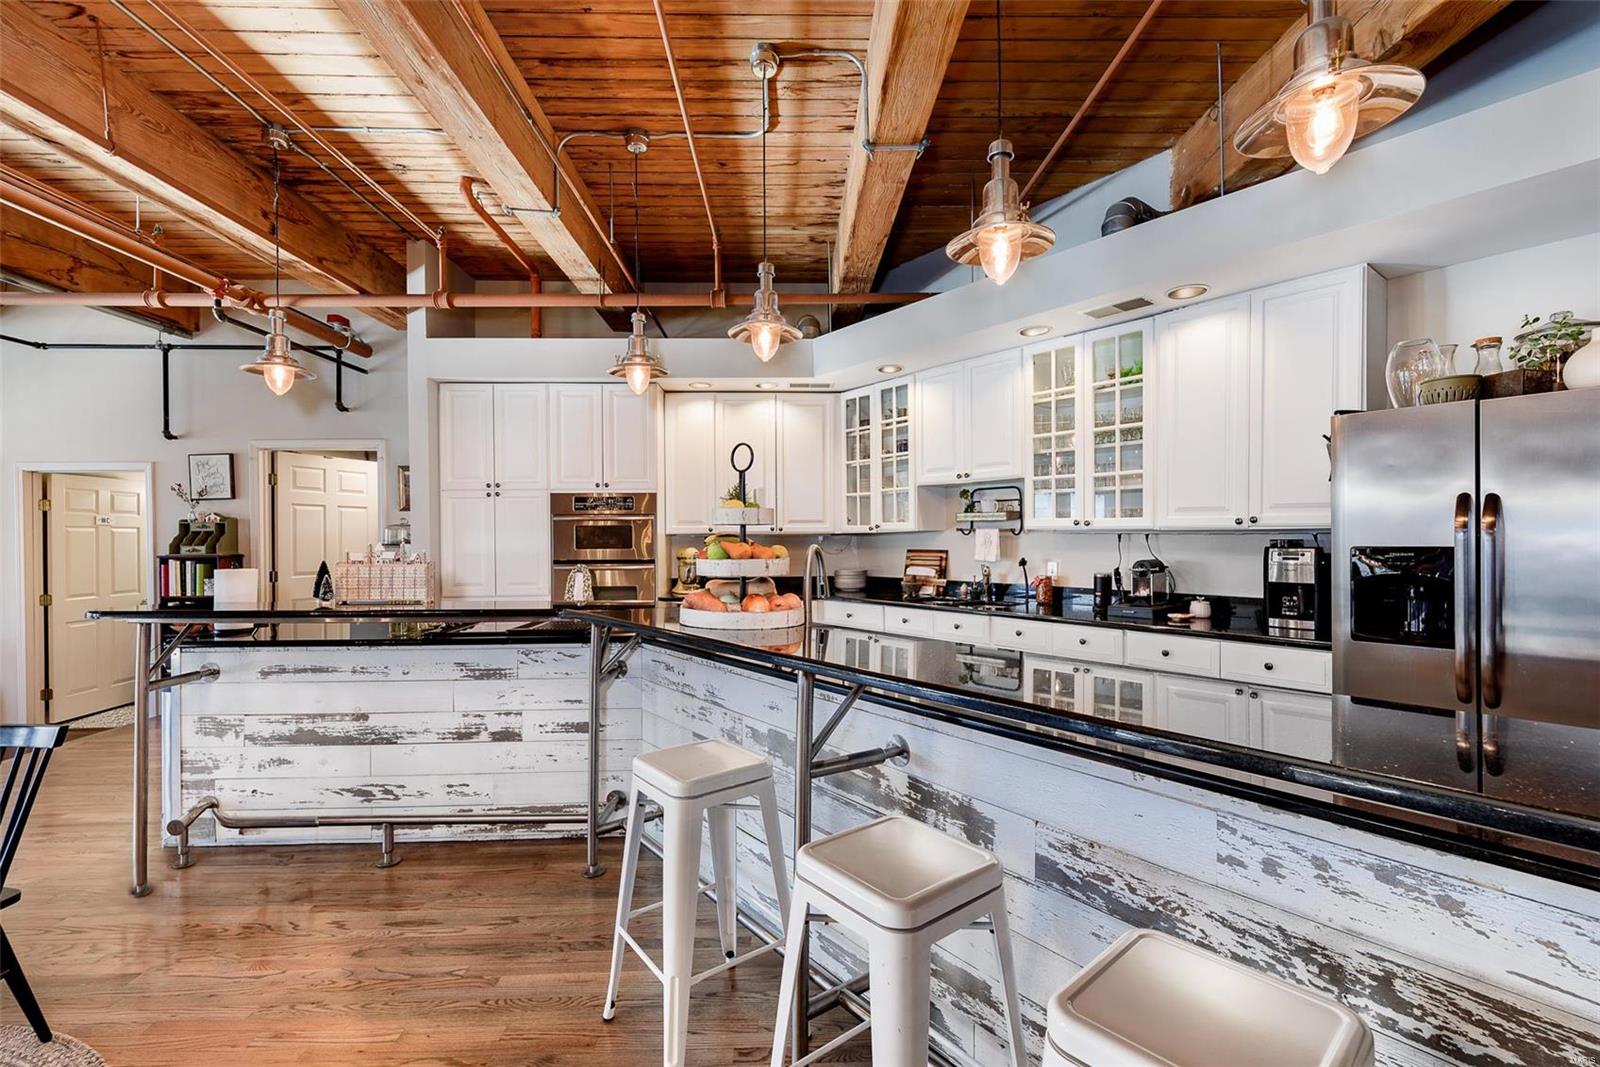
Welcome to an exceptional city residence where sweeping Forest Park views, privacy, and an extraordinary array of amenities come together at the iconic Chase Park Plaza. This spacious 1-bedroom, 1-bath corner residence offers 1,018 sq. ft. of beautifully appointed living space, a coveted west-facing orientation, no shared walls with another residence, two secure garage parking spaces, and climate-controlled walk-in storage.

A gracious foyer welcomes you with an elegant light fixture, coffered ceiling, recessed lighting, and natural hardwood flooring that continues throughout the main living areas.

Designed equally well for everyday living and entertaining, the kitchen features a generous arched center island, custom maple cabinetry, Thermador appliances, stainless steel hood, five-burner gas cooktop, Sharp microwave, granite countertops and backsplash, pantry, built-in cubbies, hot water dispenser, pendant lighting, and a Thermador refrigerator.

The open dining and living spaces are framed by coffered ceilings, built-in bookshelves, hardwood floors, and spectacular views of Forest Park. The inviting primary suite continues the home's thoughtful details with a coffered ceiling, hardwood flooring, and a custom walk-in closet which cleverly accommodates a guest bed. The well-appointed bath offers a jetted tub, frameless glass shower with custom surround, adult-height granite vanity, and ceramic tile flooring. A brand-new GE washer/dryer is included.

The low HOA fee includes an impressive array of services and amenities, including 24-hour concierge and security, valet service, resort-style heated pool, fitness facility, landscaped common terrace with gas-starter fireplace, two Wolf gas grills, and a convenient doggy relief area. Residents also have access to The Savoy Room, a beautifully appointed community room available to reserve at no charge and featuring a full-service kitchen, piano, fireplace, comfortable seating, and complimentary gourmet coffee daily—perfect for hosting a birthday party, shower, gathering, or entertaining guests. And then there’s all the fun that comes with living at The Chase Park Plaza: enjoy an on-site movie theater, restaurants, shops, salon and spa, plus 10% discounts at the restaurants and the jewelry store. Regular resident social events provide a wonderful opportunity to get to know your neighbors and become part of the Chase community.

Just outside your door, the Central West End offers some of the city's best dining, shopping, entertainment, and everyday conveniences, with Straub's Market directly across the street. With Forest Park as your backdrop and the very best of the CWE at your doorstep, this is city living at its most effortless—and extraordinary.
#26053086

St Louis

232 N Kingshighway Boulevard 1107

1 Beds

1 Baths

1,018 Sq.Ft.

$550,000
MLS#: 26053086

 - property

Send a message

Message successfully sent.

Your message

What is 3 + 4 ?

Reason for contacting?

I agree to receive email communication and understand I can unsubscribe at any time.

I agree to be contacted by Rock Island Realty via call, email, and text for real estate services. To opt out, you can reply 'stop' at any time or reply 'help' for assistance. You can also click the unsubscribe link in the emails. Message and data rates may apply. Message frequency may vary. Privacy Policy

Sign Out

Virtual Assistant

Would you like to take the next step with this property? We can help you schedule a showing or virtual tour, or send you more details.

Yes, I would like more information.

Thank You for Your Reply, One of Our Agents will contact you as soon as possible

No, maybe later.

Thank you, you can always contact me via email, phone number or through the contact form.

Realhub AI

Lucy - Your AI-Powered Realtor

Update Your Temporary Password

Personalize your search

Enter your email and we'll notify you immediately when new listings match what you're looking for.

or enter email address

Already have an account ? Login here

Continue your home search

I agree to receive communications and understand I can unsubscribe at any time.

I agree to be contacted by Rock Island Realty via call, email, and text for real estate services. To opt out, you can reply 'stop' at any time or reply 'help' for assistance. You can also click the unsubscribe link in the emails. Message and data rates may apply. Message frequency may vary. Privacy Policy

Already have an account ? Login here

We use cookies

We use cookies primarily for analytics to enhance your experience. By accepting, you agree to our use of these cookies. You can manage your preferences or learn more about our cookies policy.