Features & Amenities

Interior

  • Other Interior Features

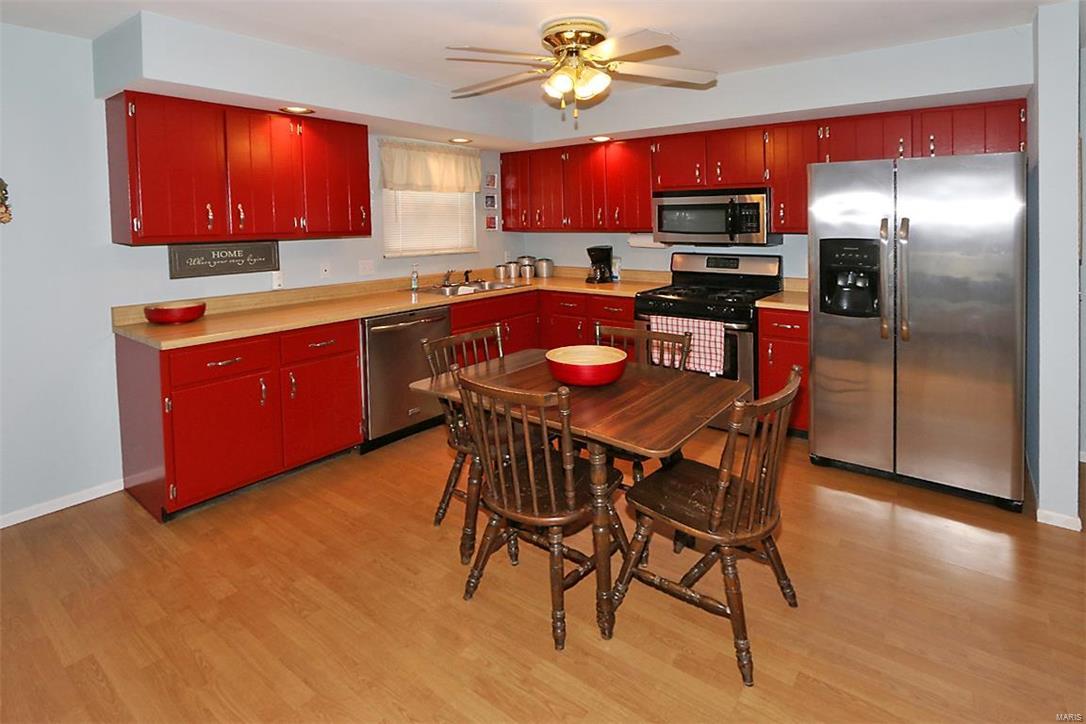
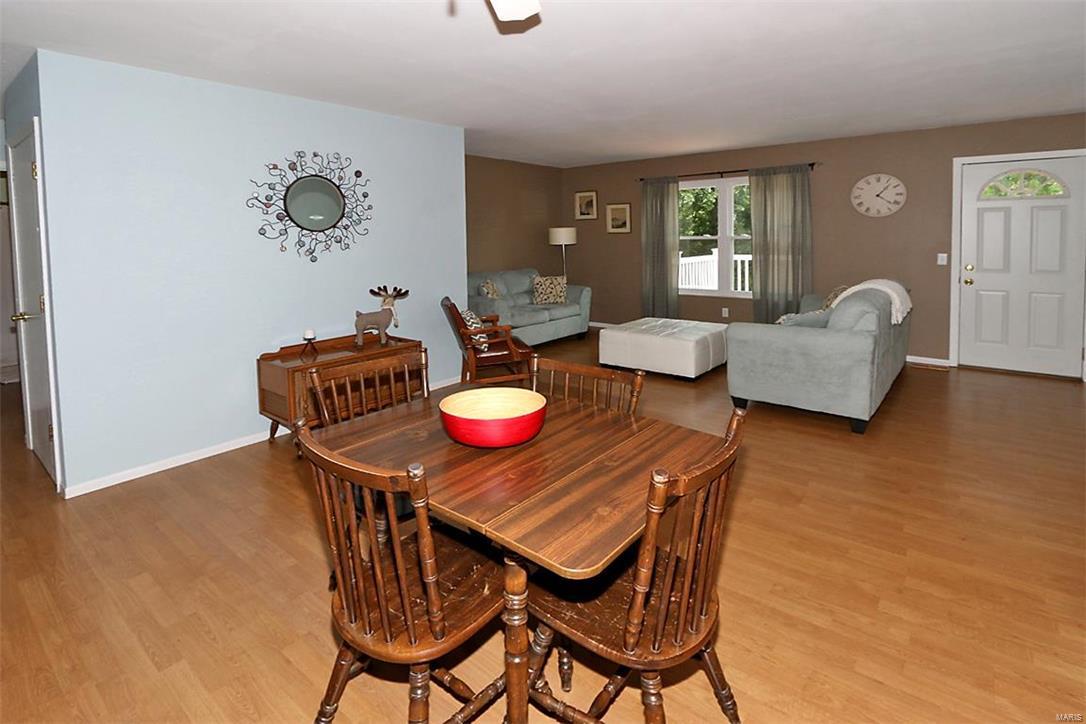
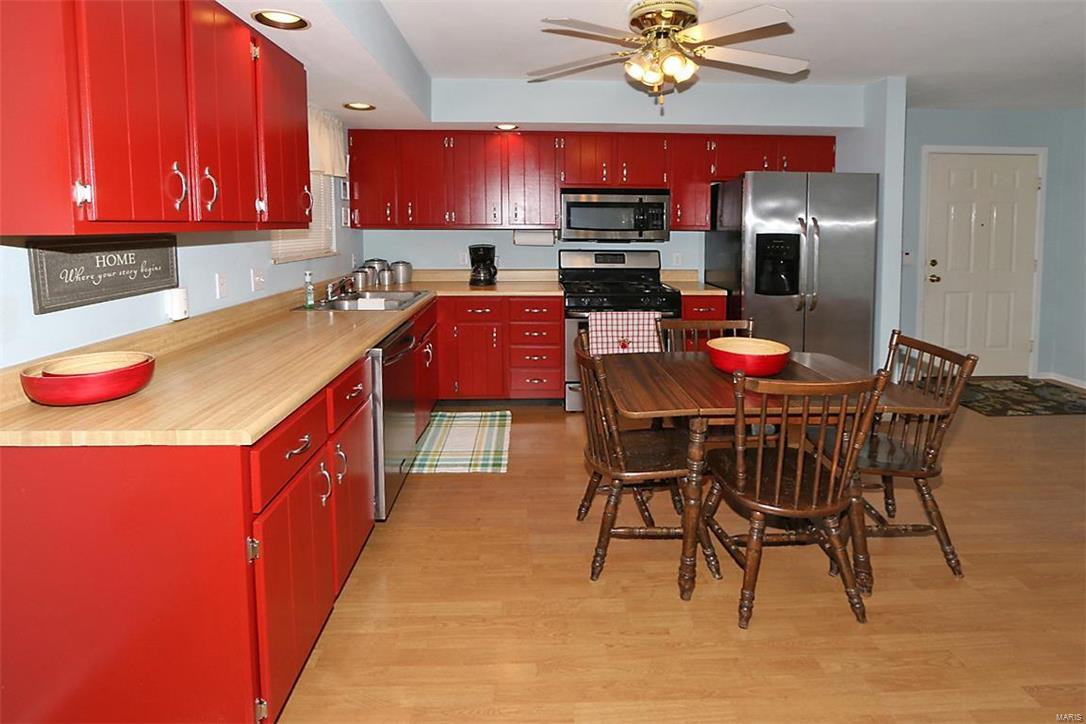
    Open Floorplan, High Speed Internet, Eat-in Kitchen

  • Total Bedrooms

    2

  • Bathrooms

    1

  • Above Grade Finished Area

    908.0

  • Basement YN

    YES

  • Cooling YN

    YES

  • Cooling

    Central Air, Electric

  • Fireplace YN

    NO

  • Heating YN

    YES

  • Heating

    Forced Air, Natural Gas

  • Main Level Bedrooms

    2

  • Pet friendly

    N/A

Exterior

  • Garage

    No

  • Construction Materials

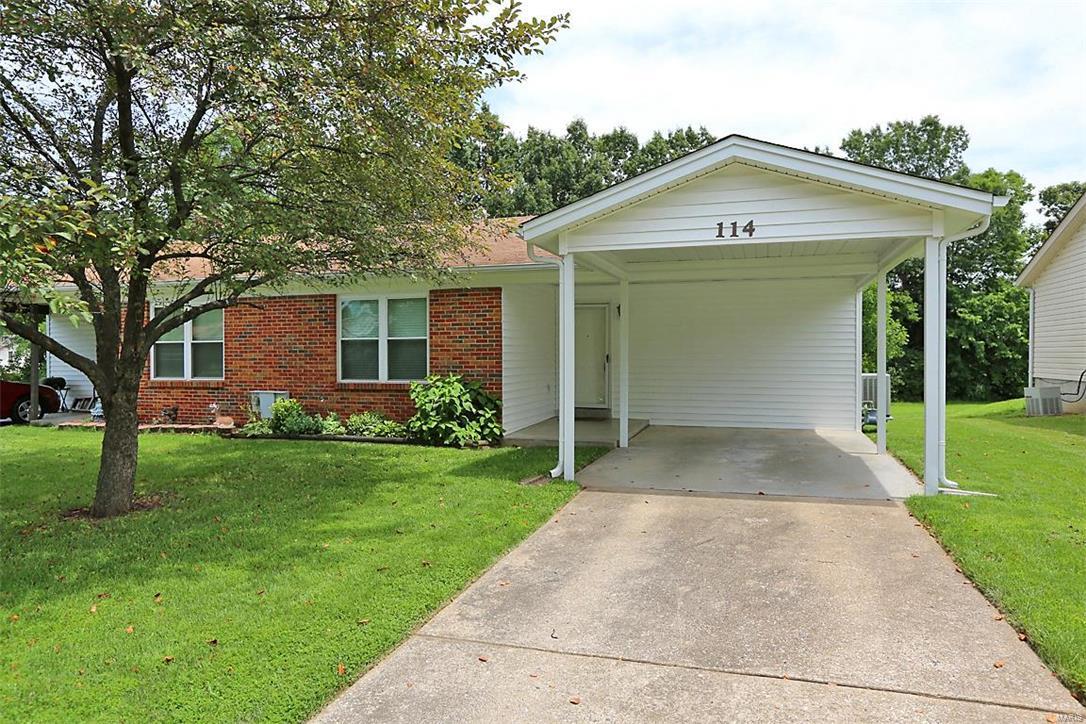
    Brick Veneer, Vinyl Siding

  • Parking

    Covered, Off Street

  • Patio and Porch Features

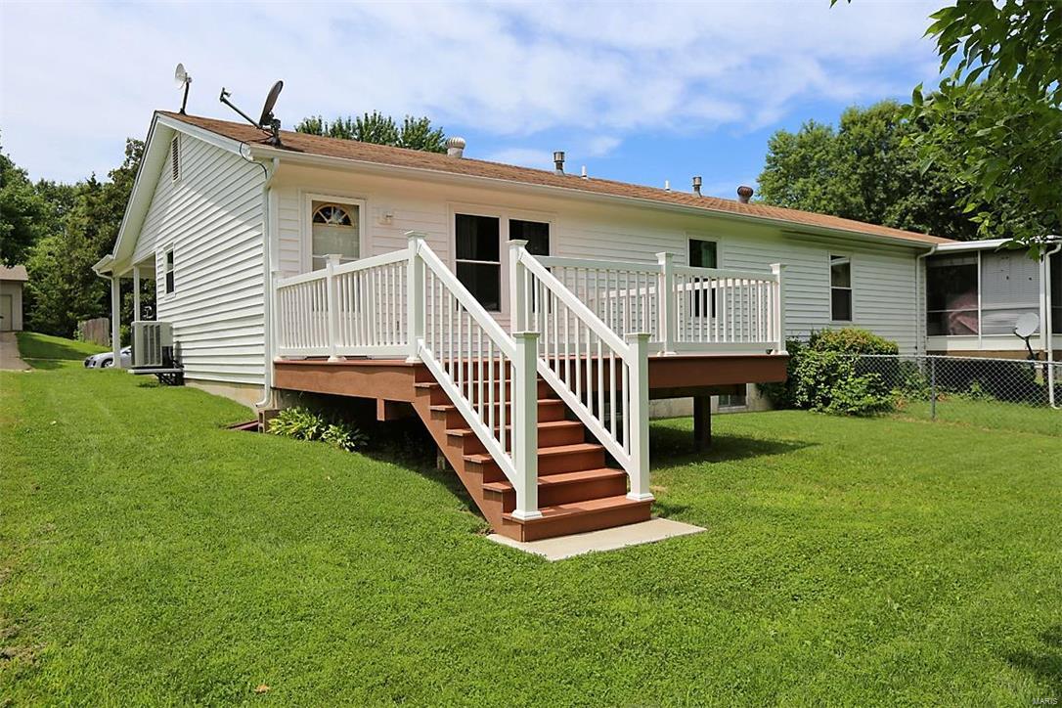
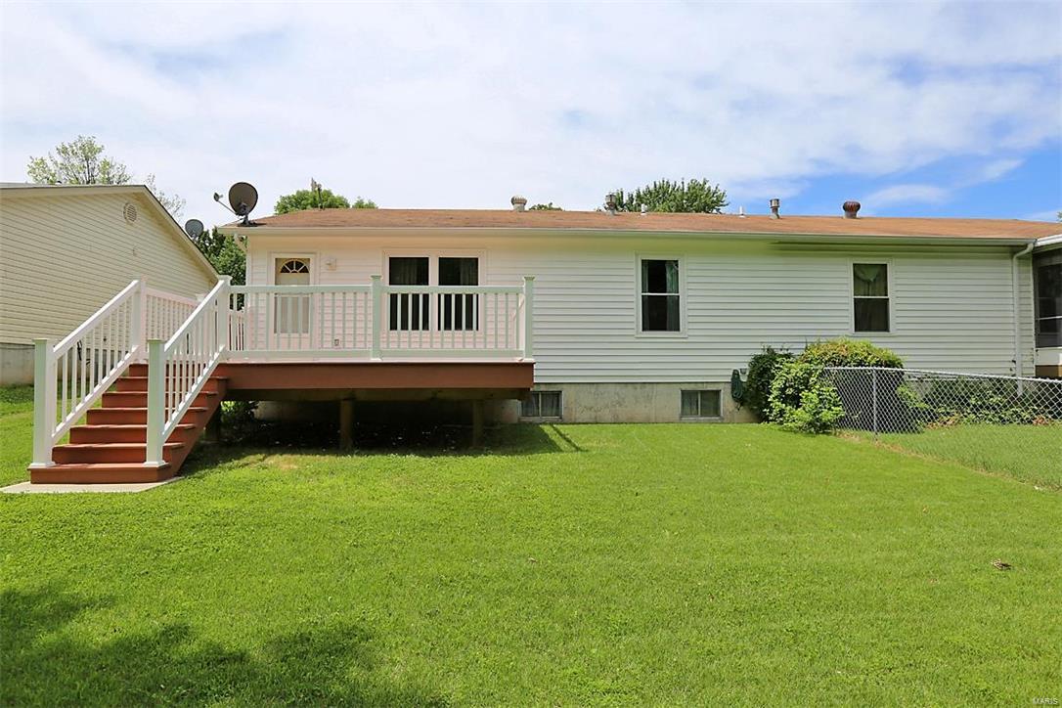
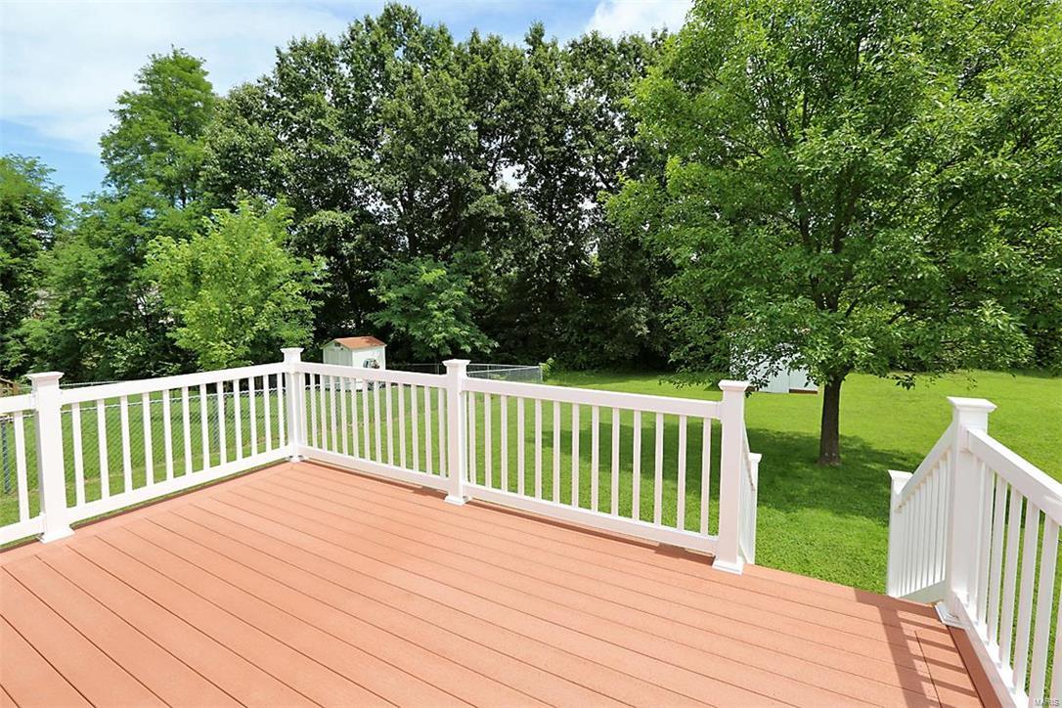
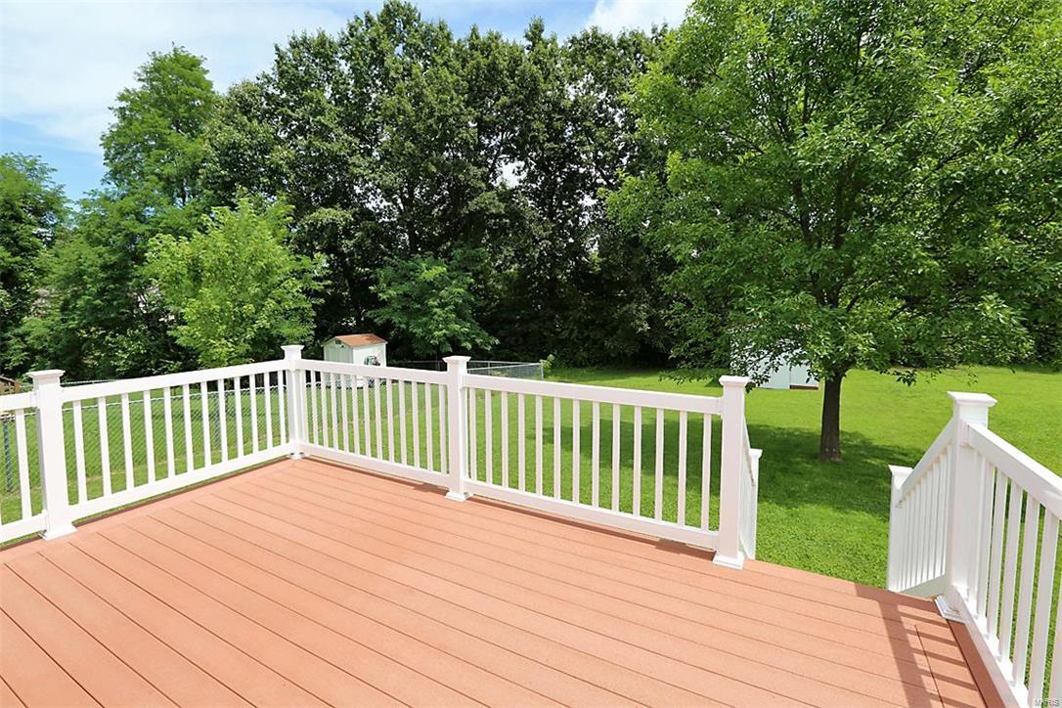
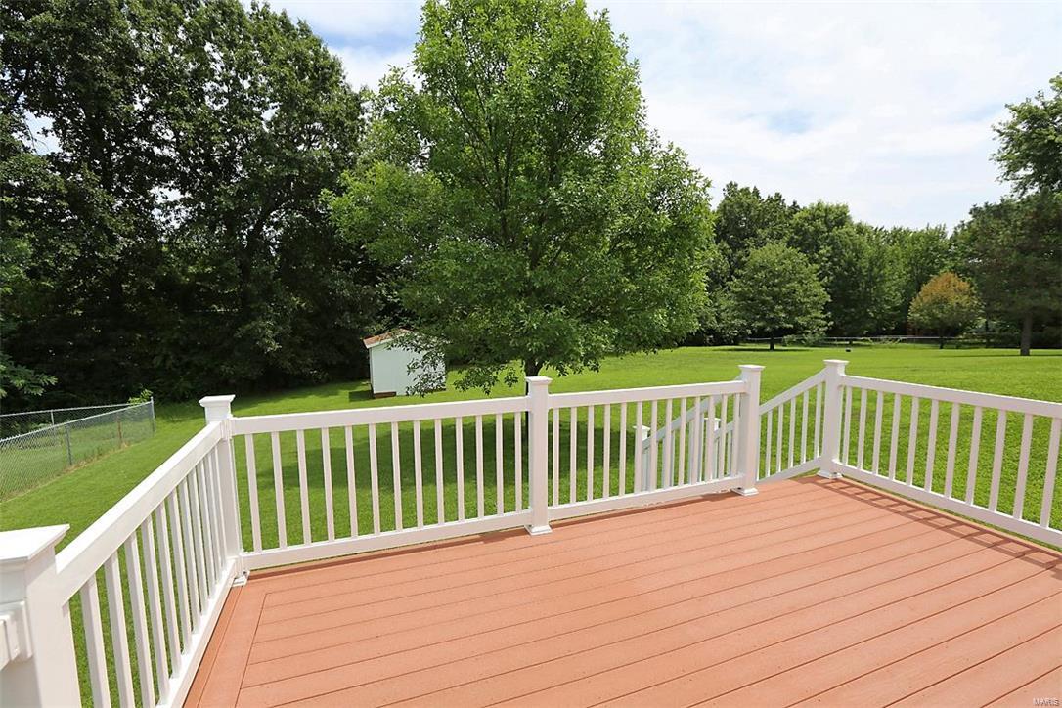
    Deck

  • Pool

    No

  • Waterfront YN

    NO

Area & Lot

  • Lot Size(acres)

    0.183

  • Lot Size(square feet)

    7,971

  • Property Type

    Residential

  • Property Sub Type

    Condominium

  • Architectural Style

    Traditional

Price

  • Sales Price

    $117,000

  • Tax Amount

    $1,195

  • Financing Options

    Conventional

  • Sq. Footage

    908

  • Price/SqFt

    $128

HOA

  • Association

    No

School District

  • Elementary School

    Rock Creek Elem.

  • Middle School

    Ft. Zumwalt South Middle

  • High School

    Ft. Zumwalt South High

Property Features

  • Ownership

    Private

  • Sewer

    Public Sewer

  • Water Source

    Public

Schedule a Showing

Showing scheduled successfully.

<
>
IN PERSON
VIA CHAT

What is 3 + 4 ?


Change time

Mortgage calculator

Estimate your monthly mortgage payment, including the principal and interest, property taxes, and HOA. Adjust the values to generate a more accurate rate.

Your payment

Principal and Interest:

$

Property taxes:

$

HOA fees:

$

Total loan payment:

$

Total interest amount:

$

Location

County

St. Charles-MO

Elementary School

Rock Creek Elem.

Middle School

Ft. Zumwalt South Middle

High School

Ft. Zumwalt South High

Listing Courtesy of Diane H King, Coldwell Banker Gundaker OF

RealHub Information is provided exclusively for consumers' personal, non-commercial use, and it may not be used for any purpose other than to identify prospective properties consumers may be interested in purchasing. All information deemed reliable but not guaranteed and should be independently verified. All properties are subject to prior sale, change or withdrawal. RealHub website owner shall not be responsible for any typographical errors, misinformation, misprints and shall be held totally harmless.

Agent Owen Shotkoski

Agent

Owen Shotkoski

Call Owen today to schedule a private showing.


* Listings on this website come from the FMLS IDX Compilation and may be held by brokerage firms other than the owner of this website. The listing brokerage is identified in any listing details. Information is deemed reliable but is not guaranteed. If you believe any FMLS listing contains material that infringes your copyrighted work please click here to review our DMCA policy and learn how to submit a takedown request.© 2024 FMLS.
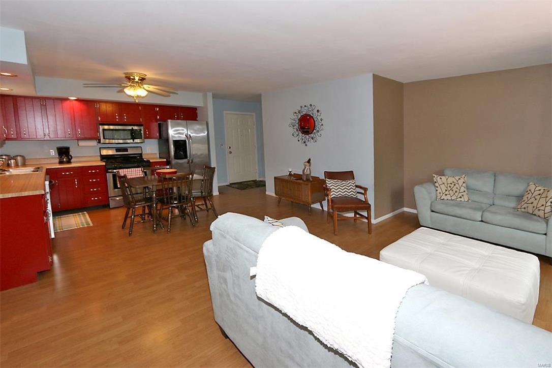
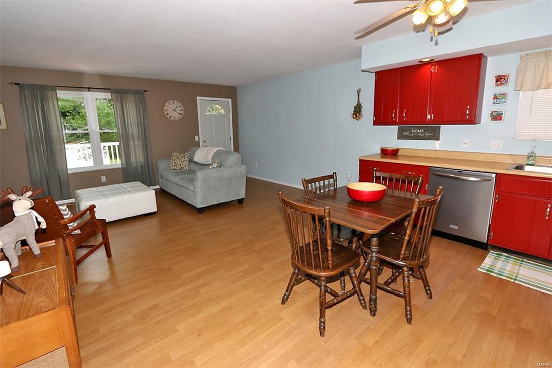
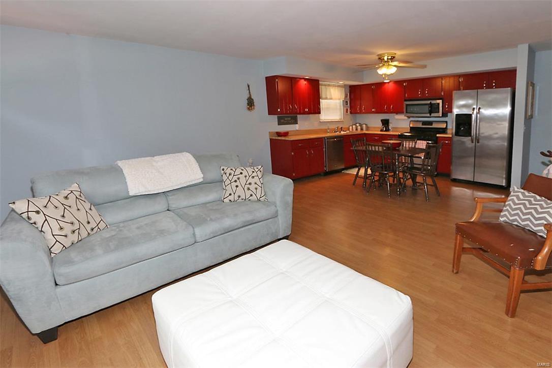
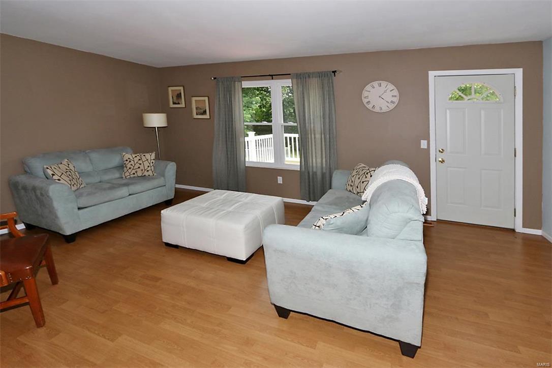
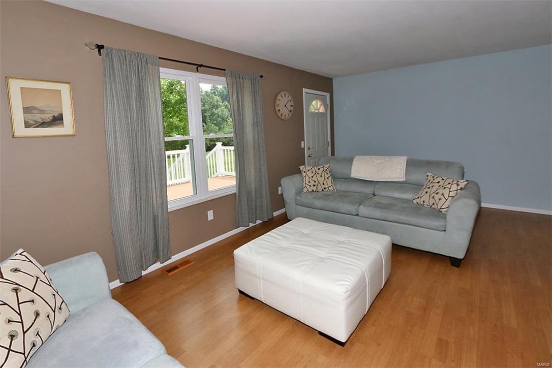
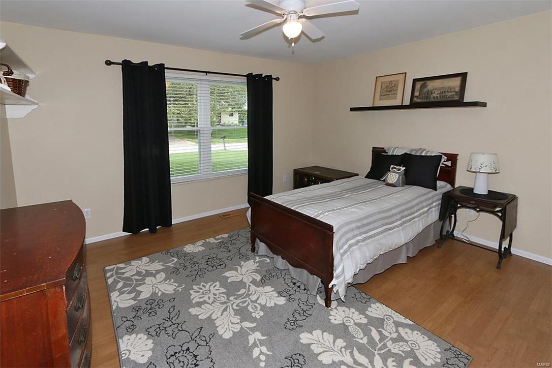
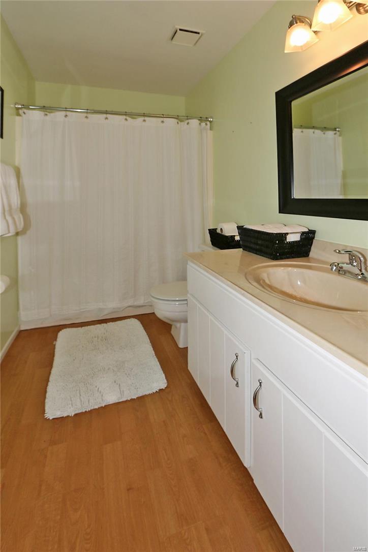
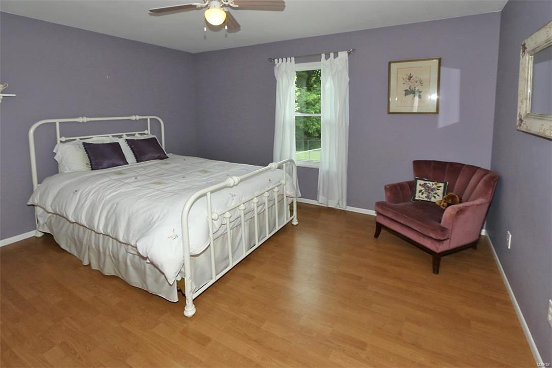
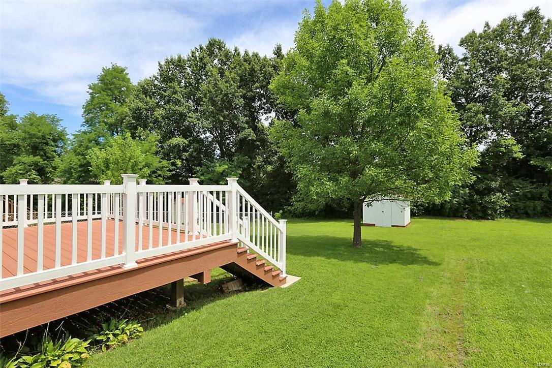
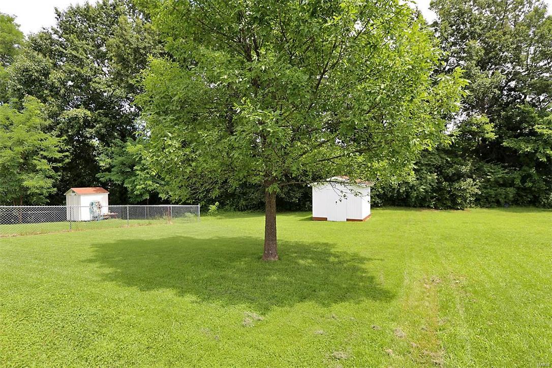
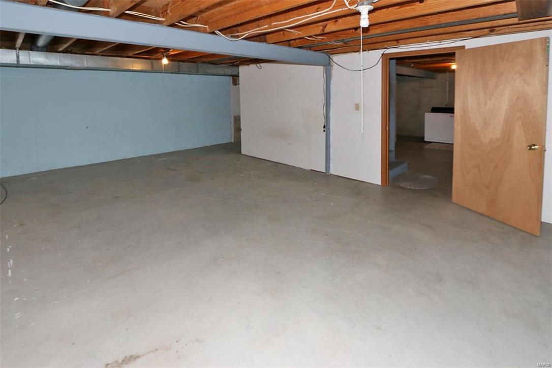
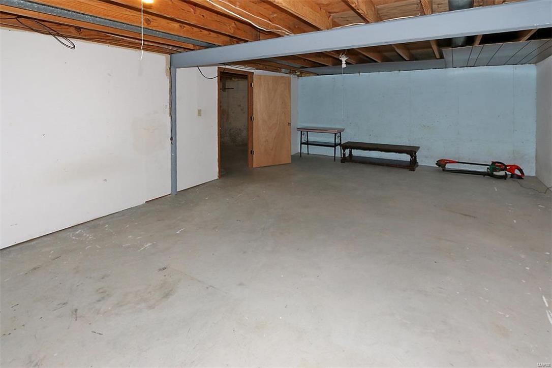
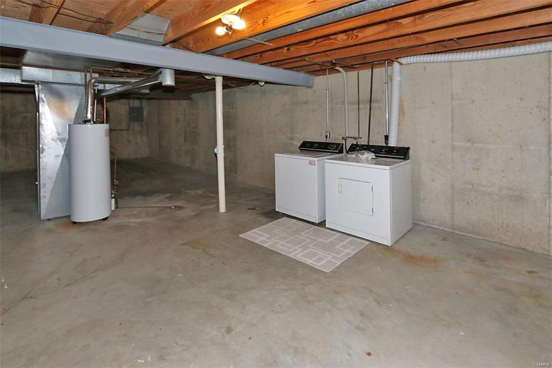
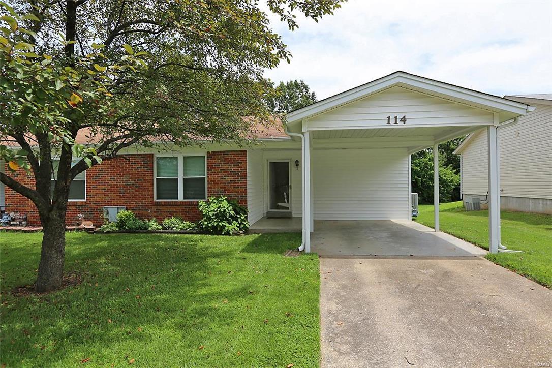
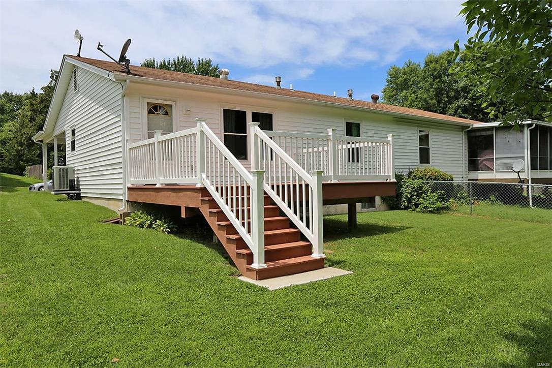
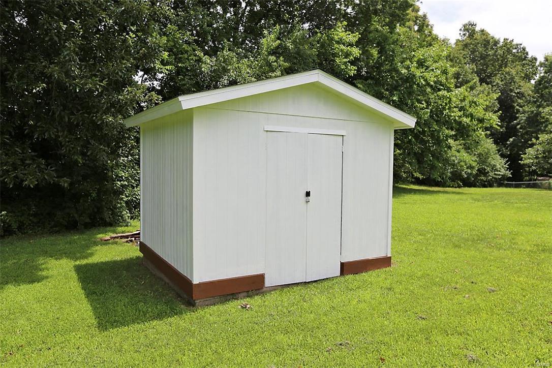
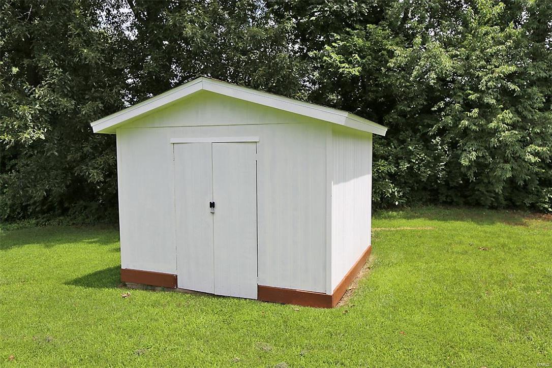
An open floor plan and generous sized rooms give this little duplex a BIG feel. You will like all of the floor space that is available in the living room and the kitchen dining room areas.  Laminate flooring flows seamlessly throughout this updated home. A thick tree lined back yard provides a feeling of privacy as you relax on the composite deck accessed from the living room. Stainless steel appliances and L-shaped countertops with ample cabinets creates a kitchen where cooking simple meals or creating fun meals is a pleasure. A few of the updates include newer furnace, air conditioner, roof, windows, siding – this is a completed package – all you have to do is move in and start to live.  Need storage, there is a full basement and a shed in the back yard. Come take a look, we think you will want to call this house your home.

114 Laura Drive

Message successfully sent.

What would you like to know?

What is 3 + 4 ?

I agree to receive email communication and understand I can unsubscribe at any time.

I agree to be contacted by Rock Island Realty via call, email, and text for real estate services. To opt out, you can reply 'stop' at any time or reply 'help' for assistance. You can also click the unsubscribe link in the emails. Message and data rates may apply. Message frequency may vary. Privacy Policy

Related Properties

New on site 1 day ago
2 Bedroom, 1 Bath in St Peters/ St Charles condo available!  Updates include kitchen & bathroom new windows, and a/c is about 4 years old.  The complex has a clubhouse and pool.  There is covered parking for this unit with a 1 car carport.  Wood floors in the living room.  Open floor plan.  All appliances include dishwasher, oven/stove, microwave, fridge, washer, and dryer.  Washer and dryer are in the unit. Vaulted ceilings.  Deck and storage  off the deck. This location is great because it's so convenient and has easy access to major highways, as well as parks, restaurants, and shopping.
#26057019

St Peters

1637 Summergate Parkway N

2 Beds

1 Baths

804 Sq.Ft.

$136,500

MLS#: 26057019

Welcome to this inviting 2-bedroom, 1-bath condo in the desirable Francis Howell School District in St. Charles. The light-filled interior features vaulted ceilings, hardwood floors, newer windows, and abundant natural light throughout.  The eat-in kitchen offers plentiful cabinet space and newer appliances, making it both functional and welcoming for everyday living. Two generously sized bedrooms provide ample closet space, while the private deck creates a great place to relax or entertain outdoors.  Additional highlights include newer HVAC, a private storage unit, and one covered parking space. Residents will also enjoy access to the community pool. This well-maintained condo combines comfort, convenience, and an excellent location—ready for its next owner to call home.  Complex is FHA approved and allows rentals.
#26053704

St Peters

1630 Summergate Parkway J

2 Beds

1 Baths

804 Sq.Ft.

$140,000

MLS#: 26053704
Price reduced
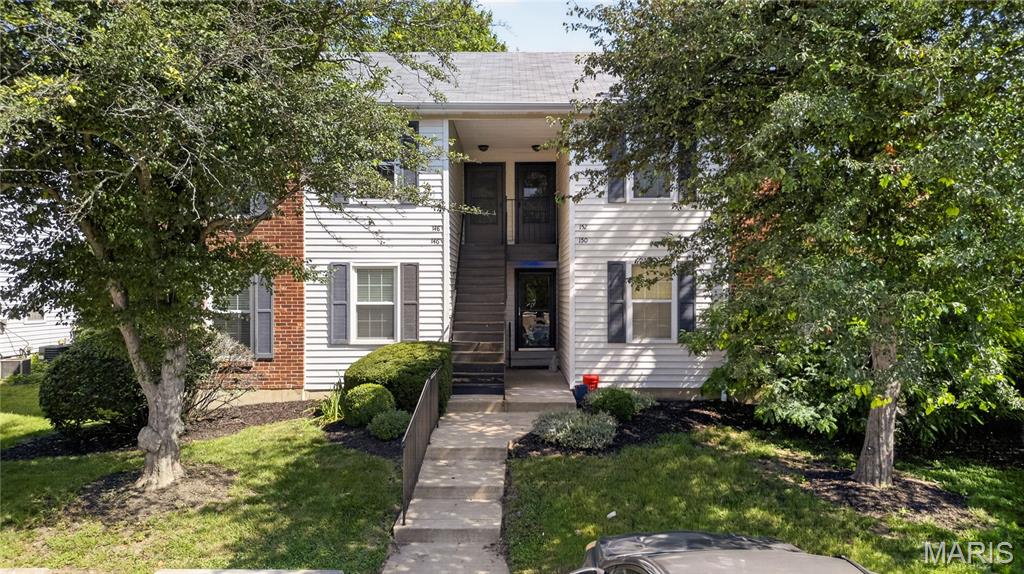
*Personal Parking Space Included! * Welcome home to this beautifully updated 1 bedroom, 1 bath condo that is the perfect blend of comfort, style and affordability. You will absolutely love the new kitchen appliances: refrigerator, stove, microwave and dishwasher and the updated electric - making this home truly move-in ready! The washer and dryer stay as well! With approximately 700 sq ft of thoughtfully designed living space, this upstairs unit feels bright, inviting and easy to maintain. Whether you are buying your first home, looking to simplify or searching for a great investment opportunity, this condo offers everything you need without the high monthly expenses. One of the best features is the exceptionally low utility cost - helping you keep more money in your pockets every month! Imagine relaxing in your cozy, updated space, enjoying modern finishes and spending less time on maintenance and more time living! This charming condo is ideal for anyone looking for an affordable place to call home. It is cute, updated, economical and ready for the next owner - do not miss your chance to see it! Clubhouse, pool, and tennis court optional!
#26046096

St Peters

148 Old Buggy Court

1 Beds

1 Baths

700 Sq.Ft.

$133,700

MLS#: 26046096

 - property

Send a message

Message successfully sent.

Your message

What is 3 + 4 ?

Reason for contacting?

I agree to receive email communication and understand I can unsubscribe at any time.

I agree to be contacted by Rock Island Realty via call, email, and text for real estate services. To opt out, you can reply 'stop' at any time or reply 'help' for assistance. You can also click the unsubscribe link in the emails. Message and data rates may apply. Message frequency may vary. Privacy Policy

Sign Out

Virtual Assistant

Would you like to take the next step with this property? We can help you schedule a showing or virtual tour, or send you more details.

Yes, I would like more information.

Thank You for Your Reply, One of Our Agents will contact you as soon as possible

No, maybe later.

Thank you, you can always contact me via email, phone number or through the contact form.

Realhub AI

Lucy - Your AI-Powered Realtor

Update Your Temporary Password

Personalize your search

Enter your email and we'll notify you immediately when new listings match what you're looking for.

or enter email address

Already have an account ? Login here

Continue your home search

I agree to receive communications and understand I can unsubscribe at any time.

I agree to be contacted by Rock Island Realty via call, email, and text for real estate services. To opt out, you can reply 'stop' at any time or reply 'help' for assistance. You can also click the unsubscribe link in the emails. Message and data rates may apply. Message frequency may vary. Privacy Policy

Already have an account ? Login here

We use cookies

We use cookies primarily for analytics to enhance your experience. By accepting, you agree to our use of these cookies. You can manage your preferences or learn more about our cookies policy.