Features & Amenities

Interior

  • Other Interior Features

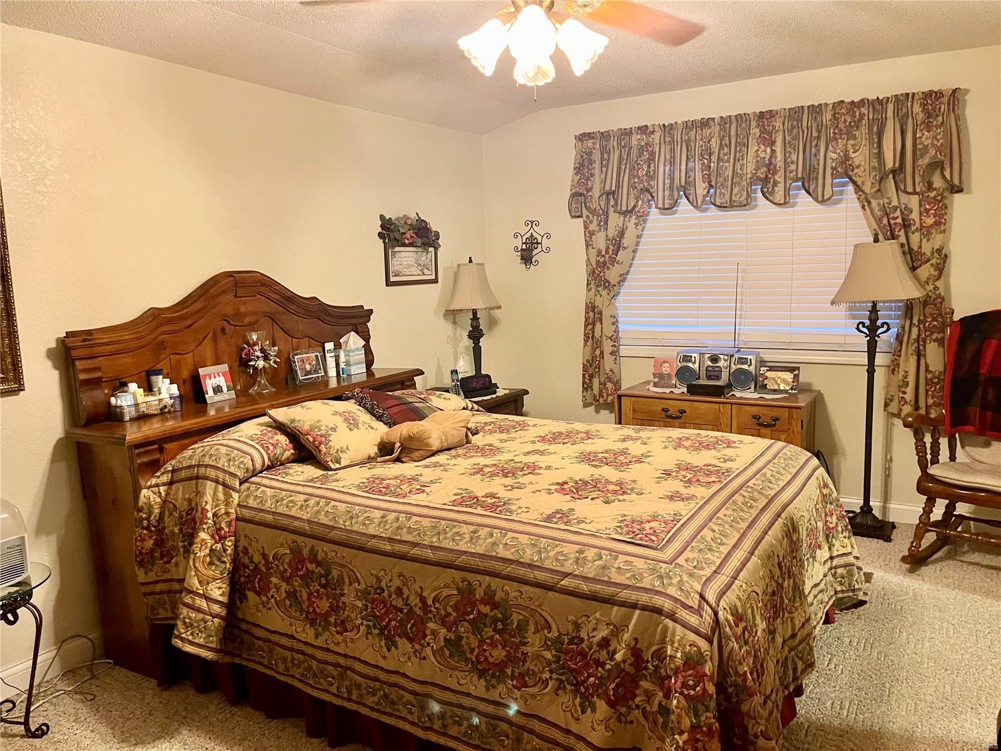
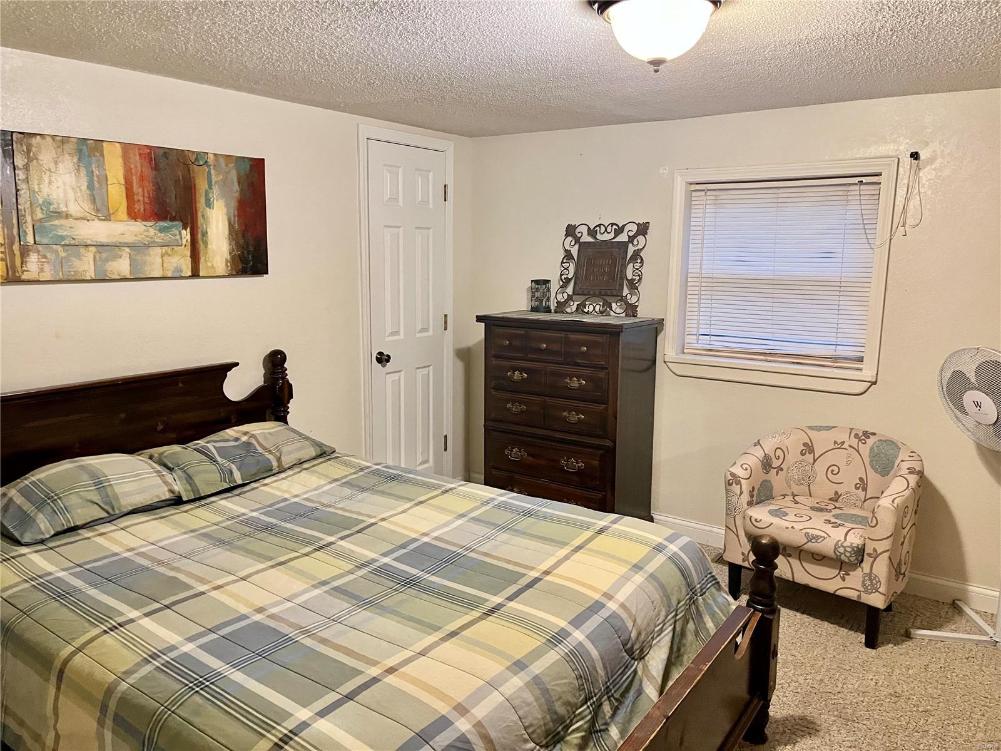
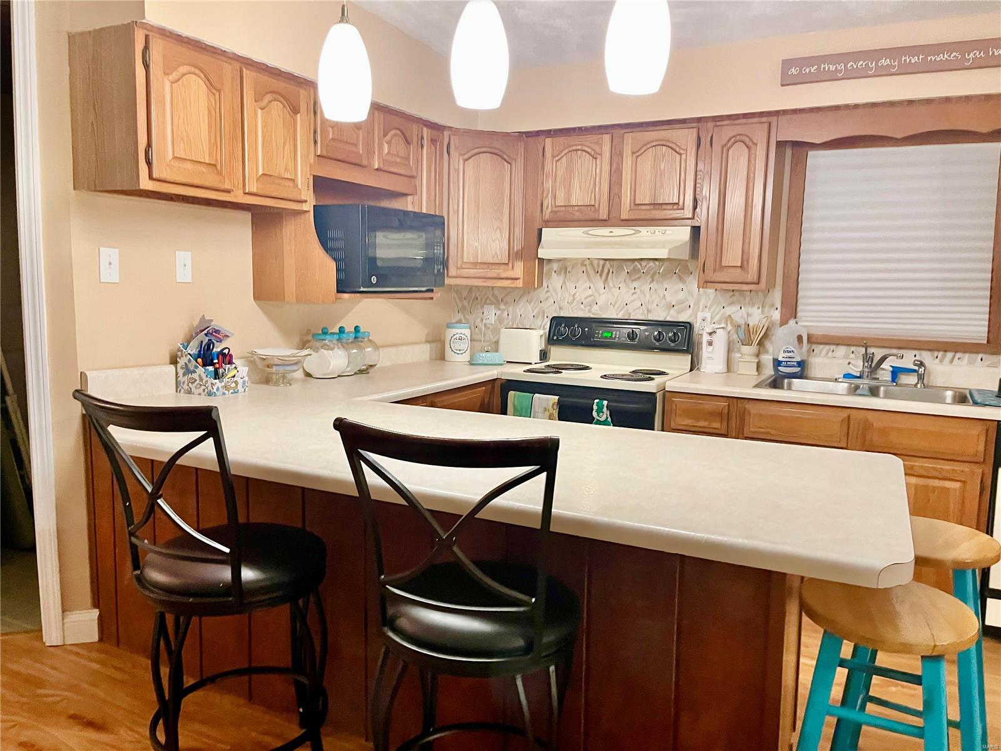
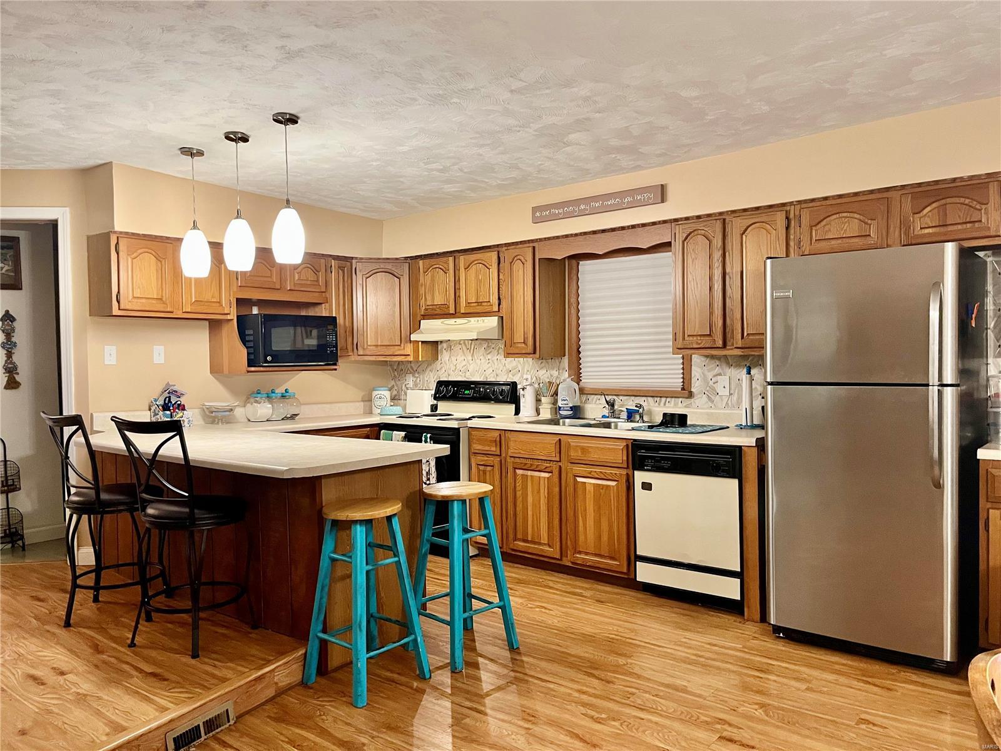
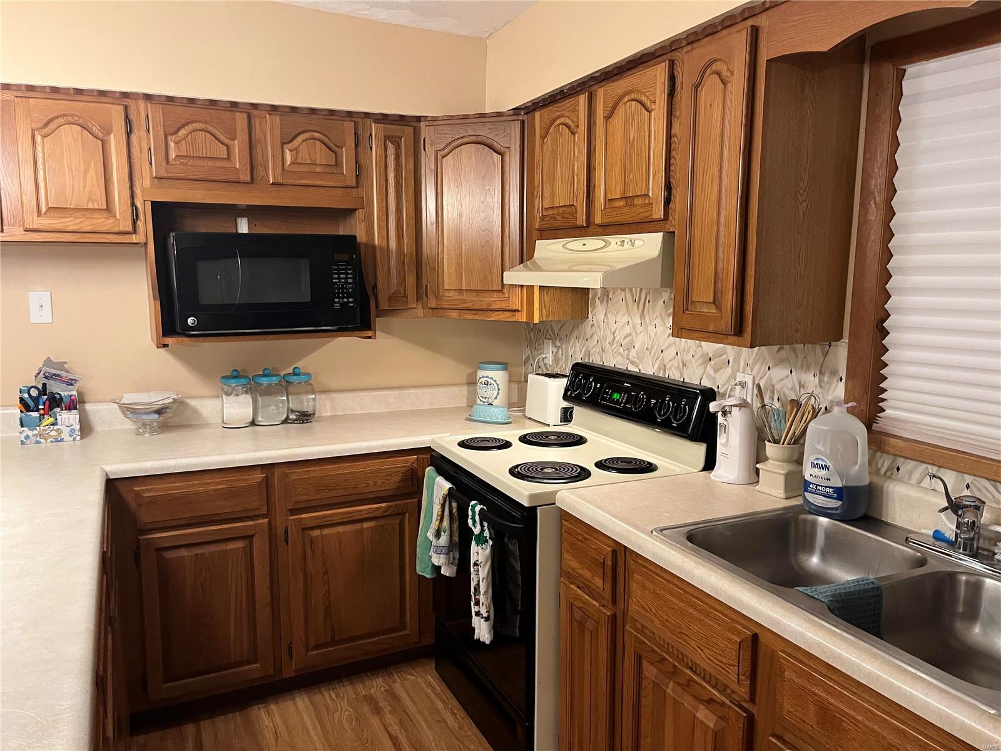
    Walk-In Closet(s), Breakfast Bar, Pantry

  • Total Bedrooms

    3

  • Bathrooms

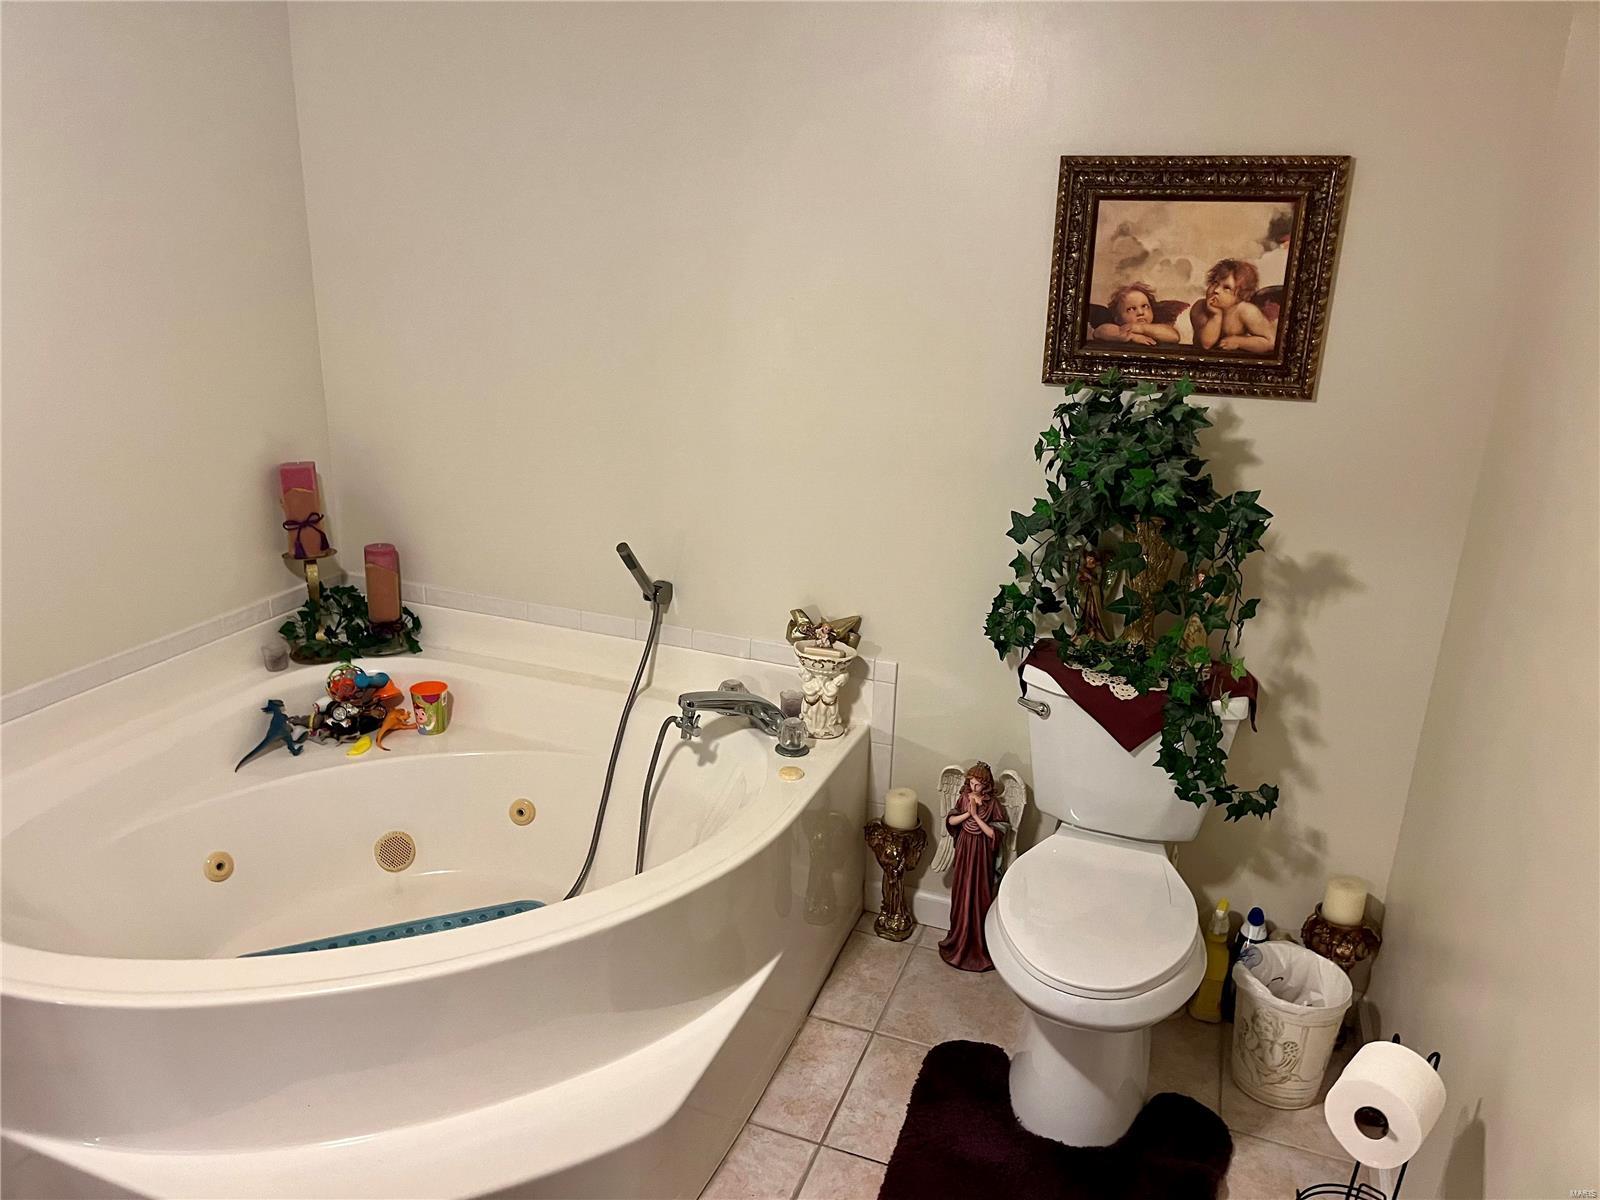
    2

  • Above Grade Finished Area

    1476.0

  • Basement YN

    YES

  • Cooling YN

    YES

  • Cooling

    Central Air, Electric

  • Fireplace YN

    NO

  • Heating YN

    YES

  • Heating

    Forced Air, Electric

  • Main Level Bedrooms

    3

  • Pet friendly

    N/A

Exterior

  • Garage

    Yes

  • Garage spaces

    2

  • Construction Materials

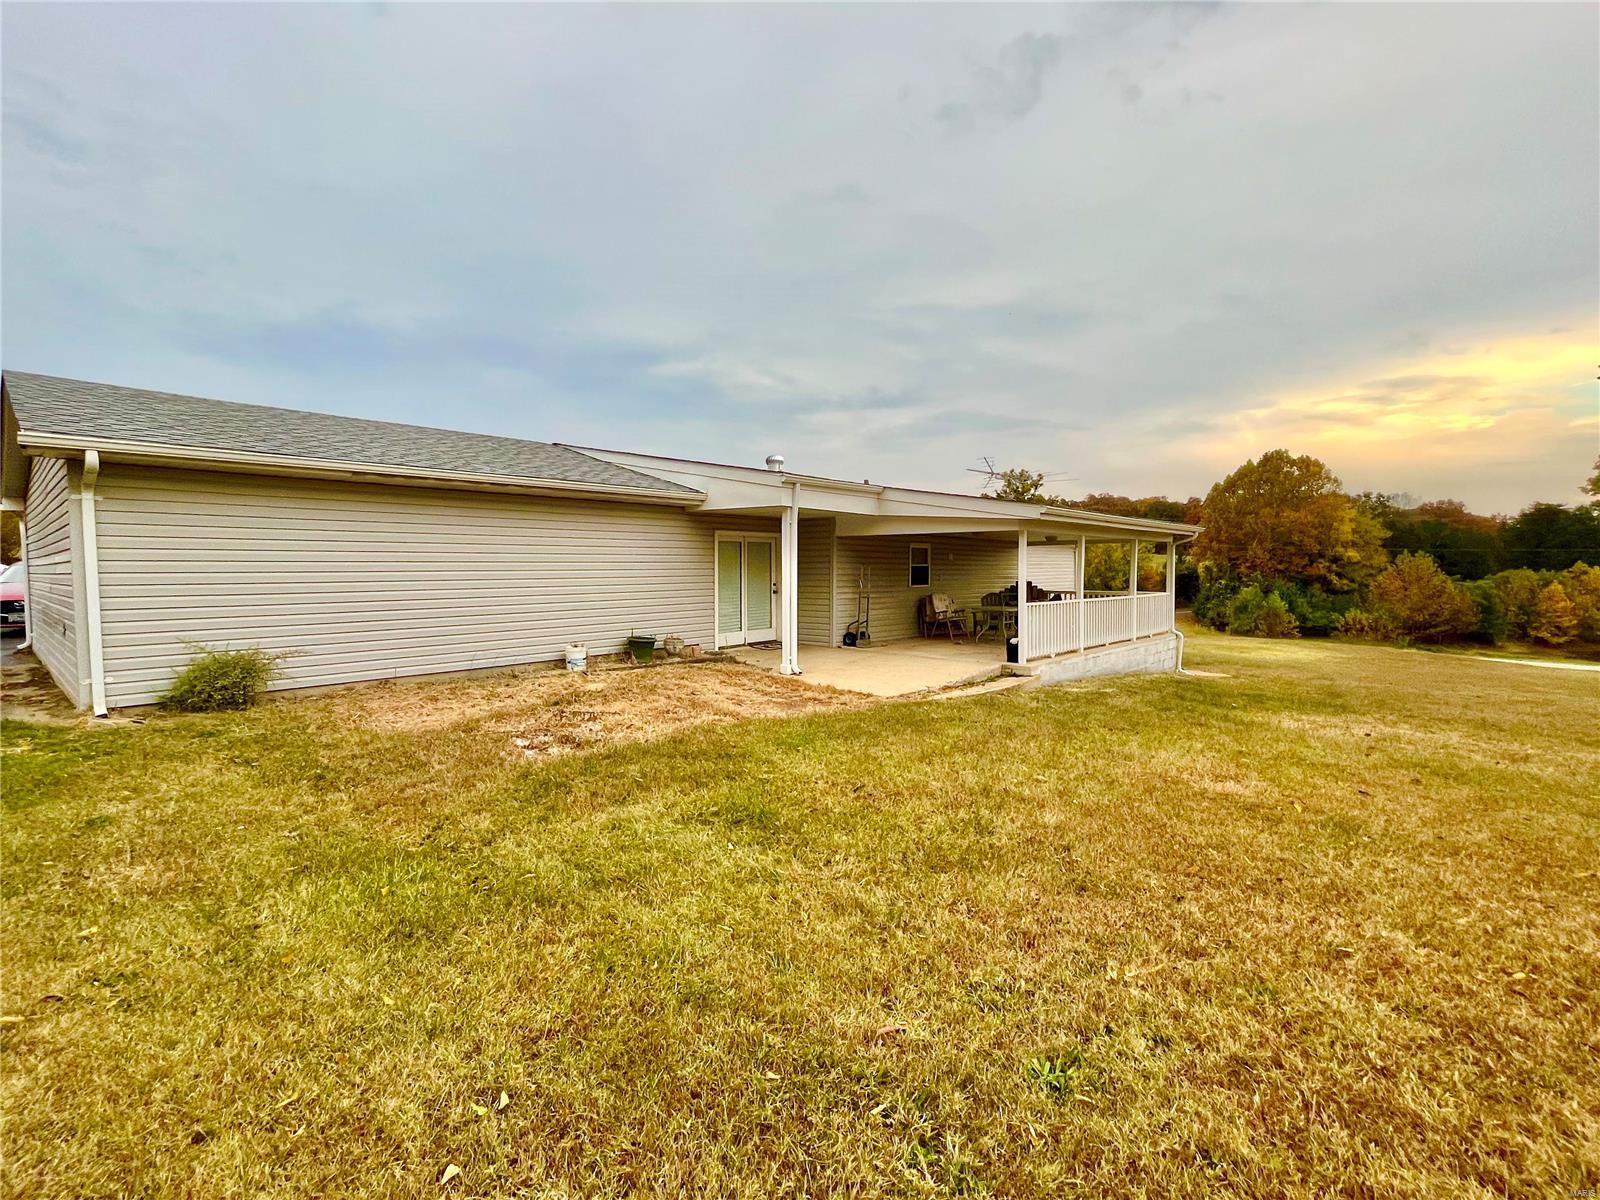
    Vinyl Siding

  • Parking

    Attached, Garage, Garage Door Opener

  • Patio and Porch Features

    Patio

  • Pool

    No

  • Waterfront YN

    NO

Area & Lot

  • Lot Features

    Level, Views

  • Lot Size(acres)

    1.97

  • Lot Size(square feet)

    85,813

  • Property Type

    Residential

  • Property Sub Type

    Single Family Residence

  • Architectural Style

    Contemporary

Price

  • Sales Price

    $190,000

  • Tax Amount

    $925

  • Financing Options

    Conventional

  • Sq. Footage

    1,476

  • Price/SqFt

    $128

HOA

  • Association

    No

School District

  • Elementary School

    Hillsboro Elem.

  • Middle School

    Hillsboro Jr. High

  • High School

    Hillsboro High

Property Features

  • Ownership

    Private

  • Sewer

    Septic Tank

  • Water Source

    Private, Well

Schedule a Showing

Showing scheduled successfully.

<
>
IN PERSON
VIA CHAT

What is 3 + 4 ?


Change time

Mortgage calculator

Estimate your monthly mortgage payment, including the principal and interest, property taxes, and HOA. Adjust the values to generate a more accurate rate.

Your payment

Principal and Interest:

$

Property taxes:

$

HOA fees:

$

Total loan payment:

$

Total interest amount:

$

Location

County

Jefferson-MO

Elementary School

Hillsboro Elem.

Middle School

Hillsboro Jr. High

High School

Hillsboro High

Listing Courtesy of David Townsend , RE/MAX Results

RealHub Information is provided exclusively for consumers' personal, non-commercial use, and it may not be used for any purpose other than to identify prospective properties consumers may be interested in purchasing. All information deemed reliable but not guaranteed and should be independently verified. All properties are subject to prior sale, change or withdrawal. RealHub website owner shall not be responsible for any typographical errors, misinformation, misprints and shall be held totally harmless.

Agent Owen Shotkoski

Agent

Owen Shotkoski

Call Owen today to schedule a private showing.


* Listings on this website come from the FMLS IDX Compilation and may be held by brokerage firms other than the owner of this website. The listing brokerage is identified in any listing details. Information is deemed reliable but is not guaranteed. If you believe any FMLS listing contains material that infringes your copyrighted work please click here to review our DMCA policy and learn how to submit a takedown request.© 2024 FMLS.
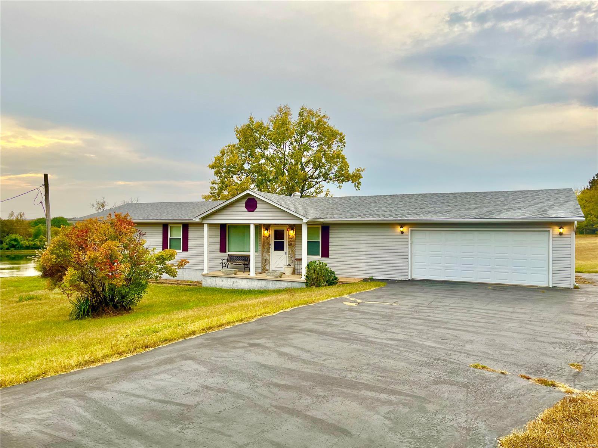
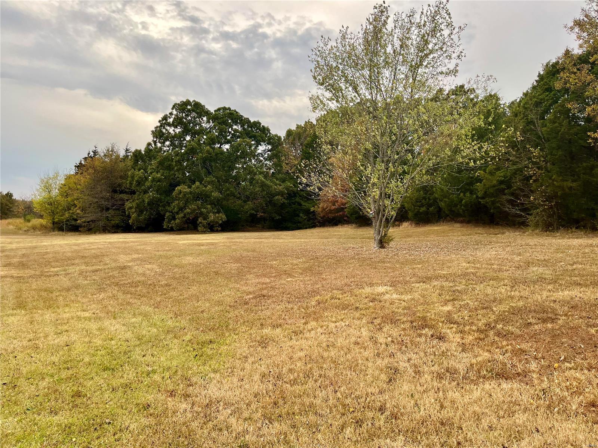
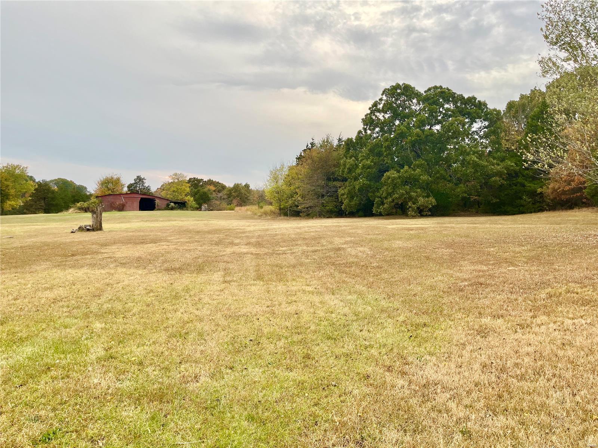
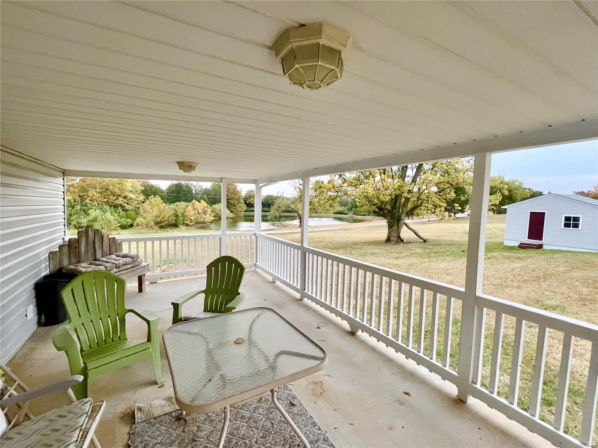
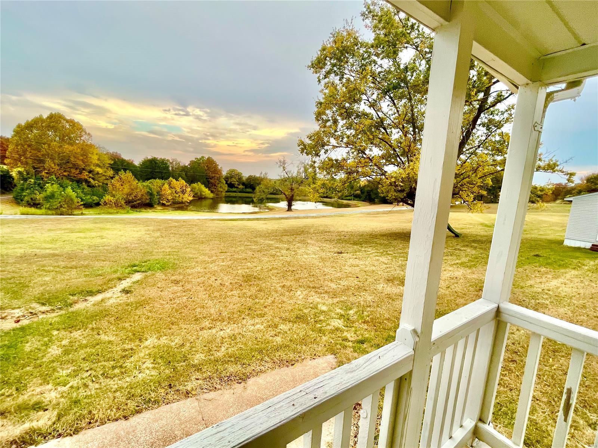
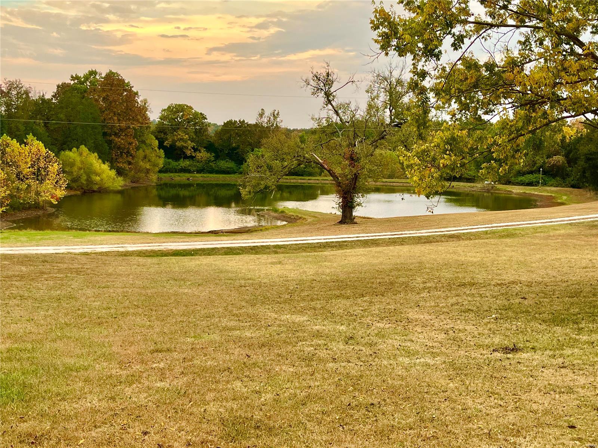
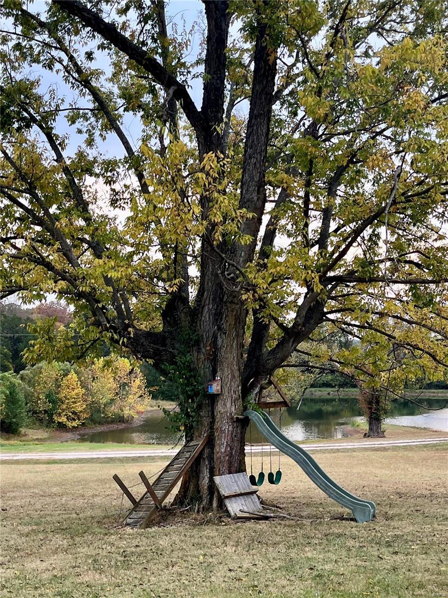
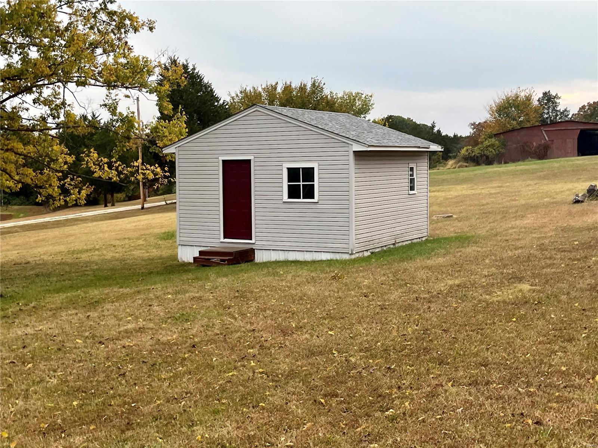
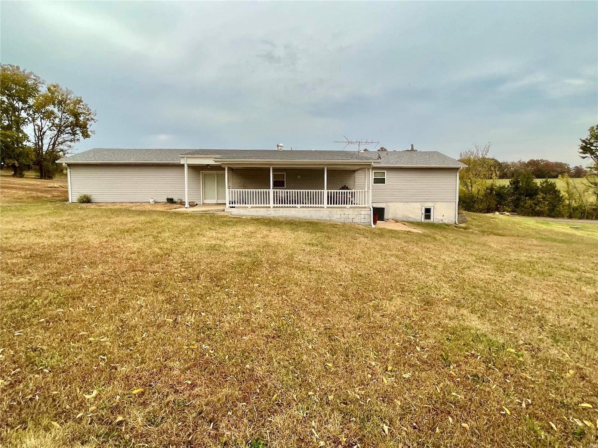
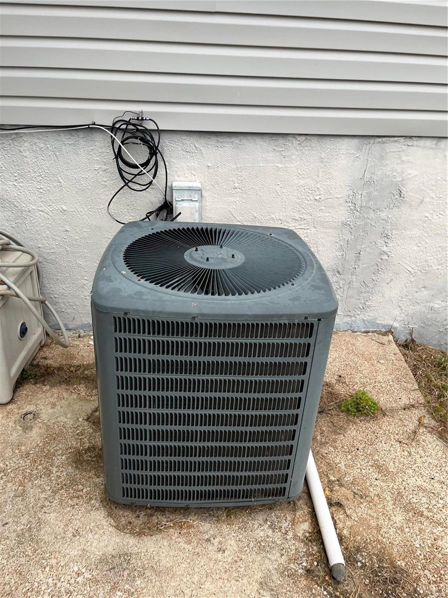
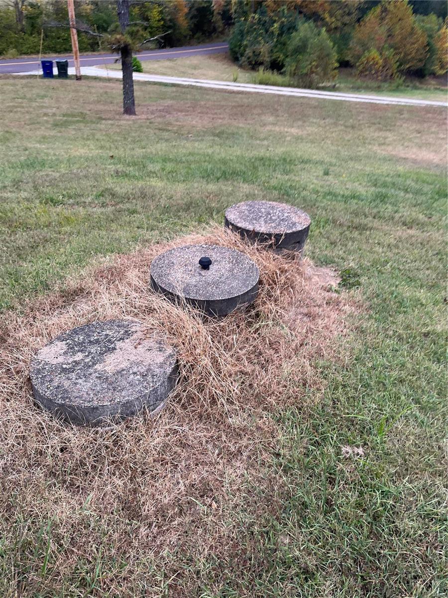
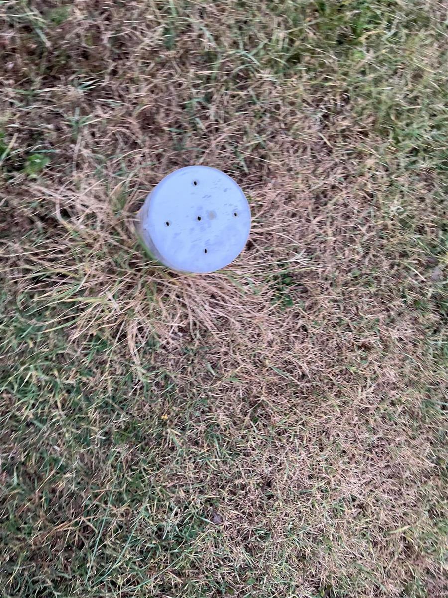
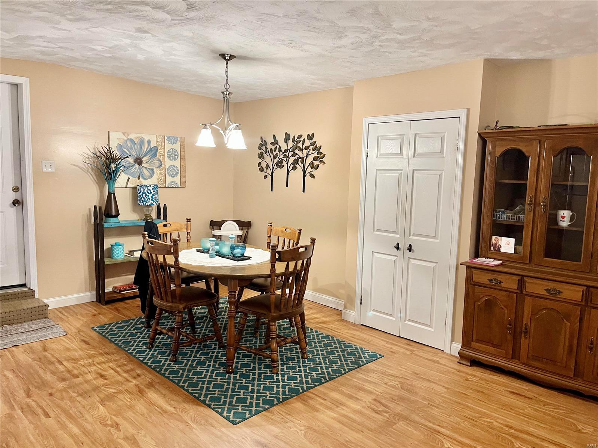
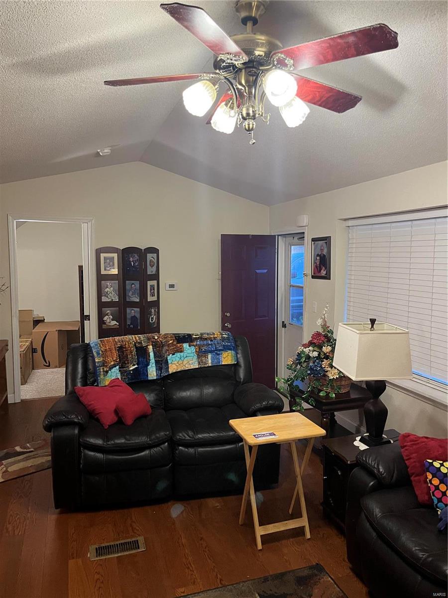
Absolutely beautiful home! You will love the peaceful almost 2 acre large level yard! Sit on your covered 24x13 patio and enjoy the view! Many updates including newer Roof, AC, Water Heater, newer updates on septic system almost all completely updated, newer updates on well system. 3 bedrooms with seller willing to install a closet in 3rd bedroom upon your request in your offer. With the quality of construction You will be surprised that this home was originally a mobile home that was added onto. Amazingly large attached garage is 25x24 and is ready for your vehicles or your toys, area along side the house would be perfect to park a boat or RV! If you are looking for a place to enjoy that is  big enough to entertain your family and friends....you have found it here! This is a wonderful home that to see is to love!   Seller increased price due to Seller is upgrading the electric system. Back on Market seller obtained info from Jeff co regarding septic and had electrical work completed.

10623 Buckeye Road

Message successfully sent.

What would you like to know?

What is 3 + 4 ?

I agree to receive email communication and understand I can unsubscribe at any time.

I agree to be contacted by Rock Island Realty via call, email, and text for real estate services. To opt out, you can reply 'stop' at any time or reply 'help' for assistance. You can also click the unsubscribe link in the emails. Message and data rates may apply. Message frequency may vary. Privacy Policy

Related Properties

New on site 3 days ago
Welcome to this well-maintained 3-bedroom, 2-bath home on just under an acre in the DeSoto School District! The main level features three bedrooms, a full bath, comfortable living room, and an eat-in kitchen with tile flooring, while the finished lower level offers even more space with a family room, bar and entertaining area, wood-burning stove, second full bathroom, laundry/mudroom area with walkout access to the backyard, and an additional finished flex room perfect for a home office, playroom, hobby room, or guest space. Outside, enjoy the fenced backyard, swimming pool, mature trees, and a 12x20 storage shed for added storage. Major updates include the roof and HVAC system within approximately the last 8-9 years, along with newer vinyl siding, giving the next owner added peace of mind. With multiple living areas, flexible space, nearly an acre, and plenty of room to enjoy both inside and out, this Festus-area home has a lot to offer!
#26054922

Festus

2959 Meyer Road

3 Beds

2 Baths

1,670 Sq.Ft.

$219,900

MLS#: 26054922

None
#26050373

Festus

322 Jackson Avenue

3 Beds

1 Baths

1,949 Sq.Ft.

$180,000

MLS#: 26050373
Price reduced
Needs TLC ; Ready for showing
#26037624

Festus

8466 South Drive

5 Beds

3 Baths

2,500 Sq.Ft.

$164,999

MLS#: 26037624

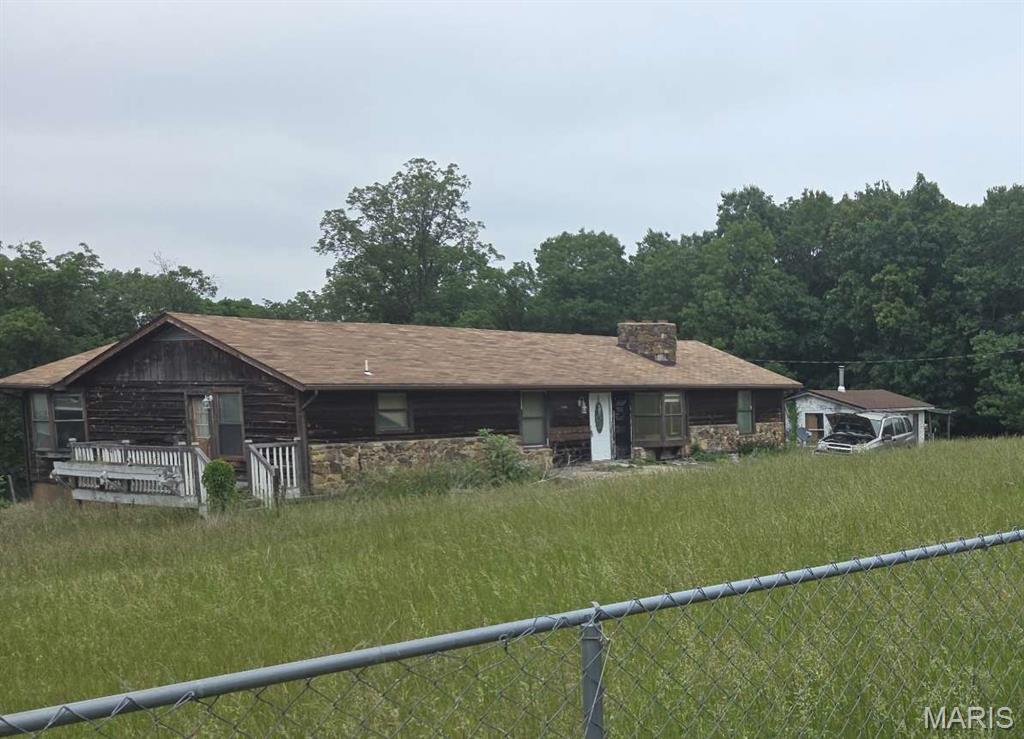
Home to be sold as-is; short sale subject to lender approval. Charming 3-bedroom, 2-bath ranch located in the highly sought-after Festus School District, just minutes from historic downtown Festus, shopping, dining, and everyday conveniences. This inviting home features an open floor plan with vaulted ceilings and updated luxury vinyl plank flooring for style and easy maintenance. The kitchen offers stainless steel appliances, a space-saver microwave, breakfast bar, and ample counter space. Down the hallway, you’ll find a spacious secondary bath, two additional bedrooms, and a primary suite with a private en suite bath. The unfinished lower level provides endless possibilities with a bath rough-in and plenty of space for a future recreation area, additional bedroom, or storage. Enjoy the fenced backyard, ideal for pets, play, or relaxing outdoors, plus the convenience of a 2-car garage.
#26030389

Festus

617 N 6th Street

3 Beds

2 Baths

1,248 Sq.Ft.

$218,000

MLS#: 26030389

Priced well and ready for you to call this home! This 3-bedroom 1-bath home is full of charm. Set on a nice-sized lot, the home offers privacy from neighbors, though tucked on a quiet, off-the-path neighborhood street. This home features easy maintenance engineered flooring throughout. The backyard is a standout - nice size flat fenced yard with a covered pavilion perfect for outdoor gatherings, weekend barbecues, or a dedicated hobby or project space. Parking is generous, with a covered carport and an extra closed private storage area. Located in a desirable neighborhood just minutes to all key amenities, shops, and services. Seller prefers an As IS Sale.
#26023995

Festus

1002 Terrace Drive

3 Beds

1 Baths

1,008 Sq.Ft.

$178,400

MLS#: 26023995

 - property

Send a message

Message successfully sent.

Your message

What is 3 + 4 ?

Reason for contacting?

I agree to receive email communication and understand I can unsubscribe at any time.

I agree to be contacted by Rock Island Realty via call, email, and text for real estate services. To opt out, you can reply 'stop' at any time or reply 'help' for assistance. You can also click the unsubscribe link in the emails. Message and data rates may apply. Message frequency may vary. Privacy Policy

Sign Out

Virtual Assistant

Would you like to take the next step with this property? We can help you schedule a showing or virtual tour, or send you more details.

Yes, I would like more information.

Thank You for Your Reply, One of Our Agents will contact you as soon as possible

No, maybe later.

Thank you, you can always contact me via email, phone number or through the contact form.

Realhub AI

Lucy - Your AI-Powered Realtor

Update Your Temporary Password

Personalize your search

Enter your email and we'll notify you immediately when new listings match what you're looking for.

or enter email address

Already have an account ? Login here

Continue your home search

I agree to receive communications and understand I can unsubscribe at any time.

I agree to be contacted by Rock Island Realty via call, email, and text for real estate services. To opt out, you can reply 'stop' at any time or reply 'help' for assistance. You can also click the unsubscribe link in the emails. Message and data rates may apply. Message frequency may vary. Privacy Policy

Already have an account ? Login here

We use cookies

We use cookies primarily for analytics to enhance your experience. By accepting, you agree to our use of these cookies. You can manage your preferences or learn more about our cookies policy.