Features & Amenities

Interior

  • Other Interior Features

    Bar, Beamed Ceilings, Bookcases, Breakfast Bar, Built-in Features, Cathedral Ceiling(s), Ceiling Fan(s), Crown Molding, Double Vanity, High Ceilings, High Speed Internet, Kitchen Island, Open Floorplan, Recessed Lighting, Soaking Tub, Stone Counters, Storage, Tray Ceiling(s), Vaulted Ceiling(s), Walk-In Closet(s), Pantry, Entrance Foyer

  • Total Bedrooms

    5

  • Bathrooms

    4

  • 1/2 Bathrooms

    2

  • Above Grade Finished Area

    4251.0

  • Basement YN

    YES

  • Cooling YN

    YES

  • Cooling

    Central Air, Dual, Zoned, Ceiling Fan(s)

  • Fireplace YN

    YES

  • Heating YN

    YES

  • Heating

    Forced Air, Natural Gas, Zoned

  • Main Level Bedrooms

    1

  • Pet friendly

    N/A

Exterior

  • Garage

    Yes

  • Garage spaces

    3

  • Construction Materials

    Brick, Cement Siding

  • Other Exterior Features

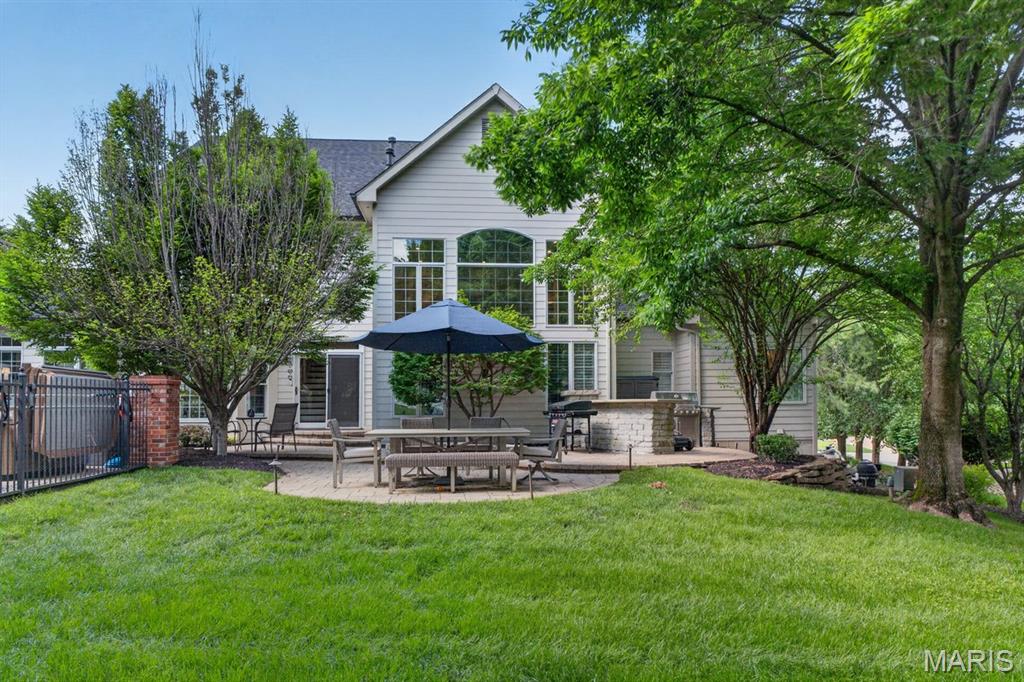
    Barbecue, Fire Pit, Garden, Gas Grill, Lighting, Outdoor Grill, Permeable Paving, Private Yard

  • Parking

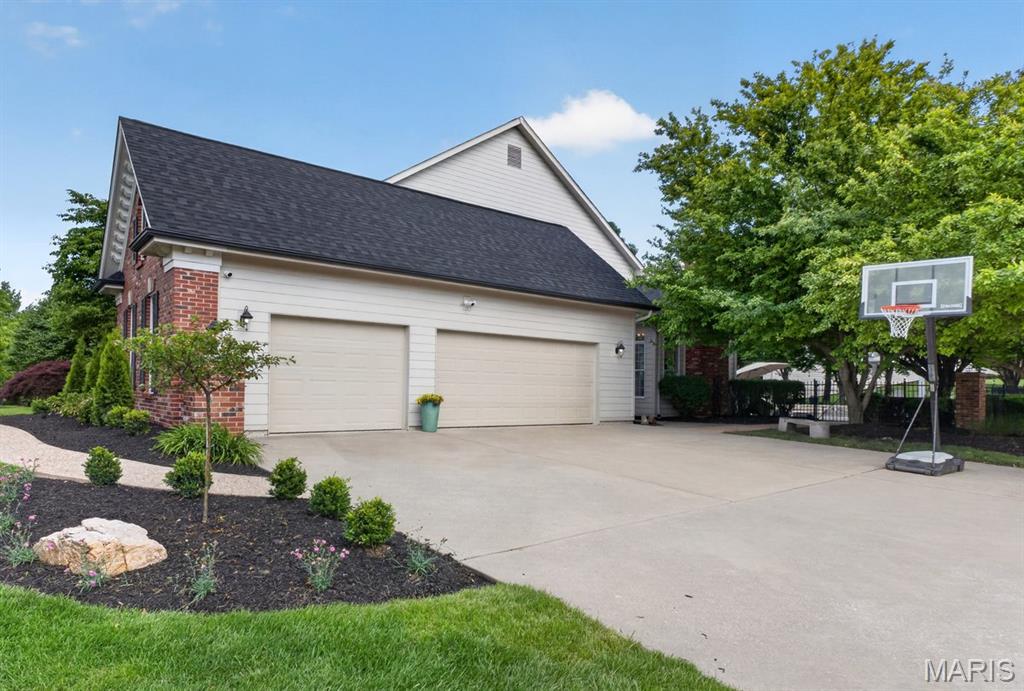
    Additional Parking, Attached, Concrete, Direct Access, Driveway, Garage, Garage Door Opener, Garage Faces Side, Heated Garage, Oversized, Parking Pad, Storage, Workshop in Garage

  • Patio and Porch Features

    Front Porch, Patio, Porch

  • Pool

    Yes

  • Pool Features

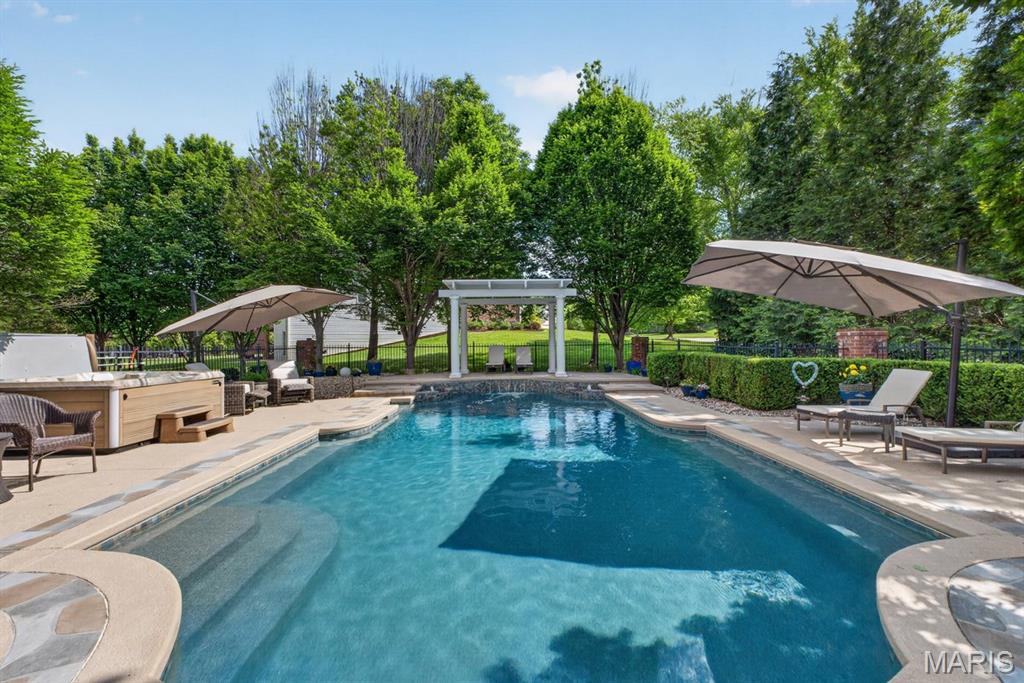
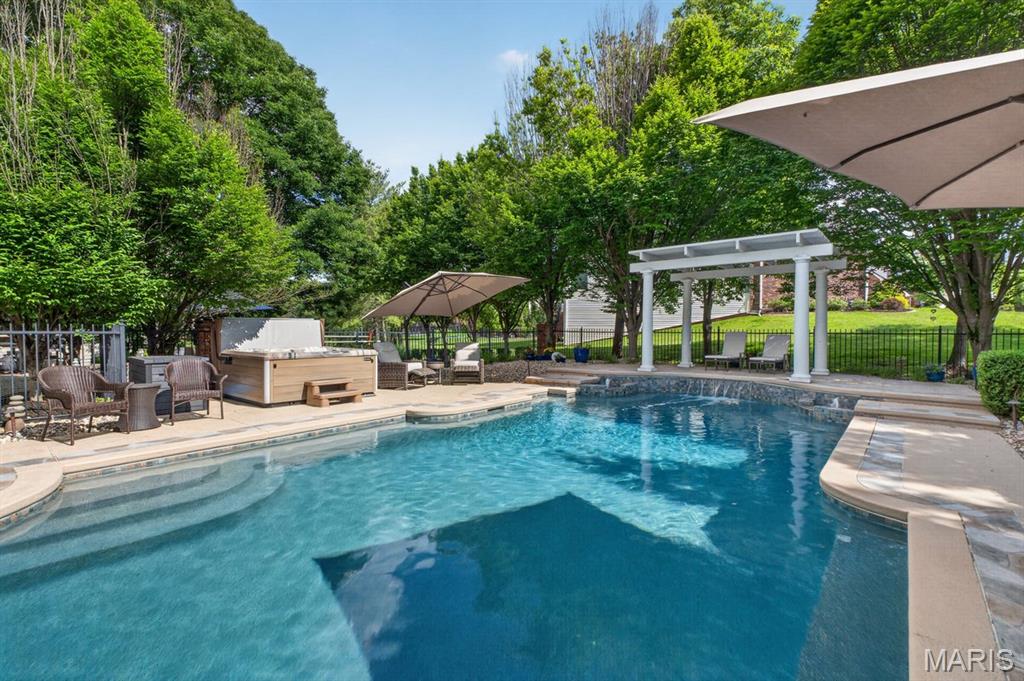
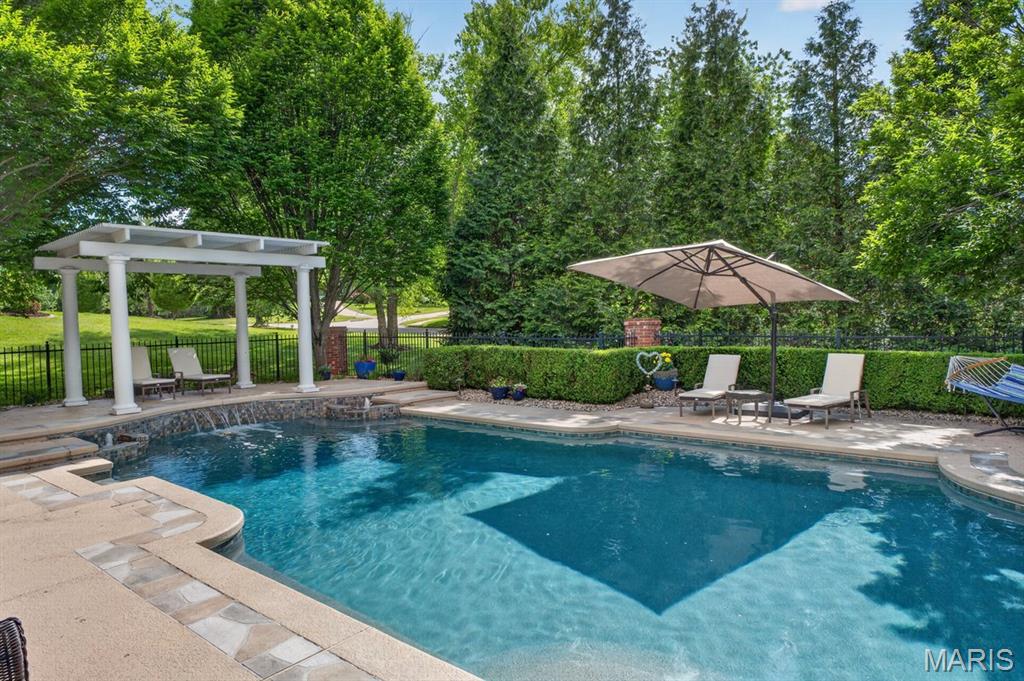
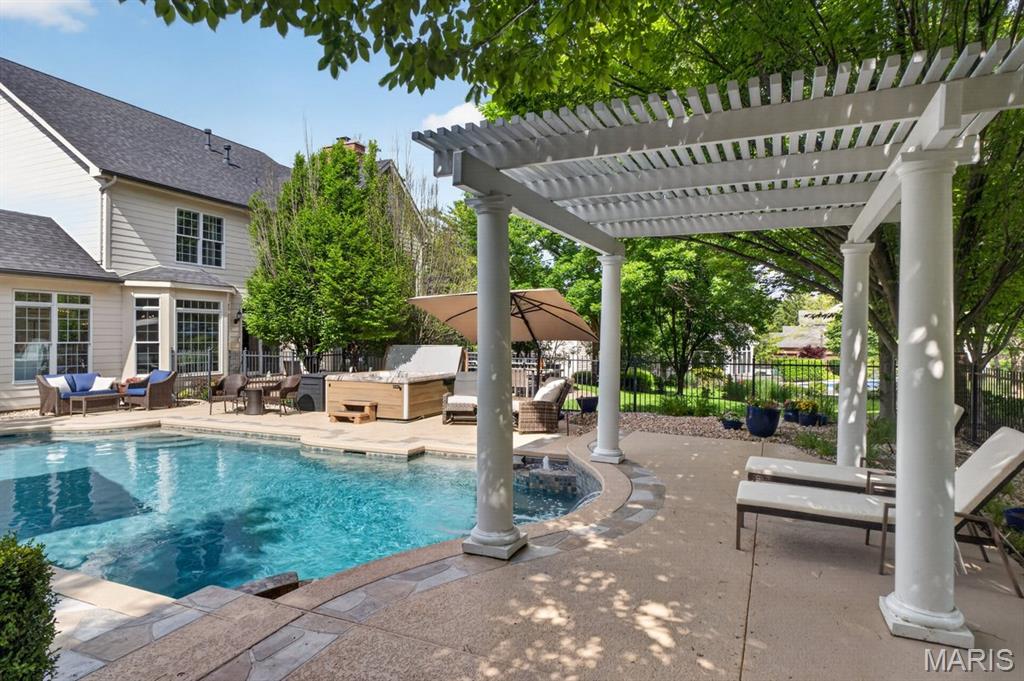
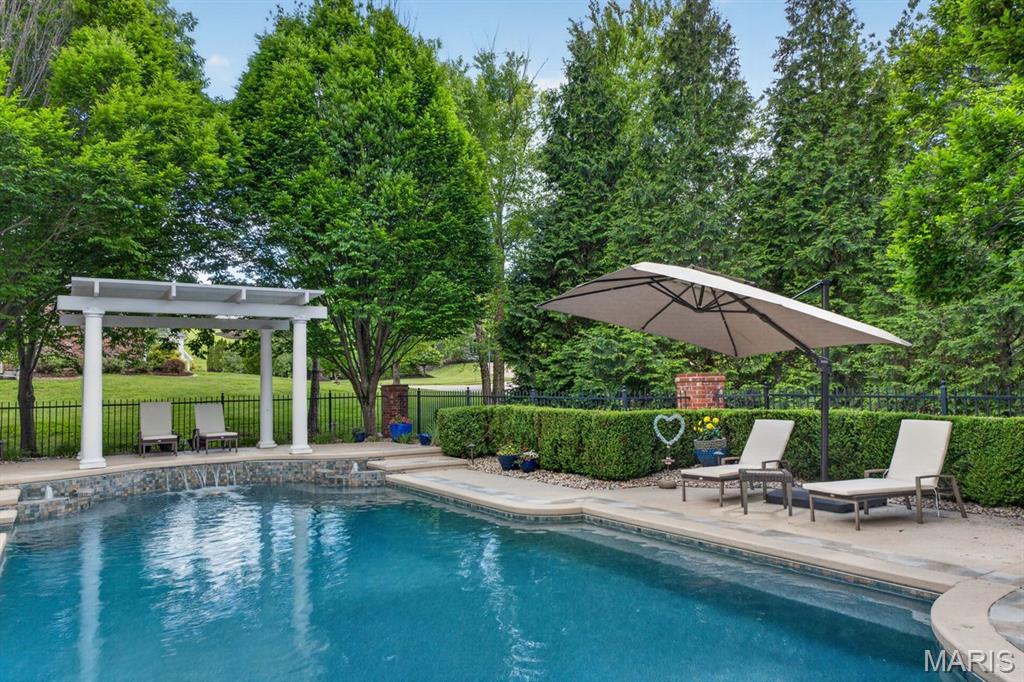
    Fenced, Gunite, Heated, Outdoor Pool, Pool Cover, Pool Sweep, Salt Water

  • Waterfront YN

    NO

  • View

    Garden, Neighborhood, Pool, Trees/Woods, Water

Area & Lot

  • Lot Features

    Back Yard, Corner Lot, Cul-De-Sac, Front Yard, Garden, Landscaped, Level, Near Public Transit, Sprinklers In Front, Sprinklers In Rear, Views

  • Lot Size(acres)

    0.56

  • Lot Size(square feet)

    24,393

  • Property Type

    Residential

  • Property Sub Type

    Single Family Residence

  • Architectural Style

    Manse, Other, Traditional

Price

  • Sales Price

    $1,699,000
  • Tax Amount

    $15,600

  • Financing Options

    Cash

  • Sq. Footage

    6,441

  • Price/SqFt

    $263

HOA

  • Association

    YES

  • Association Fee

    $1,000

  • Association Fee Frequency

    Annually

  • Association Fee Includes

    N/A

School District

  • Elementary School

    Chesterfield Elem.

  • Middle School

    Rockwood Valley Middle

  • High School

    Lafayette Sr. High

Property Features

  • New Construction

    NO

  • Accessibility Features

    Therapeutic Whirlpool

  • Foundation Details

    Concrete Perimeter

  • Ownership

    Relocation

  • Senior Community YN

    NO

  • Sewer

    Public Sewer

  • Water Source

    Public

Schedule a Showing

Showing scheduled successfully.

<
>
IN PERSON
VIA CHAT

What is 3 + 4 ?


Change time

Mortgage calculator

Estimate your monthly mortgage payment, including the principal and interest, property taxes, and HOA. Adjust the values to generate a more accurate rate.

Your payment

Principal and Interest:

$

Property taxes:

$

HOA fees:

$

Total loan payment:

$

Total interest amount:

$

Location

County

St. Louis

Elementary School

Chesterfield Elem.

Middle School

Rockwood Valley Middle

High School

Lafayette Sr. High

Listing Courtesy of Kim Carney , Coldwell Banker Premier Group

RealHub Information is provided exclusively for consumers' personal, non-commercial use, and it may not be used for any purpose other than to identify prospective properties consumers may be interested in purchasing. All information deemed reliable but not guaranteed and should be independently verified. All properties are subject to prior sale, change or withdrawal. RealHub website owner shall not be responsible for any typographical errors, misinformation, misprints and shall be held totally harmless.

Agent Owen Shotkoski

Agent

Owen Shotkoski

Call Owen today to schedule a private showing.


* Listings on this website come from the FMLS IDX Compilation and may be held by brokerage firms other than the owner of this website. The listing brokerage is identified in any listing details. Information is deemed reliable but is not guaranteed. If you believe any FMLS listing contains material that infringes your copyrighted work please click here to review our DMCA policy and learn how to submit a takedown request.© 2024 FMLS.
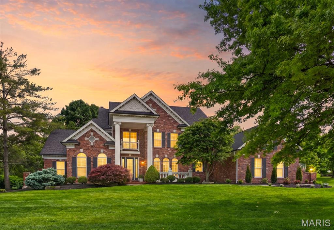
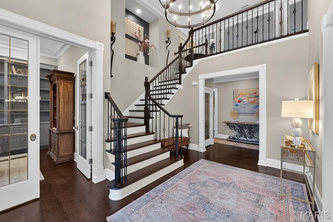
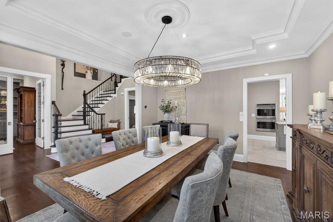
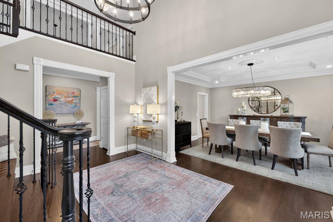
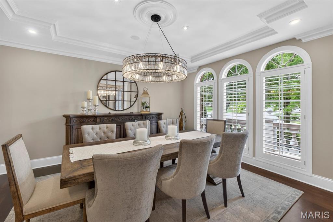
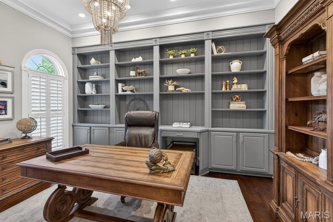
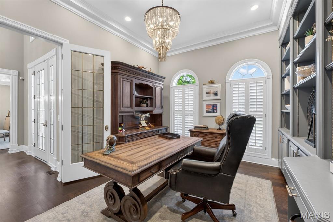
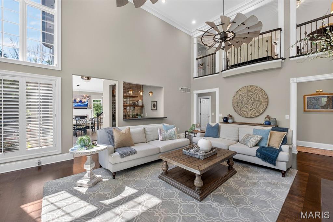
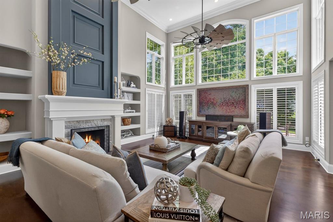
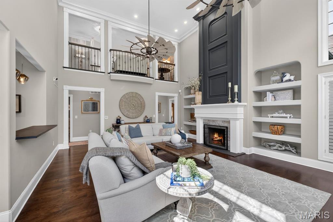
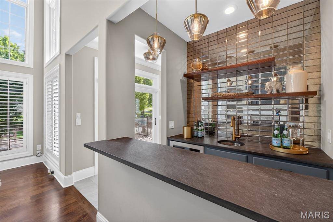
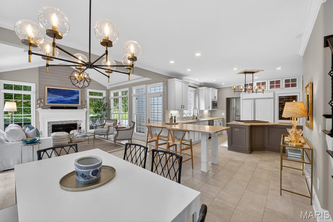
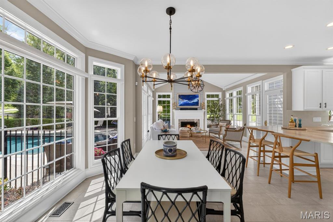
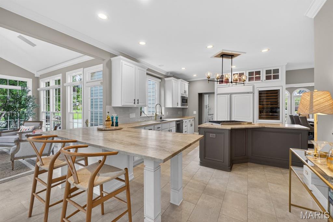
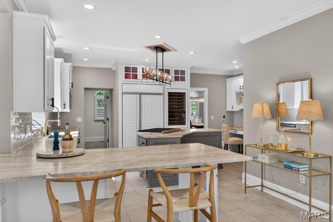
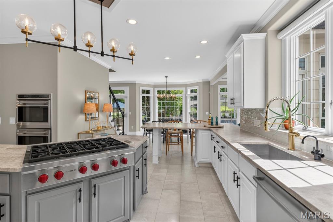
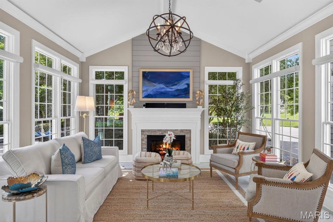
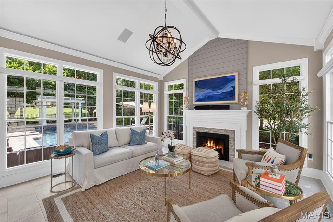
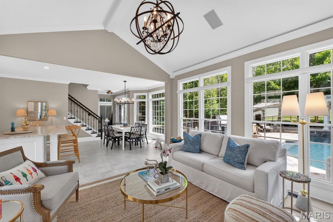
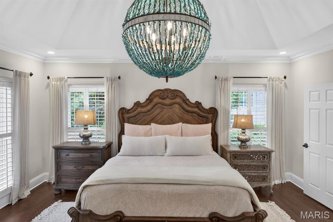
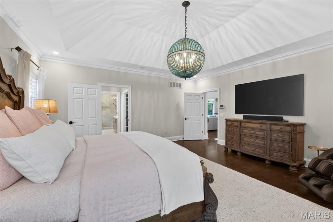
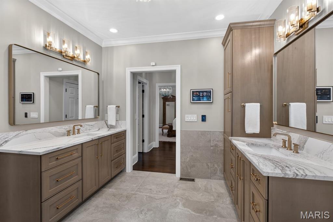
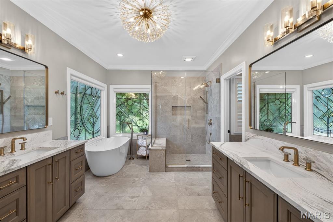
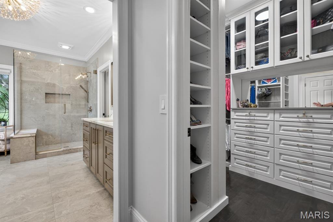
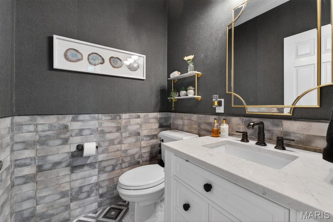
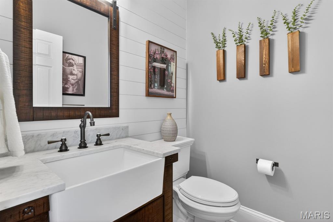
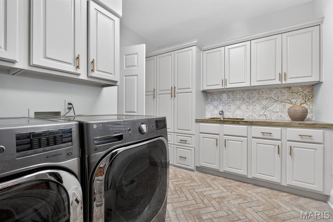
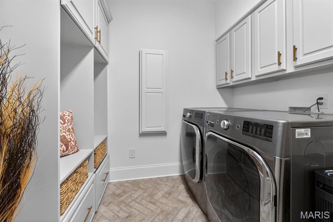
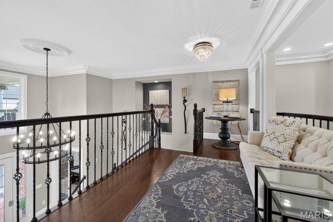
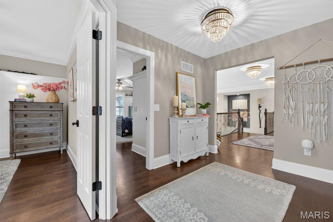
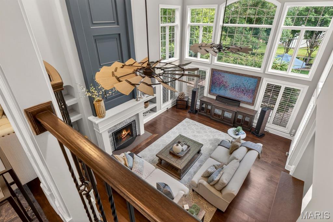
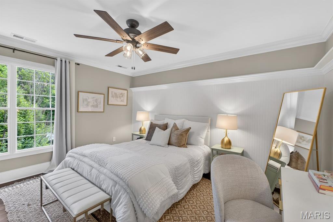
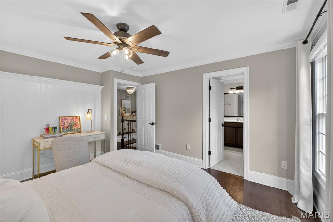
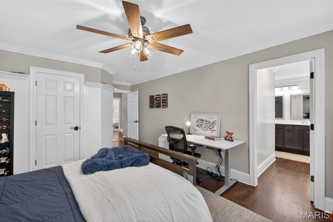
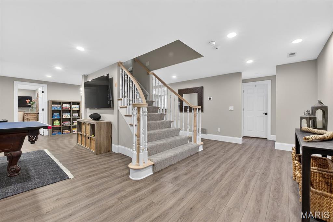
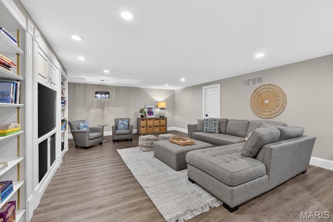
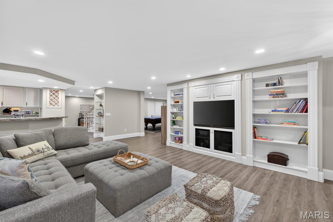
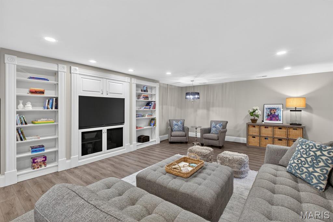
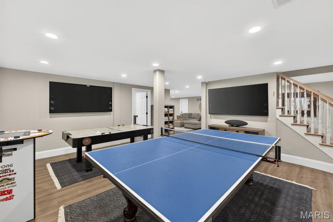
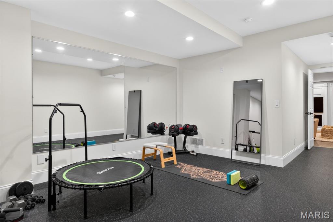
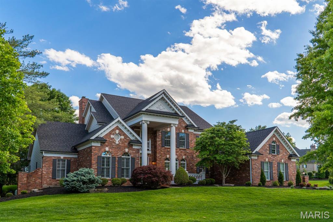
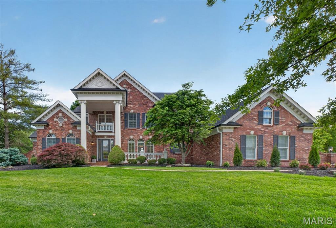
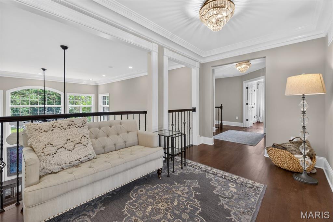
Nestled in one of Chesterfield’s most sought-after neighborhoods and the model display home for Greystone, this stunning 1.5-story residence effortlessly blends timeless elegance with modern luxury. A soaring two-story foyer welcomes you with newly installed American Walnut hardwood floors and leads to a private study featuring custom built-in bookshelves. Extensive millwork, refined architectural details, and exceptional craftsmanship define the home throughout. Freshly updated, the open-concept floor plan is enhanced by all-new designer lighting, creating a bright and inviting atmosphere ideal for both entertaining and everyday living. The gourmet kitchen is a chef’s dream, showcasing Taj Mahal quartzite countertops, premium Wolf stainless steel appliances, a Sub-Zero refrigerator, and seamless flow into the sun-filled breakfast and hearth rooms overlooking the backyard retreat. The main-floor primary suite is a luxurious sanctuary complete with dual custom walk-in closets, intricate tray ceilings, a statement chandelier, and a newly renovated spa-inspired bath featuring heated floors, Cambria Luxe quartz finishes, and a solid surface soaking tub. The two main floor powder rooms have also been renovated, along with laundry room.  Walk up the new staircase, with elegant wrought iron balusters, to refinished hardwood floors, a balcony overlooking the dramatic family room, with its striking fireplace, wall of windows, and a wet bar designed for effortless entertaining. Three spacious bedrooms with custom closets and two full baths complete the upper level.  The expansive finished lower level offers endless versatility, featuring an additional wet bar, game room, family room, gym, private guest suite and bonus room.
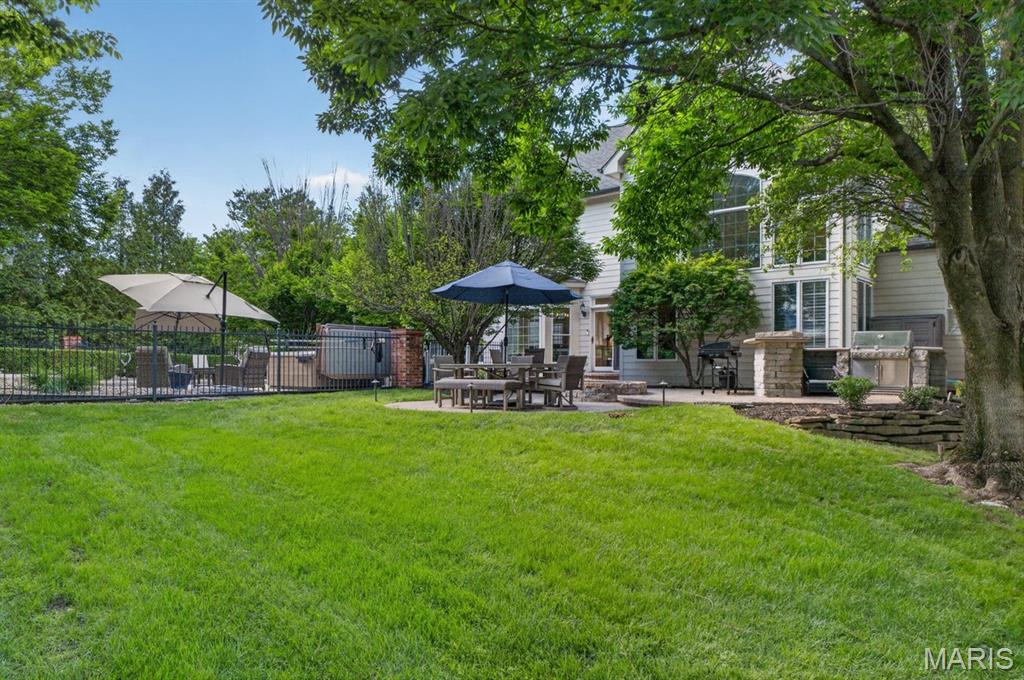
Step outside to your own private resort. The impressive backyard features a high-end Pebble finish gunite pool with built-in seating and fountains, a hot tub, charming gazebo, multiple patios, outdoor kitchen islands, and ample green space for kids and pets alike. Even the oversized 3-car garage is exceptional — fully refinished with recessed lighting, full-broadcast epoxy flooring, sleek baseboards, New Age cabinetry, a deep stainless utility sink, and a mounted 75” TV, creating the ultimate showroom-quality workspace and retreat. Impeccably maintained and extensively renovated-too much to list- this extraordinary home truly has it all. Showings begin Friday, May 15th at 10:00 AM. Open House Sunday, May 17th from 1:00–3:00 PM. This is the one you’ve been waiting for.

1012 Greystone Manor Parkway

Message successfully sent.

What would you like to know?

What is 3 + 4 ?

I agree to receive email communication and understand I can unsubscribe at any time.

I agree to be contacted by Rock Island Realty via call, email, and text for real estate services. To opt out, you can reply 'stop' at any time or reply 'help' for assistance. You can also click the unsubscribe link in the emails. Message and data rates may apply. Message frequency may vary. Privacy Policy

Related Properties

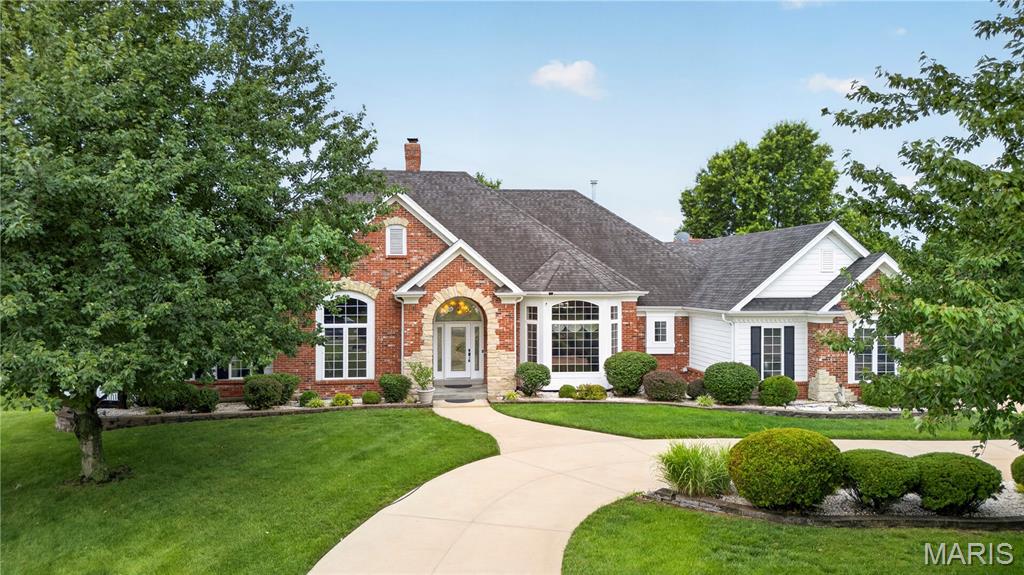
Exceptional living begins with a home where virtually every detail has already been considered. Offering more than 5,000 sq. ft. of actual living area, 5 bedrooms and an extraordinary combination of luxury, technology, recreation and thoughtful functionality. The main level offers beautifully defined spaces for both everyday living and entertaining, including a great room, dining room, breakfast room, library and office. The primary suite is a true retreat, complete with its own sitting room and a luxurious bath with heated floors and soaking tub. Two additional bedrooms feature an ideal Jack-and-Jill arrangement, while a walk-in pantry, mudroom and full main-floor laundry with utility sink add exceptional convenience. Step outside and the home becomes its own private destination. A gorgeous covered deck with a wood cathedral ceiling, built-in skylights and stone fireplace creates an impressive outdoor living room overlooking the backyard. The saltwater pool features a sophisticated Pentair heating and cooling system, while a landscaped hot tub offers another place to unwind. The backyard itself was thoughtfully extended with additional soil and a reinforcement wall, creating more usable outdoor space. Beyond it, the property backs to The Reserves, providing the beauty and privacy of mature trees without the responsibility of maintaining them. The basement takes entertaining to another level. A remarkably substantial kitchenette functions much like a full-size kitchen, complemented by a wine refrigerator and built-in wine glass storage. A remote-controlled drop-down projector screen, dedicated ceiling projector space, built-in surround sound and seven separate sound zones create an incredible setting for movie nights, music and gatherings. Resilient channels throughout the basement ceiling provide enhanced sound isolation. The lower level also includes 2 bedroom suites, one with a remote-controlled jetted tub and a second full laundry area with utility sink. Behind the beautiful finishes is an equally impressive level of planning. A reinforced basement room designed for tornado protection houses a built-in safe and enclosed 40-unit rack for Ethernet cable management and the lower-level wired sound system. The home offers two heating and cooling zones, a whole-house dehumidifier, heated bathroom floors and technology-forward outlets throughout much of the home featuring HDMI, USB and universal charging connections. Even the 3-car garage has been maximized, with overhead-mounted storage, a multi-bike storage system and two additional refrigerators. Seven-zone irrigation can be controlled from your phone, and built-in irrigation also serves the outdoor pool shower. The saltwater pool ranges from approximately 3 to 5 feet deep and is protected in the off-season by a heavy-duty solid vinyl safety cover designed to keep water and debris out, allowing the pool to remain filled through winter with proper seasonal care. This is more than a beautiful home—it is a home that has been exceptionally well thought out.  From its sophisticated technology and behind-the-scenes infrastructure to its resort-style outdoor spaces, remarkable lower-level entertainment amenities and private setting against The Reserves, 308 Willow Weald Path offers an uncommon opportunity to move in, enjoy immediately and add the finishing touches that make an already exceptional property entirely your own.
#26051763

Chesterfield

308 Willow Weald Path

6 Beds

4 Baths

5,076 Sq.Ft.

$1,400,000

MLS#: 26051763

Homes of this caliber and level of finish, built as recently as 2023, rarely become available in Chesterfield, especially within the sought after Fienup Farms subdivision off Wild Horse Creek. Offering over 6,700 square feet, this residence presents a true opportunity to secure newer construction without the time, cost, or compromise of building. A striking interior unfolds with clean architectural lines, refined finishes, and a chef’s kitchen anchored by Wolf appliances, seamlessly connecting to the main living spaces. The layout is thoughtfully designed with a luxurious main floor primary suite, complemented by a private secondary ensuite on the opposite wing, ideal for guests or multigenerational living. A private office and formal dining room are positioned with intention, enhancing functionality while maintaining a seamless flow throughout the home. Upstairs, three spacious bedrooms and a generous bonus room provide flexible living and gathering spaces. The finished lower level expands the experience with extensive recreation areas and direct walkout access to an expansive patio. Outdoor living is equally considered, with a covered deck offering privacy and a relaxed setting overlooking the level backyard, well suited for a pool or curated outdoor living environment. A three car side entry garage completes the offering. For the buyer seeking newer construction without compromise, in one of Chesterfield’s most desirable settings, this is a rare and complete opportunity.
#26052362

Chesterfield

16936 Lake Meadow

5 Beds

5 Baths

6,760 Sq.Ft.

$2,000,000

MLS#: 26052362

Price reduced
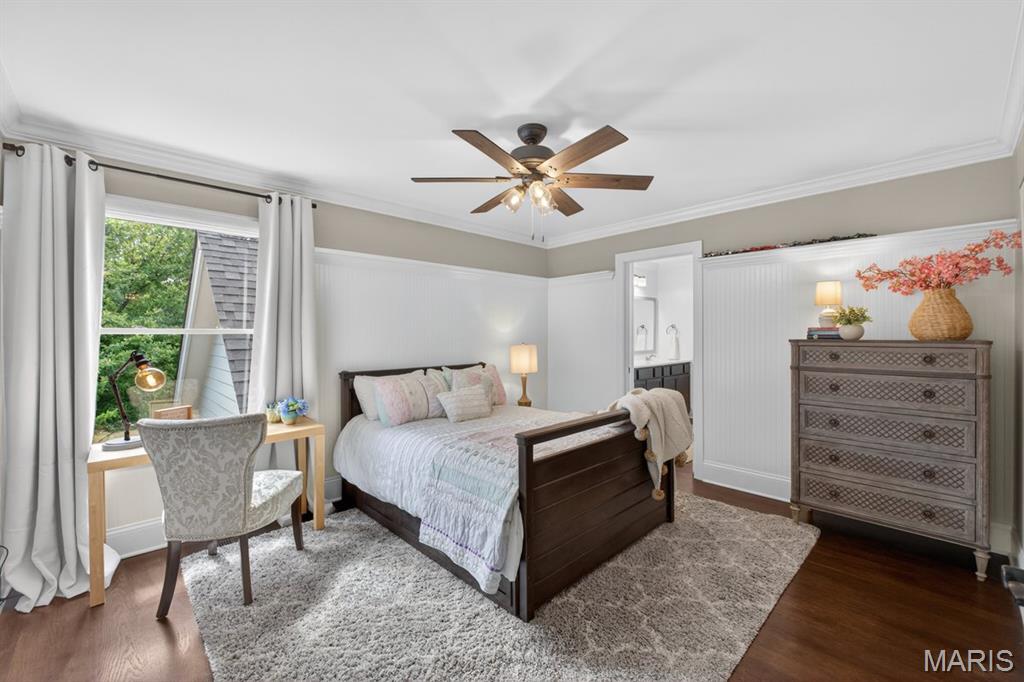
Pool days, movie nights, front porch evenings and golf cart rides through beloved Fienup Farms define life at 16955 Pine Summit. Built by Consort Homes in 2019, this coveted expanded 1.5-story residence offers five bedrooms, four-and-one-half bathrooms and an exceptional layout designed for both everyday comfort. The main level features a spacious primary suite with an oversized walk-in closet, expanded shower, soaking tub and motorized retractable blinds. A dedicated office with built-in shelving provides an ideal work-from-home setting, while the home’s open living spaces flow effortlessly to the outdoor entertaining areas. The professionally landscaped backyard is a private retreat featuring a heated Blue Haven pool and spa, retractable screened porch with television and a firepit area ready for smores and laughs. An expansive covered front porch offers another perfect place to unwind and enjoy the golf cart friendly neighborhood. Upstairs, three generously sized bedrooms each include walk-in closets, complemented by a Jack-and-Jill bathroom, an additional en suite bathroom and a versatile loft. The finished lower level was made for movie nights and college football games with a built in projector and sound system, complete with a spacious recreation area, full bar, additional bedroom and full bathroom. A new roof installed in 2025, zoned HVAC system and whole-home generator provide added comfort and peace of mind. With resort-style outdoor living, a highly desirable floor plan and a golf-cart-friendly setting in one of Chesterfield’s most beloved communities, 16955 Pine Summit delivers a lifestyle that is difficult to replicate.
#26041117

Chesterfield

16955 Pine Summit Drive

5 Beds

4 Baths

4,348 Sq.Ft.

$1,479,000
MLS#: 26041117

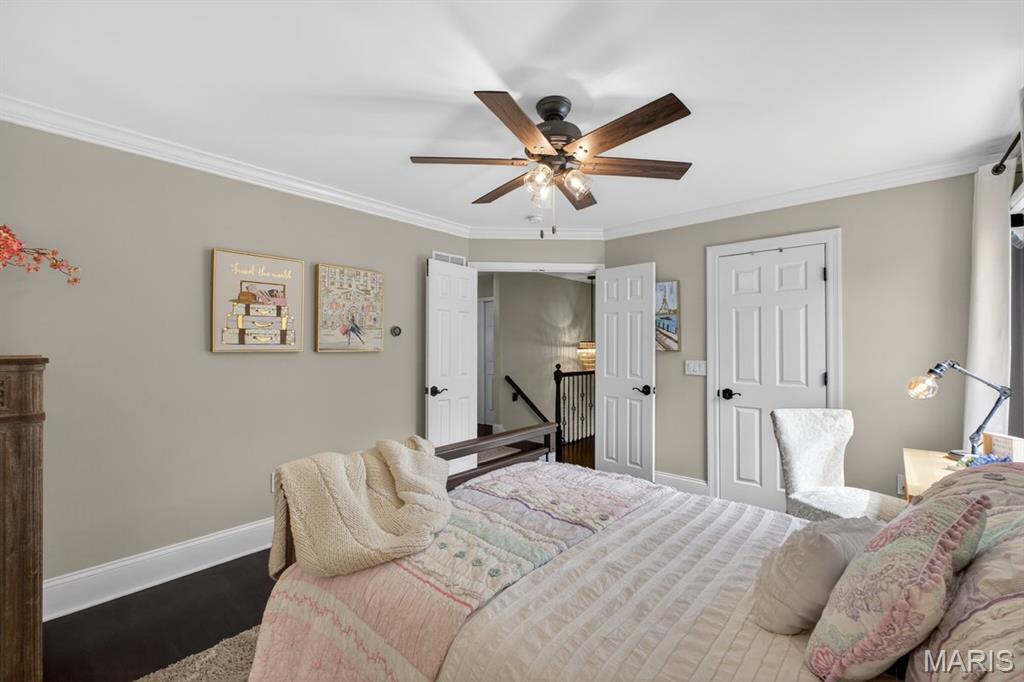
Opportunity to own a premium estate in Chesterfield’s highly coveted Dunhill Farm neighborhood are rare, but this exceptional property is truly in a league of its own. Situated perfectly on a sprawling, level 1.04-acre waterview lot, 2325 Sterling Pointe Drive delivers an exquisite blend of open, light-filled architecture and backyard resort living that discerning buyers spend years searching for.
From the moment you step through the front door, the home’s stunning atrium ranch design captivates. An elegant foyer with classic marble floors introduces a soaring, bright floor plan framed by floor-to-ceiling Palladian windows, arched doorways, and custom built-ins. The main level is masterfully planned for both seamless entertaining and effortless everyday comfort, highlighted by a chef’s kitchen featuring rich natural cherry cabinetry, premium granite countertops, double ovens, and an oversized central island. The kitchen flows into a sunlit breakfast nook and a warm, inviting hearth room anchored by a handsome stone-and-brick fireplace. Tucked away on the main floor, the serene primary suite serves as a true private retreat, complete with detailed coffered ceilings, spacious walk-in closets, and a spa-like bath featuring a jacuzzi soaking tub and a separate walk-in shower.
The lower level is a fully finished, walk-out destination all its own. Boasting sweeping 10-foot poured concrete ceilings, this massive footprint includes a large recreation room with its own cozy fireplace, a full wet bar, a dedicated exercise room, and an amazing home theater room designed for ultimate movie nights. Three additional guest bedrooms, each paired with their own private baths, provide complete comfort and privacy for family or multi-generational visitors.
Step outside to discover a private backyard oasis that rivals a luxury resort. Whether you're relaxing under the covered patio, gathering around the built-in fire pit, or swimming laps in the pristine 40' x 20' in-ground pool, the level grounds offer an unmatched backdrop with peaceful views adjoining open ground and the neighborhood waterfront.
Equipped with a three-car garage, zoned heating and cooling, and a full inground sprinkler system, this 5-bedroom, 5.5-bath estate spans over 6,570 square feet of total living space where no detail has been overlooked. Located in the top-rated Rockwood School District and just minutes from the area’s premier dining, boutique shopping, and recreation, this isn't just a home—it's your private everyday escape.
#26037315

Chesterfield

2325 Sterling Pointe Drive

5 Beds

5 Baths

6,572 Sq.Ft.

$1,450,000
MLS#: 26037315

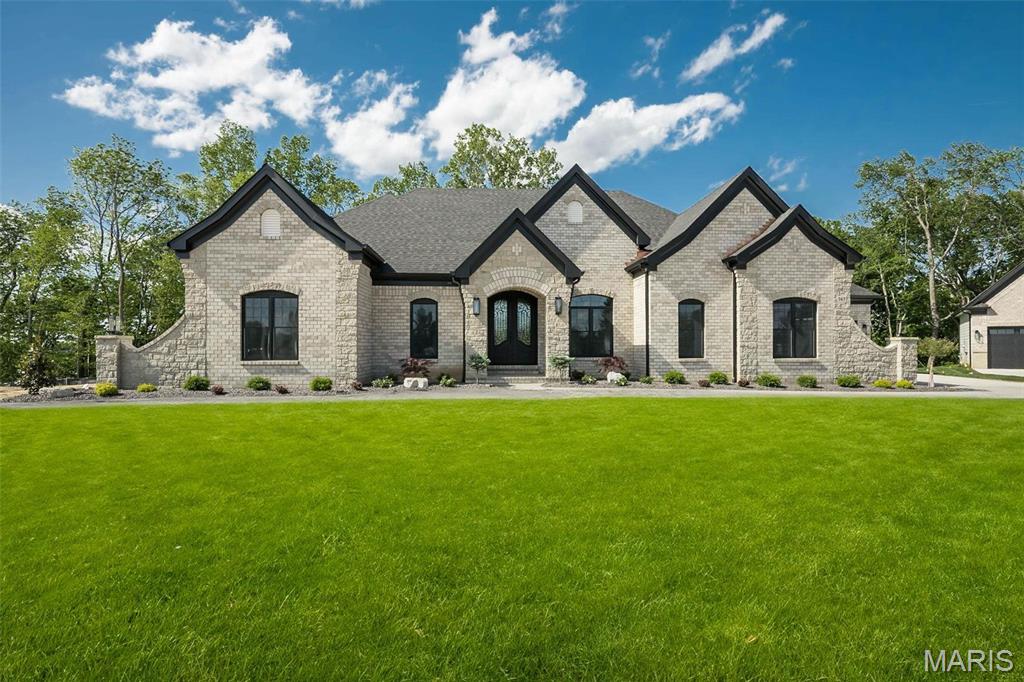
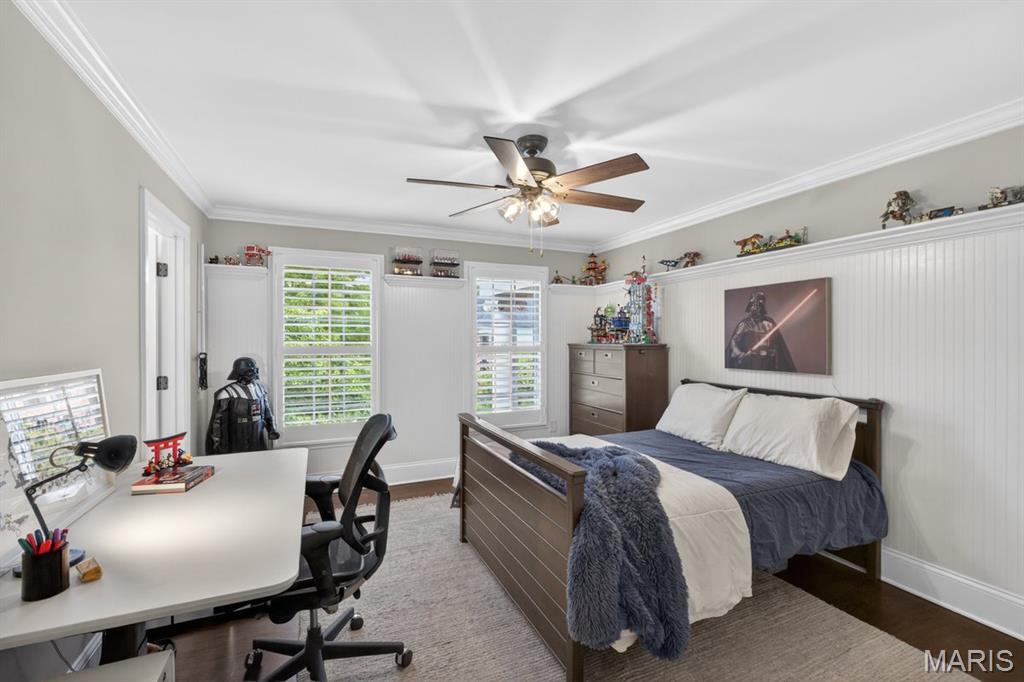
New Construction (HOME TO BE BUILT)! Built by one of St. Louis' premier hands on builders Claymont Development, LLC - Wesley Byrne. The EXCEPTIONAL “ENCLAVE” ranch is a 3/3.5 home of apx 4,500 sqft w/ 4 car courtyard garage. Hand forged wrought iron entry door leads to the foyer w/ 12 ’ ceiling; flanked by formal dining room & office/den. Great room features 12’ ceiling, wall of windows & fireplace paired w/ cabinetry & bookcases. Vaulted hearth room w/ floor to ceiling Masonry fireplace open to the gourmet kitchen w/ HUGE island, all SS appliances, & gorgeous custom cabinetry. Coffered ceiling in Owner’s Suite. Unique brick & stone covered patio. Partially finished walk-out LL includes spacious rec room, custom brick & stone wet bar, 3rd bed & bath. Amenities include onsite pickleball court, walking trail, common ground, & gazebo. Pictures of a previously built home. Tour is of the Display Home
#23023038

Chesterfield

805 Silver Buck Lane

3 Beds

3 Baths

4,534 Sq.Ft.

$1,640,000
MLS#: 23023038

 - property

Send a message

Message successfully sent.

Your message

What is 3 + 4 ?

Reason for contacting?

I agree to receive email communication and understand I can unsubscribe at any time.

I agree to be contacted by Rock Island Realty via call, email, and text for real estate services. To opt out, you can reply 'stop' at any time or reply 'help' for assistance. You can also click the unsubscribe link in the emails. Message and data rates may apply. Message frequency may vary. Privacy Policy

Sign Out

Virtual Assistant

Would you like to take the next step with this property? We can help you schedule a showing or virtual tour, or send you more details.

Yes, I would like more information.

Thank You for Your Reply, One of Our Agents will contact you as soon as possible

No, maybe later.

Thank you, you can always contact me via email, phone number or through the contact form.

Realhub AI

Lucy - Your AI-Powered Realtor

Update Your Temporary Password

Personalize your search

Enter your email and we'll notify you immediately when new listings match what you're looking for.

or enter email address

Already have an account ? Login here

Continue your home search

I agree to receive communications and understand I can unsubscribe at any time.

I agree to be contacted by Rock Island Realty via call, email, and text for real estate services. To opt out, you can reply 'stop' at any time or reply 'help' for assistance. You can also click the unsubscribe link in the emails. Message and data rates may apply. Message frequency may vary. Privacy Policy

Already have an account ? Login here

We use cookies

We use cookies primarily for analytics to enhance your experience. By accepting, you agree to our use of these cookies. You can manage your preferences or learn more about our cookies policy.