Features & Amenities

Interior

  • Other Interior Features

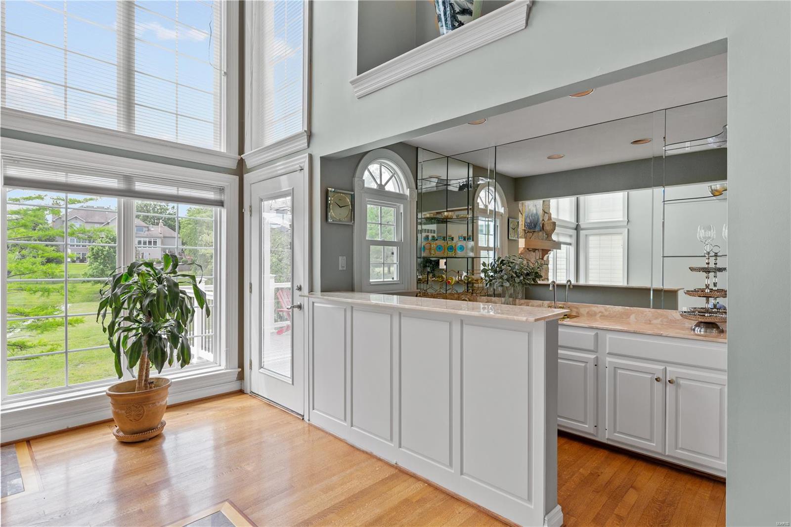
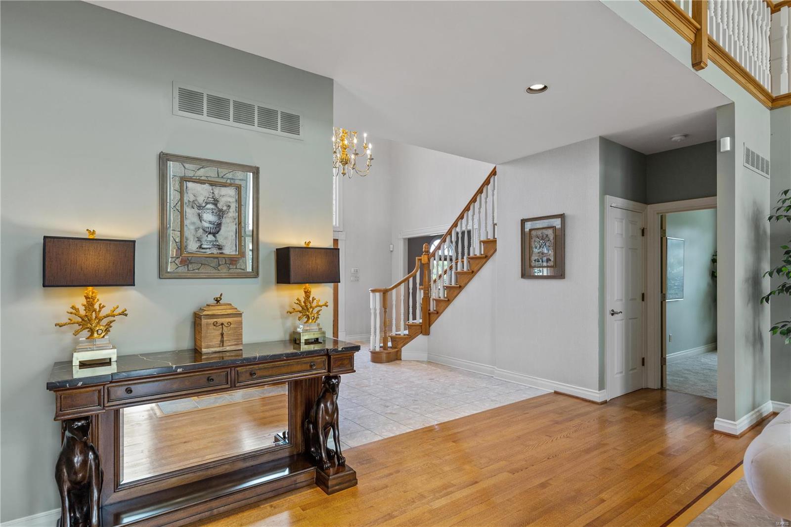
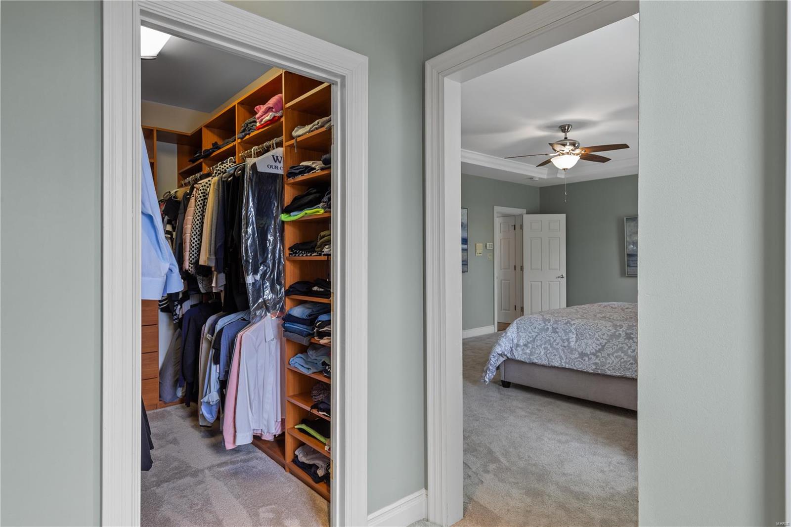
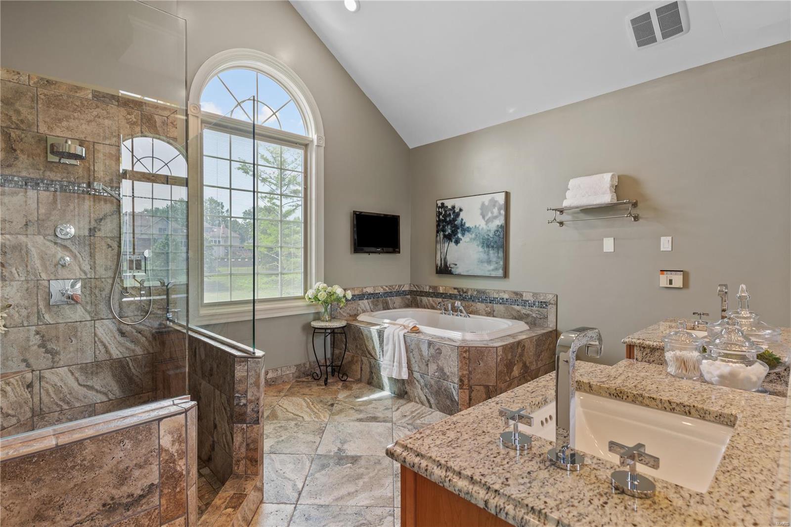
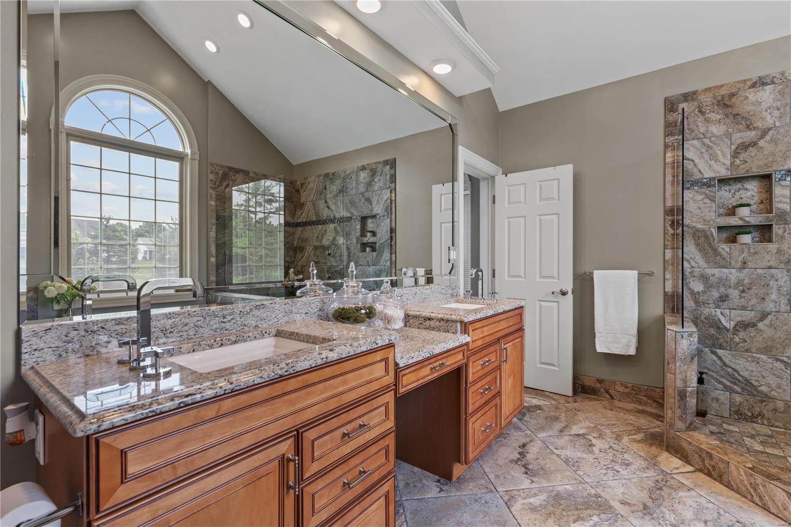
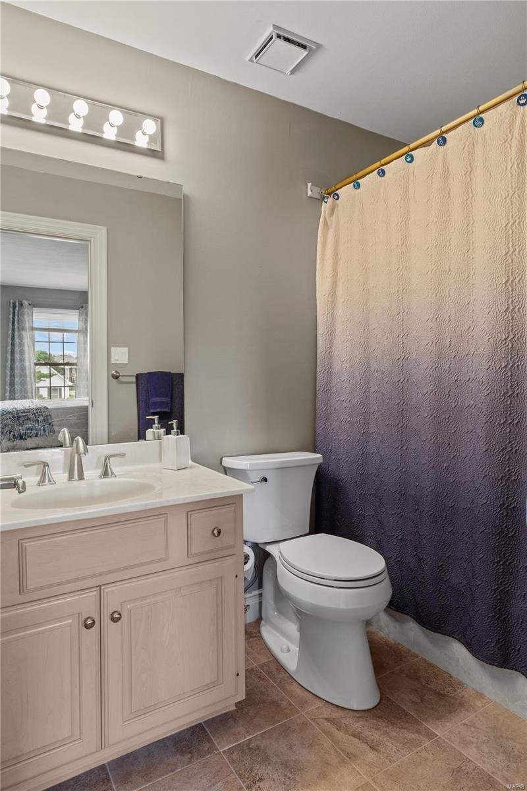
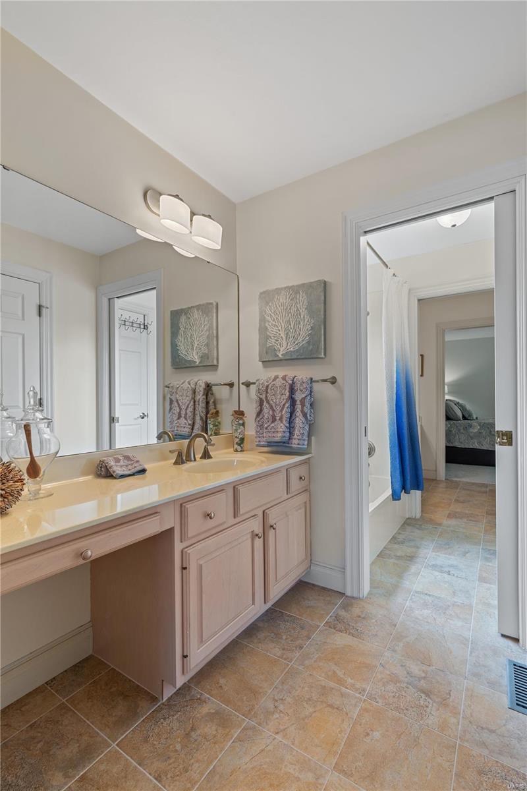
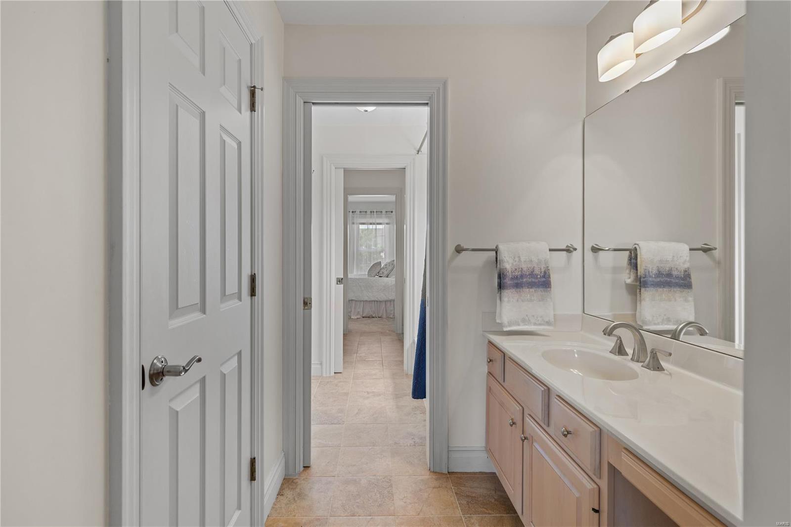
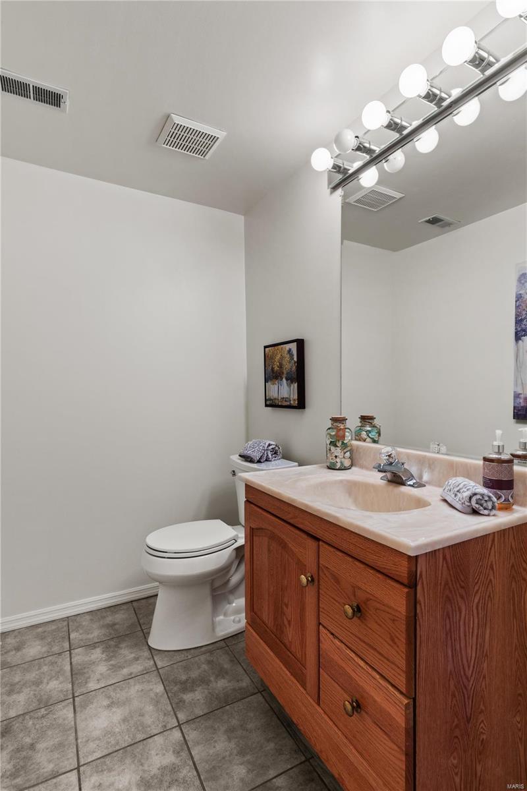
    Double Vanity, Coffered Ceiling(s), Vaulted Ceiling(s), Walk-In Closet(s), Bar, Central Vacuum, Breakfast Bar, Kitchen Island, Pantry, Entrance Foyer

  • Total Bedrooms

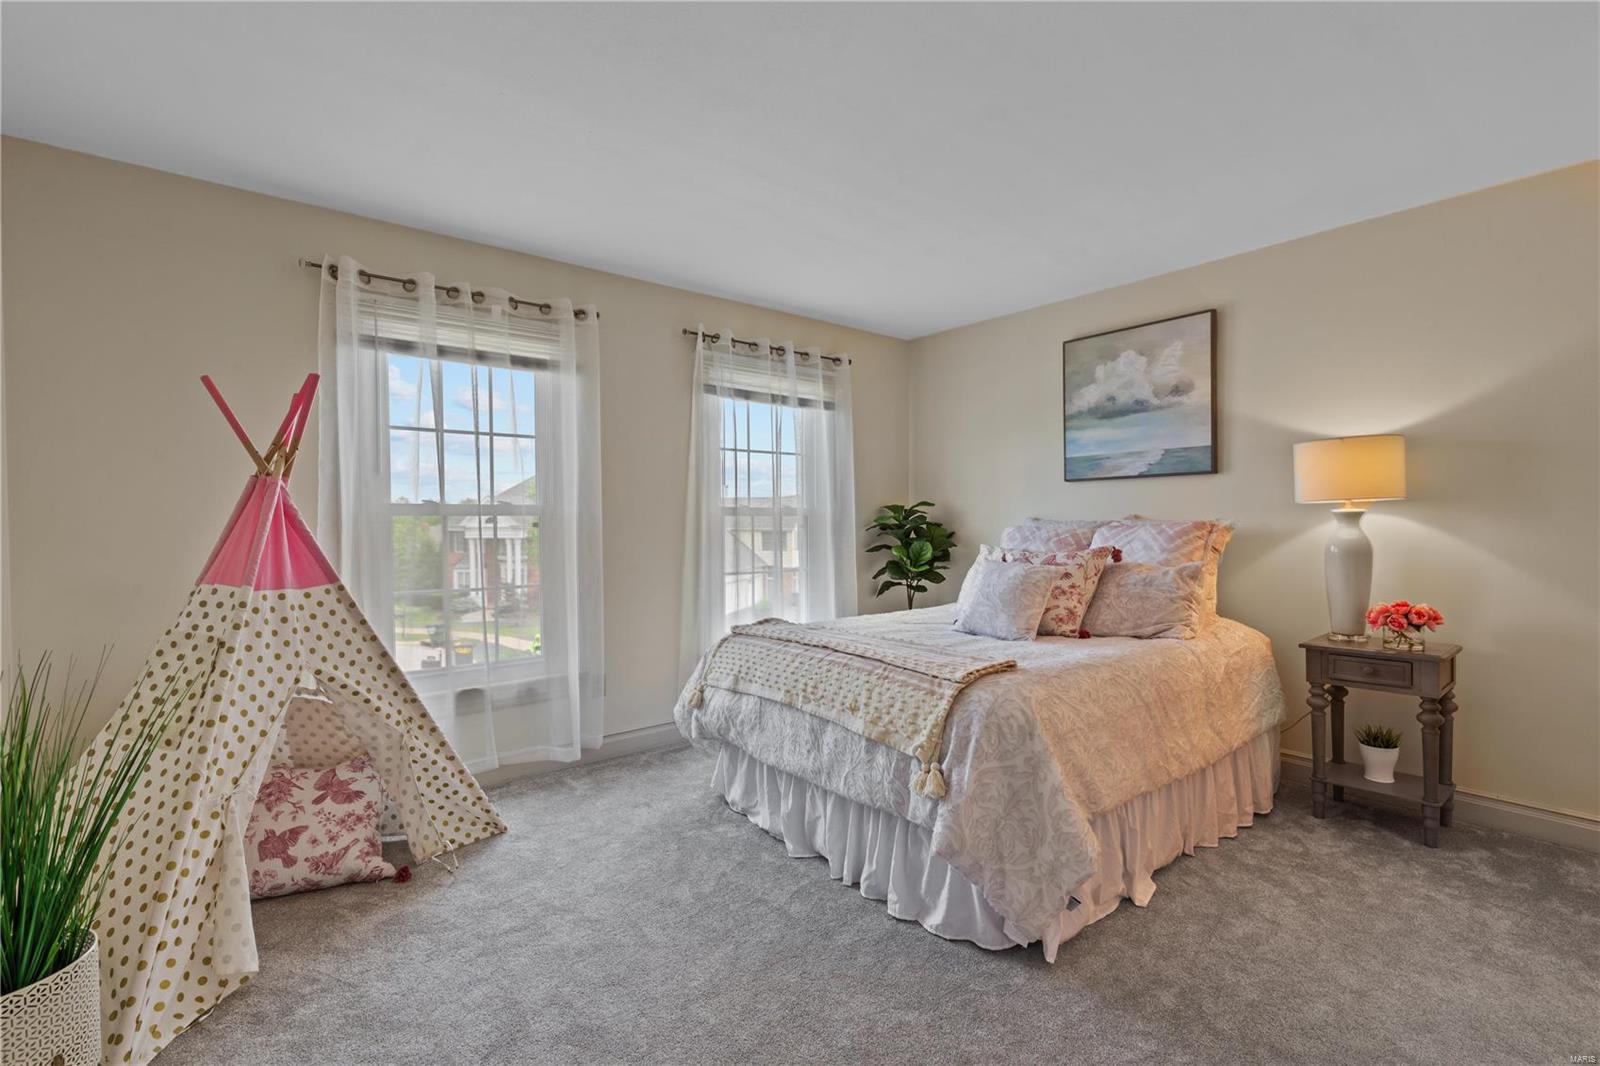
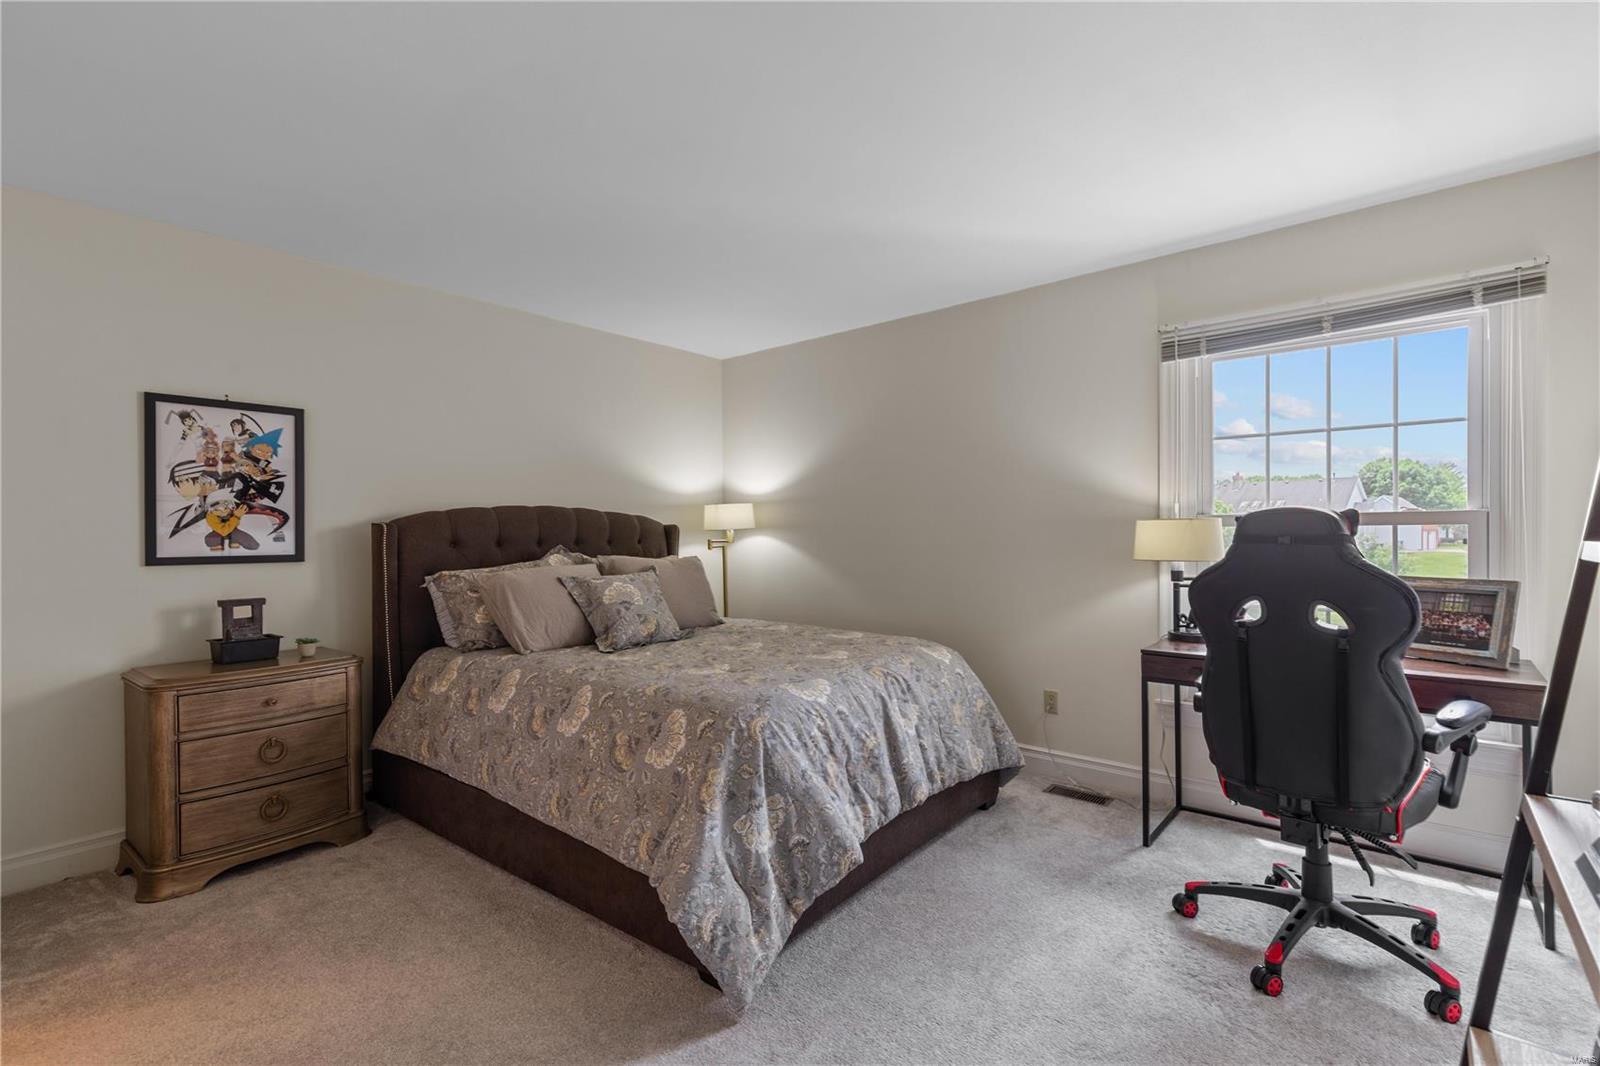
    5

  • Bathrooms

    4

  • 1/2 Bathrooms

    2

  • Above Grade Finished Area

    4187.0

  • Basement YN

    YES

  • Cooling YN

    YES

  • Cooling

    Attic Fan, Ceiling Fan(s), Central Air, Electric, Zoned

  • Fireplace YN

    YES

  • Heating YN

    YES

  • Heating

    Natural Gas, Forced Air, Zoned

  • Main Level Bedrooms

    1

  • Pet friendly

    N/A

Exterior

  • Garage

    Yes

  • Garage spaces

    3

  • Construction Materials

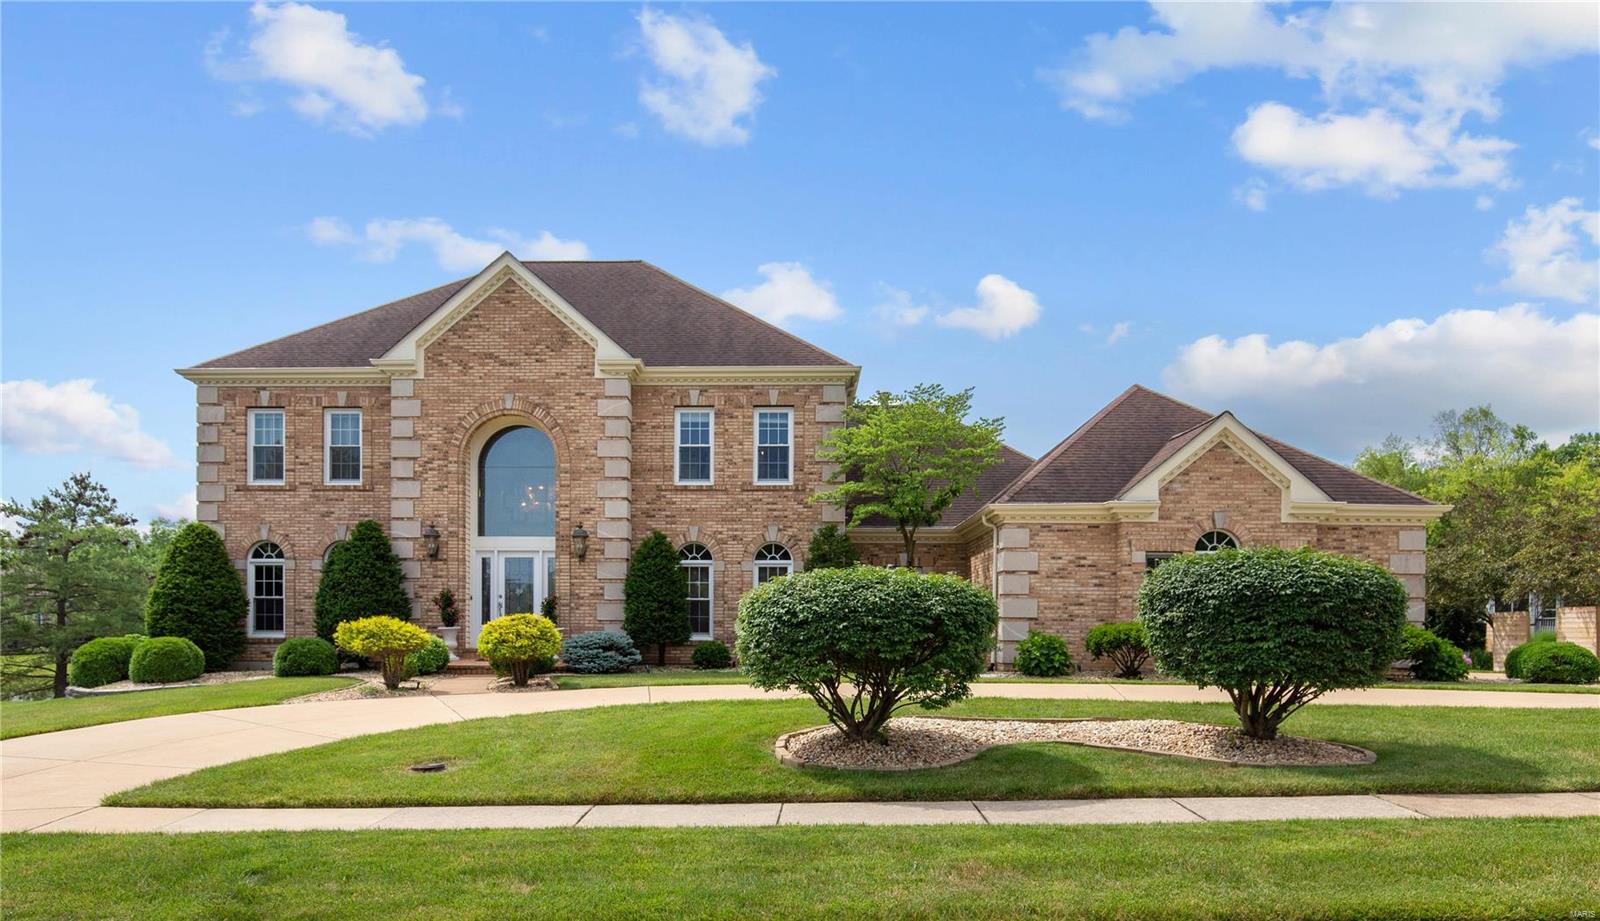
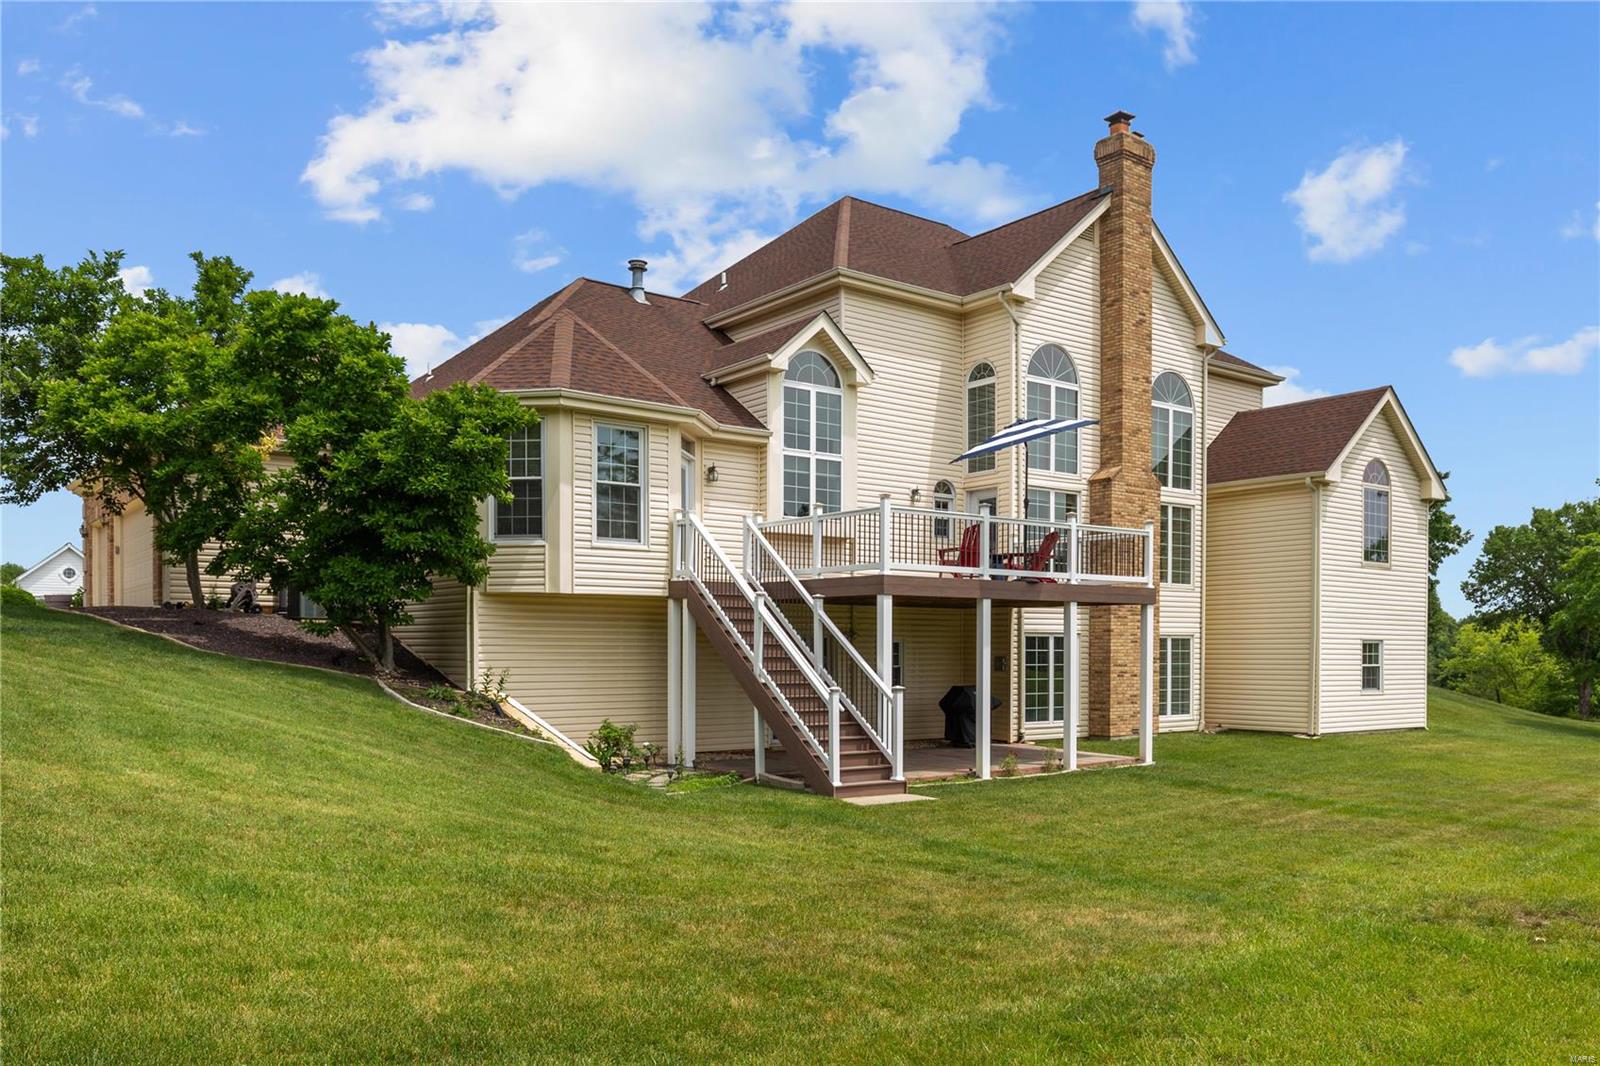
    Stone Veneer, Brick Veneer, Vinyl Siding

  • Parking

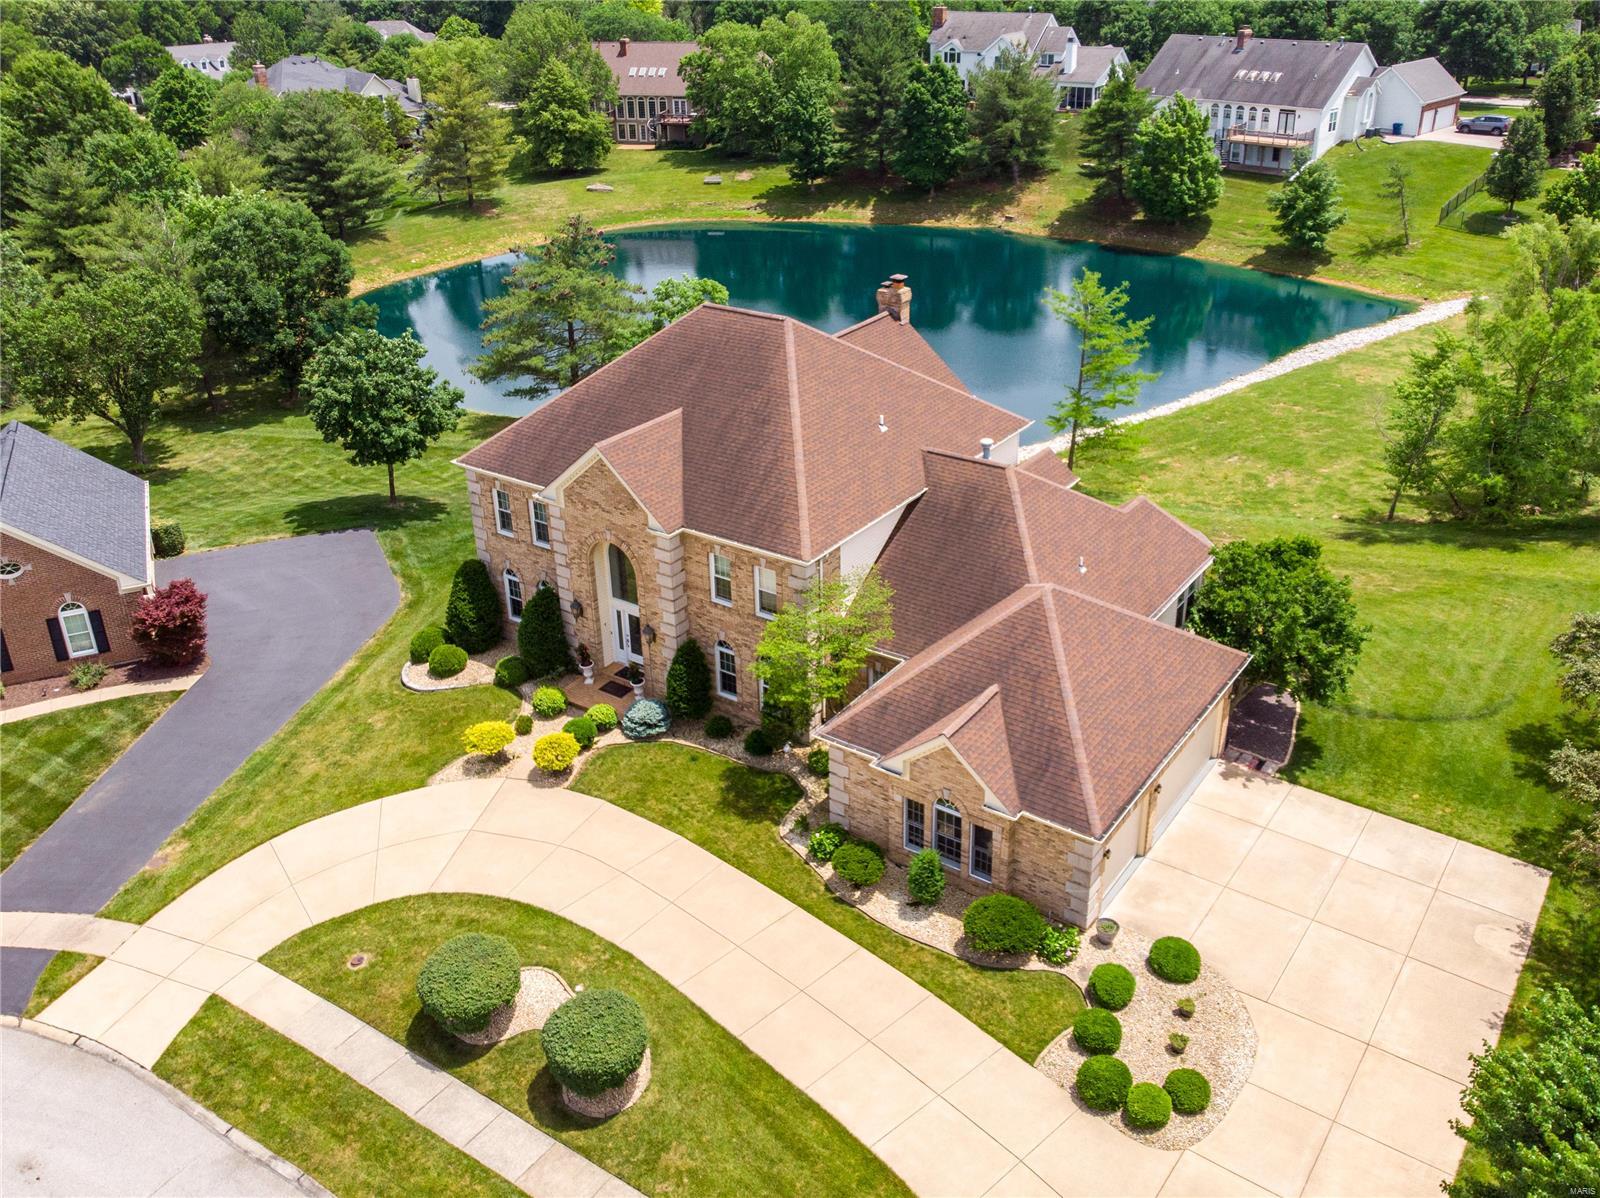
    Attached, Circular Driveway, Covered, Garage, Garage Door Opener, Off Street

  • Patio and Porch Features

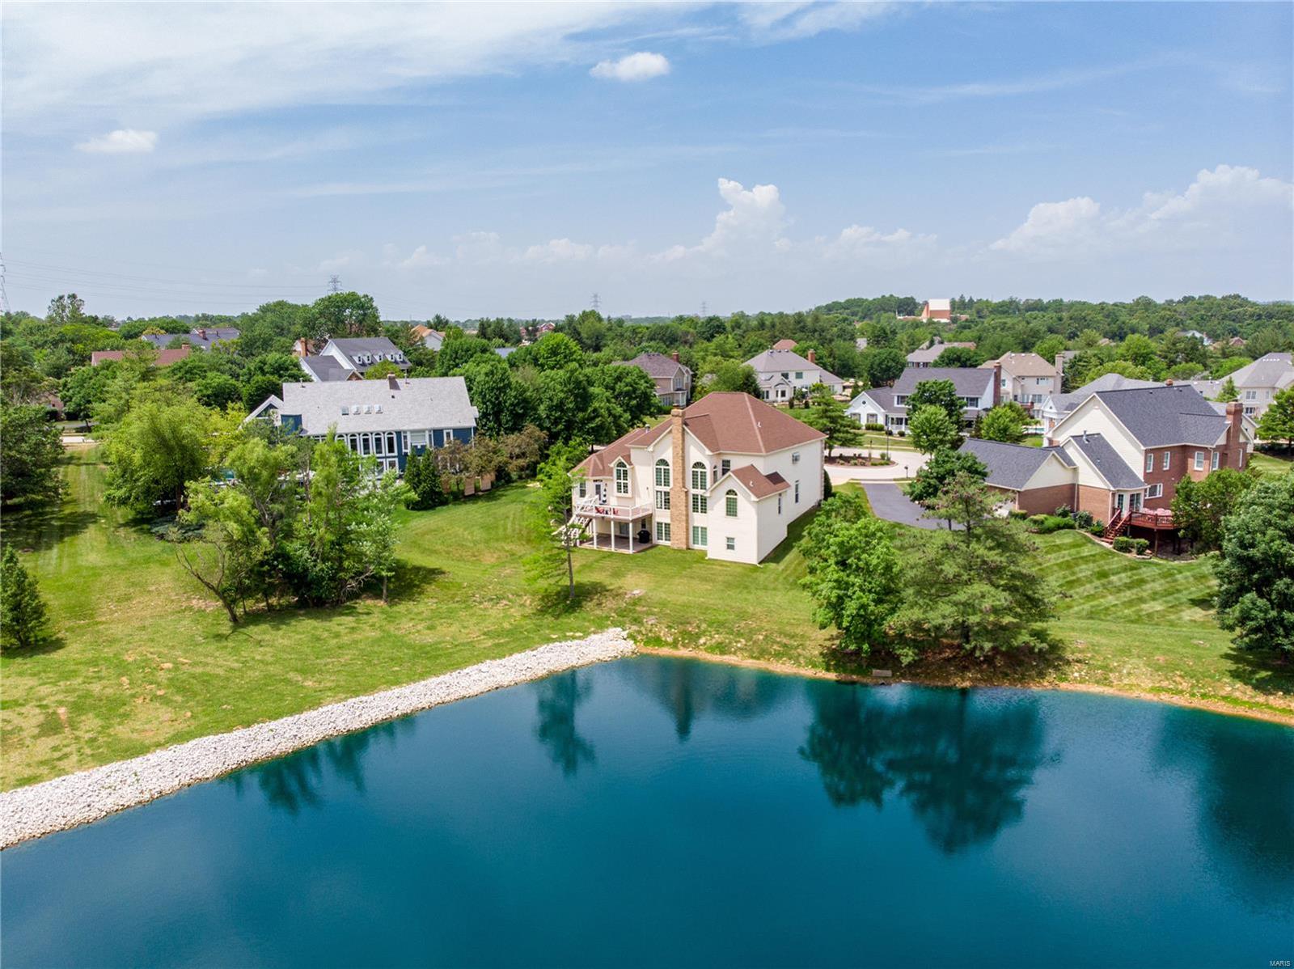
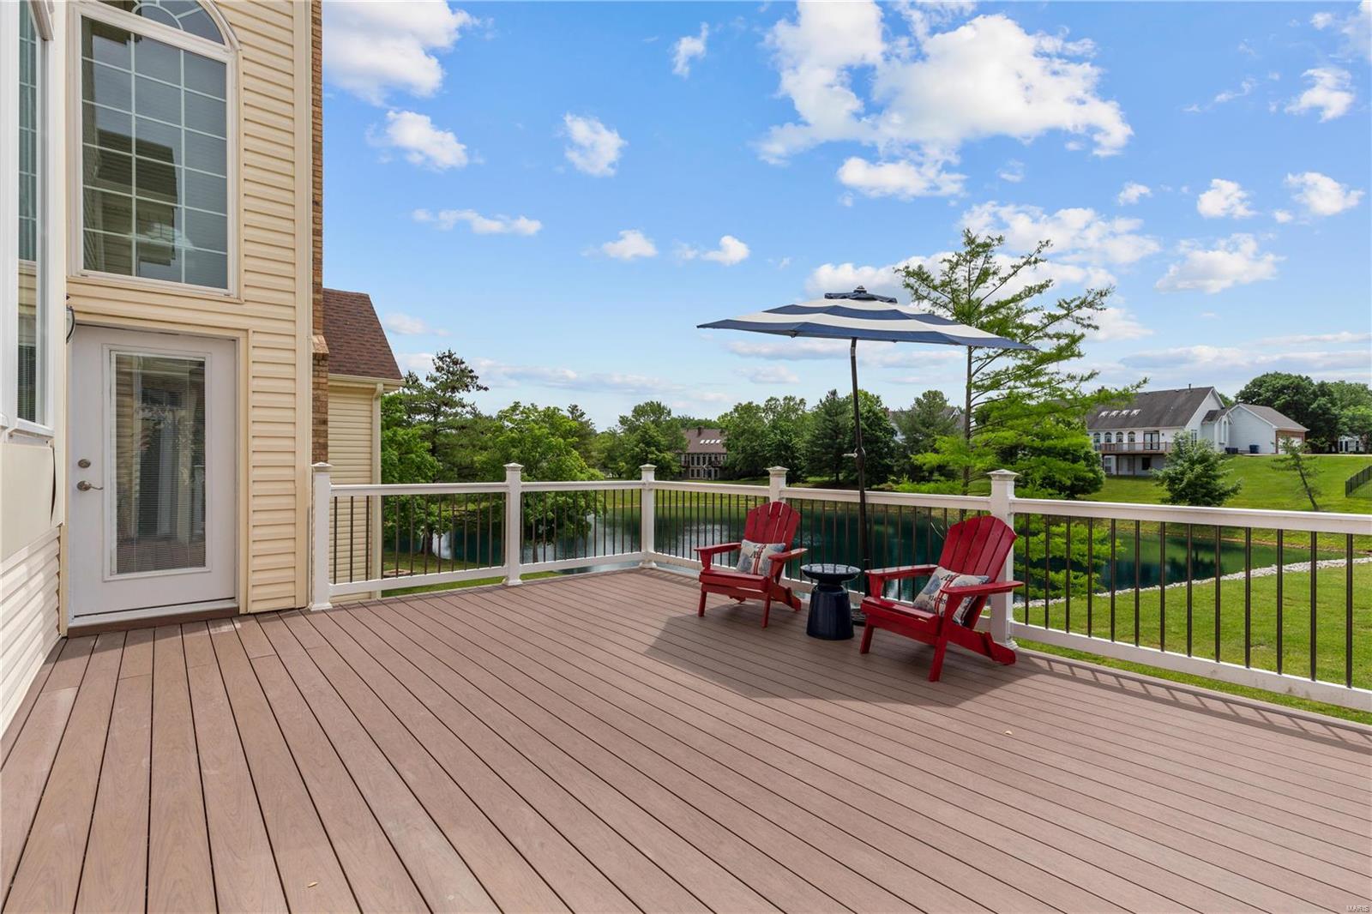
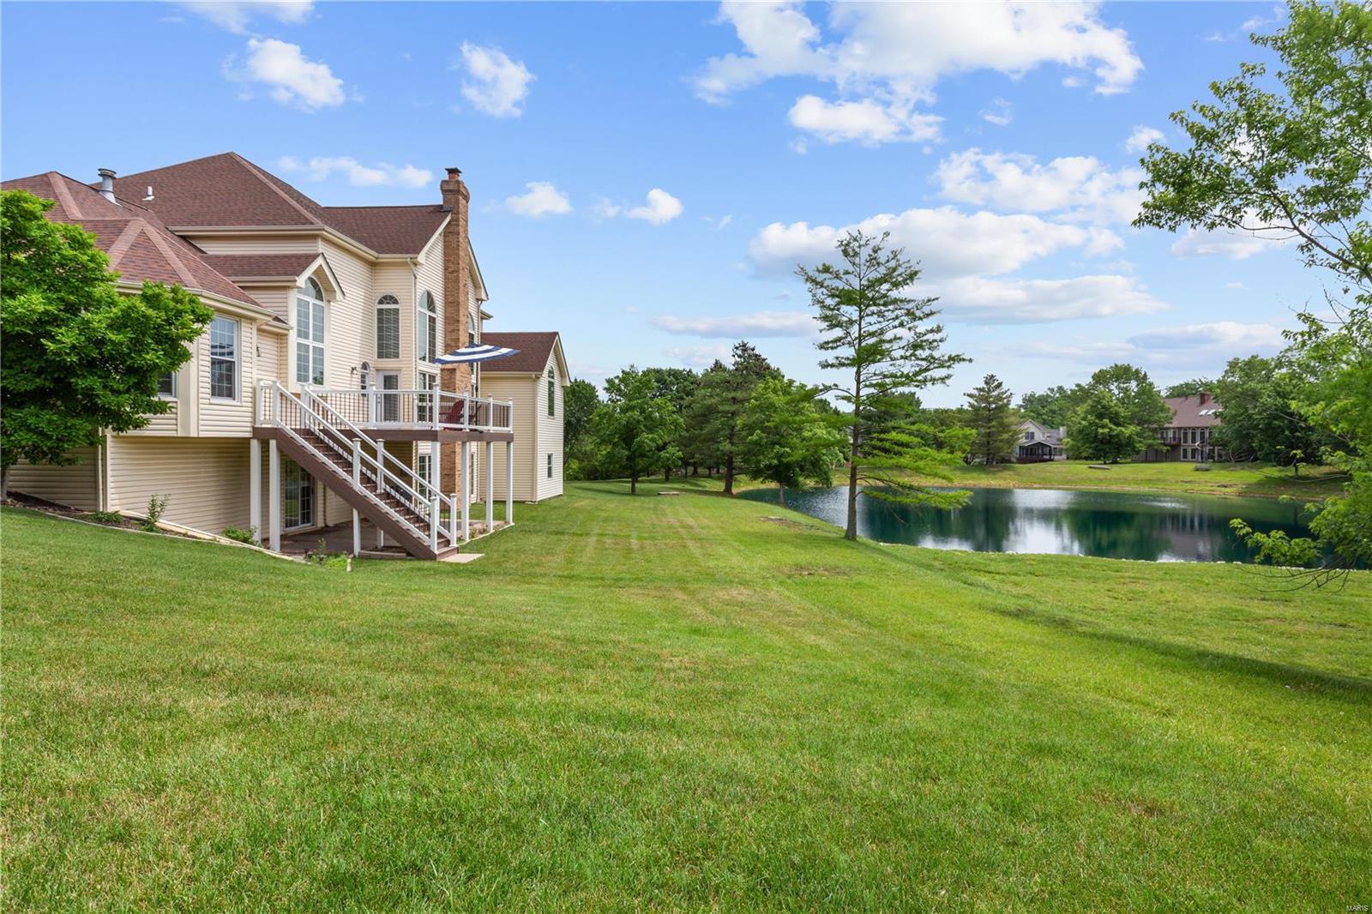
    Deck, Patio

  • Pool

    No

  • Waterfront YN

    NO

Area & Lot

  • Lot Features

    Cul-De-Sac, Level, Views

  • Lot Size(acres)

    0.42

  • Lot Size(square feet)

    18,295

  • Property Type

    Residential

  • Property Sub Type

    Single Family Residence

  • Architectural Style

    Traditional, Other

Price

  • Sales Price

    $995,000
  • Tax Amount

    $10,082

  • Financing Options

    Conventional

  • Sq. Footage

    6,187

  • Price/SqFt

    $160

HOA

  • Association

    YES

  • Association Fee

    $1,000

  • Association Fee Frequency

    Annually

  • Association Fee Includes

    N/A

School District

  • Elementary School

    Henry Elem.

  • Middle School

    West Middle

  • High School

    Parkway West High

Property Features

  • Ownership

    Private

  • Sewer

    Public Sewer

  • Water Source

    Public

Schedule a Showing

Showing scheduled successfully.

<
>
IN PERSON
VIA CHAT

What is 3 + 4 ?


Change time

Mortgage calculator

Estimate your monthly mortgage payment, including the principal and interest, property taxes, and HOA. Adjust the values to generate a more accurate rate.

Your payment

Principal and Interest:

$

Property taxes:

$

HOA fees:

$

Total loan payment:

$

Total interest amount:

$

Location

County

St. Louis-MO

Elementary School

Henry Elem.

Middle School

West Middle

High School

Parkway West High

Listing Courtesy of Matthew Muren , Berkshire Hathaway HomeServices Select Properties

RealHub Information is provided exclusively for consumers' personal, non-commercial use, and it may not be used for any purpose other than to identify prospective properties consumers may be interested in purchasing. All information deemed reliable but not guaranteed and should be independently verified. All properties are subject to prior sale, change or withdrawal. RealHub website owner shall not be responsible for any typographical errors, misinformation, misprints and shall be held totally harmless.

Agent Owen Shotkoski

Agent

Owen Shotkoski

Call Owen today to schedule a private showing.


* Listings on this website come from the FMLS IDX Compilation and may be held by brokerage firms other than the owner of this website. The listing brokerage is identified in any listing details. Information is deemed reliable but is not guaranteed. If you believe any FMLS listing contains material that infringes your copyrighted work please click here to review our DMCA policy and learn how to submit a takedown request.© 2024 FMLS.
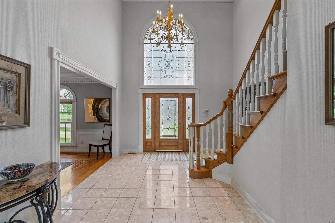
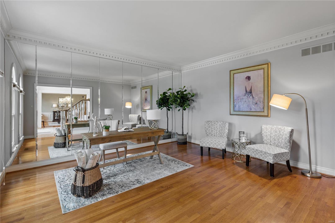
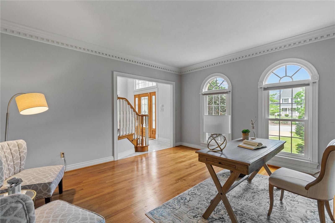
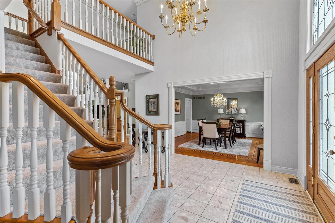
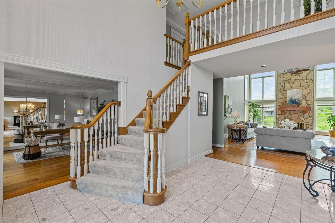
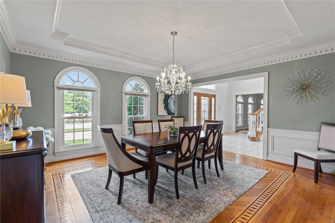
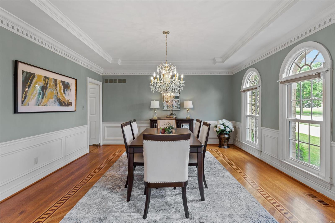
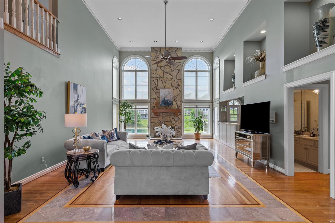
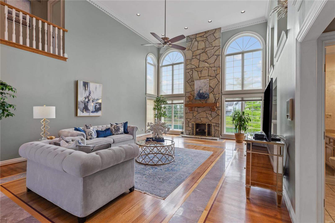
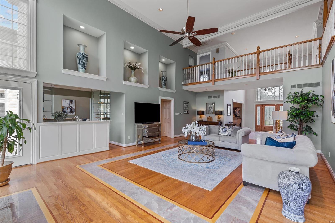
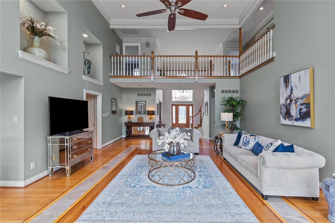
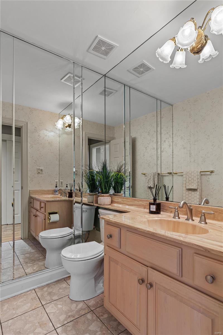
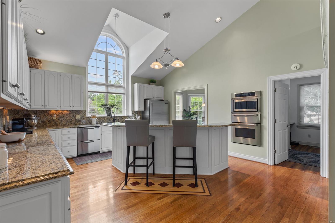
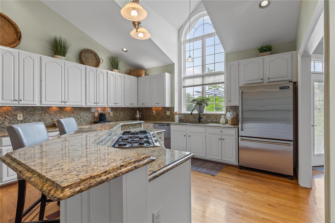
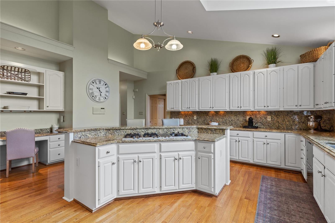
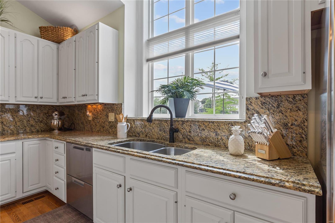
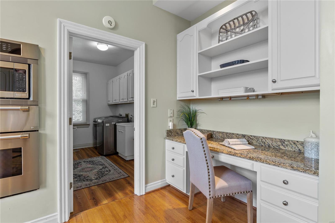
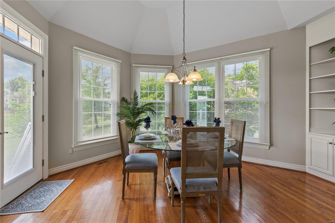
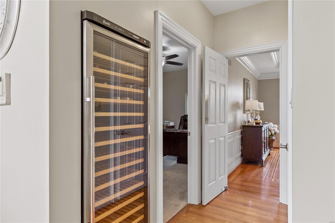
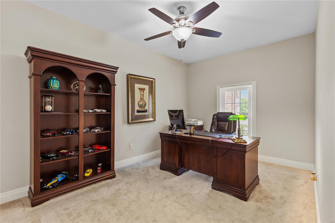
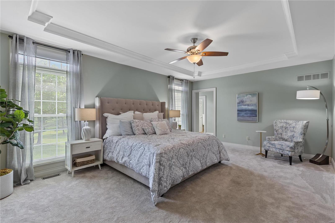
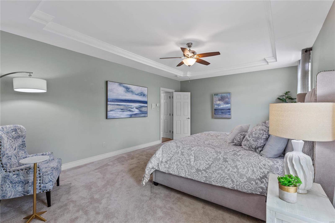
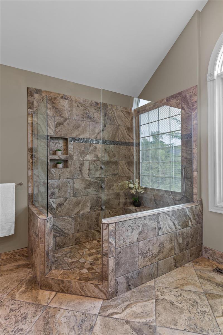
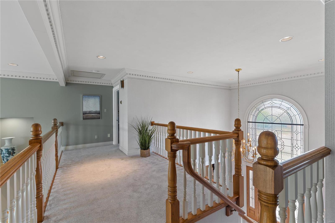
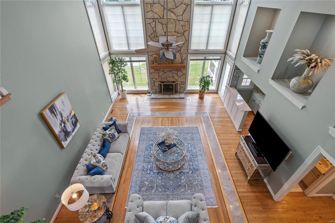
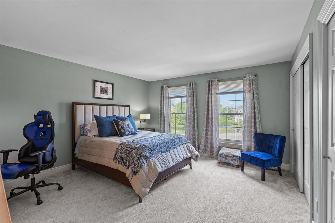
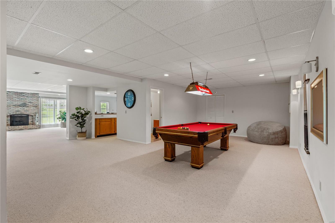
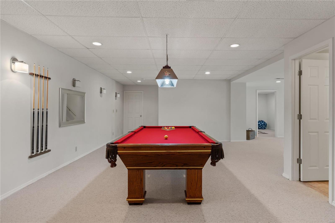
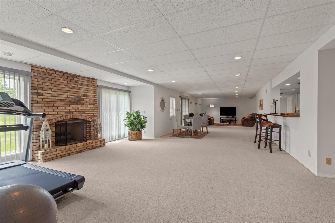
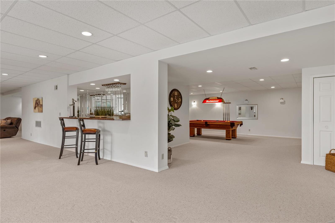
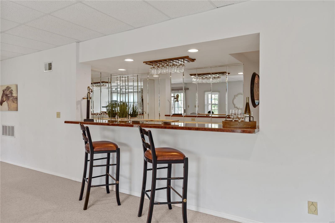
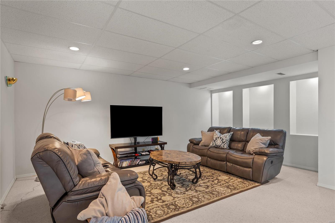
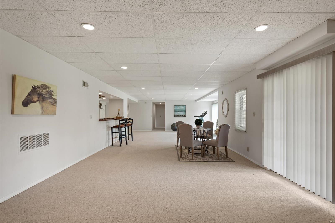
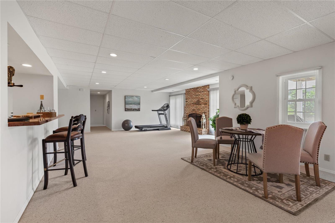
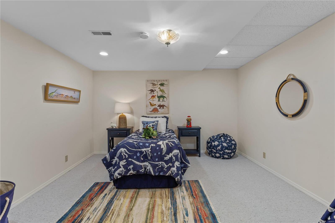
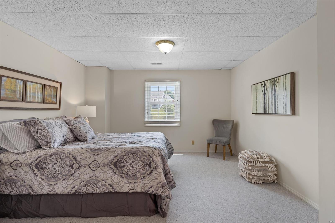
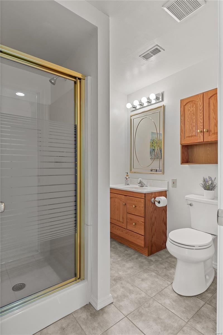
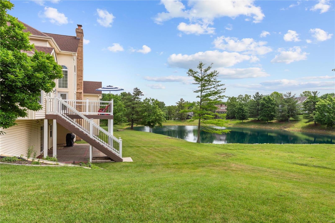
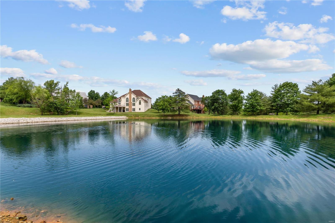
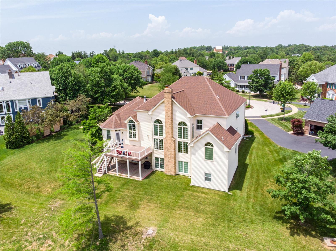
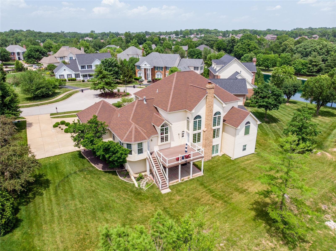
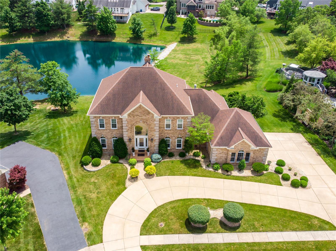
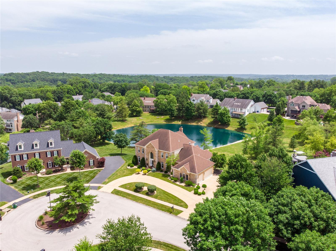
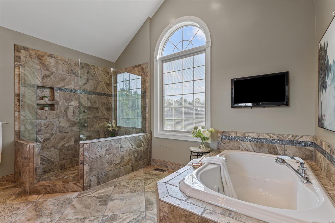
In your dream you’re strolling along enjoying the sounds of nature and happy children catching fireflies in the twilight. You turn into a picture-perfect cul-de-sac stopping to chat and share a glass of wine with neighbors on their porch. With lovely memories of this day, you enter a beautiful home and gasp with delight. A luscious open floor plan, soaring ceilings, gleaming floors, enormous cook’s kitchen, hearth room with two-story statement fireplace surrounded by Palladian windows boasting private lake views, five bedrooms, six baths, including a fabulous first floor master suite and spa bath. But wait there’s more! The 2,000 sq/ft walk-out LL has: Family room with fireplace and wet bar, game room, office & guest suite with full bath, gym room. 3 car garage and a fabulous deck. Sigh, you’re sad to have to wake up. But wait - it’s not a dream, this is your home, you’ve arrived! Waking up every day in your version of “It’s a Wonderful Life” - Brilliant. Don’t let this dream get away!

1008 Kimswick Manor Court

Message successfully sent.

What would you like to know?

What is 3 + 4 ?

I agree to receive email communication and understand I can unsubscribe at any time.

I agree to be contacted by Rock Island Realty via call, email, and text for real estate services. To opt out, you can reply 'stop' at any time or reply 'help' for assistance. You can also click the unsubscribe link in the emails. Message and data rates may apply. Message frequency may vary. Privacy Policy

Related Properties

New on site 4 days ago
SHOWINGS START THURSDAY August 27th!! 

Set on nearly three acres in the Rockwood School District, 416 Kiefer Creek Road offers the kind of space, privacy, and setting that is increasingly difficult to find in Ballwin.

**The sale includes both 416 Kiefer Creek Road and the adjacent 420 Kiefer Creek Road parcel. The properties are held under separate tax IDs and are being offered together as part of this sale.**

With more than 5,300 square feet of finished living space, five bedrooms, five and a half bathrooms, and a finished walkout lower level, the home offers substantial space with the flexibility to accommodate everyday living, entertaining, guests, work, and changing needs over time.

From the moment you arrive, the setting makes an impression. Mature trees, expansive lawn, and a substantial brick exterior create a sense of privacy and separation while keeping the property convenient to Ballwin and the surrounding West County area.

Inside, generous living spaces provide room to gather and spread out. The finished walkout lower level expands the possibilities even further with a second kitchen and additional living space that can accommodate extended family, guests, recreation, entertaining, or a variety of future uses.

Outside, the combined property provides room to actually enjoy the land. Mature greenery surrounds the setting, with space for outdoor living, gardening, recreation, pets, gatherings, and everyday privacy that is difficult to replicate on a traditional neighborhood lot.

The location also keeps you close to Castlewood State Park, Bluebird Park, local dining, shopping, recreation, and convenient access throughout West County.

**5 Bedrooms | 5.5 Bathrooms | 5,300+ Finished Sq. Ft. | Nearly 3 Acres Combined | Two Tax IDs | Finished Walkout | Second Kitchen | Rockwood School District**

More photos and complete property details coming soon.
#26046743

Unincorporated

416 Kiefer Creek Road

5 Beds

3 Baths

5,301 Sq.Ft.

$1,025,000
MLS#: 26046743

 - property

Send a message

Message successfully sent.

Your message

What is 3 + 4 ?

Reason for contacting?

I agree to receive email communication and understand I can unsubscribe at any time.

I agree to be contacted by Rock Island Realty via call, email, and text for real estate services. To opt out, you can reply 'stop' at any time or reply 'help' for assistance. You can also click the unsubscribe link in the emails. Message and data rates may apply. Message frequency may vary. Privacy Policy

Sign Out

Virtual Assistant

Would you like to take the next step with this property? We can help you schedule a showing or virtual tour, or send you more details.

Yes, I would like more information.

Thank You for Your Reply, One of Our Agents will contact you as soon as possible

No, maybe later.

Thank you, you can always contact me via email, phone number or through the contact form.

Realhub AI

Lucy - Your AI-Powered Realtor

Update Your Temporary Password

Personalize your search

Enter your email and we'll notify you immediately when new listings match what you're looking for.

or enter email address

Already have an account ? Login here

Continue your home search

I agree to receive communications and understand I can unsubscribe at any time.

I agree to be contacted by Rock Island Realty via call, email, and text for real estate services. To opt out, you can reply 'stop' at any time or reply 'help' for assistance. You can also click the unsubscribe link in the emails. Message and data rates may apply. Message frequency may vary. Privacy Policy

Already have an account ? Login here

We use cookies

We use cookies primarily for analytics to enhance your experience. By accepting, you agree to our use of these cookies. You can manage your preferences or learn more about our cookies policy.