


Property
Beds
4
Full Baths
3
1/2 Baths
1
Year Built
1994
Sq.Footage
4,166
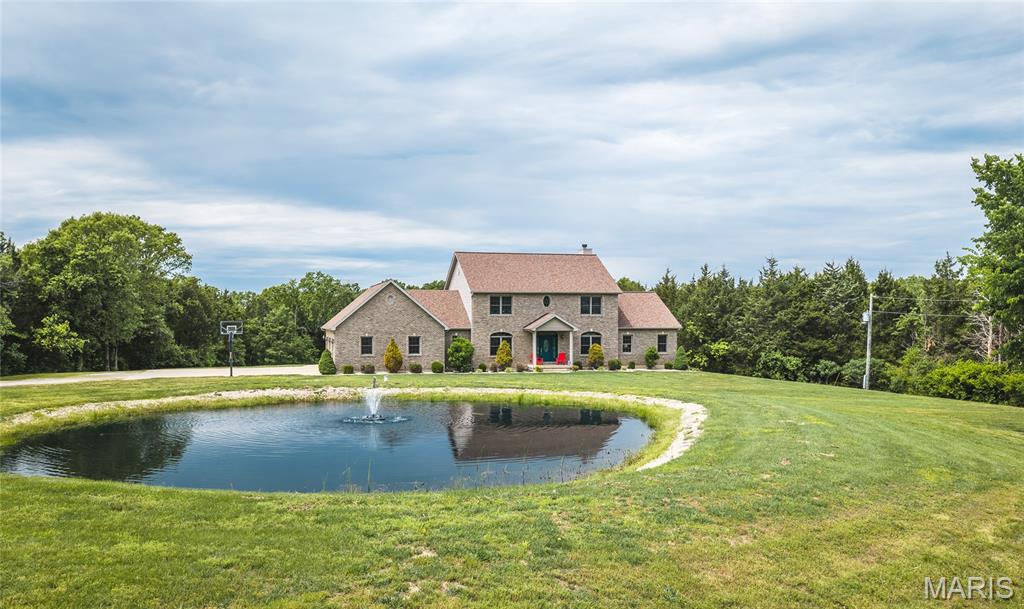
Welcome to 10 Grand Oaks Estate, where privacy, space, and modern style come together on 12 wooded acres just outside Sullivan. From the moment you arrive, this property feels like a retreat. Surrounded by mature woods and tucked into a private setting, the contemporary two-story home offers more than 4,100 square feet of finished living space, with 4 bedrooms and 3.5 baths designed for comfortable everyday living and entertaining. Inside, you’ll find a spacious floor plan with plenty of natural light and room to gather. The kitchen features an electric cooktop, wall oven, refrigerator, dishwasher and microwave, while multiple living areas give everyone space to spread out. The partially finished walkout lower level adds approximately 1,300 square feet of finished space and includes a sleeping area, egress window and additional storageideal for guests, recreation, a home office or extended living space. But what truly sets this property apart is what you’ll find outside. With 12 acres of gently sloping, heavily wooded land, there’s room to explore, entertain and enjoy the peace and privacy that’s increasingly hard to find. And for anyone who needs serious garage or workspace, this property delivers with an exceptional five garage spaces, including oversized and heated garage space, plus additional outbuildings and a pole barn. Whether you’re looking for room for vehicles, a workshop, recreational equipment, hobbies or simply more space to call your own, Grand Oaks offers possibilities that an ordinary subdivision home simply can’t match.
Open Houses
Open house times are shown in the property’s local time.
-
Saturday
October 24, 2026
–
In progressYour time:
Features & Amenities
Interior
-
Other Interior Features
Bar, Breakfast Bar, Built-in Features, Ceiling Fan(s), Crown Molding, Eat-in Kitchen, Entrance Foyer, High Ceilings, High Speed Internet
-
Total Bedrooms
4
-
Bathrooms
3
-
1/2 Bathrooms
1
-
Above Grade Finished Area
2866.0
-
Basement YN
YES
-
Cooling YN
YES
-
Cooling
Ceiling Fan(s), Central Air, Dual, Zoned
-
Fireplace YN
YES
-
Heating YN
YES
-
Heating
Electric, Forced Air
-
Pet friendly
N/A
Exterior
-
Garage
Yes
-
Garage spaces
5
-
Construction Materials
Brick Veneer, Vinyl Siding
-
Other Exterior Features
Storage
-
Parking
Asphalt, Concrete, Detached, Driveway, Garage, Garage Door Opener, Garage Faces Front, Heated Garage, Off Street, Oversized
-
Patio and Porch Features
Deck, Front Porch
-
Pool
Yes
-
Pool Features
Above Ground, Outdoor Pool
-
Waterfront YN
NO
-
View
Forest, Trees/Woods
Area & Lot
-
Lot Features
Front Yard, Gentle Sloping, Landscaped, Pie Shaped Lot, Private, Wooded
-
Lot Size(acres)
12.0
-
Lot Size(square feet)
522,720
-
Property Type
Residential
-
Property Sub Type
Single Family Residence
-
Architectural Style
Contemporary, Modern
Price
-
Sales Price
$849,900
-
Tax Amount
$2,775
-
Financing Options
Cash, Conventional, FHA, VA Loan
-
Sq. Footage
4,166
-
Price/SqFt
$204
HOA
-
Association
No
School District
-
Elementary School
Sullivan Elem.
-
Middle School
Sullivan Middle
-
High School
Sullivan Sr. High
Property Features
-
New Construction
NO
-
Ownership
Private
-
Senior Community YN
NO
-
Sewer
Septic Tank
-
Water Source
Public
Schedule a Showing
Showing scheduled successfully.
Mortgage calculator
Estimate your monthly mortgage payment, including the principal and interest, property taxes, and HOA. Adjust the values to generate a more accurate rate.
Your payment
Principal and Interest:
$
Property taxes:
$
HOA fees:
$
Total loan payment:
$
Total interest amount:
$
Location
County
Franklin
Elementary School
Sullivan Elem.
Middle School
Sullivan Middle
High School
Sullivan Sr. High
Listing Courtesy of Brad Cary, Unrivaled Realty
RealHub Information is provided exclusively for consumers' personal, non-commercial use, and it may not be used for any purpose other than to identify prospective properties consumers may be interested in purchasing. All information deemed reliable but not guaranteed and should be independently verified. All properties are subject to prior sale, change or withdrawal. RealHub website owner shall not be responsible for any typographical errors, misinformation, misprints and shall be held totally harmless.

Agent
Owen Shotkoski
Call Owen today to schedule a private showing.

* Listings on this website come from the FMLS IDX Compilation and may be held by brokerage firms other than the owner of this website. The listing brokerage is identified in any listing details. Information is deemed reliable but is not guaranteed. If you believe any FMLS listing contains material that infringes your copyrighted work please click here to review our DMCA policy and learn how to submit a takedown request.© 2024 FMLS.
Related Properties
Sullivan
446 Cedar Breeze Drive
4 Beds
5 Baths
3,702 Sq.Ft.
$680,000
MLS#: 26028862
