Features & Amenities

Interior

  • Other Interior Features

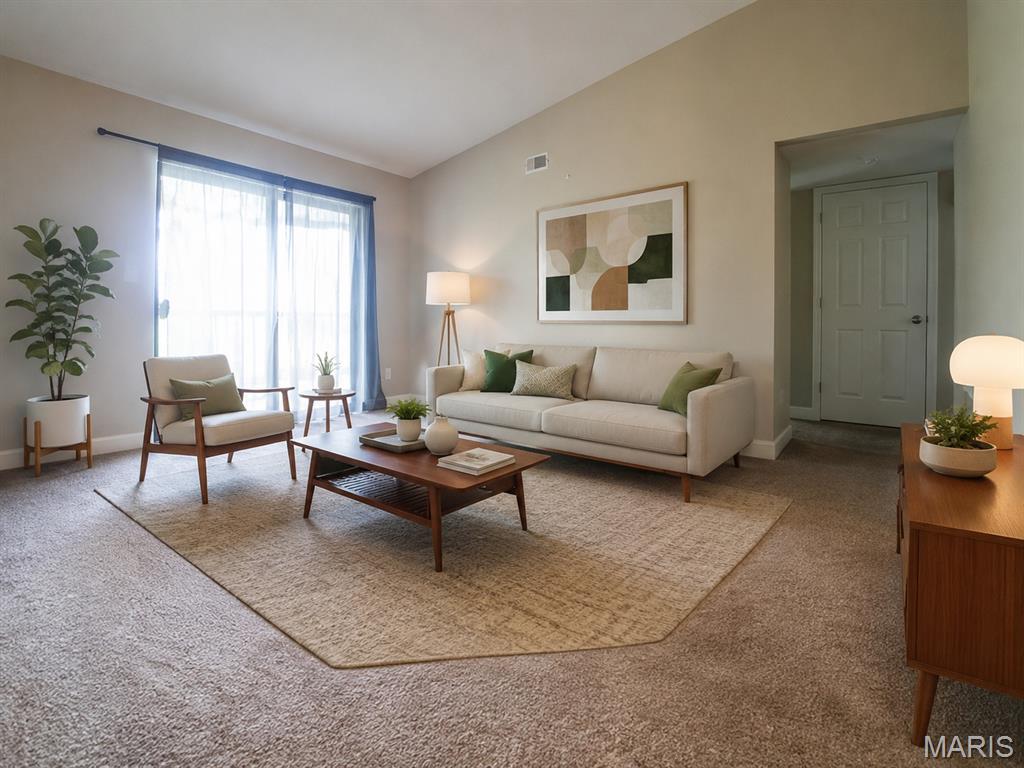
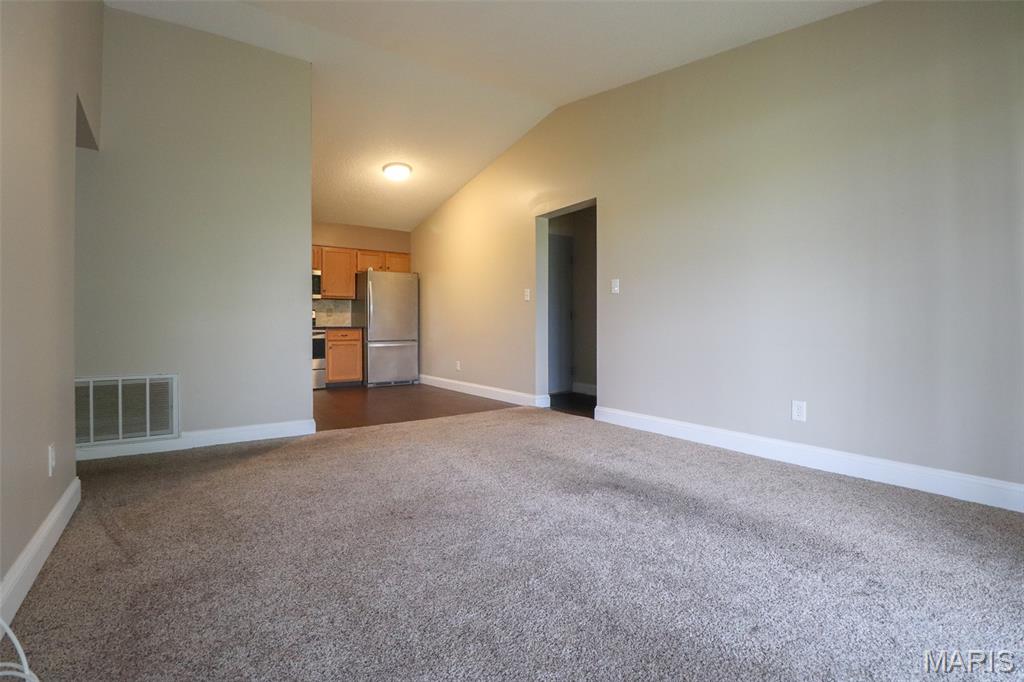
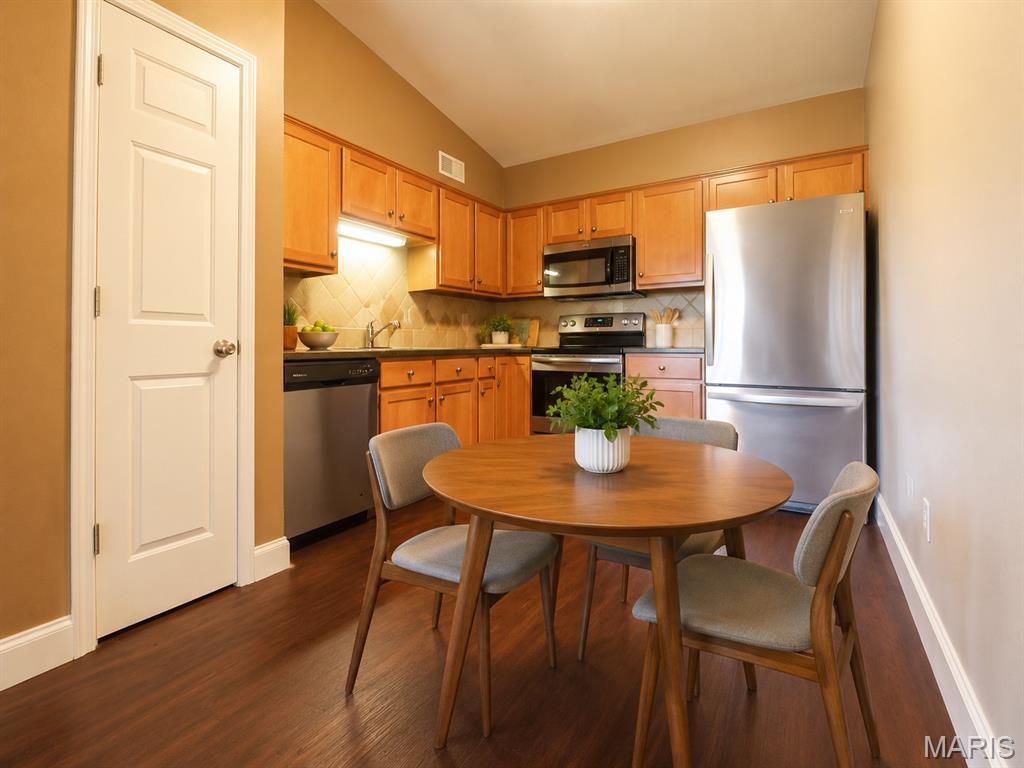
    Ceiling Fan(s), Eat-in Kitchen, Open Floorplan, Pantry, Vaulted Ceiling(s)

  • Total Bedrooms

    2

  • Bathrooms

    2

  • Above Grade Finished Area

    960.0

  • Basement YN

    NO

  • Cooling YN

    YES

  • Cooling

    Ceiling Fan(s), Central Air, Electric

  • Fireplace YN

    NO

  • Heating YN

    YES

  • Heating

    Forced Air

  • Main Level Bedrooms

    2

  • Pet friendly

    N/A

Exterior

  • Garage

    No

  • Construction Materials

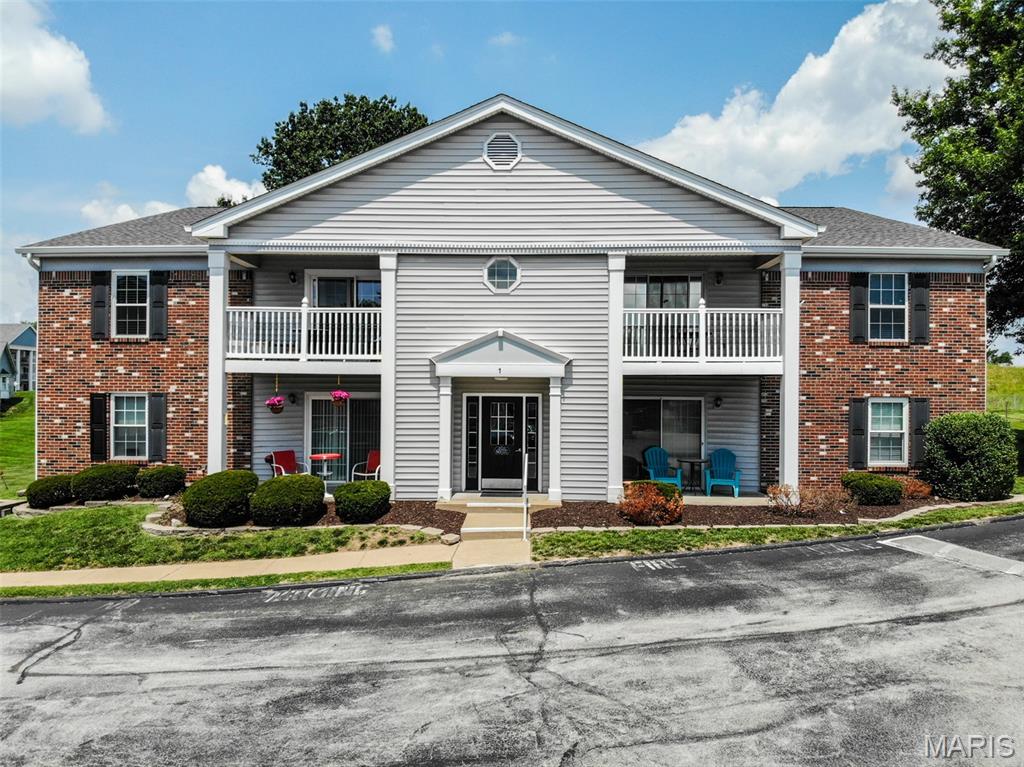
    Brick Veneer, Vinyl Siding

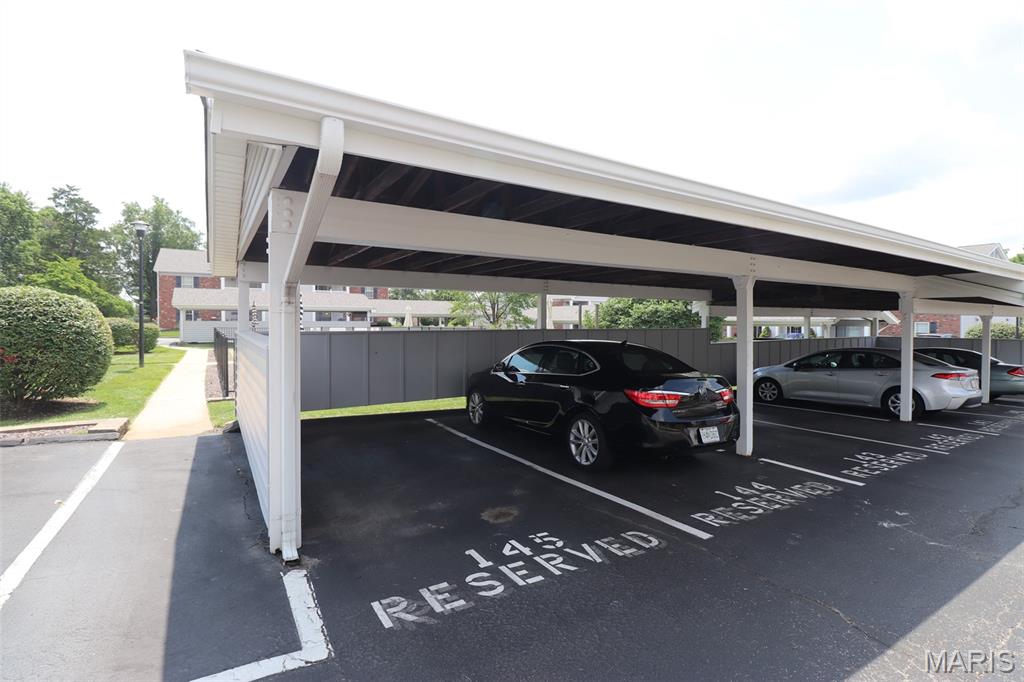
  • Parking

    Additional Parking, Covered

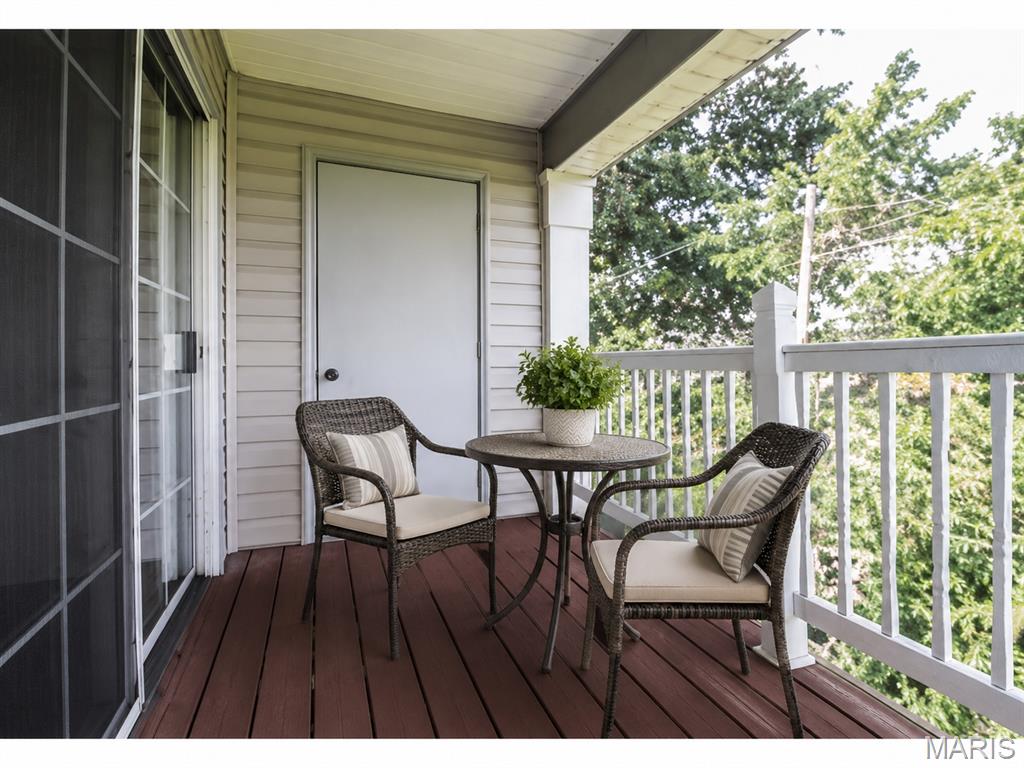
  • Patio and Porch Features

    Deck

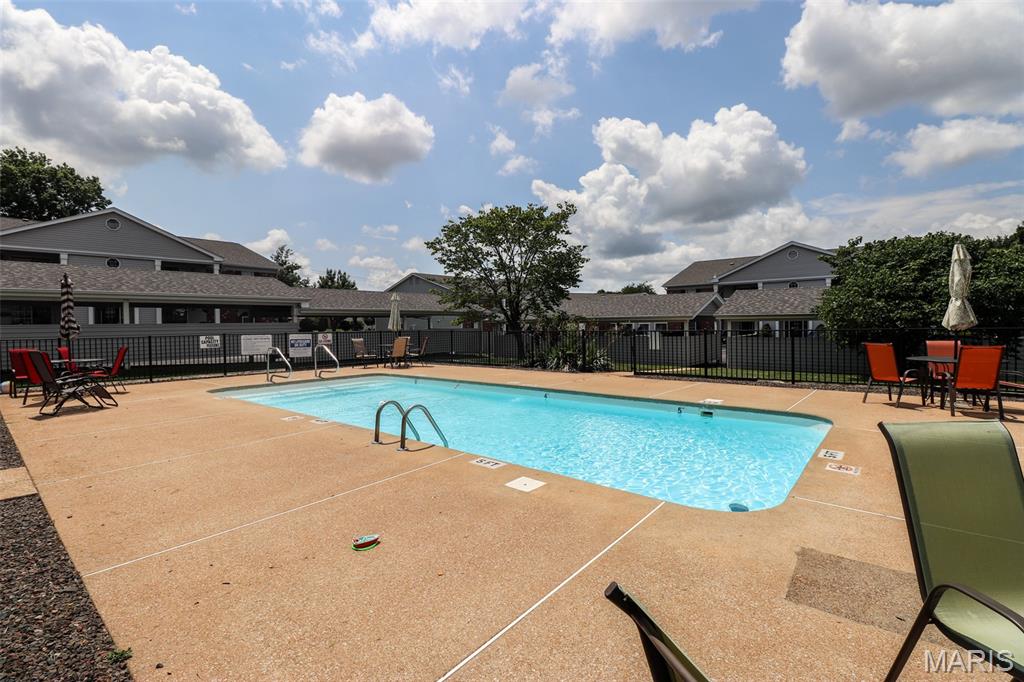
  • Pool

    Yes

  • Pool Features

    Fenced, Outdoor Pool

  • Waterfront YN

    NO

  • View

    Trees/Woods

Area & Lot

  • Lot Size(acres)

    0.06

  • Lot Size(square feet)

    2,613

  • Property Type

    Residential

  • Property Sub Type

    Condominium

  • Architectural Style

    Garden

Price

  • Sales Price

    $145,000

  • Tax Amount

    $1,869

  • Sq. Footage

    960

  • Price/SqFt

    $151

HOA

  • Association

    YES

  • Association Fee

    $260

  • Association Fee Frequency

    Monthly

  • Association Fee Includes

    N/A

School District

  • Elementary School

    Blades Elem.

  • Middle School

    Bernard Middle

  • High School

    Mehlville High School

Property Features

  • New Construction

    NO

  • Association Amenities

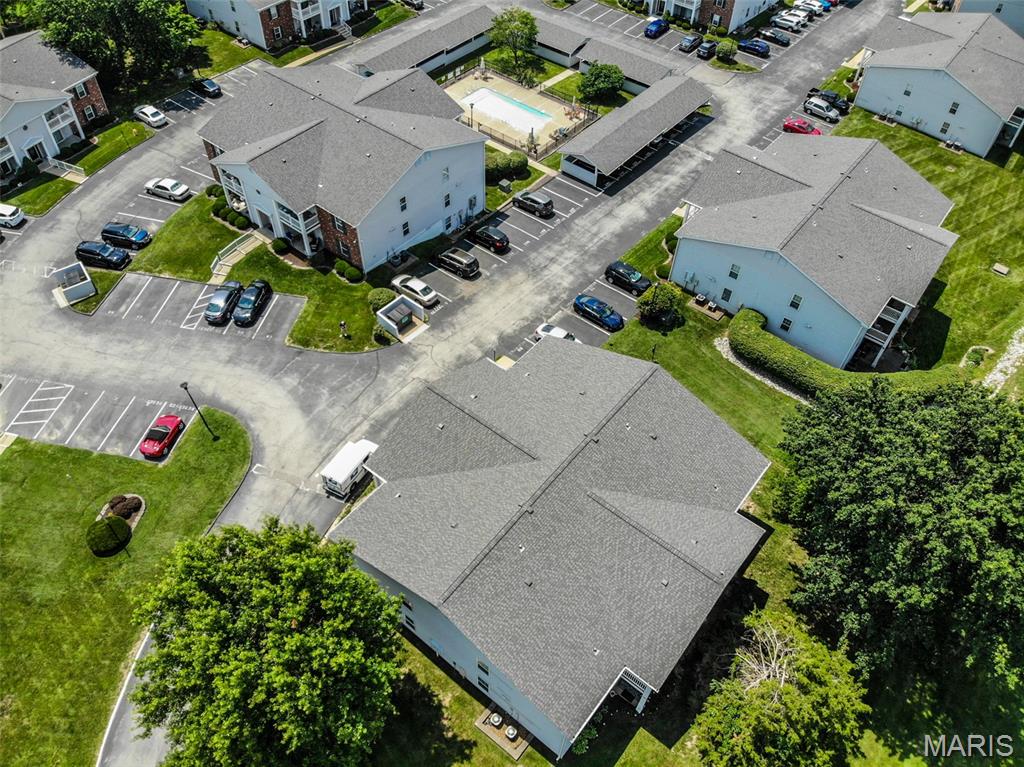
    Clubhouse, Pool, Management

  • Senior Community YN

    NO

  • Sewer

    Public Sewer

  • Water Source

    Public

Schedule a Showing

Showing scheduled successfully.

<
>
IN PERSON
VIA CHAT

What is 3 + 4 ?


Change time

Mortgage calculator

Estimate your monthly mortgage payment, including the principal and interest, property taxes, and HOA. Adjust the values to generate a more accurate rate.

Your payment

Principal and Interest:

$

Property taxes:

$

HOA fees:

$

Total loan payment:

$

Total interest amount:

$

Location

County

St. Louis

Elementary School

Blades Elem.

Middle School

Bernard Middle

High School

Mehlville High School

Listing Courtesy of Nancy Gordon , Realty Executives of St. Louis

RealHub Information is provided exclusively for consumers' personal, non-commercial use, and it may not be used for any purpose other than to identify prospective properties consumers may be interested in purchasing. All information deemed reliable but not guaranteed and should be independently verified. All properties are subject to prior sale, change or withdrawal. RealHub website owner shall not be responsible for any typographical errors, misinformation, misprints and shall be held totally harmless.

Agent Owen Shotkoski

Agent

Owen Shotkoski

Call Owen today to schedule a private showing.


* Listings on this website come from the FMLS IDX Compilation and may be held by brokerage firms other than the owner of this website. The listing brokerage is identified in any listing details. Information is deemed reliable but is not guaranteed. If you believe any FMLS listing contains material that infringes your copyrighted work please click here to review our DMCA policy and learn how to submit a takedown request.© 2024 FMLS.
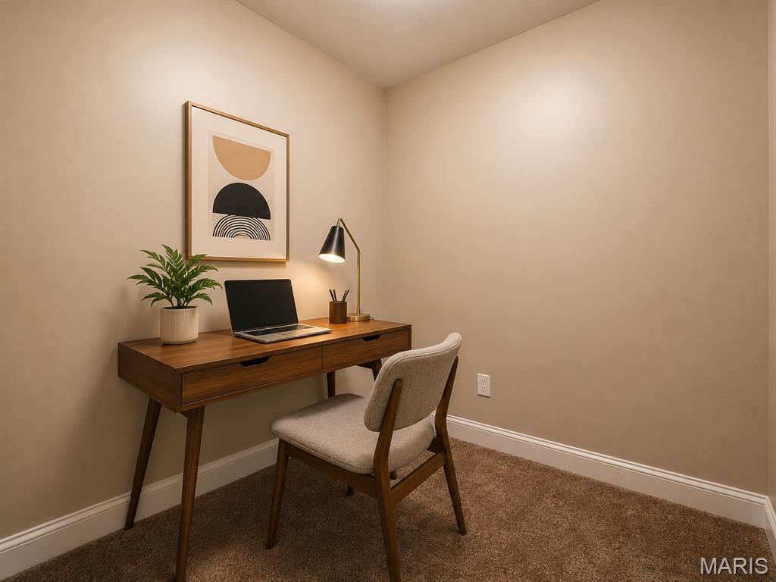
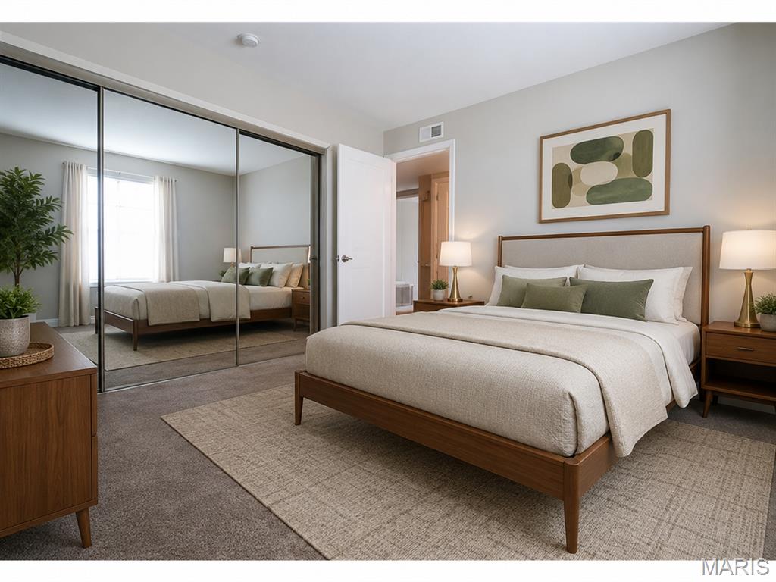
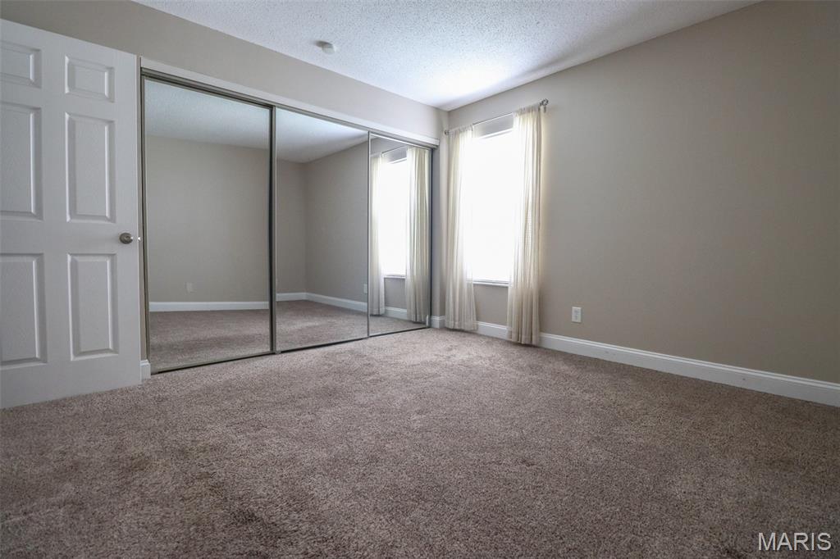
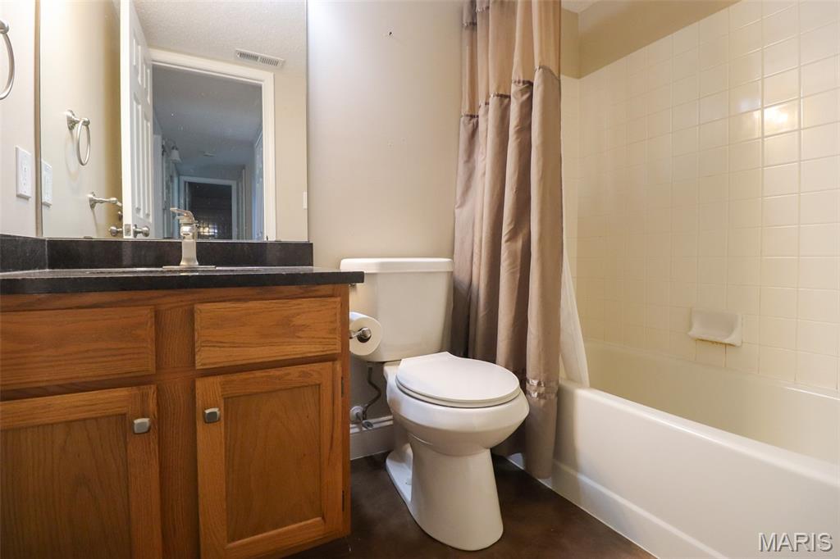
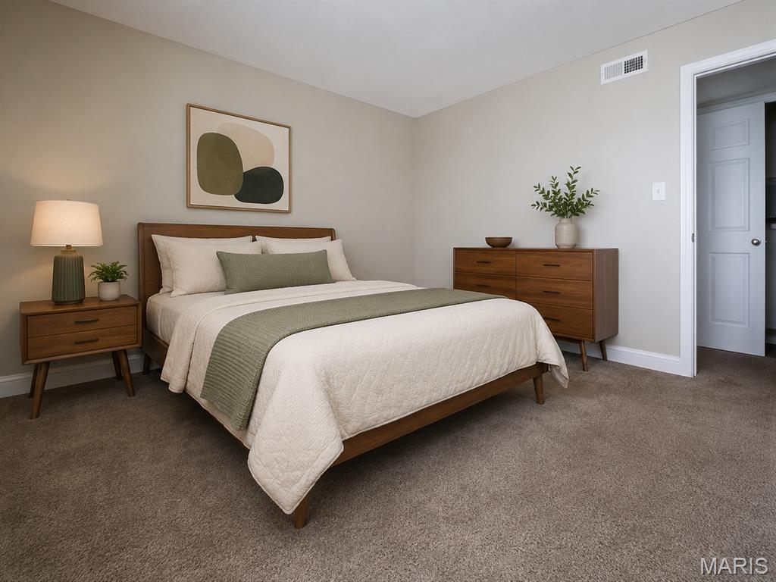
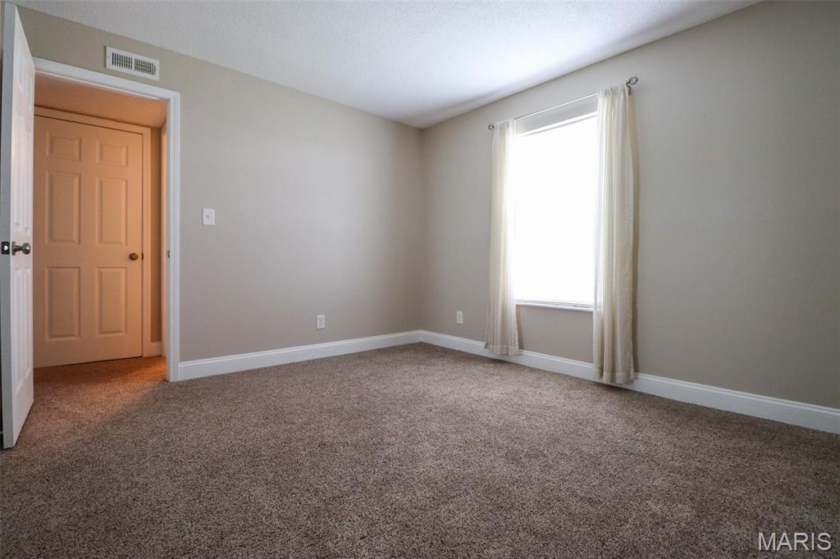
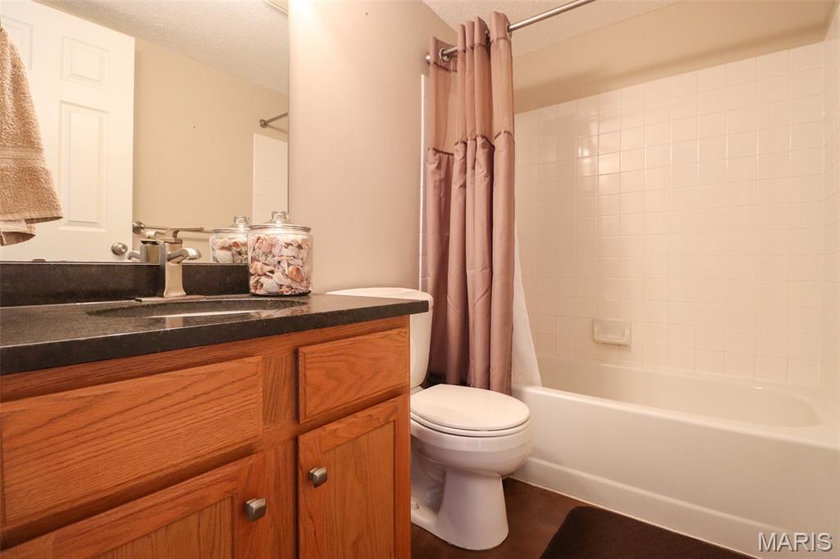
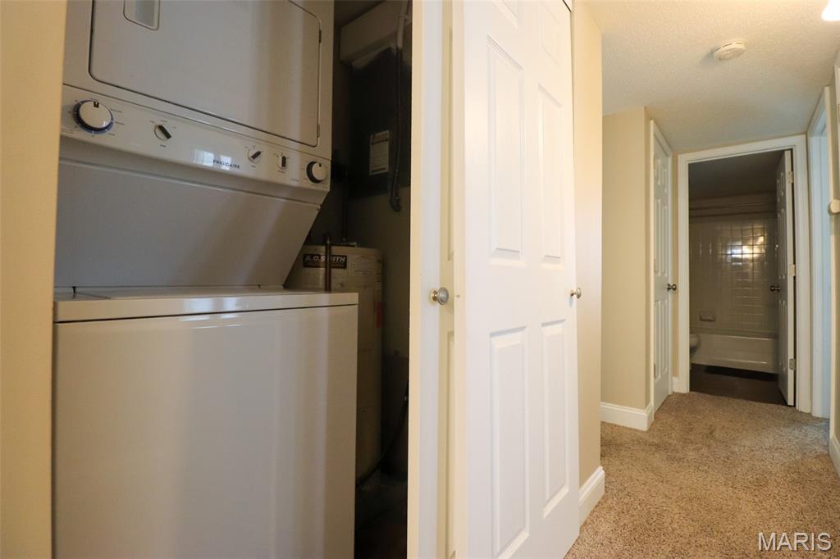
Enjoy easy condo living in this beautifully maintained upper-level unit in desirable Berview Condo 3! This 2-bedroom, 2-bath condo features an open floor plan with soaring vaulted ceilings, creating a bright, spacious feel. A versatile bonus room provides the perfect space for a home office, craft room, playroom, or reading nook. The kitchen features stainless steel appliances, a stylish tile backsplash, pantry, and granite counters. Relax on your private deck overlooking mature trees for added privacy and a peaceful setting. A carport, community pool add to the appeal of this small complex. Conveniently located in South St. Louis County near major highways, shopping, restaurants, and schools, this move-in-ready condo offers the perfect combination of comfort, convenience, and low-maintenance living. Choice Plus Home Protection Plan provided by seller.

1 Berview Circle B

Message successfully sent.

What would you like to know?

What is 3 + 4 ?

I agree to receive email communication and understand I can unsubscribe at any time.

I agree to be contacted by Rock Island Realty via call, email, and text for real estate services. To opt out, you can reply 'stop' at any time or reply 'help' for assistance. You can also click the unsubscribe link in the emails. Message and data rates may apply. Message frequency may vary. Privacy Policy

Related Properties

1,014 sq. ft. three bedroom 2nd floor condo with one full bath.  One of the few units in this complex that have central air conditioning and stackable washer and dryer inside the unit.  It includes a full size kitchen with dishwasher electric range and MicroHood.  It also has a covered 8' X 14' deck for your outdoor enjoyment.  The outdoor pool maintained by the Association is just around the corner.  This unit is being sold as-is and is ready for your updating touches.
#26054269

Mehlville

10011 Echoridge Lane G

3 Beds

1 Baths

1,014 Sq.Ft.

$119,900

MLS#: 26054269

Price reduced
Motivated Seller!!! Send offer!  A rare opportunity to own a 3-bedroom, 2.5-bath condo in SoCo at an exceptional price! The interior has been freshly painted and features new carpet in the living room and one-year-old laminate flooring throughout the upper level. The HVAC is only 4 years old and the roof was replaced in 2025. You’ll also appreciate the convenience of main-floor laundry, ceiling fans, abundant storage, and a private outdoor patio.The community offers a beautiful and relaxing pool and common ground for residents to enjoy. Come take a look and see the value for yourself!
#26047776

Mehlville

1231 Mangrove Lane

3 Beds

2 Baths

1,348 Sq.Ft.

$164,900

MLS#: 26047776
Price reduced
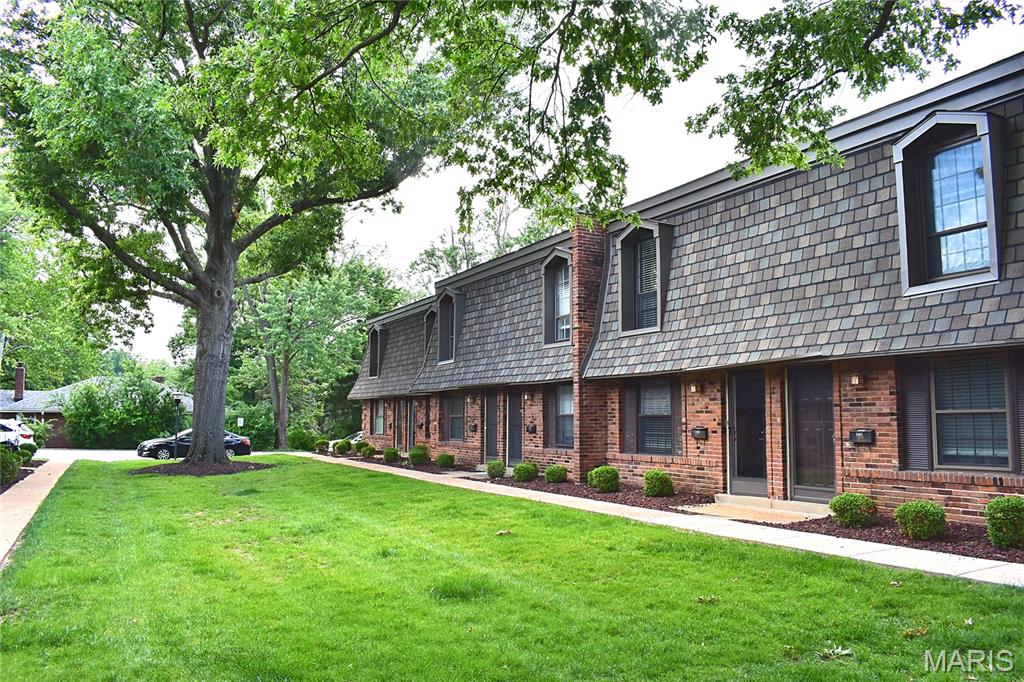
Well maintained 2 bedroom, 1.5 bathroom townhome in Mehlville school district! Gorgeous kitchen with custom cabinets, granite countertops, backsplash tile, kitchen island, range hood and stainless steel appliances. Newer flooring throughout the whole unit, baseboards, light fixtures and newer windows. Both bathrooms are nicely updated with ceramic tile and new vanity. Washer & dryer on the main floor are included. Assigned parking space and condominium swimming pool. Conveniently located close to highway 55, shopping and restaurants. Make this condo your new home today!
#26035640

Mehlville

1869 Mansard Drive

2 Beds

1 Baths

1,088 Sq.Ft.

$164,900

MLS#: 26035640
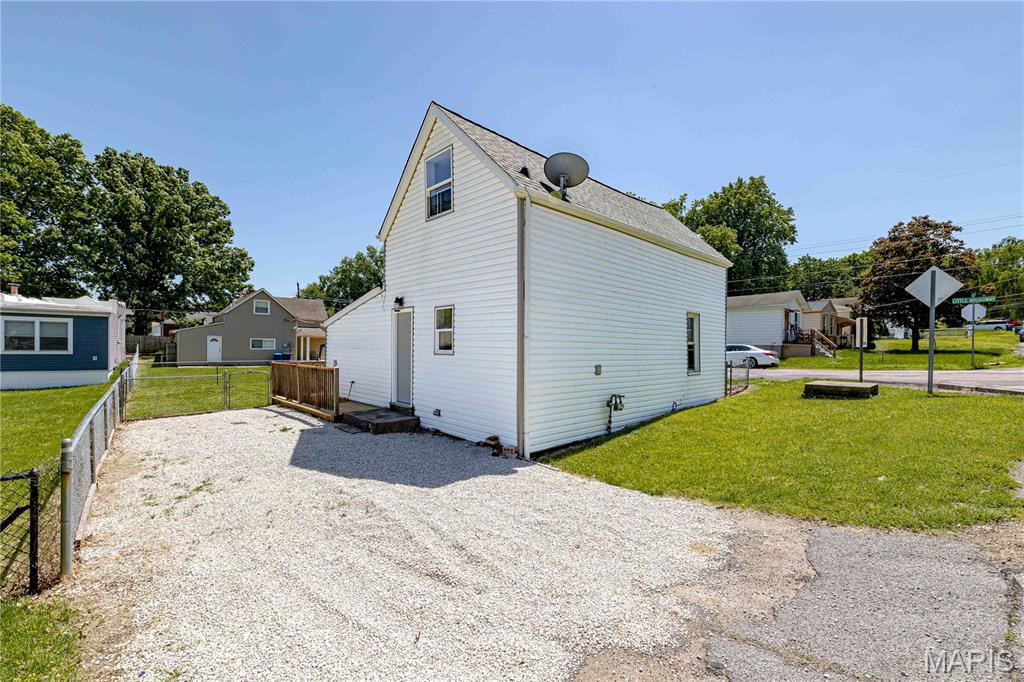
Lucky you!! This is back on market!! (Through no fault of seller) Step into a beautifully reimagined classic at 419 Little Broadway St, MHLVLL MO 63125. This single-family residence, originally built in 1930, has been completely remodeled, presenting an interior that is thoroughly updated and ready for modern living. The recently updated kitchen is a highlight, featuring sleek stainless steel appliances that enhance both its functionality and contemporary appeal. This charming bungalow offers three comfortable bedrooms and a single well-appointed bathroom. Outside, a private yard provides an inviting space for relaxation and outdoor enjoyment. Discover the effortless blend of vintage charm and contemporary comfort this property offers. Schedule your private viewing today and experience the updated lifestyle firsthand.
#26027873

Mehlville

419 Little Broadway Street

3 Beds

1 Baths

924 Sq.Ft.

$149,900

MLS#: 26027873

BACK ON MARKET, NO FAULT TO SELLER. Location, amenities and affordability-- three words that perfectly describe this South County condo!  Hop on the highway in 90 seconds, walk across Forder Rd to the middle school, spend your summer poolside at the association pool, and in a world that's constantly getting more expensive-- enjoy a mortgage that doesn't break the bank!  The condos on Kingbolt Blvd stand out simply because they possess more character that the rest of the properties in the area, which is plain to see by the curb appeal.  Enjoy the all-main-level-living of this property including 3bds, the convenience of in-unit laundry, new Andersen sliding glass door, and some new Andersen Windows.  Brand new carpet in the bedrooms, newer laminate floors, fresh paint throughout, vaulted ceilings in the family room, remodeled bathroom, two-year-old water heater, dining room, kitchen with new dishwasher, brand new roof, and a private backyard patio rounds out this desirable property!
#26028114

Mehlville

4359 Kingbolt Boulevard

3 Beds

1 Baths

864 Sq.Ft.

$120,000

MLS#: 26028114

 - property

Send a message

Message successfully sent.

Your message

What is 3 + 4 ?

Reason for contacting?

I agree to receive email communication and understand I can unsubscribe at any time.

I agree to be contacted by Rock Island Realty via call, email, and text for real estate services. To opt out, you can reply 'stop' at any time or reply 'help' for assistance. You can also click the unsubscribe link in the emails. Message and data rates may apply. Message frequency may vary. Privacy Policy

Sign Out

Virtual Assistant

Would you like to take the next step with this property? We can help you schedule a showing or virtual tour, or send you more details.

Yes, I would like more information.

Thank You for Your Reply, One of Our Agents will contact you as soon as possible

No, maybe later.

Thank you, you can always contact me via email, phone number or through the contact form.

Realhub AI

Lucy - Your AI-Powered Realtor

Update Your Temporary Password

Personalize your search

Enter your email and we'll notify you immediately when new listings match what you're looking for.

or enter email address

Already have an account ? Login here

Continue your home search

I agree to receive communications and understand I can unsubscribe at any time.

I agree to be contacted by Rock Island Realty via call, email, and text for real estate services. To opt out, you can reply 'stop' at any time or reply 'help' for assistance. You can also click the unsubscribe link in the emails. Message and data rates may apply. Message frequency may vary. Privacy Policy

Already have an account ? Login here

We use cookies

We use cookies primarily for analytics to enhance your experience. By accepting, you agree to our use of these cookies. You can manage your preferences or learn more about our cookies policy.