Properties

Browse or get in touch to schedule a walkthrough.

  • Nearby me
Price range

Popular Features

Community Features

Association

Property Features

Waterfront

View

Exterior Features

Interior Features

Style

10000 properties match your criteria

Updated 1 minute ago

E-Alert name
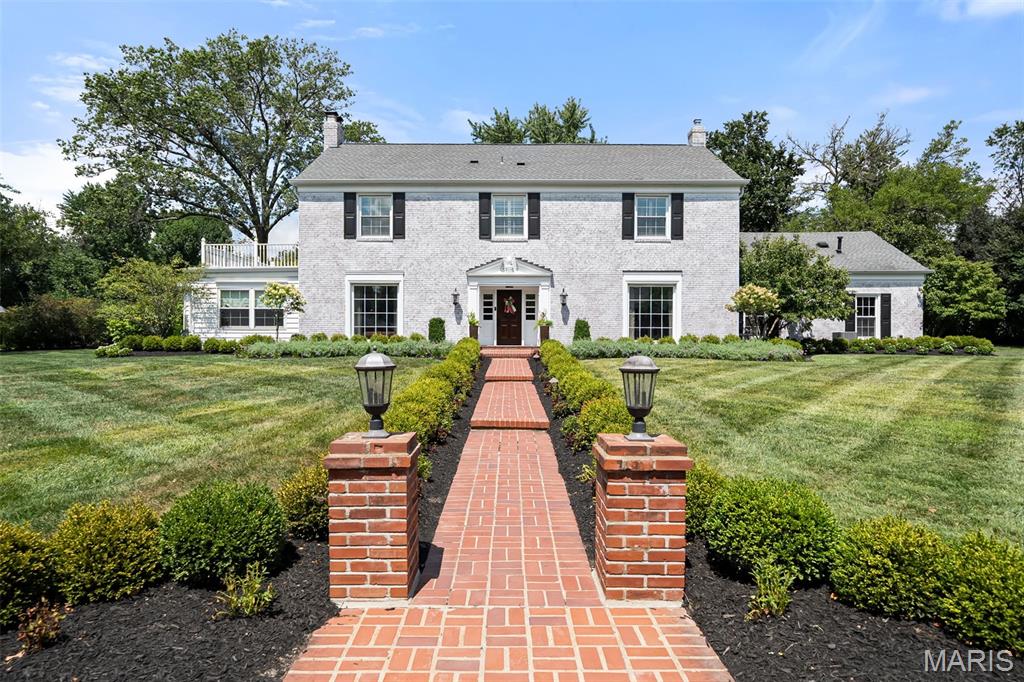
Welcome to 61 Briarcliff, a beautifully updated 5-bedroom, 4 full and 2 half-bathroom residence offering over 6300 total sq ft of living space on a prime corner lot in one of Ladue’s most sought-after neighborhoods. Located in the award-winning Ladue School District and minutes from shopping, dining, and major thoroughfares, 61 Briarcliff is a rare opportunity in an unbeatable location. The inviting center hall floor plan opens to formal living and dining rooms, ideal for hosting gatherings. An expansive den/office with custom built-ins adds versatility and charm. The heart of the home is the stunning, updated kitchen that seamlessly connects to the spacious family room—perfect for everyday living.
Upstairs, the luxurious primary suite is complemented by three additional bedrooms (one is currently being used as a primary closet) and two full bathrooms. A private fifth bedroom suite, accessed via a separate staircase, is ideal for guests, teens, in-laws, or a dedicated home office. The finished lower level offers a large family room with a bar and fireplace—an ideal retreat. Step outside to your private oasis with an expansive patio, lush landscaping, and a sparkling pool—just in time to enjoy the remainder of summer. We invite you to come see your next home.
#25057640

Ladue

61 Briarcliff

5 Beds

4 Baths

6,346 Sq.Ft.

$2,250,000

MLS#: 25057640

Beautiful 1.5 sty located on one of the most sought after premium quiet lots in Ladue. Inviting home has been EXTENSIVELY REMODELED. Exterior:columns.shutters.front door.lights(entry/garage) garage doors.pavers.windows.bays.landscaping.roof.(4) furnaces & air conditioner units w/humidifiers.natural gas generator.custom painted. Interior:water heater.hardwood floors.trim.baseboards.fireplace mantles.crown molding.wane's coating.light fixtures.sconces.gourmet kitchen.customized cabinetry.appliances.counter-tops.(4) bathrooms customized remodeled.staircase.balusters.handrails.paneled doors.hardware.french doors.customized bookshelves in master suite.customized closets.family room bar w/ice maker/refrigerator drawers.fireplace logs w/(3) remote starters.carpeting.wall coverings.paint.theater equipment.professionally decorated.2014-pool and patio area renovated.warm natural light.spacious.open floor plan.Great for entertaining.irrigation system.Move in ready and so much more!
#17002037

St Louis

951 Tirrill Farms Road

4 Beds

4 Baths

5,824 Sq.Ft.

$2,250,000

MLS#: 17002037
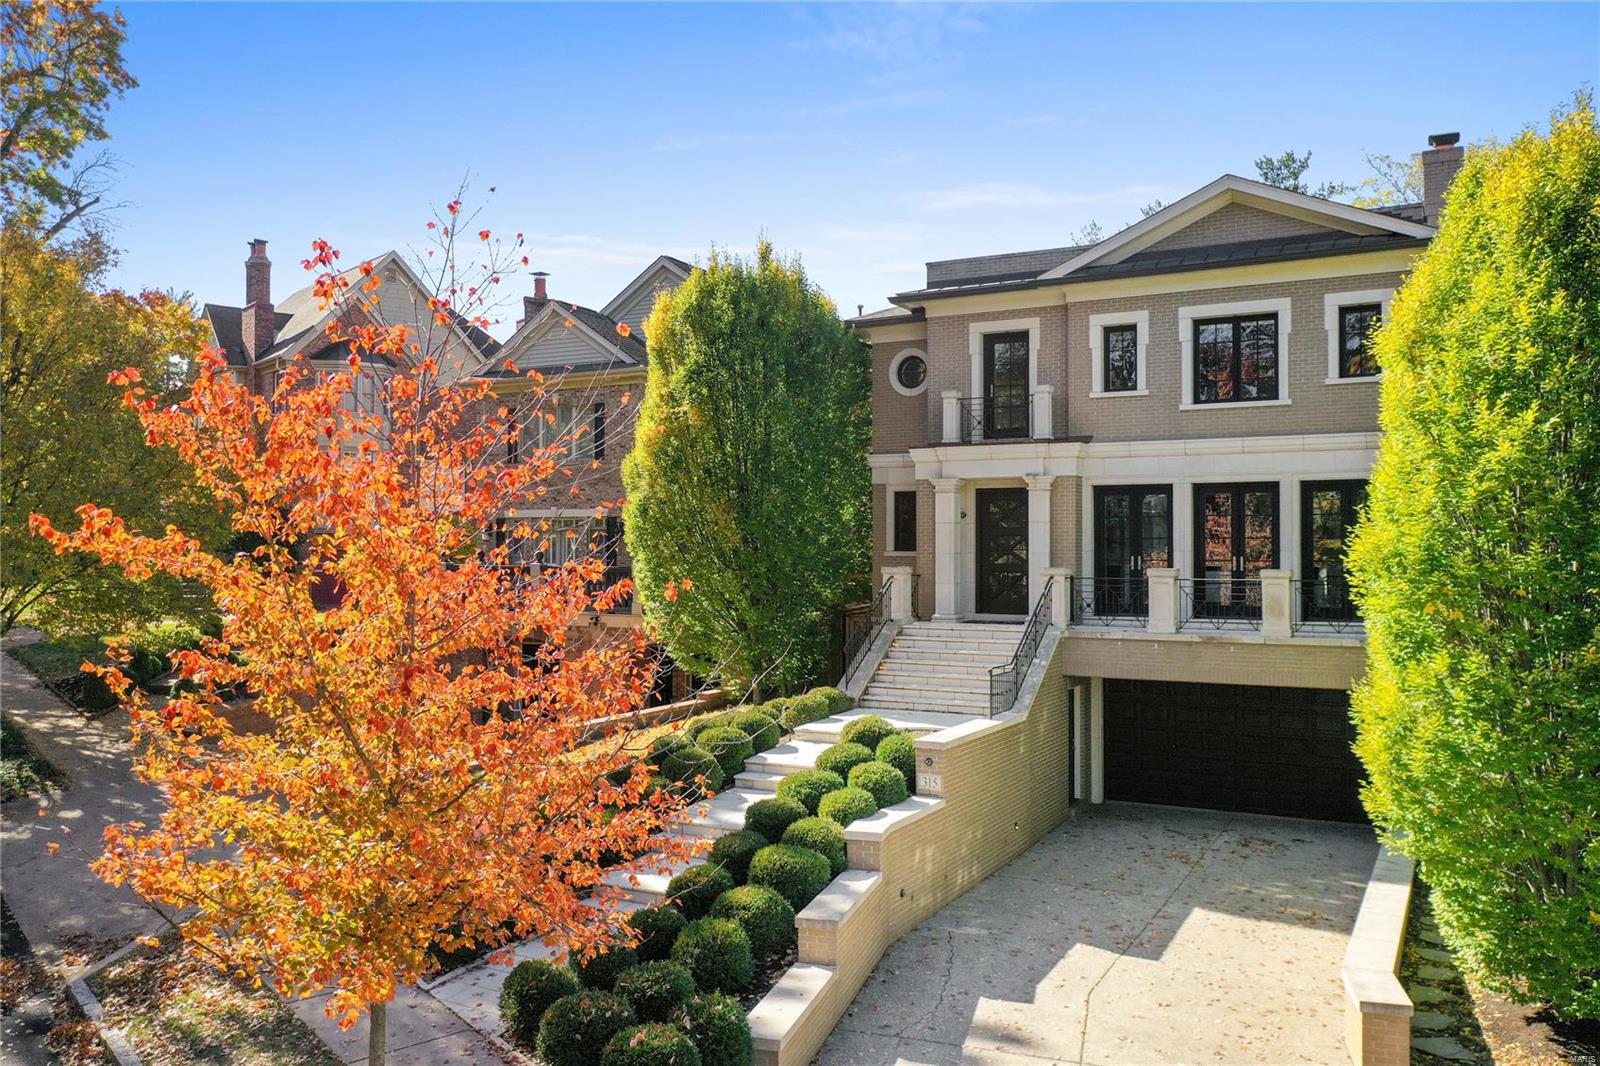
Designed by architect Dick Busch, this elegant, Old Town residence offers 4,442 sqft of luxury living. Beautifully selected finishes adorn each inch of this fabulous Clayton home.  3 sets of French doors open from the living room onto the front balcony offering gorgeous natural light. Separate dining room boasts glass chandelier & custom moldings. Stylish eat-in kitchen: Wolf & SubZero appliances housed in custom cabinetry, a spacious center island, & natural stone countertops. Hearth/Family room offers gas fireplace w stone surround & built-in bookcases. Covered rear terrace overlooks private back yard. 2nd floor Master suite w jetted soaking tub, walk-in shower, dual vanities & walk-in closets.  Upper level also incl. laundry room, office & 2 additional en-suite bedrooms. Lower level media/exercise room w full bath (option to convert to 4th bedroom). 4 car tandem garage & in-ground sprinkler system.  Elevator & Savant technology. 10' ceilings & hardwood floors throughout.
#22066177

St Louis

315 N Central Avenue

3 Beds

4 Baths

4,442 Sq.Ft.

$2,250,000

MLS#: 22066177
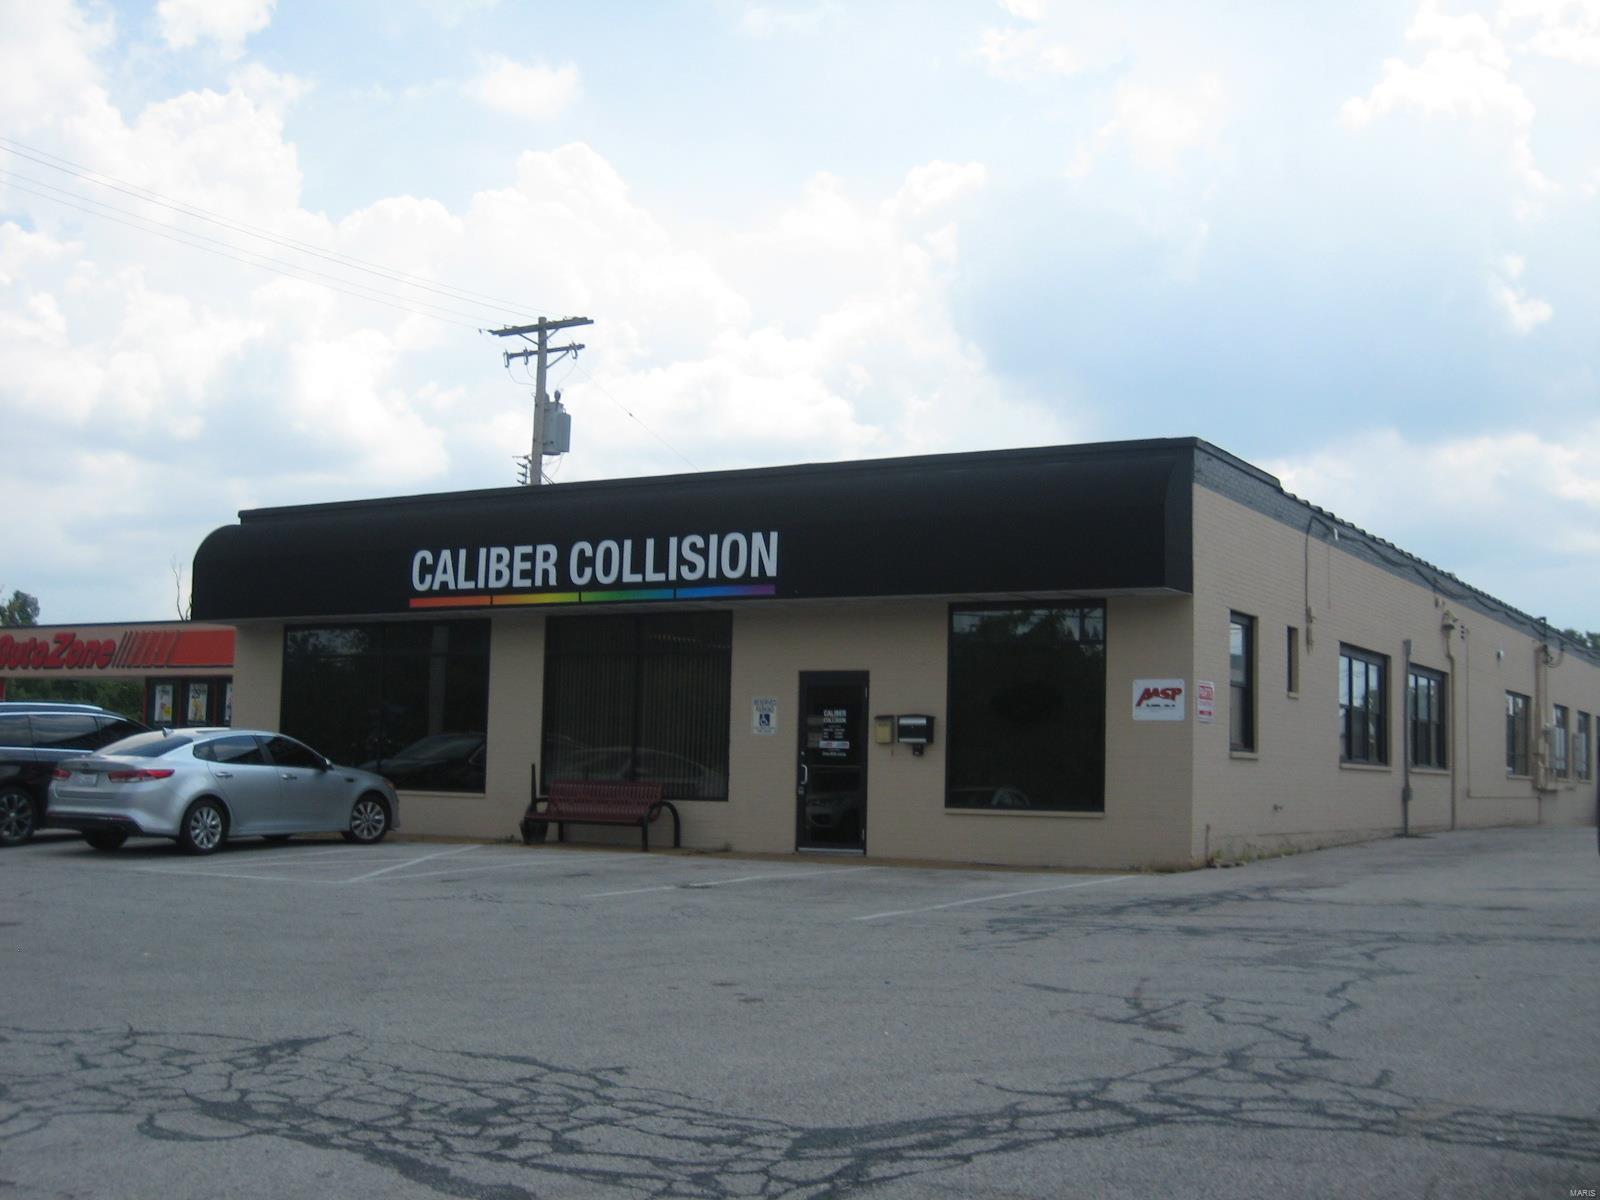
INVESTMENT OPPORTUNITY
-Caliber Collision, a National Tenant
-22,010 s/f (4 separate buildings) on 1.29 acres
-NN Lease, $226,800 (September 2019-September 2014)
-47,099 VPD at site. 175,502 Residents, $65,591 avg household in- come within a 5 mile radius
-Poly Foam UV Waterproof Roof on 2 main buildings 5 yrs old/ 10yr warranty, 50 year steel roofs on other 2 buildings
-Solar panels provide additional income, makes cap rate 10.23%
-Quick & easy access to / from Highway 270 / 67
-Lease negotiated through August, of 2039 Location: High Traffic, Hwy/Interstate Frntg
#20054543

Florissant

8300 N Lindbergh

None Beds

None Baths

N/A

$2,250,000

MLS#: 20054543

Developers here is the perfect opportunity to purchase 30+/- acres along Interstate Dr. in Wentzville/Foristell!  Only 1/4 mile to David Hoekel Parkway, and a half mile to the new I-70 Interchange! These 30+/- acres of level to rolling ground would be a fantastic residential development, or a commercial development with over 1200 feet of Interstate Dr. road frontage, and access off Schaper Road giving you multiple access points.  Close to all major highways and located in the top rated Wentzville School District! Location: Corner Location
#21063053

Foristell

30 Interstate Drive

None Beds

None Baths

1,863 Sq.Ft.

$2,250,000

MLS#: 21063053
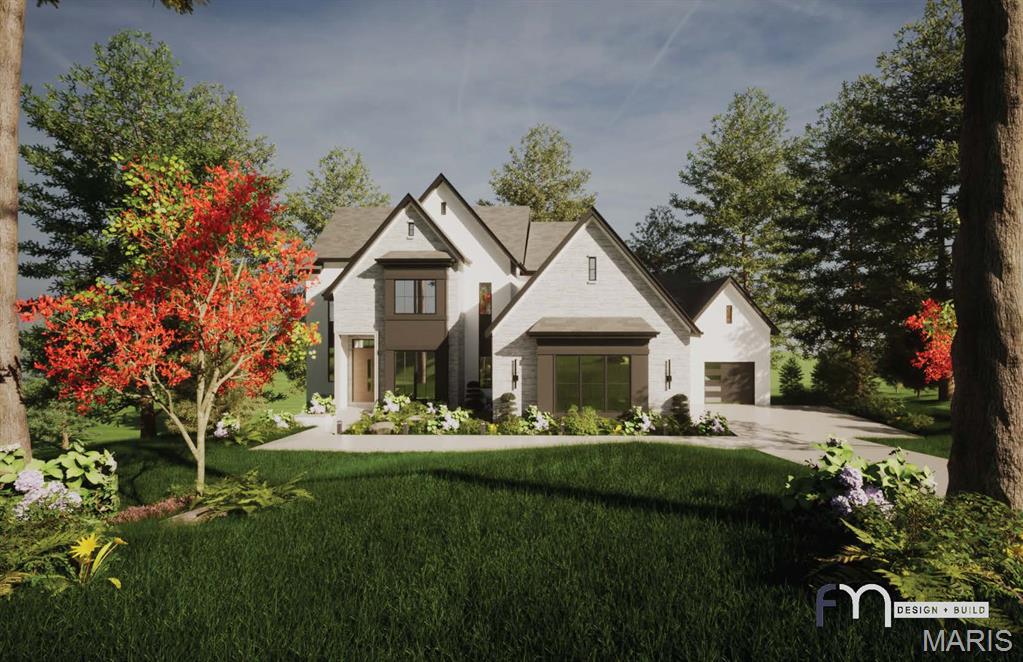
Experience luxury living at its finest in a To Be Built Custom Estate, perfectly positioned on a spectacular 1.39-acre lot at the end of a private cul-de-sac in the heart of Des Peres. Enjoy the privacy of your own sanctuary while remaining just minutes from West County Mall, Des Peres Park, top restaurants, and highway access—all within the award-winning Kirkwood School District.
The proposed plan offers three levels of thoughtfully designed living space—over 5,400 sq. ft.—blending modern sophistication with timeless comfort. But this is only the starting point: early buyers can customize floor plans in part or in whole, and work directly with our design-build team on all finish selections to put your own touches on this home. Prefer something entirely different? You can also collaborate with us to design a brand-new custom home from the ground up, tailored to your vision.
The current main level concept features a lavish primary suite with spa-inspired bath, Grand Great Room with soaring ceilings and fireplace, gourmet kitchen with top-tier appliances, private office, mudroom, powder room, and laundry. The upper level includes three spacious bedrooms and two full baths—including a second suite—plus a second laundry. The finished lower level is designed with a family room, kitchenette, game area, gym, fifth bedroom, full bath, and walkout to a covered patio. All areas of the home can be modified to your specifications.
Outdoor highlights include an expansive composite deck, covered patio, and a level backyard ideal for a pool, sport court, or garden oasis. A three-car garage with workspace and direct access to N. Ballas Road via a 15’ easement complete the setting.
Every home comes with a one-year limited builder warranty plus a 10-year insured structural warranty from Maverick. The list price is based on current renderings and is subject to change depending on your customization choices.
This is a rare opportunity to design and build your forever home in one of Des Peres’ most desirable neighborhoods. Act now to make the design yours!
#25069072

St Louis

12224 TBB Roger Lane

5 Beds

4 Baths

5,408 Sq.Ft.

$2,250,000

MLS#: 25069072
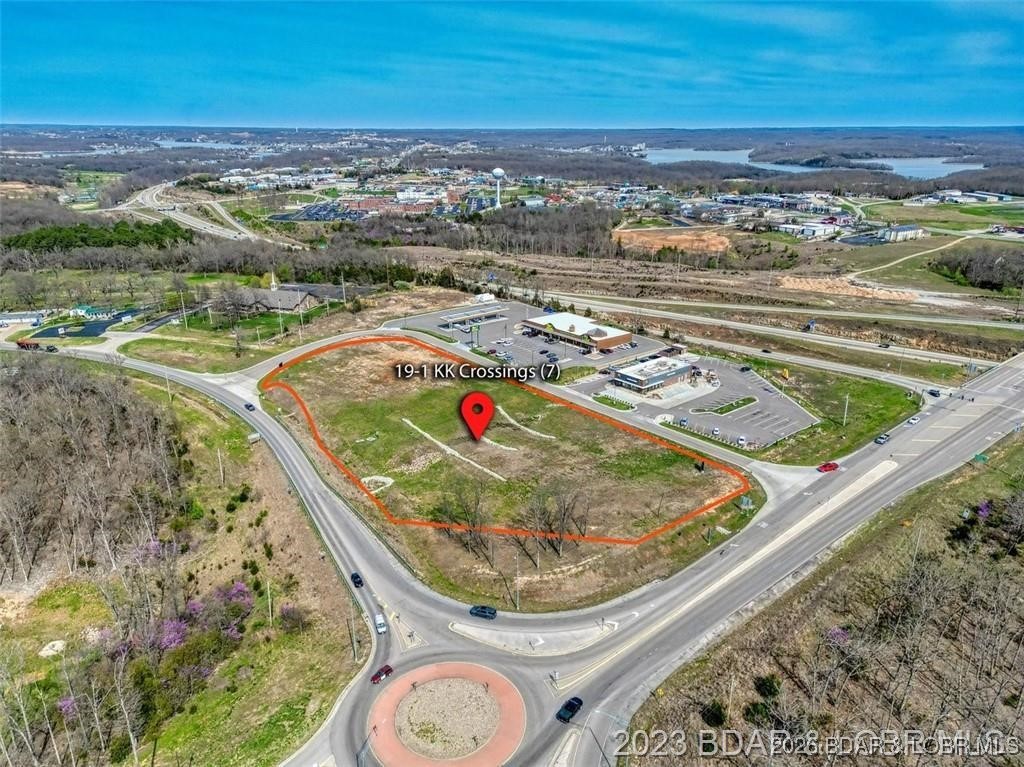
The last remaining commercial lot at KK Crossing in Osage Beach at the KK interchange and Hwy 54.. 3.4 acres of ready-to-build real estate with big traffic generators, McDonalds and Macadoodles already on site and operating. The average daily traffic count is a seasonally adjusted 44,000 vehicles per day. Nearby is Margaritaville, Lake Regional Hospital and the under-development Oasis Amusement Park and Marriott Hotel. The west side of Osage Beach is where the growth of the lake is taking place. A new 100 acre, yet to be named development is within 1 mile of this site at this interchange as well as a large permanent and second home population.
#3583239

Osage Beach

Lot 2 19-1 KK Crossings & Osage Beach Parkway

None Beds

None Baths

3.4 acres

$2,250,000

MLS#: 3583239

For Comps Purposes Only Location: City, Corner Location, End Unit
#24054198

St Louis

232 N Kingshighway Boulevard 1507

2 Beds

2 Baths

3,273 Sq.Ft.

$2,250,000

MLS#: 24054198
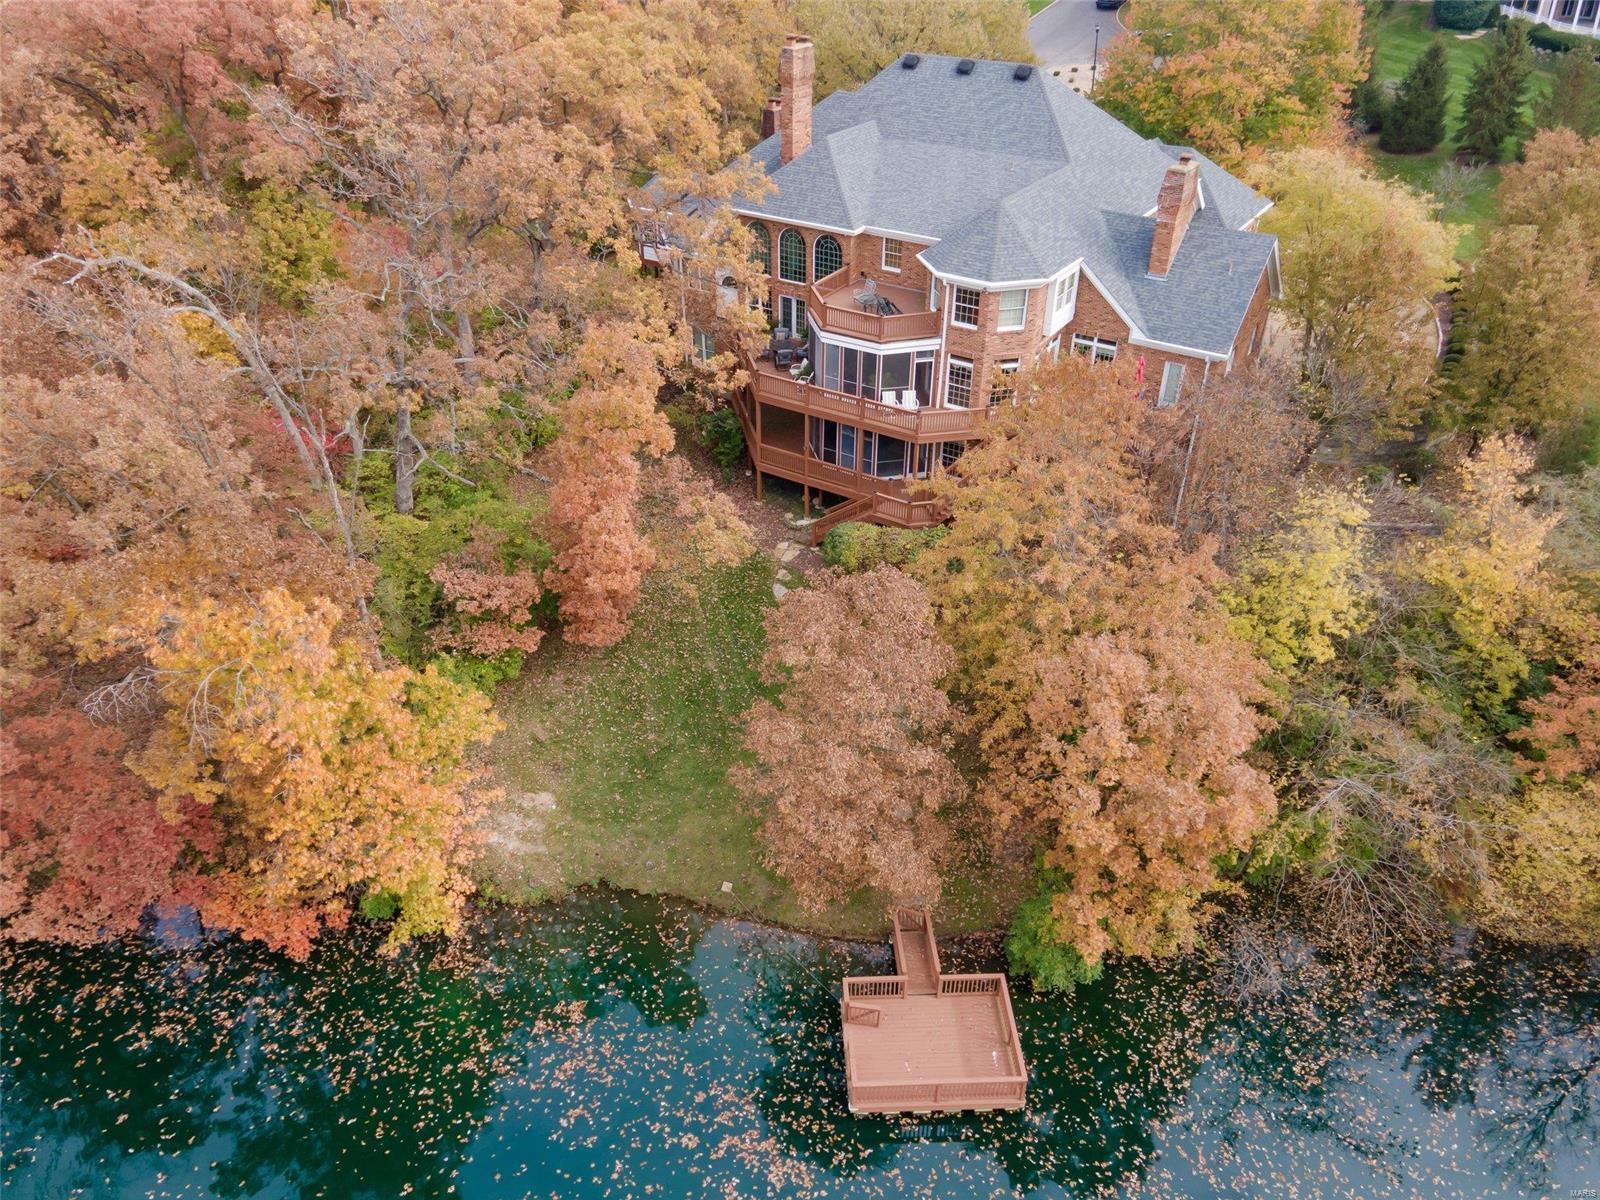
Stately Town and Country home on private 2.5+ acres! Nestled among trees with incredible views of private stocked lake complete with dock. Full Brick construction. Multi-zone geothermal heating and cooling! LOW UTILITIES! 2-story entry w/ turned staircase. Grand 2 story living room, fireplace, book shelves, wetbar, and balconies. Cozy wood paneled den/office with built-in bookcases and fireplace.  Master Bedroom suite includes private 3 seasons room! Do you like to entertain? This home is a dream for hosting small to large gatherings.  The Kitchen/Breakfast/Heathroom (which opens to deck and screened porch) is perfect for hosting family & friends!   2nd floor has 3 bedrooms & sitting room.   Lower level is perfect for in-law/guest suite and includes kitchen, 1+ bedroom, 3 baths, media room, game room, gym & family room with fireplace & private screened porch. Elevator service to all 3 levels.   Incredible Millwork & construction!  4car gar w/ EV charging. Plenty of extra parking space. Some Accessible Features
#22050391

Town and Country

5 Masonridge Court

6 Beds

6 Baths

10,409 Sq.Ft.

$2,250,000

MLS#: 22050391

One-of-a-kind investment opportunity! Own an entire 5-unit boutique townhome complex totaling nearly 12,000 SF in a historic former horse stable/carriage house serving the nearby Compton Heights mansions. Redeveloped in 2014 using state and federal historic tax credits, the property blends irreplaceable historic character—including original beams and soaring ceilings—with modern construction, systems, kitchens, baths, wood floors, windows, appliances and fixtures.
Each of the five townhomes offers a unique floor plan and personality, ranging from 2,098 to 2,748 SF, with 2-3 bedrooms, 2.5 baths, and dramatic loft-like living spaces. Two end units offer an abundance of windows, while several units feature open lofts, dens and/or clerestory windows. Unit E is the largest and most traditionally finished, offering 2,748 SF, 3 large bedrooms, 2.5 baths and granite countertops.
Significant income upside! Two units are currently being used by the owner. The remaining units include one long-term rental, one short-term rental and one recently vacated unit, providing immediate flexibility and the opportunity for an investor to implement and optimize their preferred rental strategy. Recently created condominium documents for the Compton Heights Stables Condominium Association further expand the potential ownership and future disposition strategies available to an investor.
Gated entry, 10 covered parking spaces (2 per unit), great common space and a private interior setting with all units facing the parking/common area rather than the street. Extensive solar panels on both the roof and carport add to the property's environmentally conscious approach. An exceptionally rare opportunity to acquire a distinctive, income-producing asset with historic character, modern amenities, flexibility and tremendous potential to increase returns. 
Situated a few blocks from Tower Grove Park and the Botanical Gardens, and conveniently located within walking distance to many of the Tower Grove, Shaw, Fox Park and South Grand restaurants & shops.
#26056328

St Louis

2315 Tennessee Avenue

None Beds

None Baths

11,911 Sq.Ft.

$2,250,000

MLS#: 26056328

Prime 0.33± acre redevelopment opportunity by the prominent corner of S. Meramec Avenue and Carondelet Avenue in the heart of downtown Clayton. Surrounded by approximately 7.5 million square feet of office space, 1 million square feet of retail, 44,000 employees, and more than 16,000 residents, this premier infill site offers exceptional visibility and access within the St. Louis region's most sought-after mixed-use district. Ideal for multifamily, condominium, hotel, office, retail, or senior living development. Residents and visitors benefit from immediate proximity to upscale dining, shopping, entertainment, major employers, Washington University, St. Louis County offices, and the 47-acre Shaw Park. Rare opportunity to develop in one of the region's most affluent, walkable, and highly amenitized urban environments.
#26065003

Clayton

111 S Meramec Avenue

None Beds

None Baths

0.3315 acres

$2,250,000

MLS#: 26065003
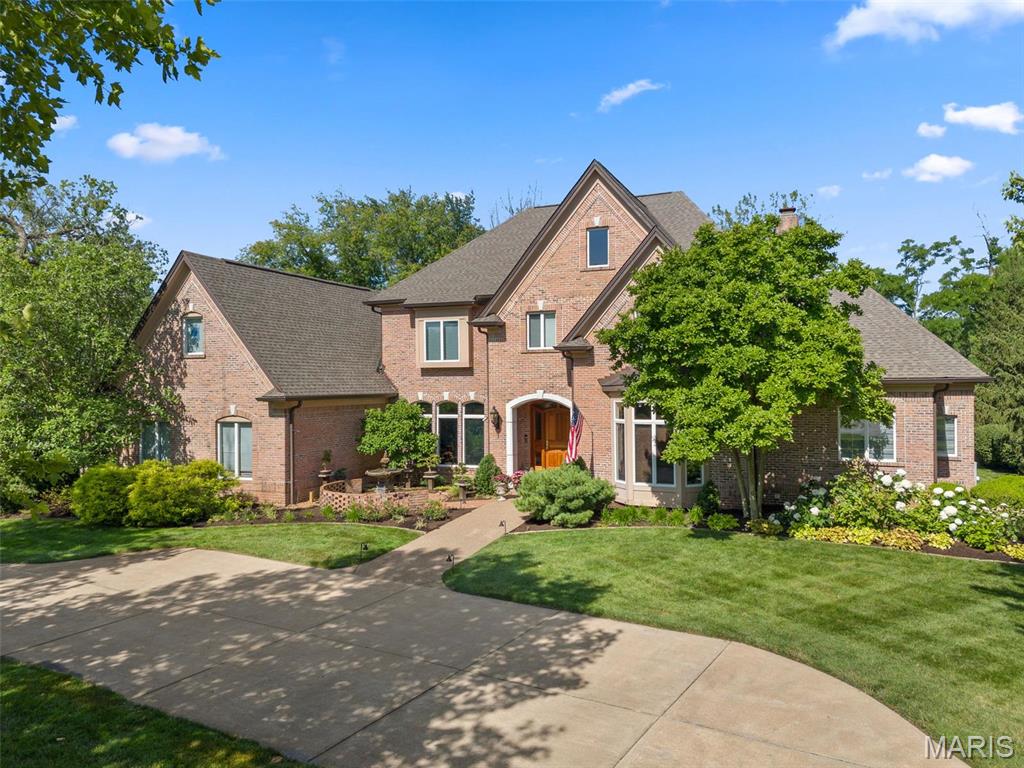
Located on coveted Bridle Lane in the heart of Frontenac, this nearly 8,500 sq ft estate blends luxury, comfort & timeless elegance on a beautifully landscaped 1-acre lot. With 5 bedrooms, 5 full & 3 half baths, this gorgeous home features primary suites on both the 1st & 2nd floors. A chef’s kitchen w/ quartzite surfaces, high-end appliances & a butler’s pantry anchors the main level w/ its 10' ceilings & also includes a cozy hearth rm, elegant dining rm & living rm, an amazing office w/ box beam ceiling, built-ins & a gas FP, 2 powder rms & a utility rm w/ laundry option. Upstairs you'll find the 2nd primary suite w/ a steam shower connecting dual bathrooms, 2 more ensuite bedrooms, a bonus rm & a laundry rm. The 10' pour lower level includes a family rm & rec rm separated by a see-through fireplace, theater rm, ensuite guest bedroom, 1/2 bath & kitchenette. 4 fireplaces, 4 HVACs (’24), gorgeous millwork thru-out, an oversized 3-car garage, Ladue Schools & a perfect yard for a pool!
#25027214

St Louis

7 Bridle Lane

5 Beds

5 Baths

8,446 Sq.Ft.

$2,250,000

MLS#: 25027214
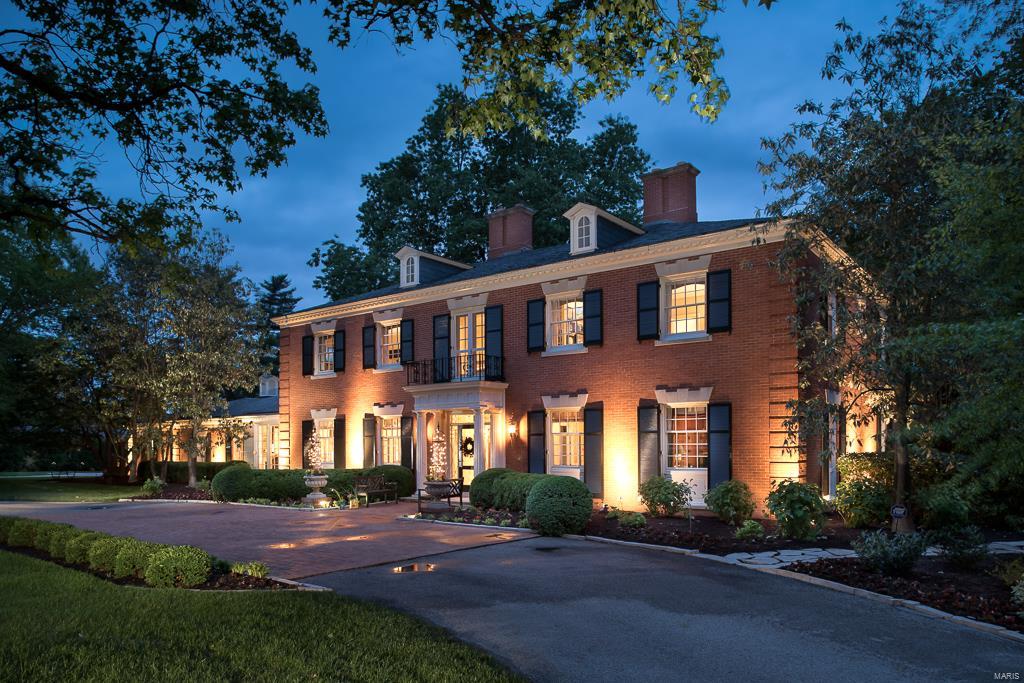
On 3 magnificent acres, highlighted with artistic landscaping, rests Bellerive Country Club Grounds crown jewel, the epitome of refined Georgian Revival architecture. An exceptional estate property overlooking the Club's 17th fairway and green, with unobstructed, infinity views. Watch every minute of 2018's PGA Championship Tour from your own terraces, patios, gazebo or tree house, instead of television. Transformed and modernized to be low maintenance, completely functional and updated throughout. Appointments include an open kitchen outfitted in Viking and Wolf appliances, breakfast room, expansive living and family rooms, and a formal dining room accented in rare Zuber wall coverings. Commercially built; with concrete piers to the bedrock and steel joists in floors. Master Suite w/Luxe bath. 3 Addtl Bedrooms. Lower Level Theater, billiard room, batting cage, & wine room. Circle drive, parking court, heated 3.5 car garage w/epoxy floor & custom storage. Whole house generator.
#17042599

Town and Country

2 Bellerive Country Club

4 Beds

4 Baths

8,480 Sq.Ft.

$2,250,000

MLS#: 17042599
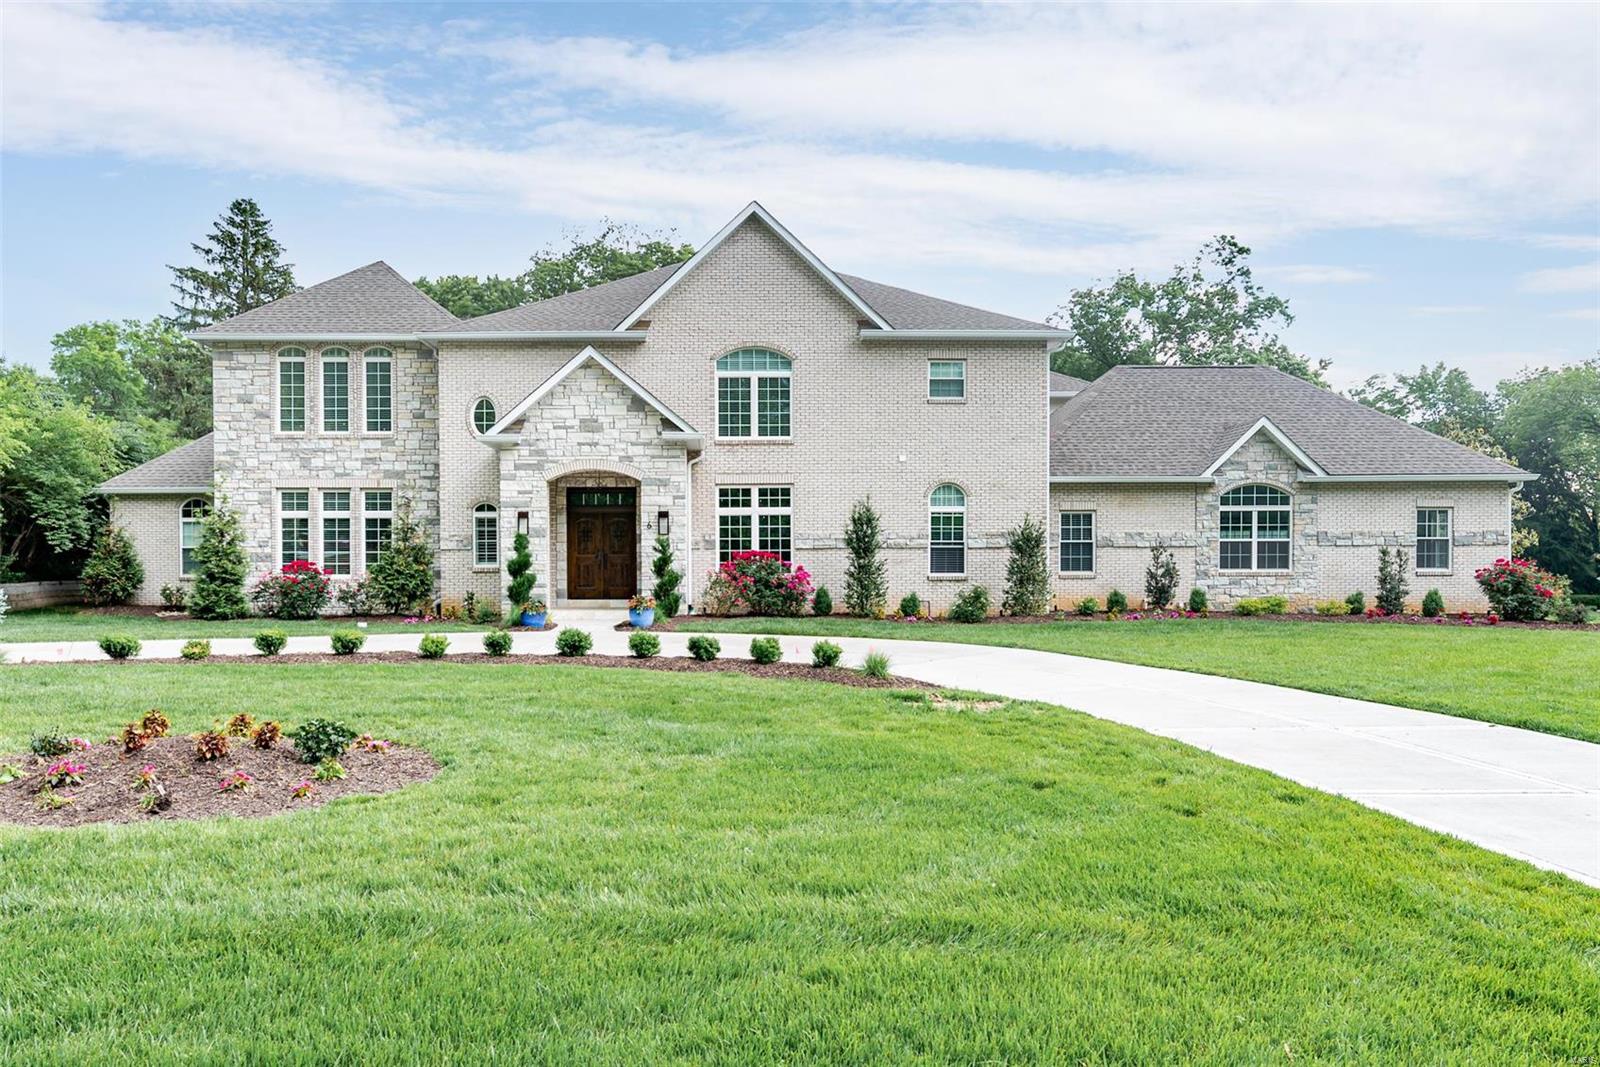
Completed in 2019, this expansive 6 Bedroom, 8 Bathroom Frontenac home offers over 9,000 sqft of luxury living space. Includes all of the sought after amenities: 10+ ft ceiling heights, mainfloor Master Suite, addl main floor en suite bedroom, gourmet Kitchen w SS appliances, massive walk-in master closet, 5 car garage & Ladue Schools.  Other features:  hardwood floor throughout main level, custom wood paneled doors, marble & stone fireplaces in Great Room, Master Bedroom & Hearth Room.  Eat-in Kitchen allows tons of space for everyone to gather and hosts SubZero fridge/freezer, built-in espresso machine, Kohler farm sink, giant center island w storage, bar sink, & beverage fridge. Master Bath inc dual sink vanity w 2 Kohler painted stone sinks, freestanding jetted soaking tub, separate makeup vanity, water closet & O/S marble tiled shower.  4 add bedrooms upstairs w another large family room perfect for movies & games..Security system, 3zoned HVAC, 2000+ sqft of finished lower level. Additional Rooms: Mud Room
#21034302

St Louis

6 Lynnbrook Road

6 Beds

5 Baths

9,751 Sq.Ft.

$2,250,000

MLS#: 21034302
Off Clayton Road in Frontenac. Modern Custom w/ "Smart" electronics. 8200SF total living. Resort lifestyle. 5BR/6BA, New pebble tec pool, stamped concrete patios, waterfalls, fountains & slide. Refined sophistication w/highest level finishes. Two-story entry opens to a bank of French doors leading to 1000SF covered patio & terrace, formal gardens & grounds. Kitchen features 2 islands, Viking, SubZero, Fischer Paykel, Hearth Room, brkfst room & walls of windows cascading natural light. Main level Master w/luxe bath & room-sized closet. Flooring of exotic woods & stone. Made-to-order lighting. Designer paint, millwork, & faux finishes. Sweeping 15' & 17' ceilings. 2nd level: 3 en-suite BRs & play area. Lower Level: professional Exercise, Media, & Billiard Rooms, full spa bath w/steam shower & rm for future Wine cellar. Main level laundry & planning rm. Expanisve grounds, w level flat yard. Minutes  to sophisticated shopping & dining at Plaza Frontenac, steps to Highway 40. Additional Rooms: Mud Room, Sun Room
#15021900

Frontenac

16 Cricklewood Place

5 Beds

5 Baths

8,125 Sq.Ft.

$2,250,000

MLS#: 15021900

1 ... 95 96 97 98 99 ... 666
* Listings identified with the FMLS IDX logo come from FMLS and are held by brokerage firms other than the owner of this website. The listing brokerage is identified in any listing details. Information is deemed reliable but is not guaranteed. If you believe any FMLS listing contains material that infringes your copyrighted work please click here to review our DMCA policy and learn how to submit a takedown request. © 2024. First Multiple Listing Service, Inc.

Send a message

Message successfully sent.

Your message

What is 3 + 4 ?

Reason for contacting?

I agree to receive email communication and understand I can unsubscribe at any time.

I agree to be contacted by Rock Island Realty via call, email, and text for real estate services. To opt out, you can reply 'stop' at any time or reply 'help' for assistance. You can also click the unsubscribe link in the emails. Message and data rates may apply. Message frequency may vary. Privacy Policy

Sign Out

Virtual Assistant

Would you like to take the next step with this property? We can help you schedule a showing or virtual tour, or send you more details.

Yes, I would like more information.

Thank You for Your Reply, One of Our Agents will contact you as soon as possible

No, maybe later.

Thank you, you can always contact me via email, phone number or through the contact form.

Realhub AI

Lucy - Your AI-Powered Realtor

Update Your Temporary Password

Personalize your search

Enter your email and we'll notify you immediately when new listings match what you're looking for.

or enter email address

Already have an account ? Login here

Continue your home search

I agree to receive communications and understand I can unsubscribe at any time.

I agree to be contacted by Rock Island Realty via call, email, and text for real estate services. To opt out, you can reply 'stop' at any time or reply 'help' for assistance. You can also click the unsubscribe link in the emails. Message and data rates may apply. Message frequency may vary. Privacy Policy

Already have an account ? Login here

We use cookies

We use cookies primarily for analytics to enhance your experience. By accepting, you agree to our use of these cookies. You can manage your preferences or learn more about our cookies policy.
