Properties

Browse or get in touch to schedule a walkthrough.

  • Nearby me
Price range

Popular Features

Community Features

Association

Property Features

Waterfront

View

Exterior Features

Interior Features

Style

10000 properties match your criteria

Updated 1 minute ago

E-Alert name
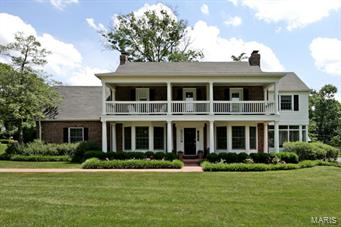
Stately home on coveted street, highest level of quality & finest materials while exuding warmth, charm with total livability. Entry sets off formal DR & LR with bay windows & hardwoods. From lite filled LR with classic fireplace enter screened porch & to 2nd brick patio. Beautiful gourmet KIT with handsome wood cabinets, granite counters offers every amenity, butlers pantry, desk area. BR flows to FR with fireplace, custom built-ins, views of beautiful grounds. Once outside, professionally designed patio overlooks premier lot. Design intermingles intimate spaces of den with bar & added dining. MBR enveloped in monochromatic color that produces calming effect. MBR Bath:shower, soaking tub, double sinks,2nd flr washr/dryer. MBR walk-in closet w/plentiful shelves, drawers &office. 2nd flr: 3 bedrms, 2 baths, kids computer/craft area, porch walkout. Beautiful setting, distinguished classic custom design, for sophisticated buyer who wants understated elegance.
#14034961

Ladue

12 Berkley Lane

4 Beds

3 Baths

3,966 Sq.Ft.

$975,000

MLS#: 14034961
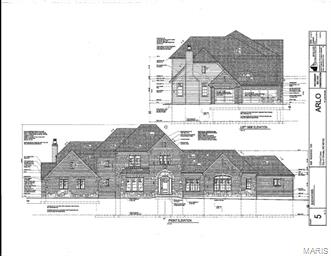
Teardown--New custom home coming soon on eight home tree lined cul-de-sac neighborhood in Olivette in the Ladue School District. This is 4th new home to be built in neighborhood. Construction underway.  Opportunity to choose colors and options with spacious 1.5-story, four bedroom, 4.5 bath floor plan with approximately 4,600 square feet.  Beautiful level wooded .46-acre site.  You will enjoy the designer granite kitchen with gas cooktop and double oven, the luxury master suite and bath, the wood floors throughout first floor, tiled baths, ten-foot  ceilings in the first floor, nine-foot ceilings on the second floor, & nine-foot basement pour, zoned HVAC, vaulted ceilings, and luxurious millwork.  Notice the fully sodded yard, sprinkler, 3-car garage, and security system.  Outstanding location convenient to highways, hospitals, airport with both public and several private schools nearby.  Build your dream home right here!
#14035056

Olivette

2 Cherri Lane

4 Beds

4 Baths

4,600 Sq.Ft.

$975,000

MLS#: 14035056
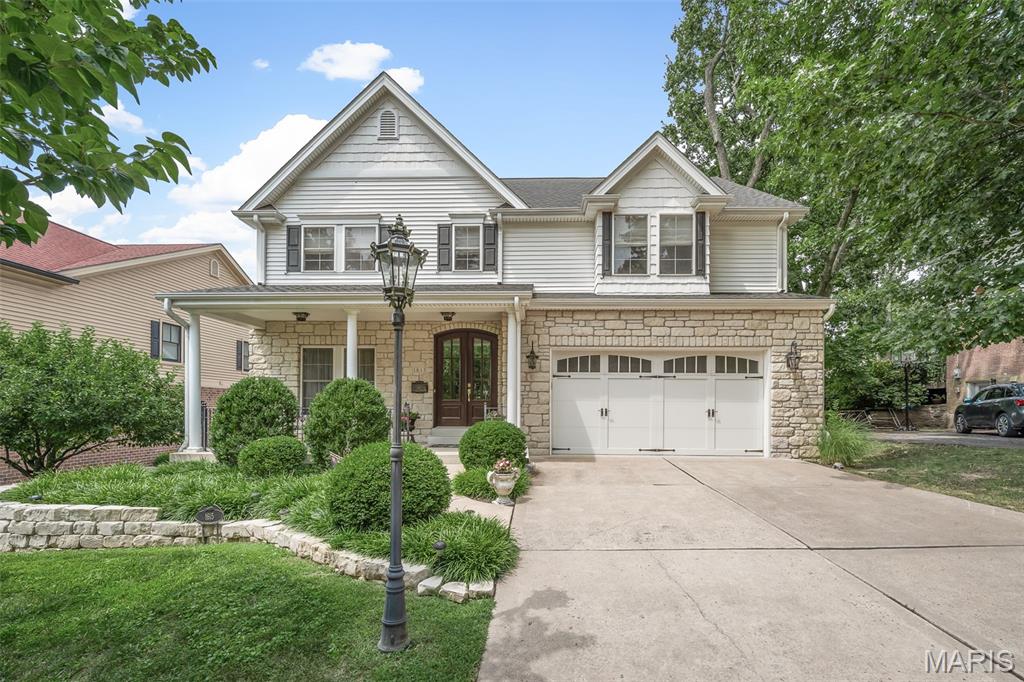
Welcome to this stunning, custom home built in 2007 in the picturesque neighborhood of Warson Woods. This beautiful home has three unique features: a full-home Kohler generator, a wheelchair lift in the garage, and a water purification system.  Four bedrooms, 3.5 baths, loads of natural light throughout, and a 1st floor master bedoom suite.  The master bedroom features a coffered ceiling and the master bathroom has 2 walk-in closets, an 8 jet 20"deep whirlpool tub, walk-in shower, and double sink lavatory.  This home opens to a stately dining room with chair rail and magnificient chandelier.  Hardwood floors, detailed custom finishes, recessed coffered ceilings, and crown moldings throughout.  The inviting great room offers a gas fireplace and recessed, coffered ceiling.  Stroll into the custom kitchen with beautiful cherry wood cabinetry and  granite countertops.  Off the kitchen is a custom Butler Pantry with granite countertops.  The sunny breakfast area with recessed, coffered ceiling is adjacent to the kitchen and opens to a covered back porch and walk down with iron railings to the patio.  First floor powder room and laundry room w/23" by 23" utility sink.  The 2 car garage offers a wheelchair lift.

The second floor has a comfortable sitting area, 3 bedrooms with one having a window seat, and 2 complete bathrooms.

This home features zone heat, air, sump pump, and security system.  The basement offers 9 foot, concrete pour, and bath rough-in.  Relax on front porch.
#25033676

St Louis

1615 Dearborn Drive

4 Beds

3 Baths

3,974 Sq.Ft.

$975,000

MLS#: 25033676
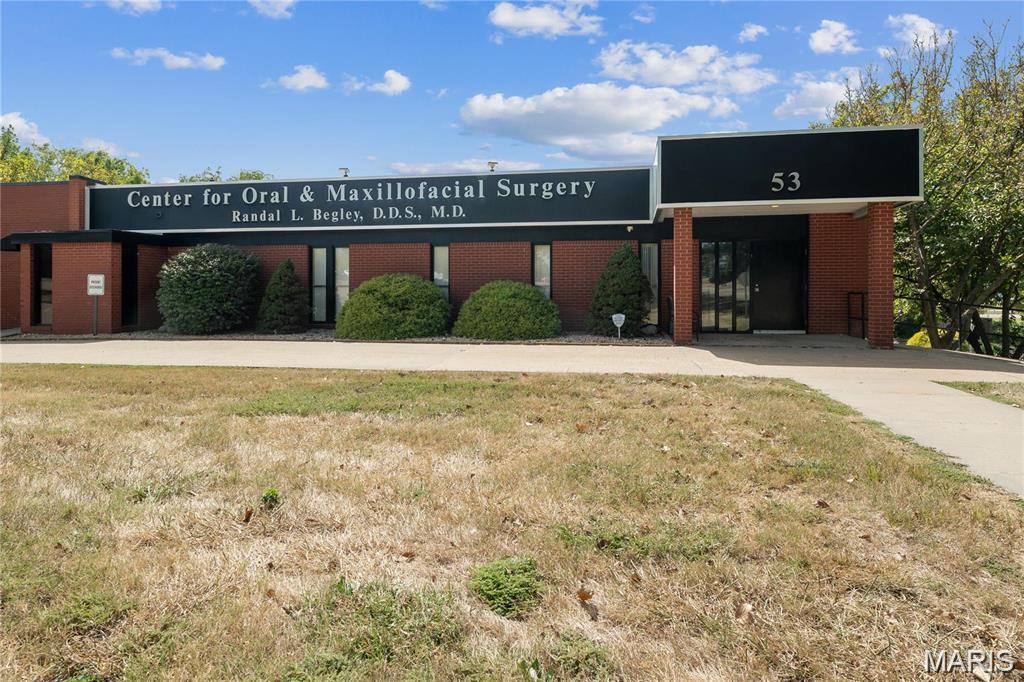
NOW AVAILABLE: a professionally designed two-level commercial space exclusively suited for medical use.  Each floor is configured for a separate practice or department, offering flexibility for multiple providers or specialties.  The building features multiple exam rooms, spacious waiting area, staff lounges, and functional layouts ideal for patient flow and productivity.  It is fully equipped and ready for its next doctor or medical group.  This is a turnkey opportunity in a sought-after location.
#25057606

Cape Girardeau

53 Doctors Park

None Beds

None Baths

6,702 Sq.Ft.

$975,000

MLS#: 25057606
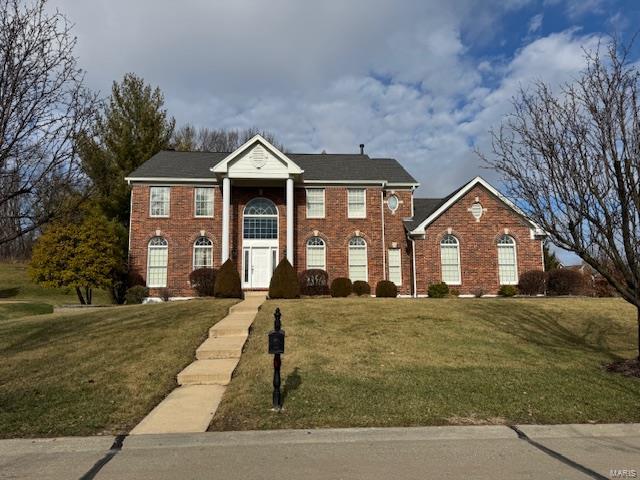
None
#25007135

Des Peres

669 Wyndham Crossings Circle

4 Beds

4 Baths

4,162 Sq.Ft.

$975,000

MLS#: 25007135
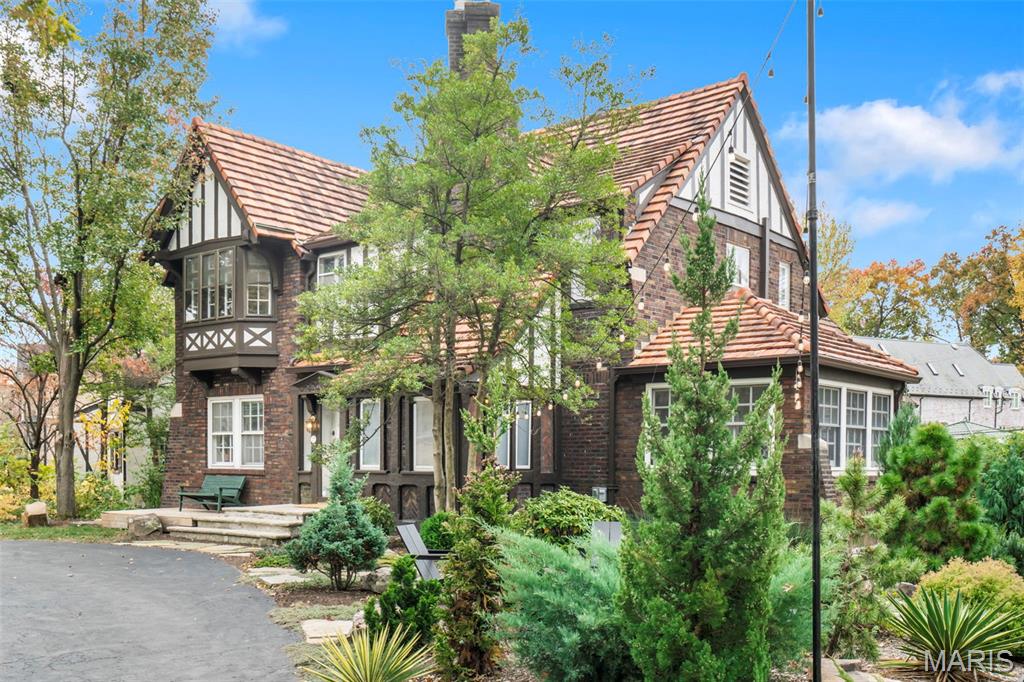
IT'S A HOLIDAY MIRACLE! Now is your chance to own this stunning tudor home on a private level lot, in the Claverach Park neighborhood of Clayton. Featured in the NY Times, as an exceptional property, this one-of-a-kind home is available again, at no fault of the seller. Offered at under $1 million, this 4 bedroom 2.5 bath home is the embodiment of value and architectural character. Nestled in the heart of one of Clayton's finest neighborhoods and exuding charm, this meticulously appointed home boats original refinished hardwoods, custom designer tile and millwork, and a versatile floor plan to suit any lifestyle. Rare first floor primary could double as an office/play room for the right buyer.  You'll love entertaining in the spacious living room, with gas fireplace and original marble hearth. Flanking the living room is a sunroom which doubles as an office or perfect reading nook. The 2 story dining room, with bay window overlooking the park-like yard and vaulted ceilings, offers the perfect backdrop for family dinners or for lively dinner parties. The designer kitchen with custom-colored (new) range, designer backsplash tile, and solid surface counters, opens to a spacious family room with built-in storage, and backyard access. Upstairs you will find 3 spacious bedrooms, all with hardwood floors, and 2 full baths with handcrafted tilework, built-in storage and original stained glass windows. This home offers the perfect level of high-end updates and upgraded systems (electric, plumbing, hvac) while still offering the ability to make it your own. The large level lot, and private setting, would easily support any addition, for those looking to add square footage and/or increase the functionality of the home. SHOWINGS OFFERED ON 12/10 AND 12/12 FROM 1-6PM.

NYT Article link:  https://www.nytimes.com/2025/12/03/realestate/975000-dollar-homes-missouri-florida-new-mexico.html?smid=nytcore-ios-share&fbclid=IwY2xjawOkoTlleHRuA2FlbQIxMABicmlkETFyUmcwMWxkNTJ5R0phYklsc3J0YwZhcHBfaWQQMjIyMDM5MTc4ODIwMDg5MgABHjcePI9gUjZINdAqiolwJgykD9h52LYQxe6FRYmhGj1adhpsFmlsnIWIBV0G_aem_ezHk4BqCbJ-MMChCd1Tm8w
#25076422

St Louis

27 Ridgemoor Drive

4 Beds

2 Baths

2,630 Sq.Ft.

$975,000

MLS#: 25076422
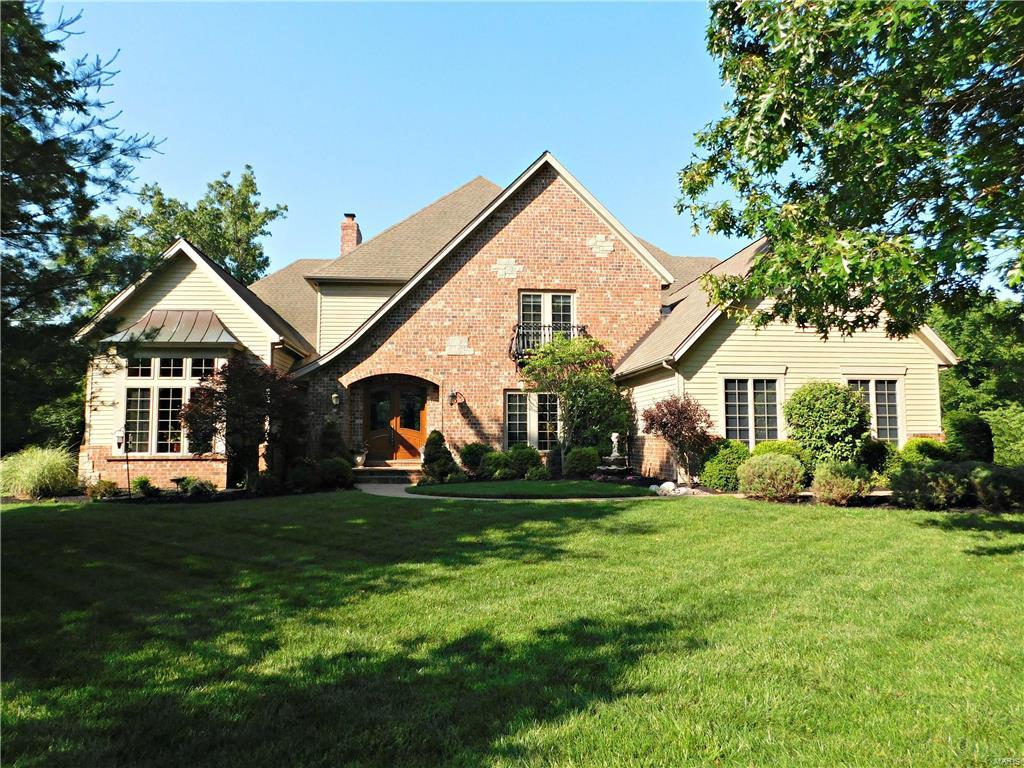
Stunning Fischer and Frichtel signature home on a private 2.37 acre lot! This meticulously maintained home is updated from top to bottom with quality finishes! There's crown moulding in almost every room, including bathrooms! Coffered and vaulted ceilings. 8 ft doors on the main level. Built-in shelving and special millwork. Every bedroom has its own ensuite bathroom and walk-in closet! You will fall in love with this open, spacious floor plan! There's a 2nd staircase to the upper level (pajama stairs). Main floor master bedroom with His and Hers sinks and 2 walk-in closets! The kitchen is open and inviting to the breakfast room and hearth room. There are 3 fireplaces throughout the home and 7 total walk-in closets! The finished basement is perfect for entertaining! The walk-out leads to a patio and private backyard! The deck is right off the breakfast room. Double insulated family room in the lower level is perfect for a theater room, music room, reading room, or secluded office!
#17041568

St Louis

2834 Christopher Bluffs Lane

5 Beds

5 Baths

7,363 Sq.Ft.

$975,000

MLS#: 17041568
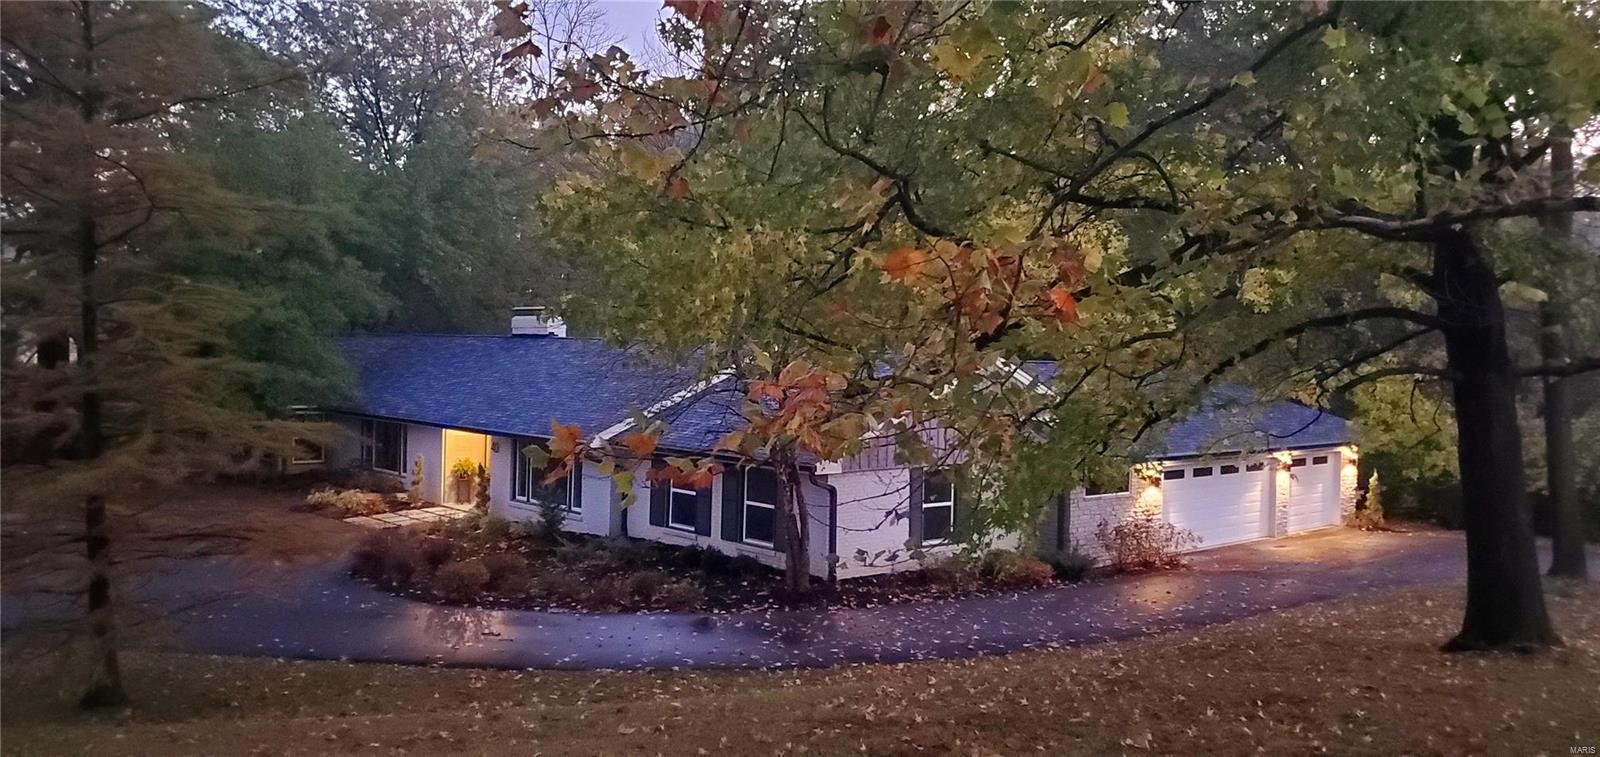
Imagine your days in this beautifully renovated ranch boasting an open floor plan, hardwood floors, and sunlit windows. Wake up to a shower armed with a panel of sprayers while the vanity mirror provides the music and news. Sip your morning coffee on the sprawling deck overlooking a private yard framed by majestic trees. Entertain family & friends in the open kitchen/living space boasting an impressive stone fireplace at its heart. Tired of dated homes? Be the first to enjoy the smart refrigerator, led faucets, designer fixtures, built in theater and many modern luxuries. Savvy buyers will discover 40 Conwood Lane boasts the advantages of new construction at a fraction of the cost (& stress): NEW windows, doors, roof, insulation, siding, masonry, plumbing, HVAC, electric, flooring, paint, kitchen, baths, deck and addition ensure you can RELAX and enjoy your home worry-free. All of this on 1 acre nestled between Frontenac and Ladue near Westwood Country Club. Duplicate Listing 21007116
#20038165

St Louis

40 Conwood Lane

6 Beds

4 Baths

5,002 Sq.Ft.

$975,000

MLS#: 20038165
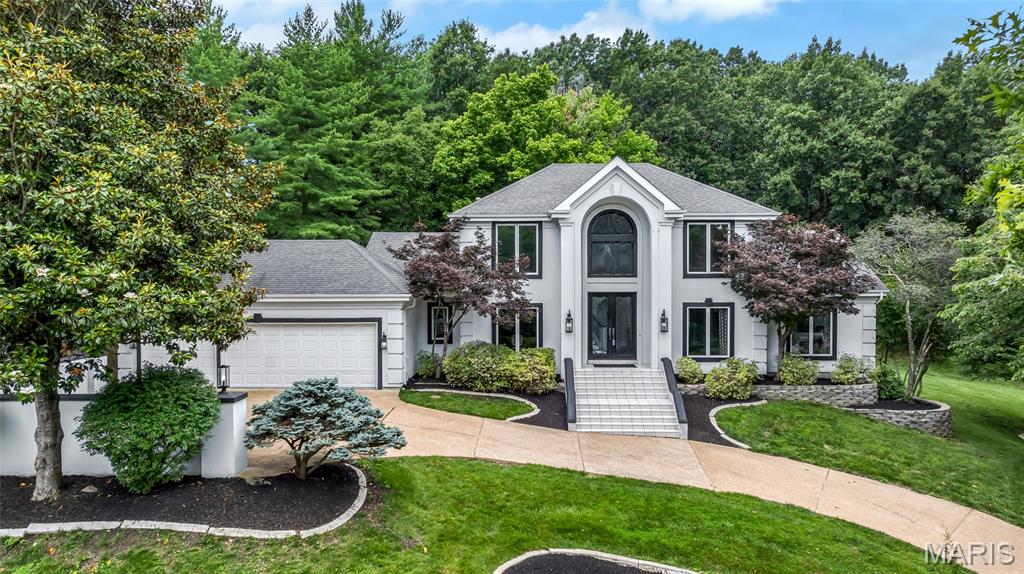
Welcome to 1909 Shepard Road. This beautifully updated 4 bedroom, 3.5 bath residence offers approximately 6,000 square feet of finished living to enjoy, nestled on a .93 acre lot in the heart of Wildwood. Offering exceptional living and entertaining spaces, this home combines timeless architecture with extensive updates and a rare detached carriage house/separate residence, adding an additional 1 bedroom and 1 full bath. A dramatic double front entry door welcomes you into the two-story foyer and opens to elegant formal living spaces, featuring designer architectural details and rich hardwood flooring throughout. The soaring great room showcases a stunning two-story stacked stone fireplace, anchored by generous windows. The renovated kitchen is designed for both everyday living and entertaining, featuring custom cabinetry, quartz counters and backsplash, center island, breakfast bar, walk-in pantry, Sub-Zero refrigerator and adjoining light-filled breakfast room. The hearth room offers a gas fireplace, custom built-ins and access to the sunroom and deck. A main floor laundry room and half bath adds convenience. The main floor primary suite serves as a private retreat with vaulted ceiling, sitting area, dual closets and direct deck access. The luxurious ensuite bath features dual vessel sinks, soaking tub and walk-in shower. Upstairs, find two additional ample guest bedrooms, serviced by a full bath, as well as a versatile loft area. The finished walk-out lower level expands your living space with a recreation room, wet bar, wine room, family room with fireplace, additional bedroom, full bath and abundant storage. Car enthusiasts, hobbyists and entrepreneurs alike will appreciate the 6 garage spaces - including an oversized, attached 3 car garage as part of the main residence and a 3 car attached garage to the carriage house. The carriage house/separate residence offers a private entrance, spacious family room, kitchenette, bedroom and full bath - creating endless possibilities for guests, multigenerational living, home based business, telecommuting purposes and more! Extensive updates list includes fresh interior paint, newer HVAC systems and more. Nestled in nature, backing to common ground, surrounded by mature trees and lush landscaping, this exceptional property offers privacy, flexibility and a sought-after locale.
#26038180

Wildwood

1909 Shepard Road

5 Beds

4 Baths

5,951 Sq.Ft.

$975,000

MLS#: 26038180
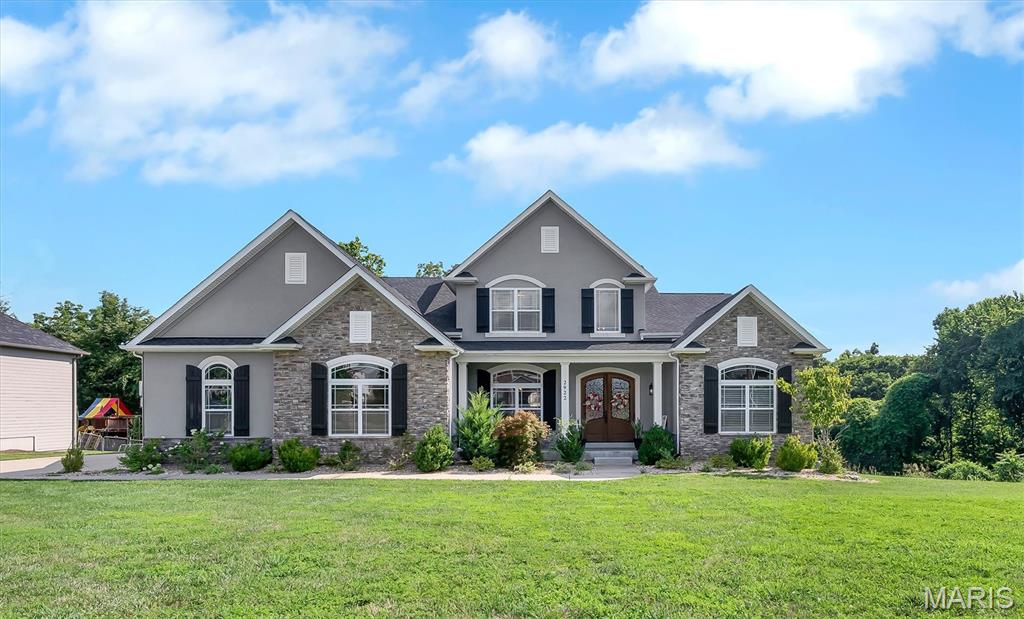
Welcome to 2922 Christopher Dr. Built in 2019, this exceptional custom home seamlessly blends luxury, comfort, and thoughtful design in the highly sought-after Oakville High School district. Offering over 5,800 sq ft of living space on more than a half-acre, this 5-bedroom, 4.5-bath home is loaded with premium finishes and amenities. Step through the impressive 8' front door into a light-filled interior featuring soaring 20' ceilings in the great room, hardwood floors, crown molding, coffered ceilings, custom built-ins, and two gas fireplaces in the great room and hearth room. The chef's kitchen is truly a showpiece with an 8' center island, 42" custom cabinetry, Sub-Zero refrigerator, premium appliances, integrated Miele coffee system, ice maker, wine cooler, wet bar, and abundant workspace. The main-floor primary suite offers a private retreat with heated bathroom floors, dual vanities, a spacious walk-in closet, and spa-like finishes. A dedicated office, formal dining room, mudroom, and main-floor laundry add everyday convenience. Upstairs, you'll find three generously sized bedrooms, each with walk-in closets, along with two full baths. The finished walk-out lower level is built for entertaining with a theater room featuring power reclining home theater seating, motion-sensor stair lighting, a fifth bedroom, full bath with heated floors, and plenty of additional living space. Enjoy the outdoors from the covered composite deck overlooking the fully fenced backyard. Additional highlights include dual HVAC systems, a 3-car HEATED garage, abundant natural light, and craftsmanship that is evident throughout. This is luxury living at its finest in one of South County's most desirable locations. INCLUDED: hot tub, outdoor tv, all appliances in kitchen, washer, dryer, theatre seating, lower level fridge, garage fridge and garage freezer, projector and projector screen in sale.
#26045226

St Louis

2922 Christopher Drive

5 Beds

4 Baths

5,891 Sq.Ft.

$975,000

MLS#: 26045226
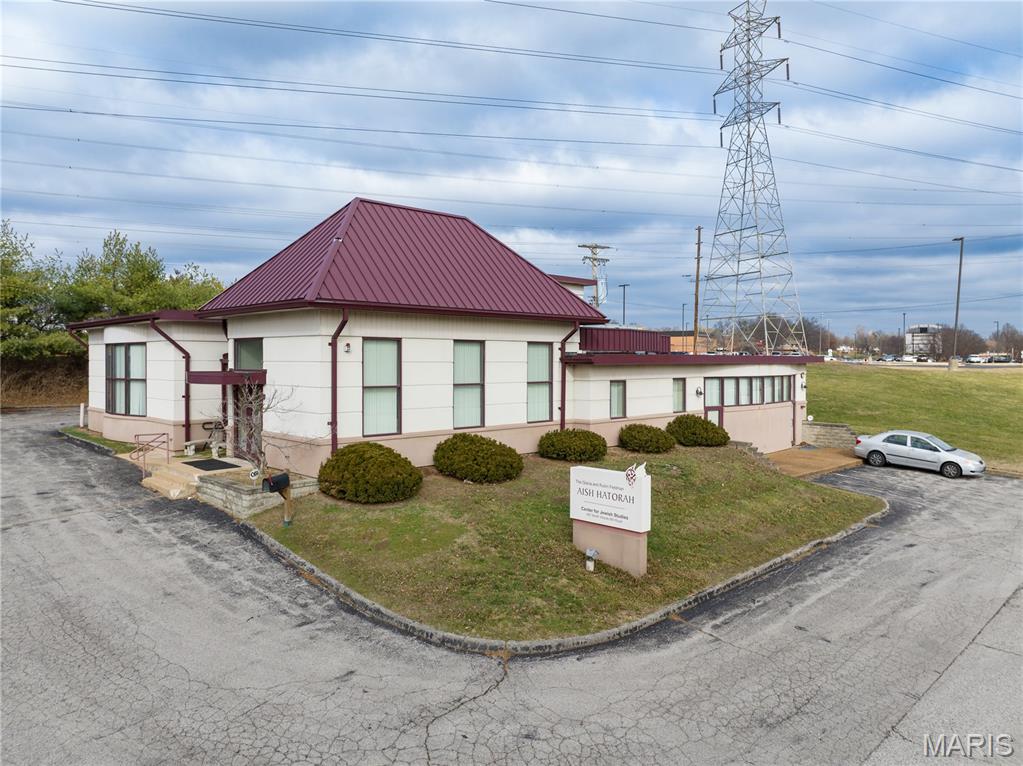
Opportunity to acquire 357 N. Woods Mill Road (the “Property”), situated on a generous 0.92 acre lot in the heart of Chesterfield, Missouri in the St. Louis MSA.

Built in 1999, the property is ideal for adaptive reuse or redevelopment, benefiting from excellent visibility along N. Woods Mill Road and strong area demographics, including a $192,042 average household income and $542,543 average home value within one mile. 

Its prime location offers accessibility to Highway 141 and I-64, high traffic counts, and proximity to affluent neighborhoods, creating a rare opportunity to reposition the asset and capitalize on Chesterfield’s limited supply of well-located commercial sites.

Zoning: NU
#26005451

Chesterfield

357 N Woods Mill Road

None Beds

None Baths

0.92 acres

$975,000

MLS#: 26005451
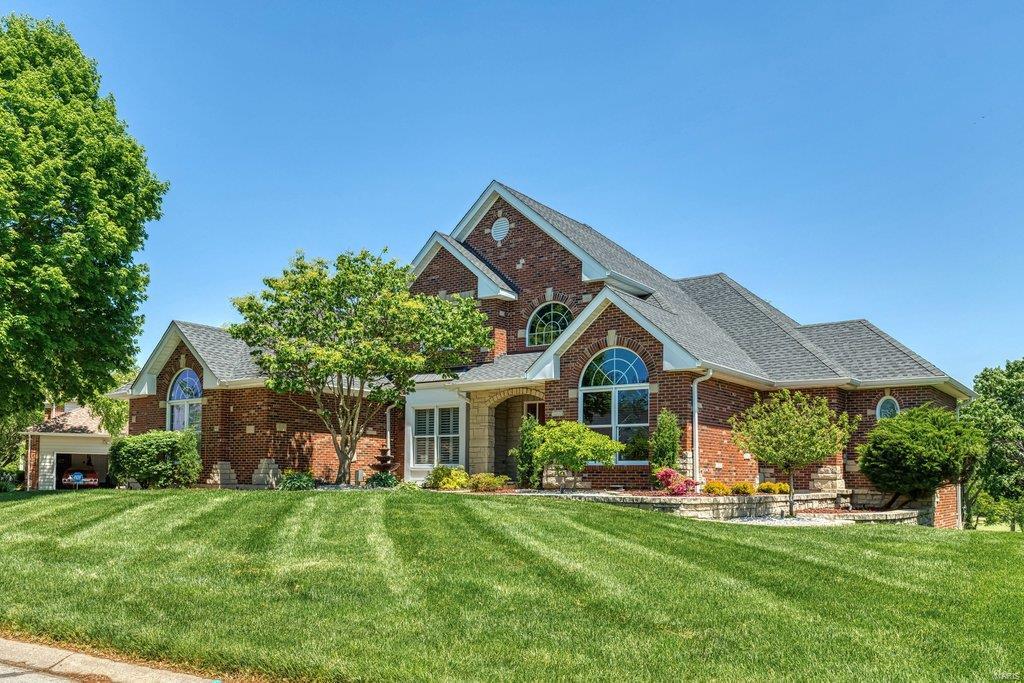
WHITMOOR COUNTRY CLUB ESTATE HOME! FULL BRICK AND STONE EXTERIOR PLUS STONE PAVER DRIVEWAY PATIO AND LARGE CUSTOM DECK WITH STONE COLUMNS OVERLOOKING GOLF COURSE-6TH GREEN, 7TH TEE AND POND! CUSTOM BUILT 1.5 STORY, MAIN FLOOR MASTER BEDROOM SUITE,PRIVATE DEN W/FRENCH DOORS AND BUILT-IN BOOKSHELVES.FOYER HAS ELEGANT CURVED STAIRCASE PLUS BACK STAIRCASE TO HEARTH ROOM, OPEN TO BEAUTIFUL KITCHEN HIGHLIGHTED WITH GRANITE COUNTERTOPS, CUSTOM WHITE CABINTRY, SUBZERO, BRKFST ROOM HAS OCTAGON CEILING,A GREAT VIEW OF GOLF COURSE,WOOD FLOORING THRU FOYER,HALL,POWDER ROOM,KITCHEN,BRKFST ROOM. HEARTH ROOM W/WALL OF BUILT-N BOOKSHELVES, 3 BEDROOMS ON UPPER LEVEL, FORMAL GREAT ROOM FLANKED BY COLUMNS, 11 FT CEILINGS AND DYNAMIC FIREPLACE.3 CAR SIDE ENTRY GARAGE, CENTRAL VAC,SECURITY SYSTEM, ZONED HEATING AND COOLING, WALK-OUT LOWER LEVEL HAS 2 SETS OF FRENCH DOORS, PUTTING GREEN, FULL BATH AND FIREPLACE.
#21028519

Weldon Spring

544 Malinmor Drive

4 Beds

3 Baths

5,040 Sq.Ft.

$975,000

MLS#: 21028519
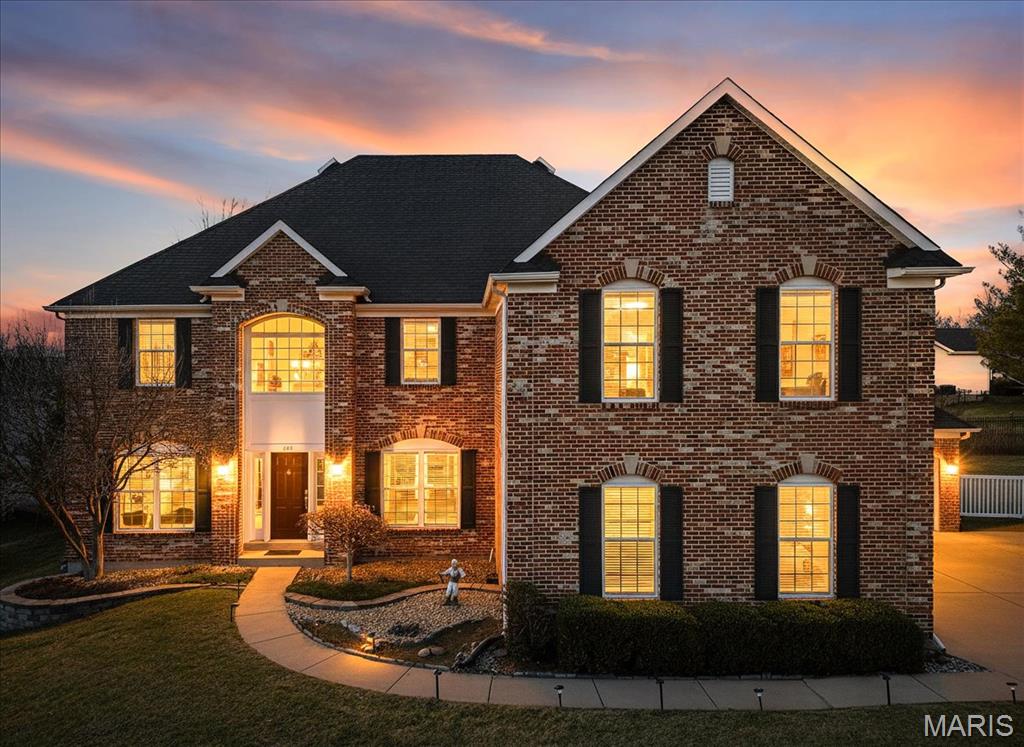
"Got me dreaming bout a driveway with a basketball hoop!"  This is what it feels like to get everything on your wish list!   Sitting pretty at the end of the cul-de-sac with a large lot and 3 car garage this one has space for everyone! As you enter the grand foyer with juliet balcony and soaring ceilings makes the best first impression.  The gleaming hardwood floors, 9-foot ceilings, crown molding, and recessed lighting create a bright and refined atmosphere throughout.
The custom kitchen is designed for both function and style, featuring 42" maple cabinetry, granite countertops, stainless steel appliances, a built-in double oven, center island, planning desk, and a spacious walk-in pantry. A bay window in the breakfast room opens to a newly built low maintenance composite deck spills over to the large, level yard for your years of memories to be made.   
The main floor includes a flex room the seller's used as a bedroom.  Upstairs, a grand loft sitting area leads to the primary suite of your dreams showcasing crown molding, recessed lighting, built-in bookcases, a private sitting area, dual walk-in closets with custom shelving, and a luxurious primary bath. You will also find two large bedrooms serviced by a jack and jill bathroom, and another full bedroom suite!  
The finished lower level is an entertainer’s dream, offering a rec room, game room, built-in wet bar, bonus sitting area, and a fourth full bath. Additional updates include new flooring in the laundry room and first floor bedroom/office, freshly painted walls, banisters, and cabinetry in the main bathroom. Other highlights include a newer roof, zoned HVAC, inground irrigation system, and ample storage throughout.
This home offers exceptional space, thoughtful updates, and outstanding indoor and outdoor living—perfect for everyday comfort and memorable gatherings.
#26000690

Chesterfield

445 Whitestone Farm Drive

4 Beds

4 Baths

6,014 Sq.Ft.

$975,000

MLS#: 26000690
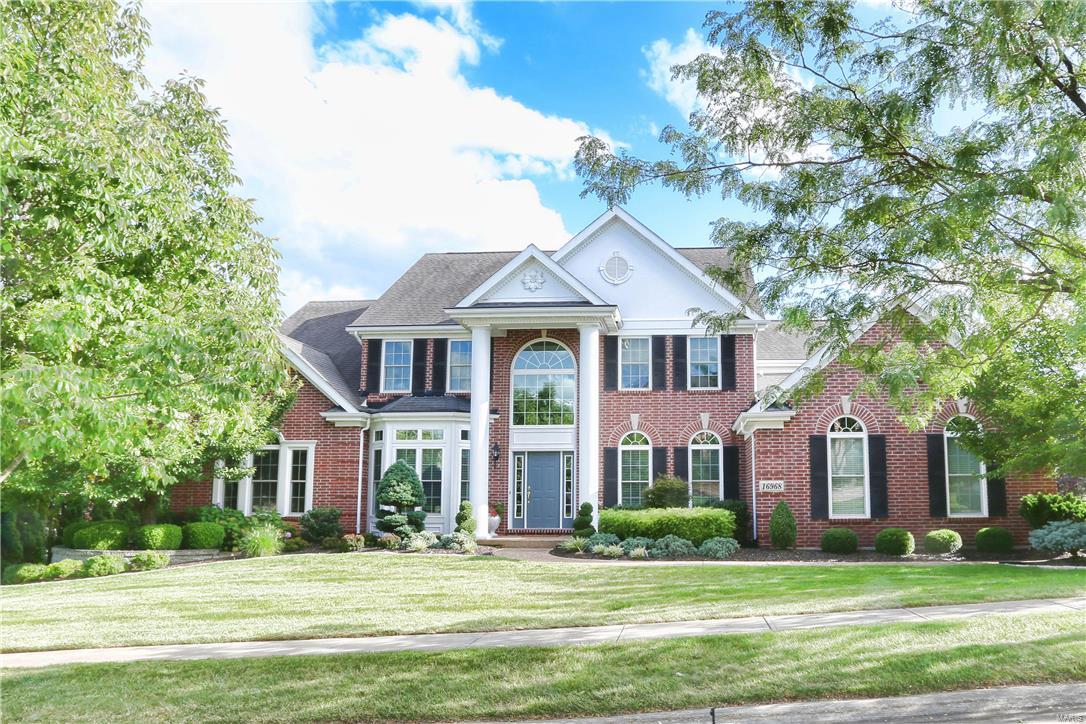
Eagle Crest Estates custom built by Panache Homes featuring vistas overlooking the private pool, water feature, garden & common ground acreage. This beautiful 1.5 Story has something for everyone. Features: 2-story great room w/Palladian windows, 2 gas fp, well appointed kitchen w/42-inch maple cabinets, solid surface counters, newer appliances, walk-in pantry & adjoining vaulted hearth room. Enjoy the view from every room...stunning pool & entertainment areas, includes an outdoor kitchen, fire pit, waterfall & terraced gardens. Newer composite decking provides cover for watching your favorite programs on an all-weather TV. The Dramatic Master has a tray ceiling accented by special millwork and is complimented by the obligatory luxury bath & walk-in closet. Upstairs are 3 large bedrooms w/1 ensuite & a Jack & Jill arrangement. Walkout LL w/additional windows & rough-ins awaits your finishing touches. Close to schools, minutes from shopping and with easy access to highway 40/64. Hurry!!
#16059971

Chesterfield

16968 Riverdale Drive

4 Beds

3 Baths

4,084 Sq.Ft.

$975,000

MLS#: 16059971
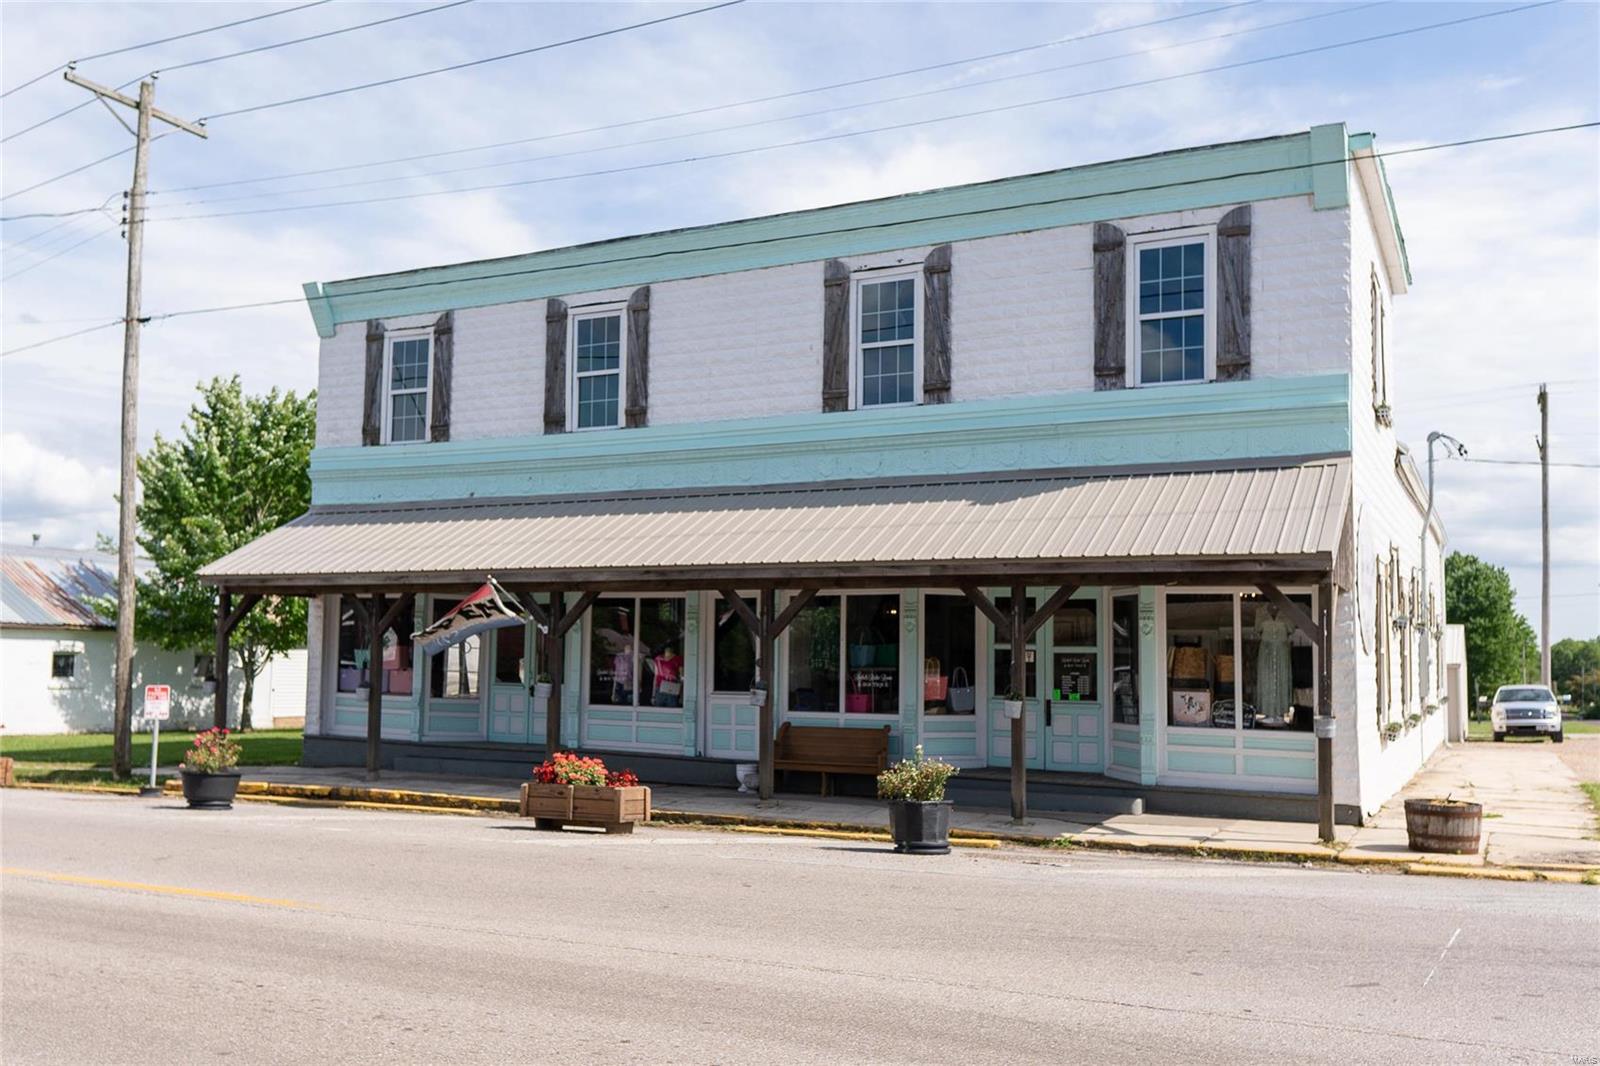
Exceptional well established turnkey retail business in well-known Rosebud MO, featuring boutique style clothing and name brand furniture and home decor.  This charming early 1900's general storefront is an excellent opportunity for entrepreneurs and investors. The social media pages are very active with over 43,000 followers with excellent reviews. The store has a great reputation with customers and community.  There is an oversized touchscreen that shows thousands of items available for customers to browse for easy ordering. Location has multiple opportunities for revenue including 14 storage units that are currently rented out that provide an additional monthly income and also an unfinished 2nd level with endless possibilities. Included in the price is all the inventory at our 2nd location in Hermann, MO with a transferrable lease. The sales at both locations are extremely profitable with sales that continue to rise each year. Location: City, Corner Location, High Traffic, Hwy/Interstate Frntg
#22040465

Rosebud

214 Highway 50

None Beds

None Baths

3,500 Sq.Ft.

$975,000

MLS#: 22040465

1 ... 629 630 631 632 633 ... 666
* Listings identified with the FMLS IDX logo come from FMLS and are held by brokerage firms other than the owner of this website. The listing brokerage is identified in any listing details. Information is deemed reliable but is not guaranteed. If you believe any FMLS listing contains material that infringes your copyrighted work please click here to review our DMCA policy and learn how to submit a takedown request. © 2024. First Multiple Listing Service, Inc.

Send a message

Message successfully sent.

Your message

What is 3 + 4 ?

Reason for contacting?

I agree to receive email communication and understand I can unsubscribe at any time.

I agree to be contacted by Rock Island Realty via call, email, and text for real estate services. To opt out, you can reply 'stop' at any time or reply 'help' for assistance. You can also click the unsubscribe link in the emails. Message and data rates may apply. Message frequency may vary. Privacy Policy

Sign Out

Virtual Assistant

Would you like to take the next step with this property? We can help you schedule a showing or virtual tour, or send you more details.

Yes, I would like more information.

Thank You for Your Reply, One of Our Agents will contact you as soon as possible

No, maybe later.

Thank you, you can always contact me via email, phone number or through the contact form.

Realhub AI

Lucy - Your AI-Powered Realtor

Update Your Temporary Password

Personalize your search

Enter your email and we'll notify you immediately when new listings match what you're looking for.

or enter email address

Already have an account ? Login here

Continue your home search

I agree to receive communications and understand I can unsubscribe at any time.

I agree to be contacted by Rock Island Realty via call, email, and text for real estate services. To opt out, you can reply 'stop' at any time or reply 'help' for assistance. You can also click the unsubscribe link in the emails. Message and data rates may apply. Message frequency may vary. Privacy Policy

Already have an account ? Login here

We use cookies

We use cookies primarily for analytics to enhance your experience. By accepting, you agree to our use of these cookies. You can manage your preferences or learn more about our cookies policy.
