Properties

Browse or get in touch to schedule a walkthrough.

  • Nearby me
Price range

Popular Features

Community Features

Association

Property Features

Waterfront

View

Exterior Features

Interior Features

Style

10000 properties match your criteria

Updated 1 minute ago

E-Alert name
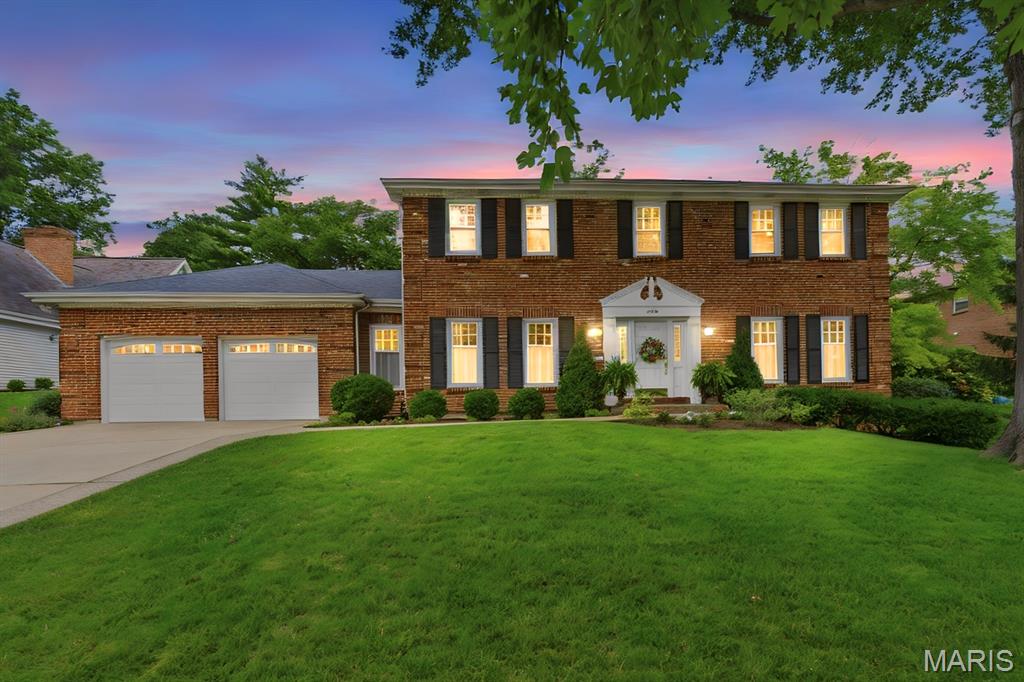
Whether it’s slow Sunday mornings in the sun room or kids riding their bikes until the streetlights come on, 739 Bent Brook Road is built to fit every lifestyle. This attractive colonial-style residence, built in 1980, is in great condition and ready to charm its way into your heart with its striking good looks and versatile spaces. This home has been loved by many and has hosted even more through the doors. The large formal dining room fits a full Thanksgiving feast all prepared in the large kitchen with ample storage, counter space, an island, and all the updated stainless steel appliances a home-chef needs. On the other side of the home a cozy living room with wet bar and study are great for nights on the couch watching movies or reading. The main floor is accented and tied together with a spacious and airy sunroom perfect for morning coffee or a Mahjong night. Upstairs you’ll find 4 bedrooms, each one larger than the last, with full closets and a full bathroom with a dual vanity for those busy mornings. The primary suite hosts its own en-suite with dual vanities, and a huge walk-in closet too! Finally, there is more to be seen in the finished basement. The open layout boasts a large rec/living area, space for a study or home gym, another bonus room that could double as a guest room because to top it off - there is another full bathroom as well! Beyond the walls, a fully fenced yard beckons for sun-drenched afternoons, complete with an outdoor dining area for al fresco feasts and an outdoor living space for lounging under the stars. 739 Bent Brook Road is the perfect home to fit any life, and it is just waiting for its next adventure with you!
#26041266

St Louis

739 Bent Brook Road

4 Beds

3 Baths

3,889 Sq.Ft.

$765,000

MLS#: 26041266

Private Log Home Retreat on 8 Acres with Income Potential!!
Escape to the peace and privacy of this beautiful 3-bedroom, 2-bath log home nestled on 8 scenic acres. From the moment you step inside, you'll appreciate the exceptional craftsmanship, featuring stunning tongue-and-groove walls and ceilings, exposed wood beams in the living room and dining area, and warm natural woodwork throughout.
The spacious home includes a full unfinished walk-out basement with radiant floor heat, offering endless possibilities for additional living space, a workshop, or storage. There is an outside wood furnace.  Step outside to enjoy the expansive front yard or relax on the inviting wraparound porch that stretches across the front of the home and continues along the side to the above-ground pool—perfect for entertaining or simply taking in the peaceful surroundings.
This versatile property offers incredible bonus features, including a 14' x 50' single-wide mobile home that is currently rented, providing immediate rental income. An additional in-law suite, currently operating as a beauty shop, offers flexible space for extended family, a home business, or additional rental opportunities.
Outside, you'll find a large barn with fencing, making the property ideal for hobby farming, livestock, horses, or equipment storage. The beautifully landscaped yard enhances the home's curb appeal while maintaining the privacy and tranquility of this country setting.
Whether you're looking for a family home, a mini-farm, or a property with multiple income opportunities, this one-of-a-kind retreat has it all!
Owners are selling the property As Is.
#26045607

Mineral Point

10231 Old 8 D

3 Beds

2 Baths

2,400 Sq.Ft.

$479,000

MLS#: 26045607
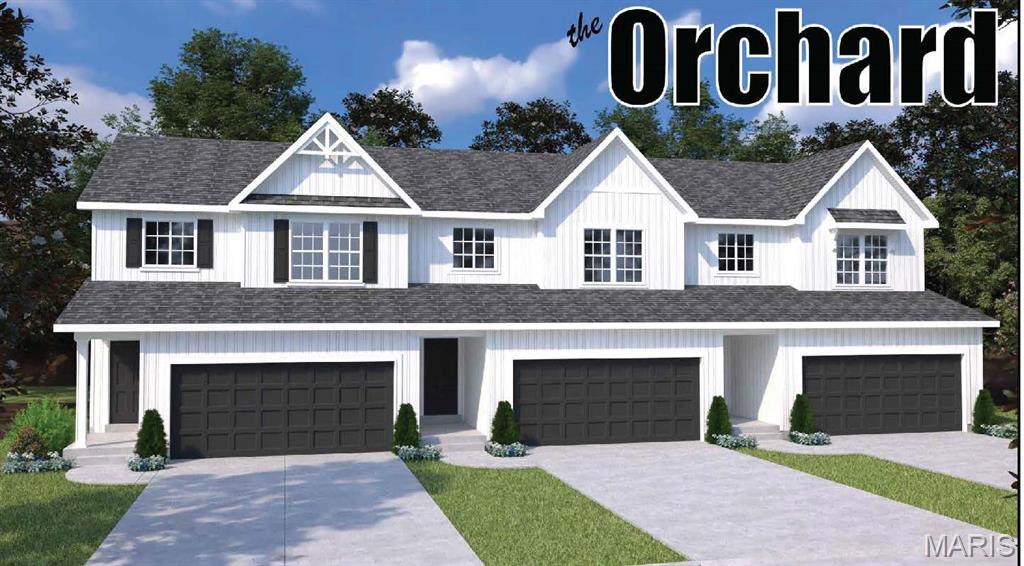
The Orchard Townhome offers the perfect combination of modern style and everyday functionality. It features an open-concept main level with a spacious Great Room, well-appointed Kitchen with a pantry and optional island.  This townhome boasts 3 bedrooms, 2.5 baths, and the ultimate convenience of second-floor laundry. Complete with a full unfinished basement offering endless possibilities, this home is built to perfectly fit your lifestyle. An attached two-car garage provides added convenience, extra storage, and direct access to your home. The private owner's suite features a spacious bath and walk-in closet, creating a comfortable retreat at the end of the day. Located at The Commons at Fox Crest in Washington, Missouri, this thoughtfully designed townhome offers affordable, low-maintenance living in a welcoming community just minutes from everything WashMo has to offer.
#26045264

Washington

0-TBB Orchard

3 Beds

2 Baths

1,395 Sq.Ft.

$289,900

MLS#: 26045264

Welcome to this charming and fully updated 3-bedroom, 1-bath ranch home in the desirable Frostwood neighborhood! Perfectly situated in Berkeley, this  residence features a bright, open floor plan highlighted by modern vinyl plank flooring throughout the living spaces. The eat-in kitchen is efficient and inviting, offering updated finishes and great layout flow. Enjoy the convenience of a spacious, level, and partially fenced backyard ideal for outdoor relaxation. With its classic appeal, functional design, and prime location near local amenities, this home is an incredible opportunity for buyers. Schedule your showing today and see all this home has to offer!
#26044703

Berkeley

6851 Woodhurst Drive

3 Beds

1 Baths

1,120 Sq.Ft.

$84,900

MLS#: 26044703
Price reduced
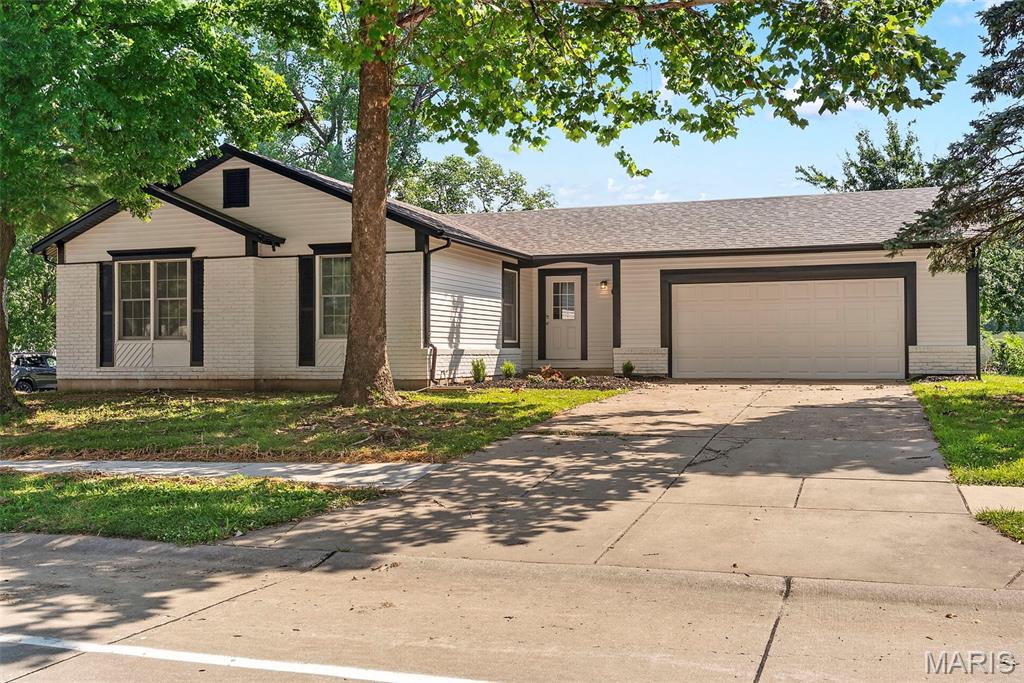
Completely refreshed and ready for its next owner! This beautifully renovated home in St. Peters has all the heavy lifting done for you—just move in and start enjoying it. From the updated finishes to the fresh, modern design, every space feels bright, clean, and thoughtfully put together. The large backyard is ready for you and your friends and family to enjoy! 
The open, inviting layout makes everyday living easy. Perfect updates throughout and a location close to parks, shopping, restaurants, and major highways, this is the kind of home that checks all the boxes.

If you've been waiting for a home that actually looks as good in person as it does in the photos, this is it. Schedule your showing before someone else beats you to it!
#26044600

St Peters

231 Laurelwood Drive

3 Beds

2 Baths

1,195 Sq.Ft.

$339,900

MLS#: 26044600
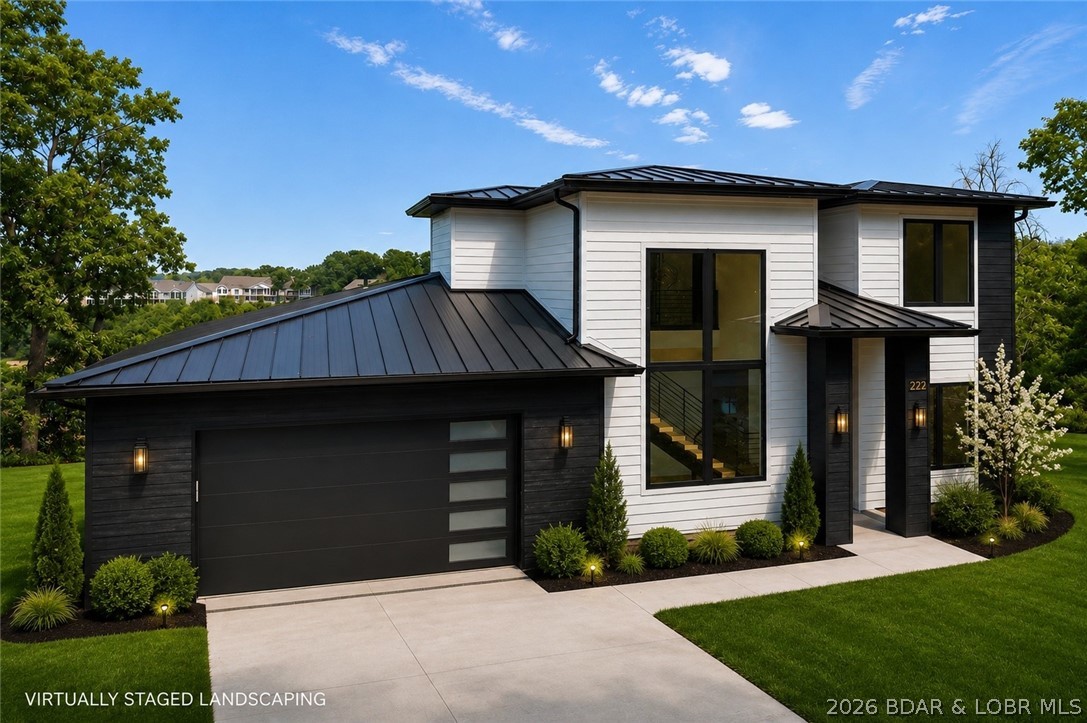
Introducing an exceptional new construction residence in the prestigious Waters Subdivision at the 3 MM, where sophisticated design meets effortless lake living. Spanning approximately 3,000 square feet, every space has been thoughtfully curated with impeccable craftsmanship and designer finishes. A dramatic floating staircase framed by soaring floor-to-ceiling windows creates a breathtaking focal point, while the gourmet kitchen features an expansive quartz island, custom cabinetry, walk-in pantry, coffee bar, and premium finishes throughout. The open-concept living area is anchored by a stunning fireplace, creating an elegant setting for entertaining. The main-level primary suite offers a spa-inspired retreat with a freestanding soaking tub, oversized walk-in shower, heated floors, and a spacious walk-in closet. With gorgeous lake views, an included future pool and landscaping currently underway, plus available boat slips, this home offers everything you could dream of. Just minutes from the Bagnell Dam Strip, waterfront dining, shopping, and entertainment, this home delivers refined luxury and the ultimate Lake of the Ozarks lifestyle.
#3588717

Lake Ozark

222 Redbud Lane

5 Beds

3 Baths

2,912 Sq.Ft.

$1,250,000

MLS#: 3588717
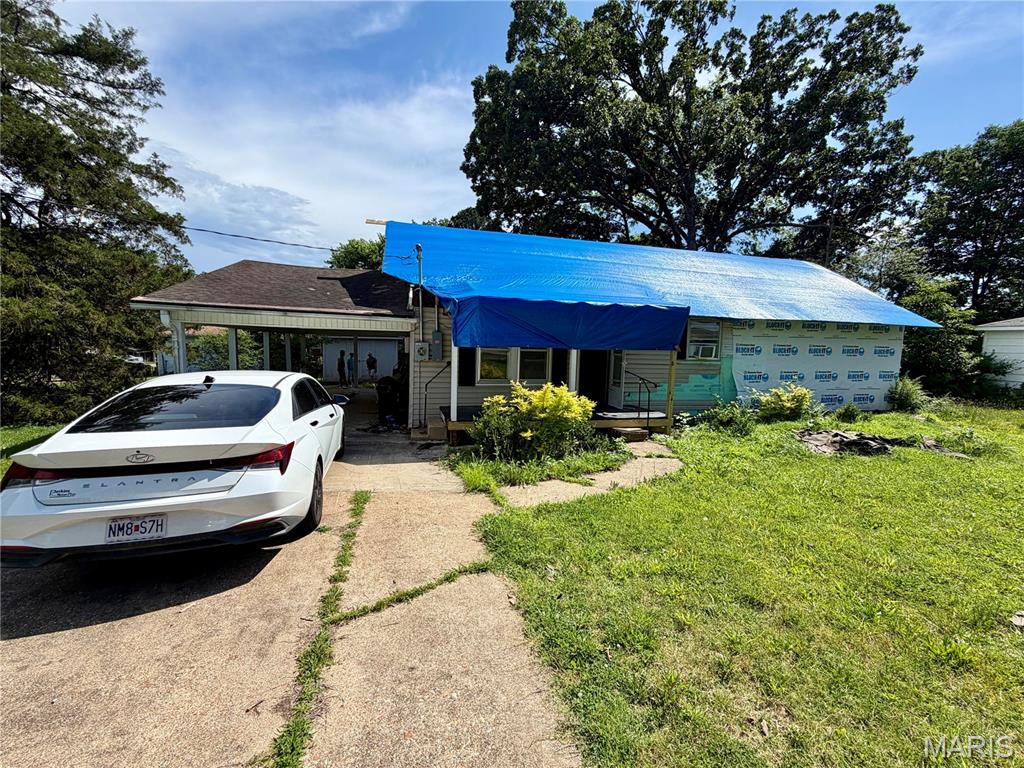
Attention Investors! Opportunity awaits at 1514 Seifert Drive in Poplar Bluff, MO. Originally a 3-bedroom, 2-bath home with a family room that could also serve as a fourth bedroom, this property sits on a large corner lot. The home sustained significant tornado damage, and some repairs have been completed. This property is being offered as a short sale, and all offers are subject to mortgage company approval. Property is being sold as-is. Enter the property at your own risk. Bring your vision and renovation ideas to restore this home or explore its future potential.
#26045611

Poplar Bluff

1514 Seifert Drive

3 Beds

2 Baths

1,628 Sq.Ft.

$29,900

MLS#: 26045611
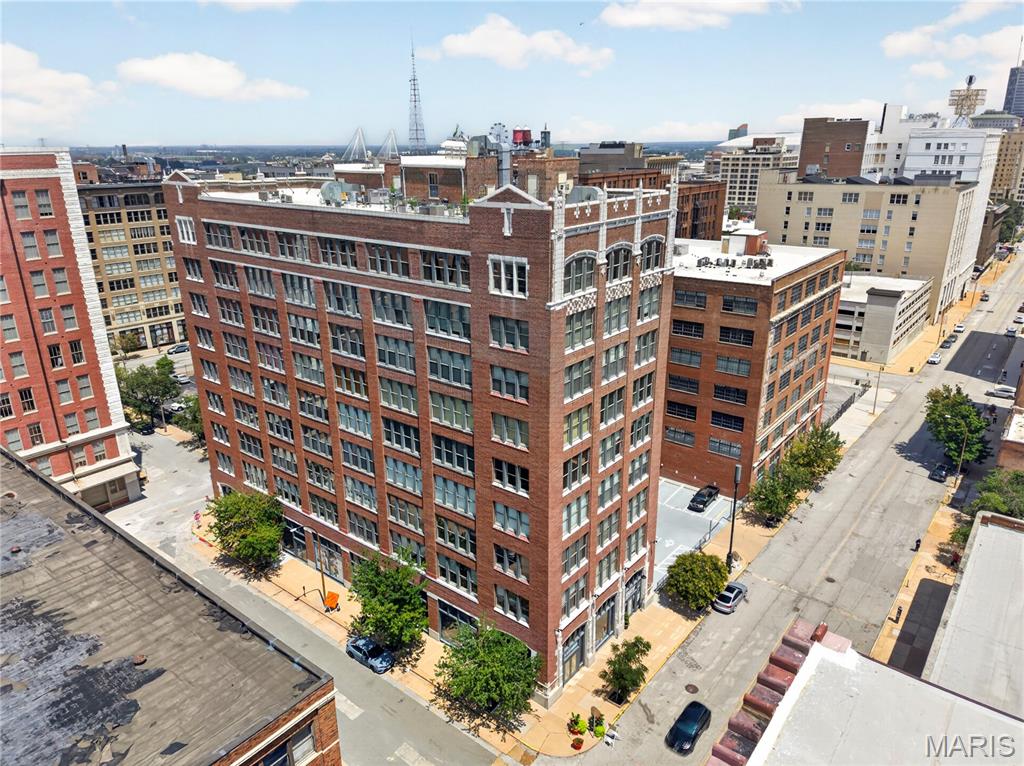
Experience downtown loft living in Unit #705 at 1627 Locust Street. This printers loft condominium offers approximately 1,267 square feet of open living space with 2 full bathrooms and a flexible loft-style layout. Features include expansive windows, exposed brick accents, high ceilings, and an open-concept living and kitchen area. The kitchen is equipped with modern cabinetry and stainless steel appliances. Also enjoy rooftop outdoor space with city views. Conveniently located in the heart of Downtown St. Louis.
#26044953

St Louis

1627 Locust Street 705

None Beds

2 Baths

1,267 Sq.Ft.

$185,000

MLS#: 26044953
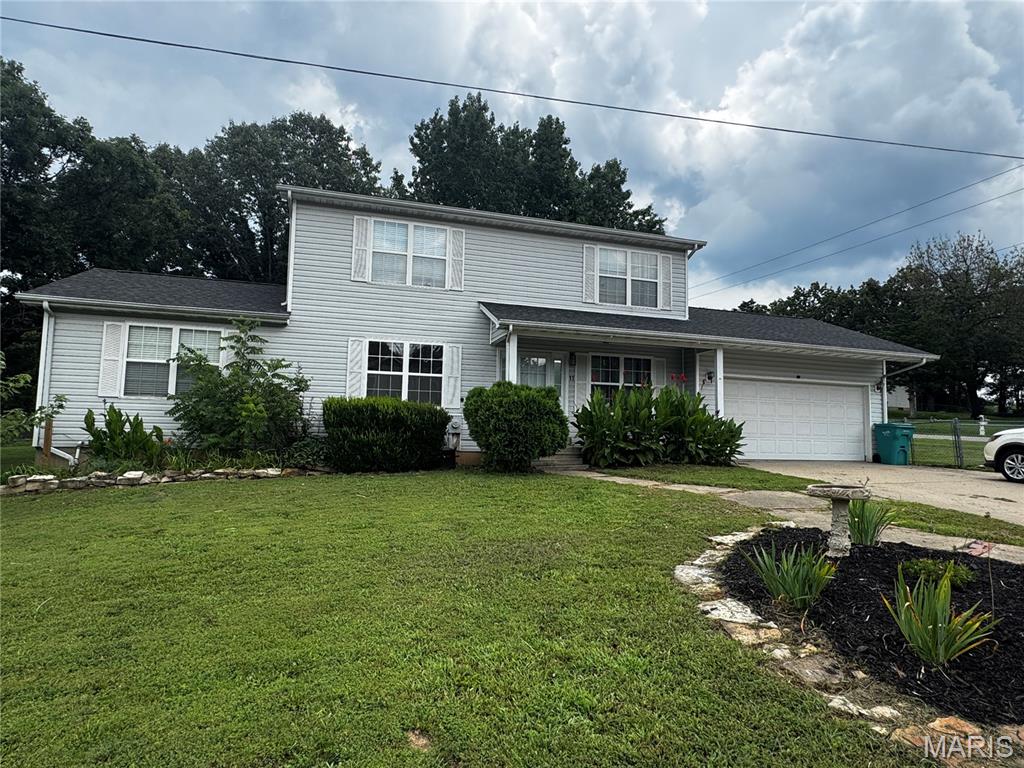
Welcome home to this 3-bedroom, 2.5-bath, 1.5-story home offering 1,580± sq. ft. of comfortable living space, not including the finished lower level! 
Inside, the spacious main-level bedroom provides convenience and flexibility, while two additional bedrooms and a full bath are located upstairs. The full walkout basement is partially finished and offers endless possibilities with a cozy movie room, office or bar area, half bath, laundry room, plenty of storage, and additional space to customize to fit your lifestyle.
Step outside to enjoy the smaller fenced corner yard—perfect for pets, play, or those looking for low-maintenance outdoor living. Complete with an attached 2-car garage, newer Roof and AC!
#26045384

Gerald

11 W Industrial Drive

3 Beds

2 Baths

2,280 Sq.Ft.

$230,000

MLS#: 26045384
Price reduced
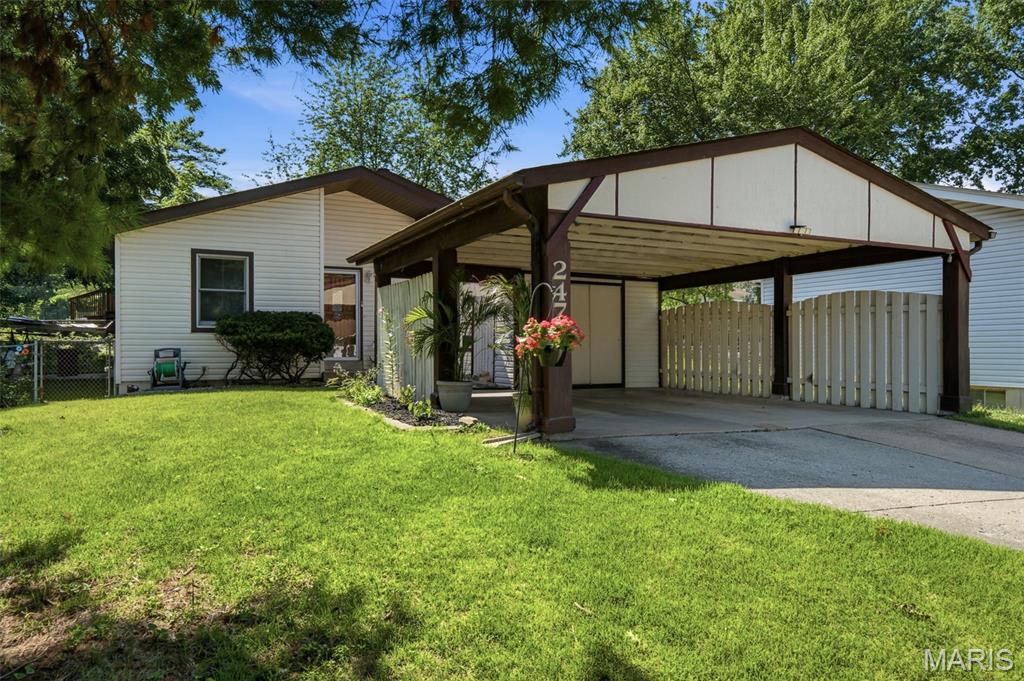
Move right in and start making memories at this adorable 3 bedroom, 2 bathroom Florissant home! Whether you're hosting game night in the recently finished lower level, enjoying a quiet evening in, or spending sunny afternoons at the nearby Florissant Aquatic Center, this home is ready to fit your lifestyle. The spacious two car carport provides plenty of covered parking, plus extra driveway space for guests. With comfortable living spaces, room to spread out, and a location close to parks, shopping, restaurants, and all the great amenities Florissant has to offer, this is one you'll want to see in person!
#26044273

Florissant

2470 Jenkee Drive

3 Beds

2 Baths

1,067 Sq.Ft.

$185,000

MLS#: 26044273
Price reduced
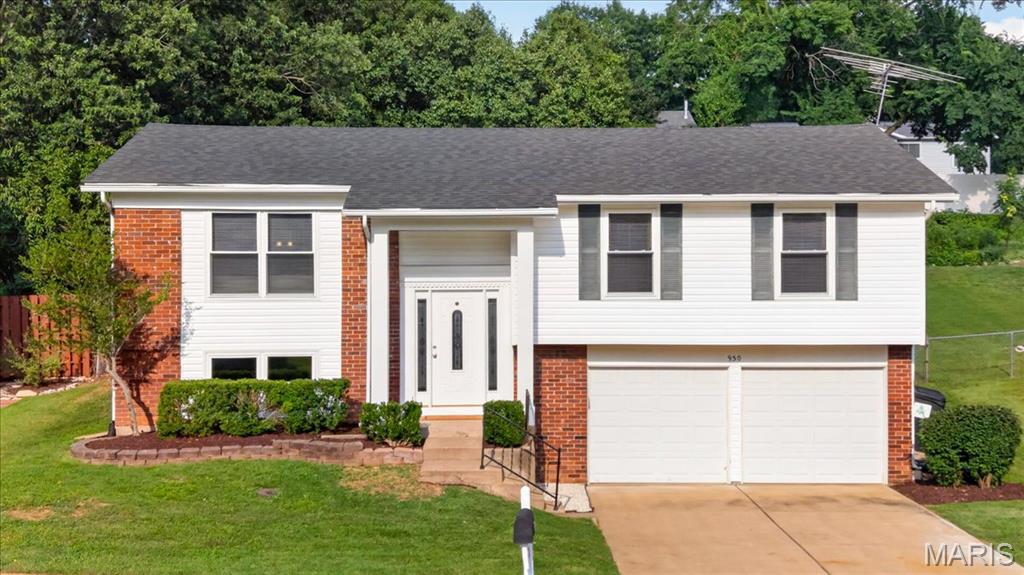
Beautifully updated from top to bottom, this move-in-ready home blends stylish updates, comfortable living spaces, and an expansive backyard to create a home you’ll love coming home to. Thoughtfully renovated throughout, every space has been designed to feel warm, welcoming, and effortlessly livable while offering the peace of mind that comes with extensive recent improvements. Step inside to a spacious family room that flows seamlessly into the adjoining dining room, creating an open, inviting atmosphere that’s perfect for everyday living. Just beyond, the kitchen offers abundant cabinetry, generous countertop space, a pantry, custom tile backsplash, brand-new stainless steel appliances including a gas range, and a convenient pass-through to the dining room, making entertaining and everyday meals equally enjoyable. Sliding glass doors open directly to the backyard patio, creating a seamless connection between indoor and outdoor living. Privately situated, the primary suite provides a relaxing retreat with a walk-in closet and a beautifully updated ensuite bath featuring a custom tiled tub surround, updated vanity, lighting, and fixtures. Two additional generously sized bedrooms share a beautifully maintained hall bath with timeless finishes. The finished lower level adds exceptional living space with a spacious recreation room centered around a cozy gas fireplace. A beautifully remodeled powder room, convenient laundry area, and abundant storage complete the lower level. Step outside and discover one of the home’s standout features. The newly poured patio overlooks an expansive, fully fenced backyard with plenty of room to spread out and enjoy the outdoors. Mature trees provide a beautiful backdrop, while the storage shed offers additional storage for lawn equipment, tools, and seasonal items. Ideally located in the award-winning Parkway School District, you’ll enjoy convenient access to popular parks, shopping, dining, and easy access to major highways, placing everyday conveniences just minutes from your doorstep. To top it all off, you’ll enjoy peace of mind knowing many of the home’s major improvements have already been completed, including a new roof, siding, and windows (2024); new water heater and gutters (2025); and in 2026, a new patio, remodeled powder room, new kitchen appliances, new blinds, and luxury vinyl plank flooring throughout. With its thoughtful updates, spacious layout, and exceptional backyard, this is a home you’ll be proud to call your own.
#26044672

Ballwin

930 Bellestri Drive

3 Beds

2 Baths

1,756 Sq.Ft.

$339,900

MLS#: 26044672
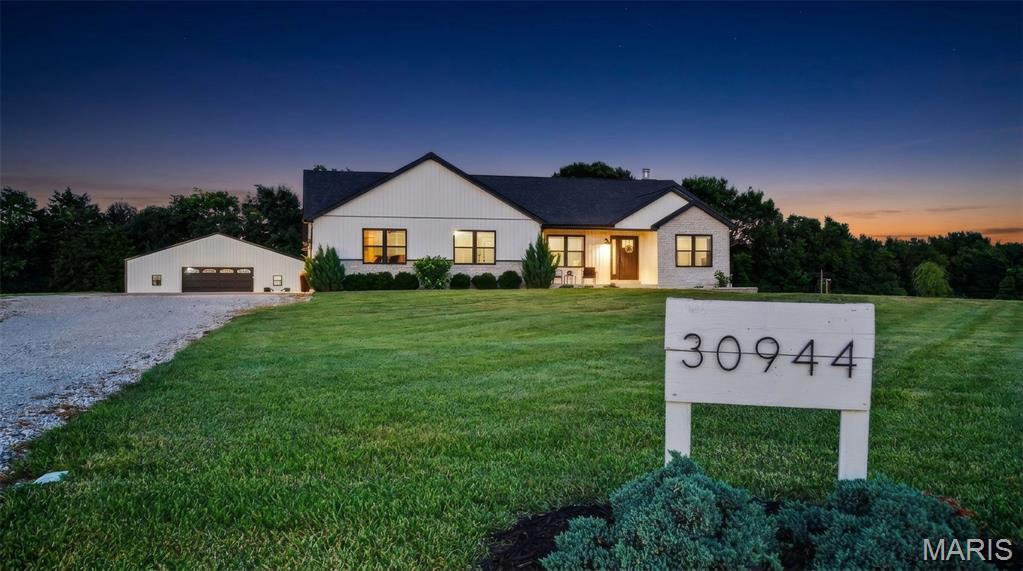
Welcome home to this beautifully designed 4-bedroom, 3-bath ranch situated on 3 scenic acres just 10 minutes from the charming town of Warrenton. Offering thoughtfully designed living space with high-end finishes and the space to enjoy the lifestyle you’ve always imagined.
The inviting open floor plan centers around a spacious family room with a cozy wood-burning fireplace, flowing seamlessly into the kitchen where you’ll find a large island, quartz countertops, custom cabinetry, a coffee bar and walk-in pantry perfect for entertaining and everyday living. The private primary suite features a walk-in closet and gorgeous ensuite bathroom. Main floor laundry and two secondary bedrooms complete the main floor. 
The finished lower level is an entertainer’s dream, complete with a custom wet bar with wine fridge and striking quartz countertops overlooking a spacious family room highlighted by a trendy electric fireplace. The lower level also offers a playroom/flex space , full bath, and fourth bedroom with an egress window while still  having ample storage space. Next, Step outside and embrace the lifestyle you’ve been dreaming of. Grow your own vegetables in the fenced raised-bed garden, collect fresh eggs from your own chicken coop, or simply relax and enjoy the peaceful setting from the expansive concrete patio overlooking your acreage.
Need room for your hobbies and toys?  Check out The incredible 40’ x 48’ pole barn complete with concrete floors, a wood-burning stove and electric. Whether you own classic cars, ATVs, UTVs, boats, campers, tractors, woodworking equipment, or simply need exceptional storage, this versatile space is ready for all your hobbies and adventures. This exceptional property delivers the best of country living without sacrificing modern style or convenience. Showings start 7/16!
#26042437

Warrenton

30944 Bonnie Bell Drive

4 Beds

3 Baths

2,814 Sq.Ft.

$575,000

MLS#: 26042437
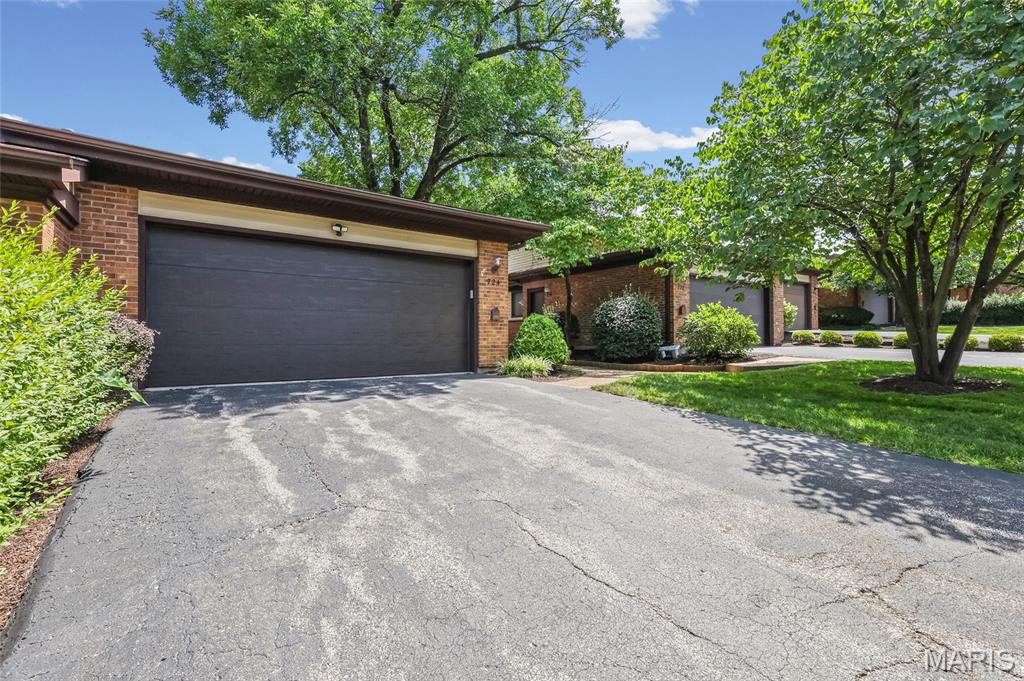
OPEN HOUSE CANCELLED!This ranch-style villa, featuring an attached two-car garage, is located in the highly desirable Treetop condominium community. It’s everything you’ve been waiting for! 
As you enter through the front door, you’ll be welcomed by a foyer leading into a vaulted great room and dining room combo. Natural light streams in through two skylights, highlighting the accent fireplace and sliding patio doors that open to your deck. The main living area is adorned with luxurious wood flooring throughout.
Adjacent to the great room, the kitchen boasts a cozy breakfast room with access to the deck. It features a breakfast bar, solid-surface countertops, and custom cabinetry, making it a delightful space for cooking and entertaining. The main floor laundry is conveniently located just a few steps away.
The primary bedroom is privately positioned and includes its own full bath. If you need an office, either bedroom 2 or 3 can easily serve this purpose. The walk-out lower level offers a fourth bedroom, a full bathroom, and a recreation room with a second fireplace and patio access. Additionally, you’ll appreciate the privacy offered between units! Condo fee covers trash, water, sewer, exterior, roof, snow removal, pools, clubhouse, landscaping, and exterior insurance. This is a very ACTIVE community with various groups such as book club, bible study, gardening, along with community events!
#26041975

Ballwin

724 Sandy Summit Dr

4 Beds

3 Baths

1,982 Sq.Ft.

$325,000

MLS#: 26041975
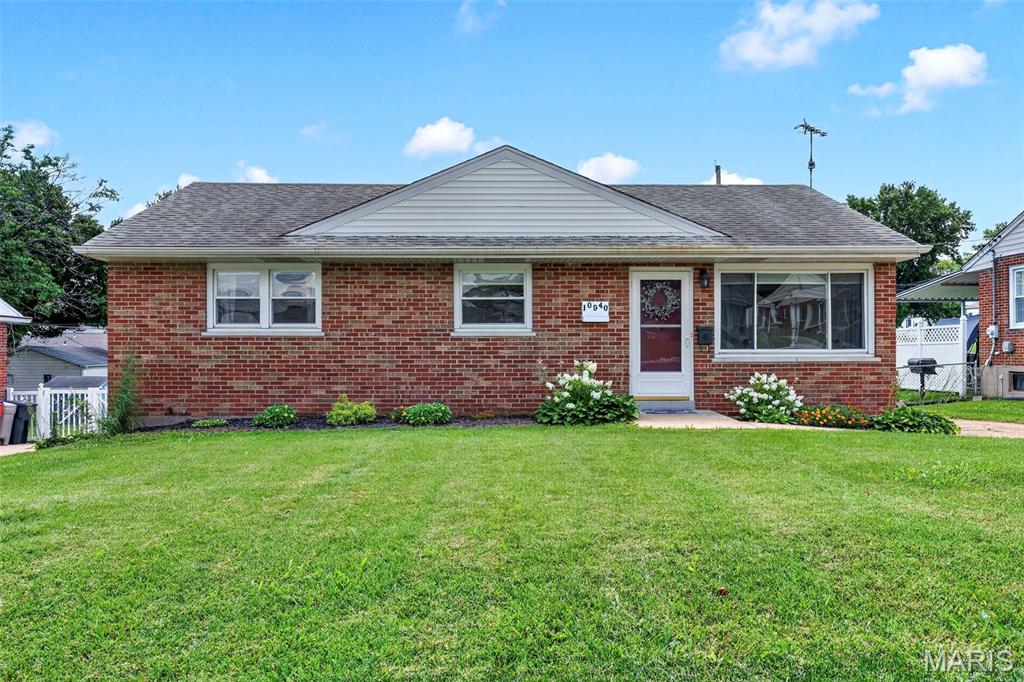
An exceptional value in the award-winning Lindbergh School District! This classic brick ranch offers the perfect combination of updates, everyday comfort, and central South County location. Featuring 3 bedrooms, 2 full baths, and over 1,450 total square feet of living space, this move-in ready home is an outstanding opportunity for buyers looking to get into one of the areas most desirable school districts. Fresh paint gives the home a bright, modern feel, while the remodeled kitchen shines with soft-close wood cabinetry, quartz counters, timeless tile backsplash, stainless steel appliances, and generous storage.  A combination of wood and new luxury vinyl plank flooring flows throughout the home. Vinyl tilt-in double-pane windows with cordless blinds, includes a large picture window filling the front living room with natural light. The finished lower level expands your living space with a good sized family room with wet bar—perfect space for entertaining or relaxing, along with a second full bath.  The generous sized storage room offers built-in shelves, workbench, and laundry.  Step outside to enjoy the fenced backyard featuring a covered deck, extended patio for weekend BBQ's, and a storage shed w/electric for your outdoor tools.  Added attic insulation enhances efficiency inside. While the built-in Murphy bed in the back bedroom provides flexibility to utilize as an office or playroom while still accommodating guests. Walking distance to Officer Blake Snyder Memorial Park, Grants Trail, & Dressel Elementary. Kitchen refrigerator, washer/dryer, & pergola are included in the sale.  In addition, seller is providing a one-year home protection plan for added peace of mind. This one is ready to welcome you Home!!
#26043950

St Louis

10940 Tesson Ferry Road

3 Beds

2 Baths

1,461 Sq.Ft.

$240,000

MLS#: 26043950
Price reduced
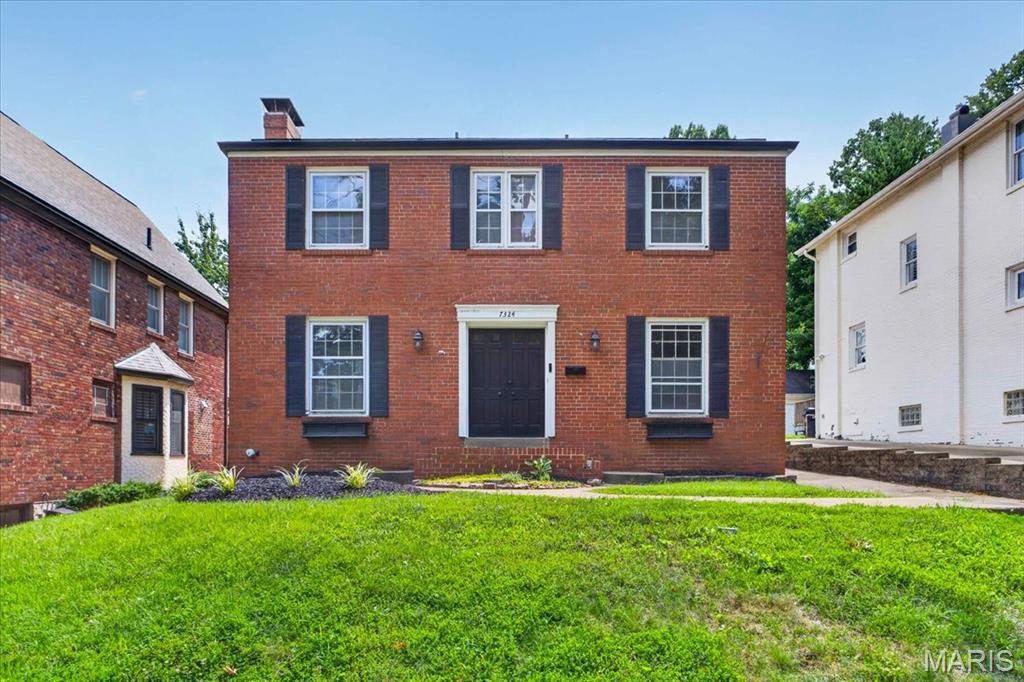
Welcome to this beautiful two-story home where timeless character meets today's modern lifestyle. Perfectly situated on a sought-after tree-lined street, this 4-bedroom, 2.5-bath home offers over 2,100 square feet of thoughtfully designed living space with an open, inviting floor plan rarely found in the area.

The custom kitchen is the heart of the home, seamlessly opening to the spacious breakfast area and family room, making it ideal for everyday living and effortless entertaining. A formal living room with a charming wood-burning fireplace flows into a versatile office, playroom, or flex space, while a second fireplace in the family room creates a warm and welcoming gathering place.

Step outside to your own private backyard retreat featuring an in-ground pool, expansive patio, mature landscaping, and a fully fenced yard designed for relaxing, entertaining, and enjoying summer days.

Upstairs, you'll find four generously sized bedrooms, including a spacious primary suite with abundant closet space and two full baths. Throughout the home you'll appreciate beautiful hardwood floors, abundant natural light, quality millwork, and tasteful updates that preserve the home's classic appeal.

Located just minutes from Clayton, Washington University, Forest Park, MetroLink, parks, shopping, dining, and entertainment, this exceptional home offers the perfect combination of style, comfort, convenience, and an unbeatable location. A rare opportunity to own a move-in ready home with a private pool in one of the area's most desirable neighborhoods!
#26045070

St Louis

7324 Northmoor Drive

4 Beds

2 Baths

2,134 Sq.Ft.

$605,000

MLS#: 26045070

1 ... 559 560 561 562 563 ... 666
* Listings identified with the FMLS IDX logo come from FMLS and are held by brokerage firms other than the owner of this website. The listing brokerage is identified in any listing details. Information is deemed reliable but is not guaranteed. If you believe any FMLS listing contains material that infringes your copyrighted work please click here to review our DMCA policy and learn how to submit a takedown request. © 2024. First Multiple Listing Service, Inc.
 - property

Send a message

Message successfully sent.

Your message

What is 3 + 4 ?

Reason for contacting?

I agree to receive email communication and understand I can unsubscribe at any time.

I agree to be contacted by Rock Island Realty via call, email, and text for real estate services. To opt out, you can reply 'stop' at any time or reply 'help' for assistance. You can also click the unsubscribe link in the emails. Message and data rates may apply. Message frequency may vary. Privacy Policy

Sign Out

Virtual Assistant

Would you like to take the next step with this property? We can help you schedule a showing or virtual tour, or send you more details.

Yes, I would like more information.

Thank You for Your Reply, One of Our Agents will contact you as soon as possible

No, maybe later.

Thank you, you can always contact me via email, phone number or through the contact form.

Realhub AI

Lucy - Your AI-Powered Realtor

Update Your Temporary Password

Personalize your search

Enter your email and we'll notify you immediately when new listings match what you're looking for.

or enter email address

Already have an account ? Login here

Continue your home search

I agree to receive communications and understand I can unsubscribe at any time.

I agree to be contacted by Rock Island Realty via call, email, and text for real estate services. To opt out, you can reply 'stop' at any time or reply 'help' for assistance. You can also click the unsubscribe link in the emails. Message and data rates may apply. Message frequency may vary. Privacy Policy

Already have an account ? Login here

We use cookies

We use cookies primarily for analytics to enhance your experience. By accepting, you agree to our use of these cookies. You can manage your preferences or learn more about our cookies policy.
