Properties

Browse or get in touch to schedule a walkthrough.

  • Nearby me
Price range

Popular Features

Community Features

Association

Property Features

Waterfront

View

Exterior Features

Interior Features

Style

10000 properties match your criteria

Updated 1 minute ago

E-Alert name

This 1,285± acre tract just outside Potosi, MO, offers a vast, all-around outdoor property with excellent potential. The land is mostly hardwood timber with several open areas created from logging, providing ideal spots for food plots or natural regeneration. Multiple ponds are scattered throughout, some stocked and ready for fishing, and Little Fourche a Renault flows in from the north, supplying a dependable water source for wildlife. A well-laid trail system gives easy access across the entire property for hunting, riding, or managing the land. The mix of timber, new growth, water, and varied terrain creates excellent habitat for deer, turkey, and other game. With easement access from the north and plenty of room to develop it to your vision, this tract is set up for a hunting and recreational retreat with room to add your own improvements.
#25055879

Potosi

0 Havenwood Road

None Beds

None Baths

N/A

$2,740,905

MLS#: 25055879

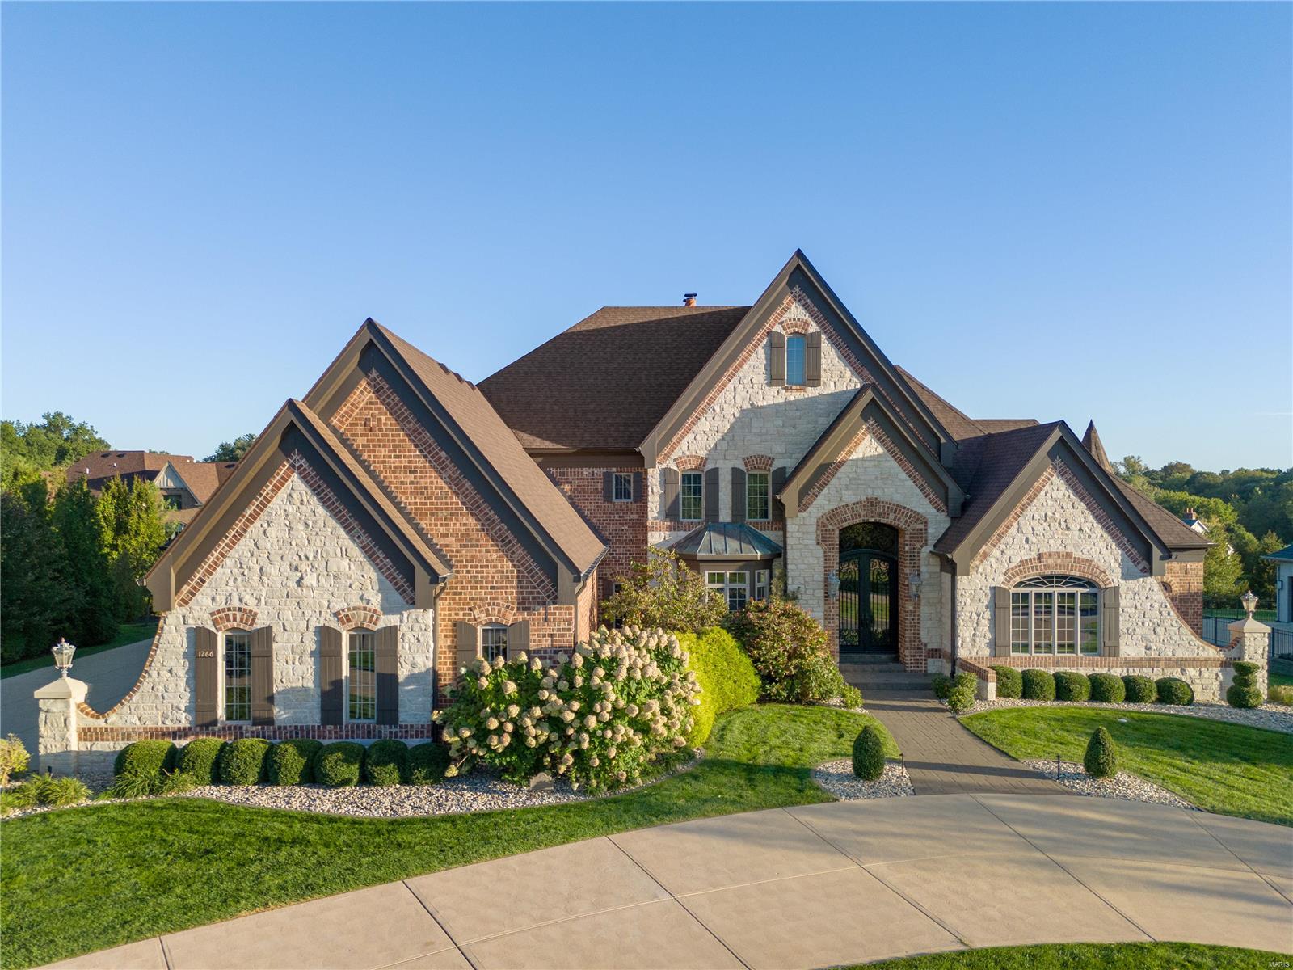
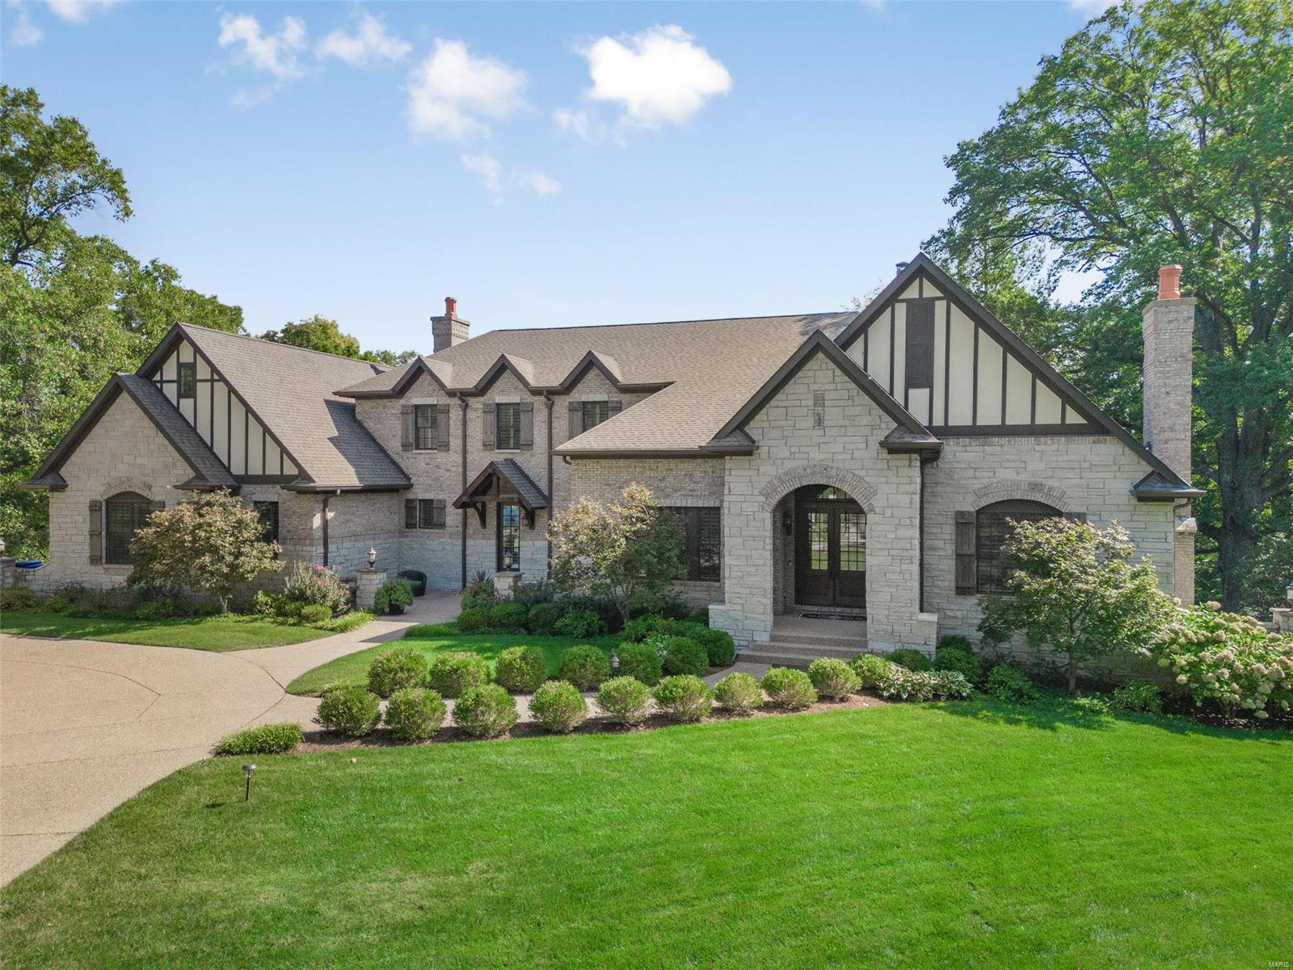
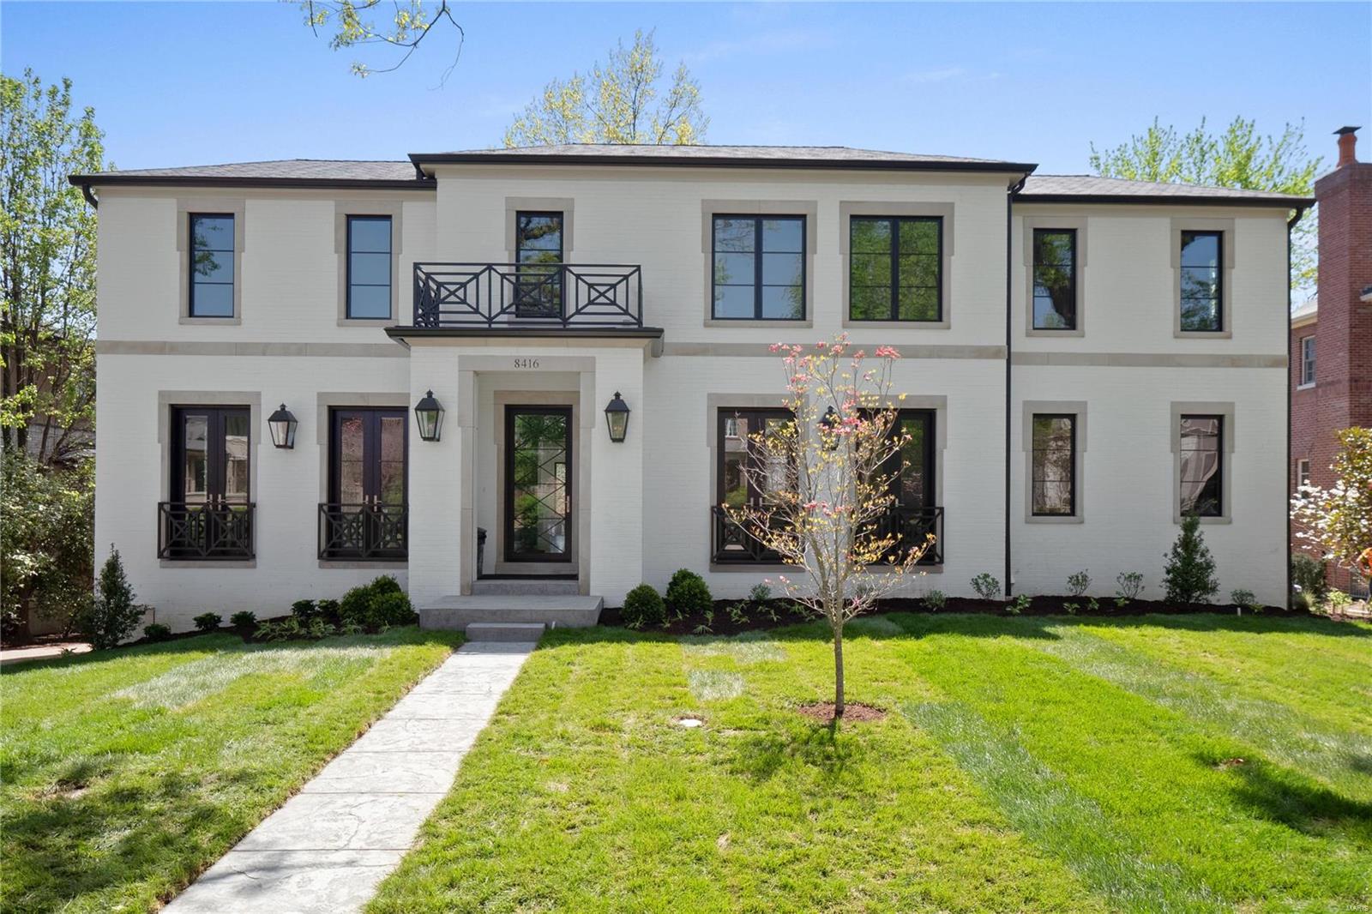
Experience luxury living at its finest in a To Be Built Custom Estate, perfectly positioned on a spectacular 1+ acre lot in the heart of Frontenac steps from Westwood Country Club. Enjoy the privacy of your own sanctuary while remaining just minutes from Plaza Frontenac, top-notch dining, world class hospitals, highway access—all within the award-winning Ladue School District. The proposed plan offers three levels of thoughtfully designed living space—over 5,200 sq. ft.—blending modern sophistication with timeless comfort. But this is only the starting point: early buyers can customize floor plans in part or in whole, and work directly with our design-build team on all finish selections to put your own touches on this home. Prefer something entirely different? You can also collaborate with us to design a brand-new custom home from the ground up, tailored to your vision. The current main level is designed for effortless luxury, featuring an elegant primary suite with a spa-inspired bath, a Grand Great Room with soaring ceilings, a fireplace, and seamless access to the covered patio. The gourmet kitchen is beautifully appointed with top-tier appliances and is complemented by a private office, mudroom, powder room, and conveniently located laundry room. The upper level features a private secondary suite and two additional generously sized bedrooms connected by a Jack-and-Jill bath. The finished lower level is designed with a family room, kitchenette, gym, fifth bedroom, and full bath. All areas of the home can be modified to your specifications. Outdoor highlights include an expansive composite patio & front porch, both covered with tongue and groove Cedar ceiling, and a level backyard ideal for a pool, sport court, or garden oasis. A three-car garage with workspace, 240V electric car charger, and unfinished overhead bonus room completes the setting. Every home comes with a one-year limited builder warranty plus a 10-year insured structural warranty from Maverick. The list price is based on current renderings and is subject to change depending on your customization choices. This is a rare opportunity to design and build your forever home in one of Frontenac’s most desirable neighborhoods. Act now to make the design yours! Discover the next luxury opportunity at 11325 Conway Road (Lot 1)—a stunning To-Be-Built custom designed ranch by the same trusted builder, featuring exclusive architectural renderings!
#26050289

Frontenac

11321 Conway TBB Road

5 Beds

4 Baths

5,278 Sq.Ft.

$2,735,000

MLS#: 26050289

An opportunity to own 72.7+/- acres in a highly visible and strategically located corridor of St. Louis County. Featuring mostly tillable acreage, this property offers immediate agricultural income potential while also presenting compelling long-term investment and development opportunities.

Positioned along Missouri Bottom Road with excellent exposure from Highway 370, the property benefits from visibility to more than 20,000 vehicles per day, creating a unique advantage for future commercial ventures. Adding to its income-producing potential, the tract includes two existing billboards located on the eastern portion of the property, providing additional revenue opportunities and exceptional advertising exposure.

Surrounded by ongoing growth and development, the area is well-suited for investors, developers, and landowners seeking a property with commercial and industrial potential. Its combination of acreage, visibility, accessibility, and strategic location makes it a rare offering in one of the region’s expanding business corridors
#26034548

Bridgeton

13379/13325 Missouri Bottom Rd

None Beds

None Baths

N/A

$2,726,250

MLS#: 26034548

Tucked within the coveted Clayton Gardens neighborhood, this refined residence offers a rare blend of timeless elegance, thoughtful design, and effortless livability. From the moment you arrive, the home makes a statement, beginning with a dramatic entry hall showcasing herringbone hardwood floors and a sweeping staircase that sets a tone of quiet sophistication. Gracious formal living and dining rooms provide classic spaces for entertaining, enhanced by architectural detailing, custom millwork, and layered lighting. A private den with built-ins and a Palladian window offers a serene retreat for work or reading. At the heart of the home, the kitchen is both a showpiece and a gathering space, designed to be as functional as it is beautiful. Custom cabinetry, quartz countertops, a Wolf gas range with double ovens, Sub-Zero refrigeration, and an oversized eat-in island anchor the space, while seamless flow into the hearth room creates an inviting atmosphere for everyday living. A stone fireplace and wine bar add warmth and character, making this area ideal for relaxed entertaining. Glass doors extend the living space outdoors to a lush, fenced backyard that feels like a private courtyard oasis, peaceful, intimate, and beautifully designed for year-round enjoyment. An expanded patio and outdoor fireplace create the perfect setting for alfresco dining, evening gatherings, or quiet mornings surrounded by greenery. A luxurious primary suite serves as a private escape, featuring Juliet balconies and two beautifully appointed bathrooms with heated floors. One is expansive, offering a freestanding soaking tub and oversized walk-in shower, while the other is equally refined with a custom vanity, walk-in shower, and direct access to a private balcony. Generous walk-in closets and refined finishes complete the retreat. Two additional bedrooms with updated en-suite baths and a conveniently located laundry complete the second level. The walk-out lower level extends the living space with exceptional versatility, featuring a recreation room, fitness area, wine cellar, and a dedicated home theater, ideal for entertaining or unwinding at home. This exceptional home offers timeless style, modern comfort, and peace of mind, all just moments from Clayton’s acclaimed dining, shopping, and parks.
#26001249

St Louis

208 Lancaster Drive

3 Beds

4 Baths

5,173 Sq.Ft.

$2,725,000

MLS#: 26001249

135.5 Acres Remarkable views in every direction. Situated on the hillsides overlooking the Augusta bottoms  is a rare find! Whether you're interested in a development piece, hobby farm, or just recreational usage this is a must see. Property has the perfect mix of tillable and wooded acreage not to mention a picturesque creek running through the property. Located just minutes from several wineries and convenient access to the the Washington airport, access to the Katy trail directly across the road. Take a look...you wont be disappointed!
#22061850

Augusta

6041 Augusta Bottom Road

None Beds

None Baths

N/A

$2,720,000

MLS#: 22061850

Spectacular new construction in the heart of Frontenac close to shopping, restaurants and the interstate. This home is tucked away in a quiet subdivision filled with mature trees. It’s more important now than ever to love where you live and this home fits the bill!  Fabulous floorplan includes a gourmet kitchen with endless cabinet space, including a beverage & wine display. A destination Owner’s Suite w/a 12’ tray ceiling, you will never want to leave! Spa-like Owner’s Bath with zero entry shower. 10’ ceilings on first floor with plenty of room to relax and unwind in the adjacent study.  Multiple fireplaces, gas & wood-burning, including one on the covered deck.  Great for entertaining! The 2- story great room features a barrel vault ceiling with  a Juliet balcony. The second floor boasts three oversized bedrooms, a jack and jill bath, and a loft area. Estimated completion is December.
#21064238

Frontenac

18 Lynnbrook Road

4 Beds

3 Baths

4,765 Sq.Ft.

$2,717,077

MLS#: 21064238

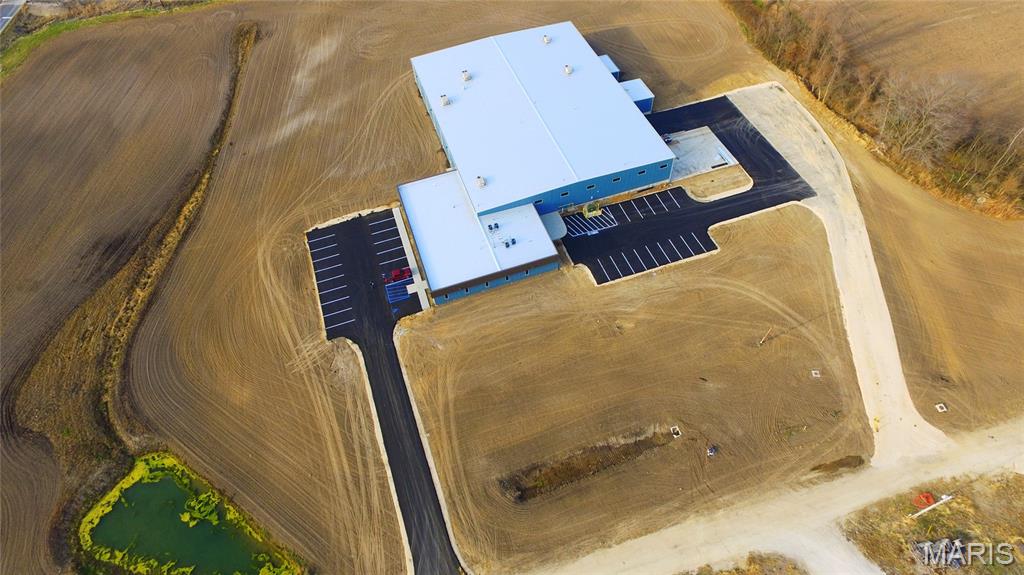
For sale is a versatile industrial building offering approx 62,392 square feet of warehouse space on 2.8 acres. Built in 1964, this facility blends historic character with modern upgrades, making it ideal for single or multi-tenant use. It features some modern updates as well as a flexible layout that accommodates multiple tenants, modern infrastructure including numerous docks and drive-in doors, and a spacious interior with some ceilings reaching 20ft at center. The property is strategically located with easy access to HWY 141 and I-44, has rail access, ample tractor trailer storage, and permitted outdoor storage for additional equipment. Amenities include well-appointed reception area, executive office spaces, conference room, bullpen area, and kitchen break area. Secure and outside of flood plains, this building offers both functionality and peace of mind. Contact us to arrange a viewing of this exceptional property. Location: Industrial Area
#24058347

Valley Park

255 Marshall Road

None Beds

None Baths

62,392 Sq.Ft.

$2,700,000

MLS#: 24058347

Exquisite 1 yr. old white brick/BB Modern Farmhouse on 1.3 acres. w/ amazing flr. pln. Features a study with floor to ceiling shiplap, large DR room with custom wainscoting.GR wide open to the breakfast area & custom kitchen with 10-foot quartz island, Wolf cooktop, Wolf DO, 2 Asko DW, Sub-Zero Fridge.,12-14 ft. ceil.,hand-hewn beams, gas fp., built-in cab.17 ft wide sliding drs...indoor/outdoor liv. 24x24 cov. patio with WB FP., built-in Wolf BBQ.,patio seating areas lead to the pool area w/large priv.lot. Bar w/mble.ct., fridge drawers, ice-maker w/ open shelves.Pool access directly from bar. Full pool bath, mudroom (with 5 custom lockers and drawers) lrg. sep. laundry room, huge 3-car gar.. 1st fl Mast.suite has vaulted ceiling with ridge beam, gas FP, bev. center, his/hers baths/closets- private access to the pool area. 2nd floor has a loft den area, 3 ensuite beds, 1w/ office/wkt rm., and a washer/dryer. Incredible finishes.10Ft. base. pour. All TV's included. Additional Rooms: Mud Room
#21080064

Frontenac

11311 Clayton

4 Beds

6 Baths

5,708 Sq.Ft.

$2,700,000

MLS#: 21080064

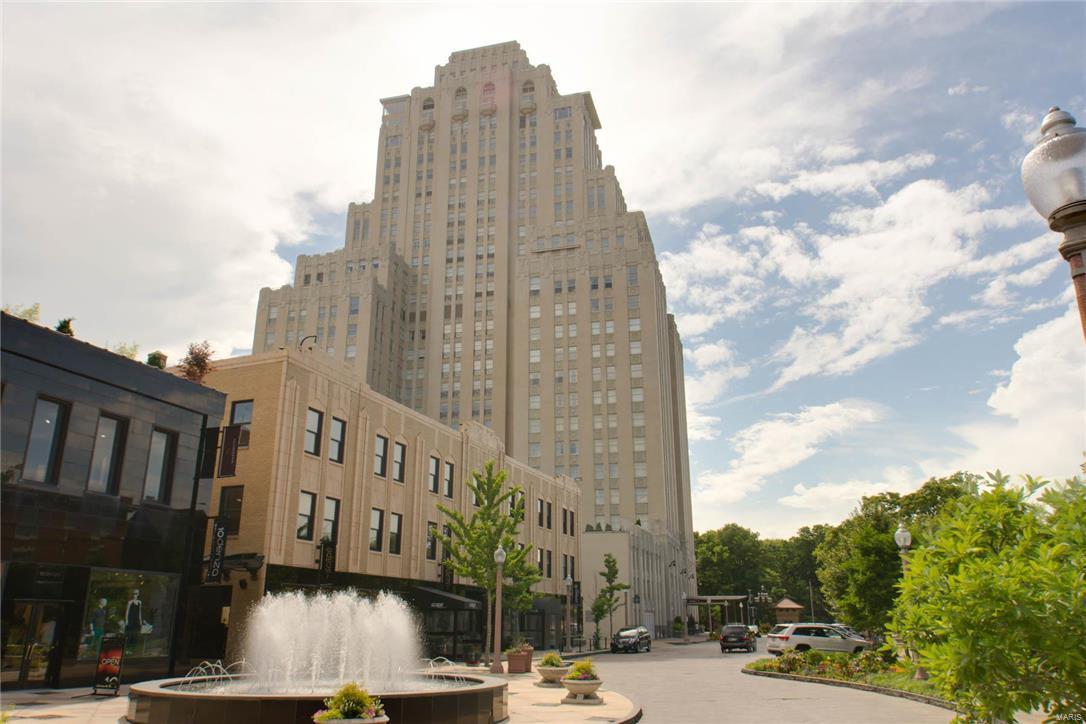
One of the finest examples of Pure Luxury living in Beautiful downtown Clayton. This Unit is located on the 8th flr w 2 Terraces & wonderful views of Clayton & on a clear day the skyline of St. Louis. The sophisticated open flr plan w 3,890 square feet w high end finishes, 9 & 10 feet ceilings w flr to ceiling windows & drs, wood flrs, 2 gas fireplaces, bar and so much more! The cooks kitchen with oversize Island & walk-in pantry w Top of the line appliances, Wolf, Subzero, Gaggenau and a built-in Miele coffee machine sets the mood for entertaining with 2 dining areas that flow so easily and plenty of sitting room to relax. The Handsome Primary Suite with custom closet and an oversize luxury bath plus it's own private terrace is a must see! On the other side of the unit is 2 bd rm ensuites perfect for visiting guest or family. Laundry rm, powder rm, 3 car parking spots, 2 storage units and a dog park on the 3rd flr completes this one of a kind opportunity. Location: Upper Level
#24010677

Clayton

155 Carondelet Plaza 802

3 Beds

3 Baths

3,890 Sq.Ft.

$2,700,000

MLS#: 24010677

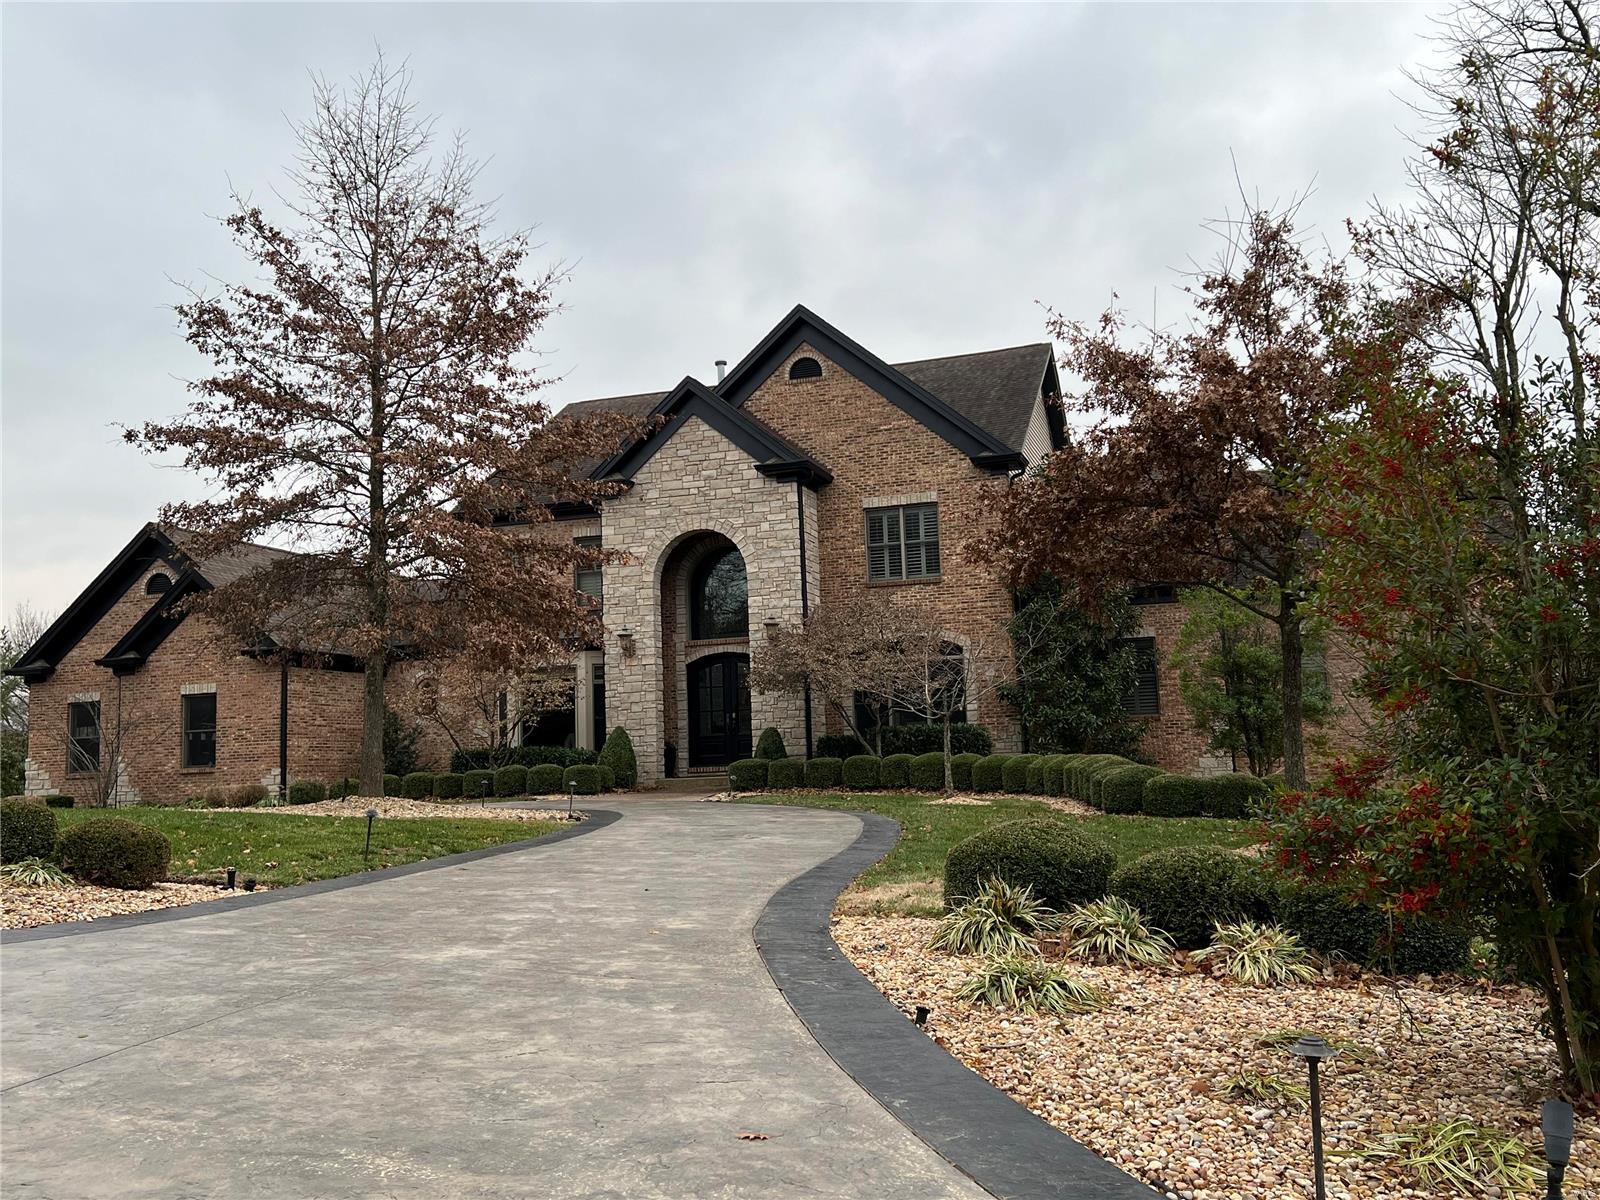
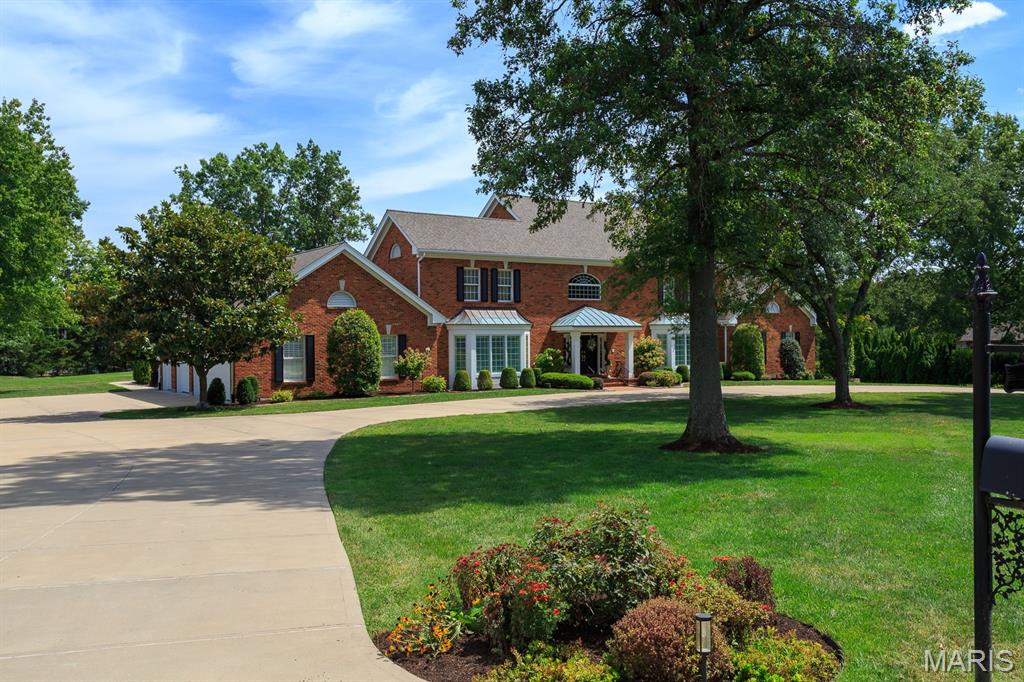
Prepare to be Amazed!! New Circle Front drive is in the works! Privacy trees being planted. Ellie Cade Homes, LLC certainly raised the bar for YOU. Premier estate home on a 1-acre level lot that’s perfect for a sports court or pool.  Breathtaking “diamond bond” brick details and cut stone highlight the front elevation. Level rear yard invites entertaining areas for Pool and Sports courts. Inviting access from Lower Level “Walk-Up’’ boasts 6th bedroom ensuite, full kitchen & bar, Rec room, pool bath & gym. The stunning kitchen adjoins cathedral ceiling hearth room (22ft clg) w/fireplace and a wall of windows. 2 sets of French doors accessing two very private patios. Covered porch with fireplace and rich tongue & groove wood ceiling. Don’t forget Southern exposure that is begging for outdoor living. Yes, the master suite is on the main floor and adjoins the library or office. The guest ensuite also on the main floor. A 4-car garage has storage niches. There are 2 laundry rooms as well. Additional Rooms: Mud Room
#20048192

St Louis

15 Williamsburg

6 Beds

7 Baths

8,522 Sq.Ft.

$2,700,000

MLS#: 20048192

This well-maintained 36-unit property features 31-1beds, 4-2beds, and 1 commercial space. The asset has undergone major capital improvements in the last few years, including a new roof, new siding, and electrical upgrades, delivering true peace of mind for the next owner. With these significant updates completed, this is a low-maintenance, turnkey investment. The property is currently operating at an impressive 10% cap rate with stable operations, low vacancy, and strong cash flow. Rental demand remains consistent while the commercial space is a prime opportunity to add additional income. This asset offers both immediate and returns and future upside potential.
#26000912

New Florence

1 Proactive Drive

None Beds

None Baths

14,000 Sq.Ft.

$2,700,000

MLS#: 26000912

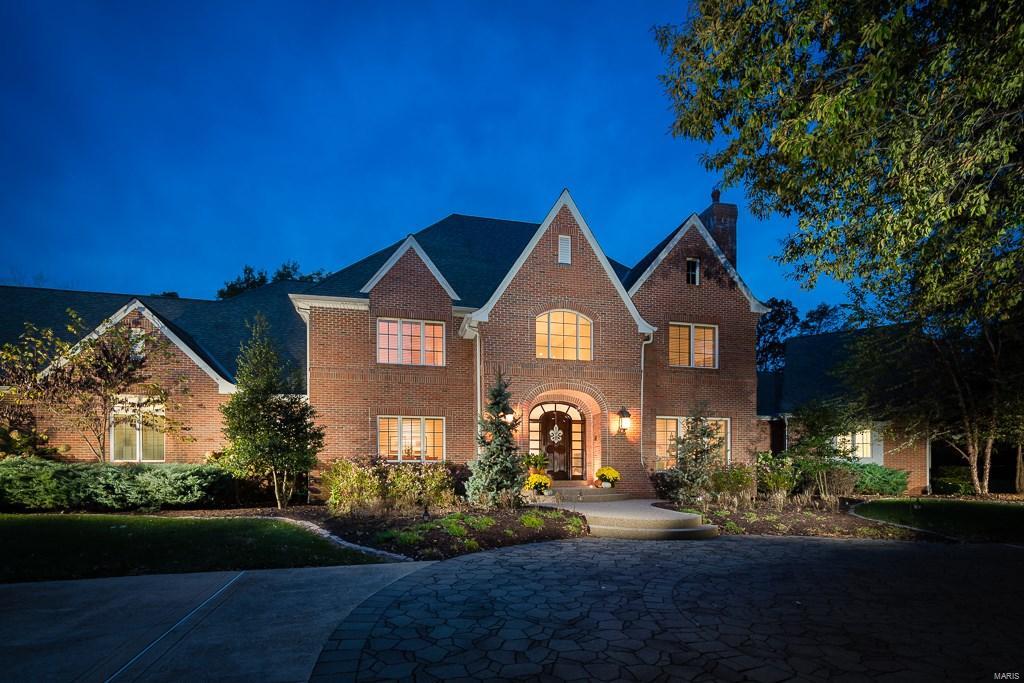
Owning the finest home in one of the Midwest’s most sought-after communities is not merely a privilege - it’s the reward of hard work, thoughtful planning, and perhaps just a touch of luck. Your wait is over, and what awaits you is nothing short of astounding: a majestic three-story residence, perfectly placed on a captivating lot that transports you into resort-style living.

Step inside and be greeted by timeless craftsmanship blended with modern comforts. This five-bedroom, three-and-a-half-bath estate offers generous living spaces filled with natural light, soaring ceilings, and elegant finishes throughout.

The heart of the home is its gourmet, chef-quality kitchen designed for both everyday living and grand entertaining, which flows harmoniously into dining, living, and family rooms. Retreat upstairs to the expansive primary suite, complete with a spa-inspired bath and dual walk-in closets. Additional bedrooms are spacious and thoughtfully designed to accommodate family and guests alike.

Outside, the magic continues. Whether you’re entertaining pool-side, lounging on the patio, enjoying serene views from the expansive deck, or simply strolling around the beautifully landscaped grounds, every corner of this property whispers luxury.

This is more than a home - it’s a lifestyle. Come see this rare opportunity to own a residence that blends elegance, comfort, and the feeling of a private retreat, all while residing in one Missouri's finest public school districts.
#25053068

Clayton

7 Crestwood Drive

5 Beds

3 Baths

4,579 Sq.Ft.

$2,700,000

MLS#: 25053068

Great income producing property in the heart of growing Waynesville, MO!  Lots of updates to individual buildings to include new roofs, updated flooring with property in overall good working order.  Rents have not been increased to keep up with current market and could easily be raised to those levels.  Most offices are long standing renters with good history of payments.  State of Missouri has a current lease that has been in place since the mid-1990s for the 11,674 sq ft building.  Others include a day care, beauty shop and therapists.  Buyers and Buyers' Agent to do their own due diligence for clients regarding all aspects.   Property is owned by a licensed real estate agent in the State of Missouri.
#26042997

Waynesville

704 Historic 66

None Beds

None Baths

31,474 Sq.Ft.

$2,700,000

MLS#: 26042997

Introducing Bridgeview at Mistwood, a rare 26.9-acre development opportunity located on the coveted main channel of the Lake of the Ozarks. Zoned R3, this property is perfectly suited for multifamily, condominium projects, or a mixed-use residential Community, making it ideal for developers seeking prime lakefront land with exceptional potential. The three tracts, offer elevated lake views, generous shoreline, creating countless possibilities for luxury residential units, community amenities, and waterfront recreation. The combination of size, zoning flexibility, and premier shoreline makes this one of the most valuable undeveloped parcels available. Bridgeview at Mistwood provides a balance of natural beauty and convenient proximity to the Lake of the Ozarks’ dining, entertainment, and marinas. Whether you envision boutique lakeside condos, townhomes, or a master-planned multifamily community, this property provides a stunning foundation for a landmark development at the 35 Mile Marker. Don’t miss your chance to secure a large-scale lakefront development on the main channel. The opportunity at Bridgeview at Mistwood is truly unmatched.
#3582720

Camdenton

Bridgeview at Mistwood Drive

None Beds

None Baths

N/A

$2,700,000

MLS#: 3582720

TBD
#24039025

Marthasville

1 Polston Lane

None Beds

None Baths

N/A

$2,700,000

MLS#: 24039025

1 ... 54 55 56 57 58 ... 666
* Listings identified with the FMLS IDX logo come from FMLS and are held by brokerage firms other than the owner of this website. The listing brokerage is identified in any listing details. Information is deemed reliable but is not guaranteed. If you believe any FMLS listing contains material that infringes your copyrighted work please click here to review our DMCA policy and learn how to submit a takedown request. © 2024. First Multiple Listing Service, Inc.
 - property

Send a message

Message successfully sent.

Your message

What is 3 + 4 ?

Reason for contacting?

I agree to receive email communication and understand I can unsubscribe at any time.

I agree to be contacted by Rock Island Realty via call, email, and text for real estate services. To opt out, you can reply 'stop' at any time or reply 'help' for assistance. You can also click the unsubscribe link in the emails. Message and data rates may apply. Message frequency may vary. Privacy Policy

Sign Out

Virtual Assistant

Would you like to take the next step with this property? We can help you schedule a showing or virtual tour, or send you more details.

Yes, I would like more information.

Thank You for Your Reply, One of Our Agents will contact you as soon as possible

No, maybe later.

Thank you, you can always contact me via email, phone number or through the contact form.

Realhub AI

Lucy - Your AI-Powered Realtor

Update Your Temporary Password

Personalize your search

Enter your email and we'll notify you immediately when new listings match what you're looking for.

or enter email address

Already have an account ? Login here

Continue your home search

I agree to receive communications and understand I can unsubscribe at any time.

I agree to be contacted by Rock Island Realty via call, email, and text for real estate services. To opt out, you can reply 'stop' at any time or reply 'help' for assistance. You can also click the unsubscribe link in the emails. Message and data rates may apply. Message frequency may vary. Privacy Policy

Already have an account ? Login here

We use cookies

We use cookies primarily for analytics to enhance your experience. By accepting, you agree to our use of these cookies. You can manage your preferences or learn more about our cookies policy.