Properties

Browse or get in touch to schedule a walkthrough.

  • Nearby me
Price range

Popular Features

Community Features

Association

Property Features

Waterfront

View

Exterior Features

Interior Features

Style

10000 properties match your criteria

Updated 1 minute ago

E-Alert name
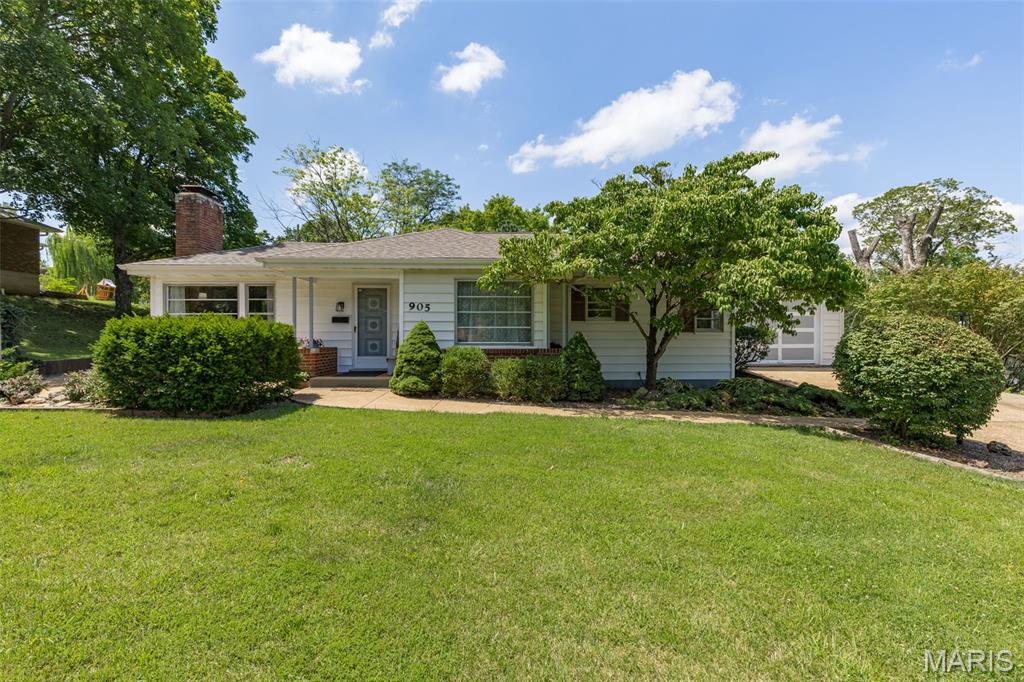
Welcome home to this well-maintained 3-bedroom, 1.5-bath ranch offering timeless charm and a spacious setting. Beautiful hardwood floors and a gas fireplace create a warm and inviting living room, while the separate dining room provides the perfect space for family dinners or entertaining. The main-floor laundry adds everyday convenience. Outside, you'll appreciate the newer roof, patio and the expansive backyard that offers a peaceful, tree-lined backdrop with plenty of room to relax, garden, or play. Conveniently located while still offering a private feel, this property is ready for its next owner to make it their own.
#26045421

Park Hills

905 W Main Street

3 Beds

1 Baths

1,148 Sq.Ft.

$215,000

MLS#: 26045421

Endless potential awaits on this beautiful 3.21 acre property in Benton, MO! Tucked
among mature trees, this spacious home offers the privacy and peaceful setting you've
been looking for. Inside, you'll find 4 bedrooms, 3 full bathrooms, and 2 half bathrooms
with an abundance of living space ready for your personal touch. Whether you're
looking for room to grow, space to entertain, or the opportunity to create your dream
home, this property provides the perfect canvas. Priced at recent appraisal, this
home is an excellent opportunity to own acreage, privacy, and generous square footage
at an exceptional value. Property is being sold AS IS.
#26045328

Benton

132 County Highway 505

4 Beds

3 Baths

2,950 Sq.Ft.

$240,000

MLS#: 26045328
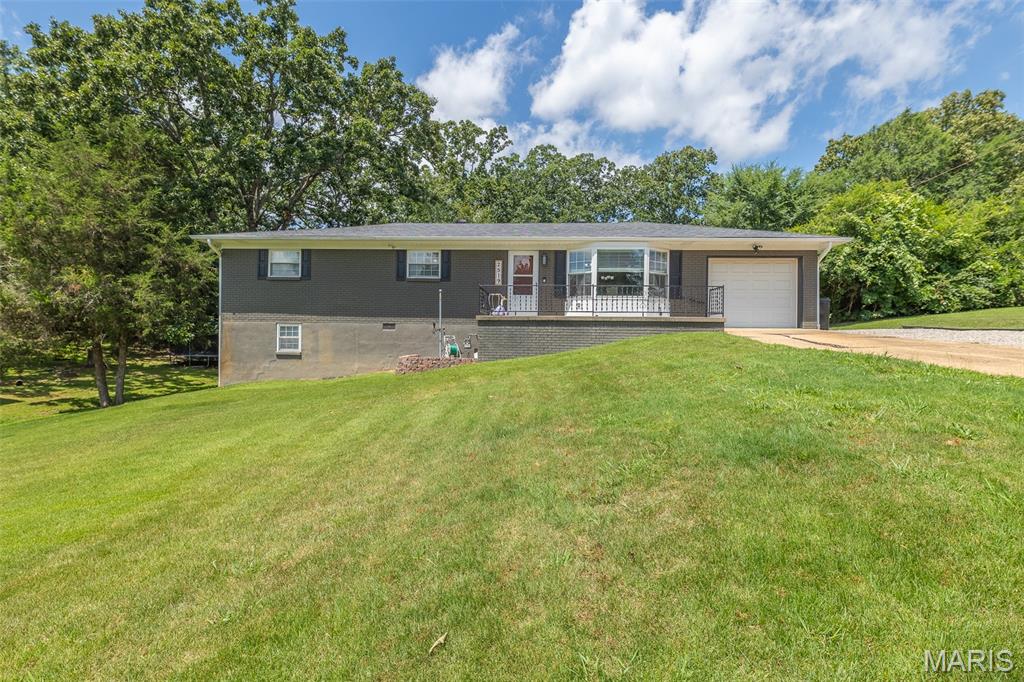
$229,900. Welcome to 2519 W. Avondale! This beautiful 4-bedroom, 3 full-bath home delivers the space and versatility you've been searching for. Featuring an attached garage, partial basement, and a fenced backyard with a deck, the property is well suited for everyday living, entertaining, and everything in between. Will go on any Government Loan.
#26045603

Poplar Bluff

2519 W Avondale Street

4 Beds

3 Baths

1,665 Sq.Ft.

$229,900

MLS#: 26045603
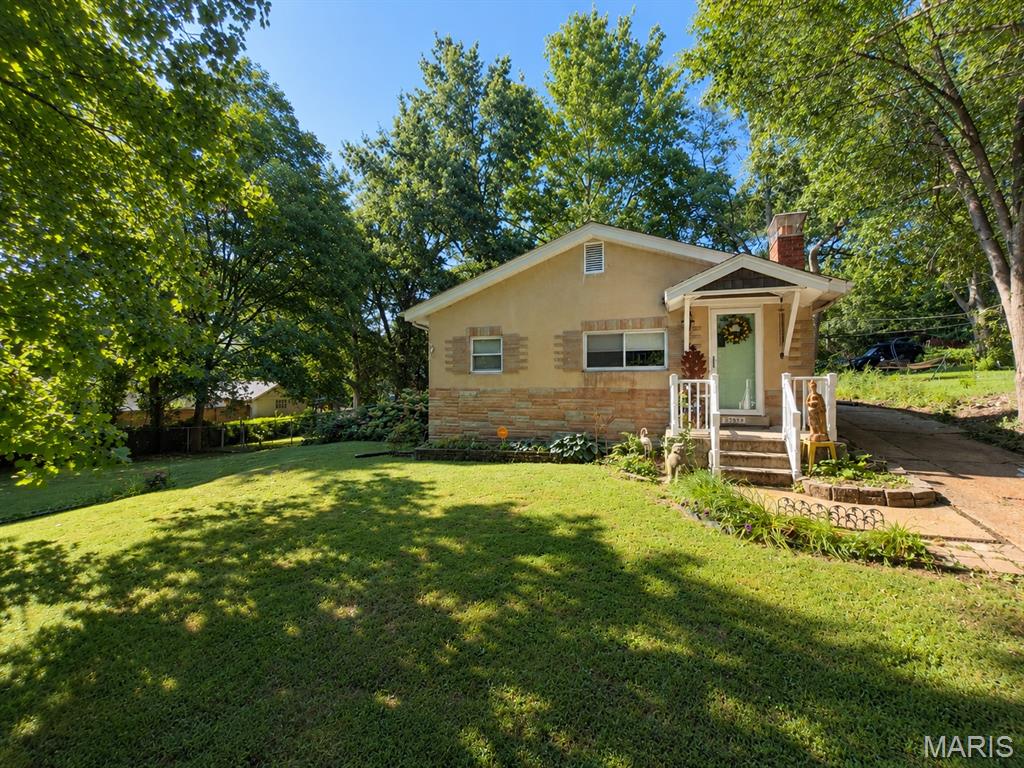
Pride of ownership is apparent throughout this well-maintained University City bungalow. Thoughtfully updated over the years, the home offers a comfortable blend of original character and modern convenience. The main level features three bedrooms, two full baths, inviting living and dining spaces with engineered hardwood flooring, an updated kitchen with granite countertops, stainless steel appliances, and a custom tile backsplash, plus a bright sunroom overlooking the spacious backyard. The hall bath features a custom subway tile tub/shower surround, adding a timeless, clean finish. Step outside to enjoy the spacious backyard with a dedicated fire pit area—perfect for relaxing or entertaining. Recent improvements include a new roof (2026), fresh interior paint, a replaced 100-amp electrical panel, updated HVAC, a newer water heater, a one-year-old dishwasher, and a new garbage disposal. The refrigerator, washer, and dryer are included with the sale. Conveniently located near Clayton, Washington University, Forest Park, the Delmar Loop, shopping, dining, and major highways. Seller states average monthly utility costs are approximately $110 for electric and $65 for gas. Property is being sold AS-IS using the Special Sale Contract. Seller will make no repairs or provide municipal occupancy.
#26044191

University City

7514 Lynn Avenue

3 Beds

2 Baths

1,404 Sq.Ft.

$189,000

MLS#: 26044191
Price reduced
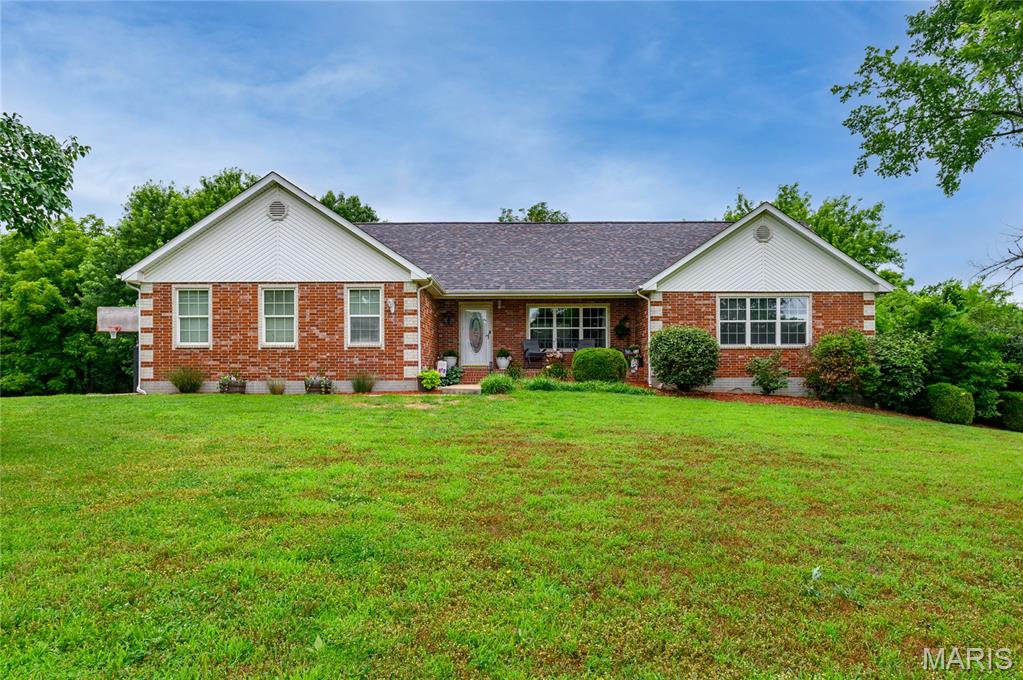
From the moment you pull down this quiet, no-thru street, the pride of ownership throughout the neighborhood is unmistakable. Boasting beautiful curb appeal, a welcoming covered front porch, and manicured landscaping, this home embraces you before you even step through the front door.

Inside, the main level offers the effortless comfort of ranch-style living, flowing seamlessly into a fully finished walkout basement. This lower level is bound to become the heart of the home—imagine cozying up by the propane fireplace for family movie nights, or utilizing the extra bedrooms for guests, a hobby room, or a dedicated home office. With space split so well, there is plenty of room for everyone to find their own corner to unwind.

The real magic happens when you step outside. Backing up to a lush, wooded tree line, your backyard feels like a private, serene sanctuary. Whether you are hosting weekend barbecues or enjoying a quiet morning coffee, the view brings a feeling of pure peace. Best of all, the Primary Bathroom floor was remodeled June 2026, and the above-ground pool features a brand-new vinyl liner (June 2026), making it completely ready for summer fun!

Perfectly located under 20 minutes from Fort Leonard Wood, this isn’t just a house—it’s the backdrop for your family’s next chapter. Schedule your tour today and come feel it for yourself!
#26045400

Waynesville

24025 Stable Lane

5 Beds

3 Baths

3,428 Sq.Ft.

$358,000

MLS#: 26045400
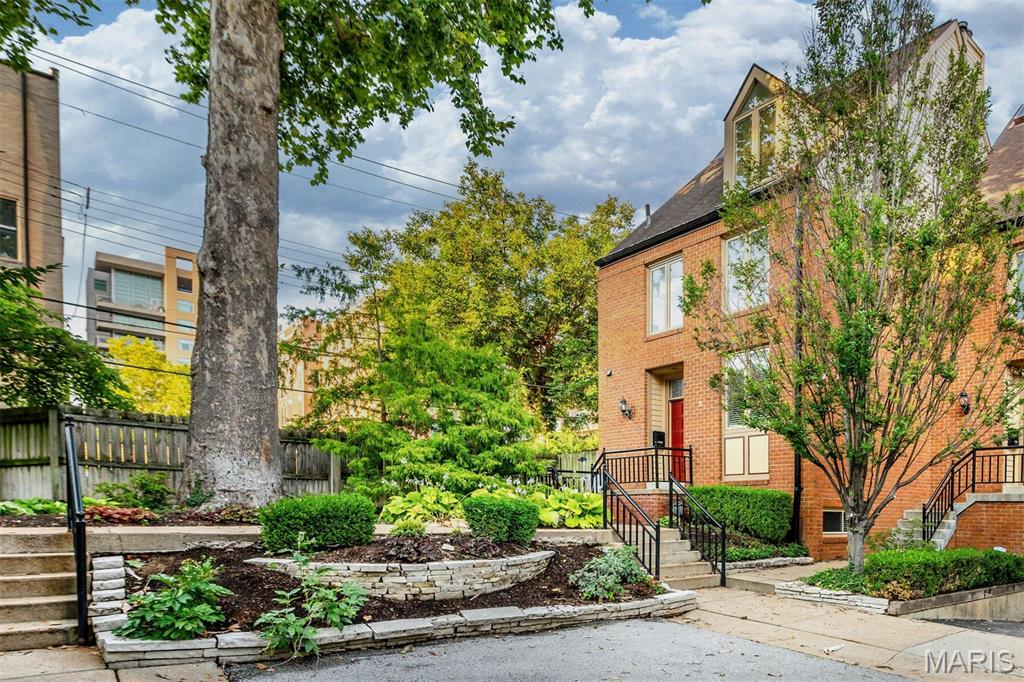
Experience sophisticated Central West End living in this exceptional four-level luxury townhome, ideally located just steps from premier dining, shopping, Whole Foods, BJC/Washington University Medical Center, and only two blocks from Forest Park. Thoughtfully updated throughout, this rare end-unit residence offers the space and functionality of a single-family home without the maintenance. The inviting open floor plan is filled with natural light and showcases rich hardwood floors, custom built-ins, a gas fireplace, and elegant entertaining spaces. The beautifully renovated kitchen features custom cabinetry, quartz countertops, stainless steel appliances, and seamless flow into the dining area. Double doors open to a spacious private patio, creating the perfect setting for indoor-outdoor living. The second level offers two generously sized bedroom suites, each with hardwood flooring, double closets, and beautifully updated en-suite baths. The third floor provides a spectacular vaulted bonus room with skylights, ideal as a family room, home office, fitness space, or additional bedroom. The finished lower level expands the living space even further with a guest suite, large walk-in closet, full bath with separate tub and shower, laundry area, and abundant storage. Additional highlights include updated windows, a fully fenced private outdoor retreat, tasteful neutral paint, and the highly coveted detached two-car garage. Combining luxury finishes, flexible living spaces, and an unbeatable walkable location in the heart of the Central West End, this move-in-ready residence is a rare opportunity to enjoy one of St. Louis' most sought-after urban lifestyles.
#26044816

St Louis

114 W Pine Place 7

3 Beds

3 Baths

2,784 Sq.Ft.

$580,000

MLS#: 26044816

Price reduced
Price Adjustment! Don’t miss your opportunity to own this move in ready 4 bedroom 2 bath split level home in Parkway West schools. On the main floor is a large living room with fireplace, new vinyl windows on the front of the house, and hardwood floors that flow into the kitchen/dining room combo. Wood-stained chair rails all around the room and with wood-stained crown molding throughout the main floor rooms as well. Pella wood slider door leads out to the enclosed sunroom/porch perfect for extra living space while enjoying your private view of nature. This property is just shy of half an acre. Three bedrooms are on the main floor and share the full bathroom with tub/shower combo and extra linen closet. Kitchen has all new stainless-steel appliances and a cool retro/mid century modern look to it. Plenty of cabinetry for storage needs. Head down to the lower level and you’ll find a huge multi-purpose room with gas fireplace perfect for additional living. This could be the 4th bedroom, rec room, workout space, game room, so many options. Full bathroom is also on this level. Freshly painted, new vinyl siding July 2026, AC is approximately 1 year old, roof approximately 8 years old. Washer and dryer stay with the home. Come and bring your imagination and see yourself living at 205 Morewood Dr.
#26044446

Manchester

205 Morewood Drive

4 Beds

2 Baths

1,820 Sq.Ft.

$360,000

MLS#: 26044446
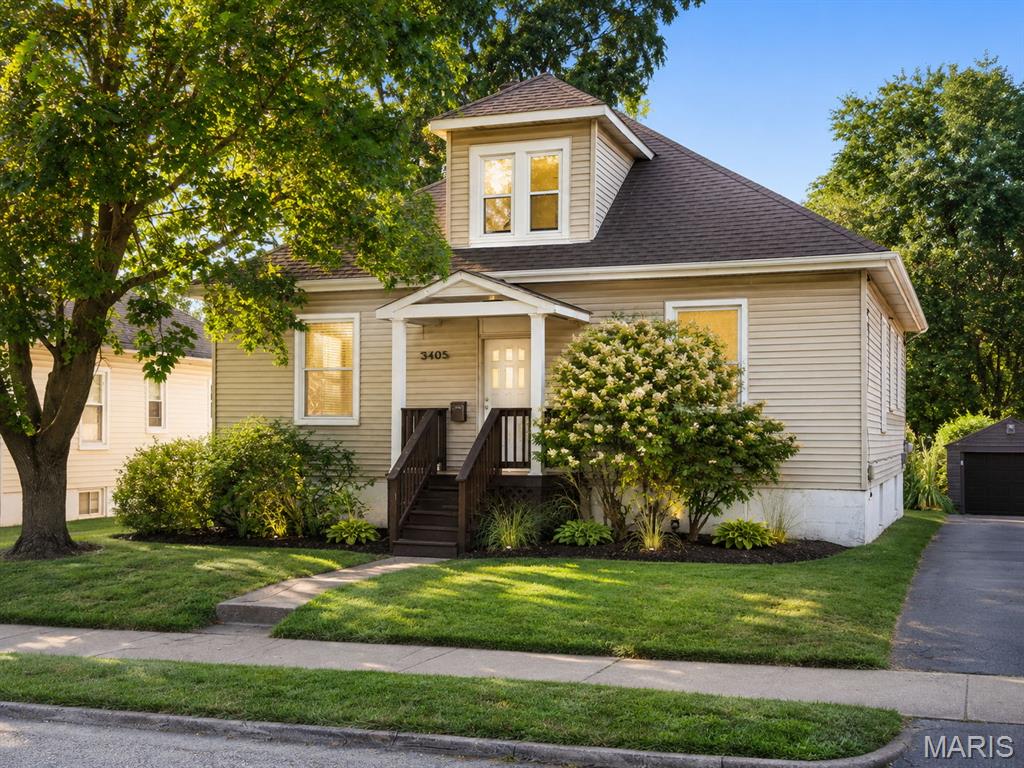
Affordable, updated, and full of charm! Welcome to this inviting 3-bedroom, 1-bath, 1.5-story home featuring a remodeled kitchen, newer windows throughout, updated plumbing, and a newer HVAC system (2023). Original woodwork and oversized windows create a warm, character-filled interior with abundant natural light. The main-floor primary bedroom adds everyday convenience, while the unfinished basement offers plenty of storage and room to grow. Ideal for first-time buyers, downsizers, or investors seeking a move-in ready property in a convenient location with quick access to shopping, dining, major highways, and Lambert International Airport.
#26043492

St John

3405 Brown Road

3 Beds

1 Baths

1,623 Sq.Ft.

$175,000

MLS#: 26043492
Price reduced
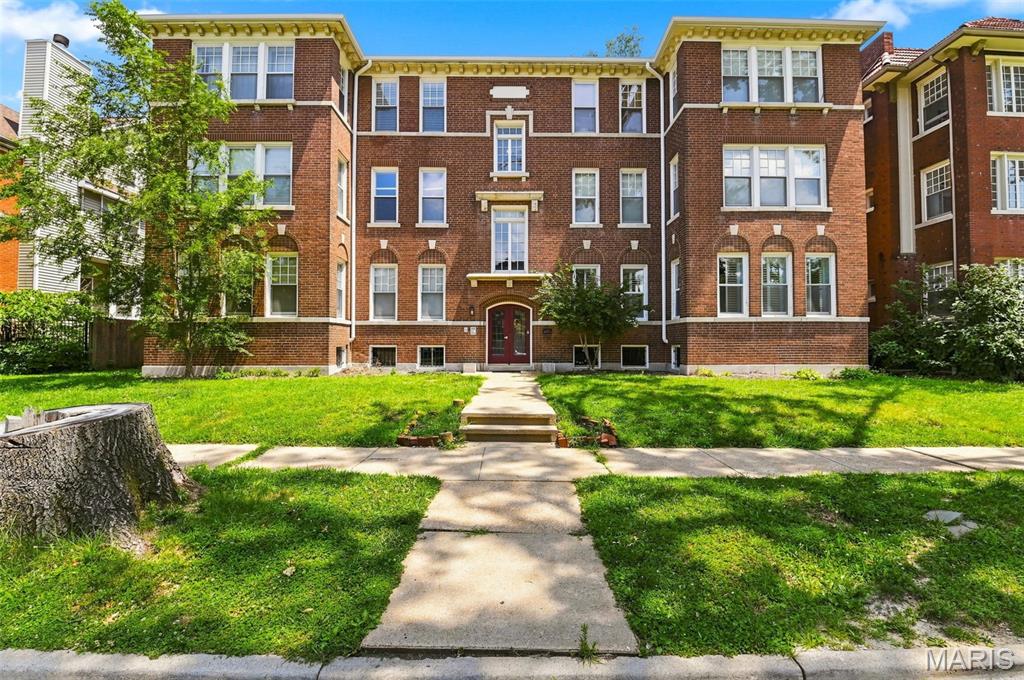
Enjoy the best of city living from this inviting 2-bedroom, 2-bath condo in the heart of the Skinker DeBaliviere neighborhood. Just moments from Forest Park, Washington University, MetroLink, and the Delmar Loop, you'll love having some of St. Louis' best parks, restaurants, and entertainment within easy reach.

Inside, the spacious floor plan is designed for everyday comfort, featuring a welcoming living room with a gas fireplace and an eat-in kitchen with updated appliances, abundant cabinetry, hardwood flooring, and a center island. Just off the kitchen, the private deck offers the perfect spot to enjoy your morning coffee or unwind at the end of the day, while the adjoining dining area provides an inviting space for everyday meals or entertaining.

The primary suite offers a walk-in closet and updated full bath, while the second bedroom provides flexibility for guests, a home office, or workout room. Updated flooring, insulated windows, in-unit laundry, secured off-street parking, and dedicated basement storage complete a home that's ready for its next owner.

The building has also benefited from significant infrastructure updates over the years, including updated plumbing stacks, copper water lines, and electrical improvements—an added level of care and investment that's not always found in condominium living.

Whether you're looking for a comfortable place to call home or a low-maintenance lifestyle in one of St. Louis' most connected neighborhoods, this condo is one you won't want to miss.
#26038332

St Louis

5885 Nina Place 2E

2 Beds

2 Baths

1,342 Sq.Ft.

$187,500

MLS#: 26038332

Price reduced
More space. More flexibility. More home for the way you actually live.

Welcome to 32 Lisa Nicole Court, where over 4,000 square feet of finished living space gives you room to spread out without sacrificing style or location. Tucked onto an oversized corner lot on a cul-de-sac in the heart of St. Peters, this 4-bedroom, 3.5-bath home delivers a rare combination of space, updates, and everyday functionality.

The main level was made for gathering, with an updated kitchen centered around a large island, an open living area, and a floor-to-ceiling brick gas fireplace framed by custom built-ins. Main-floor laundry keeps daily life convenient, while the expansive deck just outside creates an easy transition from indoor living to outdoor entertaining.

Upstairs, the oversized loft adds valuable flex space for a home office, lounge, playroom, or second living area. The vaulted primary suite feels like its own retreat with a private bath, separate tub and shower, and two walk-in closets. Another updated full bath completes the upper level.

Need even more room? The finished walkout lower level adds a recreation area, additional sleeping room, full bath, storage, and endless possibilities for guests, hobbies, workouts, or movie nights.

Outside, enjoy a spacious yard, irrigation system, and plenty of room to entertain. Add in a 3-car garage, solar panels, newer hot water heater, and a central St. Peters location near shopping, dining, parks, schools, and highway access, and this home offers the kind of space and versatility that is increasingly hard to find.
If you’ve been waiting for the right combination of size, updates, location, and value—this one deserves a look!
#26043716

St Peters

32 Lisa Nicole Court

4 Beds

3 Baths

4,124 Sq.Ft.

$525,000

MLS#: 26043716
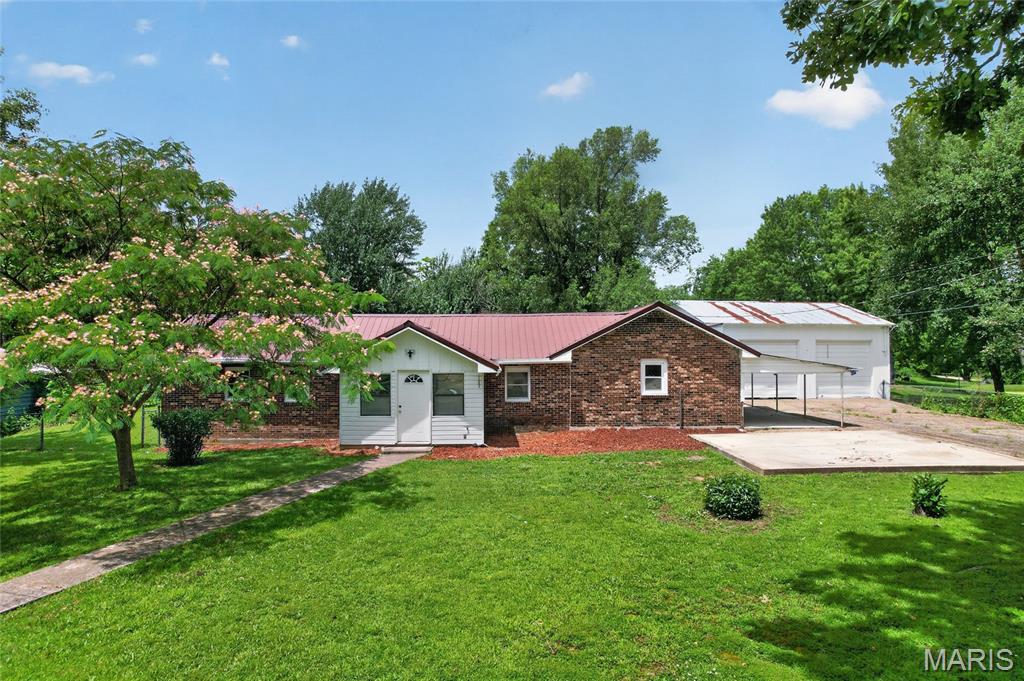
Completely remodeled and move-in ready! This beautifully renovated 3-bedroom, 2.5-bath home in Dixon, Missouri, offers the perfect combination of modern updates, space, and functionality. Situated on a large corner lot with mature trees, the property features both a fully fenced front yard and a fully fenced backyard with chain-link fencing—ideal for pets, play, or outdoor entertaining.

One of the standout features is the impressive 30' x 30' attached garage/shop, offering space for up to four vehicles and plenty of room for a workshop, hobby space, or storing your prized vehicles and equipment. Whether you're a car enthusiast, collector, or simply need extra storage, this space is sure to impress. A small storage shed is also included, providing the perfect place to keep lawn equipment, yard tools, and outdoor supplies organized.

Conveniently located approximately 30 minutes from the main gate of Fort Leonard Wood, 20 minutes from Interstate 44, and about 2 hours from St. Louis, you'll enjoy small-town living with easy access to nearby amenities and commuting routes.

Don't miss your opportunity to own this beautifully updated home with an incredible garage, spacious fenced yard, and additional storage. Schedule your private showing today!

Construction is planned to complete by 7/16/26
#26040579

Dixon

206 Lion Street

3 Beds

2 Baths

1,652 Sq.Ft.

$270,000

MLS#: 26040579
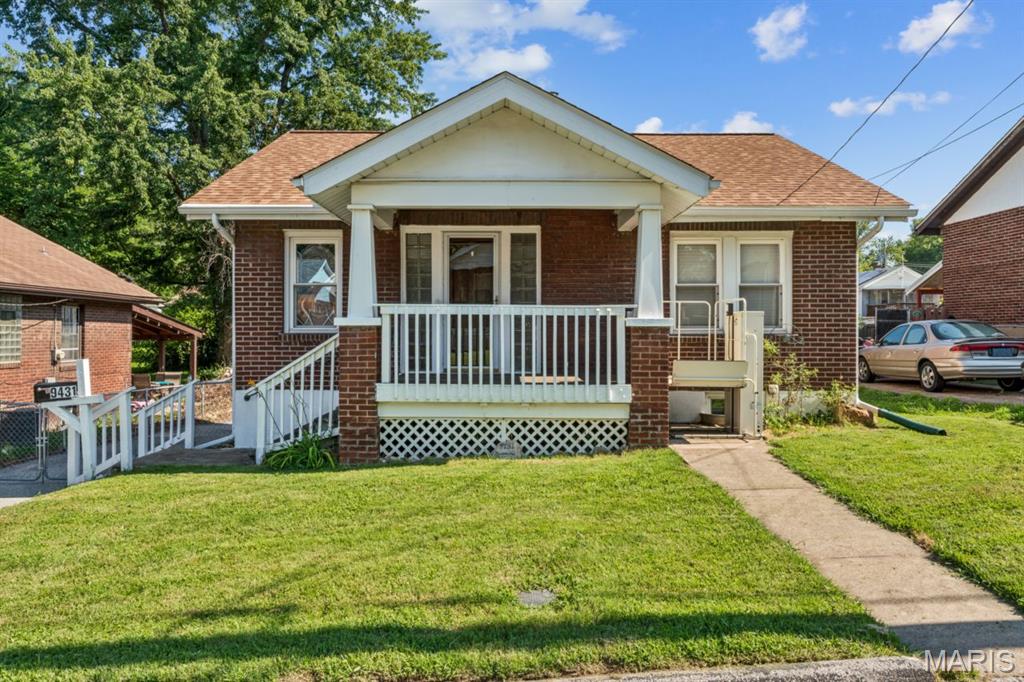
Solid brick bungalow in a convenient St. John location with meaningful updates already completed. This 2-bedroom, 2-bath home offers a practical main-level layout. Newer flooring and double-hung vinyl windows throughout. Major improvements include a new roof in December 2025, complete HVAC system in May 2024, updated plumbing in January 2025, and new electrical panel in April 2026. Driveway sealed July 2026. It's FRESH.

The charming eat-in kitchen has a highly functional layout, newer refrigerator and range/oven + includes a built-in hutch corner hutch, adding vintage charm and extra storage. Bathroom has newer vanity and classic basket-weave tile flooring. 

The finished walkout lower level adds valuable flexible space for a family room, hobbies, storage, or workspace, along with a second full bathroom, workshop area, and bonus refrigerator. A finished 19'x12' attic room with closet provides additional usable space not reflected in the main bedroom count. All appliances stay, including washer, dryer, two refrigerators, and range/oven.

Outside, you’ll find a fully fenced backyard, storage shed, ample off-street parking, and a quiet dead-end street setting. Wheelchair lift remains. An affordable, well-maintained home with important updates, flexible spaces, and room to make your own. Great location just 5 minutes to HWY 170 and 10 minutes to the airport and shopping at the Market at Olive.
#26039664

St John

9431 Burdella Avenue

2 Beds

2 Baths

783 Sq.Ft.

$147,999

MLS#: 26039664
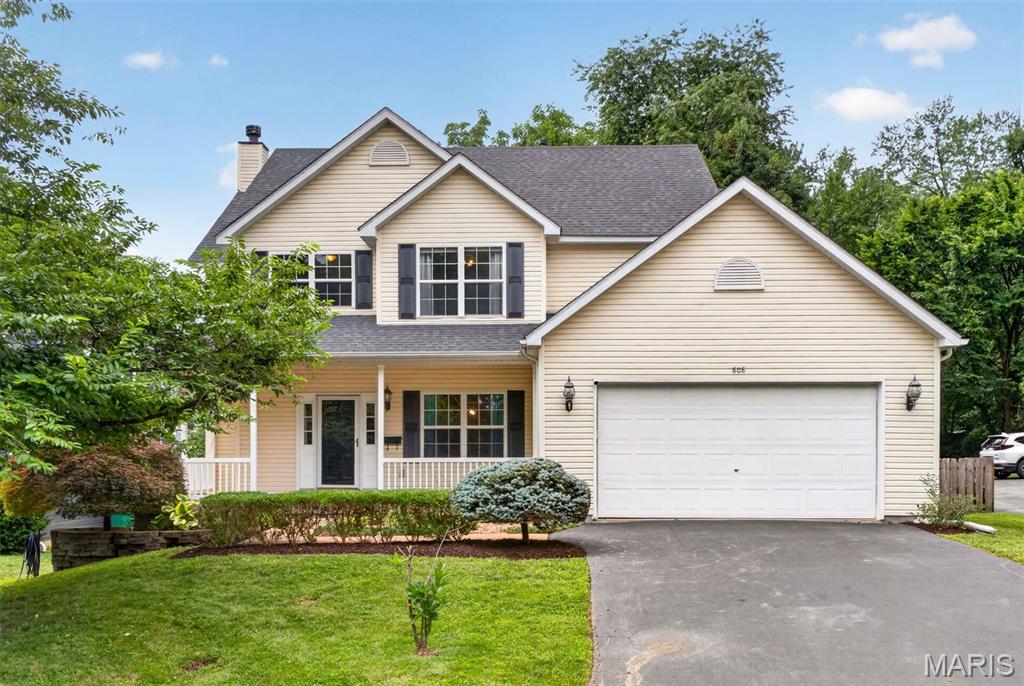
Some porches are for show. This one, wrapping the front of the house like an open invitation, is for morning coffee, evening conversations, and waving to neighbors on their way to Old Webster. Built just fifteen years ago in one of St. Louis's most walkable and beloved neighborhoods, this 4-bedroom, 3.5-bath Webster Groves home pairs the character the area is famous for with the comfort of newer construction: zoned HVAC, classic finishes, and 2,213 square feet above grade plus a finished lower level with brand-new flooring.

Inside, the great room anchors the main floor with built-in cabinetry and a gas fireplace wrapped in marble, opening to a kitchen and breakfast room with custom cabinetry and pantry. A separate dining room, powder room, and first-floor laundry/mud room off the attached 2-car garage complete the level. Upstairs, the primary suite delivers two walk-in closets and an ensuite bath with double vanity, separate shower, and jetted tub; joined by three additional bedrooms, a second full bath, and an open bonus room made for a home office. The deep-pour lower level adds rec space, plenty of storage, and a third full bath.

Outside, nearly a quarter acre: fenced yard, patio, storage shed, and, yes, a chicken coop. Stroll to Old Webster's restaurants, shops, and three area parks. Fresh eggs optional; lifestyle comes standard.
#25072154

Webster Groves

808 E Pacific Avenue

4 Beds

3 Baths

2,863 Sq.Ft.

$574,900

MLS#: 25072154

Discover the potential of this charming, historic residence located in the heart of Ferguson. This home offers a unique opportunity, featuring a spacious floor plan with a traditional layout and the added benefit of a large 0.63-acre lot. Enjoy a bright main level with three comfortable bedrooms and a full bath, plus a versatile, partially finished basement that includes an additional full bathroom and three flexible rooms. Situated in a prime location with easy access to community amenities.
#26040405

St Louis

366 Suburban Avenue

3 Beds

2 Baths

1,344 Sq.Ft.

$109,900

MLS#: 26040405
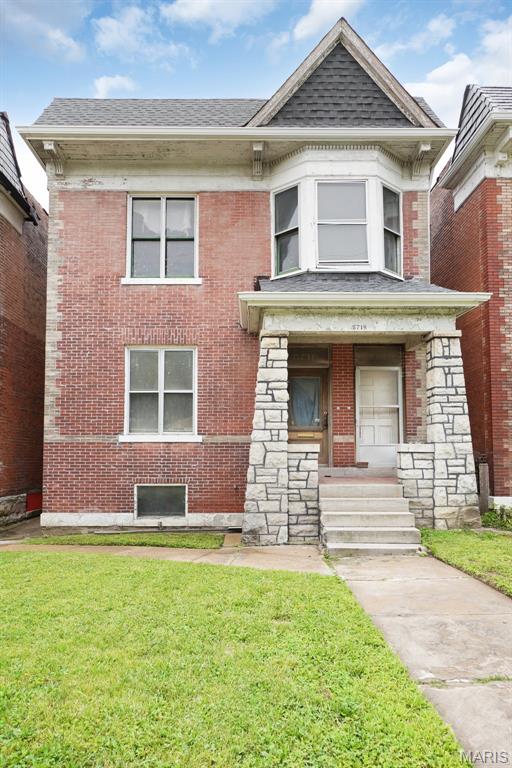
American Foursquare, Meet Queen Anne! This timelessly beautiful 1906 brick home with gorgeous stone & dormer features could be an expansive single family home or cash-flowing 2-family building. This gem is back on the market due to a minor title issue that will be fully resolved any day now and is going through the Quiet Title process (ask your favorite agent for more details). The interior has 3 visible fireplaces & a 4th fireplace currently covered & TALL CEILINGS. A rarity, the POCKET DOORS are still SLIDING SMOOTHLY! This home is a hop, skip & jump away from the Ruth Porter Mall Park that also houses the St. Vincent Greenway, a multiuse paved trail that goes to Forest Park! You can walk, skate, or ride the 1.4 miles from your doorway to Forest Park & all it has to offer via the greenway, free of motor traffic! This home offers that city, walkable/bike-able lifestyle you've been dreaming of with 5 grocery stores within 1.5 miles. New roof & freshly tuckpointed, this home is already gutted & ready for you to make it your own. This home would be best suited for either an investor or an owner-occupant utilizing cash, FHA 203(k), Fannie Mae HomeStyle, or VA renovation loans to renovate. There are so many plans that work for this home: owner-occupied single family; owner-occupied duplex for the house hacker, while renting out the 2nd unit; for flips as a single-family, comps reach into the low-mid 300s; flip as multifamily after getting tenants placed; renovate to single family & rent/hold; renovate to duplex & rent/hold at ~ $1,200 per unit. Crunch your numbers & bring your offers! Back on market due to no fault of seller.
#26045131

St Louis

5718 Etzel Avenue

6 Beds

2 Baths

2,496 Sq.Ft.

$90,000

MLS#: 26045131

1 ... 557 558 559 560 561 ... 666
* Listings identified with the FMLS IDX logo come from FMLS and are held by brokerage firms other than the owner of this website. The listing brokerage is identified in any listing details. Information is deemed reliable but is not guaranteed. If you believe any FMLS listing contains material that infringes your copyrighted work please click here to review our DMCA policy and learn how to submit a takedown request. © 2024. First Multiple Listing Service, Inc.
 - property

Send a message

Message successfully sent.

Your message

What is 3 + 4 ?

Reason for contacting?

I agree to receive email communication and understand I can unsubscribe at any time.

I agree to be contacted by Rock Island Realty via call, email, and text for real estate services. To opt out, you can reply 'stop' at any time or reply 'help' for assistance. You can also click the unsubscribe link in the emails. Message and data rates may apply. Message frequency may vary. Privacy Policy

Sign Out

Virtual Assistant

Would you like to take the next step with this property? We can help you schedule a showing or virtual tour, or send you more details.

Yes, I would like more information.

Thank You for Your Reply, One of Our Agents will contact you as soon as possible

No, maybe later.

Thank you, you can always contact me via email, phone number or through the contact form.

Realhub AI

Lucy - Your AI-Powered Realtor

Update Your Temporary Password

Personalize your search

Enter your email and we'll notify you immediately when new listings match what you're looking for.

or enter email address

Already have an account ? Login here

Continue your home search

I agree to receive communications and understand I can unsubscribe at any time.

I agree to be contacted by Rock Island Realty via call, email, and text for real estate services. To opt out, you can reply 'stop' at any time or reply 'help' for assistance. You can also click the unsubscribe link in the emails. Message and data rates may apply. Message frequency may vary. Privacy Policy

Already have an account ? Login here

We use cookies

We use cookies primarily for analytics to enhance your experience. By accepting, you agree to our use of these cookies. You can manage your preferences or learn more about our cookies policy.
