Properties

Browse or get in touch to schedule a walkthrough.

  • Nearby me
Price range

Popular Features

Community Features

Association

Property Features

Waterfront

View

Exterior Features

Interior Features

Style

10000 properties match your criteria

Updated 1 minute ago

E-Alert name
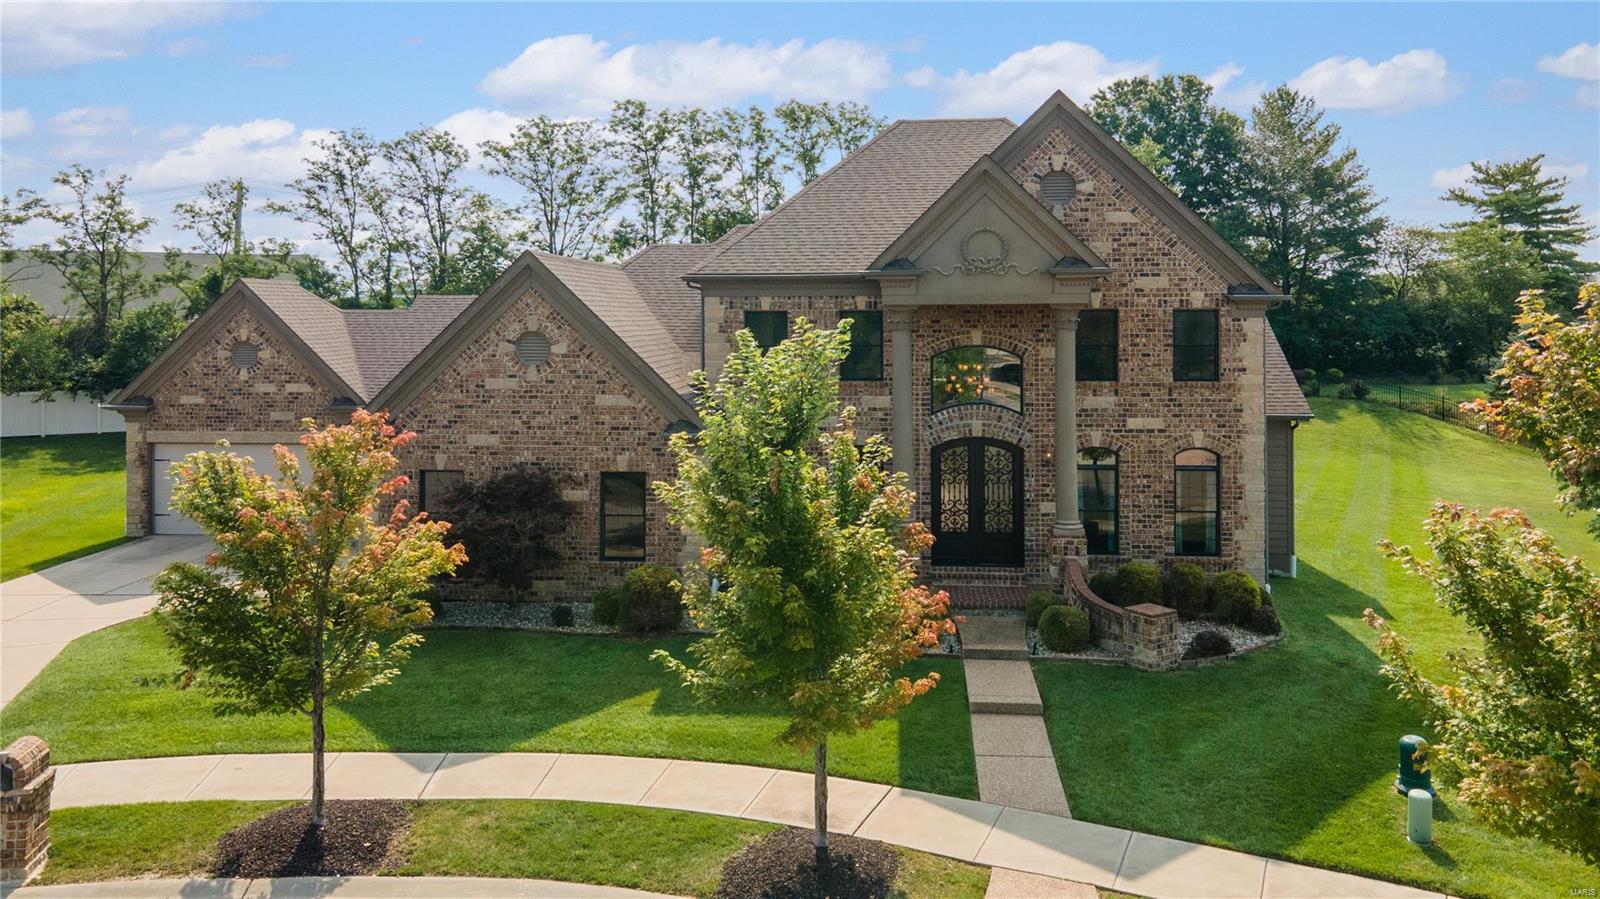
Experience upscale living in the Enclaves of Cherry Hills! This 5-bedroom, 4.5-bathroom beauty boasts over 5,000 sq ft of pure luxury. Enter through the grand 2-story foyer with marble flooring, leading to a bright great room with a wall of windows and adjacent to a private office and separate dining space. The kitchen is a dream with stainless steel appliances, sleek granite countertops, a central island, and a charming hearth room opening to a cozy backyard patio and level backyard that backs to trees. The main floor primary bedroom offers a luxury en-suite bath with separate shower, dual vanities and two walk-in closets. Upstairs, find 3 roomy bedrooms and 2 full baths. The finished basement is an entertainers dream with a full bar,  recreation space, a media room, an extra bedroom, and yet another full bath. Enjoy the community pool, scenic walking paths, and the vibrant Wildwood Town Center. Your dream home awaits!
#24046413

Wildwood

162 Kode Manors Court

5 Beds

4 Baths

5,027 Sq.Ft.

$1,025,000

MLS#: 24046413
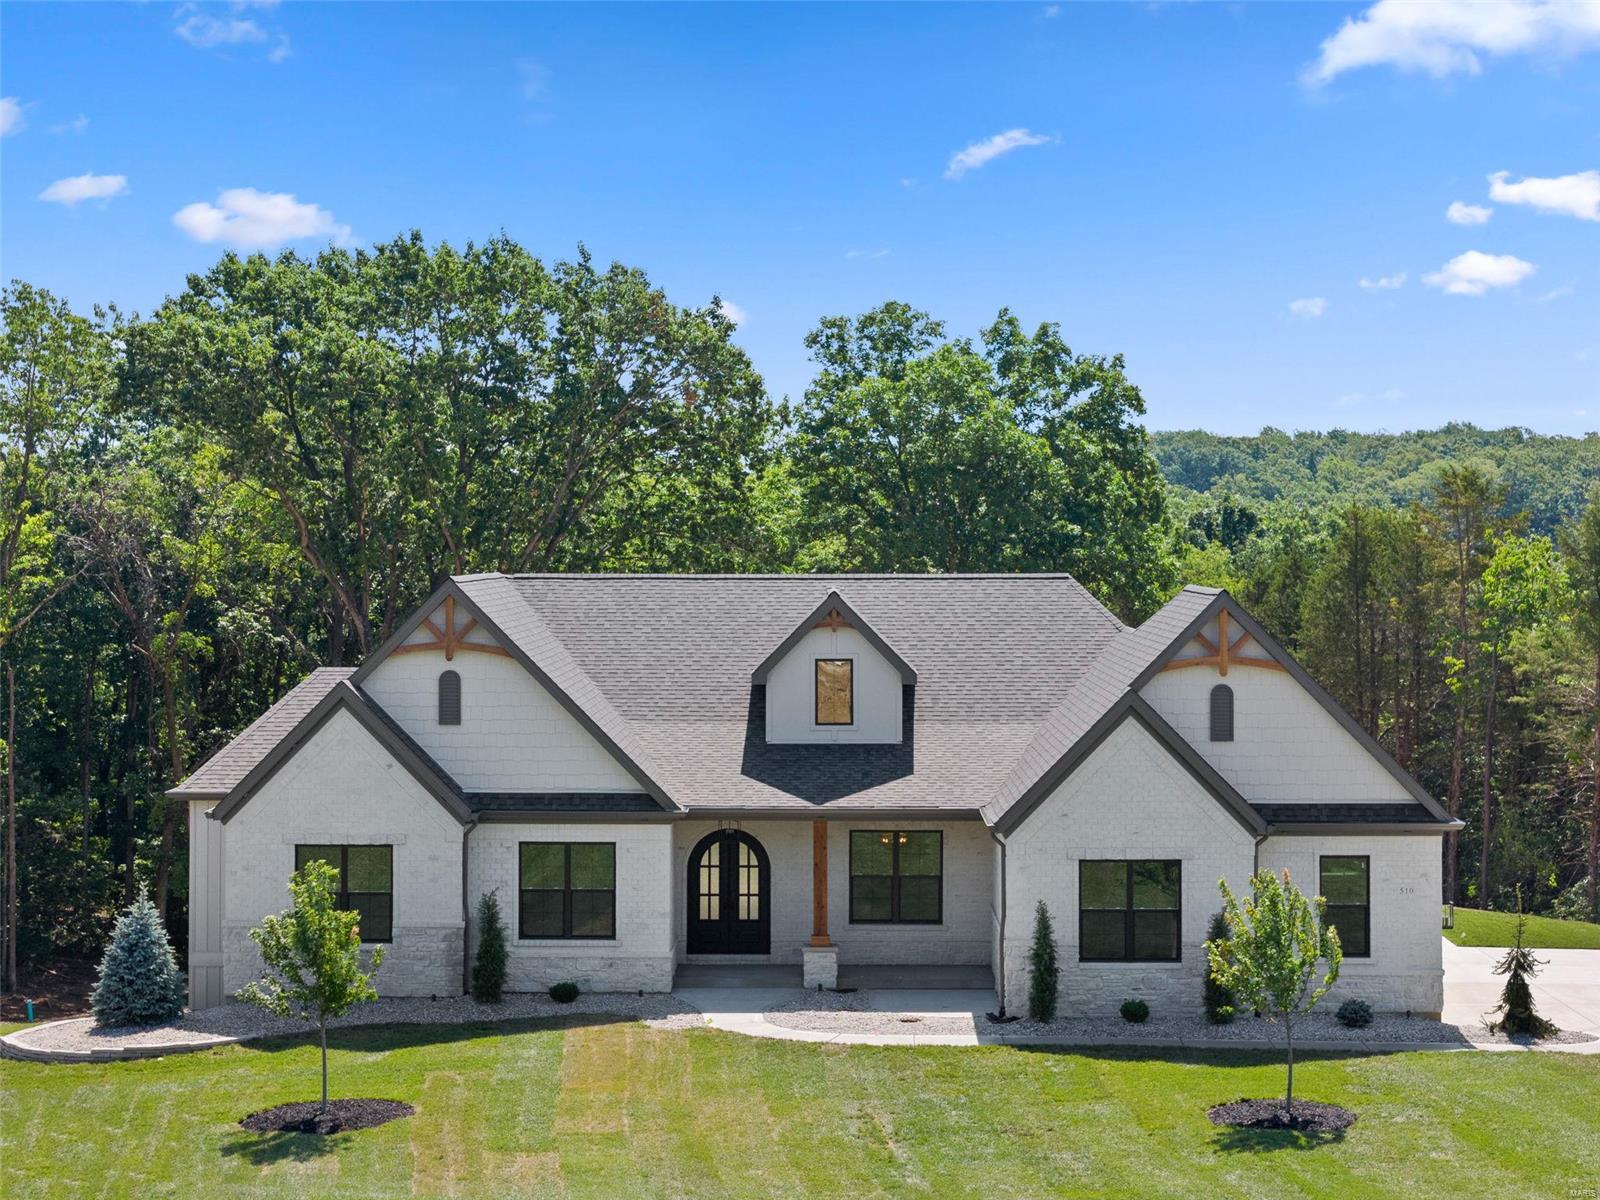
Stunning custom spec home on 3+ acre wooded lot in new St. Charles Co development. Home trimmed w gorgeous stained white oak flooring & 6 1/4" baseboards. Great Room stone fireplace w gas insert flanked w built-in bookcases & highlighted by natural light from expansive wall of windows. Kitchen features quartz counter tops, soft close cabinets w crown molding, under cabinet lighting, tile backsplash, walk-in pantry. Owner's suite features spacious bedroom w coffered ceiling, 14x8 closet, luxury bathroom w fluted glass door, double vanities, separate free-standing tub & tiled shower. Two additional bedrooms, home office w glass french doors, full bath, powder room & laundry complete the main floor. Laundry room features closet, cubbies, cabinetry & sink. Beautiful brick & stone front elevation w iron arched entry door & 16x16 covered patio. 9' basement pour. Upgrades include: 8' doors, additional windows, high end appliances, custom pantry & closets, basement finish & more!
#23056296

Wentzville

510 Auden Hollow Lane

3 Beds

2 Baths

2,710 Sq.Ft.

$1,025,000

MLS#: 23056296
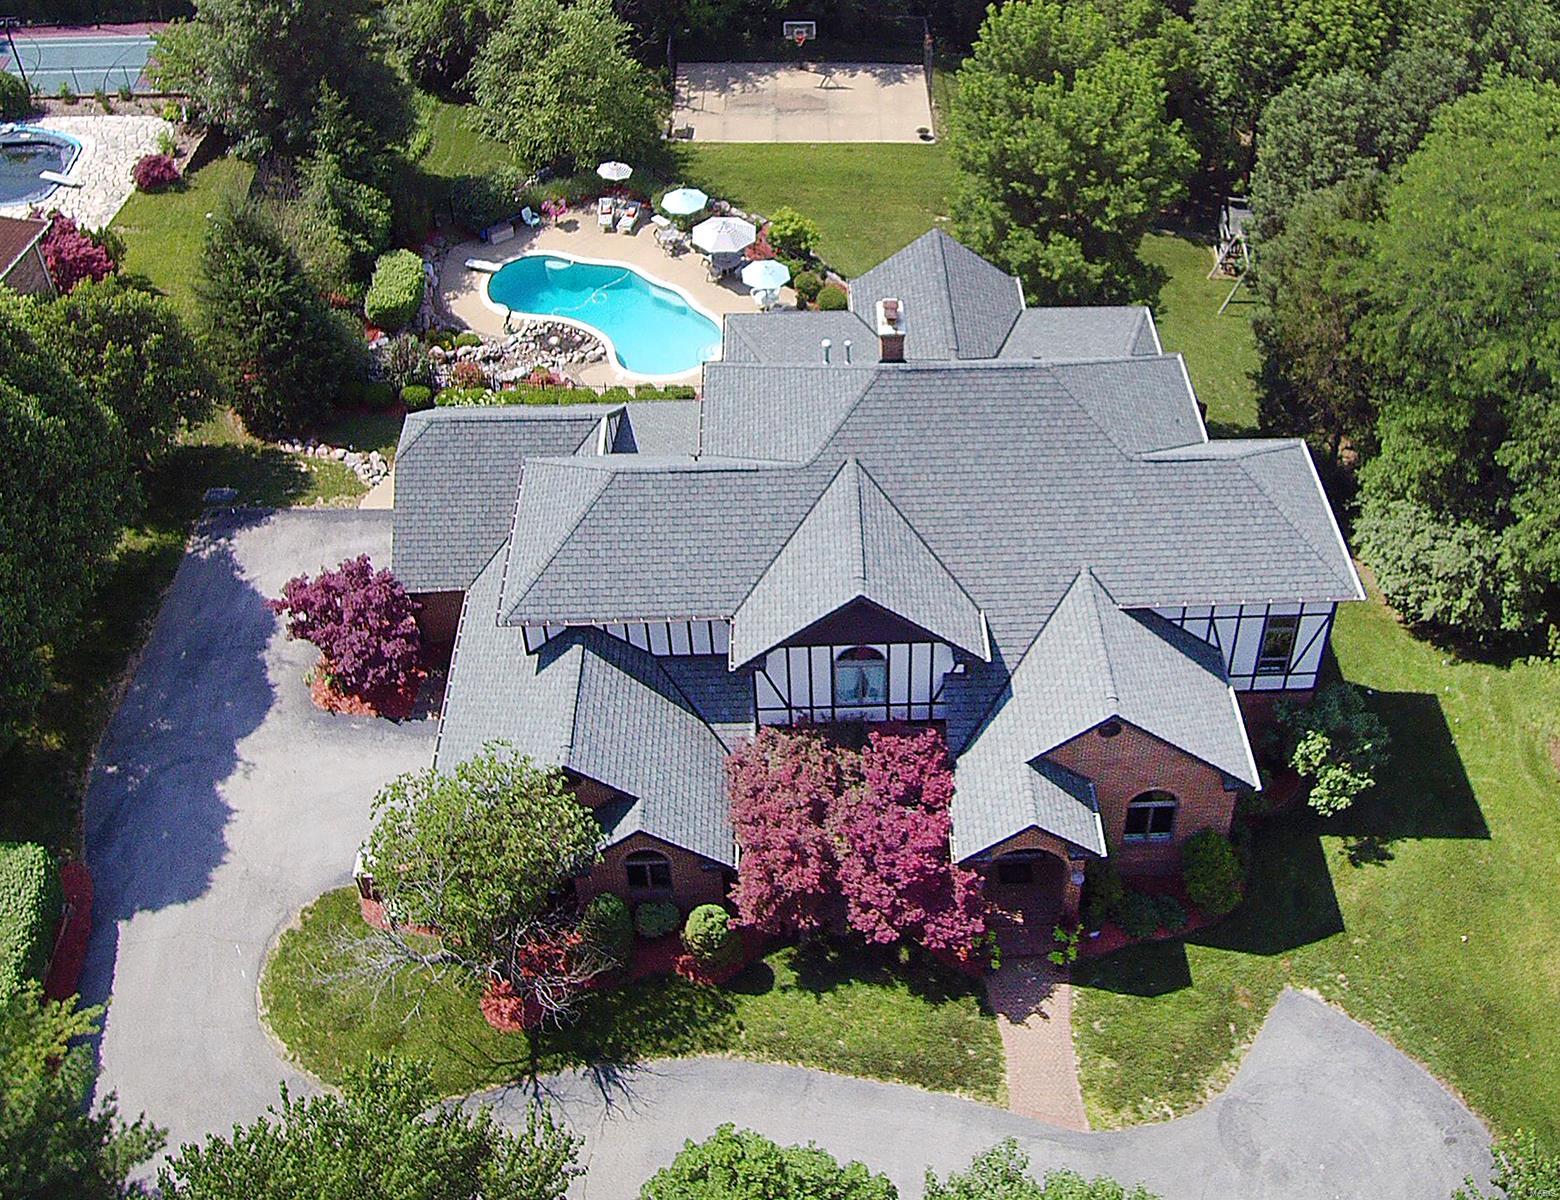
Drama, character, individuality, SOARING (9’-20’+) dimensional ceilings, 3 sty atrium! Recent major upscale renovations with Old World charm & luxury! Vestibule entry opens to foyer w travertine flooring that flows into kitchen & breakfast room. Hardwood flooring thru out rest of ML & 2nd flr. Dining room w coffered ceiling & built-in cabinetry, living rm/den off entry. Kitchen w upscale appliances, large built-in breakfast nook, great center island, farmhouse sink, a notable laundry/mud rm area w built ins, family rm w 25’+ ceiling & fireplace. Midway up is exec office staged by custom leaded glass antique French doors. UL w luxurious master suite w huge closet plus 2 other bedroom suites. Finished LL w bed & bath, separate game rm/theatre rm & more. All levels open to 3 sty atrium w fountain & feel of tropical paradise & more “rooms”. Private backyard, inground pool, sports court, pond/waterfall, 4 car gar. SEE PHOTOS for more details. Additional Rooms: Sun Room
#19013938

Town and Country

13016 Pingry Place

4 Beds

4 Baths

5,532 Sq.Ft.

$1,025,000

MLS#: 19013938
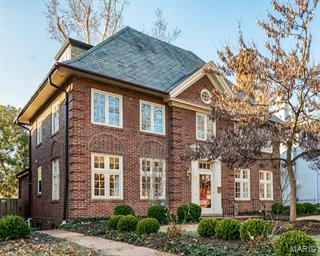
Built in 1916, this home has classic style and 2015 livability. Prepare to fall in love. Enter the foyer and see the winding stairway and the many, many architectural details. The formal living room with fireplace and built-ins adjoins the walnut paneled family room with French doors to a brick terrace and landscaped yard. A bank of windows let the sun shine in the updated kitchen that is a cook's dream with white custom cabinets, Thermadore gas cooktop, double ovens, an alcove for reading or a desk and a contemporary bath with double sinks and shower in marble. Two additional bedrooms and another newer bathroom are on the second floor. Follow the stately staircase up to the third floor and find two more bedrooms and a full bath. It is a perfect space for teens or guests. Walk to Forest Park, Washington university, schools, shops from your home in the wonderful Hillcrest neighborhood.
#15009696

Clayton

66 Arundel Place

5 Beds

3 Baths

3,031 Sq.Ft.

$1,025,000

MLS#: 15009696
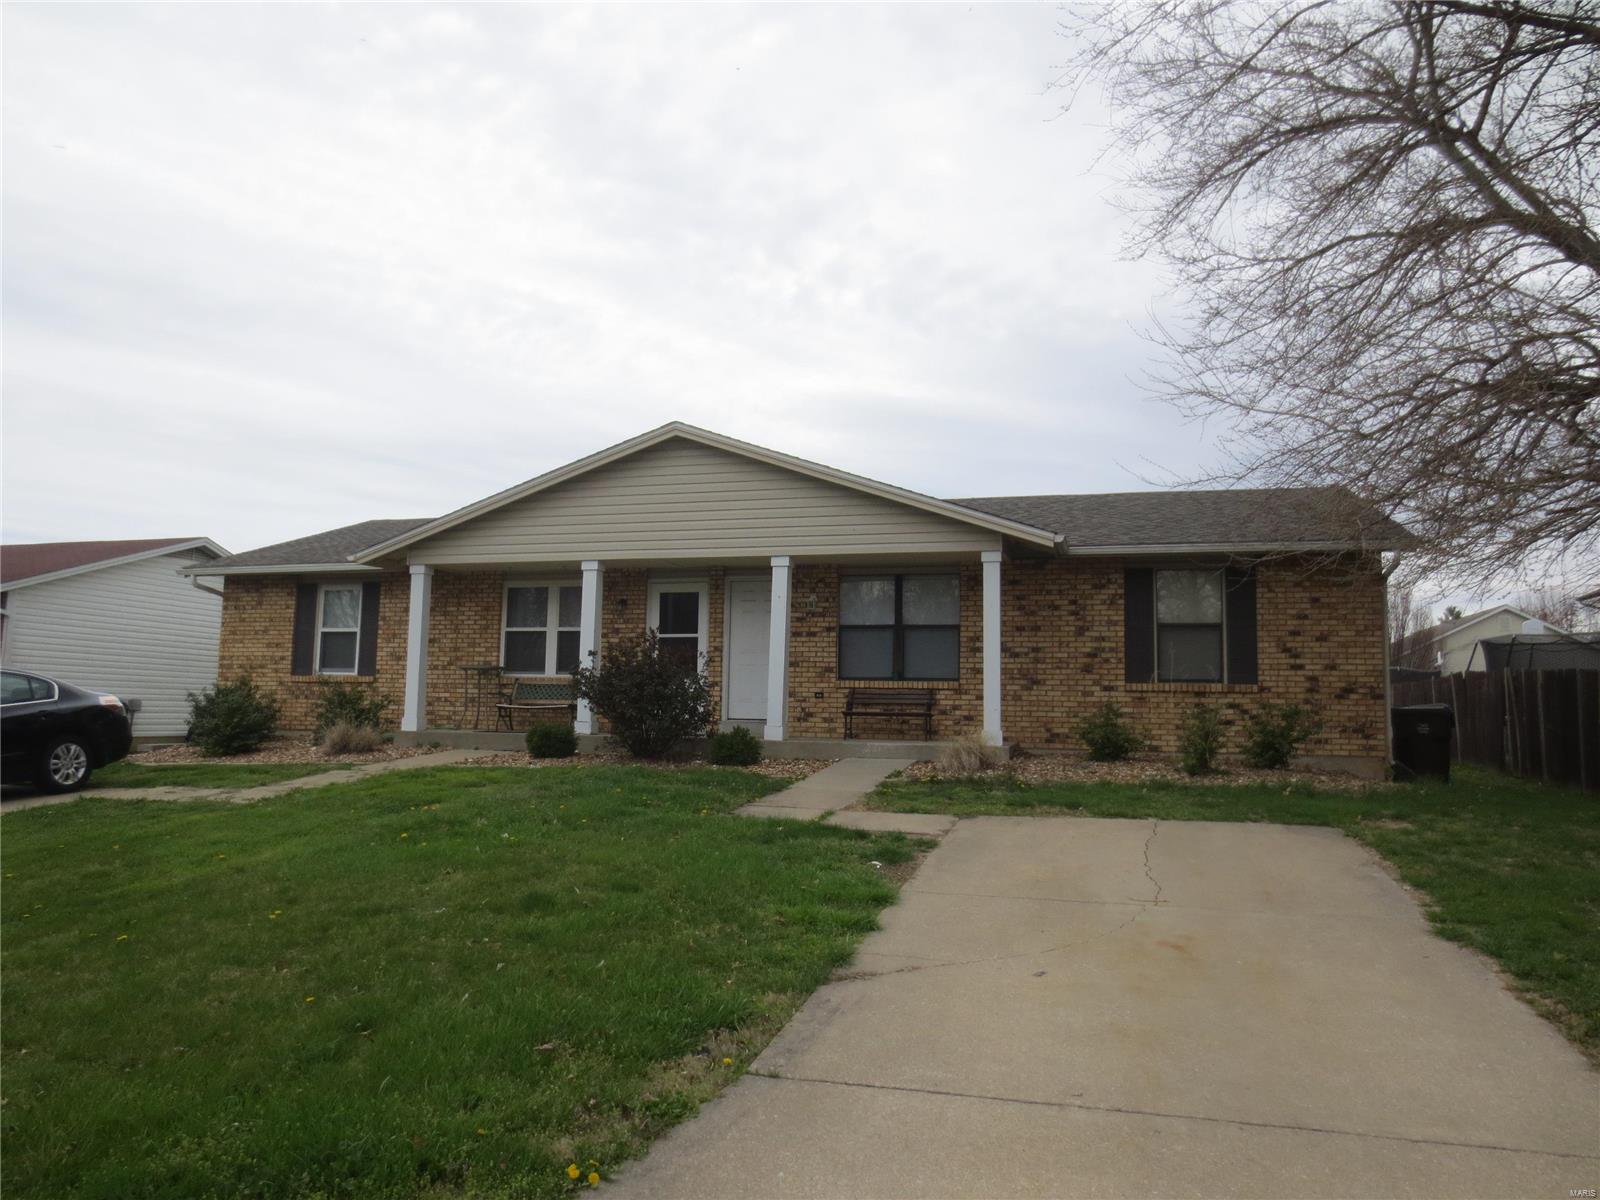
THIS LISTING IS FOR FOUR (4) DUPLEXES - MUST BE SOLD AS A PACKAGE.  Fantastic opportunity to purchase four (4) duplexes located side by side in a great St. Peters location.  The units are mostly surrounded by single family homes and are located in close proximity to I-70, schools (Fort Zumwalt school district), shopping, etc.  104 and 106 Del Oro are ranch style duplexes and 108 and 110 Del Oro are split foyers with one (1) car garages.  Some split foyer units have partially finished basements.  The HVAC units and most windows have been replaced in recent years, 108 and 110 have newer decks, and 104 and 110 have newer roofs.  Current rent for all units is $83,100 annually and expenses (RE Taxes and Insurance) total $12,417.  The tenants are responsible for all utilities as well as lawn maintenance and snow removal.  All units are occupied and will be shown with an accepted contract.  Rent/lease information is provided in the supplemental docs.  Duplicate listing of MLS#21019615.
#21019613

St Peters

104 Del Oro

None Beds

None Baths

6,668 Sq.Ft.

$1,025,000

MLS#: 21019613

407 acres+/- farm for sale in Carter County, Missouri near Ellsinore. Located on K Hwy with National Forest on both sides. This fully fenced and cross fenced working outfit is mostly improved pasture with over a mile of Ten Mile Creek frontage delivering fresh water all year through the center of the Eastern holding. Fenced and cross fenced with working facilities, this offering is turn-key to include hay bunks, pens, head chutes, feeders etc. 3 bd home built in 2000 plus detached office/hobby room.
#9940496

Ellsinore

0 RR 1 Box 31

3 Beds

None Baths

2,029 Sq.Ft.

$1,025,000

MLS#: 9940496
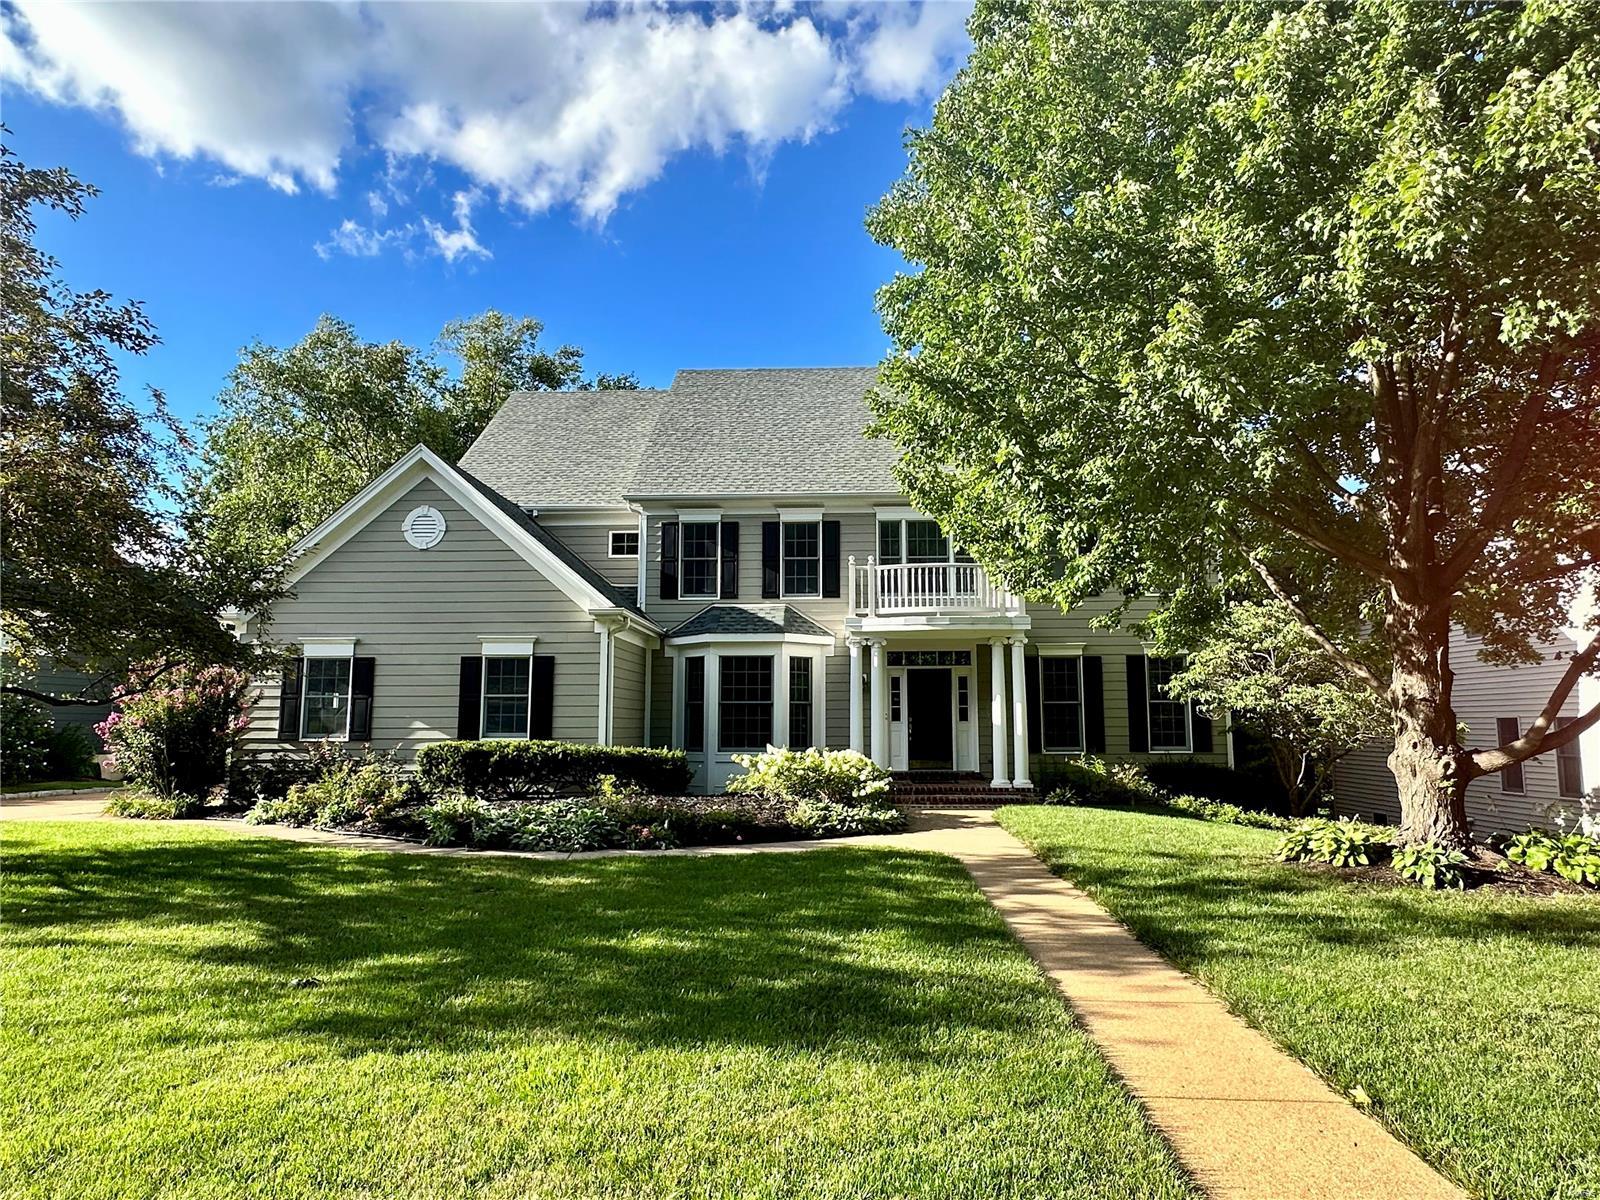
None
#23050070

Glendale

7 Flynn Forest Lane

5 Beds

3 Baths

4,915 Sq.Ft.

$1,025,000

MLS#: 23050070
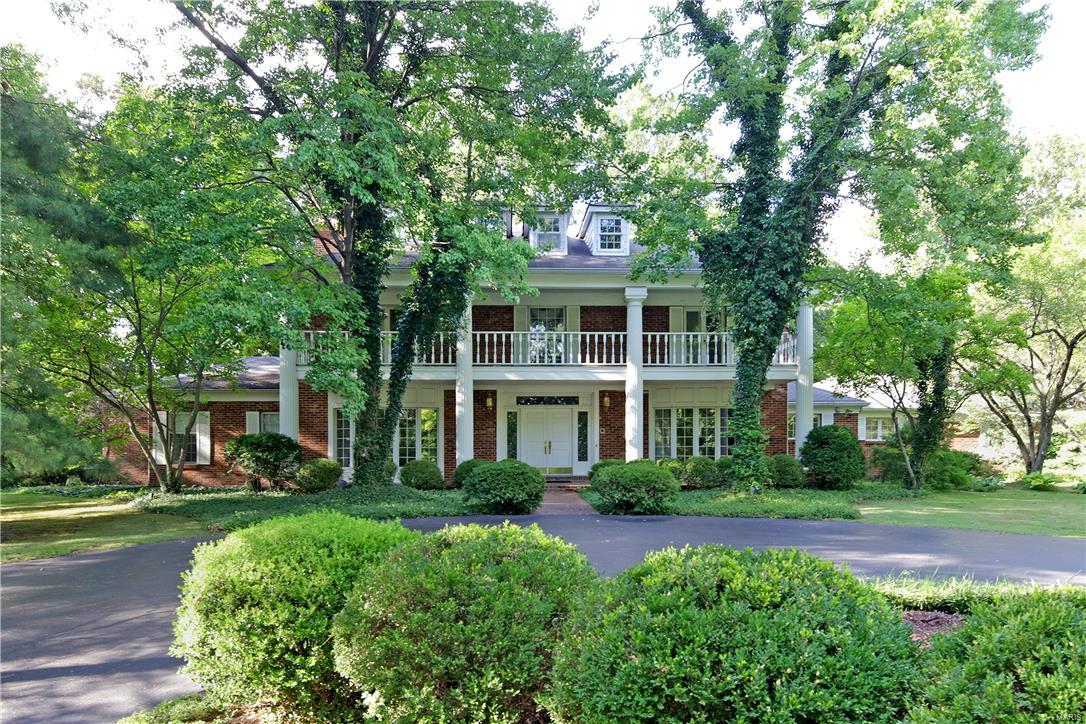
Welcome to this lovely plantation style home on a very secluded, wooded lot. The two story entry features a gracious staircase and opens to the spacious living room and dining rooms, both accented with large bay windows. The kitchen has double sinks, a center island and double ovens and has a large first floor laundry room nearby. Completing the first floor is a breakfast room, light filled family room with wet bar and first floor master that boasts a gas fireplace, two walk in closets and a luxurious master bath with a steam shower, Jacuzzi tub and double sinks. Upstairs you will find 4 generously sized bedrooms, two of which have french doors to the front upstairs balcony plus two full baths and and an office/6th bedroom with built in bookcases. The lower level has wonderful recreation space with a wet bar plus tons of storage. Enjoy the swimming pool and patio area in this private back yard. The four car garage is a fabulous bonus!
#17068270

Frontenac

10601 Spoede Oaks Lane

5 Beds

4 Baths

4,212 Sq.Ft.

$1,025,000

MLS#: 17068270
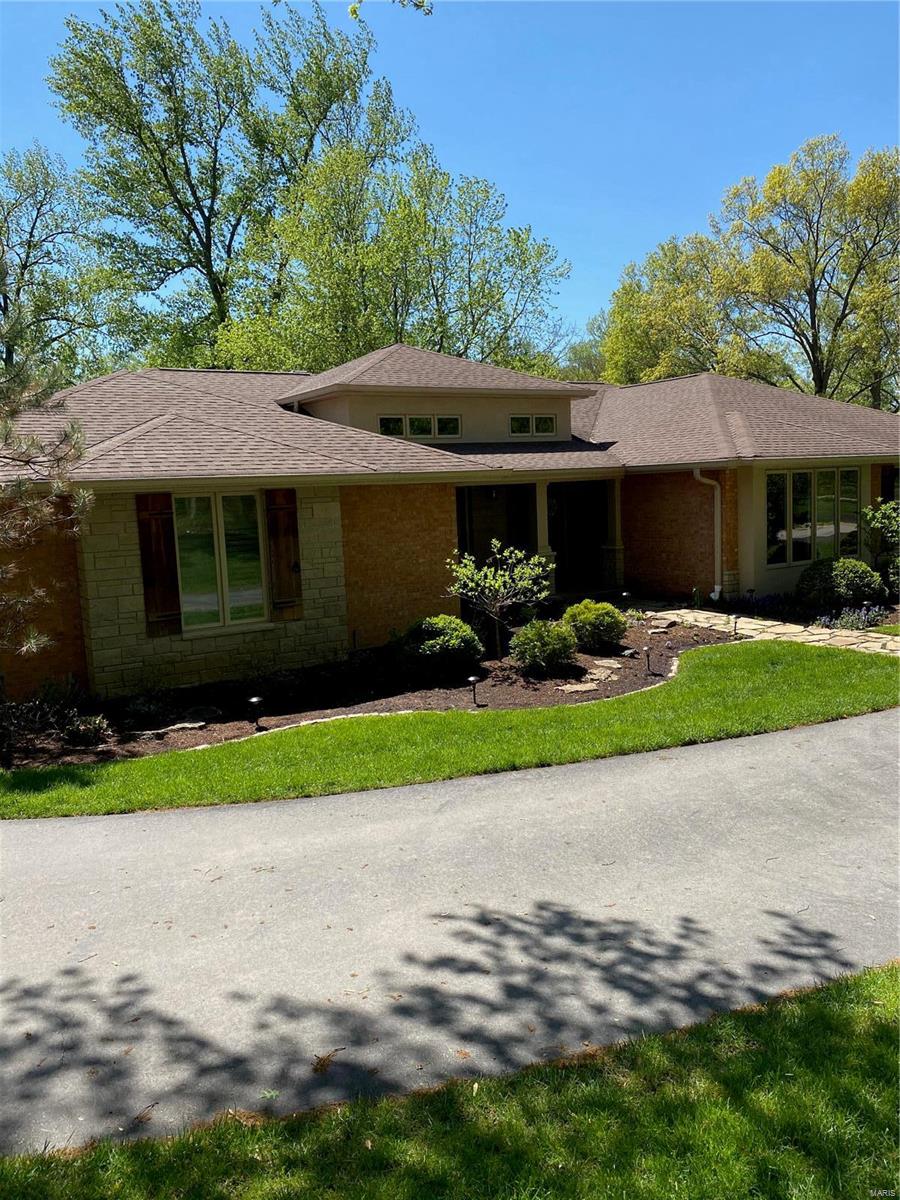
None
#20029189

Chesterfield

23 Summerhill

6 Beds

3 Baths

3,172 Sq.Ft.

$1,025,000

MLS#: 20029189
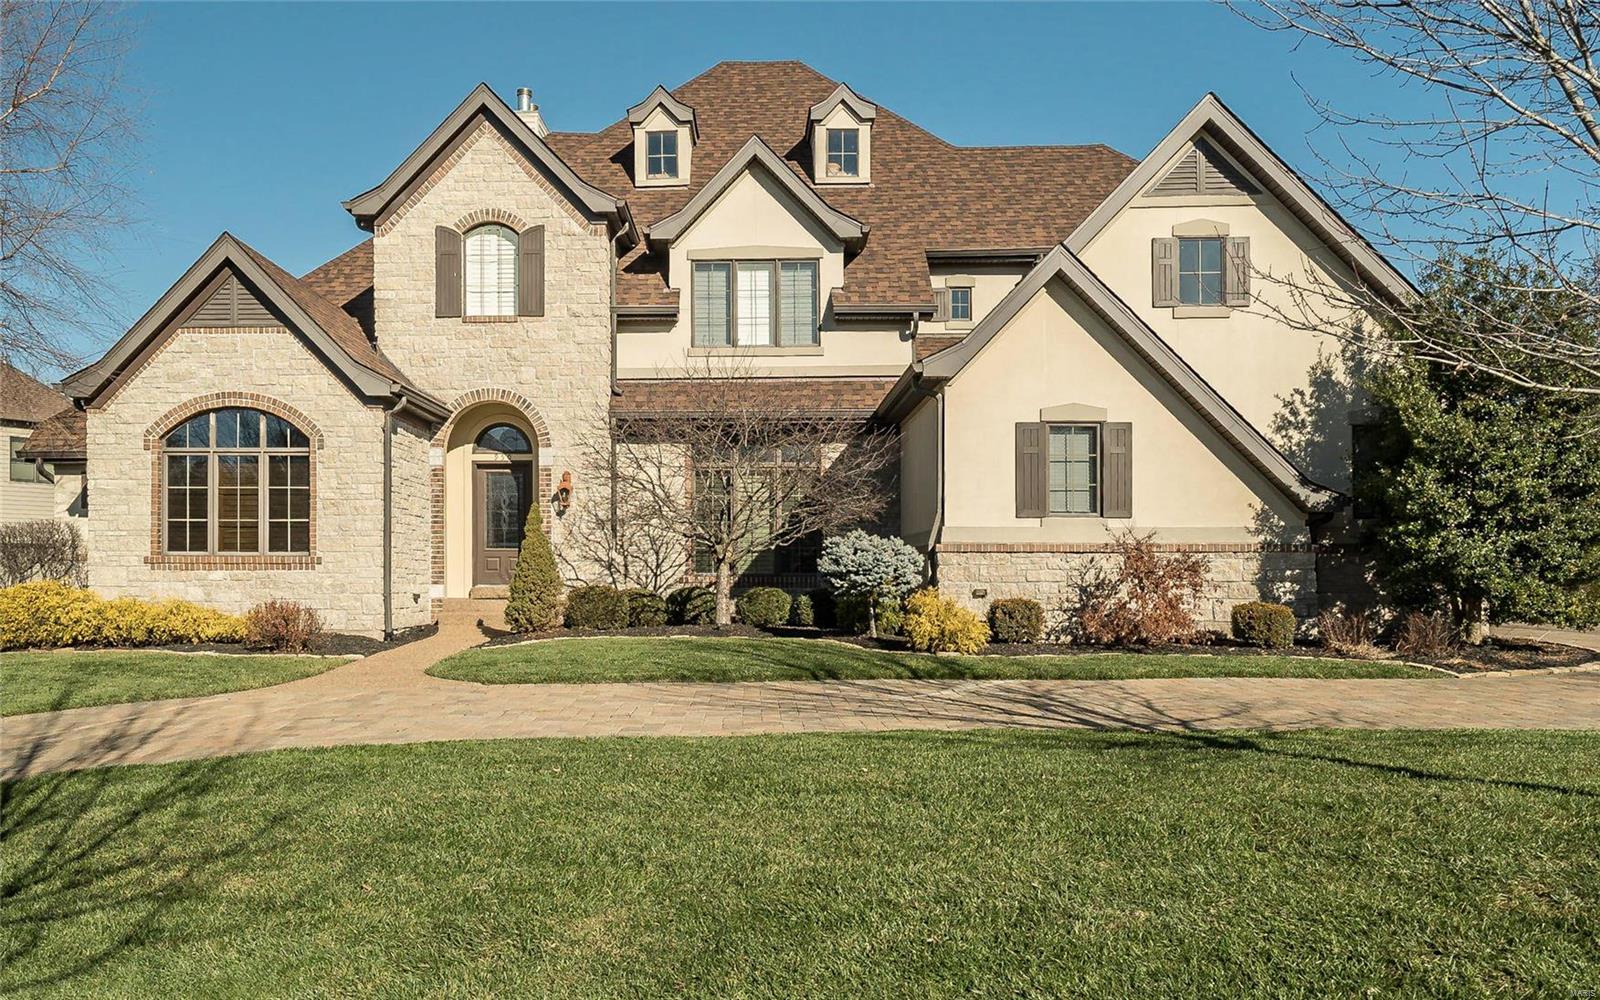
This dramatic 1.5 story Country French Oxford Plan Masterwork Series offers superb design and exquisite finishes throughout +6000 sq ft of finished living space. This Miceli built display home offers exceptional craftsmanship and custom millwork. The two story great room offers a fireplace, built in bookcases and wet bar that joins the large kitchen. A cooks dream kitchen includes an open floor plan, granite counters, stainless appliances, large pantry, custom cabinetry and breakfast room adjoining the beautiful hearth room. This lovely 4 bedroom, 4.5 bath home features a coffered ceiling in the master bedroom suite with a luxurious bath. The upstairs offers 3 bedrooms including a bedroom suite and loft area. The finished lower level offers a gas fireplace, wet bar, full bath, extra sleeping area and plenty of storage. The professionally landscaped yard is complete with a gorgeous salt water pool, covered patio and a hot tub that is perfect for family entertaining.
#19017381

Chesterfield

950 Tara Oaks Drive

4 Beds

4 Baths

6,375 Sq.Ft.

$1,025,000

MLS#: 19017381
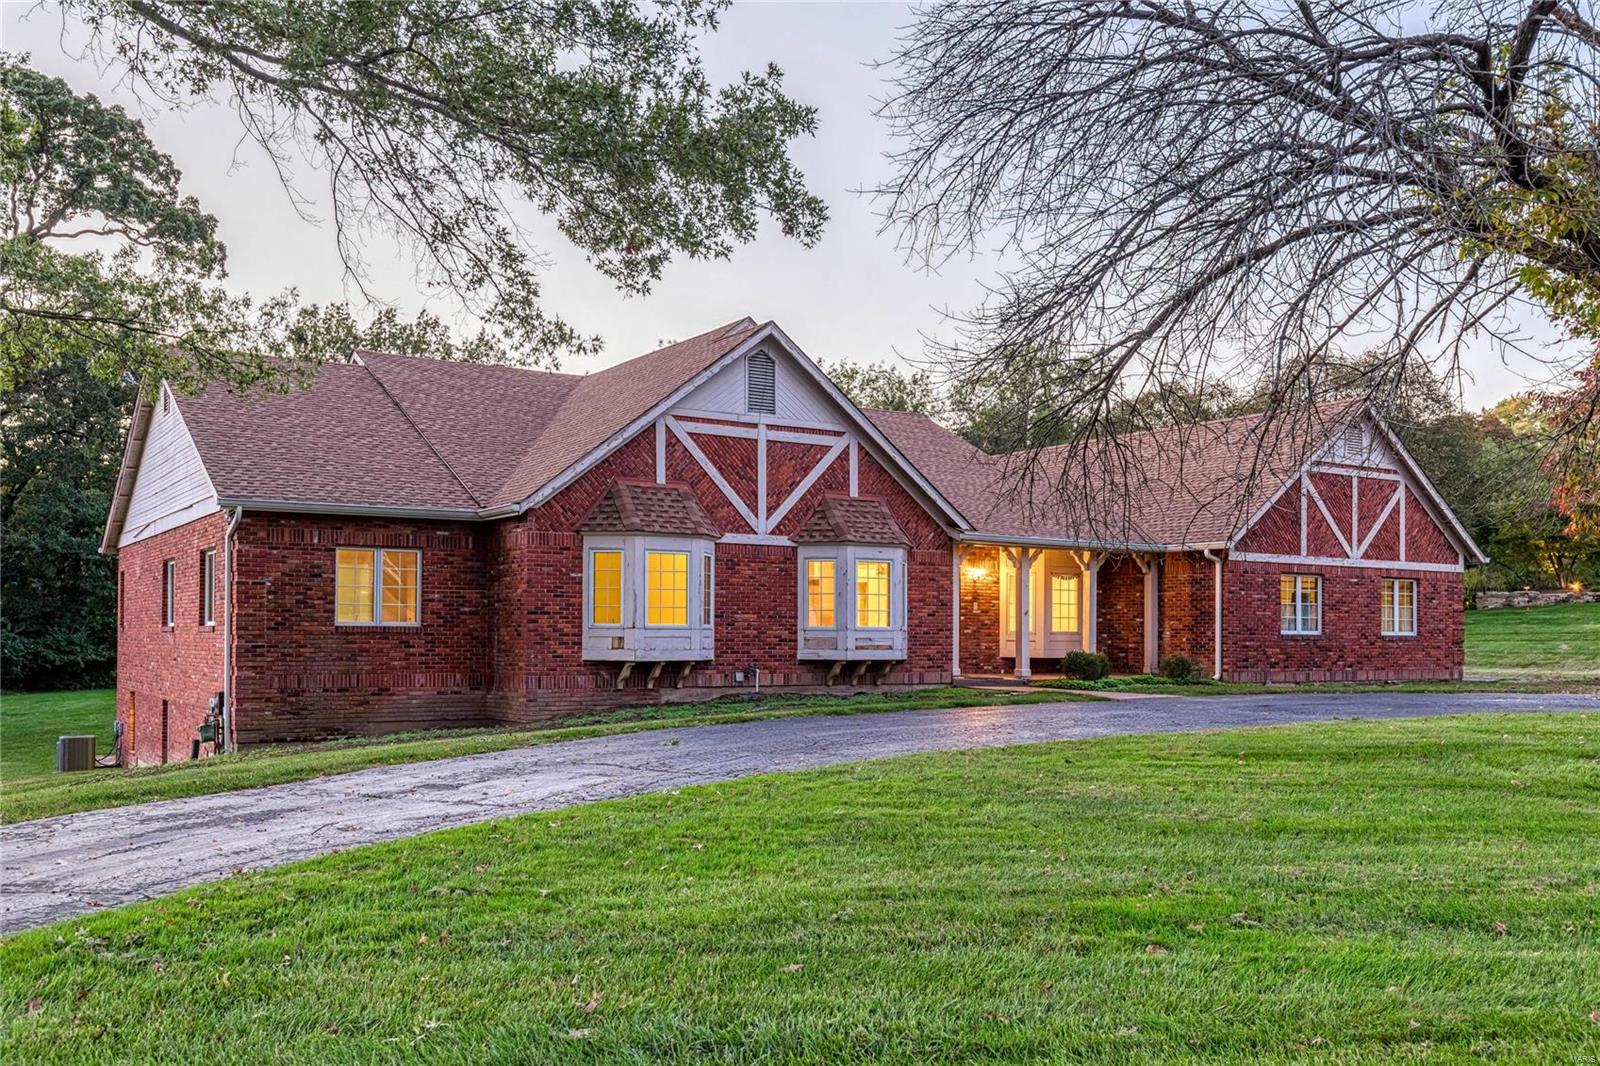
Like new construction completely gutted and updated main floor of 6bed, 6bath home.  Main floor master,  3700+ SQFT of gorgeous brand new hardwood flooring. The entry foyer flows to living & dining rooms to oversized great room w/vaulted ceilings, chef’s kitchen w/ custom designed Amish cabinetry & Thermador appliances; PLUS a large enclosed sunroom. 4 large bedrooms & 5 updated baths complete main level. Kitchen & baths have been updated minus countertops, hardware, & some design details to allow new owner to select their preferences. LL finished as possible in-law quarters w/ kitchen, rec, dining, & sleeping areas, plus bath w/ sauna. Add the finishing touches to this masterful home to create a custom luxury property in your own taste.
Home is being conveyed in present condition. Seller to make no repairs. Additional Rooms: Mud Room, Sun Room
#21076409

Town and Country

2235 Barnbridge Road

6 Beds

5 Baths

7,197 Sq.Ft.

$1,025,000

MLS#: 21076409
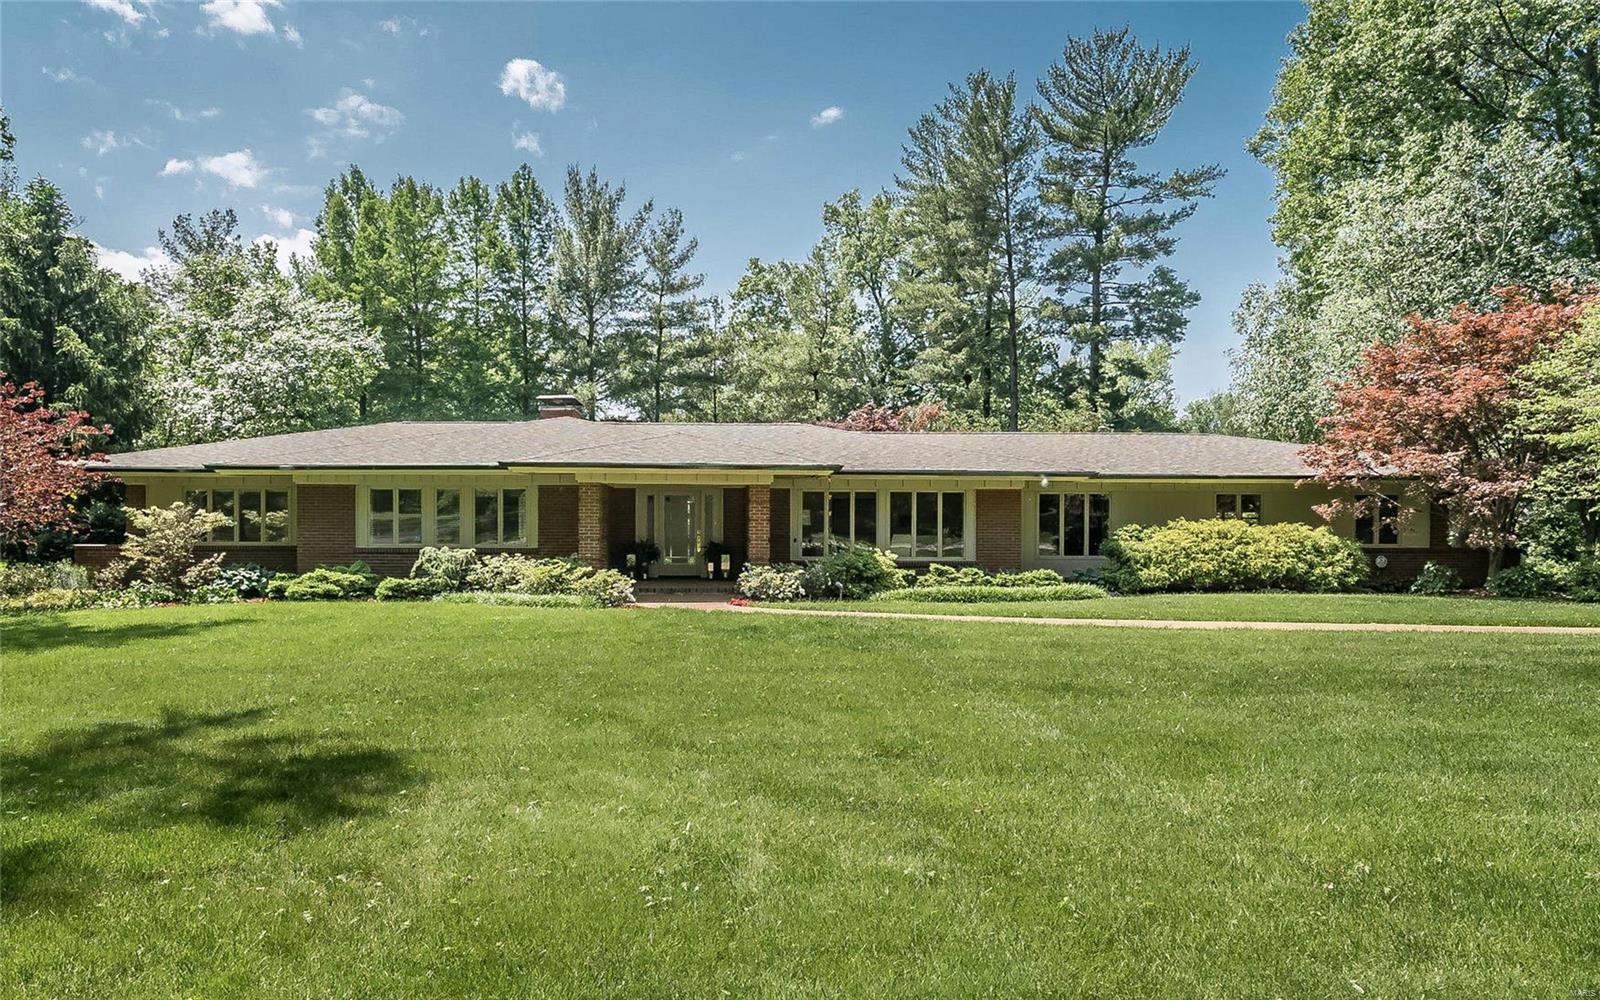
FOR COMP PURPOSES ONLY
#21041491

St Louis

6 Portland Drive

4 Beds

3 Baths

2,876 Sq.Ft.

$1,025,000

MLS#: 21041491

Situated directly in the heart of Hermann’s downtown, 214 E 1st Street offers a rare opportunity to acquire an exceptionally maintained, mixed-use property in the center of one of Missouri’s most visited tourism hot spots. The three-story, approximately 4,800-square-foot building features a long-term commercial tenant, Stomp n' Grounds Espresso Bar, on the main floor and two established short-term rentals on the upper levels.

Commonly recognized as one of Missouri’s most beautiful towns, Hermann attracts year-round visitors with its wineries, breweries, restaurants, shops, festivals, and historic charm. The property is positioned just steps from trolley service and the Amtrak station, placing guests and customers within easy reach of the community’s most popular destinations.

The solid brick building has been thoughtfully maintained and improved, with updated mechanical systems and modernized interiors that preserve its historic character. Massive storefront windows, reclaimed floors, and an inviting courtyard reflect the continued investment and care given to the property. The main floor is occupied by Stomp’n Grounds Espresso Bar, an established café and long-term tenant. The café benefits from prominent street frontage, excellent visibility, and consistent pedestrian traffic generated by Hermann’s tourism market. This established tenant provides the next property owner with an existing commercial income stream without the responsibility of operating the café.

Stomp’n Grounds Espresso Bar is not included in the real estate offering. However the café business is being offered for sale separately to interested buyers.

The upper levels are home to Half Corked Inn, consisting of two established short-term rental accommodations. Silver Moon Loft offers a private, comfortable setting with a fully equipped kitchen, dining room, well-appointed bedroom, updated bathroom, fireplace, smart TV, and in-unit washer and dryer. Harvest Hills Loft is a larger, two-story accommodation designed for groups. It features three bedrooms, two full bathrooms, a private washer and dryer, and an open living area with a fireplace, smart TV, and comfortable seating. The fully equipped kitchen supports extended stays, while a private desk and reading area provide a quiet place to work or relax. A private balcony overlooking the courtyard gives guests additional outdoor space. All Guests also enjoy access to the courtyard and fire pit.

Together, the two short-term rentals have earned nearly 500 five-star reviews and have future reservations already booked, demonstrating an established presence in Hermann’s active lodging market. The units are clean, thoughtfully arranged, and positioned to provide ongoing short-term rental income for the next owner.

214 E 1st Street presents a fantastic opportunity to own a well-maintained, income-producing property with diversified revenue. With an established long-term commercial tenant, two proven short-term rentals, historic character, and a highly visible location in downtown Hermann, this property stands out as a premier investment in one of Missouri’s most desirable communities.

This is a duplicate listing to MLS #26065661
#26065647

Hermann

214 E 1st Street

None Beds

None Baths

4,800 Sq.Ft.

$1,025,000

MLS#: 26065647
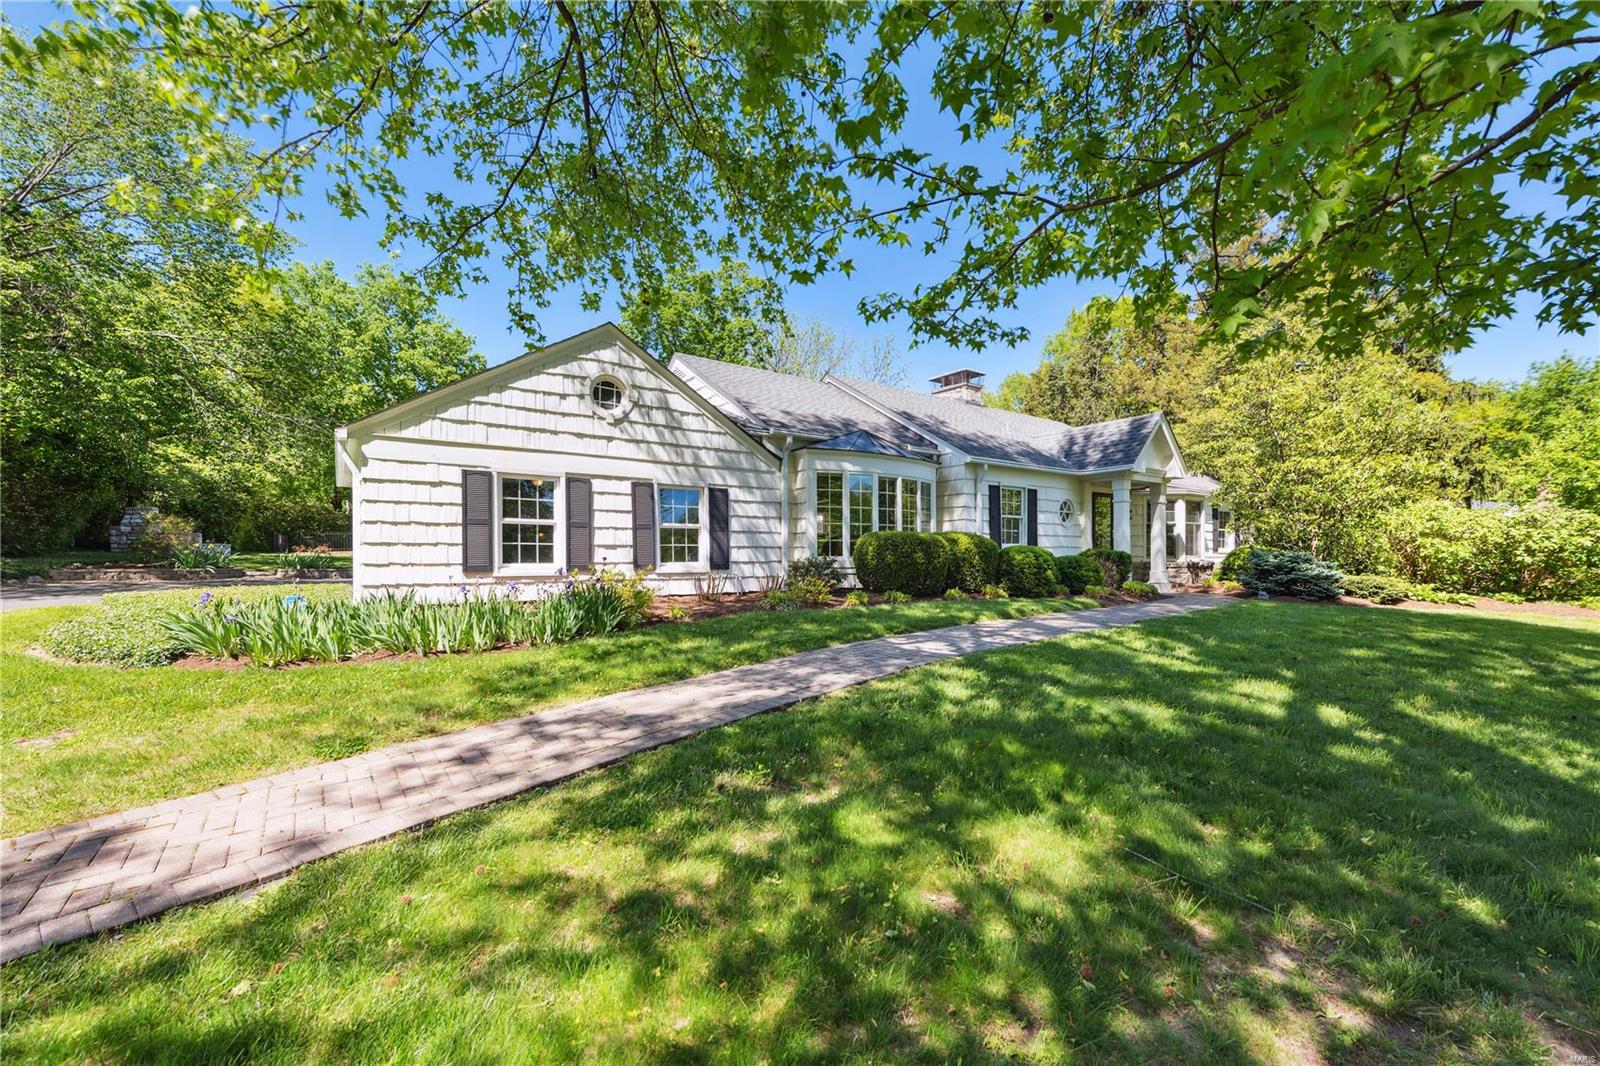
This charming Cape Cod ranch exudes understated elegance with its spacious interior from front to back. This home is a gem. Featuring two Mitchell Wall additions, including a sun-drenched family room complete with a wall of built-in bookshelves, The spacious primary bedroom boasts a large walk-in closet and a lovely primary bathroom, Gleaming wood floors, elegant moldings, and arched doorways adorn this home throughout, creating a warm and inviting atmosphere. The eat-in kitchen is well dignified with custom cabinets, double ovens, gas cooktop and solid surface countertops. Other features include a formal living room, formal dining room, cozy den/office and two generously sized bedrooms. Convenient main floor laundry room. The lower level offers ample finished/unfinished space for additional living or storage space. Lets not forget the discreetly tucked away Pool in the backyard. A true oasis for those warm summer months.
#23023855

Frontenac

18 Georgian Acres

3 Beds

3 Baths

3,134 Sq.Ft.

$1,025,000

MLS#: 23023855
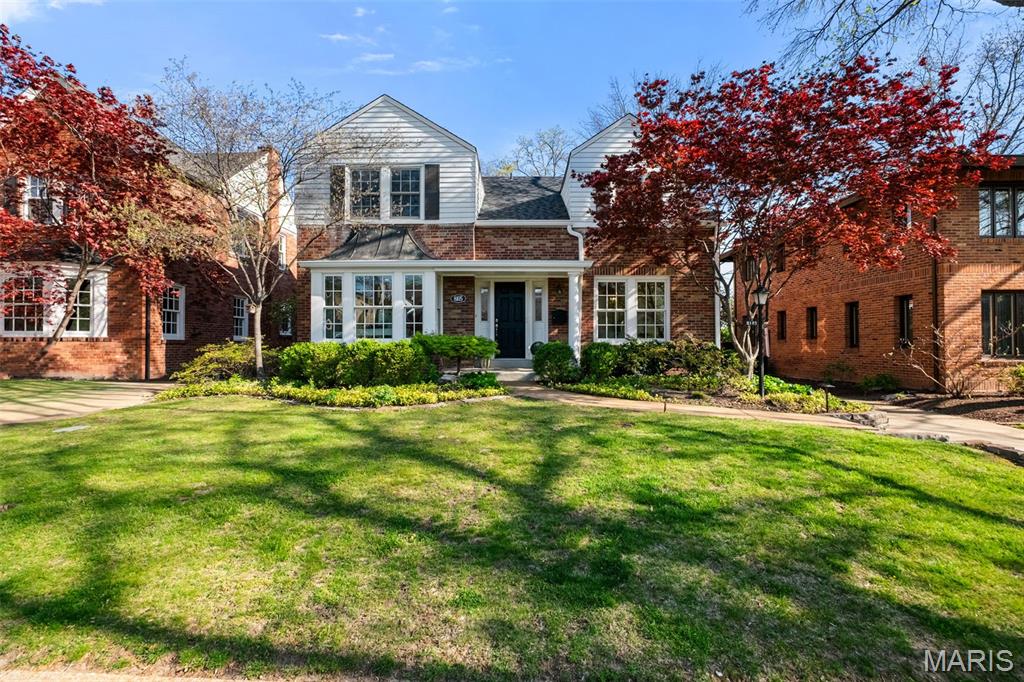
A rare opportunity to own a beautifully renovated home in Clayton Gardens, offering a clean, crisp aesthetic with a subtle coastal chic energy throughout. Over 2640 sq feet of thoughtfully updated and truly intentional design, this home features beautiful refinished hardwood floors, a new roof, new gutters, a new water heater, and fresh landscaping—providing both style and peace of mind. The open floor plan is ideal for entertaining, with seamless flow and connected living spaces that still honor the timeless character of its classic design.

The main level includes a spacious living room, family room, formal dining room, and butler’s pantry, along with a light-filled kitchen that is both functional and inviting. The kitchen boasts an abundance of cabinetry, granite countertops, stainless steel appliances, and a large center island. Expansive High end windows flood the space with natural light and overlook the private, serene backyard. Just off the family room, enjoy indoor/outdoor living on the 3 season porch w/ fireplace/stove to warm you on cool days and nights.  Walk out to large deck and nice private yard. The kitchen flows effortlessly into the elegant formal dining room through a convenient butler’s pantry with additional counter space and storage.

Upstairs, you’ll find three spacious bedrooms, including a generous primary suite with an updated bath and two large walk-in closets. A second-floor laundry room and an updated hall bath add everyday convenience.

The finished lower level offers even more living space ( approx 400+ sq ft), complete with egress windows, a full bath, and ample storage. There is additional unfinished space in the LL that could easily be finished. 

Outside, fresh landscaping including automated night lighting and an irrigation system enhance the property, while a large two-car detached garage completes the home. Enjoy all that Clayton has to offer—just moments from everything, yet tucked away in a charming, neighborly setting.

Truly well-done and completely move-in ready.
#26021075

Clayton

8105 Kingsbury Boulevard

3 Beds

3 Baths

2,640 Sq.Ft.

$1,025,000

MLS#: 26021075

1 ... 557 558 559 560 561 ... 666
* Listings identified with the FMLS IDX logo come from FMLS and are held by brokerage firms other than the owner of this website. The listing brokerage is identified in any listing details. Information is deemed reliable but is not guaranteed. If you believe any FMLS listing contains material that infringes your copyrighted work please click here to review our DMCA policy and learn how to submit a takedown request. © 2024. First Multiple Listing Service, Inc.

Send a message

Message successfully sent.

Your message

What is 3 + 4 ?

Reason for contacting?

I agree to receive email communication and understand I can unsubscribe at any time.

I agree to be contacted by Rock Island Realty via call, email, and text for real estate services. To opt out, you can reply 'stop' at any time or reply 'help' for assistance. You can also click the unsubscribe link in the emails. Message and data rates may apply. Message frequency may vary. Privacy Policy

Sign Out

Virtual Assistant

Would you like to take the next step with this property? We can help you schedule a showing or virtual tour, or send you more details.

Yes, I would like more information.

Thank You for Your Reply, One of Our Agents will contact you as soon as possible

No, maybe later.

Thank you, you can always contact me via email, phone number or through the contact form.

Realhub AI

Lucy - Your AI-Powered Realtor

Update Your Temporary Password

Personalize your search

Enter your email and we'll notify you immediately when new listings match what you're looking for.

or enter email address

Already have an account ? Login here

Continue your home search

I agree to receive communications and understand I can unsubscribe at any time.

I agree to be contacted by Rock Island Realty via call, email, and text for real estate services. To opt out, you can reply 'stop' at any time or reply 'help' for assistance. You can also click the unsubscribe link in the emails. Message and data rates may apply. Message frequency may vary. Privacy Policy

Already have an account ? Login here

We use cookies

We use cookies primarily for analytics to enhance your experience. By accepting, you agree to our use of these cookies. You can manage your preferences or learn more about our cookies policy.
