Properties

Browse or get in touch to schedule a walkthrough.

  • Nearby me
Price range

Popular Features

Community Features

Association

Property Features

Waterfront

View

Exterior Features

Interior Features

Style

10000 properties match your criteria

Updated 1 minute ago

E-Alert name
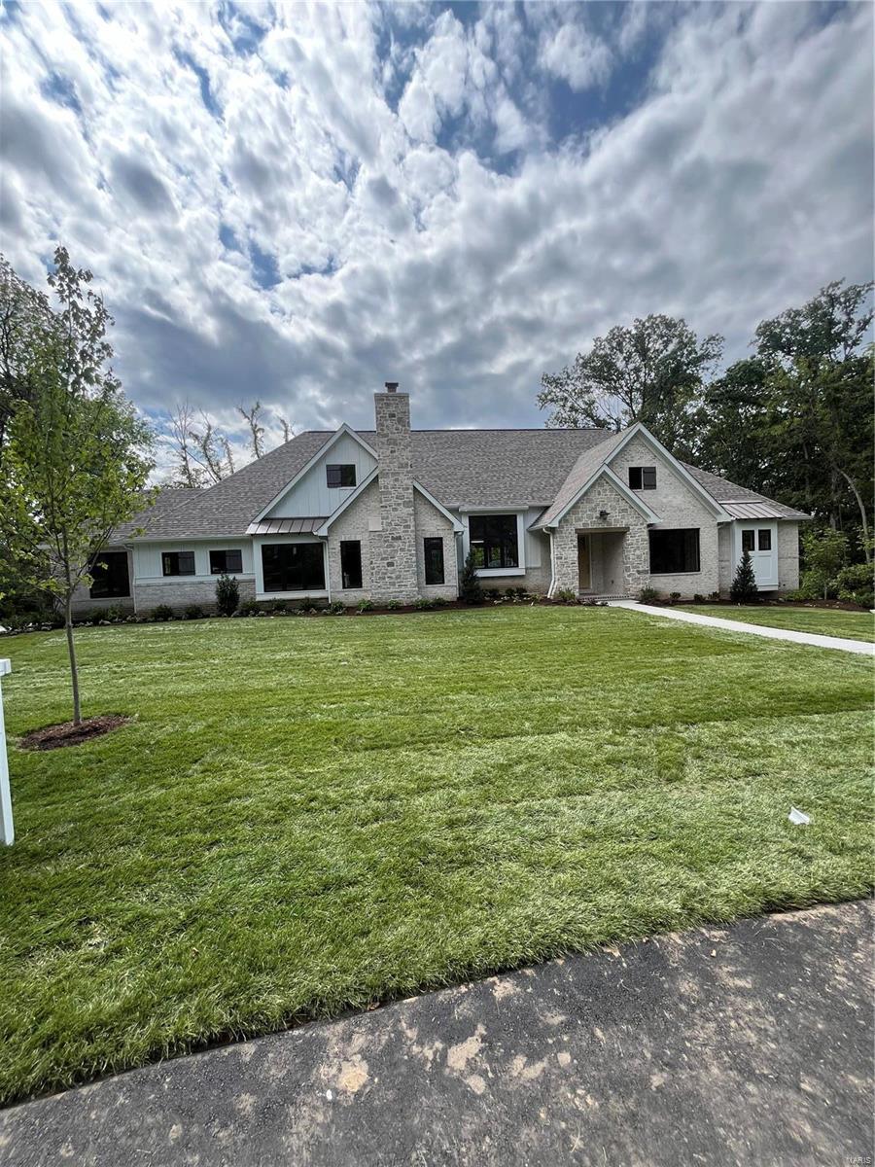
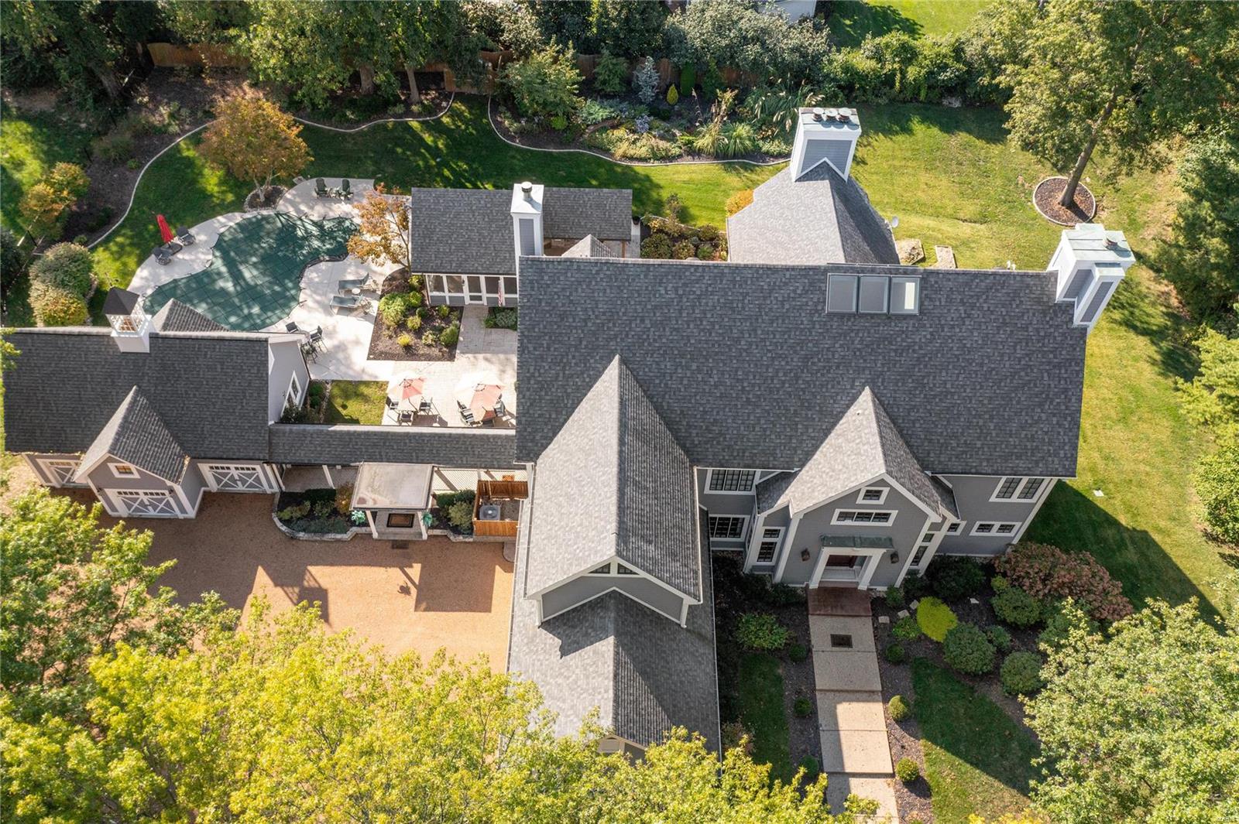
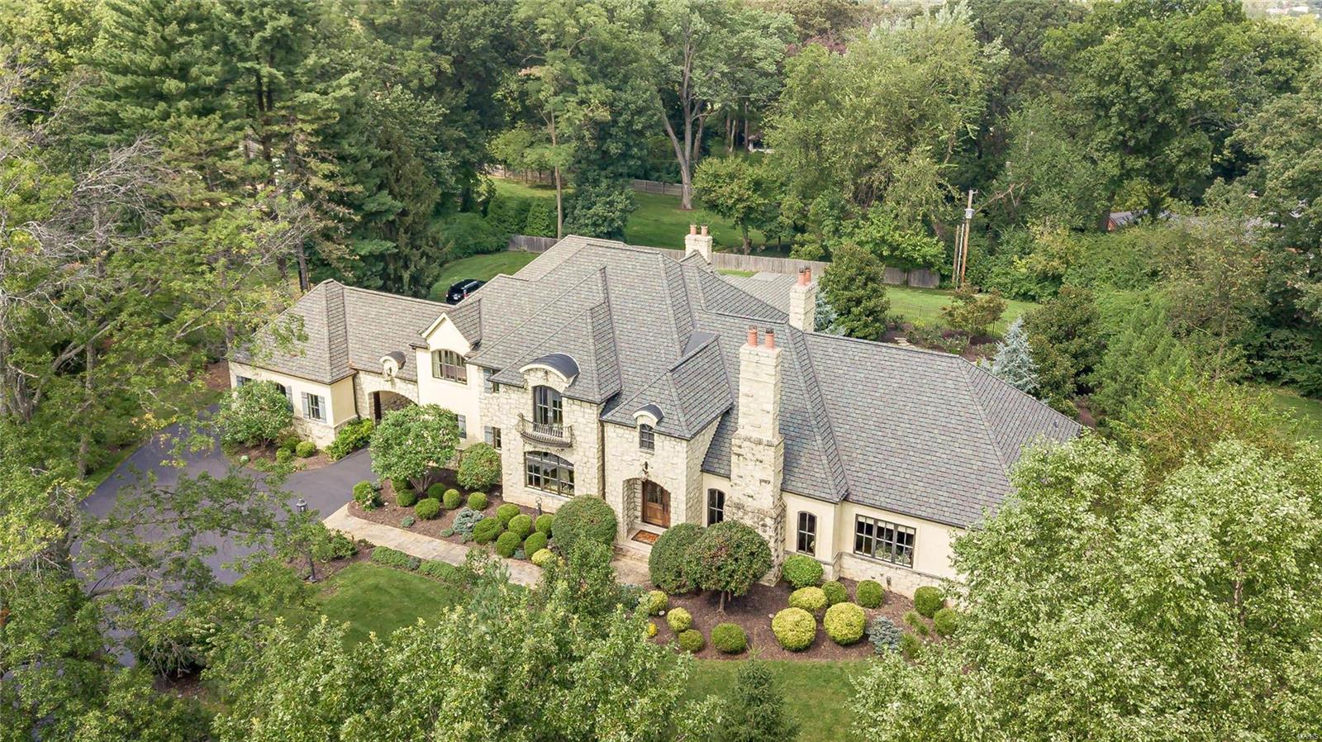
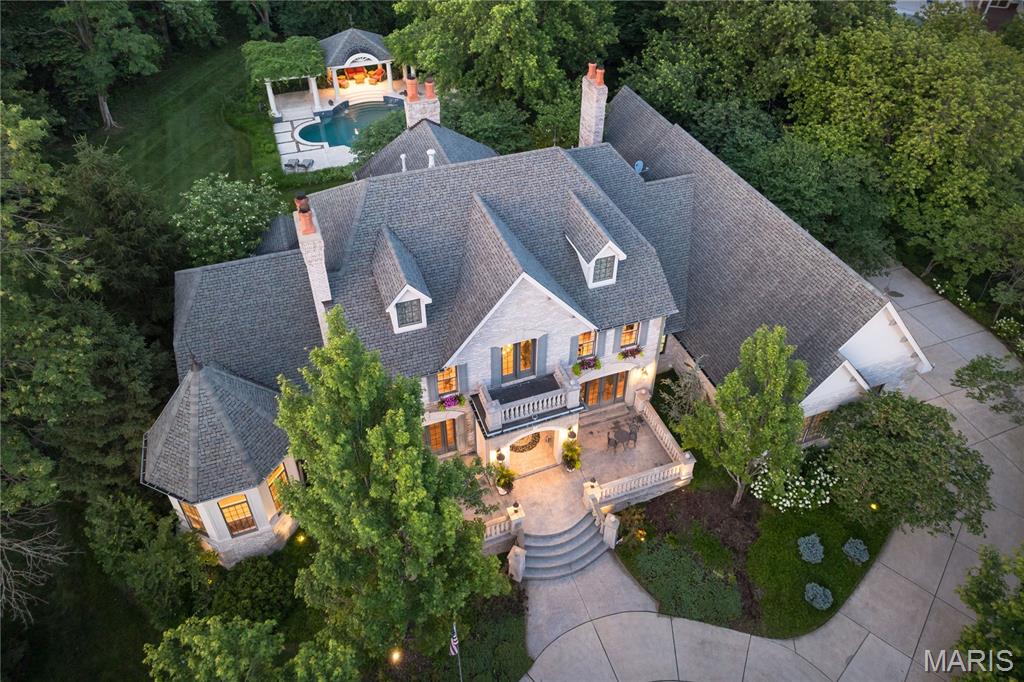
Welcome to an Exquisite property in Country Life Acres, an exclusive gated community where luxury meets timeless elegance. Discover sophistication in this 1.5-story home,  w 4 bed & 9 baths, offering 7,000 sq ft of refined living on a 2-acre level lot, w 2 MASTER SUITES on main level for ultimate privacy. A stately concrete circle drive sets the stage for the grandeur within. The dramatic 2-story foyer w arched passages flows into elegant living & dining spaces, perfect for gracious entertaining. The great room impresses w soaring ceilings, Palladian windows, a grand gas log fireplace, intricate custom woodwork, & hardwood floors. At the heart of the home is an updated gourmet kitchen—two expansive islands, granite countertops, & custom cabinetry—leading to a sunlit breakfast room overlooking the stunning saltwater pool. This outdoor oasis features a newer Kool Deck, elegant brick coping, & wrought iron fencing w stately brick pillars, ideal for serene relaxation or lavish gatherings. The main floor offers 2 master suites, an oversized office, & a versatile TV room easily could convert to an in-law suite. Upstairs, 2 spacious bedrooms w ensuite baths. The lower level includes 2 finished baths, formerly live-in staff quarters. Car enthusiasts will appreciate the heated/cooled 3-car side-entry garage w extra storage. A newer roof & exceptional amenities complete this distinguished well maintained property. Experience one of Saint Louis' most exclusive communities.
#25058444

Town and Country

34 Country Life Acres

4 Beds

8 Baths

7,000 Sq.Ft.

$2,750,000

MLS#: 25058444

***Auction – 111+/- Acres Offered in 3 Tracts or Combinations***
Saturday, October 4, 2025 • 12:00 PM • Jackson Civic Center – Jackson, MO
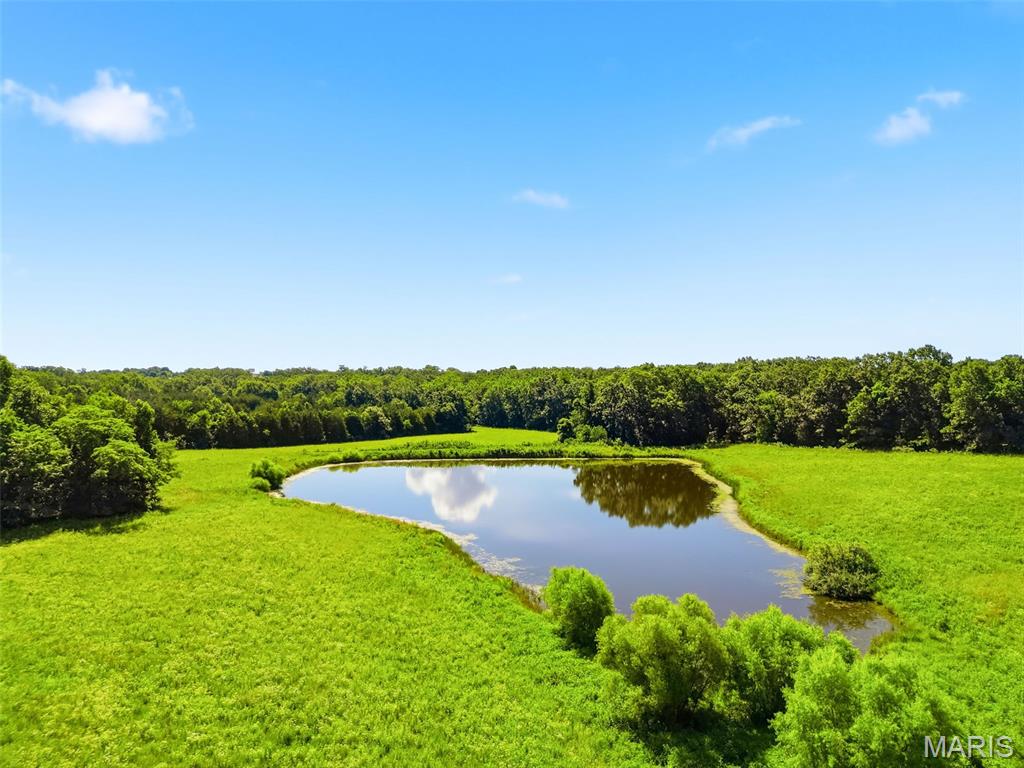
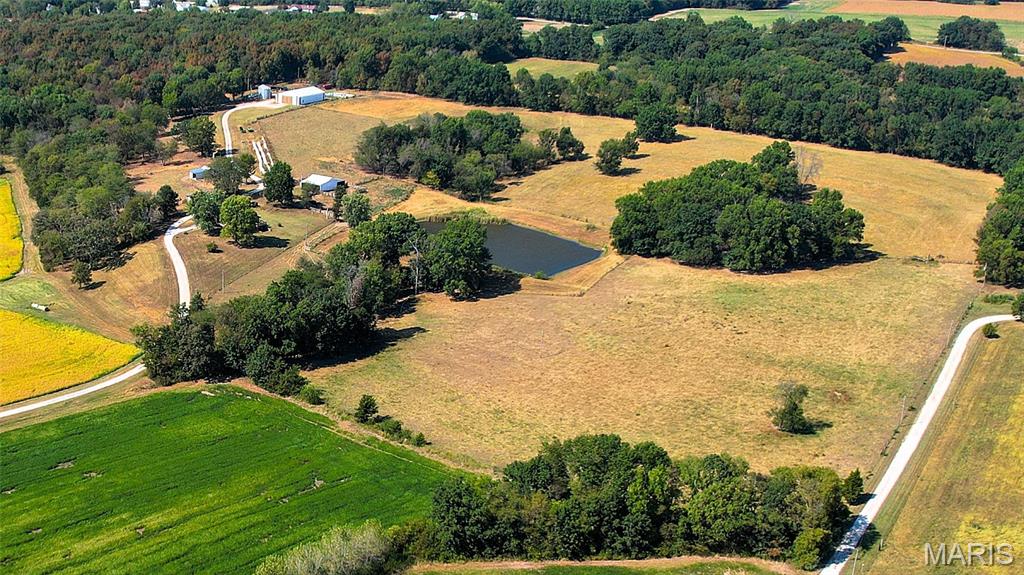
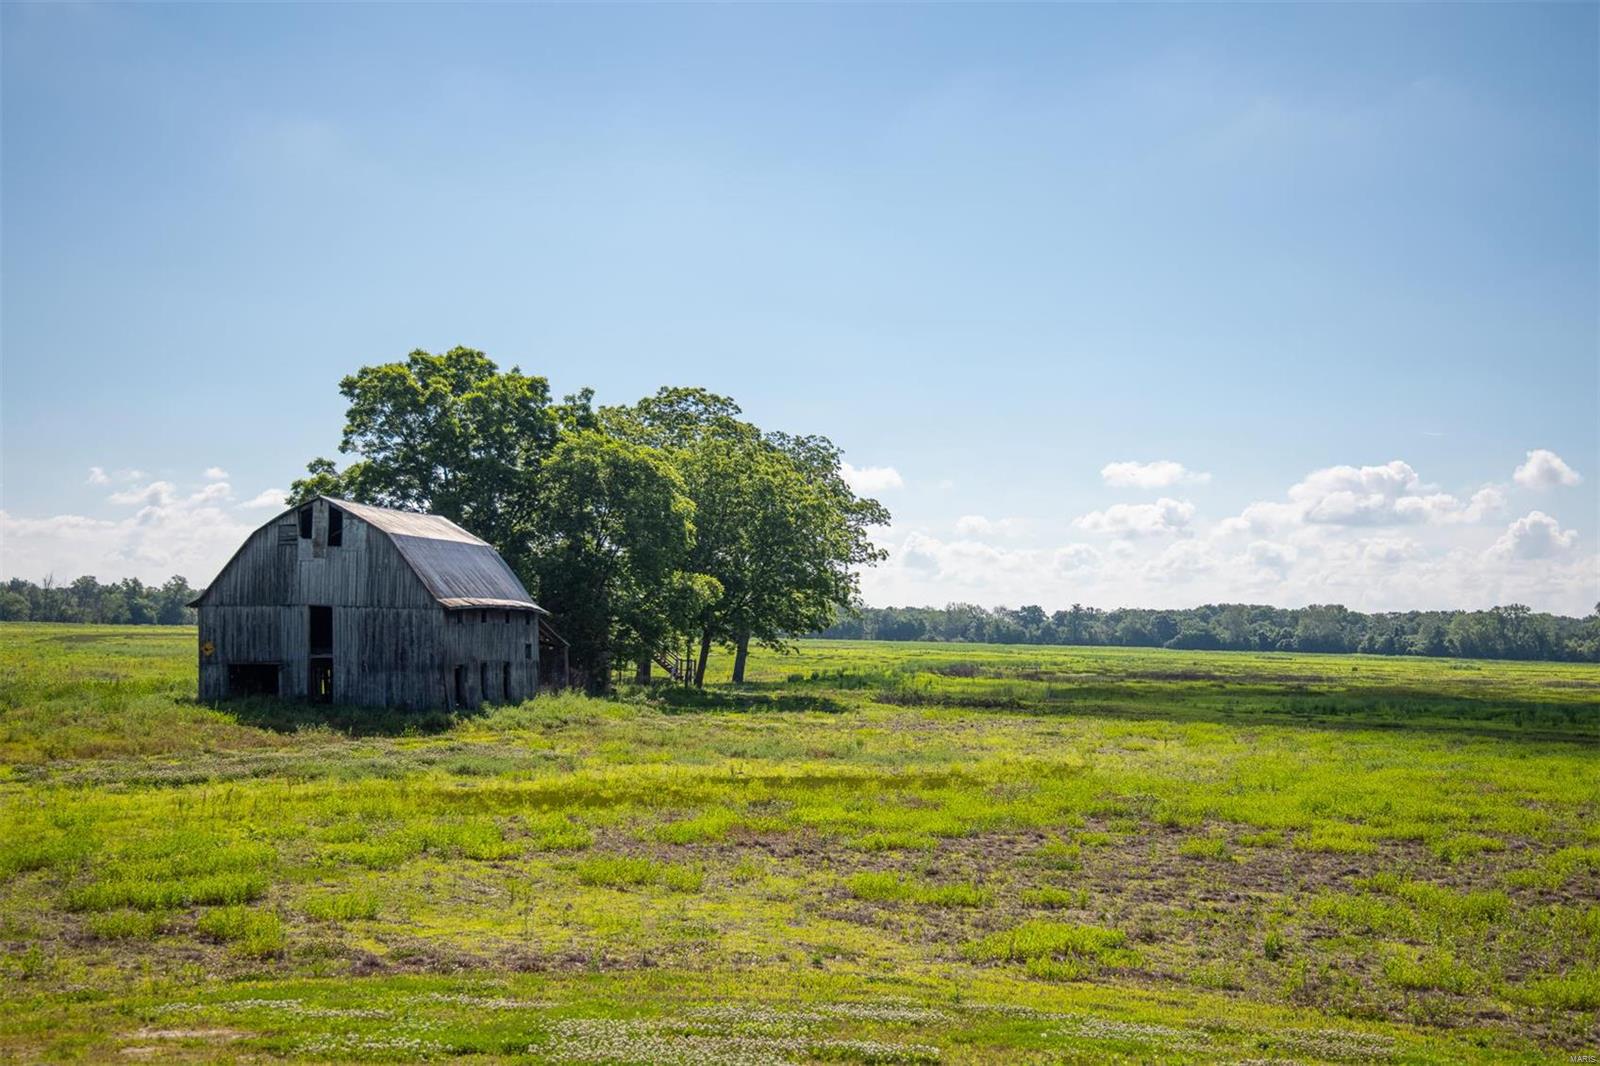
An incredible opportunity awaits with 111+/- acres in Cape Girardeau Co., selling at public auction in three desirable tracts or in combinations to suit your vision. These versatile properties offer premier location, excellent accessibility, and unlimited potential for farming, building, or development – all within the Jackson School District. Tract 1 – 36+/- Acres: Beautiful open pasture with Highway 61 frontage, creek frontage, fencing and cross fencing, and multiple phenomenal build sites offering sweeping views. Tract 2 – 15+/- Acres: A picturesque setting with Highway C frontage, a pond, creek frontage, fencing, and a hilltop build site overlooking the valley and water. Tract 3 – 60+/- Acres: A well-kept 1,131 sq. ft., 3-bedroom, 2-bathroom home built in 1962 surrounded by multiple outbuildings, lean-tos, equipment sheds, and a hay shed. This tract also includes 3 ponds, creek frontage, and fenced/cross-fenced pasture – ideal for livestock or hobby farming. Each tract offers excellent development possibilities with public water available, public sewer nearby, and electric on site. Unincorporated and unrestricted, these properties provide both freedom and flexibility for future use. Whether you’re looking for a homesite, farm, or investment, this auction represents a rare chance to secure prime land in a sought-after location.
#25061085

Unincorporated

949 State Highway C

None Beds

None Baths

1,469 Sq.Ft.

$2,750,000

MLS#: 25061085

Rare urban development opportunity in the heart of Midtown St. Louis — 2 acres of investment-grade land positioned at the gateway to the city's newest and fastest-growing district, Prospect Yards. The Steelcote Prospect Yards Assemblage comprises two non-contiguous parcels totaling approximately 2.00 acres (+/-87,120 SF) in City Block 2213: a +/-1.50-acre rectangular parcel fronting Papin Street (the hotel site) and a +/-0.50-acre Chouteau Avenue frontage parcel (the QSR/retail site), with Theresa Avenue providing secondary access on the eastern boundary.
The subject site sits at the epicenter of over $2.8 billion in new construction activity that has transformed Midtown over the last decade. The seller, Pier Property Group, developed the award-winning Steelcote Square campus immediately adjacent — three phases of residential mixed-use totaling 153 units across Steelcote Lofts, Steelcote Crossing, and the ground-up Steelcote Flats (158,000 SF, completed 2022). National retailers Target (70,000 SF) and Topgolf anchor the immediate block. SSM Health's $550 million SLU Hospital and the under-construction Cardinal Glennon Children's Hospital sit directly across Chouteau Avenue — the single strongest demand driver for the proposed hotel use. Saint Louis University's North and South campuses flank the corridor, generating sustained hospitality and retail demand from 15,000+ students, faculty, patients, and medical visitors daily.
Architectural concept plans (Arcturis, January 2025) have been prepared depicting a 4-story, 100-key hotel with +/-100 surface parking spaces on the Papin parcel, and a 1-story commercial/QSR building (+/-2,500-7,500 SF) with drive-thru capability on the Chouteau frontage parcel. Current zoning is J-Industrial; rezoning will be required for hotel and/or retail uses. The site carries eligibility for Chapter 353 tax abatement through the St. Louis Midtown Redevelopment Corporation (SLMRC) — potentially providing up to 20 years of real estate tax abatement on improvements, a compelling economic incentive for any developer underwriting construction costs in the current environment.
The parcels may be purchased together as a single +/-2.00 AC assemblage at $2,750,000, or separately: the North Parcel (Papin) at $2,000,000 and the South Parcel (Chouteau) at $750,000. All-cash, 1031 exchange, or assumable mortgage structures will be considered.
#26025175

St Louis

3501 Chouteau Avenue

None Beds

None Baths

N/A

$2,750,000

MLS#: 26025175

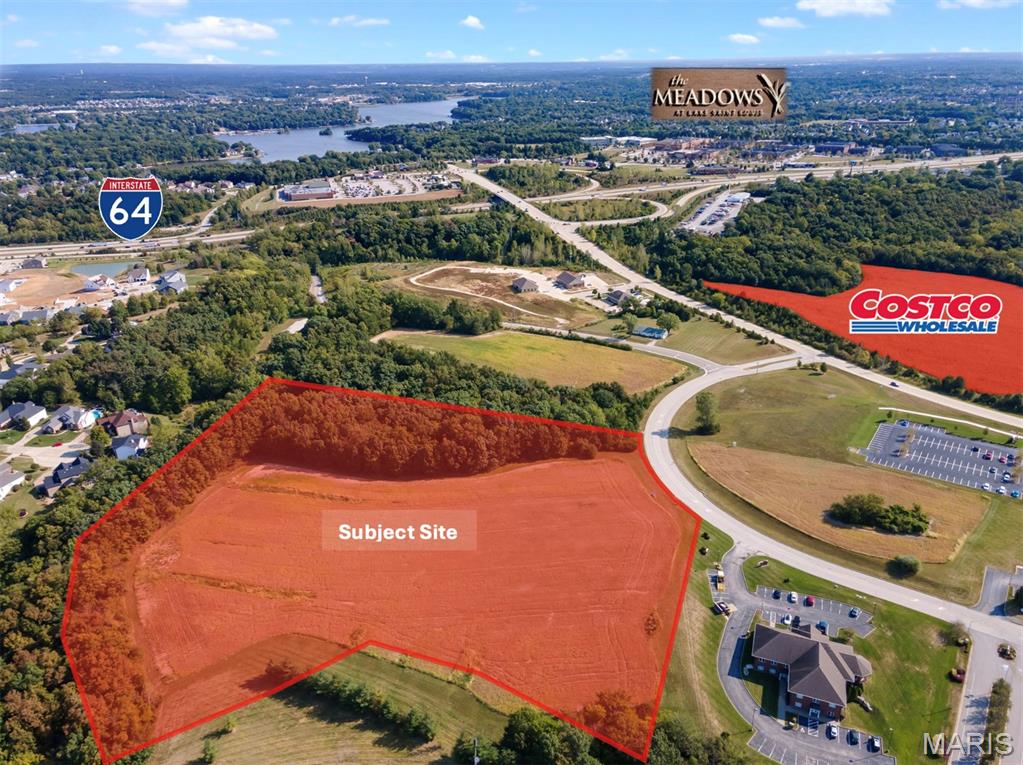
Prime development opportunity in one of the Lake area's fastest-growing commercial corridors! This approximately 30-acre tract offers outstanding visibility with approximately 750 feet of Highway 54 frontage and exposure to more than 20,000 vehicles per day. Ideally positioned adjacent to Patriot Storage (also available for purchase), this property presents endless possibilities for commercial development, mixed-use projects, retail, hospitality, self-storage expansion, or other investment opportunities. Located just minutes from several of the area's newest attractions and continued commercial growth, this high-traffic location is perfectly situated to capitalize on the increasing demand in the Lake of the Ozarks market. Whether you're an investor, developer, or business owner looking for your next project, this rare offering combines size, accessibility, and exceptional visibility in a location poised for continued growth. Don't miss this outstanding opportunity to secure one of the area's premier development sites.
#3588431

Osage Beach

6760 Hwy 54

None Beds

None Baths

N/A

$2,750,000

MLS#: 3588431

Keener Springs is a truly rare and remarkable 65-acre property offering three features that are almost impossible to find on a single tract: a natural cave, a half mile of Black River frontage, and a powerful spring producing up to 27 million gallons of water per day. Together, these elements create a property that is visually stunning, historically significant, and full of opportunity. The land itself is a beautiful mix of rolling terrain, mature timber, river bottom, and scenic water features. The constant flow from the spring feeds a picturesque spring pond before making its way toward the Black River, creating an environment that feels peaceful and alive with natural energy. Liggett Creek also runs through the property, serving as another feeder into the Black River and adding even more character and water features to the landscape. A walk across the spring pond bridge and along the river leads to an impressive bluff wall, where a large cave sits at its base—an unforgettable natural landmark that defines this property. Keener Springs also carries a deep and meaningful history. During the Civil War, the grounds were used as a field hospital, adding a unique historical element rarely found with recreational properties today. The property includes a home that has been recently remodeled, along with three cabins currently being used as short-term rentals. The property has also been used as a wedding venue and event space, offering multiple income-producing opportunities while still leaving room for personal use, expansion, or further development. Whether you envision a private retreat, a recreational destination, a legacy property, or a unique investment opportunity, Keener Springs offers a combination of natural beauty, water resources, river frontage, and history that is exceptionally hard to duplicate. Located in Southern Missouri, the property is also positioned for convenient access. The future Interstate 57 expansion, scheduled for completion in fall 2026, will make getting to the property even easier while increasing accessibility to the region. Keener Springs is more than just land—it is a one-of-a-kind property with features that will never be replicated.
#26015333

Williamsville

3425 Highway JJ

3 Beds

1 Baths

1,700 Sq.Ft.

$2,750,000

MLS#: 26015333

LAKE OF THE OZARKS - No home on Forest Trace has ever closed under $5M. This exceptional Villages at Shawnee Bend lakefront home offers 6 bedrooms and 6 baths, including 3 private lakeside master suites — creating the perfect retreat for family and cherished guests. Thoughtfully designed for comfort and connection, it features rich hardwood floors, soaring vaulted tongue-and-groove ceilings, and walls of windows that frame breathtaking main channel views and glowing sunsets. The open-concept living space is warm yet refined, showcasing high-end appliances, custom cabinetry, and elegant finishes ideal for gathering and entertaining. A dedicated entertainment area invites movie nights and relaxed evenings together. Step outside to expansive patios and inviting lounging spaces, complete with a poolside kitchen and lakeside firepit — perfect for sunset dinners and morning coffee by the water. Lush landscaping enhances privacy while embracing panoramic lake views. With a large cruiser dock providing effortless water access, every day brings boating, swimming, and unforgettable lakeside memories. This is more than a home — it’s where life slows down and memories are made.
#3584425

Villages

29 Forest Trace

6 Beds

6 Baths

5,300 Sq.Ft.

$2,750,000

MLS#: 3584425

Prime development opportunity in one of the Lake area's fastest-growing commercial corridors! This approximately 30-acre tract offers outstanding visibility with approximately 750 feet of Highway 54 frontage and exposure to more than 20,000 vehicles per day. Ideally positioned adjacent to Patriot Storage (also available for purchase), this property presents endless possibilities for commercial development, mixed-use projects, retail, hospitality, self-storage expansion, or other investment opportunities.

Located just minutes from several of the area's newest attractions and continued commercial growth, this high-traffic location is perfectly situated to capitalize on the increasing demand in the Lake of the Ozarks market. Whether you're an investor, developer, or business owner looking for your next project, this rare offering combines size, accessibility, and exceptional visibility in a location poised for continued growth. Don't miss this outstanding opportunity to secure one of the area's premier development sites.
#3588399

Osage Beach

6760 Hwy 54

None Beds

None Baths

30.0 acres

$2,750,000

MLS#: 3588399

$200,000 PRICE REDUCTION!  4-Acre Ladue Equestrian Estate.  Very private setting off of Litzsinger Road.  Splendid home with approx. 8,000 sq. ft. of living space plus a finished walk-out lower level.  4-car garage, pool, tennis court and 5-stall center aisle stable with access to the Ladue Bridle Trails complete the grounds.  House features a center island kitchen with adjoining breakfast room which opens to a large family room.  27x22 main floor master suite with adjoining study.  Four second floor bedroom suites.  Three main floor half baths with two directly accessible from pool.  Lower level with billiards room and 28x22 family room.  Most rooms have access to extensive terraces and outdoor living spaces, plus two second floor terraces.  Fabulous living and entertaining home. Additional Rooms: Sun Room
#14020989

Ladue

9929 Litzsinger Road

5 Beds

5 Baths

10,700 Sq.Ft.

$2,750,000

MLS#: 14020989

Exceptionally handsome home ideally located & situated on a breathtaking 1.9 acre lot. From the moment you enter, you are welcomed with dramatic views of sweeping lawn and glorious amenities. Beautiful living room with fireplace & gracious dining rm both w/ pretty bay windows looking out on the gorgeous setting w/ pool & gardens. Cozy den/library, with rich wood cabinetry, is adjacent to the well-appointed main flr master ste & solarium, and serves as a quiet retreat w/ fireplace & wet bar. The perfect heart of the home is the huge kitchen area which incl a separate entertaining kit for easy pool access, & has a peninsula w/ extra cabinetry, bar sink, & breakfast bar serving the open family rm w/ fireplace and lg breakfst area w/ 3 sides of windows. Upstairs find 4 additional BRs, a bonus rm which cld be BR & 3 full baths. Other impt features include: main flr laundry, front & back stairs, 2 fin LLs, 32x16 heated pool, pool house & side entry 3 bay garage. Additional Rooms: Sun Room
#20000810

St Louis

21 Upper Ladue Road

5 Beds

4 Baths

6,349 Sq.Ft.

$2,750,000

MLS#: 20000810

50 UNIT APARTMENT COMPLEX IN ARCADIA VALLEY
Rare opportunity to acquire a 50-unit multifamily portfolio in Arcadia Valley, Missouri one of Southeast Missouri's’ steadily growing rental markets. The offering includes 50 residential units and 1 Laundry unit in 19 buildings on 10 acres.
30-1 bedroom, 1 bath units
7-2 bedroom, 1 bath units
12-2 bedroom, 2 bath units
1-3 bedroom, 2 bath unit
1- Laundry with rehab potential for income producing amenity
Property is located in Pilot Knob, Missouri in Iron County about 80 miles south of St Louis, and 17 miles south of Farmington.
Apartments are on Hwy 21 near Hospital, Post office, stores and restaurants.
Currently 96% occupied with an 8% Cap rate. $2,750,000
#26043543

Pilot Knob

586 St Marys Street 566-651

None Beds

None Baths

N/A

$2,750,000

MLS#: 26043543

Fully renovated 13-unit multifamily property in St. Louis' 63139 corridor, a few blocks from The Hill and near Forest Park, the Barnes hospital complex, local dining, with easy access to highway 40 and 44. The unit mix includes eleven 1 bed/1 bath apartments, one 2 bed/2 bath apartment, and one 2 bed/2.5 bath apartment. The property underwent an extensive gut renovation, including conversion of three former commercial spaces into residential units. Improvements include new electrical, plumbing, sewer, HVAC, windows and roof; rebuilt rear decks; tuckpointing; renovated kitchens and bathrooms; refinished common areas and basements; new appliances and fixtures; redesigned layouts; and AT&T Fiber infrastructure to each residential unit. Stabilized cash flow with current annual income of $207,058, expenses of $39,980, and NOI of $167,078. Three off-street parking spaces. Can be purchased with 6201 Arsenal St, another fully renovated 13-unit building nearby.
#26048673

St Louis

6008 Southwest Avenue

None Beds

None Baths

N/A

$2,750,000

MLS#: 26048673

Set on a beautifully landscaped one acre lot in the sought after Thornhill Estates, this magnificent seven bedroom, eight and a half bath residence offers nearly ten thousand square feet of refined living. Built in 2017, the home combines modern comfort with timeless design and meticulous craftsmanship. Every detail, from the imported marble flooring and custom medallions to the handcrafted furnishings tailored specifically for this residence, reflects an uncompromising commitment to quality.

A roundabout driveway leads to the elegant entry and a four car garage with two covered carports. Inside, the foyer opens to soaring ceilings on the main level, introducing an atmosphere of grandeur that continues throughout. Imported marble flooring with matching trim, intricate ceiling designs, and imported chandeliers establish a tone of elegance from the first step.

The great room serves as the heart of the main level, anchored by tall ceilings and expansive windows that fill the space with natural light. From here, doors open to a grand wood deck overlooking the pool and manicured grounds, creating a seamless connection between indoor and outdoor living.

The gourmet kitchen was designed for both entertaining and daily enjoyment. It features three tiered velvet edged marble countertops, custom cabinetry, and top of the line appliances. The generous island and breakfast area make this space both practical and beautiful. Just beyond the kitchen, a hearth room with its own medallion ceiling and chandelier offers a warm and inviting setting for relaxed gatherings. Across the hall, the formal dining room mirrors that same attention to detail, highlighted by its own medallion centerpiece and chandelier, creating an elegant space for memorable dinners.

Also on the main floor is a private office or den, perfect for use as a secondary living room, study, or library.

The main floor master suite is a peaceful retreat, offering a spa inspired bathroom with dual vanities, soaking tub, and walk in shower. A spacious custom closet provides ample storage, while a large bay window captures breathtaking views of the property, filling the suite with light and tranquility. Beyond the master suite, the main floor includes two additional bedrooms, each with its own private bathroom, offering comfort and privacy for family or guests.

Upstairs, the sense of openness continues with a grand loft that overlooks the great room below, creating a striking architectural feature. Two bedrooms on this level include private balconies that offer elevated views of the surrounding landscape. Each bedroom throughout the home includes its own ensuite bath, ensuring every resident enjoys the same level of comfort. A convenient laundry room on this floor complements the additional laundry on the main level.

The lower level extends the home’s versatility with a full secondary kitchen, a large living room centered around a stunning onyx fireplace, and a state of the art theatre room for an immersive entertainment experience. A dedicated gym area provides space for personal fitness, while two adjoining rooms are ready to be finished as a steam room and sauna, allowing the next owner to create a complete spa environment.

For effortless poolside living, a separate pool storage and cleaning area includes a full bathroom, providing convenience for guests before reentering the home. The resort style pool is surrounded by generous patios perfect for outdoor dining, lounging, or entertaining. Mature landscaping ensures privacy and natural beauty year round.

Every element of this home reflects thoughtful design and enduring craftsmanship. From the marble floors and medallioned ceilings to the custom furnishings and resort style amenities, this residence is a statement of luxury and comfort. With its commanding presence and one of the most desirable addresses in the area, this Thornhill Estates estate represents refined living at its finest.
#26052174

St Louis

13354 Thornhill Drive

7 Beds

8 Baths

9,309 Sq.Ft.

$2,749,000

MLS#: 26052174

List Price is $15.50 psf for all 4.07 acres; or $23.00 psf for frontage acreage and $13.00 psf for remaining acres in the back.
Desirable piece of commercial property in St Charles County with Highway K Frontage; optimal usages.   
Tax ID for 2.07 acres 2-0126-0067-00-0002.1110000
Tax ID for 2 acres is #2-0126-0067-00-0002.6000000 Location: City, High Traffic, Hwy/Interstate Frntg
#25017761

O'Fallon

2912 Highway K

None Beds

None Baths

N/A

$2,747,983

MLS#: 25017761

Discover this exceptional 785+/- acre tract spanning St. Francois County and Iron County, offering a rare opportunity to own a large, contiguous piece of the Missouri Ozarks. This heavily wooded property features rolling terrain, scenic ridges, and multiple creeks winding through the landscape, creating a beautiful and diverse natural setting. The property offers excellent accessibility with deeded access as well as road frontage from HWY 221 and Old Middlebrook Road, making it easy to reach while maintaining privacy and seclusion. Throughout the acreage you will find picturesque views of the surrounding hills and valleys, making this ideal for recreational, hunting, trail riding, or a private retreat. The land is rich with wildlife and natural features making it perfect for any outdoor enthusiasts. There is an electric easement running through the property, providing access to electricity for anyone considering building a cabin, lodge or future home site. 
Property is conveniently located just 1 hour 20 minutes from St. Louis, 25 minutes from Black River, and 20 minutes from Farmington. With Johnson Shut-Ins, Elephant Rocks, St Joe State Park, and Black River just a short drive away, you will have endless opportunities to experience the natural beauty Missouri has to offer. 
Sellers do not know of property ever being logged. Call the listing agent for more information.
#26006032

Ironton

221 HWY Vance Rd, Old Middlebrook Rd, 221 Hwy

None Beds

None Baths

785.0 acres

$2,747,500

MLS#: 26006032

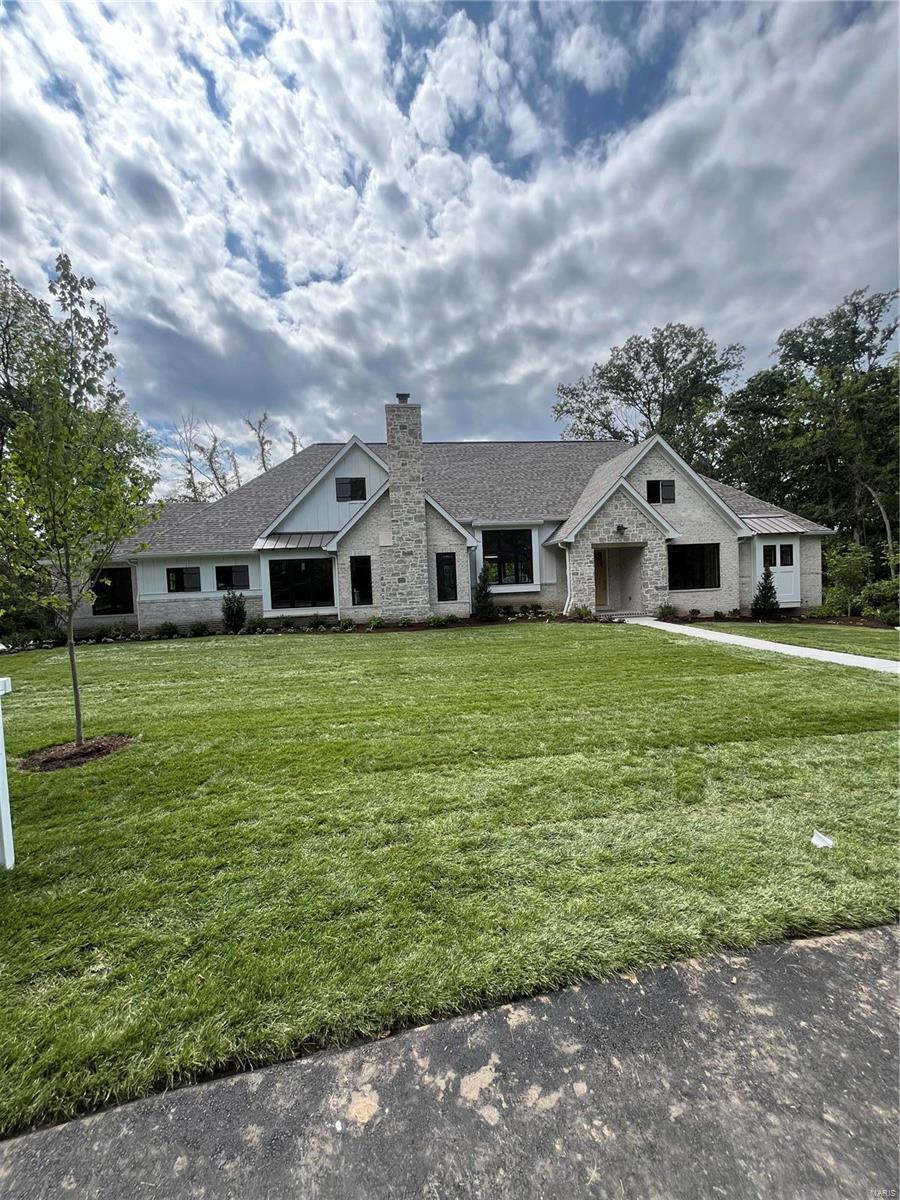
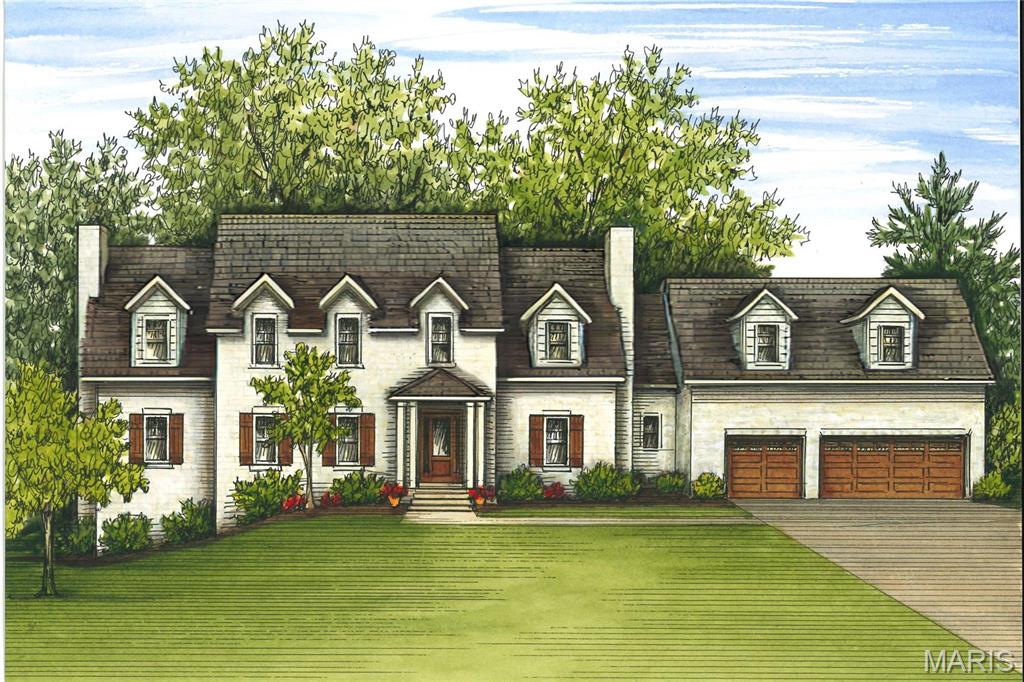
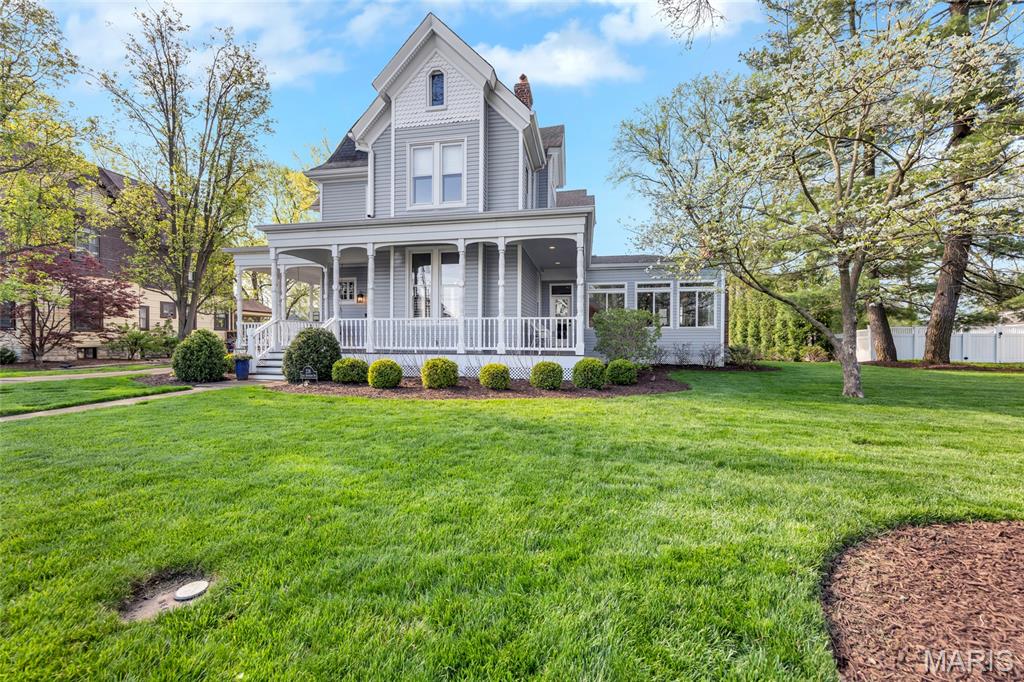
Welcome to this picturesque, private subdivision located in coveted Kirkwood, MO. A private, windy drive leads to 6 beautiful homes with 2033 greeting you on your left. The yard will be beautifully landscaped with an almost 5000+ sq ft Colonial Revival stucco home nestled on the lot. A two tiered entry porch with ornamental Chippendale balustrades leads to an inviting foyer with white oak floors & 10ft ceilings that opens to an office & the great room straight ahead. The vaulted kitchen offers high-end appliances, soapstone counters & custom cabinetry and is open to the great room & the vaulted dining room, both leading to a rear deck. A hallway leads to the pantry, laundry, mudroom & 3 car garage. On the other side of this floor is the primary suite with a private deck, gorgeous bath & walk-in closet. Upstairs you will find a loft, 3 bedrooms, 2 full baths, a playroom and a bonus room & bath. The lower level is 1450+ sq ft finished, with a rec room, a bedroom & full bath.
#22063842

Kirkwood

2033 Woodland Knoll

4 Beds

4 Baths

6,501 Sq.Ft.

$2,745,000

MLS#: 22063842

1 ... 53 54 55 56 57 ... 666
* Listings identified with the FMLS IDX logo come from FMLS and are held by brokerage firms other than the owner of this website. The listing brokerage is identified in any listing details. Information is deemed reliable but is not guaranteed. If you believe any FMLS listing contains material that infringes your copyrighted work please click here to review our DMCA policy and learn how to submit a takedown request. © 2024. First Multiple Listing Service, Inc.
 - property

Send a message

Message successfully sent.

Your message

What is 3 + 4 ?

Reason for contacting?

I agree to receive email communication and understand I can unsubscribe at any time.

I agree to be contacted by Rock Island Realty via call, email, and text for real estate services. To opt out, you can reply 'stop' at any time or reply 'help' for assistance. You can also click the unsubscribe link in the emails. Message and data rates may apply. Message frequency may vary. Privacy Policy

Sign Out

Virtual Assistant

Would you like to take the next step with this property? We can help you schedule a showing or virtual tour, or send you more details.

Yes, I would like more information.

Thank You for Your Reply, One of Our Agents will contact you as soon as possible

No, maybe later.

Thank you, you can always contact me via email, phone number or through the contact form.

Realhub AI

Lucy - Your AI-Powered Realtor

Update Your Temporary Password

Personalize your search

Enter your email and we'll notify you immediately when new listings match what you're looking for.

or enter email address

Already have an account ? Login here

Continue your home search

I agree to receive communications and understand I can unsubscribe at any time.

I agree to be contacted by Rock Island Realty via call, email, and text for real estate services. To opt out, you can reply 'stop' at any time or reply 'help' for assistance. You can also click the unsubscribe link in the emails. Message and data rates may apply. Message frequency may vary. Privacy Policy

Already have an account ? Login here

We use cookies

We use cookies primarily for analytics to enhance your experience. By accepting, you agree to our use of these cookies. You can manage your preferences or learn more about our cookies policy.