Properties

Browse or get in touch to schedule a walkthrough.

  • Nearby me
Price range

Popular Features

Community Features

Association

Property Features

Waterfront

View

Exterior Features

Interior Features

Style

10000 properties match your criteria

Updated 1 minute ago

E-Alert name
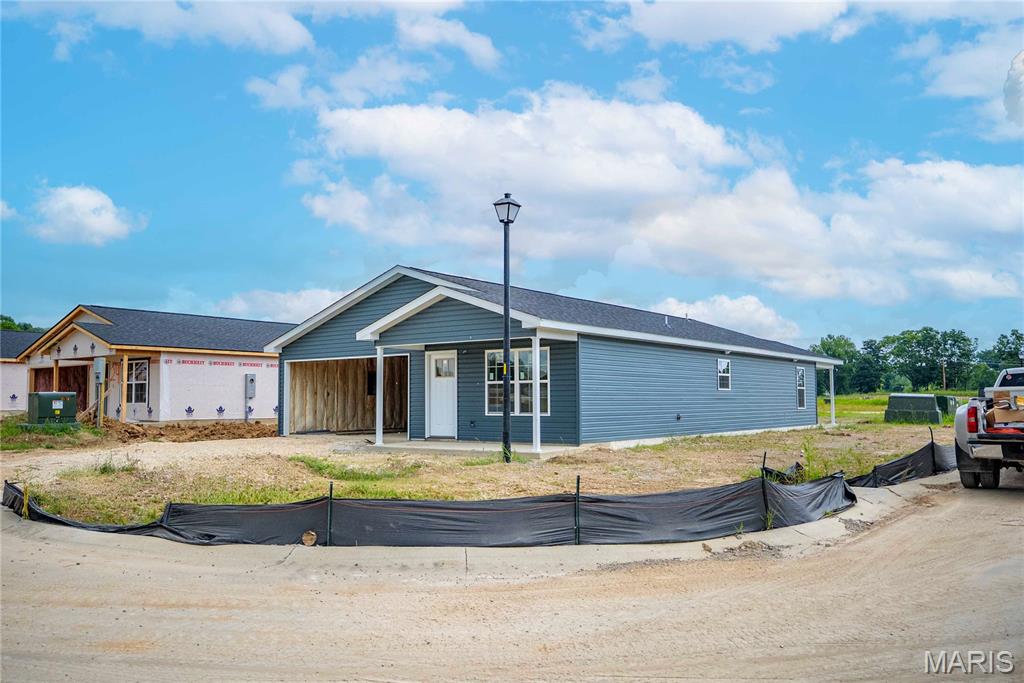
Welcome home to this beautiful new construction in the desirable Kings Landing subdivision! Situated on a spacious corner lot just outside the city limits, you’ll enjoy the convenience of being only minutes from everything Cape Girardeau has to offer.

Step inside to discover 1,384 square feet of thoughtfully designed, all-level living featuring 9-foot ceilings, an open-concept floor plan, and abundant natural light. The kitchen is complete with quartz countertops, appliances, and plenty of cabinet space, making it perfect for both everyday living and entertaining.

The split-bedroom layout offers 3 bedrooms and 2 full bathrooms, including a private primary suite designed for comfort and functionality with its own full bathroom and walk-in closet. A 2-car attached garage adds extra convenience and storage.

Location is everything, and this home delivers. You’re less than 5 minutes from historic downtown Cape Girardeau, the casino, shopping, dining, and entertainment, while major employers like Procter & Gamble and Mondi are approximately a 15-minute drive away.

If you’re looking for low-maintenance, one-level living in a growing community with an unbeatable location, this home is one you won’t want to miss. Call to schedule your private showing today!
#26045872

Cape Girardeau

6 N High Garden

3 Beds

2 Baths

1,384 Sq.Ft.

$274,900

MLS#: 26045872
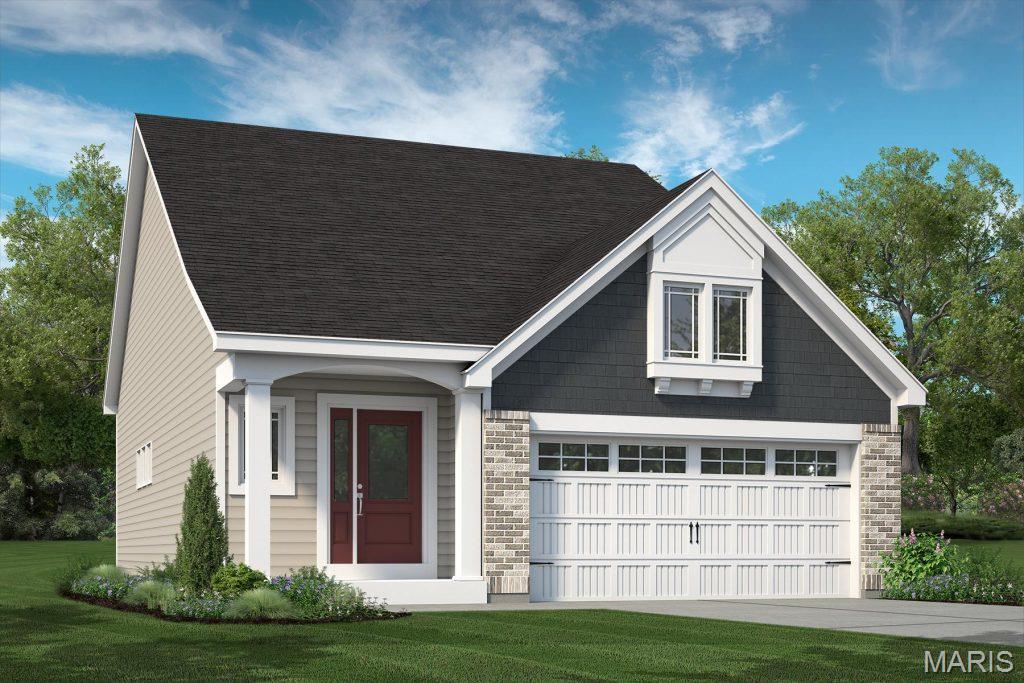
Low maintenance luxury living in the Harvest neighborhood by Fischer and Frichtel! This free standing, 1.5 story villa offers 2,209 sq ft of open, smart living space, a main floor Primary Suite and a 16x12 screened patio. The curb appeal is eye-catching with brick, vinyl siding, shake accent, architectural shingles, carriage style garage door, added depth garage, prof landscaping, full yard sod and an irrigation system. Features inc a MAIN FLOOR PRIMARY SUITE, walk in closet, 3 bedrooms, 2.5 bathrooms, 9 ft ceilings, a large Loft, 42 inch cabinets with crown, soft close doors and drawers, Quartz countertops, stainless steel appliances, gas range, chimney style range hood, drawer microwave, tile backsplash, large island with seating bar and added cabinets, roll out shelving, wrap around butlers pantry, luxury vinyl plank flooring in the main living areas, wrought iron stair spindles, sliding door with transom to the screened patio, Luxury Primary Bath, comfort height vanities, marble shower with bench seat, frameless shower door, ceramic tile floor in the Primary Bath, large secondary bedrooms, spacious Loft/Bonus Room, low E windows, main floor Powder Room, main floor Laundry, 2 panel doors, 5.25 base trim, rough in bath, zoned damper HVAC system, 14x12 patio and more. Homeowners will enjoy having their lawn care, landscaping maintenance and snow removal (per indentures) included in the low monthly HOA fee. This incredible community offers spectacular amenities including 47 Acres of common ground, a 13+ acre town square, lakes, dog parks, food truck court, farmers market, orchards, pumpkin patch, community garden, pickle ball courts, bocce ball courts, playgrounds, nature play area with water feature and a civic lawn area. This home is under construction and scheduled for an October 2026 completion.
#26039904

O'Fallon

734 Barnwood Hill Drive

3 Beds

2 Baths

2,209 Sq.Ft.

$571,602

MLS#: 26039904

Welcome to Lombardo Homes’ newest luxury modern lifestyle community—Crooked Creek at Cottleville Trails—ideally located in the heart of Cottleville. This thoughtfully planned neighborhood features the new Lifestyle 2-Story Townhomes and exceptional resort-style amenities, including a community pool and poolhouse, scenic walking trails, playgrounds, and inviting outdoor gathering spaces—all ready for the upcoming season.

The Wakefield floor plan offers a rare and desirable layout with a main-level primary suite and dramatic 2-story Great Room. This 3-bedroom, 2.5-bath home includes a 2-car rear-entry garage and over 2,000 sq. ft. of well-designed living space. The open main level features a spacious kitchen with adjoining dining area, powder room, family entry, and soaring Great Room. Upstairs you’ll find two additional bedrooms, a loft, laundry room, large walk-in closets, and added storage. A full basement provides excellent future finishing potential.

Limited golf-cart parking/storage is available for lease on a first-come basis—perfect for enjoying the Cottleville lifestyle.
#26045845

Cottleville

TBB Wakefield@Crooked Crk Cottleville Trails

3 Beds

2 Baths

2,016 Sq.Ft.

$406,000

MLS#: 26045845
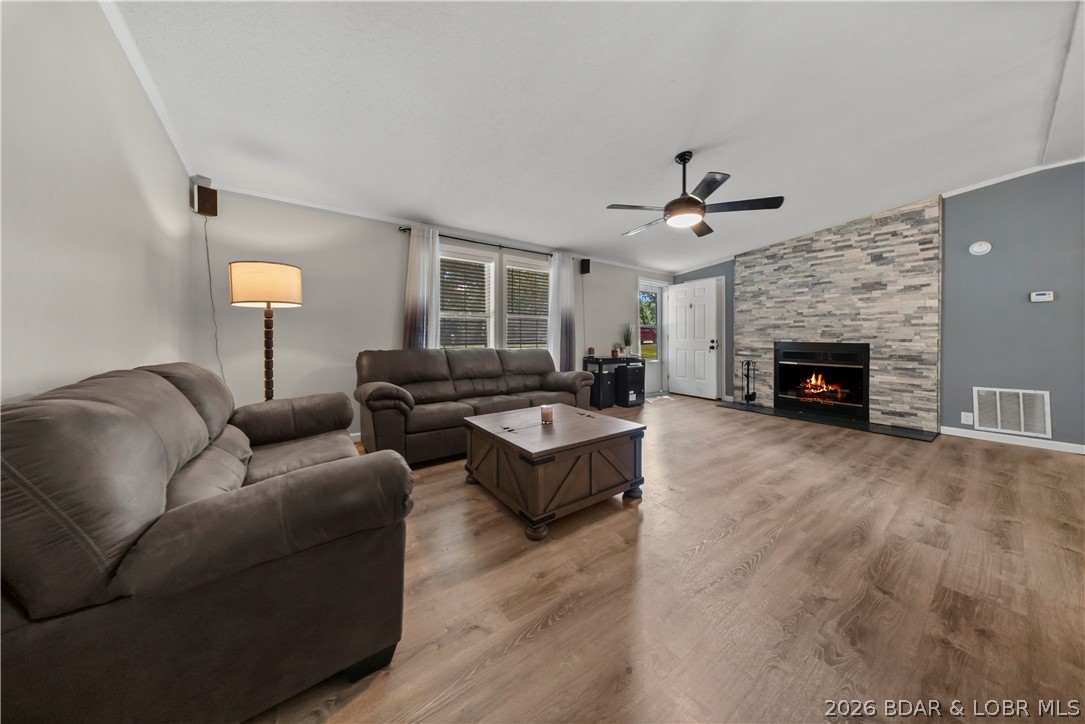
Welcome home to effortless living in one of Osage Beach's most desirable neighborhoods! Whether you're searching for your very first home, looking to downsize, or simply want a move-in ready property in an unbeatable location, this one checks all the boxes. Inside, you'll love the bright and airy open-concept layout, complemented by modern finishes and an inviting design that's perfect for both everyday living and entertaining. Offering 3 bedrooms and 2 full bathrooms, there's plenty of space to make yourself at home. Step outside to enjoy the open back deck overlooking the spacious, shaded backyard, ideal for relaxing, grilling, or spending time with family and friends. Situated on a flat, gentle lot with a level driveway, abundant parking, and a 2-car garage, convenience is built into every detail. Located in the heart of Osage Beach, you'll be just minutes from shopping, dining, schools, and the area's most popular attractions while still enjoying the peace and quiet of this phenomenal neighborhood.
#3588782

Osage Beach

4571 Deer Run Drive

3 Beds

2 Baths

1,456 Sq.Ft.

$350,000

MLS#: 3588782
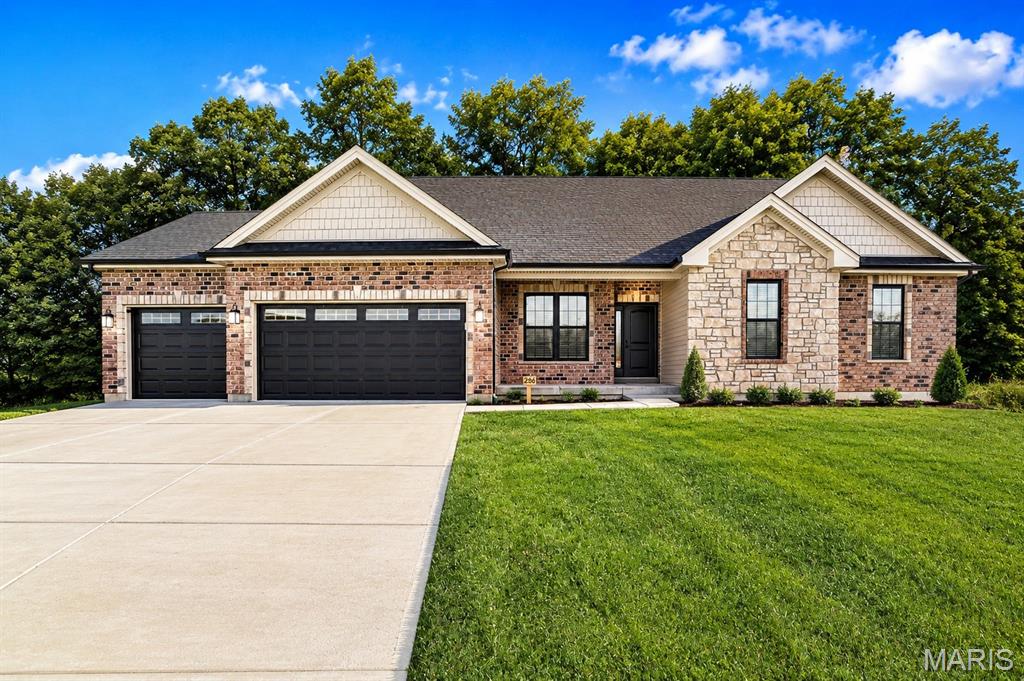
Welcome home to this beautifully designed new construction ranch in one of Washington, Missouri's most desirable communities. Offering 3 main-floor bedrooms plus a dedicated home office, this thoughtfully designed home delivers the flexible space today's buyers are searching for.

The three car oversized garage is a practical feature that also lends for future resale, as well as the walk out basement that is set up for future expansion.

The open-concept floor plan features a spacious great room that flows seamlessly into the designer kitchen with a large center island, quality finishes, and plenty of cabinet space—perfect for entertaining or everyday living. The private primary suite offers a relaxing retreat with a spacious walk-in closet and well-appointed bath, while two additional main-floor bedrooms provide comfortable accommodations for family or guests.

Need a place to work from home? The separate office is ideal for remote work, hobbies, or a quiet reading room.

Step outside to enjoy one of this home's most desirable features:  a private backyard that backs to mature trees, creating a peaceful setting for morning coffee, evening gatherings, or simply enjoying nature from your covered patio.

Located just minutes from downtown Washington, shopping, restaurants, parks, walking trails, and top-rated schools, this home combines modern living with an unbeatable location. With quality craftsmanship, energy-efficient construction, and the low-maintenance benefits of new construction, you'll spend less time on repairs and more time enjoying your new home.

Don't miss your opportunity to own a new home in Washington, MO with the privacy, layout, and location buyers have been waiting for. Schedule your private showing today!


Large backyard that backs to trees.  This plan features a spacious kitchen / dining / great room for gathering the family, and an office perfect for working from home. The kitchen includes an island with quartz tops, 42" cabinets, and upgraded appliance package.  Don't miss the three car garage, back deck, and oversized walk out patio.  The master suite includes a walk in shower, double vanities, walk in closet.  

Stone Bridge, by Northern Star Homes - Your Hometown Builder in Washington, Missouri
#26044340

Washington

205 Timber Crest Road 205 STB

3 Beds

2 Baths

1,720 Sq.Ft.

$500,000

MLS#: 26044340
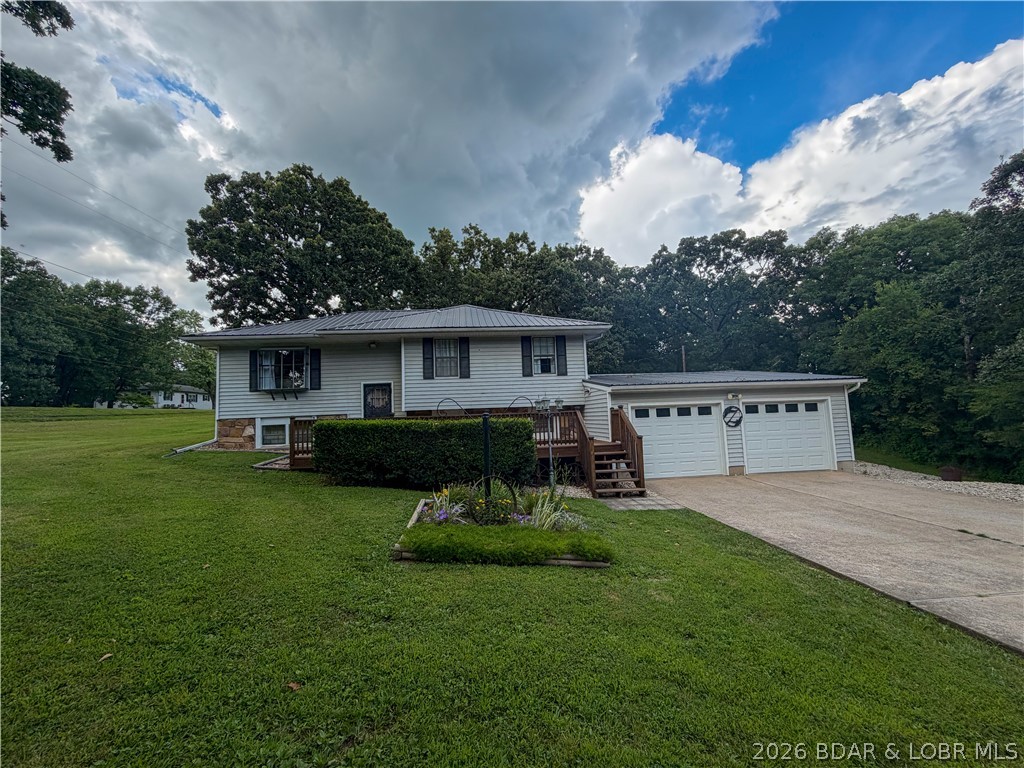
Check out this beautiful 4-bedroom, 2-bath home that sits on a large lot just outside the city limits. Enjoy the peace & privacy of country-style living while still being just minutes from the conveniences of town. The main level floor plan features three spacious bedrooms with one bedroom having an adjoining bathroom, while the lower level offers a fourth bedroom. This home has a stunning kitchen & plenty of room for cooking, gathering, as well as entertaining with the open & inviting living space just off the kitchen. Downstairs, you'll find a large family room complete with a cozy electric fireplace, creating the perfect place to relax, entertain, or enjoy family movie nights. Step outside to either front deck to drink your morning coffee or the back deck overlooking an amazing backyard filled with mature shade trees. The large yard provides plenty of room for outdoor activities & includes a convenient yard hydrant for gardening, watering, or other outdoor needs.  A nice bonus is the storage shed that stays with the property.  Guess what?  There are more great reasons this house checks all the boxes!  It includes a double attached garage & a concrete driveway.  Amazing property!
#3588753

Versailles

12777 Oak Leaf Dr

4 Beds

2 Baths

1,868 Sq.Ft.

$298,500

MLS#: 3588753
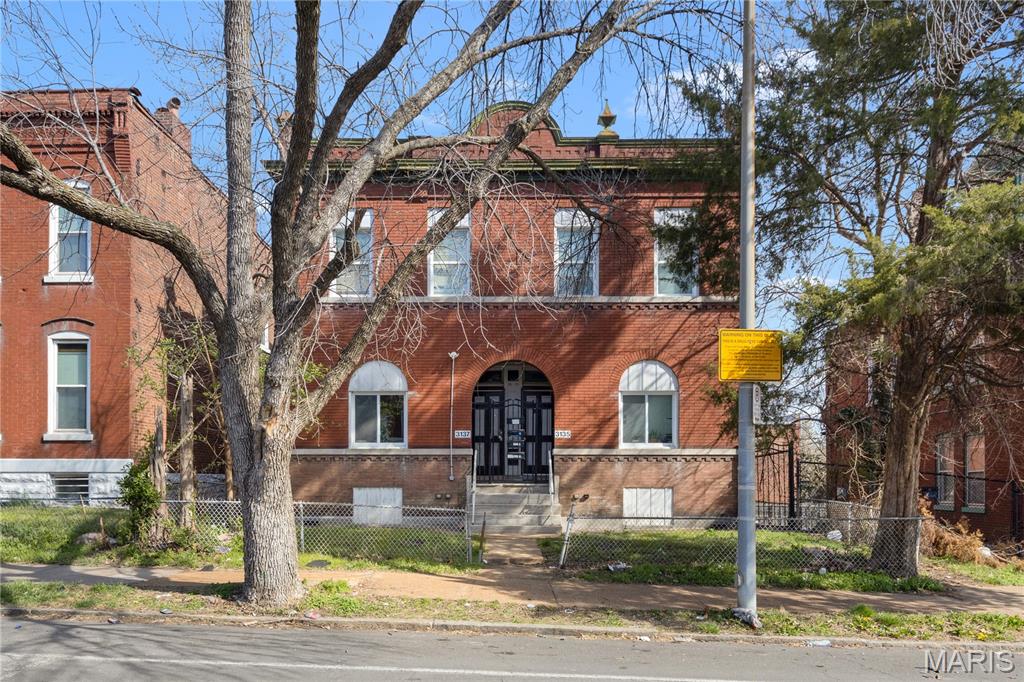
Welcome to 3135–3137 Chippewa St, a solid investment opportunity in the heart of South St. Louis. This well-located duplex offers strong rental potential with all four units currently occupied. Each unit features spacious layouts, functional floor plans, and great natural light. 

Conveniently located near major roadways, local shops, and dining, this is a great addition to any investor’s portfolio.

Highlights: 
4-unit brick building, all units occupied 
New Roof
Two units with updated kitchens 
Two units with new furnaces
New plumbing waste stack on 3137 side
New fences and gates
Recently tuck pointed
Some updated windows 
New vinyl plank in one unit
Four new refrigerators and four new stoves
#26045521

St Louis

3135-3137 Chippewa St

None Beds

None Baths

3,808 Sq.Ft.

$224,000

MLS#: 26045521
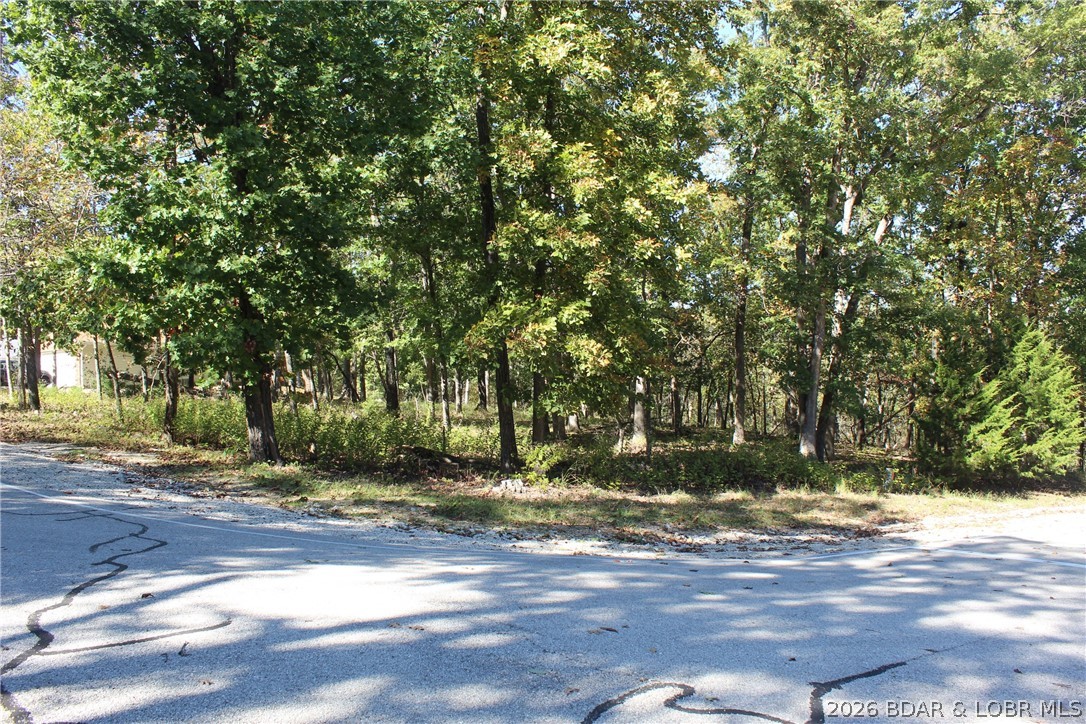
Build your dream home in the highly sought-after Village of Four Seasons. This approximately 0.27-acre corner lot offers paved road frontage and a convenient location near everything the Lake of the Ozarks has to offer. Enjoy access to premier community amenities, including multiple pools, boat ramps, parks, playgrounds, tennis and pickleball courts, walking trails, a fitness center, campground, and more. Whether you're planning a full-time residence or a weekend getaway, this property offers an excellent opportunity to become part of one of the lake's most established communities.
#3588784

Four Seasons

Lot 1241 Woodhaven Circle

None Beds

None Baths

0.27 acres

$10,900

MLS#: 3588784
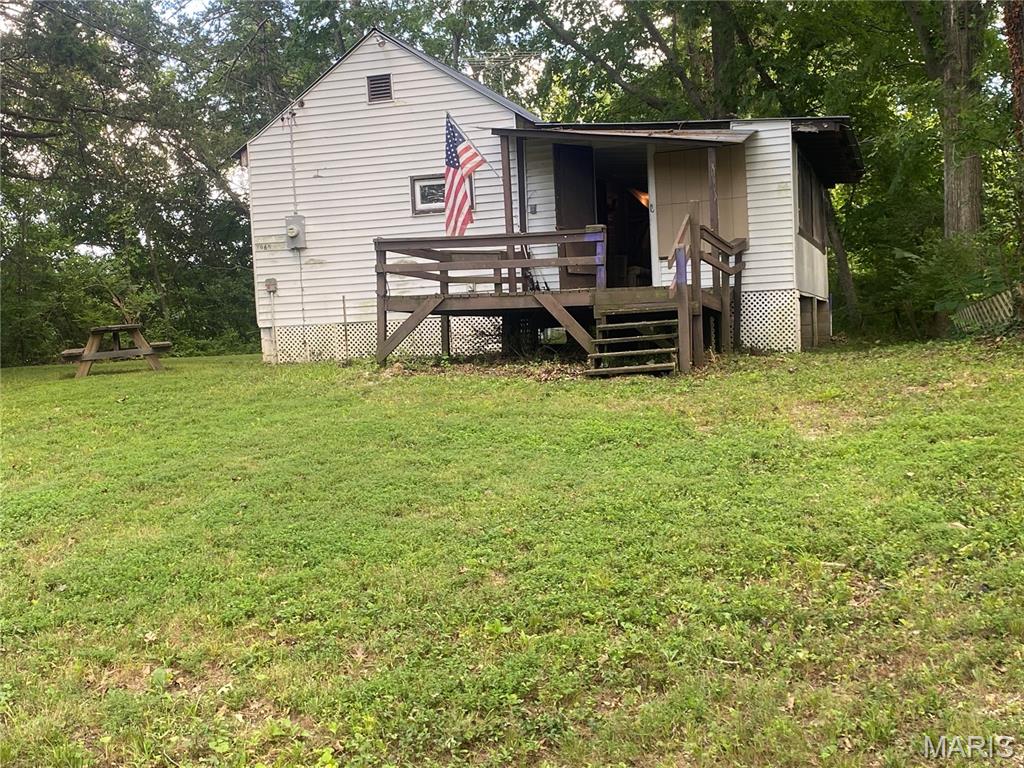
Wake up to the sights and sounds of the Big River from this charming cabin nestled on high ground. Enjoy your morning coffee on the porch, spend the day on the water, or gather around the fire in the evening. The beautiful level, cleared lot offers plenty of space to relax, entertain, and enjoy the outdoors, with stairs leading to the dock area (stairs and dock need repair). Bring your kayak, fishing poles, or simply a chair and take in the peaceful river setting.

Electric is connected. The property has an operational well, and the septic system is believed to be operational, however, neither the well nor septic have been inspected by the seller.  Seller has owned the property since 2024 but has never occupied it. To the seller's knowledge, water has never entered the home. Property is being sold AS-IS. Agent Owned. Buyer to verify all information deemed important, including the condition of the well, septic, utilities, floodplain, and intended use.
#26045141

House Springs

7965 Irish Lane

1 Beds

1 Baths

308 Sq.Ft.

$40,000

MLS#: 26045141

None
#26045929

Dexter

12023 County Road 637

4 Beds

3 Baths

2,340 Sq.Ft.

$374,500

MLS#: 26045929
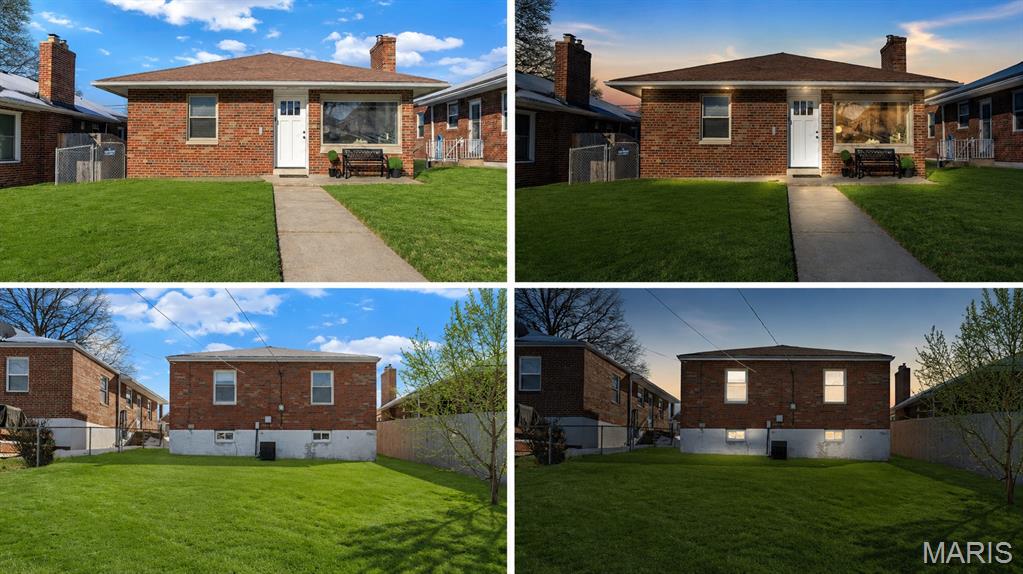
Welcome home to this beautifully updated 2-bedroom, 1-bathroom fully renovated brick bungalow! Located in the heart of the highly sought-after North Hampton neighborhood & bursting w/charm this property showcases top-of-the-line upgrades, & is truly move-in ready! Upon entry notice the open concept floor plan & inviting great room w/trendy wood-burning fireplace. Highlights include:Luxury Finishes:sleek LVP floors, modern fixtures, & premium details throughout! Renovated Kitchen:A chef’s dream w/custom cabinetry, luxury hardware, & gleaming granite countertops. Cozy Bedrooms:2 spacious bedrooms w/ an abundance of natural light. Updated Bathroom: Stylishly designed with a spa-like feel, featuring high-end tile and finishes& gorgeous tilework.
Outdoor Space: A private fenced in backyard for fur babies. Basement: large LL for additional storage!
Located on a charming street, you’ll just steps away from local cafes, shops,&parks. Don’t miss your chance to own a piece of S. City charm!
#26045347

St Louis

5655 Potomac Street

2 Beds

1 Baths

1,026 Sq.Ft.

$279,000

MLS#: 26045347
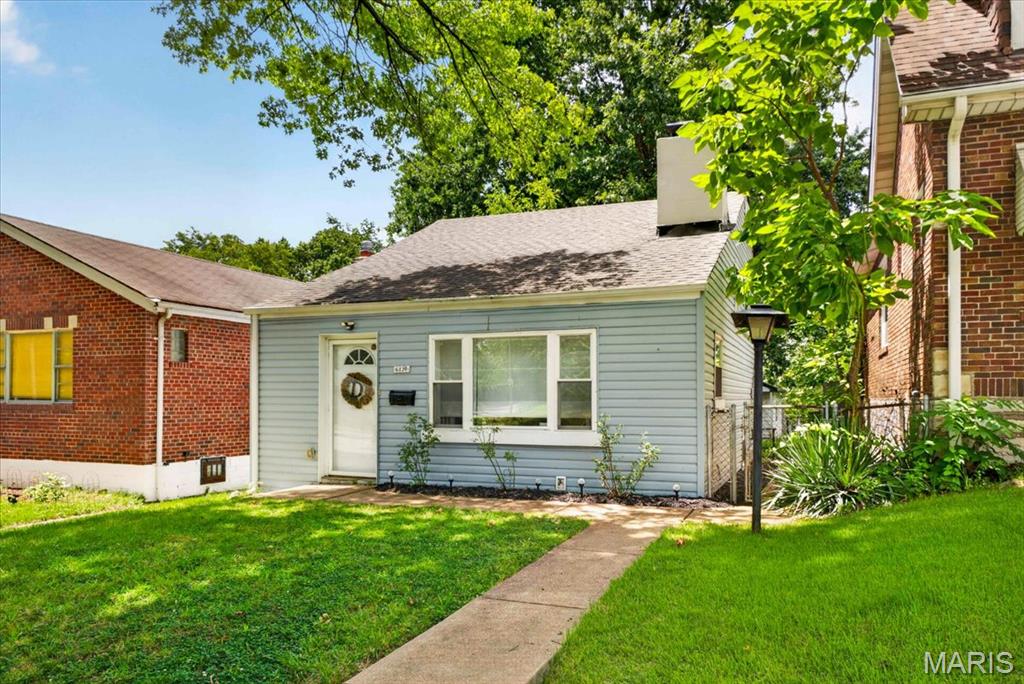
Welcome home to this move-in ready 2-bedroom, 1-bath home offering 1,077 square feet of comfortable living space! Inside, you'll find a spacious kitchen featuring updated cabinets, a new sink, dishwasher, backsplash, and range hood, making it both functional and inviting. The bedrooms are equipped with blackout blinds for added comfort and privacy.

Recent updates provide added peace of mind, including a new PVC sewer stack, a new HVAC system and water heater (2024), repairs to the chimney crown and flashing, and a repaired toilet leak. Outside, enjoy a fully fenced backyard, perfect for pets, gardening, or entertaining. The detached garage offers additional storage and workspace for hobbies or projects.

Conveniently located near Carondelet Park and the YMCA, this well-maintained home combines modern updates with everyday convenience. Don't miss your opportunity to make this charming property your own!
#26045504

St Louis

6139 Idaho Avenue

2 Beds

1 Baths

1,077 Sq.Ft.

$170,000

MLS#: 26045504

None
#26043937

Elsberry

360 Julie Court

3 Beds

2 Baths

1,215 Sq.Ft.

$148,900

MLS#: 26043937

Welcome to one of Monroe City's most beautiful homes located on the outskirts of town & nestled on a large corner lot! As soon as you walk in the door you are greeted by a formal dining room to your left & massive living room displaying tall ceilings, focal point wood-burning fireplace, & views of the well-manicured back lawn beyond the deck. After leaving the living room stunned, next is the kitchen of your dreams with a massive island, granite countertops, & more cabinet/countertop space than you can even dream of utilizing! Even with ample area to entertain, this forever home also gives plenty of seclusion including: a large primary bedroom suite with a full bathroom ensuite, 2 additional bedrooms in the upper level with a Jack & Jill bath, full basement complete with a family room, storage, plus an additional 4th non-conforming bedroom. If you can think it, this home has it! Schedule a showing & see all it has to offer yourself!
#26045918

Monroe City

14 Ruth Lane

3 Beds

3 Baths

3,229 Sq.Ft.

$439,000

MLS#: 26045918

Welcome to 5125 Lode Ave – a fully rented triplex offering immediate cash flow. 5125: 2 bedrooms and 1 bathroom - Monthly rent is $900. 5125 A: 1 bedroom, 1 bathroom, with a bonus room - Monthly rent is $675. 5125 R: 2 bedrooms and 1 bathroom - Monthly rent is $810. Updates include: 2023 new electrical panels for 5125 and 5125A, new windows in 2026 for 5125 and 5125 R, new windows in 2024 for 5125A, new carpet for 5125 A in 2024. Conveniently located near schools, shopping, and major highways, this property is in a strong rental area and makes an ideal addition to any investment portfolio. Showings with an accepted contract, please do not disturb tenants.
#26045663

Unincorporated

5125 Lode Avenue

None Beds

None Baths

2,375 Sq.Ft.

$239,900

MLS#: 26045663

1 ... 541 542 543 544 545 ... 666
* Listings identified with the FMLS IDX logo come from FMLS and are held by brokerage firms other than the owner of this website. The listing brokerage is identified in any listing details. Information is deemed reliable but is not guaranteed. If you believe any FMLS listing contains material that infringes your copyrighted work please click here to review our DMCA policy and learn how to submit a takedown request. © 2024. First Multiple Listing Service, Inc.
 - property

Send a message

Message successfully sent.

Your message

What is 3 + 4 ?

Reason for contacting?

I agree to receive email communication and understand I can unsubscribe at any time.

I agree to be contacted by Rock Island Realty via call, email, and text for real estate services. To opt out, you can reply 'stop' at any time or reply 'help' for assistance. You can also click the unsubscribe link in the emails. Message and data rates may apply. Message frequency may vary. Privacy Policy

Sign Out

Virtual Assistant

Would you like to take the next step with this property? We can help you schedule a showing or virtual tour, or send you more details.

Yes, I would like more information.

Thank You for Your Reply, One of Our Agents will contact you as soon as possible

No, maybe later.

Thank you, you can always contact me via email, phone number or through the contact form.

Realhub AI

Lucy - Your AI-Powered Realtor

Update Your Temporary Password

Personalize your search

Enter your email and we'll notify you immediately when new listings match what you're looking for.

or enter email address

Already have an account ? Login here

Continue your home search

I agree to receive communications and understand I can unsubscribe at any time.

I agree to be contacted by Rock Island Realty via call, email, and text for real estate services. To opt out, you can reply 'stop' at any time or reply 'help' for assistance. You can also click the unsubscribe link in the emails. Message and data rates may apply. Message frequency may vary. Privacy Policy

Already have an account ? Login here

We use cookies

We use cookies primarily for analytics to enhance your experience. By accepting, you agree to our use of these cookies. You can manage your preferences or learn more about our cookies policy.
