Properties

Browse or get in touch to schedule a walkthrough.

  • Nearby me
Price range

Popular Features

Community Features

Association

Property Features

Waterfront

View

Exterior Features

Interior Features

Style

10000 properties match your criteria

Updated 1 minute ago

E-Alert name
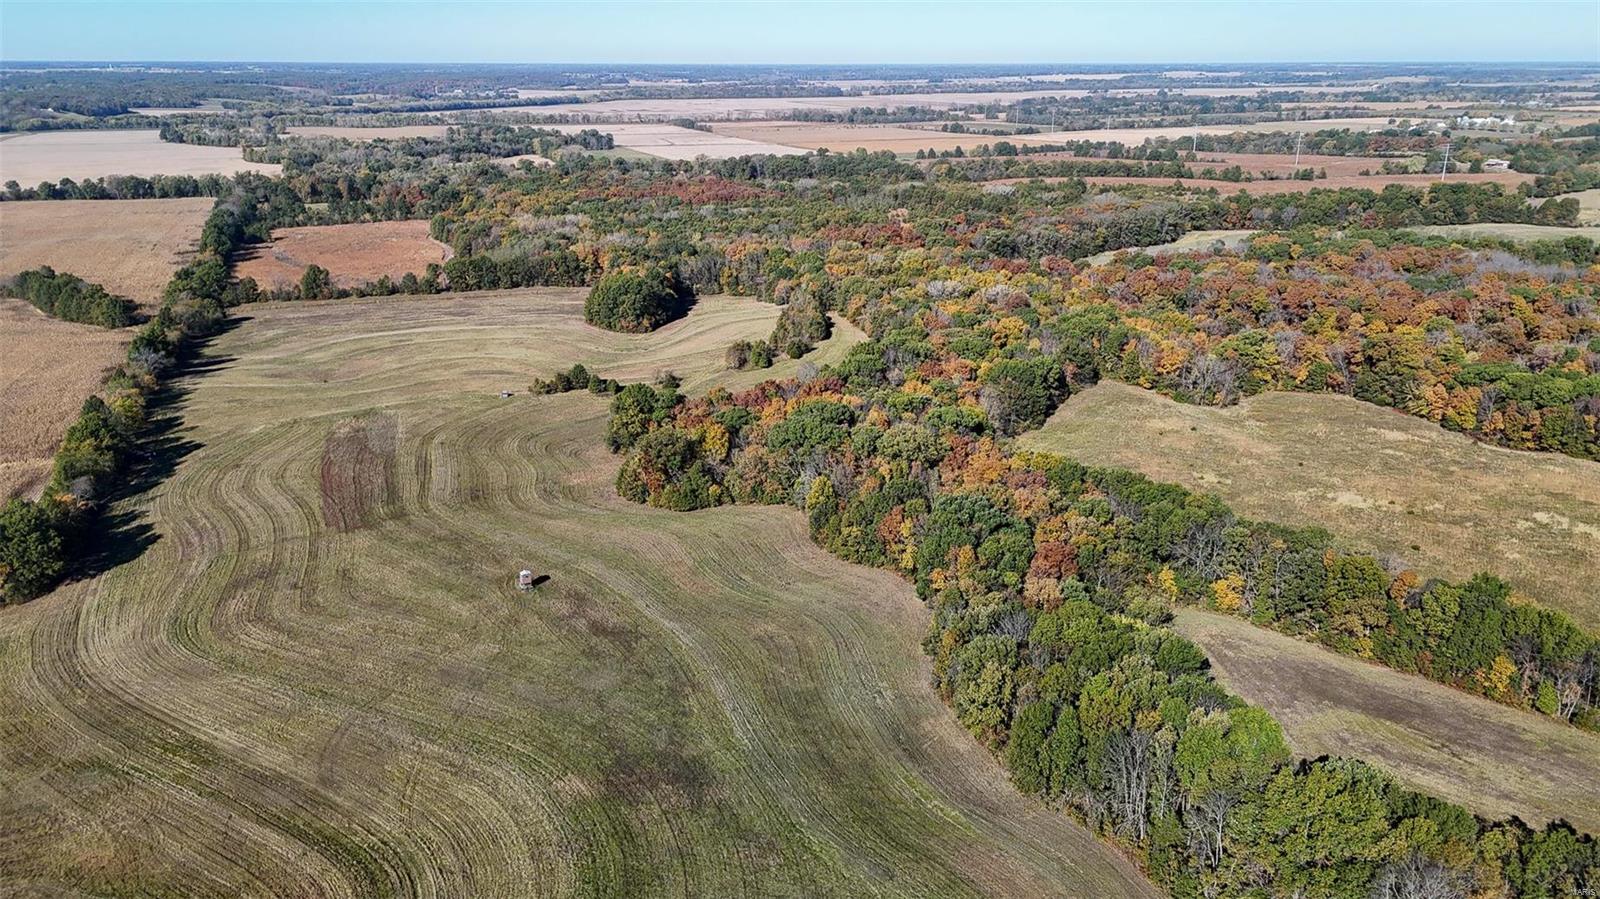
Discover this stunning 187+/- acre farm, featuring gently rolling terrain perfect for a variety of endeavors. This property offers an impressive income stream, generating $26,112 annually through the Conservation Reserve Program (CRP). 

Located approx 26 miles from Palmyra and 13 miles from Philadelphia, MO, this prime piece of land combines accessibility with tranquility. Approximately 25 acres of lush woodlands provide excellent hunting opportunities, making it an ideal retreat for outdoor enthusiasts. Water and electric at the road. Don’t miss out on this unique blend of income potential and natural beauty!
#24065712

Ewing

0 187 Acres 310th St

None Beds

None Baths

N/A

$1,050,000

MLS#: 24065712
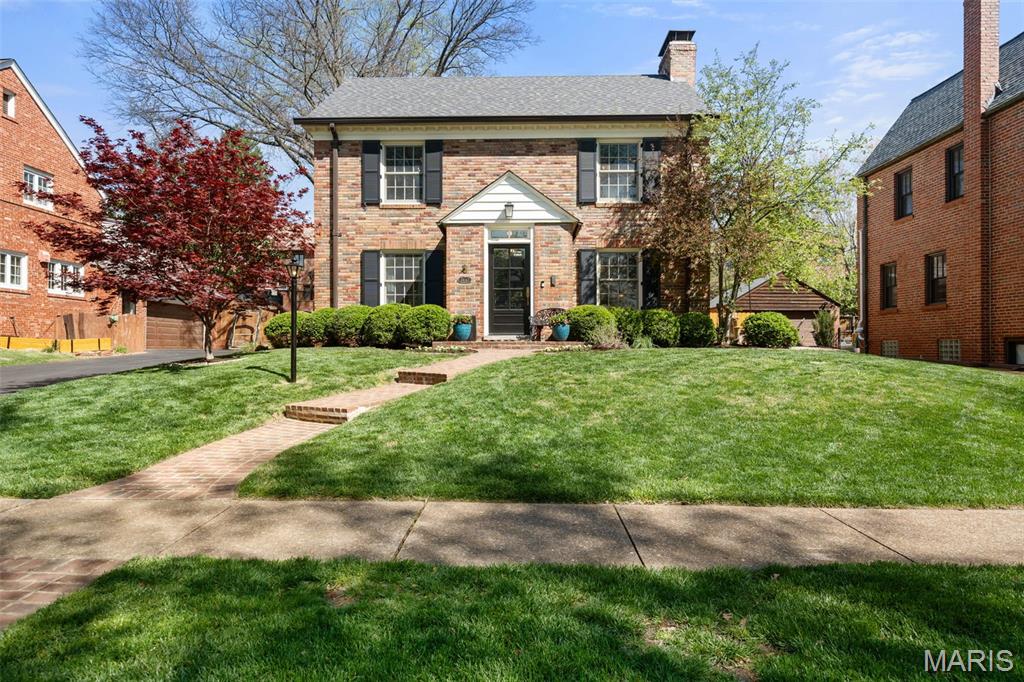
Timeless Character Meets Modern Luxury in the Heart of Clayton. Experience the perfect harmony of historic charm and contemporary sophistication in this stunningly renovated residence. This charmer has been thoughtfully reimagined to support a modern way of living while preserving its classic architectural soul. As you step inside, you are greeted by expansive rooms drenched in natural light. An abundance of newer windows ensures a sun-soaked atmosphere throughout the day, highlighting the premium finishes and meticulous attention to detail. The home’s crown jewel is the newer tranquil primary bedroom with spacious walk-in closet. The ensuite has classic marble tilework and a marble shower surround. The fresh and elegant finishes that evoke the feel of a boutique luxury hotel. A perfect blend of old-world charm and contemporary comfort. A renovated hall bath, 3 additional large bedrooms and laundry bookend the upper level. The heart of the home seamlessly connects elegant formal spaces to on trend functional areas. For additional living space, the professionally finished lower level provides the perfect footprint for a media room, home gym, or private office. Outside, the property truly shines with a spacious, level yard designed for year-round entertaining. Whether hosting summer garden parties or enjoying a quiet morning coffee, this outdoor oasis is a rare find in such a central location. Complete with a convenient mud room and attached garage, this home is a masterclass in style, comfort, and urban convenience. Located in one of the city's most coveted neighborhoods, this home offers an unparalleled lifestyle just steps from top-rated schools, prestigious universities, vibrant restaurants, and lush city parks. Don't miss the opportunity to own a "new" classic in the center of it all. Roof installed April 2026.
#26015969

Clayton

7447 York Drive

4 Beds

2 Baths

3,089 Sq.Ft.

$1,050,000

MLS#: 26015969
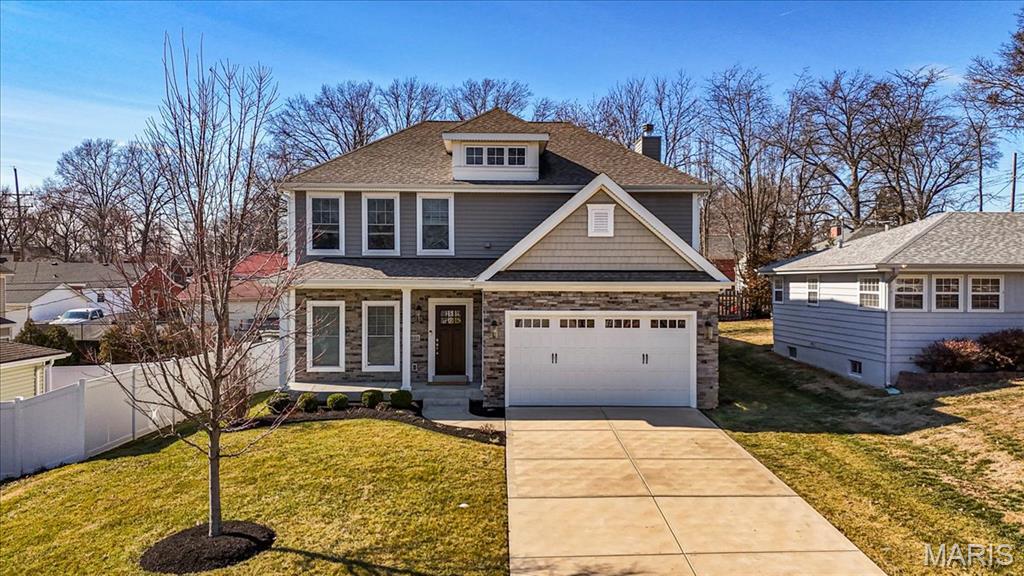
Welcome to 1025 Barry Ct — a stunning newer construction home tucked onto a quiet cul-de-sac in the heart of Kirkwood. Offering 3,420 sq ft of total living space, this 5-bedroom, 3.5-bath two-story blends thoughtful design, elevated finishes, and everyday functionality. The open floor plan is ideal for both entertaining and daily living. The main level features 9’ ceilings, rich hardwood floors, and custom crown molding and millwork throughout. The sun-filled family room and kitchen combination is the heart of the home, centered around a beautiful gas fireplace with custom mantle and a dramatic wall of windows overlooking the private, fenced backyard. The chef’s kitchen shines with 42” white cabinetry, quartz countertops, and stainless KitchenAid appliances, creating a space that is both stylish and highly functional. Just off the garage entry, built-in cubbies and a mudroom keep life organized, while a versatile flex room off the family room is perfect for a home office kids’ homework workstation. Upstairs, enjoy the convenience of second-floor laundry and retreat to the luxurious primary suite featuring two custom walk-in closets and a spa-like bath. Three additional bedrooms and a full bath complete this floor. The finished lower level provides exceptional bonus living space, including a fifth bedroom, full bath, and generous storage. Very gently lived in, this home truly feels like new — an incredible opportunity in one of Kirkwood’s most desirable locations.
#26006505

Kirkwood

1025 Barry Court

5 Beds

3 Baths

3,413 Sq.Ft.

$1,050,000

MLS#: 26006505
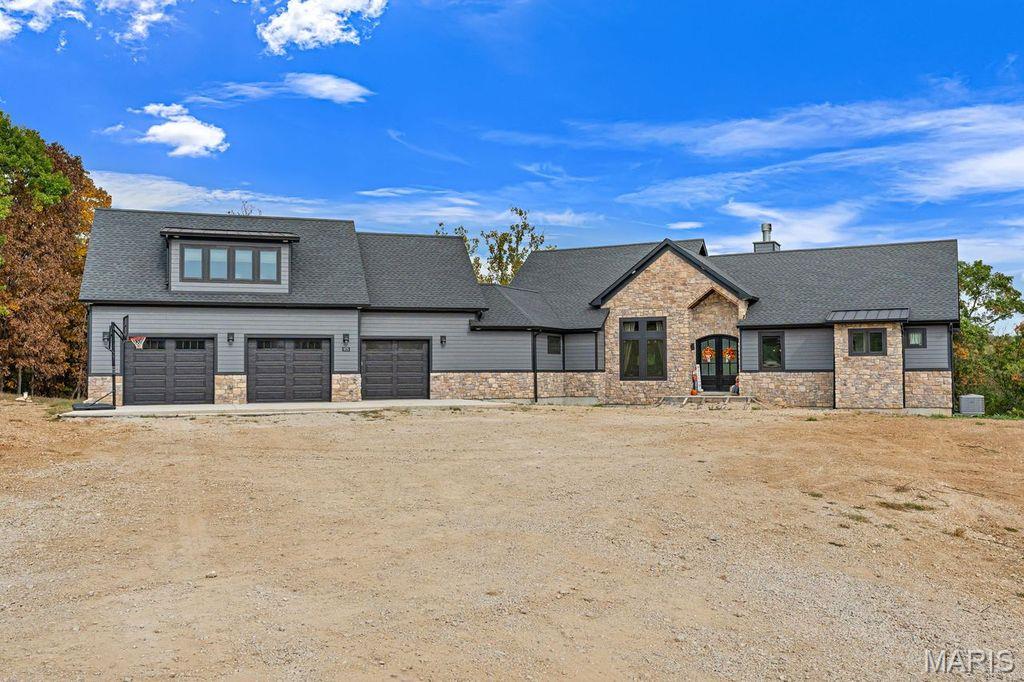
A true Masterpiece in Hidden Ridge! Nestled on 7.85 acres of rolling countryside just east of Washington, Missouri, this jaw-dropping custom-built 1.5-story home offers over 2,700 square feet of thoughtfully designed living space where craftsmanship, comfort, and natural beauty meet in perfect harmony. From the moment you arrive, the home’s commanding presence and stunning stone-and-wood exterior set the tone for what lies within. Inside, a warm yet sophisticated atmosphere unfolds—anchored by a striking floor-to-ceiling stone fireplace and enriched with custom finishes at every turn. The open-concept kitchen is a showpiece, featuring custom-painted cabinetry, an oversized island perfect for gathering, tile backsplash, solid surface tops, and a generous walk-in pantry. The great room soars with tongue-and-groove vaulted ceilings, flooding the space with light and accentuating the home’s spacious flow. The main-floor primary suite offers a serene retreat with its own vaulted ceiling, dual walk-in closets, and a luxurious ensuite bath complete with a double vanity and expansive walk-in shower. A dedicated office area provides an ideal space for working from home or creative pursuits. Upstairs, the bonus area above the garage offers incredible versatility with a family room, two additional bedrooms, a full bath, and even a laundry space—ideal for guests, older children, or extended stays. Every room has been designed to capture the breathtaking views that surround the property, creating a seamless connection between the indoors and nature’s beauty beyond. The oversized 3-car garage provides a true zero-step entry into the home for ease and accessibility. For those who dream of extra space to entertain, create, or store, the impressive 45’x140’ detached garage opens endless possibilities—from car collections to workshops, gatherings, or future expansion. This exceptional property combines the allure of modern luxury with the tranquility of a private, countryside setting. Whether enjoying a quiet evening by the fireplace, hosting gatherings under the vaulted ceilings, or taking in panoramic sunsets from your own backyard, every moment here feels extraordinary. A rare opportunity to own a custom estate of this caliber in the Hidden Ridge community—where craftsmanship meets breathtaking views and peaceful living.
#25073420

Washington

975 Foggy Court

5 Beds

3 Baths

2,700 Sq.Ft.

$1,050,000

MLS#: 25073420
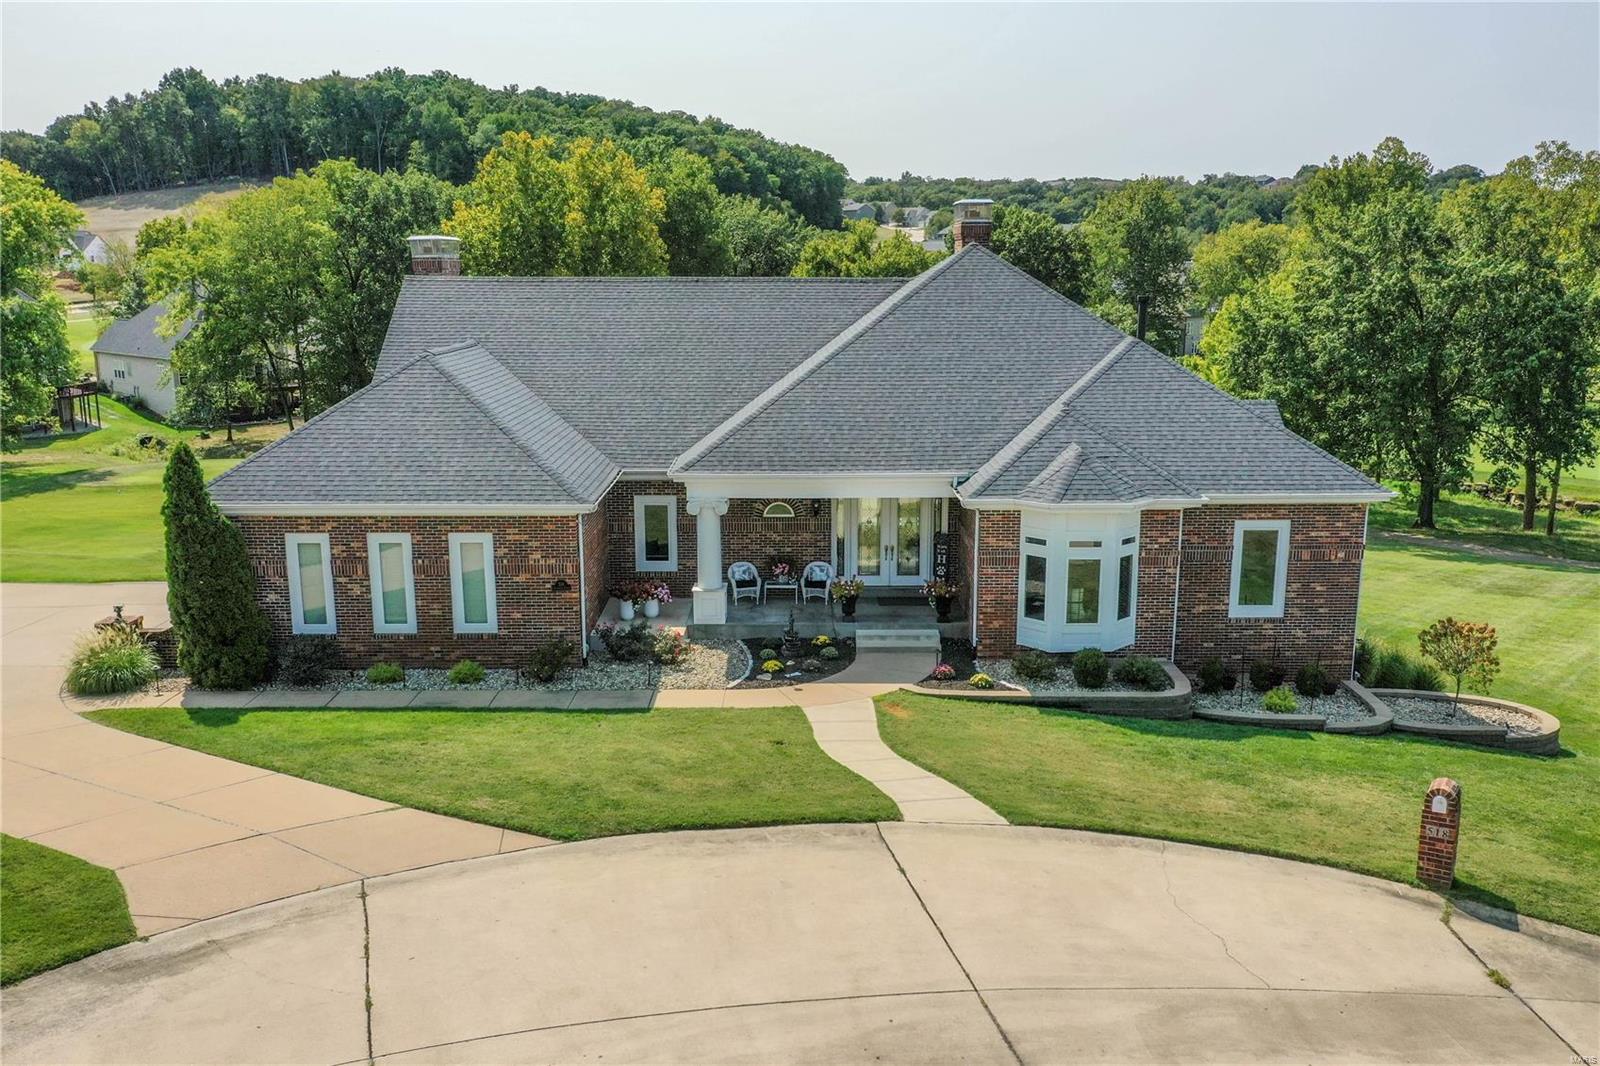
Beautiful Atrium Ranch overlooks golf course. Amazing Lot and Pool. Large entry w marble floors leads into vaulted Grt Rm
W/wall of windows, hardwood floors & gas fireplace.Kitchen w/custom cabinets, hardwood floors, granite counters skylight 
Mastered W/Coffered Ceil W/lots of windows. Light and Bright. Masterbath has Sep shower W/jacuzzi tub, Laundry Rm inside amazing walk in closet. 2nd Bedroom has full bath ensuite. Open staircase leads down to Walk Out Lower Level. Incredible entertaining space with full Bath & Bedroom, gas fireplace, Large Fam Rm, Huge Bar W/Refrigerator, dishwasher, wine cooler, granite counters, custom cabinets & Harwood floors. Custom designed Theatre Rm. Unfinished area has a hookup for additional laundry room if needed. Gunite Pool has built in Lounge deck, water feature & built in seats overlooking the 21st hole. Entire house is smart wired, 3 Car Garage. HVAC new in 2023, Roof new in 2024
#24051958

Eureka

518 Inverrary Court

3 Beds

3 Baths

5,007 Sq.Ft.

$1,050,000

MLS#: 24051958
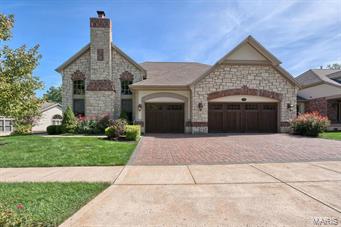
Fabulous free standing Luxury Villa! Largest plan available packed with upgraded features! Gorgeous hardwood floors,triple crown & fluted moldings,opulent dining room with large window & coffered ceiling.Two sty great room w/wall of windows, gas fireplace , built-in bookcases, 3 piece crown molding throughout. Fantastic kitchen complete w/ chocolate glaze cabinetry, huge island w/ 5 gas burner cooktop,built-in wine chiller, granite tops/backsplash & tray ceiling. Den w/ gas fireplace, upgraded mantle, stained crown molding & french doors. Master bedroom suite w/ bay window overlooks the golf course, 3 piece crown molding his & her walk-in closets. Elegant Master bath has marble vanity tops/flooring, furniture quality cabinets, Jetted tub, shower w/ body sprays. Two additional ensuite bedrooms w/ private baths. Lookout lower level has Family room, bar w/granite tops, stone fireplace 4th bed and bath. Private 3 seasons room overlooks the 5th green with nice size deck. Heated 3 car garage Location: Ground Level
#14057758

Ballwin

364 Meadowbrook Country Club

4 Beds

4 Baths

5,383 Sq.Ft.

$1,050,000

MLS#: 14057758
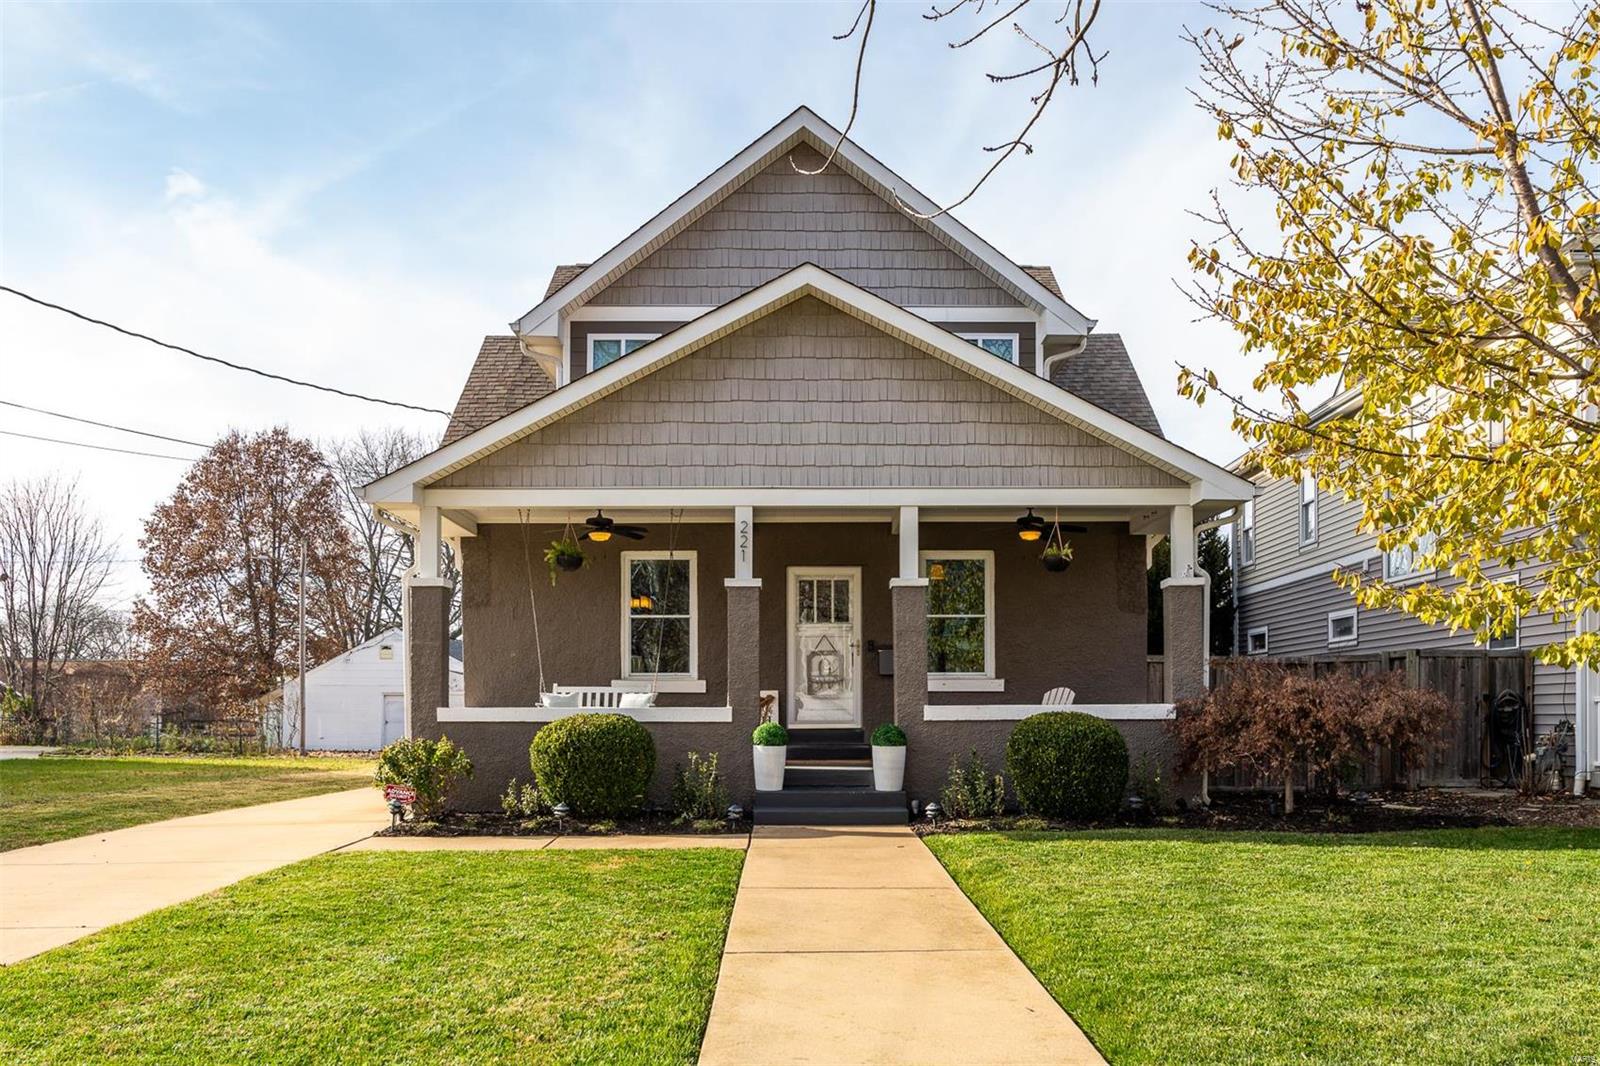
Quintessential Kirkwood home with the perfect blend of classic charm and modern upgrades. The open floor plan centers around the kitchen and flows seamlessly from one room to another. Vaulted ceilings and copious windows afford natural light throughout. The primary suite offers a beautifully renovated bathroom, organized closets, and a private screened porch - your new favorite place. Convenient, 2nd-floor laundry and 3-zones of HVAC. With over 4,500sqft of finished living space, including a sophisticated lower level and third floor rec room, this home provides an abundance of space for entertainment and relaxation. Not big enough? The 3-car garage w/ carriage house adds an extra 450 sqft of finished space, complete with 2 rooms and half bath. The fenced, professionally landscaped backyard showcases a stunning, inground heated pool, putting green, and irrigation system. Incredible location, minutes from bustling downtown Kirkwood, schools, parks and so much more! Additional Rooms: Mud Room
#23074628

St Louis

221 N Harrison Avenue

4 Beds

3 Baths

4,079 Sq.Ft.

$1,050,000

MLS#: 23074628
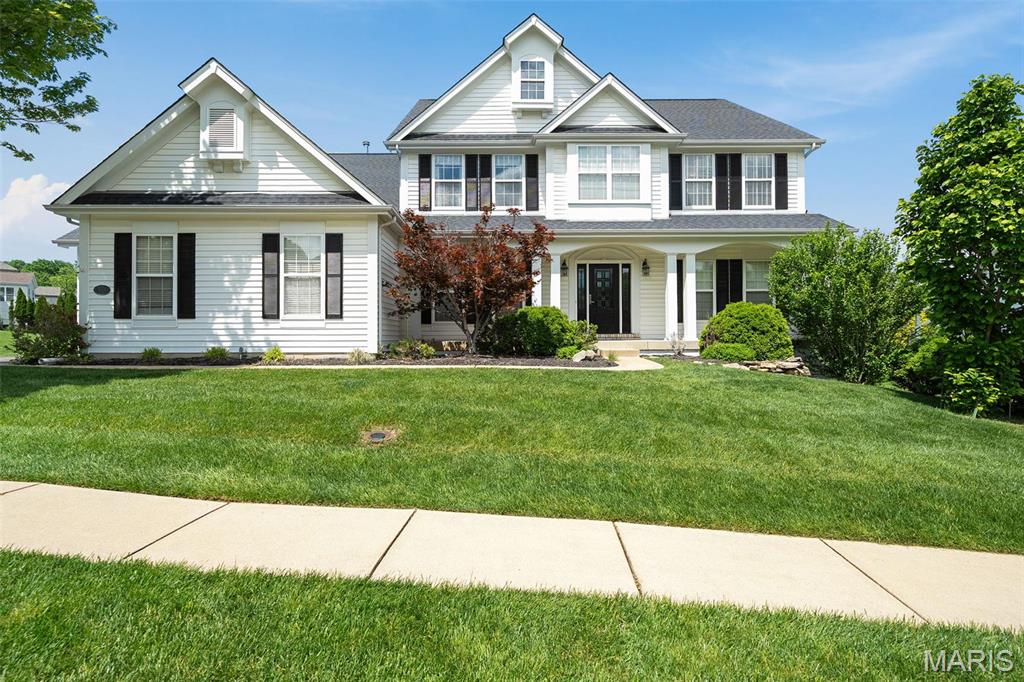
Nestled on the serene grounds of Tapawingo Golf Course, timeless elegance meets everyday comfort. Wake up in the peaceful owner’s suite, unwind in the spa-inspired bathroom, and start your day in the oversized walk-in closet designed for effortless organization. A soaring two-story great room features a gas fireplace and a wall of windows that flood the space with natural light and offer views of your private, tree-lined backyard. The chef’s kitchen, with floor-to-ceiling cabinets, a large center island, double ovens, and a gas range, is perfect for cooking and entertaining. Upstairs, three spacious bedrooms provide comfort and privacy — one with its own ensuite, two sharing a Jack and Jill bath. An ample loft with built-ins offers the ideal nook for work or play. The finished lower level adds even more versatility, with a full kitchen, rec room, bath and extra flex room. Newer HVAC (2022) ensures year-round comfort. Outside, a peaceful backyard and 3-car garage complete the package.
#25030598

St Louis

13045 Pagada Parkway

4 Beds

4 Baths

4,800 Sq.Ft.

$1,050,000

MLS#: 25030598

PRIME development opportunity. With 3 acres in a location where Wal-Mart, Aldis, Tractor Supply, Ace Hardware, and the list goes on and on calls home. Location is 3 miles from Interstate 44 and this stretch of Union is seeing continued growth and development. B-2 Commercial zoning allows a wide range of development opportunity. City utilities available (8 inch sewer available for tap in and a 10 inch water line) The existing home and garage are currently lived in and in good shape/property being marketed for value in land development. Location: High Traffic, Retail Center
#24031555

Union

1366 Denmark Road

None Beds

None Baths

1,886 Sq.Ft.

$1,050,000

MLS#: 24031555
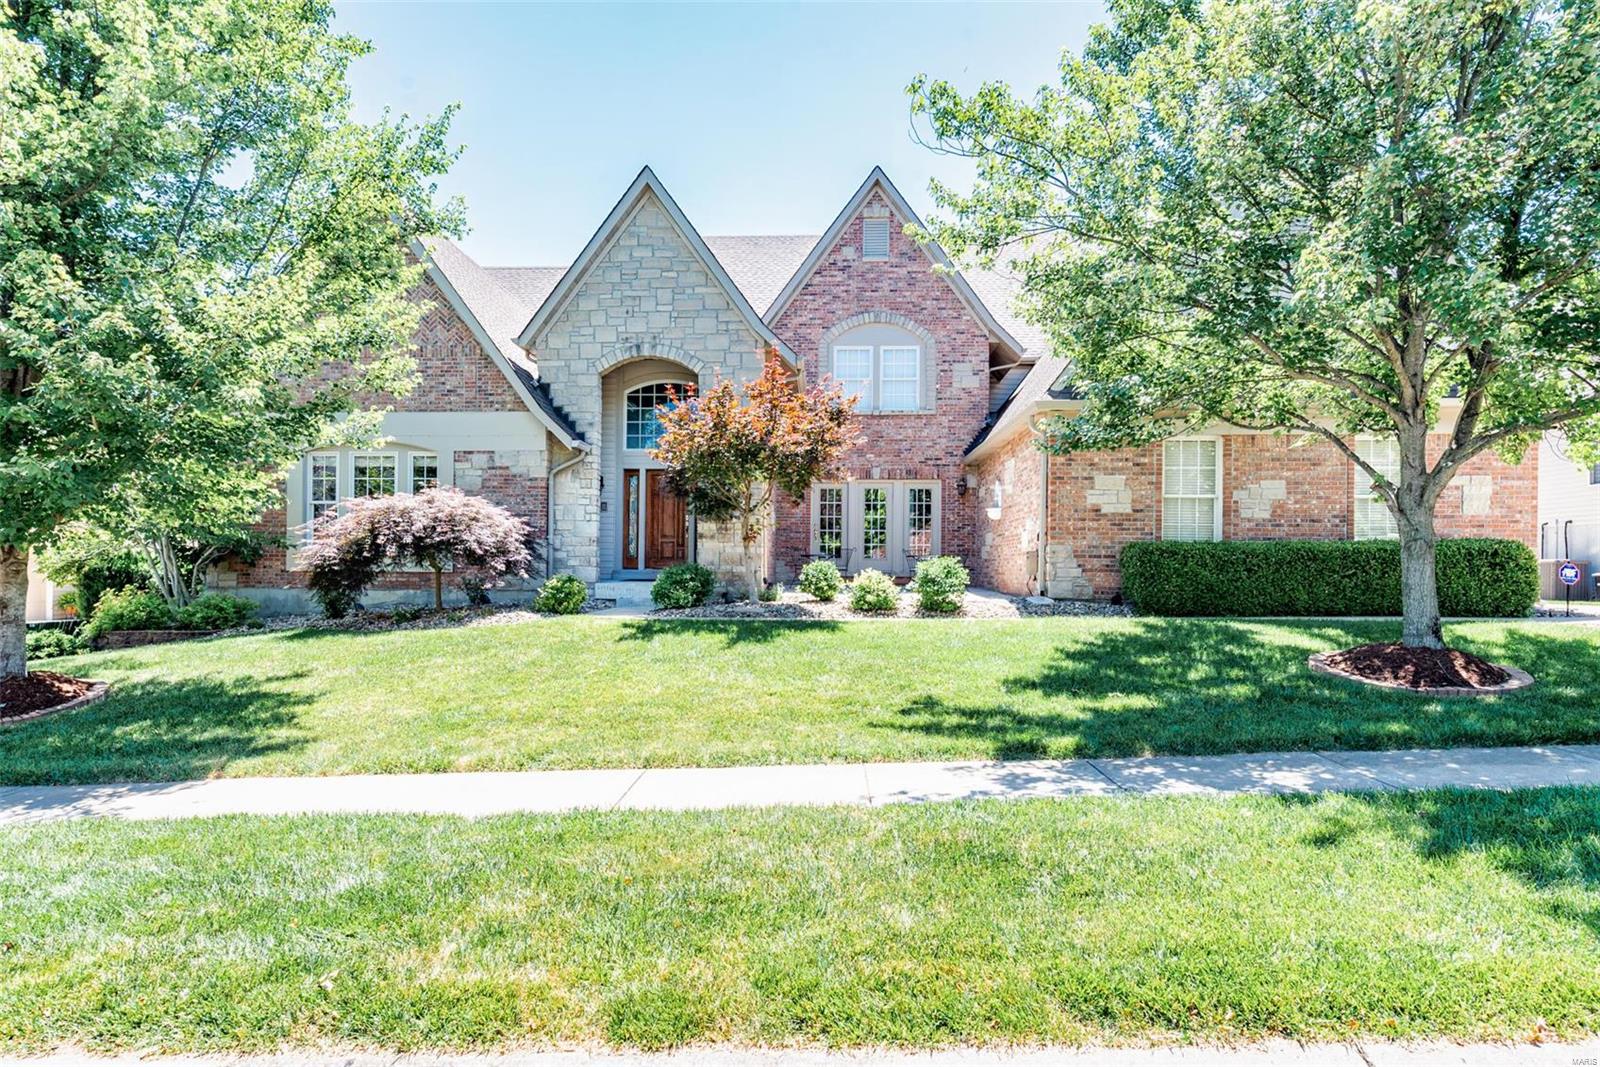
Over looking the bluffs of the Mississippi River, this home has views most dream of! A grand marble entry boast custom millwork, columns & detailed crown molding. Two story great room w/ built in bookcases, gas fireplace, floor to ceiling bow windows w/ breathtaking views overlooking Cliff Cave Park & the river. Paneled study & formal Dining flank the foyer, DR has a private patio! Chef's kitchen has just been completely remodeled w/ quartz counters, 42" cabinets, new island, Sub-zero refrigerator, 6 burner Viking gas stove, walk in pantry. Master suite is a masterful retreat w/ tray ceiling, crown molding, 2 huge walk in closets, MB just remodeled w/ separate vanities, soaker tub & vaulted ceilings frame a priceless view! LL was just completely remodeled as well and has an incredible finished LL that walks out to the pool. A private no maintenance deck above or the pool deck below, you'll see for miles while enjoying the in-ground pool. All bathrooms just updated too.
#21042652

St Louis

337 Greycliff Bluff Drive

4 Beds

4 Baths

6,555 Sq.Ft.

$1,050,000

MLS#: 21042652
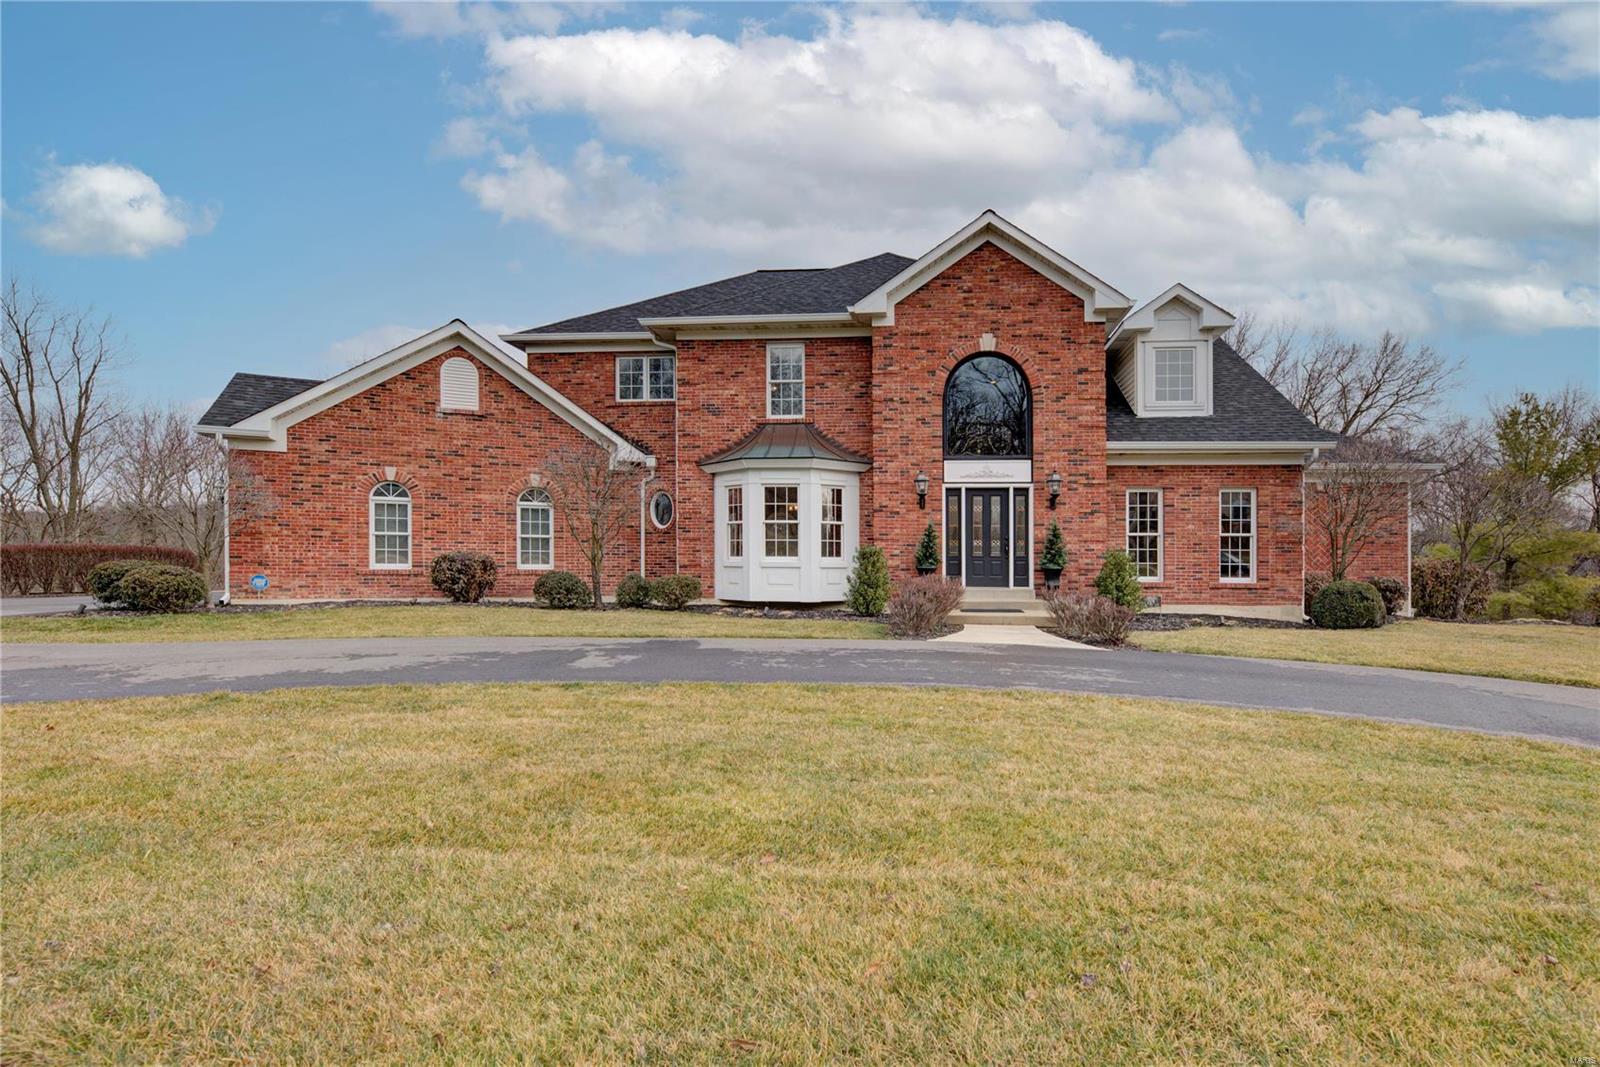
Nestled in quiet Summerset Parc, this beautiful 1.5 story home features over 6,300 Sq Ft of lovingly maintained living space! Grand 2-sty marble foyer highlighted by T-Staircase opens to handsome study surrounded by oak paneling, elegant dining room, 2 sty great room with marble fireplace, soaring windows & abundance of natural light. Updated designer kitchen features 48" Omega cherry cabinetry, quartz counter tops, Jenn-Air stainless -steel appliances, 8' center island, walk-in pantry & breakfast room. The hearth room offers a welcoming gathering place w/fireplace and leads to the covered private deck. Master bedroom suite w/work out room & new ensuite master bath w/heated tile floor, separate soaker tub and tiled shower offers a relaxing retreat. The second floor extends the living quarters w/four additional bedrooms, 1 full bath and a Jack N' Jill bath. LL entertainment space includes billiard, game, media, & family room, indoor pool, changing room, 2nd kitchen & 1.5 baths.
#21002694

Fenton

724 Deer Vue Lane

5 Beds

4 Baths

6,397 Sq.Ft.

$1,050,000

MLS#: 21002694
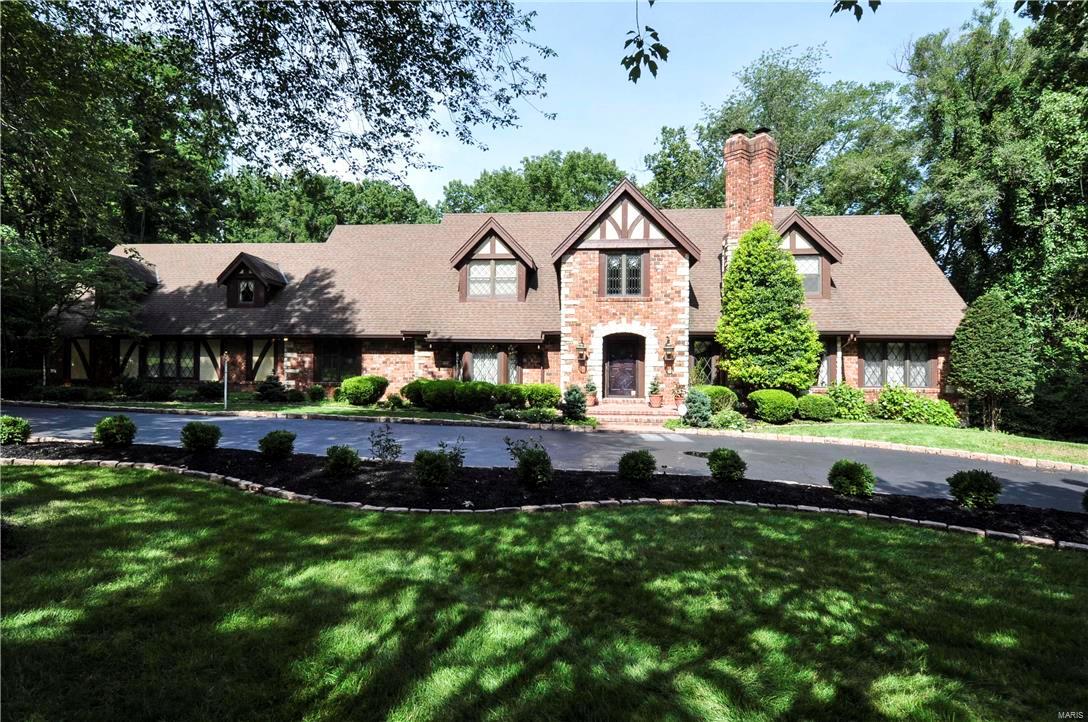
Est. 1979, Stately Elegance encompasses this One-of-a-Kind designed home by famed architect, Irwin J. Buxell Jr. Located in prestigious Ladue Lake Estates Neighborhood. 6bed/6bath 4629 sqft home situated on 1.55 acres of lush surroundings, is unsurpassed in its craftsmanship & luxury. Must see the superior finishes~Stained Glass Windows, Herringbone Floors, Antique Brass Chandeliers, Custom doorknobs, 5" crown molding, 9" baseboards, 2 Masonry Fireplaces, Kirkwood Stairs custom woodwork throughout, list is unmatched & endless! Main floor Master Suite, Great Rm w/paneled ceilings & built-in bookcases, Living Rm, Dining Rm, Chef's Kitchen, Breakfast Rm, Sun Rm, Laundry, Office/Extra Bed, 2 powder rms. 2nd Floor offer 4 beds/3 baths. Zone HVAC, 2~75gal Hot Water Htr, 9 ft pour walkout basement. Back yard perfect for a pool! Car enthusiast will appreciate the oversized 3 car attached garage+2500 sqft Carriage House large enough for a Boat, RV, or 12 Cars! Please click movie icon for video. Additional Rooms: Sun Room
#16047189

St Louis

165 Ladue Lake Drive

6 Beds

4 Baths

4,629 Sq.Ft.

$1,050,000

MLS#: 16047189
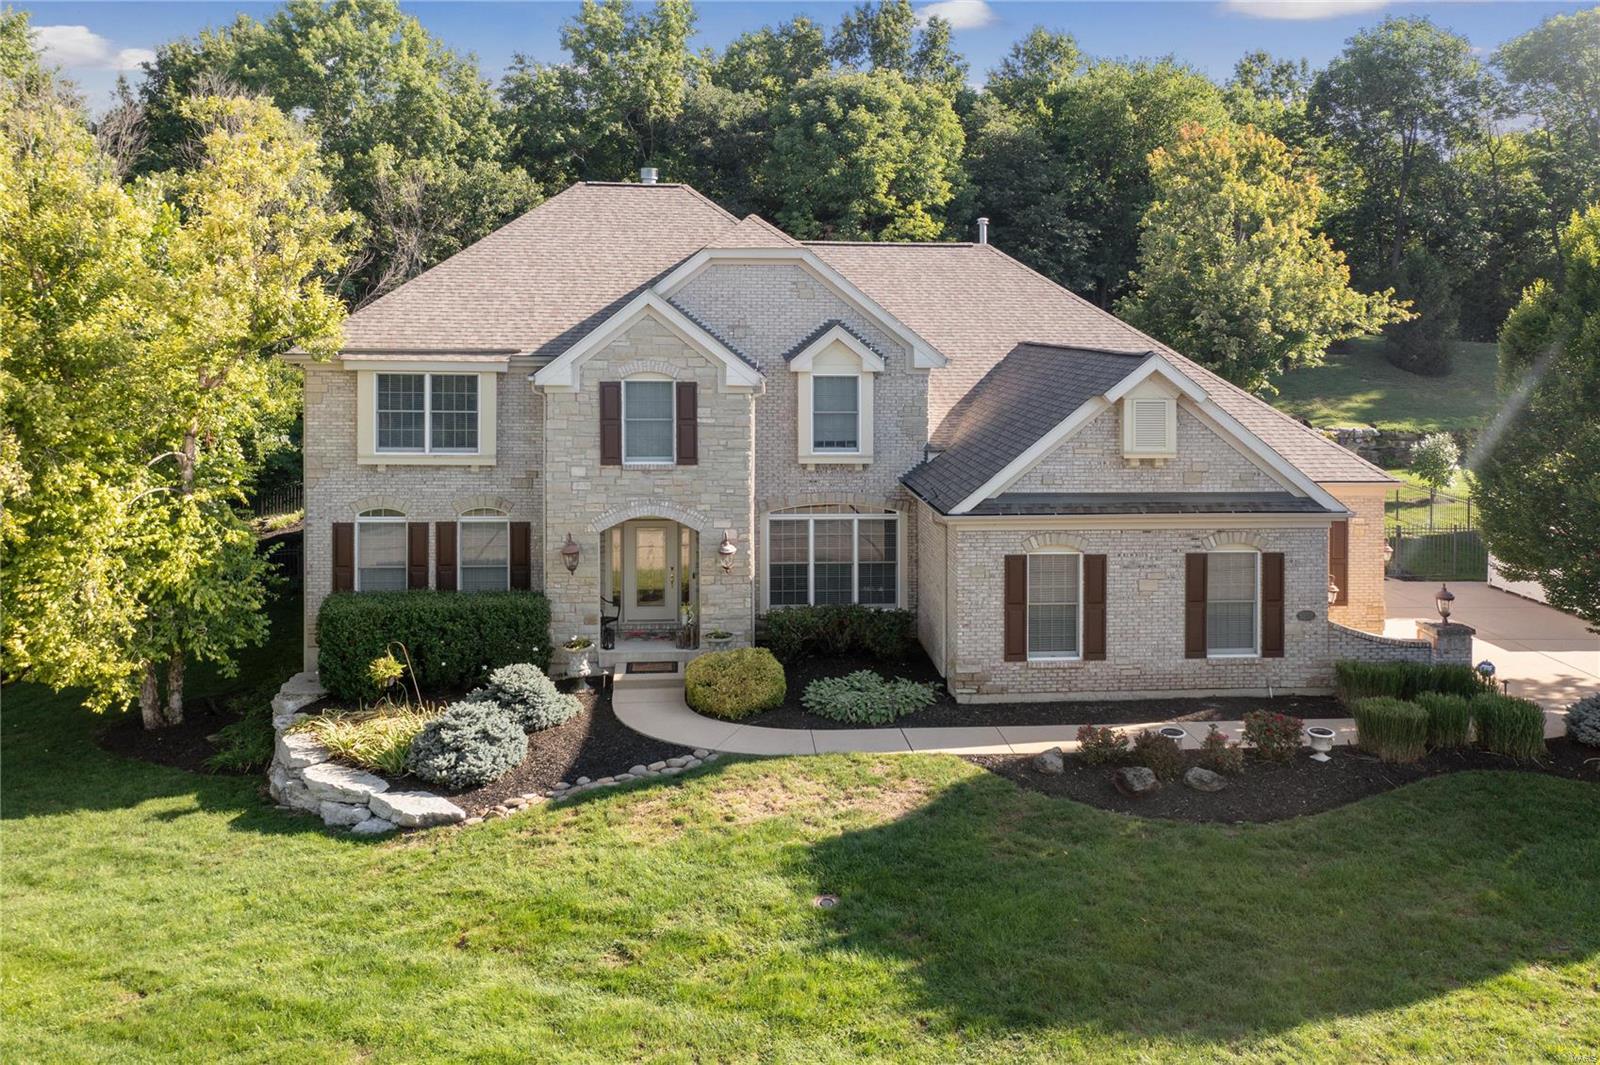
WELCOME to The Manors at Tapawingo! This location is a premium lot nestled between the Tapawingo golf course and common ground. This move-in ready, story and a half home with main floor master is loaded with upgrades when built in 2003. Custom millwork, coffered ceilings, fluted moldings, columns, archways and built-in bookcases are a few. The open floor plan has a gourmet kitchen with upgraded professional appliances, a great room with one-half story ceiling, and an adjoining hearth room with windows on all sides, ideal for entertaining. The landscaped, secluded back yard includes a saltwater vinyl covered pool that can be accessed several ways from the home. There is a designated pool bath. There is a new rec room, with an adjacent ½ bathroom, and a big storage area. The 3-car garage is oversized, HVAC is zoned and there are two 50-gallon water heaters. Not being by the main golf entrance keeps the street quiet but still close enough to enjoy all the amenities of the course. COOL: 14 SEER+
#22050201

St Louis

9252 Caddyshack Circle

4 Beds

3 Baths

4,443 Sq.Ft.

$1,050,000

MLS#: 22050201
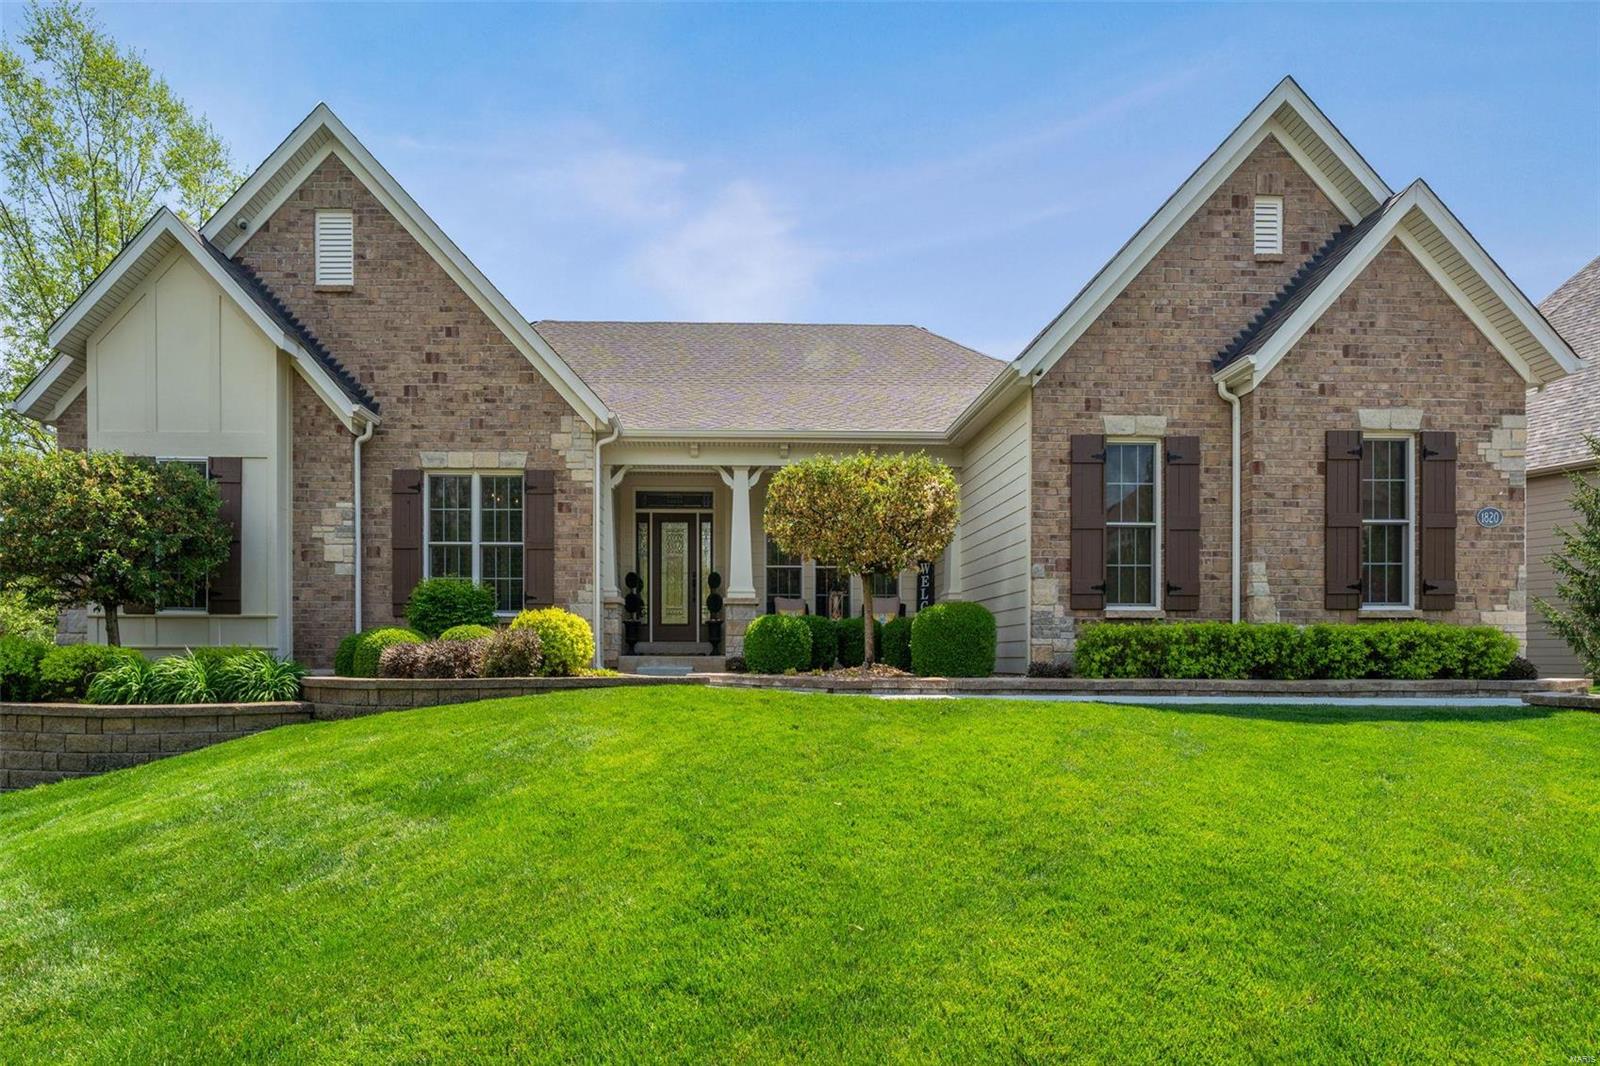
This exquisite Fischer and Frichtel former model home, in a gated community, is loaded with updates. Its outdoor haven features a saltwater pool, resurfaced cool deck, a fire pit, and a covered patio overlooking the 4-acre subdivision lake. The great room has 10ft ceilings, wall of windows, Bruce hardwood floors, serving pantry, and opens to dining room. The fabulous kitchen/hearth room is great for entertaining and everyday living.  Luxury kitchen includes granite counters, raised-panel cherry cabinets, Kitchen Aid stainless steel double ovens, 36'' gas cooktop w/hood, microwave, and cabinet faced refrigerator and dishwasher. Walk in pantry and laundry room located off kitchen. The serene lake view from the master suite feels like a private retreat! Main level is complete with an office, second bedroom and bathroom. Brightly finished walk out lower level includes entertainment room, two bedrooms, full bath, climate-controlled wine cellar and two large storage rooms. Three car garage. Additional Rooms: Wine Cellar
#24014463

St Charles

1820 Spring Mill Creek

4 Beds

3 Baths

4,208 Sq.Ft.

$1,050,000

MLS#: 24014463

Price reduced
**OVER 7,500 FINISHED SQ FT! MASSIVE ADDITION! PRIVATE HALF-ACRE LOT!** You may have never even thought about moving, and then this gem came across your screen, and now you are packing your bags!.  It is a RARE opportunity to find this size of house in this premium location on a private street in Sunset Hills. The dramatic two-story entry foyer welcomes you with gorgeous porcelain flooring that flows into the spacious dining room. The sitting room features its own wet bar, which will be a crowd-pleaser.  The back living room showcases soaring ceilings, skylights, and a gas fireplace to cozy up to. The kitchen offers a new stainless-steel LG refrigerator, newer Bosch oven and microwave, a large pantry, and a breakfast bar. **And then there’s the addition!** Adding more than 1,100 square feet to both the main level and lower level, this incredible expansion is a true showstopper. It features a vaulted ceiling, stunning wall of windows, beautiful hardwood floors, and entertaining space galore. The main-floor primary suite is a private retreat with a spacious bath and large walk-in closet complete with custom organizers. Two half baths and a laundry room complete the main level. Upstairs, three spacious bedrooms and two full baths provide plenty of room for family and guests. The lower level is almost an entire destination of its own! The addition was specifically engineered with a custom beam designed to eliminate support posts, creating a wide-open space and eliminating anything blocking the big game!. You will need to polish up on your bartending skills for your new awesome custom bar.  Your friends will also love the high-end A.E. Schmidt pool table that the sellers are leaving.  Two additional rooms offer endless possibilities for either office, a home gym, a craft room, or just a quiet escape.. Two cozy family-room areas feature beautiful glass cabinetry, wood shelving, a gun safe, and pistol drawers. The lower level also features another full bath and a large storage room. Step outside to the large patio and enjoy the privacy of the beautifully level backyard. This flat lot could easily accommodate a pool. New fencing has recently been added in the backyard and across the street to border that portion of the property. Brand-new landscaping was just completed this month. The oversized three-car garage checks another box off of your wish list.  It comes complete with new ultra-quiet garage doors and openers, plus a pull-down screen door on the double garage door. The seller is even willing to leave the new high-tech washer and dryer. Three zoned HVAC units, combined with the home's solid construction, help keep utility costs surprisingly low.  Call today to schedule your private tour before this gem is gone!
#26053149

Sunset Hills

8831 Gladlea Drive

4 Beds

4 Baths

7,519 Sq.Ft.

$1,050,000

MLS#: 26053149

1 ... 540 541 542 543 544 ... 666
* Listings identified with the FMLS IDX logo come from FMLS and are held by brokerage firms other than the owner of this website. The listing brokerage is identified in any listing details. Information is deemed reliable but is not guaranteed. If you believe any FMLS listing contains material that infringes your copyrighted work please review our DMCA policy and learn how to submit a takedown request. © 2024. First Multiple Listing Service, Inc.

Send a message

Message successfully sent.

Your message

What is 3 + 4 ?

Reason for contacting?

I agree to receive email communication and understand I can unsubscribe at any time.

I agree to be contacted by Rock Island Realty via call, email, and text for real estate services. To opt out, you can reply 'stop' at any time or reply 'help' for assistance. You can also click the unsubscribe link in the emails. Message and data rates may apply. Message frequency may vary. Privacy Policy

Sign Out

Virtual Assistant

Would you like to take the next step with this property? We can help you schedule a showing or virtual tour, or send you more details.

Yes, I would like more information.

Thank You for Your Reply, One of Our Agents will contact you as soon as possible

No, maybe later.

Thank you, you can always contact me via email, phone number or through the contact form.

Realhub AI

Lucy - Your AI-Powered Realtor

Update Your Temporary Password

Personalize your search

Enter your email and we'll notify you immediately when new listings match what you're looking for.

or enter email address

Already have an account ? Login here

Continue your home search

I agree to receive communications and understand I can unsubscribe at any time.

I agree to be contacted by Rock Island Realty via call, email, and text for real estate services. To opt out, you can reply 'stop' at any time or reply 'help' for assistance. You can also click the unsubscribe link in the emails. Message and data rates may apply. Message frequency may vary. Privacy Policy

Already have an account ? Login here

We use cookies

We use cookies primarily for analytics to enhance your experience. By accepting, you agree to our use of these cookies. You can manage your preferences or learn more about our cookies policy.
