Properties

Browse or get in touch to schedule a walkthrough.

  • Nearby me
Price range

Popular Features

Community Features

Association

Property Features

Waterfront

View

Exterior Features

Interior Features

Style

10000 properties match your criteria

Updated 1 minute ago

E-Alert name

Price reduced
Escape to your own private retreat! Conveniently located just 15 minutes from Rolla and 10 minutes from Salem, this beautifully remodeled home sits in the heart of 20 wooded acres, offering the perfect blend of privacy and convenience. A long, winding driveway leads you to this stunning 3-bedroom, 2-bath home that has been completely renovated from the ground up.

Inside, you'll find an open-concept floor plan featuring a spacious living room, a gorgeous new kitchen, and a main-level primary suite. Every detail has been updated, including new windows, siding, luxury vinyl plank flooring, a brand-new deck, and much more—making this home truly move-in ready.

The full unfinished walk-up basement provides endless possibilities for additional living space while also serving as the perfect storm shelter and storage area. Additional features include a durable metal roof, private well, and attached 2-car garage.

If you've been searching for a secluded property with modern updates and room to roam, this is it. Schedule your private showing today!
#26045171

Salem

222 County Road 3090

3 Beds

2 Baths

1,485 Sq.Ft.

$389,000

MLS#: 26045171
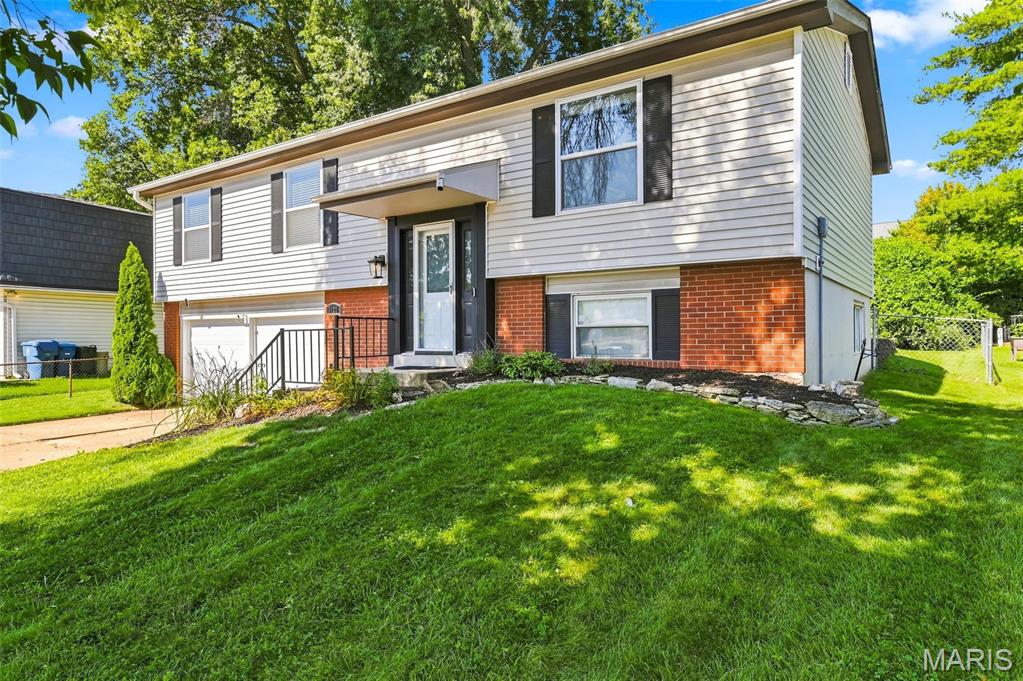
There's something special about walking into a home that simply feels ready for the next chapter. From morning coffee in the sun-filled living space to summer evenings on the backyard patio while kids and pets play, this Maryland Heights home was designed for everyday living and effortless entertaining.

The open living and dining areas create a welcoming gathering space, while the kitchen sits at the heart of the home, keeping everyone connected. Three bedrooms on the main level—including a spacious primary suite with a Jack-and-Jill bath featuring updated dual vanities and a tub/shower combo—offer the layout today's buyers are searching for.

The lower level entry expands your lifestyle with a large recreation room complete with new carpet, a built-in wet bar, updated full bath, laundry area, and mudroom—perfect for game days, movie nights, a home office, or hosting overnight guests. Carpeting in the rec room, hardwood floors throughout the remaining finished living areas and ceramic tile in the kitchen, baths, and mudroom make maintenance simple while adding timeless appeal.

Outside, the level, fenced backyard is ready for everything from backyard barbecues to playtime, gardening, or letting the dogs roam. A patio, storage shed, playset, and attached two-car garage complete the package.

Located in the heart of Maryland Heights, you'll enjoy quick access to Creve Coeur Lake Park, Aquaport, Westport Plaza, Hollywood Casino Amphitheatre, major employers, shopping, dining, and Interstates 270 and 364—making commuting and weekend adventures equally convenient. Maryland Heights continues to be one of northwest St. Louis County's most sought-after communities thanks to its parks, recreation, central location, and highly regarded Pattonville School District.
#26042577

Maryland Heights

3127 Donnycave Lane

3 Beds

2 Baths

1,572 Sq.Ft.

$275,000

MLS#: 26042577
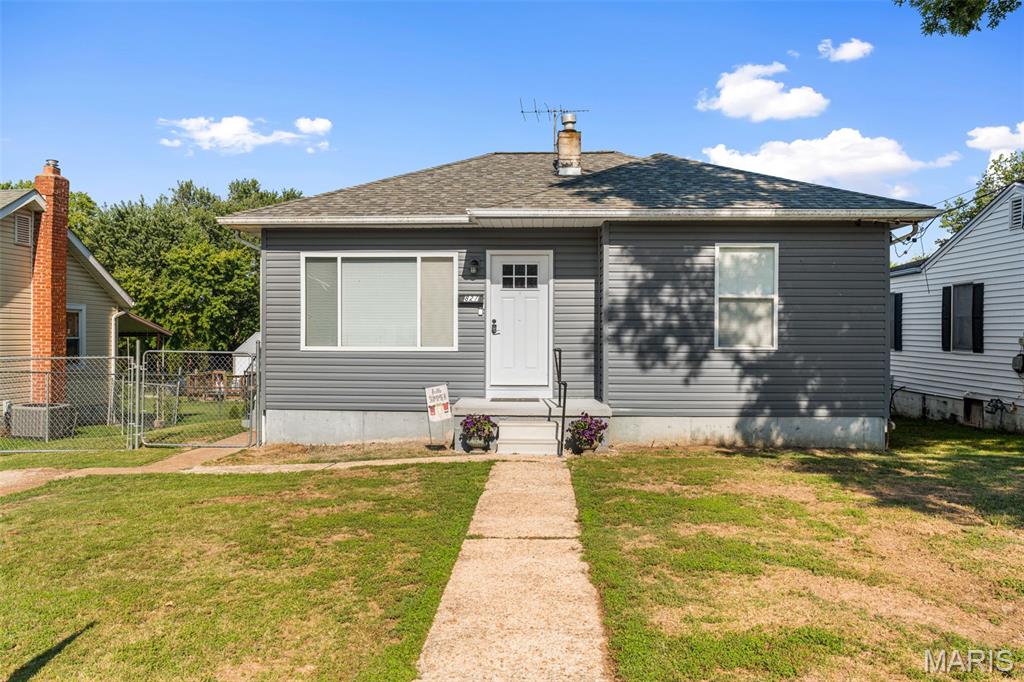
From the moment you step inside, you'll feel right at home. Picture starting your mornings in the spacious primary suite, your own private retreat to relax and recharge. The thoughtfully designed main-floor laundry makes everyday living just a little easier, while the generously sized bedrooms give everyone plenty of room to spread out.

The heart of the home is the beautiful kitchen, where granite countertops provide both style and durability, and the gas stove is ready for everything from quick weeknight dinners to holiday feasts with family and friends. Whether you're preparing your favorite recipes or gathering around the table, this space was made for making memories.

Step outside to a fully fenced backyard that's perfect for children, pets, backyard barbecues, or simply enjoying a quiet evening under the stars. It's a space where you can entertain, play, garden, or just unwind.

Located in Festus, this home offers the comfort, functionality, and welcoming spaces you've been looking for. Come see where your next chapter begins. Schedule a tour now before it is gone.
#26044043

Festus

827 Woodrow Avenue

3 Beds

2 Baths

1,226 Sq.Ft.

$219,000

MLS#: 26044043
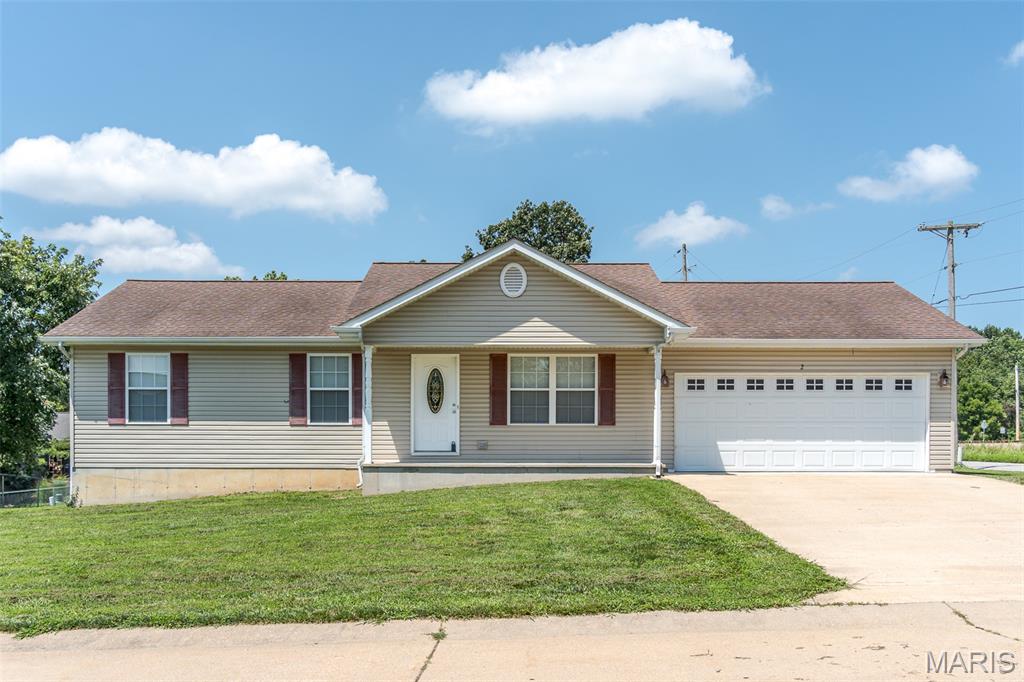
Schedule your appointment to see this 3 bedroom, 2 bath home on a corner lot and convenient location. Large living room with vaulted ceilings with open plan to the dining area.  Kitchen has custom cabinetry -- the range, dishwasher, & refrigerator stay.  Main floor laundry is off the dining room with an exterior door leading to the covered back porch for easy grilling or relaxing.  The primary bedroom is generously sized and the adjoining bath has been renovated to include a walk-in shower.  Two more bedrooms and hall bath on the main level.  The basement is ready for you to decide how to use as additional living space or use for storage.  There are 2 large egress windows and also a rough-in for third bathroom.  Two car garage and easy access to I44 for commuters.  Don't miss the opportunity to call this one home!
#26044996

St Clair

2 Iron Hill Court

3 Beds

2 Baths

1,238 Sq.Ft.

$244,900

MLS#: 26044996
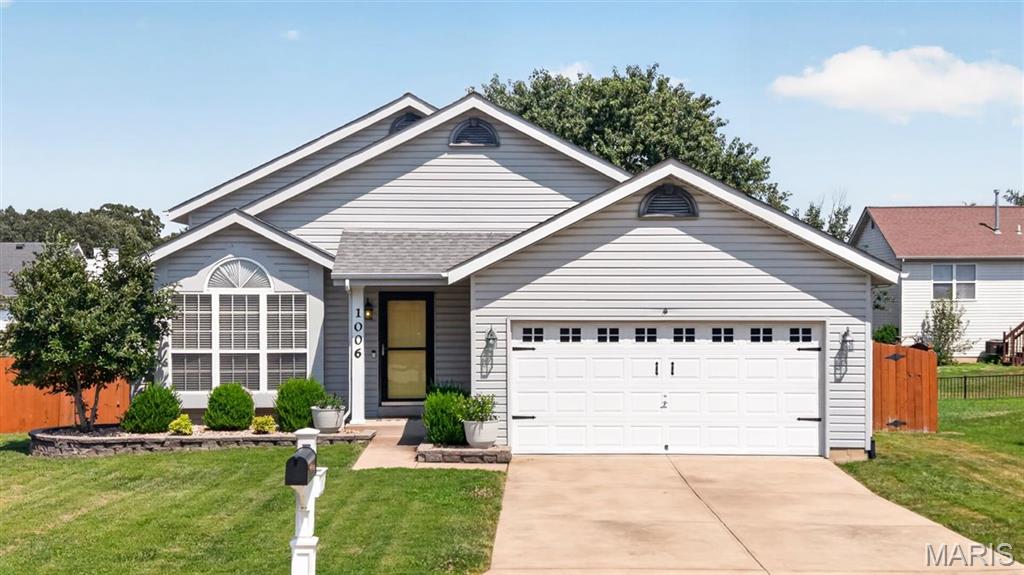
Welcome home to this beautifully updated 3 bedroom, 2 bath multi-level home nestled in the heart of Wentzville! From the moment you step inside, you'll love the soaring vaulted ceilings, windows and skylights that flood the home with natural light, and the warm hardwood laminate flooring that creates an inviting atmosphere. The spacious living room opens to the kitchen and breakfast area, offering an ideal layout for everyday living and entertaining. The kitchen features white cabinetry, stainless steel appliances, subway tile backsplash, and an adjacent dining area complete with a charming window seat overlooking the backyard. Retreat to the generously sized primary bedroom featuring vaulted ceilings, while two additional bedrooms provide plenty of space for family, guests, or a home office. Both bathrooms have been tastefully updated with modern finishes and stylish fixtures. The finished walkout lower level offers an expansive rec room perfect for movie nights, game days, or a playroom, with direct access to the backyard. Outside, enjoy the fenced yard with two patios ready for summer barbecues, relaxing evenings, or letting kids and pets play freely. Conveniently located near parks, schools, shopping, restaurants, and easy highway access, this move-in ready home has everything you've been looking for!
#26044919

Wentzville

1006 Providence Pointe Drive

3 Beds

2 Baths

1,590 Sq.Ft.

$300,000

MLS#: 26044919
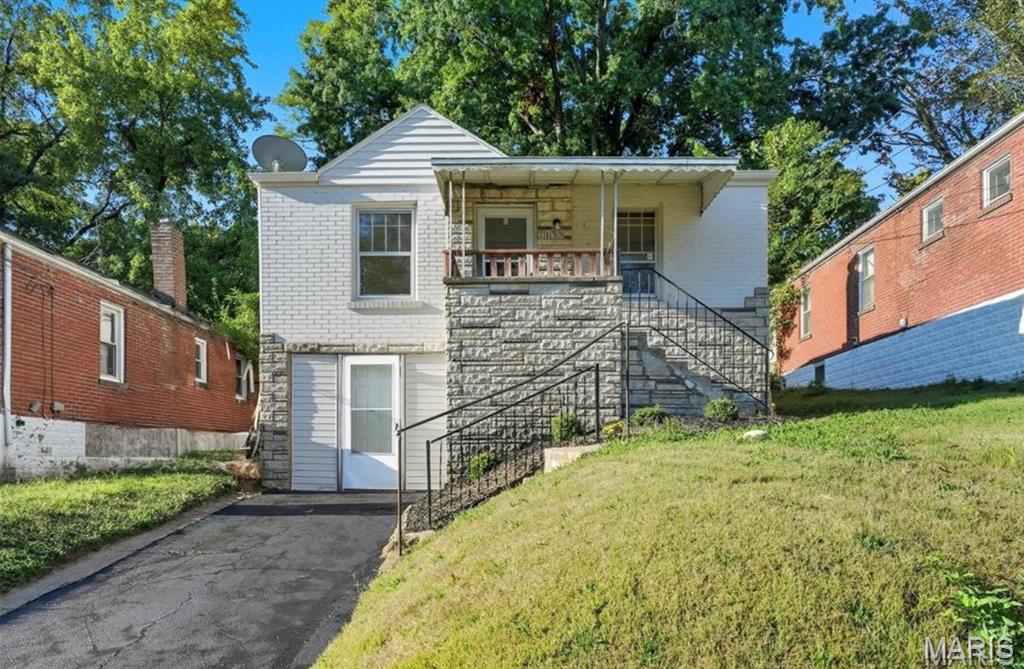
OCCUPIED W/TENANT - DO NOT DISTURB TENANT/NO SIGN IN YARD
SHOWING WITH ACCEPTED CONTRACT ONLY.

Great investment opportunity.  This 3-bedroom home is a tenant occupied property and is currently rented for $1,190/month 

Priced to Sell......Selling AS-IS.
#26045713

Jennings

7138 Garesche Avenue

3 Beds

1 Baths

1,220 Sq.Ft.

$95,000

MLS#: 26045713
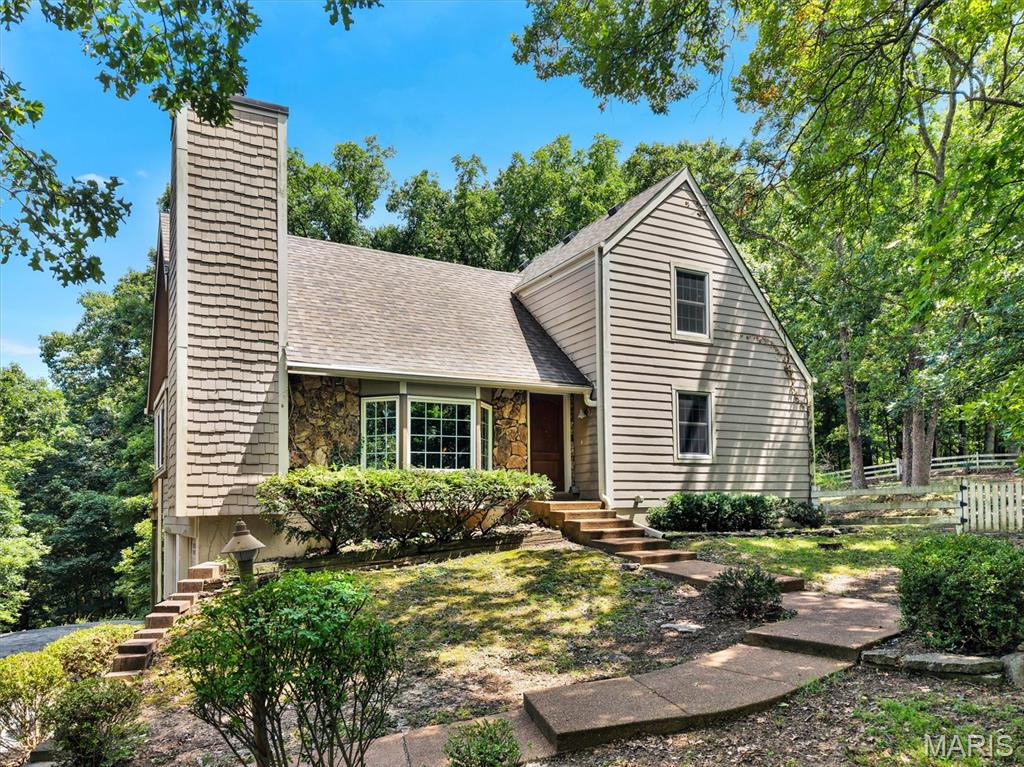
Welcome to this 1.5 Story home on 3 acres that backs up to your own personal view of Greensfelder Park! If your not familiar Greensfelder Park has some of the best hiking trails for people, pets, and horses (14.5 miles), plus a challenge courses and Alpine tower for the kiddos! This home is being sold as-is. It is an estate home for sale and limited information is known about the property.  As you walk-in please take notice of the beautiful wood plank cathedral ceiling in the great room. Off the great room is a large deck that is need of repair. Main floor has primary bedroom and one bathroom on the main level. The kitchen is so spacious with plenty of kitchen cabinets, counter top space, and a large pantry with two other small closets. Off the kitchen is a large screened in porch waiting for a little TLC. Upstairs you will find two other bedrooms and another bathroom. In the basement is the fourth bedroom and half bathroom. The balance of the lower level could be for a game room and storage. It is so quiet and peaceful and room for the kiddos to play outside. There is work to be done to this home but your rewards will be amazing!
#26043042

Wildwood

3827 Shiloh Acres Trail

4 Beds

2 Baths

2,249 Sq.Ft.

$325,000

MLS#: 26043042

Discover the perfect place to build your dream home in Cedar Lake Hill Estates! This beautiful 3.87-acre lot offers a gorgeous lake view, mature trees, and plenty of space to create a private retreat. With water and sewer available, this property provides the ideal combination of natural beauty and convenient building amenities.
Enjoy peaceful surroundings, scenic water views, and the opportunity to design a home that takes full advantage of this stunning setting. Whether you’re looking to build your forever home or create a private getaway, this is a rare and beautiful building site you won’t want to miss!
#26045561

Cape Girardeau

0 Scenic View Lane

None Beds

None Baths

3.8 acres

$110,000

MLS#: 26045561

Where privacy, beauty, and modern comfort come together—This beautiful 4-bedroom, 3-bath retreat sits on 10 breathtaking acres complete with a picturesque pond, mature trees, and beautifully landscaped grounds. Thoughtfully maintained and tastefully updated, this spacious home offers the perfect blend of comfort, elegance, and country charm. Inside, you'll find generous living spaces with new living room and kitchen flooring installed in 2026, creating a fresh, welcoming atmosphere for everyday living and entertaining. Step outside and discover the true showstopper—an expansive covered deck overlooking the serene property, hot tub, offering the perfect backdrop for morning coffee, sunset gatherings, or simply soaking in the beauty and privacy of your surroundings. The level acreage provides endless opportunities to roam, relax, or create your dream outdoor lifestyle. Recent improvements include a new roof, AC system, dishwasher, gutters, and windows in 2025, giving buyers peace of mind and modern efficiency. From the tranquil pond and towering trees to the thoughtful updates throughout, this exceptional property offers the rare opportunity to own your own private slice of paradise.
#26044770

French Village

6015 Centerline Drive

4 Beds

3 Baths

2,128 Sq.Ft.

$349,900

MLS#: 26044770

Price reduced
Welcome home to this beautifully designed one-level home offering the perfect blend of comfort and functionality! The inviting open floor plan features tray ceilings and durable flooring throughout the main living areas, creating an ideal space for everyday living and entertaining. The well-appointed kitchen boasts a center island, pantry, and sleek black stainless steel appliances, while the dedicated laundry room adds everyday convenience. Relax year-round in the sunroom with HVAC access, providing additional living space to enjoy in every season. The spacious primary suite offers a private ensuite bathroom, creating a peaceful retreat. Outside, you'll love the covered front porch, attached two-car garage, storage shed, and generous backyard. The yard is enclosed by neighboring fencing on all sides, with the opportunity to add gates for a fully fenced space. recent updates include a new roof in  2018 and HVAC replaced +/- 2 years ago. This move-in ready home has everything you've been looking for—schedule your private showing today!
#26039517

St James

635 Saint David Street

3 Beds

2 Baths

1,434 Sq.Ft.

$269,900

MLS#: 26039517
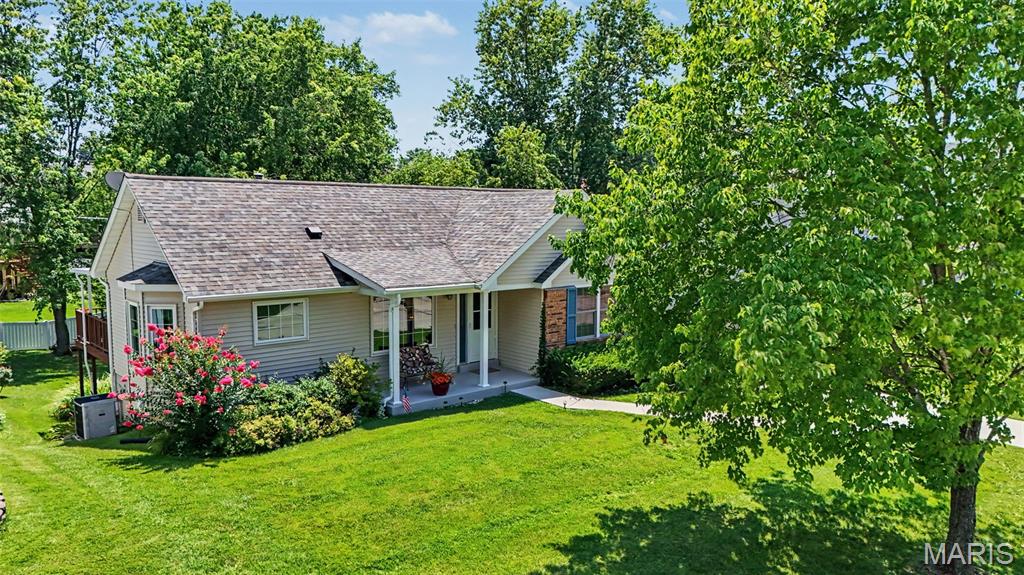
Welcome Home to this fantastic  Ranch Home in Unincorporated St. Charles County! 3 Bedrooms | 3 Full Bathrooms 
This ranch home offers everything you'd expect i a 3 bedroom ranch and so much more. This cozy home is perfectly situated in unincorporated St. Charles County and located within the highly sought-after Francis Howell School District. Combining tasteful  updates with an exceptional layout, this move-in-ready home offers the perfect blend of style, comfort, and convenience.Step inside to an inviting, open-concept main floor featuring seamless, durable luxury vinyl plank (LVP) flooring throughout.The Living  Room features soaring vaulted ceilings and large windows that flood the space with natural light. The kitchen boasts beautiful granite countertops, ample cabinetry, and tons of sunshine. The adjacent dining room flows effortlessly out to your private outdoor retreat. The covered deck is 15 x 15 and offers a true space for relaxation. The view from the deck is a fantastic expansive yard, whether you have a passion for gardening, want to build an outdoor play area, or love to host weekend BBQs, this expansive yard offers endless possibilities. primary bedroom's view of the backyard brings light and warmth. The primary bathroom was designed in a french country theme and offers extra space for a vanity. Fully Finished Lower Level walks-out and significantly expands your living space and is perfect for guests, teens, or an in-law suite, featuring a bedroom with egress window and large closet. The full bathroom with walk-in shower is right off the lower level recreation room. 
Completing the lower level is the laundry room with plenty of space for storage, then walk right into the tuck under garage.
Newer windows and a newer concrete driveway provide excellent curb appeal and peace of mind.This gem won’t last long on the market.
#26044647

Unincorporated

5816 Saddlebrook Drive

3 Beds

3 Baths

1,508 Sq.Ft.

$314,900

MLS#: 26044647

Price reduced
Immaculate home with an open floor plan and desirable styling throughout! Welcoming covered front porch leads you into an entry foyer and be sure to notice the luxury vinyl flooring throughout. Just to your right of the foyer you will appreciate the large home office/den with built-in bookcases. The living room boasts tons of natural light from the surrounding windows and high ceilings. The gas fireplace is a great addition creating the perfect cozy setting. Dining area connects the living room and kitchen. Kitchen features beautiful custom white cabinets offering tons of storage, quartz countertops, stainless steel appliances, large butler’s pantry and an oversize island with breakfast bar. The master bedroom suite is spacious with a private master bathroom offering a double sink vanity, oversized shower and huge walk-in closet. There are two additional nicely sized bedrooms and another full bathroom with a large vanity and tub/shower combo. A spacious main floor laundry/mud room adds convivence to everyday tasks. The basement is unfinished and waiting for your personal touches offering tons of space for a family/recreational area, workout room or additional sleeping rooms. The possibilities are endless with this much open space. The 2-car attached garage is a great addition to provide protected coverage for your vehicles and extra storage space. New steps, railing and backyard patio added that is perfect for relaxing on a beautiful day or entertaining guests.  Windows have a 10 year warranty!! Do not miss out on this gorgeous home – make your appointment today!
#26039487

O'Fallon

228 Randlin Drive

3 Beds

2 Baths

2,064 Sq.Ft.

$539,000

MLS#: 26039487
Price reduced
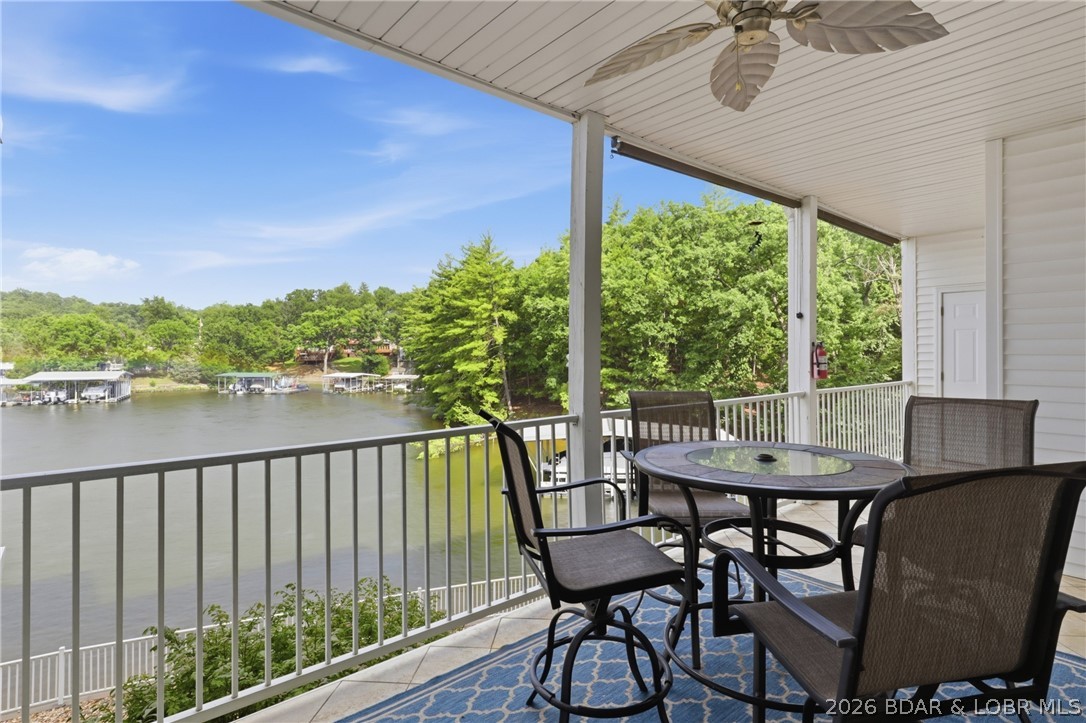
Leave the stairs behind and step right into effortless lake living. This immaculate walk-in level condo offers true no-step entry, sweeping views of the Osage Arm, and a protected cove at the 20-mile marker where unforgettable sunsets create the perfect backdrop. Fully furnished and move-in ready, this 3-bedroom, 2-bathroom condo is ideal as a full-time residence, weekend escape, or income-producing investment with nightly rentals permitted. Spend your days relaxing by the beautiful lakeside pool or enjoying the calm waters of the protected cove, then unwind by the electric fireplace after a day on the water. Included is a generous 14'x40' protected boat slip along with an additional PWC slip, so getting out on the water couldn't be easier. The complex also features convenient elevators and ample parking. HOA assessments cover cable, internet, dock reserve, water, sewer, trash, road upkeep, and exterior maintenance, making ownership simple and hassle-free. Just bring your suitcase and start making memories. The furniture, boat and PWC slips, sunsets, and lake lifestyle are already waiting. Schedule your private showing today!
#3588827

Osage Beach

1359 Seascape Lane B 108

3 Beds

2 Baths

1,391 Sq.Ft.

$355,000

MLS#: 3588827
Price reduced
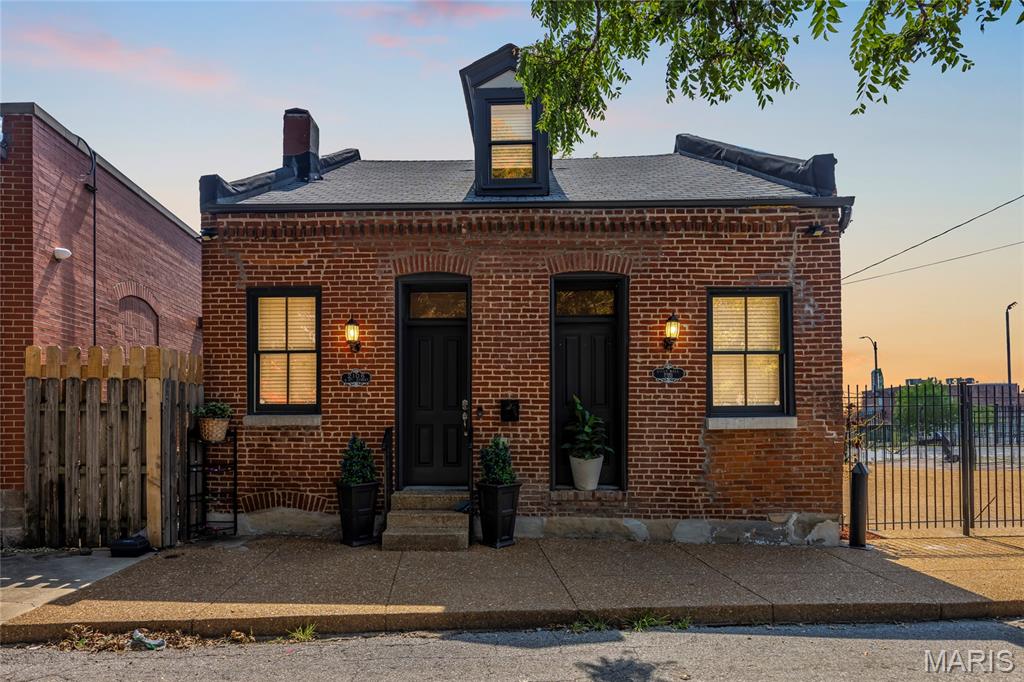
Welcome to 2106-10 S. 8th Street, a unique 3-bedroom, 2-bath home situated on a rare double lot in one of St. Louis’ most sought-after neighborhoods. This move-in-ready property offers gated off-street parking, a fenced backyard, and an ideal blend of historic character and modern updates.

The main level features tall ceilings, luxury vinyl plank flooring, recessed lighting throughout, a spacious open-concept living and dining area, and a convenient main-floor bedroom and full bath. The beautifully updated kitchen showcases soft-close white cabinetry, Black Pearl granite countertops, glass tile backsplash, stainless steel appliances, and contemporary chrome fixtures. Convenient Main-floor laundry.

Upstairs, you’ll find two generously sized bedrooms with walk-in closets and a stylish full bath. Additional storage is available in the lower level with durable concrete flooring.

Enjoy outdoor entertaining on the large exposed aggregate patio within the private fenced yard. Just steps from the best of Soulard, including restaurants, live music venues, coffee shops, grocery stores, parks, the French Dog Park, Soulard Farmers Market, and the Anheuser-Busch campus.

Don’t miss this opportunity to own an updated home with outdoor space and parking in Historic Soulard for $330,000!
#26042867

St Louis

2106 S 8th Street

3 Beds

2 Baths

1,389 Sq.Ft.

$305,000

MLS#: 26042867

Price reduced
Every buyer starts with a list.

Maybe it's a three-car garage. A quiet cul-de-sac. A finished walkout basement. A wooded backyard. Over time, though, the search becomes less about checking boxes and more about finding a place that simply feels right.

I think this is one of those homes.

Nestled in a small cul-de-sac community and backing to mature woods, this home offers more than 2,800 finished square feet of spaces designed to be lived in and enjoyed. The timeless brick facade, stone arched entry, transom window, and welcoming curb appeal are just the beginning.

Inside, you'll notice the choices that were made from the very beginning. Numerous upgrades, thoughtful extensions, and bay windows create a home that feels open, comfortable, and filled with natural light. Hardwood floors carry through the foyer, dining room, and kitchen, while the vaulted great room, complete with custom built-in bookcases, creates a place where family naturally gathers. Wired with Cat 6 networking, the home is equally prepared for today's connected lifestyle, whether you're working from home, streaming, gaming, or managing smart home technology.

The kitchen is exactly where you'll want to spend time, featuring shaker-style cabinetry with crown molding, KitchenAid appliances, a breakfast bar, and generous workspace that makes everything from busy mornings to holiday gatherings feel effortless.

At the end of the day, the primary suite becomes your place to recharge. The coffered ceiling and bay window create a peaceful retreat, while the luxurious bath offers a jetted soaking tub, separate shower, and double-bowl adult-height vanity.

The finished walkout lower level offers even more flexibility with a fourth bedroom, full bath, a spacious recreation area, and an additional finished room that could serve beautifully as a home office, hobby room, workout space, or guest retreat.

Finding a home is rarely just about square footage or finishes. It's about the feeling you get when you walk through the front door and begin imagining birthdays, quiet mornings, holiday traditions, and the life you'll build there. If you've been waiting for a home that feels as welcoming as it is beautiful, your search may have just come to an end.
#26045613

Imperial

5132 Seckman Ridge Way

4 Beds

3 Baths

2,817 Sq.Ft.

$429,900

MLS#: 26045613

1 ... 539 540 541 542 543 ... 666
* Listings identified with the FMLS IDX logo come from FMLS and are held by brokerage firms other than the owner of this website. The listing brokerage is identified in any listing details. Information is deemed reliable but is not guaranteed. If you believe any FMLS listing contains material that infringes your copyrighted work please click here to review our DMCA policy and learn how to submit a takedown request. © 2024. First Multiple Listing Service, Inc.
 - property

Send a message

Message successfully sent.

Your message

What is 3 + 4 ?

Reason for contacting?

I agree to receive email communication and understand I can unsubscribe at any time.

I agree to be contacted by Rock Island Realty via call, email, and text for real estate services. To opt out, you can reply 'stop' at any time or reply 'help' for assistance. You can also click the unsubscribe link in the emails. Message and data rates may apply. Message frequency may vary. Privacy Policy

Sign Out

Virtual Assistant

Would you like to take the next step with this property? We can help you schedule a showing or virtual tour, or send you more details.

Yes, I would like more information.

Thank You for Your Reply, One of Our Agents will contact you as soon as possible

No, maybe later.

Thank you, you can always contact me via email, phone number or through the contact form.

Realhub AI

Lucy - Your AI-Powered Realtor

Update Your Temporary Password

Personalize your search

Enter your email and we'll notify you immediately when new listings match what you're looking for.

or enter email address

Already have an account ? Login here

Continue your home search

I agree to receive communications and understand I can unsubscribe at any time.

I agree to be contacted by Rock Island Realty via call, email, and text for real estate services. To opt out, you can reply 'stop' at any time or reply 'help' for assistance. You can also click the unsubscribe link in the emails. Message and data rates may apply. Message frequency may vary. Privacy Policy

Already have an account ? Login here

We use cookies

We use cookies primarily for analytics to enhance your experience. By accepting, you agree to our use of these cookies. You can manage your preferences or learn more about our cookies policy.
