Properties

Browse or get in touch to schedule a walkthrough.

  • Nearby me
Price range

Popular Features

Community Features

Association

Property Features

Waterfront

View

Exterior Features

Interior Features

Style

10000 properties match your criteria

Updated 1 minute ago

E-Alert name

Rarely does a property of this caliber become available! This exceptional 266 Acre Dent County property offers the perfect combination of productive pasture, mature timber, abundant wildlife, and quality improvements, making it ideal for a working farm, hunting retreat, recreational getaway, or full time residence.

One of the standout features is the impressive 60' x 40' shop, complete with electricity, concrete floors, and drive through overhead doors on both ends, providing ample space for equipment, vehicles, tractors, ATVs, or workshop projects. An additional equipment shed and old barn offer even more storage and functionality.

The approximately 1,900 square foot manufactured home features 3 bedrooms and 2 bathrooms and is ready for your personal updates with fresh paint and flooring. A covered back deck provides the perfect place to relax and take in the peaceful country setting.

The land is truly the star of the show, featuring four ponds, a natural spring, cross fencing, established trails throughout, mature timber, open pasture, and excellent hunting opportunities. Whether you're raising livestock, riding ATVs, hiking, or chasing deer and turkey, this property offers endless possibilities.

A unique bonus is the 30' x 20' former schoolhouse, complete with heating and cooling, making it the perfect guest quarters, bunkhouse, hobby space, or hunting camp. The original cistern remains as a reminder of the property's history.

Properties offering this much acreage, water, infrastructure, and versatility are becoming increasingly difficult to find. Whether you're looking to build your dream farm, establish a hunting retreat, or invest in a legacy property for generations to come, this Dent County property is one you won't want to miss.
#26045582

Salem

617 County Road 5530

3 Beds

2 Baths

1,920 Sq.Ft.

$849,000

MLS#: 26045582

Welcome home to this fantastic opportunity in the sought-after Twin Oaks neighborhood in Ballwin! This beautifully maintained home offers 3 generously sized bedrooms and 2 full bathrooms on the main level, with gorgeous wood flooring, fresh neutral paint, and 6-panel doors throughout. The inviting living room features a cozy fireplace, creating the perfect gathering space for relaxing evenings. The updated kitchen boasts custom cabinetry, an eat-in breakfast area, and a dedicated dining space, making it ideal for everyday living and entertaining.
Step outside to the oversized private deck, offering a peaceful setting for morning coffee, outdoor dining, or hosting family and friends. An oversized two-car garage provides ample room for vehicles, storage, and hobbies.
The finished lower level features durable ceramic tile flooring and expands your living space with a spacious family room filled with natural light, an additional half bathroom, a private sleeping room or home office, and a separate laundry area—providing the flexibility today's buyers are looking for.
Living in Birnamwood Condos means enjoying exceptional neighborhood amenities, including tennis courts, an inground swimming pool, a covered pavilion, and walking trails leading directly to the beautiful Twin Oaks Community Lake and Park. Residents love the scenic lake, walking paths, state-of-the-art playground, and year-round community activities that make this neighborhood truly special.
Conveniently located near shopping, dining, parks, and major highways, this move-in-ready home combines comfort, space, and outstanding community amenities. Don't miss your opportunity to make this Twin Oaks gem your own—schedule your private showing today!
#26043205

Ballwin

1529 Autumn Leaf Drive

3 Beds

2 Baths

2,035 Sq.Ft.

$249,900

MLS#: 26043205

Situated in St. Robert, Missouri, this fully occupied duplex presents an outstanding opportunity for investors looking to expand their portfolio with an income-producing property. Conveniently located just minutes from Fort Leonard Wood, shopping, dining, schools, and major highways, this property is positioned in an area with strong rental demand and long-term investment potential. Each unit offers 3 bedrooms and 2 bathrooms, providing comfortable, functional living spaces that continue to appeal to tenants. With both units currently tenant occupied, you'll enjoy immediate rental income from day one without the hassle of finding occupants, making this a true turnkey investment. Whether you're a seasoned investor searching for your next addition or just beginning to build your real estate portfolio, this duplex offers the stability and convenience that make multifamily properties such a smart investment. The desirable location near one of the region's largest employers helps support consistent occupancy, while the low-maintenance design makes ownership even more appealing. Investment opportunities like this don't come along often in the growing St. Robert market. Start generating income immediately while benefiting from the long-term appreciation potential of this well-located duplex. Don't miss your chance to own a proven investment property—schedule your private showing today and explore everything this exceptional duplex has to offer! * The photos shown are of Unit B and were taken prior to the current tenant's occupancy. Unit A has been occupied by a long-term tenant, and current interior photos are not available. The units offer similar floor plans; however, finishes and condition may vary.
#26041994

St Robert

20906 Hartsburg A & B Lane

None Beds

None Baths

2,970 Sq.Ft.

$275,000

MLS#: 26041994
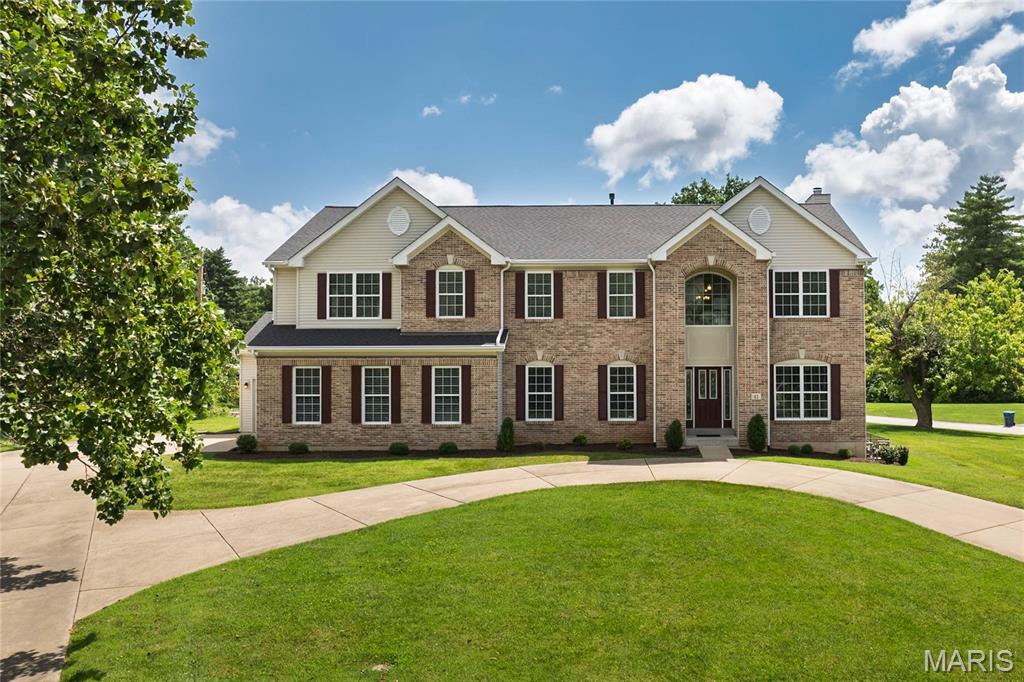
Motivated Seller! Step into 12 Chasselle Lane and immediately feel the scale of this impressive residence. A soaring two-story entry and nine-foot ceilings set an airy, expansive tone that carries throughout the entire home. Every inch feels fresh and updated, featuring brand-new flooring and a crisp, neutral paint palette complemented by new white blinds on every window, creating a polished look that invites you to move right in and make it your own.

The heart of the home is a massive kitchen designed for those who love to cook and gather. It’s outfitted with 42" white cabinetry, a large center island, a gas cooktop, and a double oven—perfect for hosting large dinners. A walk-in pantry ensures everything has its place, while the bright, sun-drenched breakfast room offers a seamless transition to the back patio through sliding glass doors. For more formal occasions, the generous dining room provides plenty of space for a long table and lively conversation.

Retreat to the upper level where the layout is both thoughtful and spacious. A versatile loft area anchors the floor, flanked by two bedrooms sharing a Jack and Jill bath and a third bedroom with its own private ensuite. The primary suite is a true sanctuary, boasting incredible dimensions and a massive walk-in closet. The attached bath feels like a private spa with its dual-sink vanity, walk-in shower, and a deep, two-person jetted tub. Storage is never an issue here, thanks to oversized hall closets on the second floor and a deep-pour lower level. The finished walk-up basement adds significant living space with a large recreation room, an additional bedroom, and a full bath.

Situated on over an acre of level ground, the outdoor space is just as impressive as the interior. The property includes an oversized two-car side-entry garage plus a separate one-car garage, providing ample room for vehicles and hobbies. Modern conveniences offer total peace of mind, including a newer roof, newer furnaces with zoned HVAC for precision comfort, a newer water heater, new sump pump with battery back up system, an inground sprinkler system, and a back-up generator. This home truly balances grand proportions with everyday comfort and meticulously updated systems. Motivated Seller.
#26045649

Creve Coeur

12 Chasselle Lane

5 Beds

4 Baths

5,339 Sq.Ft.

$900,000

MLS#: 26045649
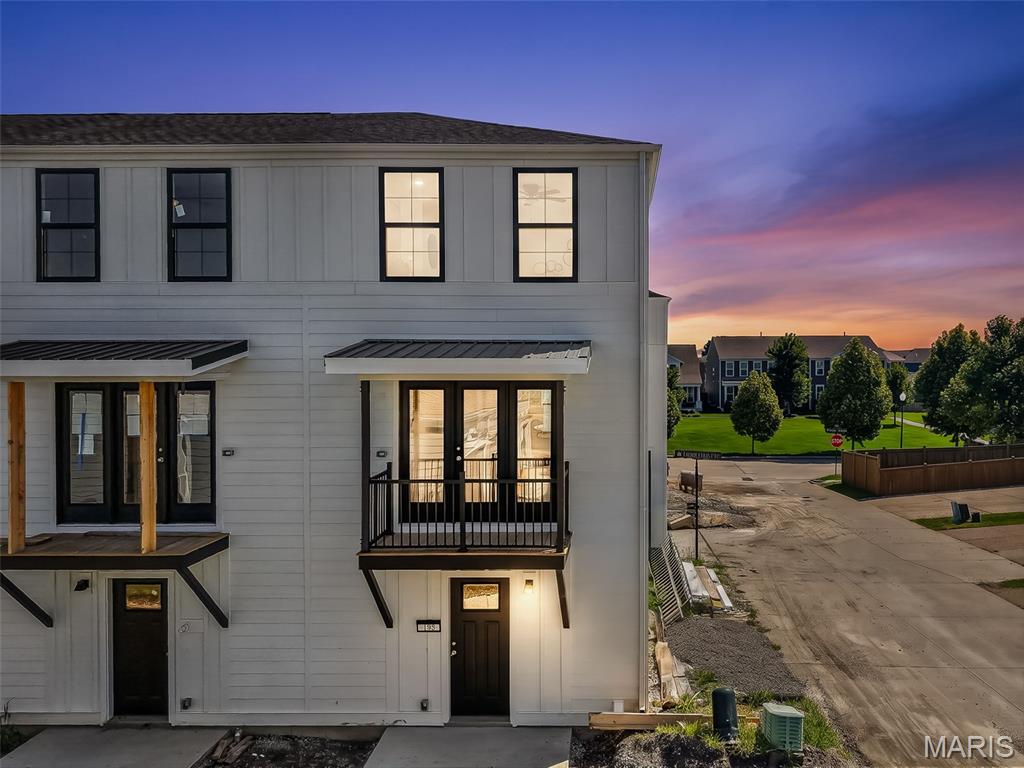
This Brand new 2 Bedroom, 1 & 1/2 Bath Three Story Row Home has Upgrade White Shaker Cabinets and Island, Granite Kitchen Countertops, Waterproof LVP Flooring in the Entry Foyer, Kitchen, Dining room and Living Room, Stainless Steel Appliances with Space saver Microwave, Enlarged Single Car Garage, Balcony Porch , Plus more!
Price reflects builder discount.
When you live in New Town you have access to over $10 million in amenities including parks, lakes, community waterpark, outdoor amphitheater, walkable stores, restaurants and shops!
#26046108

St Charles

192 Canal Cottage Alley

2 Beds

1 Baths

1,080 Sq.Ft.

$264,900

MLS#: 26046108

INCREDIBLE HILLTOP RETREAT WITH ACREAGE, UPGRADES & VERSATILE WORKSHOP
Nestled on nearly an acre in a private, hilltop setting, this beautifully reimagined 4-bedroom, 2.5-bath home offers the perfect blend of modern comfort and timeless charm. Spacious interiors and inviting porches encourage seamless indoor-outdoor living, while a long list of premium upgrades ensures move-in-ready convenience.
Enjoy peace of mind with a brand-new metal roof and low-maintenance exterior. Inside, discover upgraded flooring throughout, a fully renovated kitchen with new appliances, and refreshed bathrooms that reflect contemporary style and function.  Beyond the main home, a fully finished, climate-controlled workshop provides endless possibilities—ideal for a home business, art studio, or easy conversion into a guest house. A large yard, extra storage shed, and tranquil surroundings add to the retreat-like feel of this exceptional property.  Conveniently located between Rolla, MO and Fort Leonard Wood, this home offers easy access to local amenities, employment centers, and services—while remaining a peaceful escape from the everyday hustle.  Just steps from the Mark Twain National Forest and minutes from the Little Piney River, you’ll enjoy unmatched opportunities for hiking, fishing, and outdoor adventure.  Make an appointment today to view this rare opportunity to own a thoughtfully updated home that blends luxury, versatility, and the natural beauty of Missouri.
#26046014

Newburg

14240 State Route T

4 Beds

3 Baths

2,760 Sq.Ft.

$289,900

MLS#: 26046014

Price reduced
Welcome home to 2353 Berwyn Drive, a charming ranch style home filled with major upgrades! The home has already passed the municipality occupancy inspection, making it truly move in ready! Enjoy original hardwood floors and light-filled living spaces featuring 2 bedrooms, 1 full bath, and a half bath. Major updates include a NEW HVAC (March 2024) and NEW Roof (July 2024) for total peace of mind.

Relax in the bright enclosed sunroom overlooking updated landscaping and a level, fenced yard. The partially finished basement features a built-in bar setup perfect for entertaining, plus extra storage and laundry (washer/dryer included!). Complete with a covered carport. Schedule your tour today!
#26045005

Moline Acres

2353 Berwyn Drive

2 Beds

1 Baths

1,150 Sq.Ft.

$135,900

MLS#: 26045005
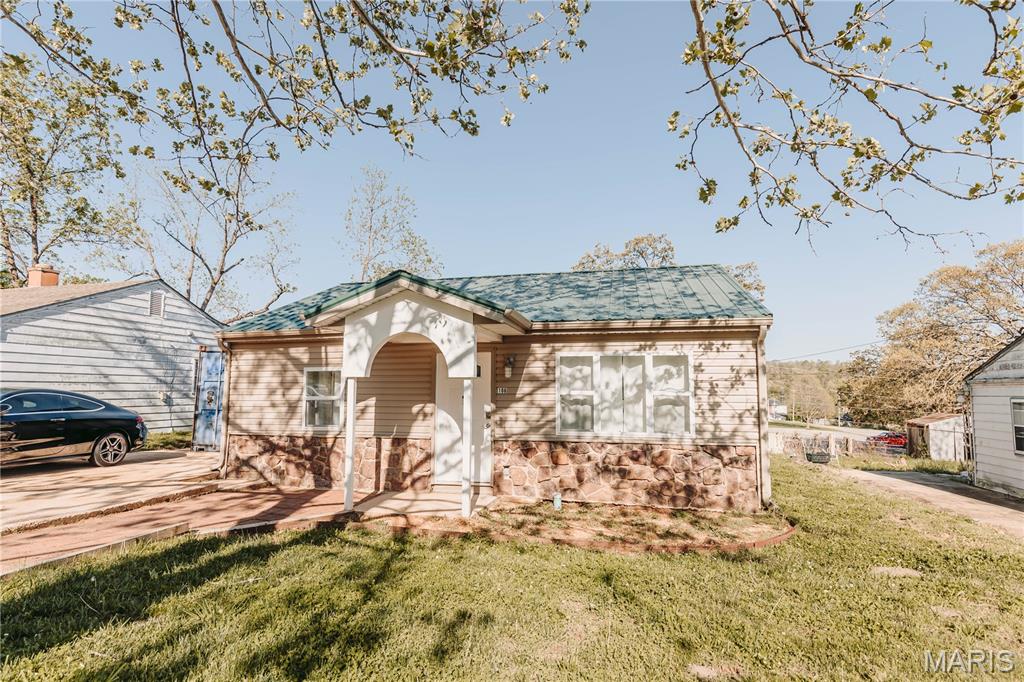
Plans changed, creating a chance to own this lovingly remodeled charmer! Updated top to bottom and move-in ready, this unique home offers a Tesla charger, freshened paint, added touches, and a few new fixtures. Inside, you’ll find a spacious 1 bedroom, 1 bath layout with a large laundry room/walk-in closet combination, built-in storage in the living room, and a beautifully detailed kitchen with abundant cabinetry, gas oven/range, refrigerator, built-in microwave, and dishwasher. Spray foam insulation in the walls and blown-in cellulose in the attic add comfort and efficiency. Exterior features include vinyl siding and windows, a metal roof, Rubidoux rock accents, plenty of off-street parking, and a welcoming front walkway that adds to the curb appeal. Step outside the french doors off the kitchen to enjoy the nice-sized backyard, paver-style patio, and a large Conex type/shipping container that stays with the property—great for storage, workshop space, or hobby use. This one is full of charm, function, and thoughtful touches.
#26045982

Waynesville

106 N Newport Lane

1 Beds

1 Baths

696 Sq.Ft.

$158,000

MLS#: 26045982
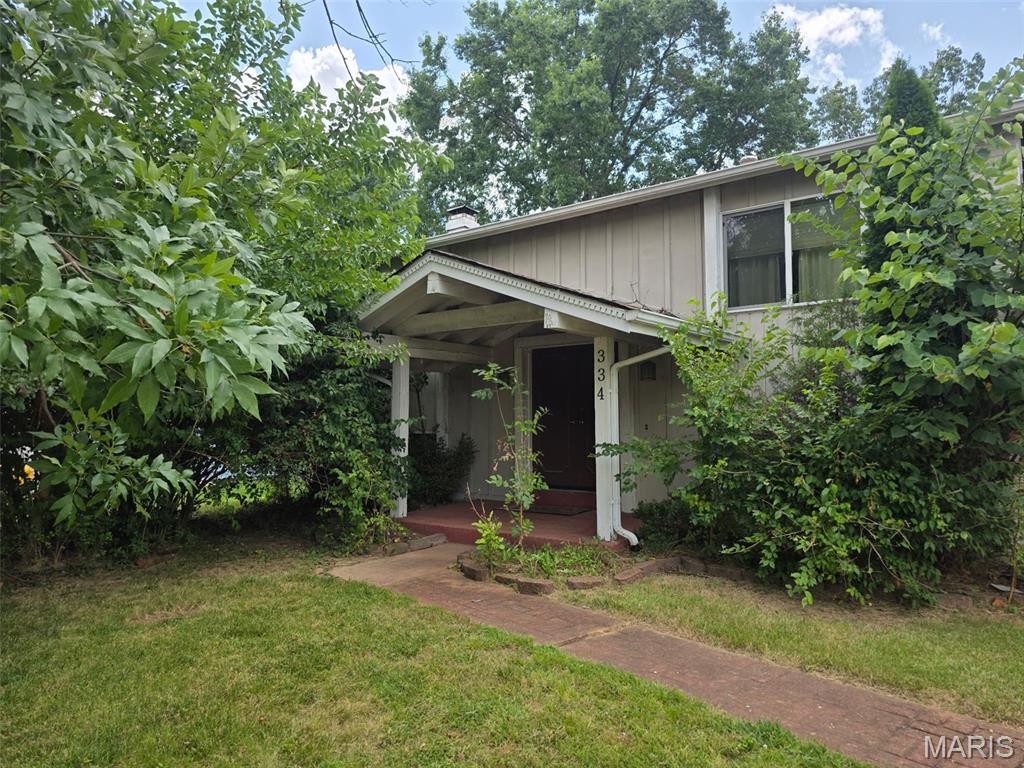
Great opportunity in Ballwin for Investors, or anyone who wants to move into a highly desirable neighborhood and complete the rehab into the beauty of your dreams.  This 3 bedroom, 2 bath home has so much potential. The main level has 2 bedrooms, a full bath, living room, dining room and kitchen.  The lower level has the 3rd bedroom, bathroom and a family room with fireplace that walks out to a large, level and fenced yard. A nice covered front porch and 1 car garage add to appeal of this home.  Located close to shopping, hwys 141, 40 and 44, and the Elementary School in the subdivision. Bring your ideas and take advantage of making this house your future home.
#26046048

Ballwin

334 Bellezza Drive

3 Beds

1 Baths

816 Sq.Ft.

$170,000

MLS#: 26046048

PRIME DOWNTOWN COMMERCIAL OPPORTUNITY — 27,204 SQ. FT. M/L!
Unlock the potential of this impressive 27,204 sq. ft. m/l commercial property, ideally located in the heart of downtown Sullivan. Offering an abundance of office space, a large paved parking lot, and a versatile layout, this property presents an exceptional opportunity for investors, business owners, developers, and entrepreneurs alike. The finished basement adds even more usable space and features a kitchen/commons area, additional offices, and bathrooms, creating endless possibilities for expansion, multiple businesses, professional services, organizational use, or redevelopment.
With its substantial square footage, flexible floor plan, downtown location, and generous parking, this property is ready to accommodate a wide variety of commercial uses. Bring your vision and bring an offer—opportunities of this size and versatility don't come along often!
#26045762

Sullivan

20 Hughes Ford Road

None Beds

None Baths

N/A

$850,000

MLS#: 26045762

Some homes you tour. This one you settle into.

505 Silver Leaf Lane is the kind of Rolla ranch that quietly does everything right, then surprises you downstairs. Step into a kitchen made for people who actually cook: warm oak cabinetry stretching in every direction, a stone-look subway backsplash, a deep double sink framed by a window that pulls in the morning light, and counter space you will not have to fight for. Bright and spacious eat-in-kitchen with a bold linear fixture overhead, then flows into a living room where one big picture window keeps everything bright and easy.

Then you head to the lower level, and the home shows its second personality. This finished walk-out is the showpiece: a wide-open recreation and family space wearing a dramatic ceiling, recessed lighting, and soft carpet underfoot. Playroom today, media lounge tomorrow, home gym the year after. A convenient half bath keeps it functional, and the walk-out doors mean the backyard is always one step away.

Outside, mature shade trees do the heavy lifting on hot afternoons over a level, landscaped, fenced yard. A composite deck and concrete patio give you two ways to be outdoors, and the attached garage handles the everyday. Central air throughout, a quiet subdivision street, and a location minutes from Missouri S&T, shopping, and highway access. Zoned for Rolla schools.

Three bedrooms, two full baths up, a half bath down, and a lower level most homes in this range simply do not have. Move-in ready and waiting on you.

Come find home in Rolla.
#26044396

Rolla

505 Silver Leaf Lane

3 Beds

2 Baths

2,098 Sq.Ft.

$229,900

MLS#: 26044396
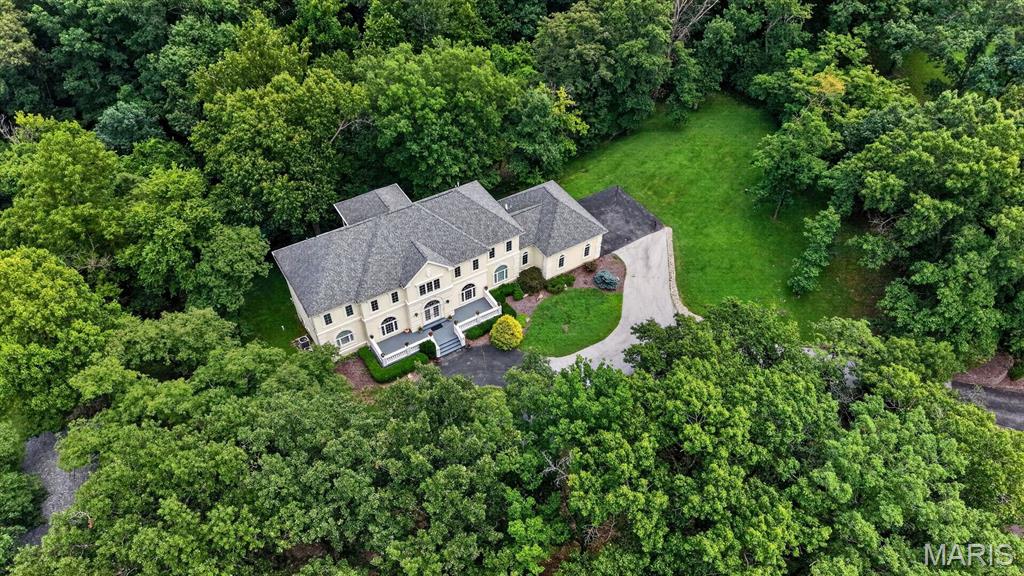
Gracefully perched atop 3.3 private wooded acres in prestigious Chesterfield Lakes, this extraordinary custom estate by acclaimed builder Keith Schroeder offers timeless architecture, refined luxury, and exceptional privacy. A dramatic two-story foyer opens to a spectacular great room with soaring ceilings and a wall of windows framing breathtaking views. Rich millwork and quality craftsmanship are showcased throughout. The gourmet kitchen features premium appliances, custom cabinetry, an expansive center island, and flows seamlessly into the breakfast room and adjoining great room—ideal for everyday living and entertaining. The main-level primary suite is a luxurious retreat with a spa-inspired bath, while a formal dining room, private study, mudroom, and laundry complete the first floor. Upstairs are three spacious bedrooms, two full baths, and a versatile bonus room. The finished walk-out lower level offers a theater room, recreation space, an additional bedroom and bath. A restored 750+ sq. ft. outbuilding, originally the property's historic barn, provides endless possibilities for a studio, workshop, hobby space, or additional storage. An exceptional offering of luxury, privacy, and natural beauty.
#26042649

Chesterfield

58 Chesterfield Lakes Road

5 Beds

4 Baths

5,832 Sq.Ft.

$1,550,000

MLS#: 26042649
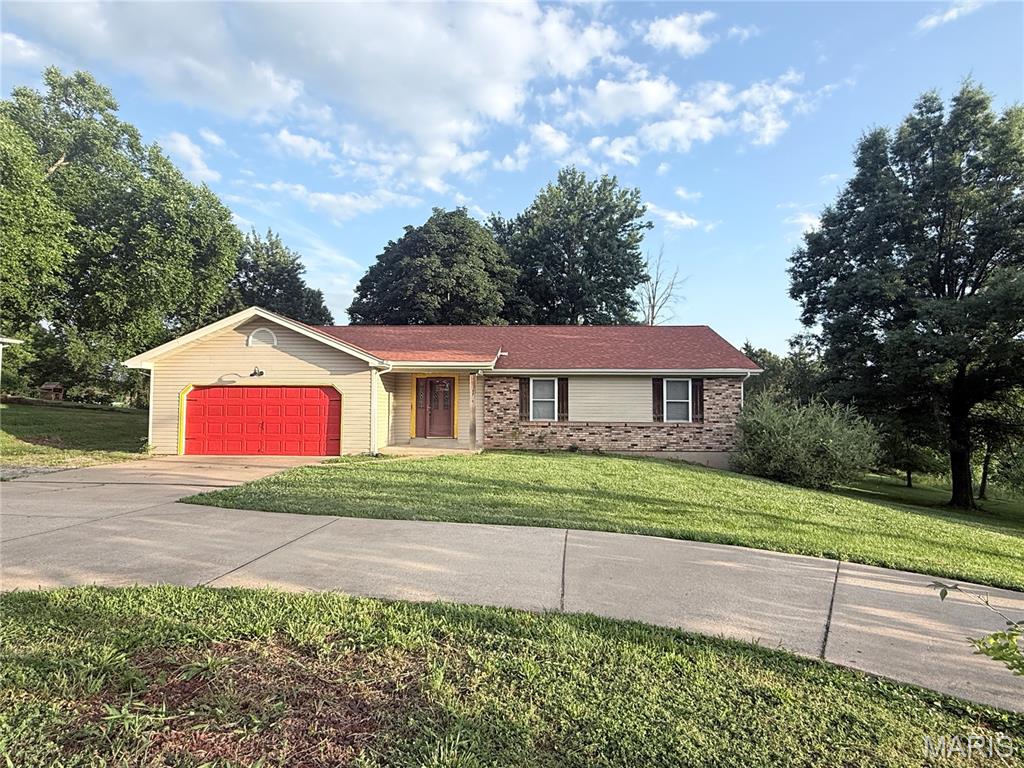
Price reduced
Rare opportunity to own a home you can customize to your tastes on one acre in St. Charles County and the Francis Howell School District, with no HOA!! The home offers 1,552 square feet on the main level, plus roughly 1,200 square feet of finished lower-level living space, providing plenty of room to spread out. This house offers the perfect opportunity for some sweat equity.  The heavy lifting has been done, the roof, water heater, and high efficiency heat pump are all 4 or less years old!  The possibilities are endless with the finished basement with a full kitchen, full bath, and two bedrooms! Mother-in-law quarters? Won't leave the house, kid areas? Come make it what you want!

This property offers the perfect opportunity to live in the home and repair as needed, or make the home perfect before moving in, and put your personal touch on the finishes.  Property is being sold in its current, as-is condition. Seller will make no repairs. Inspections are welcome for the buyer’s information.
#26045992

Unincorporated

4223 Towers Road

5 Beds

3 Baths

2,752 Sq.Ft.

$365,000

MLS#: 26045992

Fantastic opportunity to own this affordable and move-in ready, 3-bedroom, 2-bath home with a 1-car garage, ideally situated on a spacious lot backing to woods for added privacy. The fenced backyard offers plenty of room for outdoor entertaining, pets, or play. The bright and inviting main level features a sun-filled living room and dining area with lots of windows that bring in an abundance of natural light. The kitchen offers ample cabinet and counter space, a pantry for additional storage, and a sliding glass door leading to the back deck-perfect for grilling, relaxing, or enjoying the peaceful wooded views. Upstairs, you'll find three generously sized bedrooms, including a spacious primary bedroom with a huge walk-in closet. Ceiling fans in all bedrooms provide added comfort year-round. The walk-out lower level adds valuable living space with a finished bonus room that's ideal for a home office, fitness room, playroom, or hobby space. You'll also find the laundry area and plenty of additional storage, with convenient access to the patio and fully fenced backyard. Offering a functional floor plan, a private wooded setting, and exceptional value, this home is a must-see. Schedule your private showing today!
#26038358

Barnhart

7055 Randolph Drive

3 Beds

1 Baths

1,393 Sq.Ft.

$199,900

MLS#: 26038358

None
#26045219

St Charles

308 Field View Court

4 Beds

3 Baths

1,714 Sq.Ft.

$275,000

MLS#: 26045219

1 ... 532 533 534 535 536 ... 666
* Listings identified with the FMLS IDX logo come from FMLS and are held by brokerage firms other than the owner of this website. The listing brokerage is identified in any listing details. Information is deemed reliable but is not guaranteed. If you believe any FMLS listing contains material that infringes your copyrighted work please click here to review our DMCA policy and learn how to submit a takedown request. © 2024. First Multiple Listing Service, Inc.
 - property

Send a message

Message successfully sent.

Your message

What is 3 + 4 ?

Reason for contacting?

I agree to receive email communication and understand I can unsubscribe at any time.

I agree to be contacted by Rock Island Realty via call, email, and text for real estate services. To opt out, you can reply 'stop' at any time or reply 'help' for assistance. You can also click the unsubscribe link in the emails. Message and data rates may apply. Message frequency may vary. Privacy Policy

Sign Out

Virtual Assistant

Would you like to take the next step with this property? We can help you schedule a showing or virtual tour, or send you more details.

Yes, I would like more information.

Thank You for Your Reply, One of Our Agents will contact you as soon as possible

No, maybe later.

Thank you, you can always contact me via email, phone number or through the contact form.

Realhub AI

Lucy - Your AI-Powered Realtor

Update Your Temporary Password

Personalize your search

Enter your email and we'll notify you immediately when new listings match what you're looking for.

or enter email address

Already have an account ? Login here

Continue your home search

I agree to receive communications and understand I can unsubscribe at any time.

I agree to be contacted by Rock Island Realty via call, email, and text for real estate services. To opt out, you can reply 'stop' at any time or reply 'help' for assistance. You can also click the unsubscribe link in the emails. Message and data rates may apply. Message frequency may vary. Privacy Policy

Already have an account ? Login here

We use cookies

We use cookies primarily for analytics to enhance your experience. By accepting, you agree to our use of these cookies. You can manage your preferences or learn more about our cookies policy.
