Properties

Browse or get in touch to schedule a walkthrough.

  • Nearby me
Price range

Popular Features

Community Features

Association

Property Features

Waterfront

View

Exterior Features

Interior Features

Style

10000 properties match your criteria

Updated 1 minute ago

E-Alert name

This one of a kind, MAIN FLOOR CONDO is all dressed up and ready for it's new owner! 2 BEDROOM - 2 FULL BATH--all updated!!  Entire unit is lined with LUXURY VINYL PLANK flooring!  OPEN CONCEPT Kitchen features 42" Maple cabinets, GRANITE COUNTERS, dishwasher, refrigerator and microwave plus a BREAKFAST BAR that could hold up to 5 stools for additional seating! Kitchen flows right into your separate DINING AREA and is open to the spacious family room!  Enjoy the sunshine from your covered patio with some green space right outside your sliding glass door! Parking is right there also which makes this unit incredibly convenient! There's even more inside to enjoy including a Primary Suite with a shower, GRANITE TOP Large Vanity, Linen closet + a LARGE WALK-IN CLOSET!!  The second bedroom is also spacious and accesses the 2nd full bathroom for their own convenience which offers a granite top vanity + a Tub/Shower combo ! Washer/Dryer in-unit too! This complex is so unique as it offers a pool, pickle ball & tennis courts plus it is located next to shopping, restaurants and quick access to Hwy 30.  Water, Sewer, Trash, Pool and more included in the very reasonable HOA fee! Association is well managed and currently qualifies for FHA, VA and Conventional financing! Too top it off, seller is transferring CHOICE HOME WARRANTY to the new owners! Just want to emphasis that this has a zero step entry which makes it super easy to access!
#26045232

High Ridge

160 Brandy Mill Circle 7D

2 Beds

2 Baths

1,028 Sq.Ft.

$185,000

MLS#: 26045232
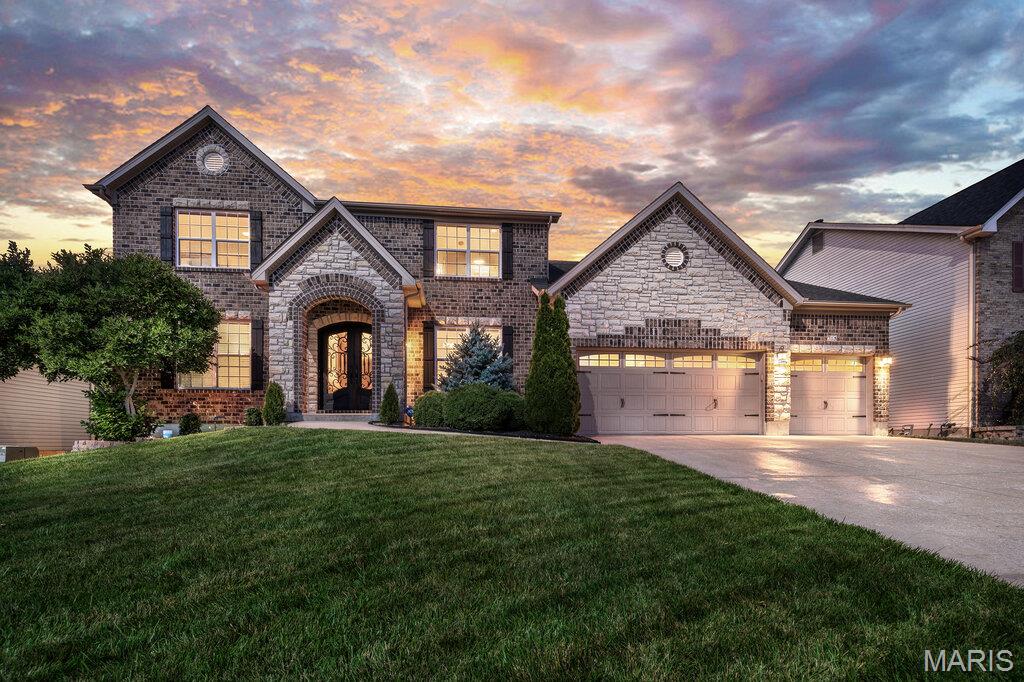
Welcome to this stunning 1.5 story home in the highly sought after Manors at Fieldstone Farms! Offering more than 3600 sq feet of beautifully designed living space, this exceptional 5-bedroom, 3.5 bath home is ideal for growing families and those who love to entertain. From the striking stone and brick exterior to the gorgeous custom front doors, this home makes a lasting first impression. Step inside to find rich hardwood flooring throughout the main level, complemented by elegant travertine and ceramic tile, crown molding and a handcrafted staircase with iron balusters. The spacious gourmet kitchen features stainless steel appliances, gas range, solid surface countertops, stylish backsplash and plenty of space for gathering with family and friends. The main floor primary suite with bay window offers a private luxury bath with soaking tub, separate shower and double bowl vanity. Upstairs, you will find four generously sized bedrooms, including one with a private en-suite bath, while two additional bedrooms are connected by a convenient Jack-and-Jill bathroom. A large bonus room provides the perfect space for a media room, playroom, home office, fitness area or additional living space to suit your needs. Additional features include an oversized 3-car garage, a 9-foot basement pour offering endless opportunities for future finishing, zoned HVAC system, large exterior deck, irrigation system, fenced yard & community pool. Conveniently located near highway 40/61, plenty of restaurants & shopping this wonderful home is sure to go quickly!
#26046015

O'Fallon

715 Cooper Way Drive

5 Beds

3 Baths

3,615 Sq.Ft.

$630,000

MLS#: 26046015

Welcome home to this beautifully maintained, move-in ready ranch where thoughtful updates, generous living space, a car enthusiast's dream garage with EV charging, and an incredible backyard come together to create the perfect place to call home.

From the inviting covered front porch to the expansive backyard, pride of ownership is evident throughout. Step inside to a bright, open living room filled with natural light that flows seamlessly into the spacious eat-in kitchen featuring stainless steel appliances, a coffee bar, and direct access to the oversized patio that's perfect for everyday living and entertaining.

The main level offers three comfortable bedrooms and two bathrooms, while the finished lower level expands your living space with custom built-in cabinetry, making it the ideal family room, recreation area, home office, or fitness space.

The backyard is designed for making memories. Whether you're hosting summer barbecues on the oversized patio, relaxing around the custom fire pit under the stars, or enjoying the spacious level yard, this outdoor space is ready for every season. A storage shed provides additional room for lawn equipment and seasonal storage.

Car enthusiasts, hobbyists, and DIYers will love the oversized two-car garage complete with a dedicated workshop area, abundant storage, an electric car charging area, and an additional refrigerator.

Recent improvements include a new HVAC system (2024), newer roof, new stove and dishwasher (2025), fresh carpet, neutral paint, and numerous updates throughout. Best of all, the seller has already completed and passed the Hazelwood municipal occupancy inspection, making this home truly move-in ready.

This turnkey home is ready for its next owners. Schedule your private showing today before this one is gone.
#26045704

Hazelwood

751 Carriage Lane

3 Beds

2 Baths

1,513 Sq.Ft.

$244,900

MLS#: 26045704
Price reduced
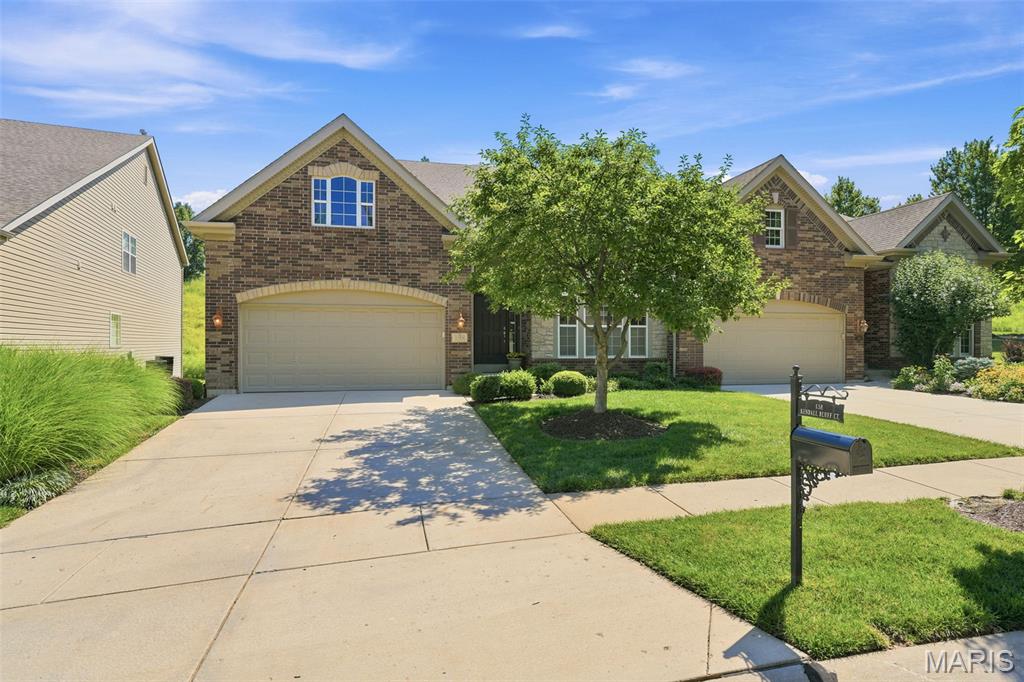
Welcome to the Villages of Kendall Bluff, a sought-after gated community offering low-maintenance living in the heart of Chesterfield! This beautifully designed 1.5-story villa features 3 bedrooms and 3.5 bathrooms with upgrades throughout. This inviting open layout balances daily functionality with stylish entertaining. Upon entry you'll notice the living room/office that opens to the formal dining room with butler’s pantry, leading to the gourmet kitchen with large center island/breakfast bar with granite counters, a double oven and custom cabinetry that all create a seamless flow into the impressive 2-story great room. Here, built-in bookcases, a soaring wall of windows, and access to your private deck create a warm, inviting space. The main-floor primary suite offers spacious closets and a large bathroom with separate vanities. A main-floor laundry, half bathroom and attached 2-car garage add everyday convenience. Upstairs, find two generously sized bedrooms - each with its own walk-in closet and full bath - plus a loft overlooking the great room, ideal for a home office, media room, or to simply lounge. The lower level is ready for your finishing touch. All this in a gated neighborhood just minutes from Chesterfield’s best shopping, dining, parks, and highways!
#25064048

Chesterfield

138 Kendall Bluff Court

3 Beds

3 Baths

3,604 Sq.Ft.

$749,000

MLS#: 25064048
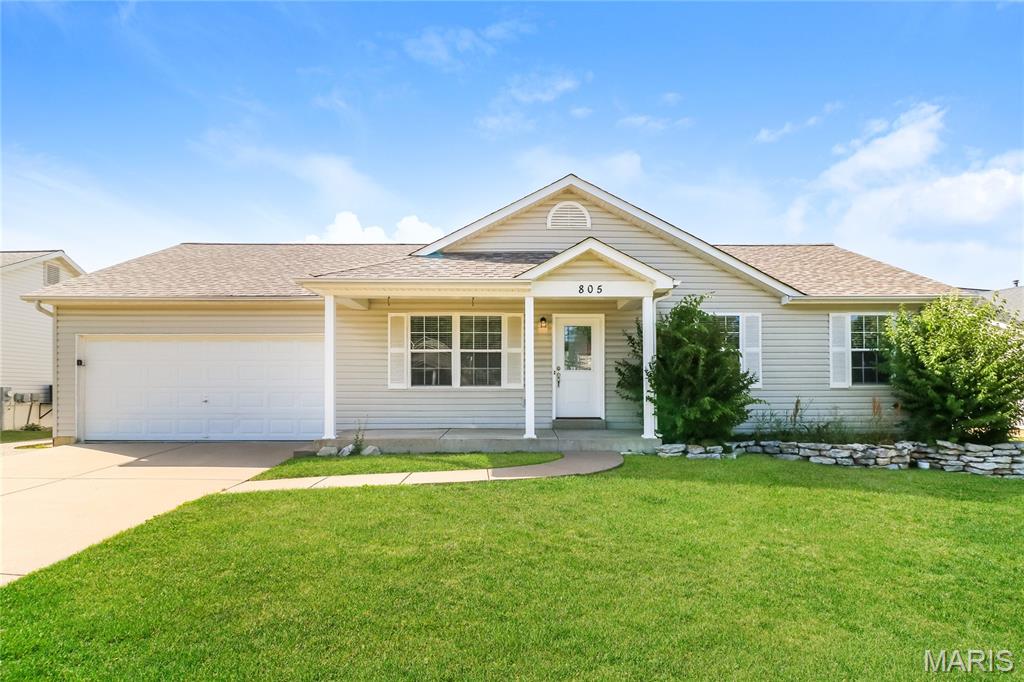
This spacious, open floorplan is designed for comfortable everyday living. The light-filled main floor features generous living and dining spaces that flow seamlessly into well-appointed kitchen. The bedrooms are generously sized, including the primary suite with attached bath. Step outside to enjoy the backyard, which offers plenty of space to relax or host outdoor get-togethers. The lower level is finished with a family room and two private rooms, perfect for a home office, playroom or additional sleeping quarters. Note- the blue film on the stainless-steel appliances is just to protect them during shipping, and has been removed.
#26046161

Wentzville

805 Whisper Creek Court

3 Beds

2 Baths

1,781 Sq.Ft.

$320,000

MLS#: 26046161

Price reduced
Welcome home to this beautifully maintained ranch nestled on approximately 1.2 acres in the desirable gated community of Valle Lake! Enjoy the privacy of a park-like setting with mature trees, woods across the street and behind the home, and beautiful lake access offering the perfect opportunity for fishing, boating, swimming, and enjoying the outdoors. The home sits well off the road with a long driveway, creating a peaceful, secluded feel while still being part of this wonderful lake community.

Inside, you'll find an abundance of living space featuring a spacious living room with a cozy wood-burning fireplace, newer carpet, and beautiful hardwood floors hidden beneath the carpet. The home also offers a separate dining room, an additional family room, and a bright sunroom overlooking the scenic backyard—an ideal place to relax and enjoy the tranquil surroundings.

The kitchen features a walk-in pantry, and the home offers three bedrooms and 1.5 bathrooms, including a private half bath in the primary suite. Additional updates include updated windows, newer interior doors, an updated full bathroom, a newer electrical panel, and crown molding throughout portions of the home.

Outside, you'll appreciate the inviting front porch, two storage sheds, a durable metal roof that's approximately six years old, and a spacious, level yard with plenty of room to enjoy. This home has been exceptionally well cared for and offers an incredible combination of privacy, space, and access to all the amenities Valle Lake has to offer. Don't miss this rare opportunity to enjoy peaceful lake-community living at its finest!
#26045882

De Soto

4033 Lakewood Drive

3 Beds

1 Baths

1,970 Sq.Ft.

$234,900

MLS#: 26045882
Price reduced
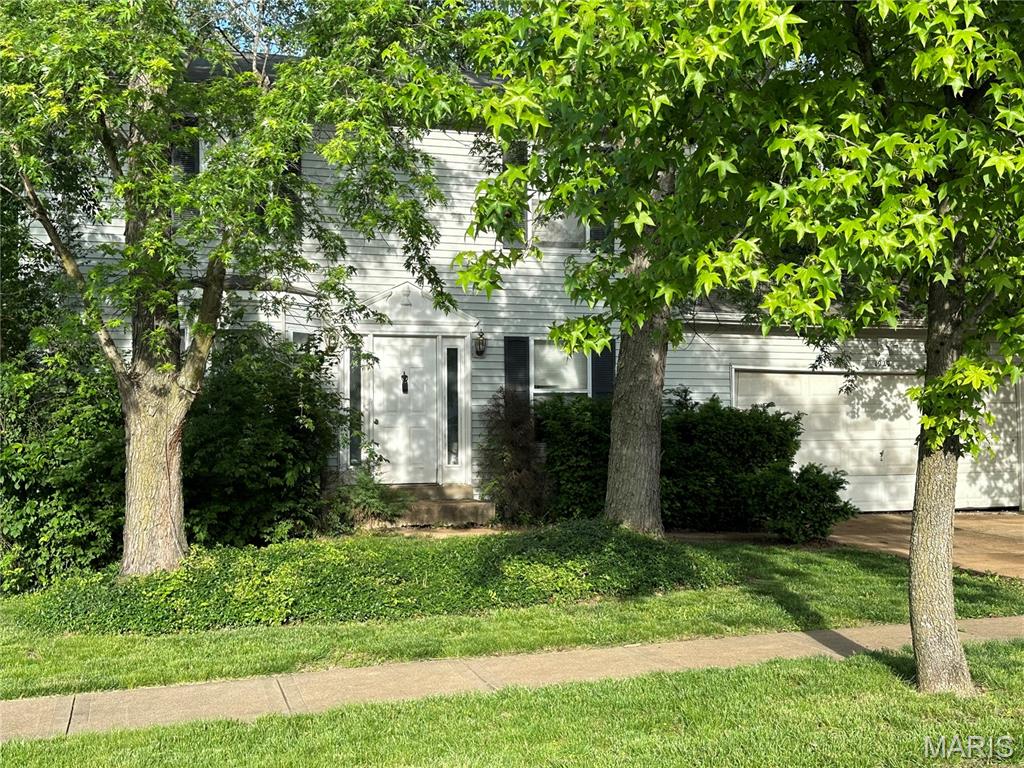
Price reduced! Flippers, investors, and DIY homeowners: this one-owner home in sought-after St. John's Crossing subdivision needs a lot of work, but not a gut renovation. A great opportunity whether you're renovating to flip or ready to roll up your sleeves and make it your own. The walkout finished basement adds instant value with a wet bar and a flexible bonus room (office, guest suite, or extra sleeping space) — great for resale or for a family that wants extra room to grow into. Priced to reflect the work needed, this is a rare chance to buy below the finished-home price point — put in some sweat equity and build instant value, one weekend project at a time. Open to conventional financing as well as cash. Low structural risk, high upside, motivated sellers, vacant and easy to show. Move fast — homes in this neighborhood don't sit long.
#26035881

Arnold

1929 Saint Christopher Way

3 Beds

2 Baths

1,500 Sq.Ft.

$179,900

MLS#: 26035881

Explore the ideal location for your dream home or vacation retreat! These stunning 5-acres include 2 lots and is nestled within the exclusive Forbes Lake of the Ozarks subdivision. Surrounded by natural beauty, this property offers endless possibilities for your future. Enjoy the benefits of living in a gated community that features three community lakes with convenient boat ramps, a tennis court, clubhouse, and playground. Don’t miss out on this exceptional opportunity!
#3588833

Edwards

Saito Place

None Beds

None Baths

5.17 acres

$13,500

MLS#: 3588833

Exceptional opportunity to own a historic duplex in the heart of the Central West End. Built in 1904, this property showcases the charm and character of a bygone era while offering the flexibility and amenities that make it truly special. Located just steps from the best dining, shopping, parks, and entertainment the CWE has to offer, this property offers the perfect combination of location, history, and lifestyle.

Each unit features 3 bedrooms and 2 full bathrooms with an extra full bathroom in the 2nd floor units basement, making this property a fantastic opportunity for both investors and owner-occupants. The first-floor unit has a new lease beginning September 1, providing immediate rental income, while the second-floor unit offers the potential for an owner to live in one unit while generating income from the other.

A true standout feature is the private pool, offering a rare backyard retreat in the middle of the city. The property also includes a 3-car garage, providing valuable off-street parking and additional storage—an exceptional find in the Central West End. Whether you're looking to grow your investment portfolio or enjoy the benefits of city living with added income potential, this Lindell Boulevard duplex is a rare opportunity to own a piece of Central West End history.
#26043636

St Louis

4334 Lindell Boulevard

None Beds

None Baths

3,550 Sq.Ft.

$650,000

MLS#: 26043636

43 acres in Dittmer, Missouri!
Reach out to Chris  at 636.373.4916 for full details or to schedule a time to walk the acreage.
#26032972

Dittmer

43 acres +/- Ridge Rd

None Beds

None Baths

N/A

$224,000

MLS#: 26032972

If you’ve been looking for a home that’s truly move in ready, this one is worth a look. Every room reflects the care that’s gone into this beautifully renovated brick ranch, and the immaculate condition is something you’ll notice the moment you walk through the door. The main level offers two comfortable bedrooms and a full bath, while the finished basement adds two nonconforming bedrooms, a second full bathroom, and plenty of flexible space for guests, a home office, hobbies, or whatever fits your lifestyle. Nearly every inch of the home has been updated, including all new electrical, flooring throughout, a completely remodeled kitchen, stainless steel appliances, and countless additional improvements that make this home feel fresh, clean, and ready for its next owner. Outside, you’ll appreciate the attached one car garage, new landscaping, new concrete driveway, and an unbeatable location directly across from Hannibal Country Club. Homes that are this well cared for don’t come along often. Open House 7/19 4-6 pm! Private showings showings begin 7/20.
#26045588

Hannibal

1310 Country Club Drive

2 Beds

2 Baths

1,957 Sq.Ft.

$385,000

MLS#: 26045588

3312 Sherwood Drive | Columbia, MO

Welcome home to this beautifully maintained 3-bedroom, 2-bath residence offering the perfect blend of comfort, functionality, and outdoor living. Step inside to find a bright, inviting layout featuring a well-appointed kitchen complete with stainless steel appliances, ideal for everyday living and entertaining alike.

Enjoy your morning coffee or evening gatherings on the spacious deck overlooking the private, fully fenced backyard—perfect for pets, play, or simply relaxing in your own outdoor retreat.

Additional highlights include a large attached 2-car garage providing ample storage and convenience, generous living spaces, and a location that offers easy access to shopping, dining, parks, and everything Columbia has to offer.

Whether you’re a first-time buyer, growing family, or looking to downsize without sacrificing space, this move-in-ready home is one you won’t want to miss. Schedule your private showing today!
#26046219

Columbia

3312 Sherwood Drive

3 Beds

2 Baths

1,026 Sq.Ft.

$239,900

MLS#: 26046219

This updated three-bedroom, two bath ranch. Newer easy care laminate flooring span most of the home.
Beautiful bookcases grace the dining room which allows multiple uses for this room. The remodeled kitchen features custom 42' wood cabinetry (some with glass panels), stainless steel appliances (6 burner gas range with self -cleaning oven, dishwasher & new Samsung refrigerator),5 ft breakfast bar, farmhouse sink, tile countertops and backsplash. The kitchen and the adjoining family room are the heart of the home and are enhanced with wood flooring and a wood burning fireplace. Sliding doors open on to 30 x18 patio with fire pit and a large, fenced backyard. Spacious primary suite offers a walk-in closet and a full bath. The finished lower level has a rec room and two bonus rooms. Notable mentions include an open floor with recessed lighting throughout, 6 panel doors and updated baths. Walk to elementary school. Landlord prefers credit score of 700 or above with an income of three times the rent. One small or medium pet is allowed with $250 nonrefundable pet fee.
#26046197

Ballwin

359 Palermo Drive

3 Beds

2 Baths

2,400 Sq.Ft.

$2,400

MLS#: 26046197

Here is a rare opportunity to move in to this sought-after Glendale neighborhood! The home is being sold-as-is, so you can update everything in your own style. A new roof was put on in 2025, the wood floors are in excellent shape, and you'll love the screened-in porch. On the main level, there are 3 bedrooms, a large living room with a fireplace, and a cozy separate family room. The primary bedroom has a full bath attached, and there's a large bath in the hall that also houses a stackable washer/dryer. The lower level is a walk-out with a large rec room, a bar, and a large bedroom with a half bath. So much space and potential there. You'll fall in love with the whole street.
#26045566

Glendale

417 Elm Avenue

4 Beds

2 Baths

1,775 Sq.Ft.

$525,000

MLS#: 26045566

Price reduced
Move-in ready and beautifully updated! Located in Palmyra, this custom-built 2012 home offers 3 bedrooms, 2 full bathrooms, plus a versatile bonus room ideal as a 4th bedroom, office, or sunroom. The open-concept layout features new luxury vinyl tile flooring, fresh paint, recessed lighting, and an updated kitchen with granite countertops, tile backsplash, abundant cabinetry, pantry, and included appliances. The spacious primary suite includes a walk-in closet and a beautifully remodeled ensuite with an onyx walk-in shower. Additional features include a climate-controlled oversized 2-car garage with a 12' x 19' bonus room above, a covered patio, new roof, siding, gutters with leaf guards, and a 10' x 16' Amish-built storage building. Meticulously maintained with quality updates throughout, this home is truly move-in ready.
#26046104

Palmyra

402 Harry Street

3 Beds

2 Baths

1,638 Sq.Ft.

$320,900

MLS#: 26046104

1 ... 529 530 531 532 533 ... 666
* Listings identified with the FMLS IDX logo come from FMLS and are held by brokerage firms other than the owner of this website. The listing brokerage is identified in any listing details. Information is deemed reliable but is not guaranteed. If you believe any FMLS listing contains material that infringes your copyrighted work please click here to review our DMCA policy and learn how to submit a takedown request. © 2024. First Multiple Listing Service, Inc.
 - property

Send a message

Message successfully sent.

Your message

What is 3 + 4 ?

Reason for contacting?

I agree to receive email communication and understand I can unsubscribe at any time.

I agree to be contacted by Rock Island Realty via call, email, and text for real estate services. To opt out, you can reply 'stop' at any time or reply 'help' for assistance. You can also click the unsubscribe link in the emails. Message and data rates may apply. Message frequency may vary. Privacy Policy

Sign Out

Virtual Assistant

Would you like to take the next step with this property? We can help you schedule a showing or virtual tour, or send you more details.

Yes, I would like more information.

Thank You for Your Reply, One of Our Agents will contact you as soon as possible

No, maybe later.

Thank you, you can always contact me via email, phone number or through the contact form.

Realhub AI

Lucy - Your AI-Powered Realtor

Update Your Temporary Password

Personalize your search

Enter your email and we'll notify you immediately when new listings match what you're looking for.

or enter email address

Already have an account ? Login here

Continue your home search

I agree to receive communications and understand I can unsubscribe at any time.

I agree to be contacted by Rock Island Realty via call, email, and text for real estate services. To opt out, you can reply 'stop' at any time or reply 'help' for assistance. You can also click the unsubscribe link in the emails. Message and data rates may apply. Message frequency may vary. Privacy Policy

Already have an account ? Login here

We use cookies

We use cookies primarily for analytics to enhance your experience. By accepting, you agree to our use of these cookies. You can manage your preferences or learn more about our cookies policy.
