Properties

Browse or get in touch to schedule a walkthrough.

  • Nearby me
Price range

Popular Features

Community Features

Association

Property Features

Waterfront

View

Exterior Features

Interior Features

Style

10000 properties match your criteria

Updated 1 minute ago

E-Alert name
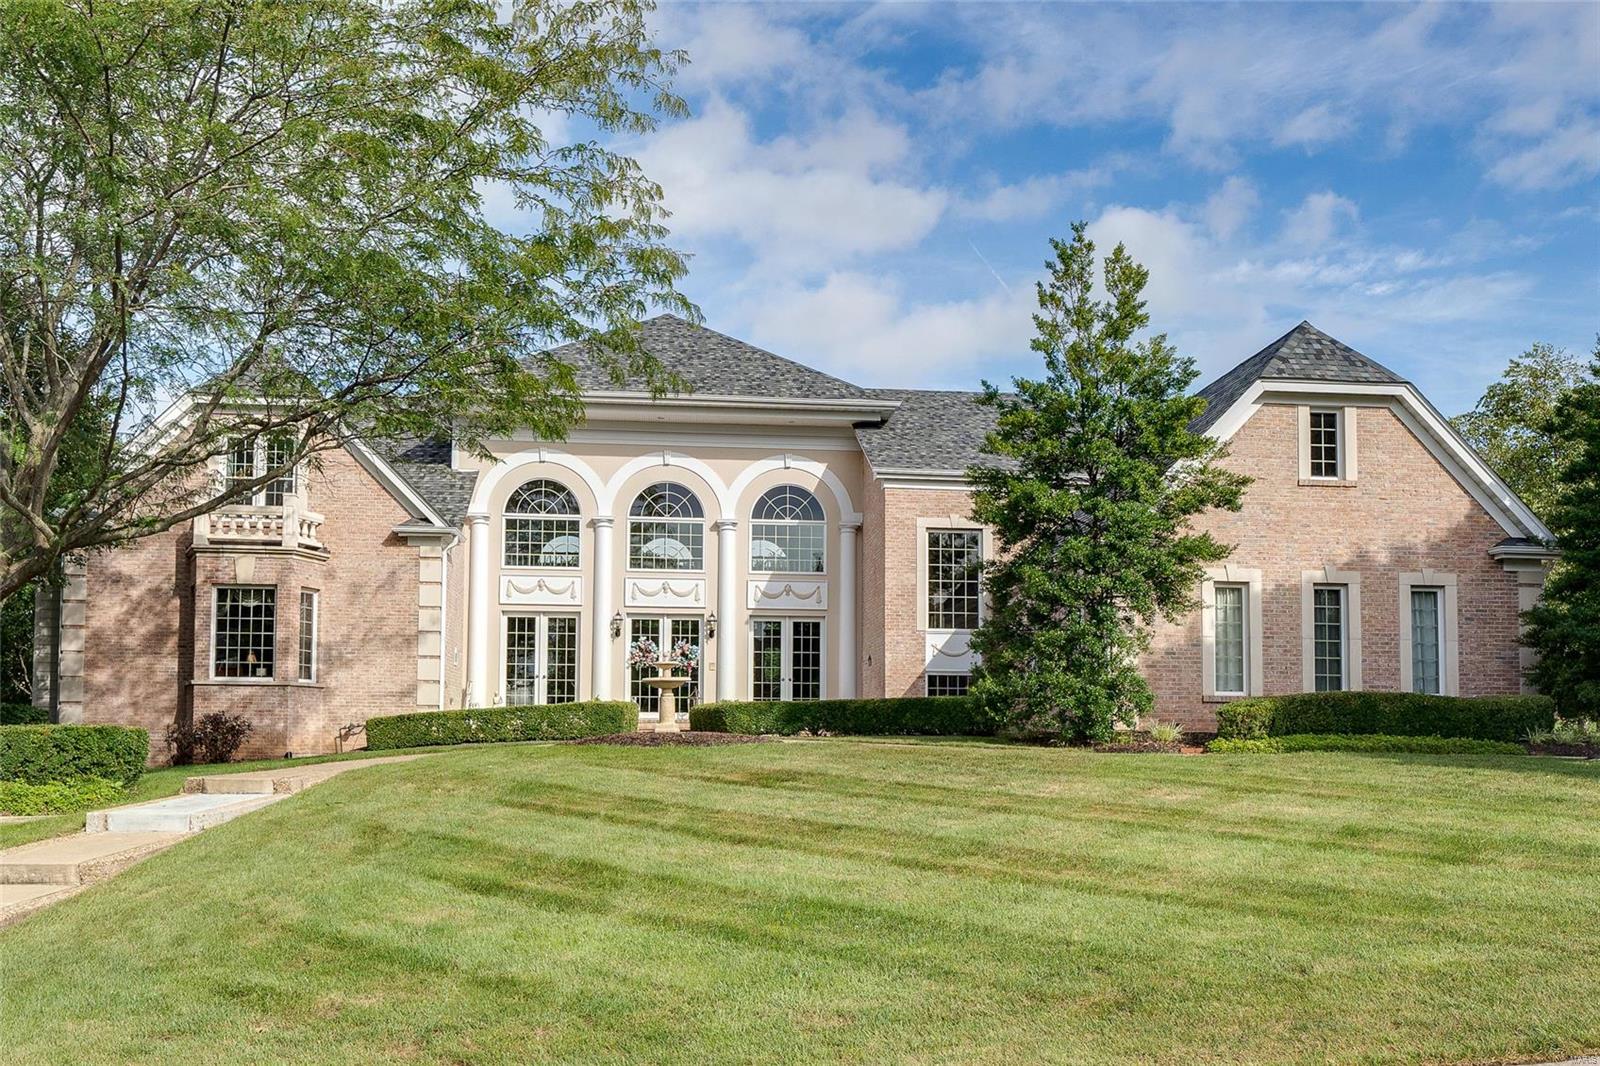
Stunning Homer award winner offers gorgeous living spaces both inside and out! Stunning façade with immaculate landscaping gives a hint at the elegance you’ll find inside. Two story great room features soaring walls of windows front and back for light filled atmosphere. Views of the lovely inground pool and thick woods at the back of the acre+ lot create a relaxing and private oasis. For family times you’ll treasure, step into the massive gourmet kitchen with breakfast bar, center island, stainless steel appliances and miles of counter space! Adjoining breakfast nook and hearth room feature large windows to enjoy the views. Fabulous master suite with attached study w/builtins. Upper level hosts 4 large bedrooms and 2 baths, finished lower level walkout hosts a full bath, wet bar, media area, game room, and unfinished storage. Inground pool with plenty of patio surround for entertaining and huge level lot backing to trees means quarantine at home suddenly became a pleasure!
#20087245

Weldon Spring

5414 Guinevere

5 Beds

4 Baths

6,741 Sq.Ft.

$1,075,000

MLS#: 20087245
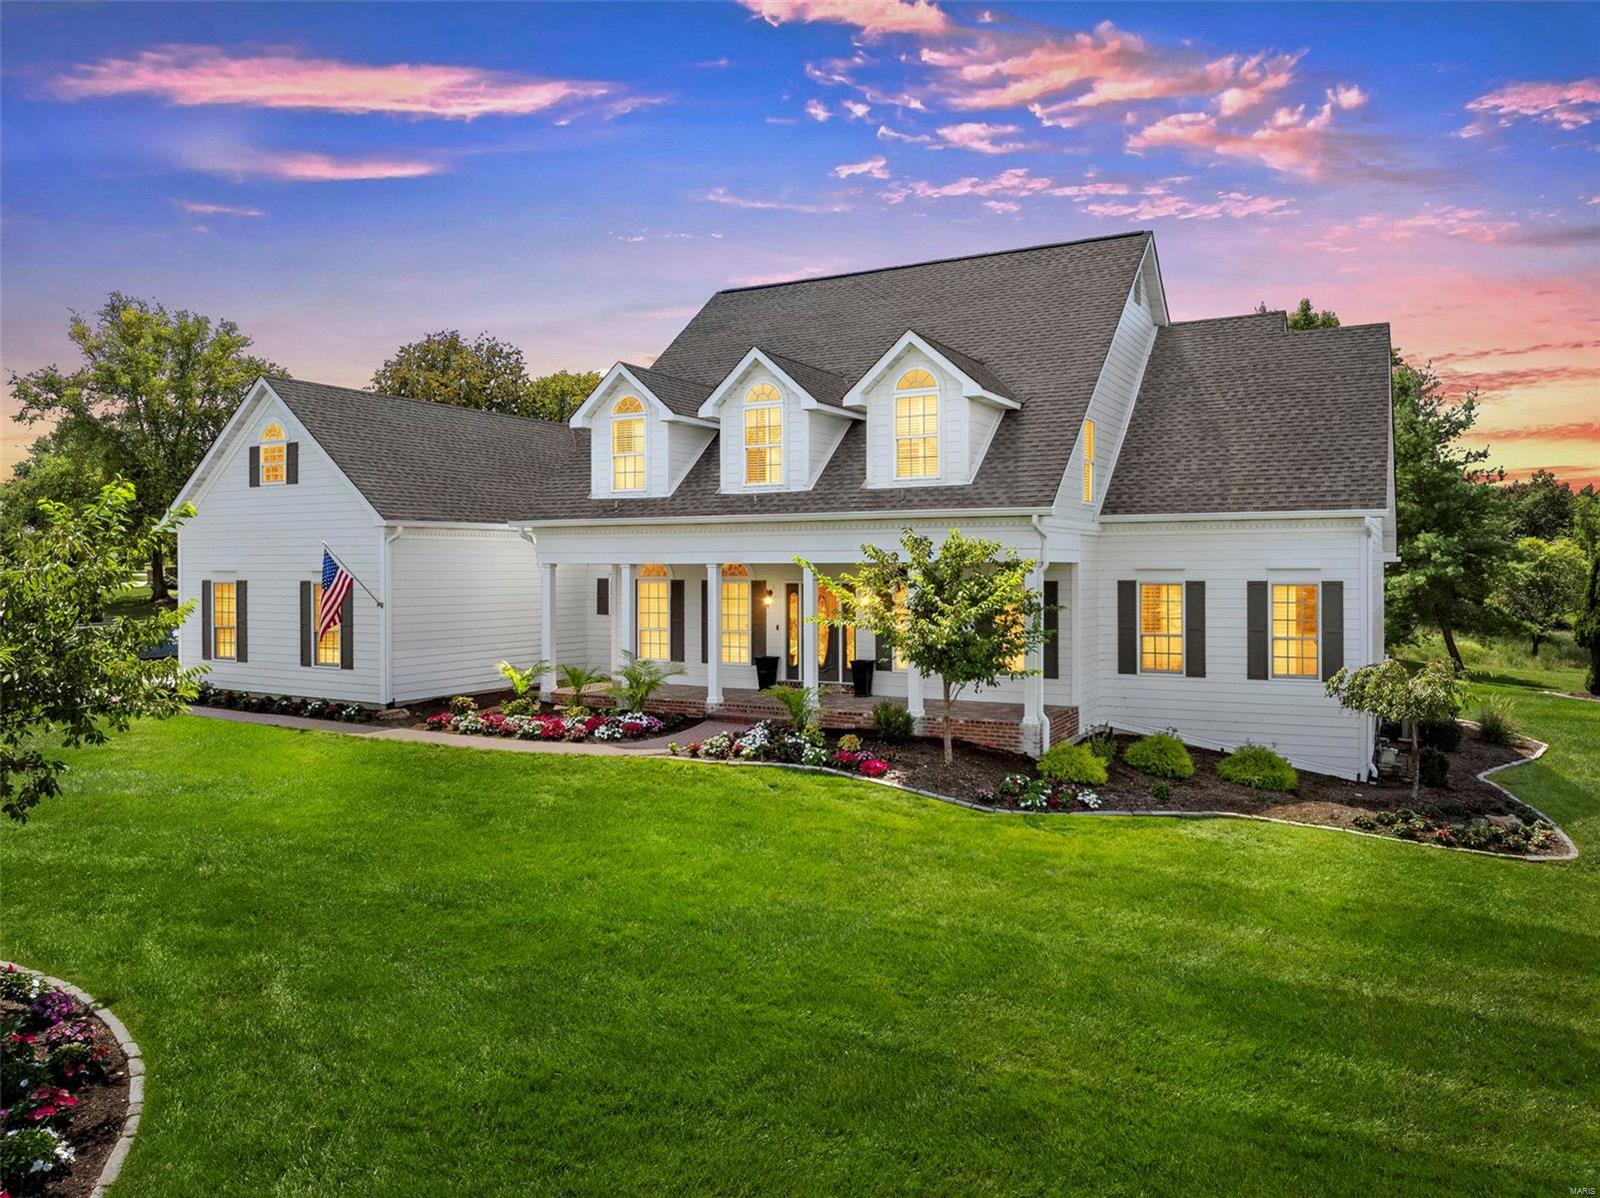
Whitmoor Country Club Subdivision 1.5 Home ~ Beautiful landscaping, updated siding, roof and so much more. Almost 5000 sq foot, side entry finished 3 car garage. Amazing lot - GORGEOUS VIEW, sits on over an half acre, backs to golf course-overlooks the 16th tee. *2024 offers great UPDATES see the FULL LIST in attachments. Upgrades like 9 & 10 foot ceilings, vaults, turret & coffered ceilings will grab your attention plus stunning hardwood floors, custom shutters, Quartz counter tops, professional grade Viking ovens new in 2024, Viking microwave and gas cooktop. Main level primary bedrm suite w/coffered ceiling, HUGE walk in closets w/custom organizers, recently remodeled spa like bath - free standing tub, floor to ceiling tile shower & upscale solid heavy shower door. 3 additional extra-large upper level bedrms, box bay windows. Dual HVAC, Tankless hot water heater, Finished LL with tall ceilings. Subdivision Membership offers: Golf, Tennis, Updated Pools, Fine Dining & Country Club.
#24064474

Weldon Spring

776 Hillenkamp Drive

4 Beds

3 Baths

4,874 Sq.Ft.

$1,075,000

MLS#: 24064474
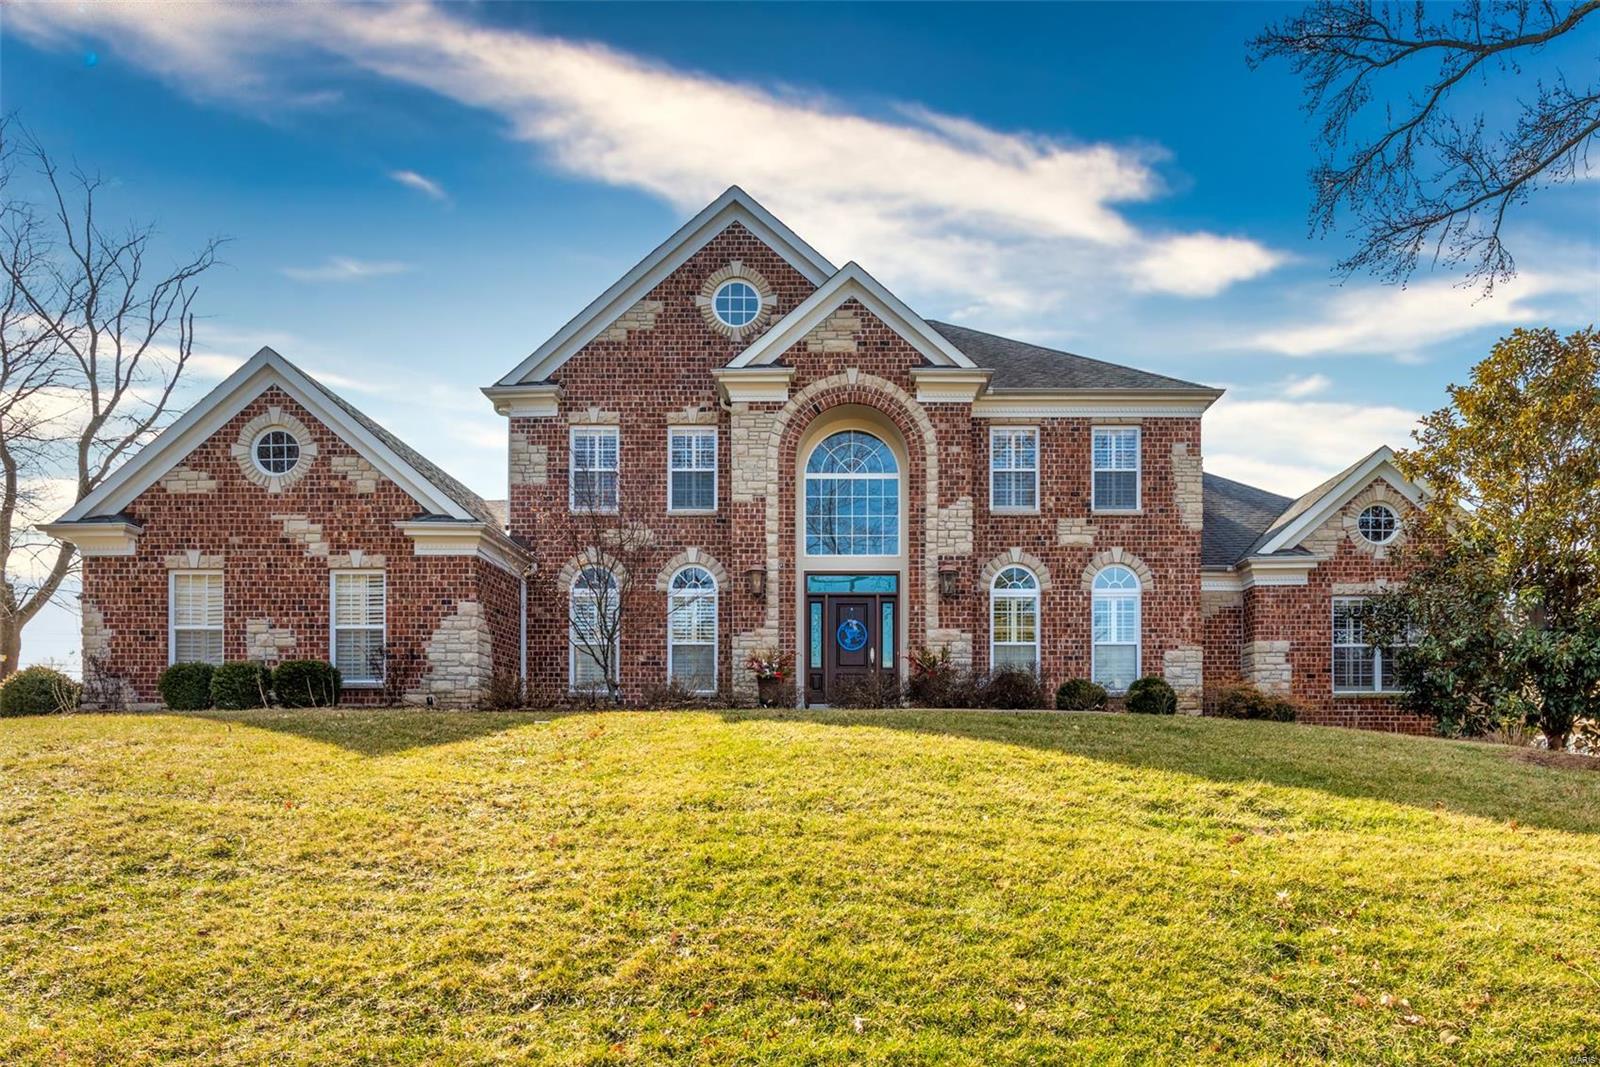
SPECTACULAR NEW PRICE! You won't believe this custom built home in sought after Harwood Hills. Upon entry into the two story foyer, stop and admire the amazing chandelier! The living room boasts incredible natural light, built in shelving and opens into the gourmet kitchen with custom cabinetry and a large center island/breakfast bar.  Enjoy cooking and entertaining in this spacious kitchen that flows into the sunroom and opens to the heated saltwater pool, new deck and professionally landscaped yard.  The luxurious main floor master suite is complete with his & her closets and a large luxury bath. Upstairs you will find four large bedrooms with walk in closets and two full bathrooms.  Imagine having a bedroom with a custom designed rock climbing wall!  The lower lever has beautiful ceramic floors, media room, large bedroom, bar, family room, and office.  Minutes away from all that Kirkwood has to offer and a short stroll away from Westchester Elementary, North Middle, St. Clement. Additional Rooms: Mud Room, Sun Room
#20011705

St Louis

11734 Brookbend Drive

6 Beds

4 Baths

5,360 Sq.Ft.

$1,075,000

MLS#: 20011705
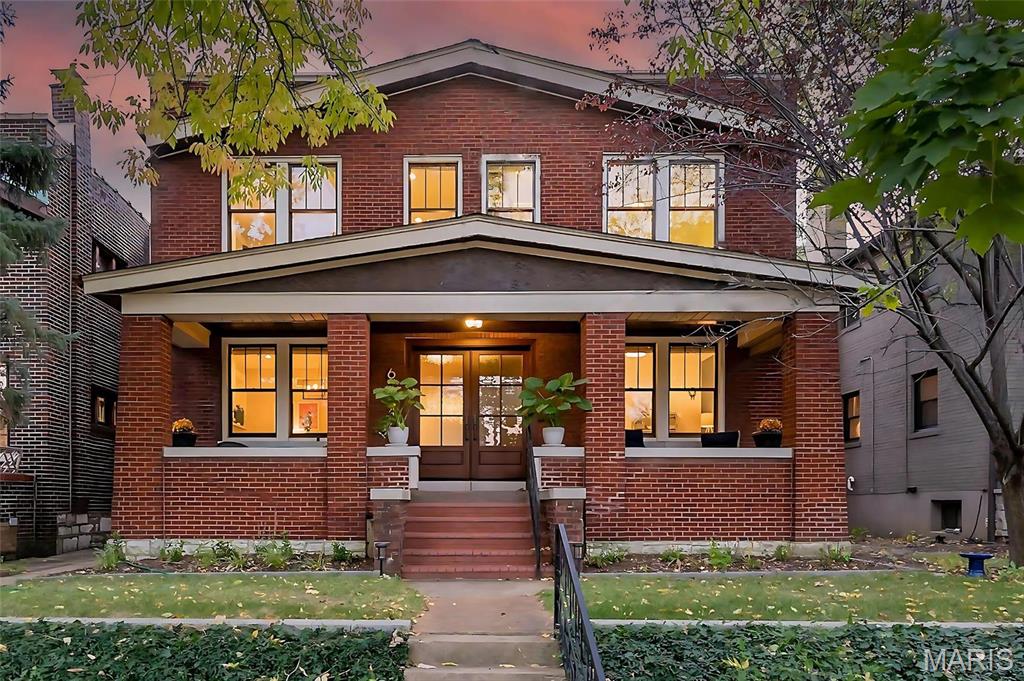
Circa 1929, with an effective year built of 2016! This luxurious, historic Clayton home in the Hi-Pointe/DeMun neighborhood has been fully renovated. Everything has been modernized: zoned HVAC, plumbing, 400-amp electric, roof, windows, kitchen, baths closet systems and more (full list available). The main floor offers a wide-open layout perfect for entertaining, featuring a chef’s kitchen with large island, quartz countertops, high-end Thermador appliances and custom cabinetry with lighted glass transoms. Enjoy the elegant dining room with fireplace, a spacious great room showcasing stained glass and views of the dream backyard, powder rm and main-floor bedroom currently used as an office. Hardwood floors run throughout the main and upper levels, with stylish tile in the bathrooms. A custom staircase leads to the stunning primary suite, complete with stained glass, fireplace, historic cabinetry, luxury bath, private balcony & organized walk-in closet. Bedrooms 2 & 3 share a lovely hall bath. You’ll love the second-floor laundry with custom cabinetry and designer wallpaper. The finished walkout lower level features new LVP flooring, a full bath, space for a gym, family room, and an additional sleeping area. Relax in the backyard oasis—complete with newer privacy fencing, paver patio, covered pergola, water feature, and a rare THREE-CAR GARAGE with two EV hookups. All nestled in a walkable neighborhood near restaurants, ice cream, the movies, coffee shops, parks, and more!
#24065287

Clayton

6446 San Bonita Avenue

4 Beds

3 Baths

3,664 Sq.Ft.

$1,075,000

MLS#: 24065287
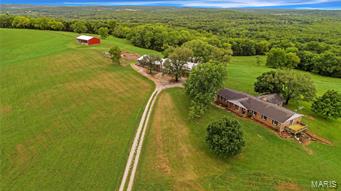
Century Farm sits high on the hill overlooking the Meramec River Valley, just south of Pacific. This beautiful farm borders the Meramec River, Calvey Creek and Robertsville State Park. Wildlife is abundant on this farm with the state park acting as a sanctuary. I see deer and turkeys on nearly every visit! The brick and frame two bed, three bath, 2435 sq. ft. ranch home has a large living area and a family room for plenty of space to entertain and tremendous views of the countryside from the family room. Multiple metal outbuildings provide a shop, equipment and hay storage. The large fields provide pasture for horses or cattle. A long trail winds through the timber to the creek and river bottom. This farm is conveniently located just 6 miles south of I-44 and only 30 minutes from I-44 and I-270.
#18080770

Pacific

2751 Hwy N

2 Beds

3 Baths

2,435 Sq.Ft.

$1,075,000

MLS#: 18080770
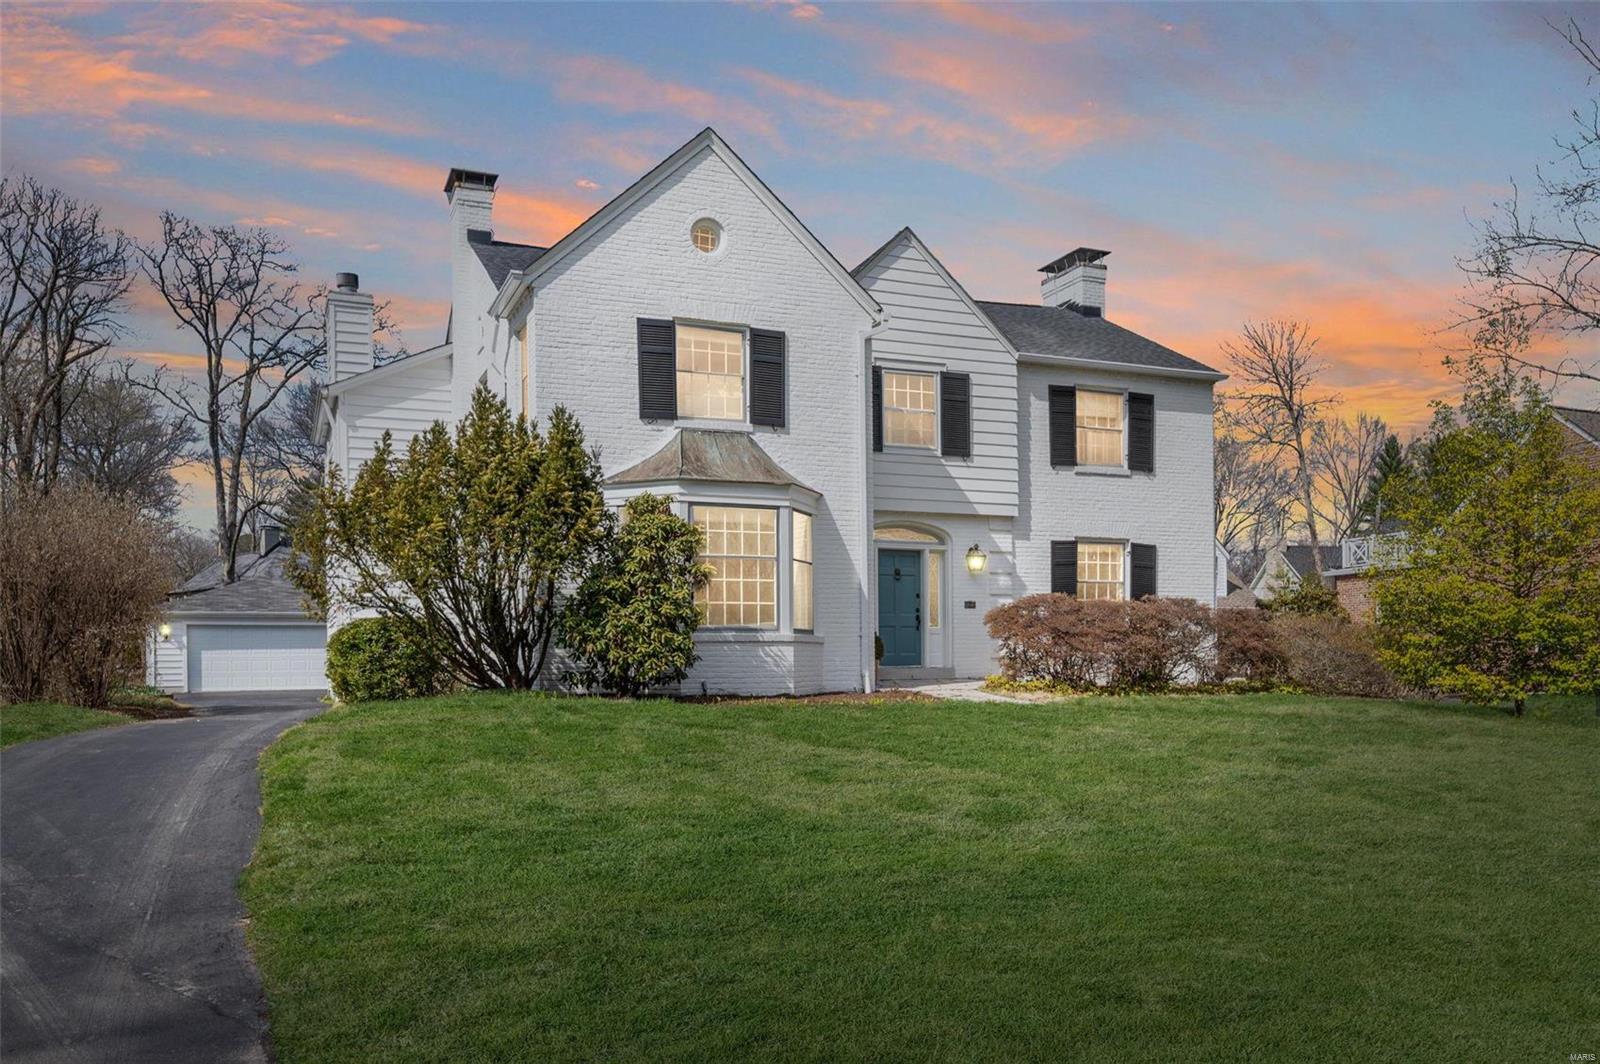
This 2Sty is a beautiful & spacious classic Kirkwood home w/plenty of character & charm. Situated on a cul-de-sac on one of Kirkwood’s most desirable streets this home boasts almost 3800SF of total living area. Elegant arched openings, hardwd flrs & crown moldings are found thruout. The inviting formal living rm & dining rm w/bay window are perfect for hosting dinner parties or other gatherings. The updated Kitchen is open to the Great Rm w/large gas fireplace & a 4 window bay plus an adjoining Breakfast Rm. French doors lead to the screened porch & patio overlooking the beautifully landscaped yard. The 2nd flr features a generous-sized Primary Suite w/2 walk-in closets & an additional laundry closet (washer/dryer included).The Primary Bath has a soaker tub, walk-in shower & double vanities. There are 3 additional Bedrms & a full Hall Bath. An elevator shaft was added off the kitchen up to the Primary Bedrm for a potential elevator addition. Walk to all Downtown Kirkwood has to offer.
#23007489

Kirkwood

5 Hawbrook Lane

4 Beds

2 Baths

3,797 Sq.Ft.

$1,075,000

MLS#: 23007489
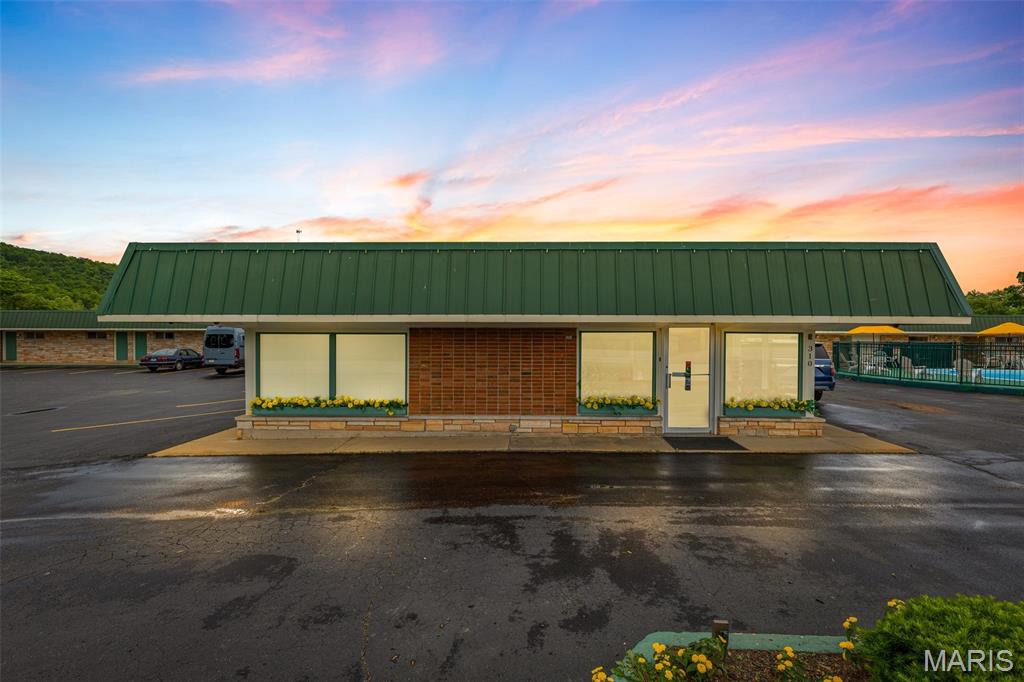
Charming Hotel in the Heart of Missouri’s Beautiful Arcadia Valley! Location, History & Adventure — All in One Investment! Nestled in scenic Arcadia Valley, this well-maintained hotel offers a rare chance to own a piece of hospitality heritage in one of Missouri’s most picturesque and adventure-rich regions. Prime Location: Directly across from the historic Fort Davidson State Historic Site, and steps from new mountain biking and hiking trails. A short drive takes you to Johnson’s Shut-Ins, Elephant Rocks, and Taum Sauk Mountain. Property Highlights: 22 guest rooms • Onsite Manager’s suite • Office/reception area • Outdoor swimming pool • High-visibility location on a major route • Growth potential through upgrades or expansions. With rising interest in outdoor and heritage tourism, this is a turnkey business with strong upside in a charming, welcoming community.
#25029985

Pilot Knob

310 N McCune

None Beds

None Baths

N/A

$1,075,000

MLS#: 25029985
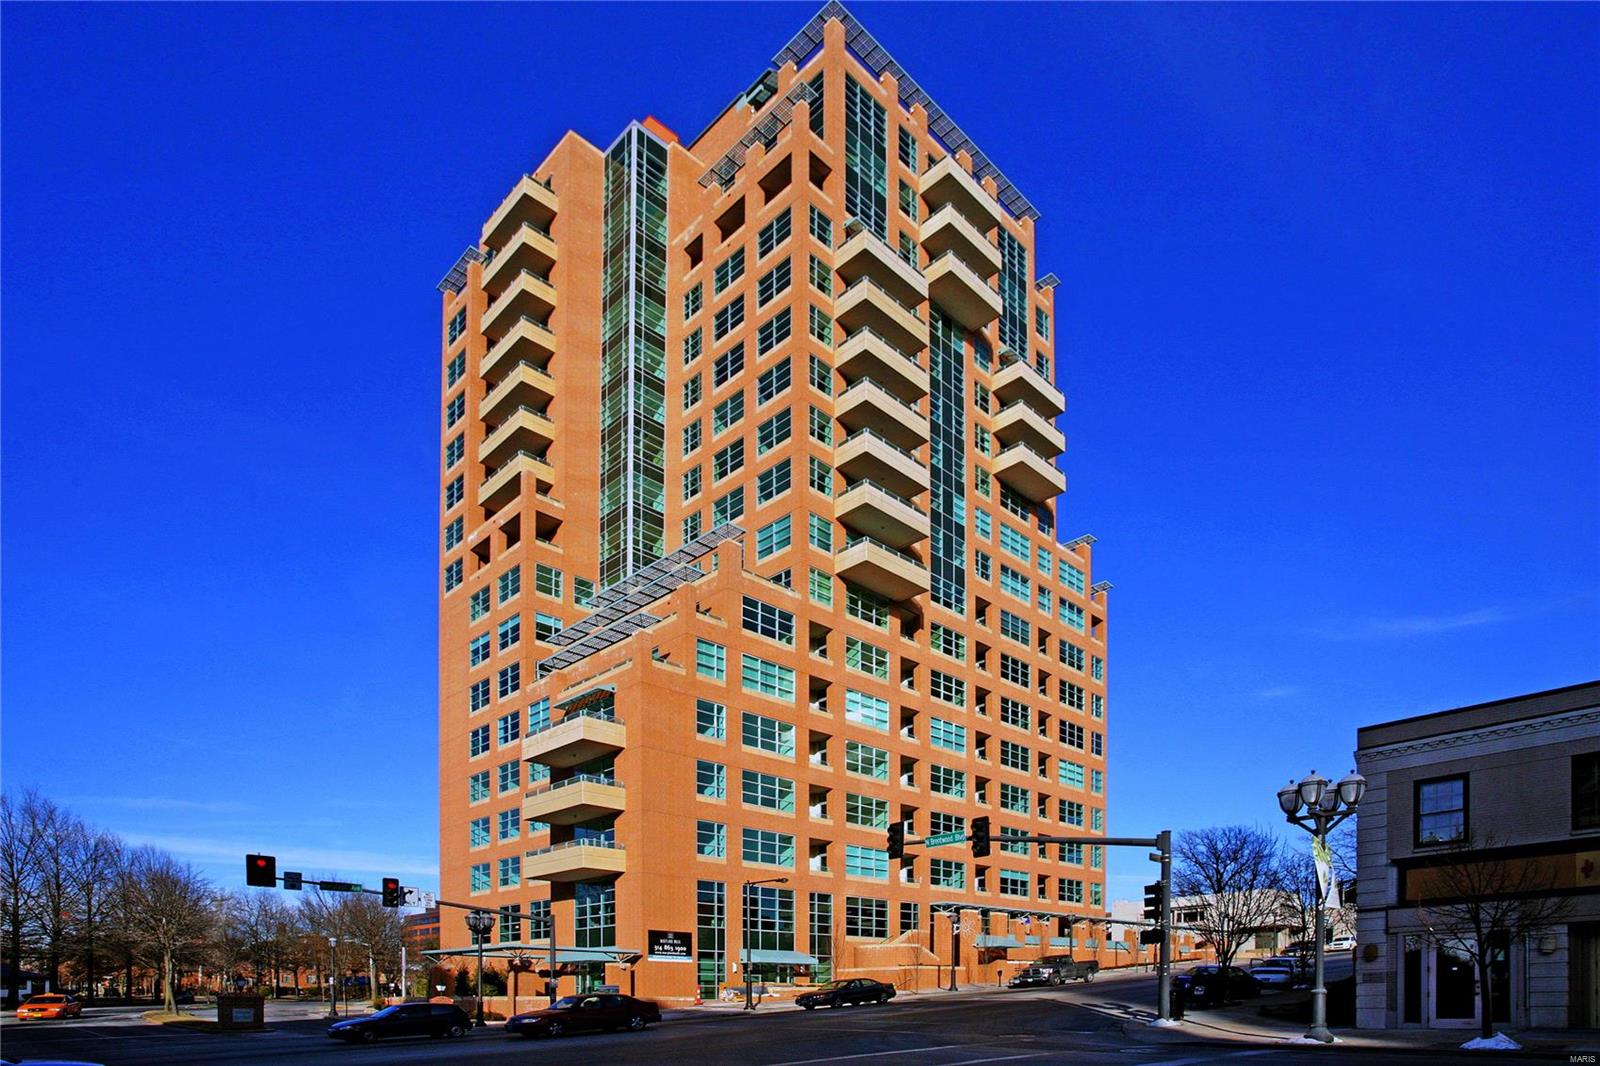
This 3 BD 3.5 BA home is the embodiment of urban chic and is the only floor plan of it’s kind in the entire building! Located on the SW corner and bathed in sunlight with wonderful views through those fantastic windows – the signature of Maryland Walk. The entry features a curved wall that opens to the expansive main living space. The kitchen includes full height cabinets with granite counters and SS appliances. The living room has French doors leading the terrace perfect for watching sunsets while entertaining. The master suite is generous with a walk-in closet. Relax in the master bath with double sinks, walk-in shower and jetted tub. Both guest bedrooms have an en suite bath, walk-in closets and access to a 2nd outdoor space – perfect for guest or a home office. This fabulous home boasts soaring 11” ceiling heights, wood floors, Grohe faucets and so much more. A sophisticated and open floor plan this is a one-of-a kind very special residence in an amazing location and building. Some Accessible Features Location: Corner Location, End Unit
#18040376

Clayton

8025 Maryland Avenue 5K

3 Beds

3 Baths

2,813 Sq.Ft.

$1,075,000

MLS#: 18040376
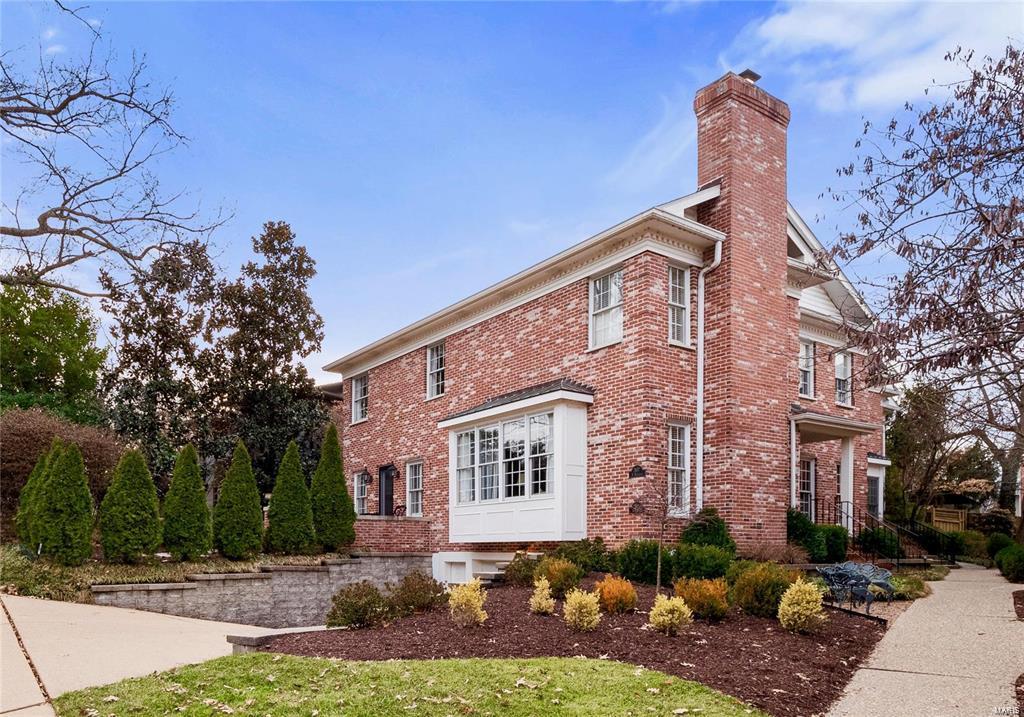
Beautifully updated Old Town residence offers a grand, two-story entrance that leads to a spacious living and dining area, complete with custom built ins and a cozy den, currently utilized as an executive office. The kitchen is a culinary delight, featuring custom cabinetry, granite countertops, and top-of-the-line appliances. The upstairs primary suite features a luxurious bathroom, complete with a steam shower, double sinks, and heated floors. Two additional bedrooms and a newer bathroom, as well as a laundry room and ample closets, can also be found on the upper level. This home is adorned with custom woodwork, including deep moldings, paneling in the den, and bookcases. The living room features a fireplace as well as a stunning bay window that floods the space with natural light. Private terrace featuring lush gardens. Additional amenities include 9-foot main level ceilings, zoned HVAC system, and an oversized two-car garage w extra storage. A magnificent place to call home.
#23003111

St Louis

305 N Bemiston Avenue

3 Beds

2 Baths

3,328 Sq.Ft.

$1,075,000

MLS#: 23003111
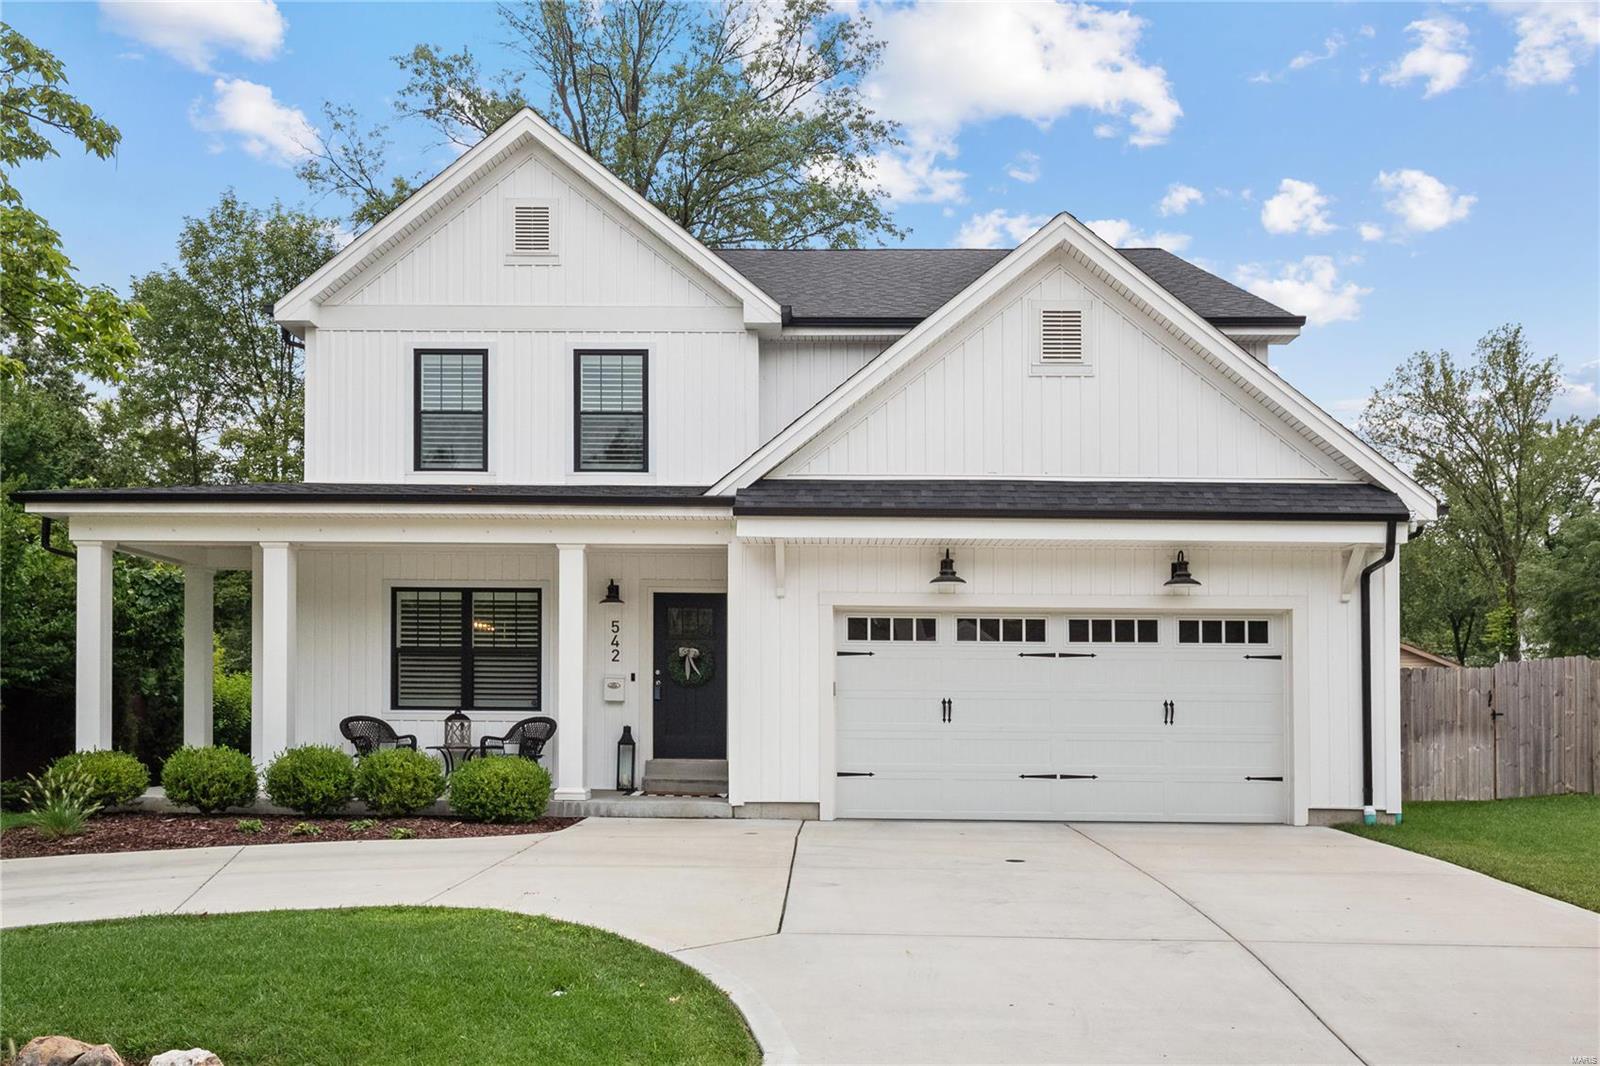
Welcome to this exquisite 2-story home built in 2020, boasting the perfect blend of modern luxury & elegance from the moment you step inside. As you enter, you are greeted by a dining rm. The spacious great rm features built-in bookcases & a gas fireplace creating an inviting ambiance. With both style & functionality, the kitchen offers a center island, granite countertops, white cabinets, a gas range & ss appliances. A lg mud room completes the ML. Upstairs you will find the primary suite w/ a coffered ceiling, lg WIC & full bath w/ double sinks, walk-in shower & a tub. 3 addtl bedrms, 2 full baths & for added convenience, a loft area & laundry rm complete the UL. The LL offers a rec rm, bedrm & a full bath, making it a versatile & functional area. A 2-car garage & a circle driveway provide ample parking space. The patio & a large covered front porch invites you to sit back & enjoy the outdoors. Don't miss the opportunity to experience all the comfort & beauty this home has to offer. Additional Rooms: Mud Room
#23045133

St Louis

542 E Adams Avenue

5 Beds

4 Baths

3,812 Sq.Ft.

$1,075,000

MLS#: 23045133
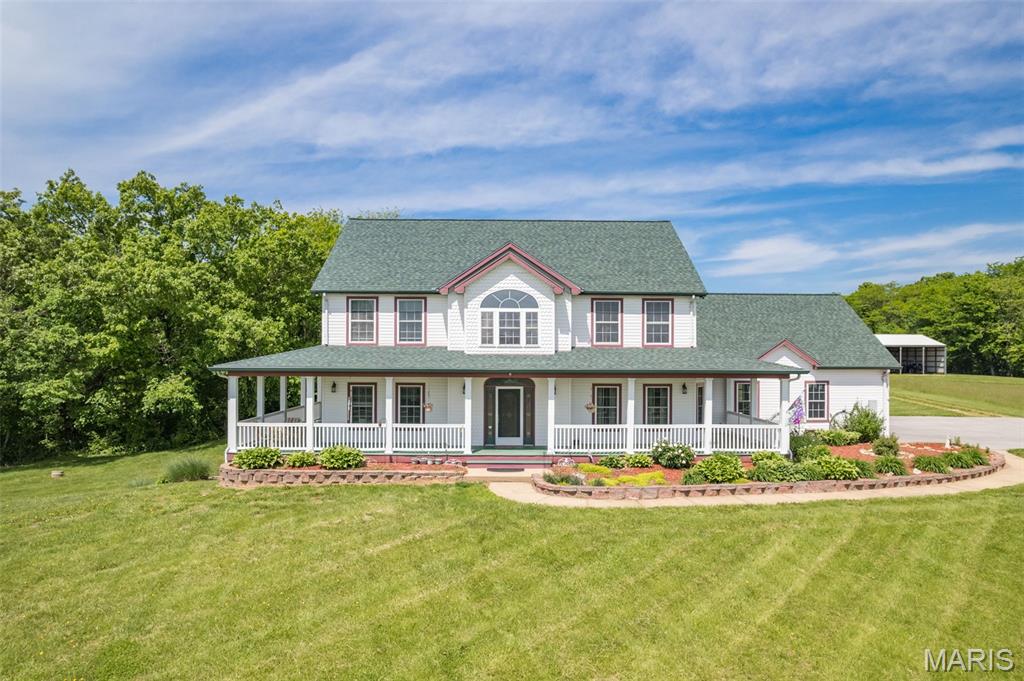
Price Improvement! Custom 1.5-story home on 52+ picturesque acres, just 30 mins from St. Louis County. Quality craftsmanship throughout. A 2-story foyer opens to a dining room and great room with floor-to-ceiling windows and a striking stone wood-burning fireplace. The chef’s kitchen offers a large island w/ cooktop, built-in oven, ample cabinetry & high-end stainless appliances. Breakfast room features bay window & patio access. Main-floor primary suite boasts a spa-like bath, walk-in closet & wraparound porch access. Upstairs: loft + 3 beds w/ private baths. Finished lower level w/ family room, bonus room & full bath. Property includes 42x60 barn w/ water, tack room, 6 stalls (1 birthing), 42x50 outbuilding, 16x16 outbuilding w/ electric, arena w/ lights, trails & 25+/- acres pasture. RV hookups: 30 amp at garage, 50 amp at barn. Active horse community w/ 3 show venues within 10 miles. Bed & breakfast potential!
#25013572

Hillsboro

11400 State Road C

4 Beds

4 Baths

4,442 Sq.Ft.

$1,075,000

MLS#: 25013572
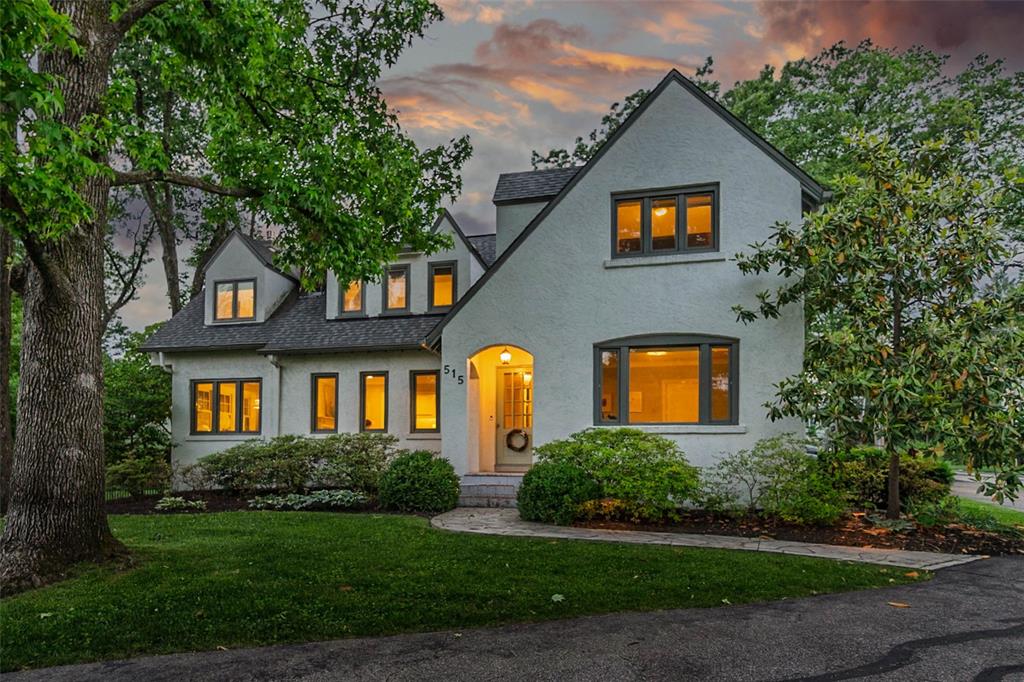
Nestled in the heart of Kirkwood, this gorgeous modern farmhouse offers a rare blend of historical charm & contemporary luxury, meticulously renovated to create a truly exceptional living experience. Main level features an open floor plan, perfect for entertaining. Chef's kitchen, complete with a double range/oven, an expansive center island, and a 66-inch refrigerator/freezer combo, quartz countertops & custom cabinetry. Key bonus spaces such as a spacious mudroom, a main floor full bathroom, a lovely home office, a convenient main floor laundry, and a generous Butler's pantry. Upstairs offers the large master suite with dual closets and full bathroom. Three additional bedrooms and another full bathroom round out the second level. The lower level features a walkout and ready for your finishing touches. Outside enjoy the oversized patio and a beautiful estate-like setting on a large, private lot with ample space for a pool or recreational activities and a detached 2 car garage.
#25033355

Kirkwood

515 Dickson Street

4 Beds

3 Baths

3,550 Sq.Ft.

$1,075,000

MLS#: 25033355
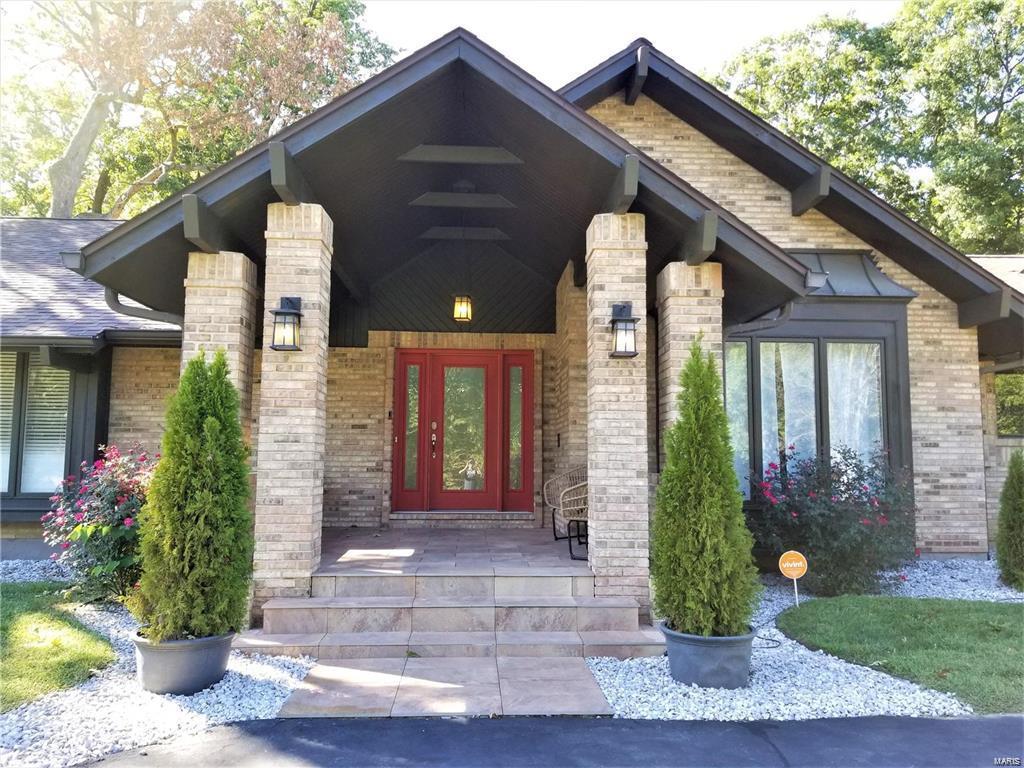
Stunning, resort like remodeled home in exclusive Meadowbrook Country Club Estates golf club community. Heated inside pool with retractable roof for year round enjoyment. Hot tub. Home Elevator. Walk out lower lever with maid quarters, kitchen and bedrooms. Finished entertainment area with a movie theater and a bar. Complete privacy on one acre lot with beautiful resort like setup with over 1500 sf porcelain patio that leads to over 1700 sf inside area to the pool with a waterfall and a hot tub. Beautiful imported travertine and porcelain deck. New designer interior finishes including floors, kitchen and bathrooms. Open floor plan is ideal for living and entertainment. Wet bar, next to fireplace room for your relaxing evenings. Beautiful spa like master suite. This home has been completely remodeled including new roof, new HVAC systems, updated plumbing and electrical systems. Complete pool rehab with new equipment 18-19. Exclusive home at exclusive community can be yours! Additional Rooms: Sun Room
#19031973

Ballwin

59 Meadowbrook Country Club Est

4 Beds

4 Baths

7,131 Sq.Ft.

$1,075,000

MLS#: 19031973
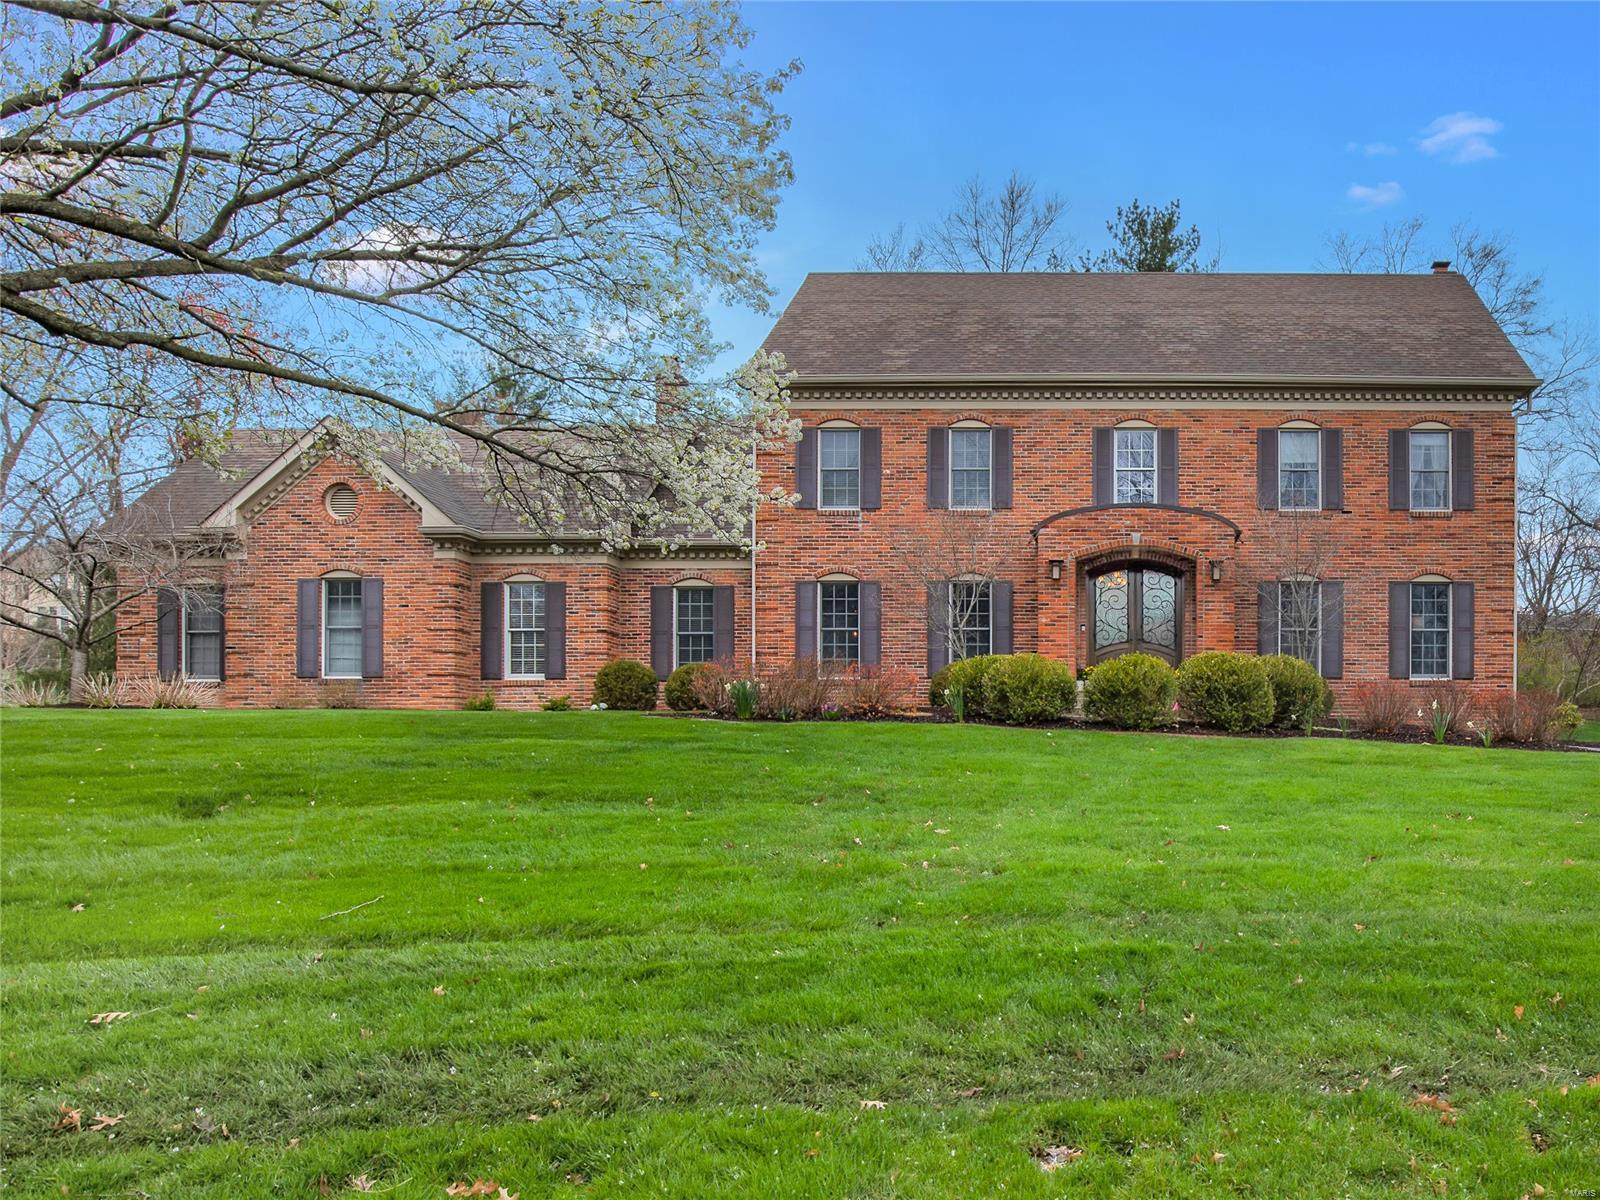
Simplicity reigns supreme when blended with this crisp fresh pallette and the custom designed floorplan. Everything is current, modern, light, bright and immaculate.This house has a subtle yet breathtaking personality, from the handsome traditional exterior to the dramatic flow. Sumptuous Sunrm/greatrm with heated floors, fireplace and one of a kind octagonal ceiling framed by clerestory windows and french doors to beautiful patio and treed lot. Up to the minute family room with bookcases & second fireplace, sleek open kitchen set up for guests and entertaining that features honed granite, and top end stainless appliances. Even a beautiful Laundry/mudrm.  And oh the millwork… Dentil moldings, wainscotting and more. Such quality, with so many spaces to enjoy... living room, bucolic primary bedroom suite w/ refurbished magazine quality bath and the fully developed and outfitted lower level with glamourous bar & exercise area. You simply can’t miss, This is the home of your dreams! Additional Rooms: Sun Room
#22016364

St Louis

991 Delvin

4 Beds

4 Baths

4,711 Sq.Ft.

$1,075,000

MLS#: 22016364
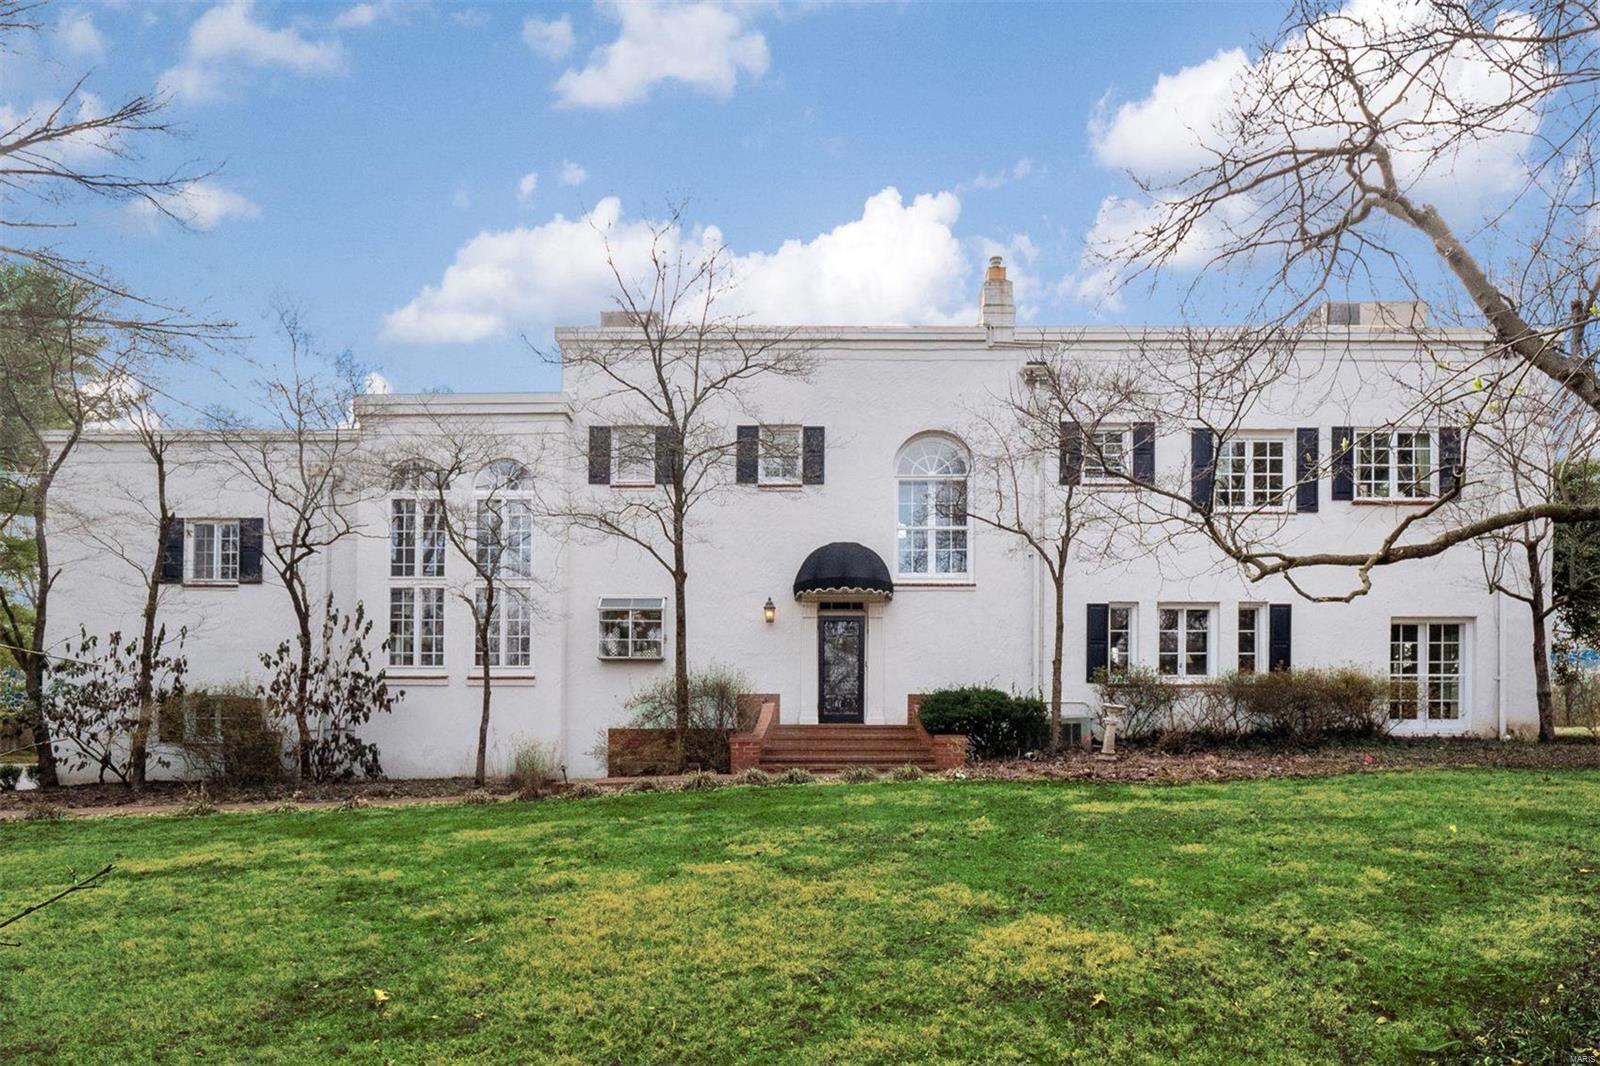
Lights, camera, action! Right out of the Hollywood Hills comes this eclectic property with an artistic vibe. Built to capture the sun, French doors stretch across much of the rear and side of the home, bathing it in natural light. The elegant 2-story entry leads to serenity in every direction: Stage right, stunning living room with fireplace and cocktail porch open to a large brick patio. Beyond the living room is a den perfect for lounging and reading. Stage forward, a formal dining room with captivating views and access to patio. Stage left, an updated kitchen opens to breakfast area and family room. The primary suite encompasses the entire western wing of the 2nd floor, featuring both a fireplace and sunroom, and an oversized dressing room and ensuite bath. Additional bedrooms and hall bath are spacious. East end of 2nd floor offers a second ensuite bedroom with plenty of privacy for guests or noisy teens. Spacious yard provides lots of privacy and endless upgrade potential!
#23009108

Ladue

4 Litzsinger Lane

4 Beds

3 Baths

3,918 Sq.Ft.

$1,075,000

MLS#: 23009108

1 ... 527 528 529 530 531 ... 666
* Listings identified with the FMLS IDX logo come from FMLS and are held by brokerage firms other than the owner of this website. The listing brokerage is identified in any listing details. Information is deemed reliable but is not guaranteed. If you believe any FMLS listing contains material that infringes your copyrighted work please review our DMCA policy and learn how to submit a takedown request. © 2024. First Multiple Listing Service, Inc.

Send a message

Message successfully sent.

Your message

What is 3 + 4 ?

Reason for contacting?

I agree to receive email communication and understand I can unsubscribe at any time.

I agree to be contacted by Rock Island Realty via call, email, and text for real estate services. To opt out, you can reply 'stop' at any time or reply 'help' for assistance. You can also click the unsubscribe link in the emails. Message and data rates may apply. Message frequency may vary. Privacy Policy

Sign Out

Virtual Assistant

Would you like to take the next step with this property? We can help you schedule a showing or virtual tour, or send you more details.

Yes, I would like more information.

Thank You for Your Reply, One of Our Agents will contact you as soon as possible

No, maybe later.

Thank you, you can always contact me via email, phone number or through the contact form.

Realhub AI

Lucy - Your AI-Powered Realtor

Update Your Temporary Password

Personalize your search

Enter your email and we'll notify you immediately when new listings match what you're looking for.

or enter email address

Already have an account ? Login here

Continue your home search

I agree to receive communications and understand I can unsubscribe at any time.

I agree to be contacted by Rock Island Realty via call, email, and text for real estate services. To opt out, you can reply 'stop' at any time or reply 'help' for assistance. You can also click the unsubscribe link in the emails. Message and data rates may apply. Message frequency may vary. Privacy Policy

Already have an account ? Login here

We use cookies

We use cookies primarily for analytics to enhance your experience. By accepting, you agree to our use of these cookies. You can manage your preferences or learn more about our cookies policy.
