Properties

Browse or get in touch to schedule a walkthrough.

  • Nearby me
Price range

Popular Features

Community Features

Association

Property Features

Waterfront

View

Exterior Features

Interior Features

Style

10000 properties match your criteria

Updated 1 minute ago

E-Alert name

Price reduced
Application fee of $50.  Third party application process.  Deposit $2,200/12 month lease.  Listing Agent must accompany all showings.  Occ Permit Passed.  Maplewood/Richmond Heights Schools.
#26041624

Richmond Heights

1813 Princeton Place

3 Beds

1 Baths

1,600 Sq.Ft.

$1,900

MLS#: 26041624
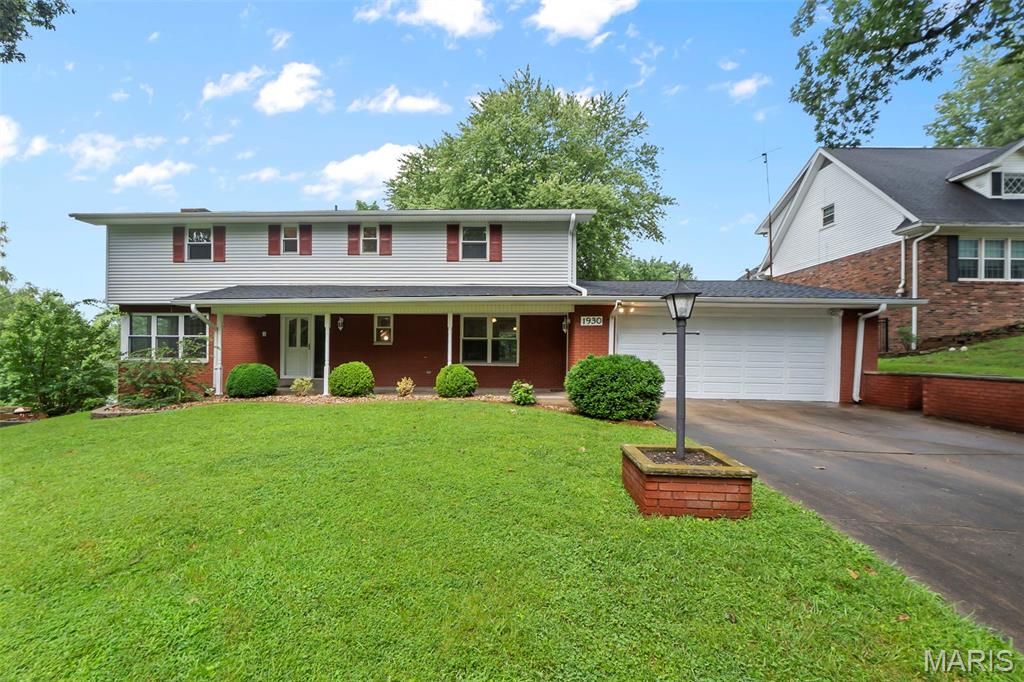
Welcome to 1930 Oak Hills Drive in Cape Girardeau, a spacious 5-bedroom, 4.5-bath home offering approximately 3,673 square feet of finished living space.

Fully renovated in 2022, this home combines generous room sizes with thoughtful main-level convenience, including a primary suite, laundry, and a bright four-season sunroom with ample windows, heating, and cooling. The main living area features a gas fireplace, while a second gas fireplace adds warmth and character to the lower level.

With multiple bedrooms, flexible living areas, and plenty of space for guests, hobbies, home offices, or multigenerational living, the layout offers options for a variety of needs. The roof was replaced in July 2022, and the kitchen appliances will remain with the home.

Located in an established Cape Girardeau neighborhood, this beautifully updated home offers space, comfort, and versatility throughout.

Schedule your private showing today!
#26046368

Cape Girardeau

1930 Oak Hills Street

5 Beds

4 Baths

3,693 Sq.Ft.

$425,000

MLS#: 26046368

Price reduced
This 2-bedroom, 1-bath home sits on a generous 0.35-acre lot and offers a great canvas for your next project. Original hardwood floors are intact and ready to shine with a simple deep clean. The home features a 10-year-old roof, an unfinished basement with a wood stove, and a solid foundation to customize your way. A refrigerator and stove stay with the property. Perfect for investors or DIY buyers looking to update flooring, plumbing, and finishes to build quick equity. Sold as-is.
#26046223

Bonne Terre

611 N Division Street

2 Beds

1 Baths

988 Sq.Ft.

$115,000

MLS#: 26046223
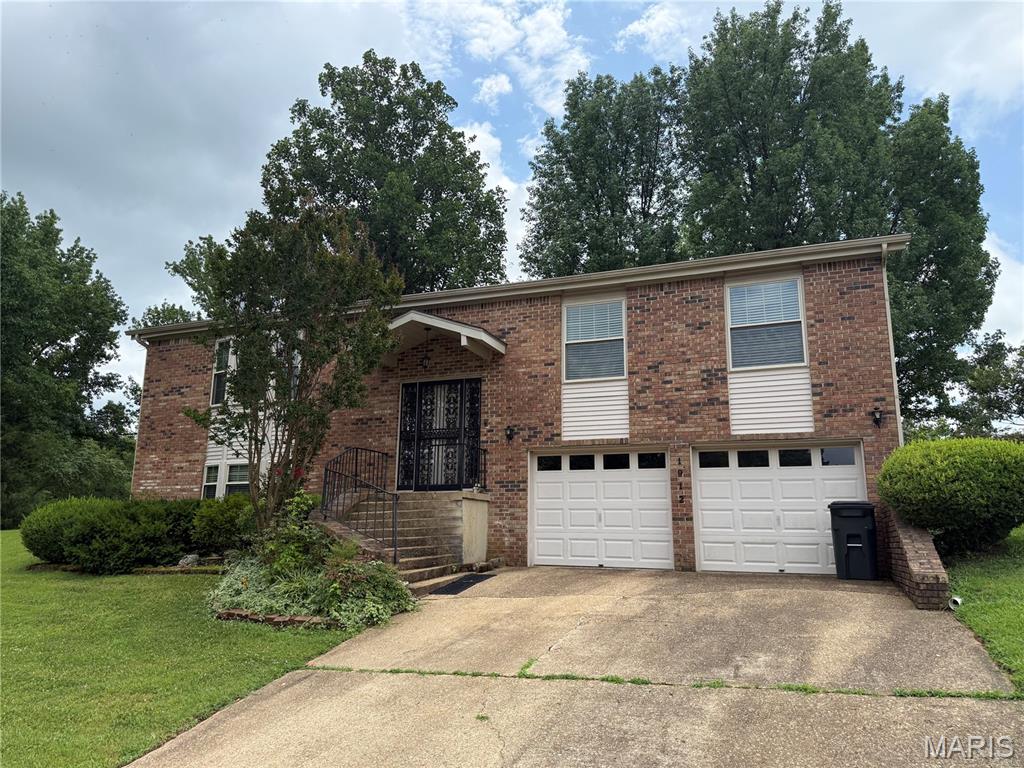
Well maintained 4 bedroom, 3 bath home in a quiet subdivision. This split level foyer boasts an open living area and a beautiful, private fenced in backyard. The property has ample storage whether it be in the oversized garage or the separate outside storage building.
#26044733

Poplar Bluff

1912 Fernwood Road

4 Beds

3 Baths

2,168 Sq.Ft.

$219,900

MLS#: 26044733
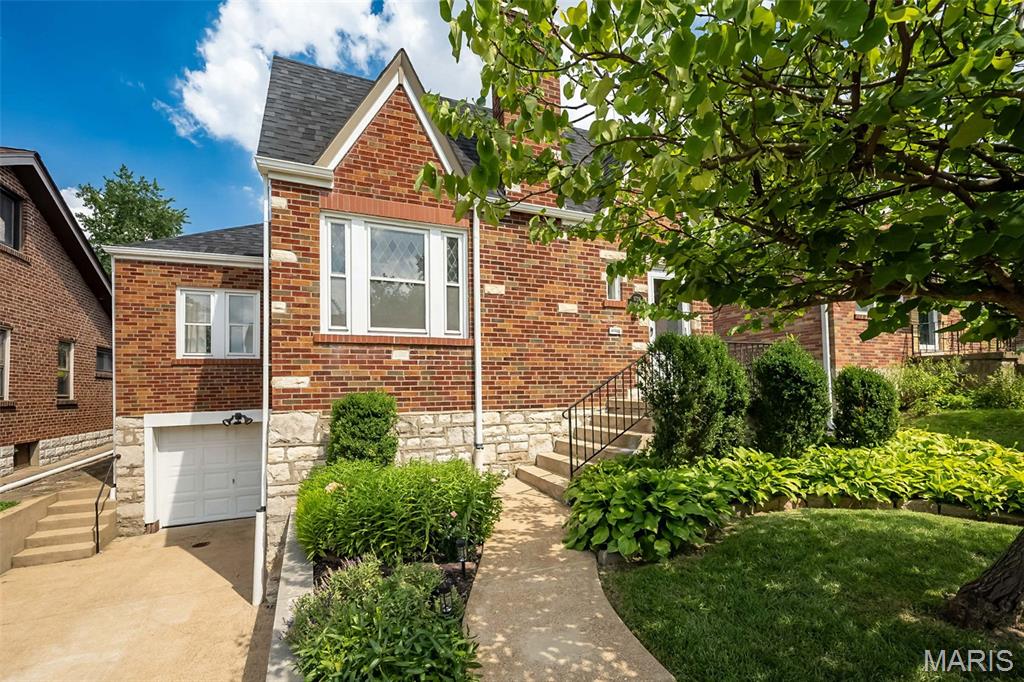
Come take a look at this attractive home has the perfect blend of charm and updates, plus the desirable Richmond Heights location! Lush landscaping and classic brick and stone exterior draw you inside to an entry foyer with a coat closet and lovely living room featuring gleaming hardwood floors, decorative stone fireplace and stained-glass windows. The large dining room is perfect for both family dinners and entertaining guests. If you somehow get tired of the of all the amazing restaurants nearby, the updated kitchen is one you will actually want to cook in. Lovely white cabinets, granite counter tops, subway tile backsplash, center island and stainless-steel appliances (fridge to stay!) Two generous bedrooms, one could be a wonderful office if needed. There is a full bath to round out main level. Upstairs is a true oasis awaits: huge bedroom, spacious walk in closet and gorgeous en-suite bath complete with double vanity and oversized shower. The basement includes a convenient tuck under garage and plenty of storage. The screen in porch is really a gem! You will enjoy sipping coffee in morning and relaxing at the end of the day. You will admire how pretty the private back yard is. This home has it all. To top it off the roof is only 1 year old. Precious buyer wasn't able to complete the transaction.
#26044724

St Louis

1724 McCready Avenue

3 Beds

2 Baths

2,147 Sq.Ft.

$399,900

MLS#: 26044724

Rich in historic character and timeless craftsmanship, this distinguished residence pairs gracious proportions with a thoughtfully designed floor plan suited to both everyday living and elegant entertaining. Set back from the street, the home makes a memorable first impression with inlaid hardwood floors, custom millwork, stained glass, and graceful arched doorways. The stately living room offers an inviting setting for conversation and relaxation, centered around a handsome fireplace that speaks to the home’s architectural heritage. Nearby, the generously proportioned dining room is ideal for holiday gatherings and large celebrations. Wood paneling envelops the den, where a cleverly concealed bar creates an intimate retreat for enjoying a nightcap. Filled with natural light, the family room overlooks the peaceful backyard and provides a welcoming place for morning coffee or quiet reflection. The beautifully appointed kitchen is equally suited to daily life and effortless entertaining, featuring an oversized center island, custom cabinetry, granite countertops, designer appliances, and a light-filled breakfast room with views of the lush gardens. The second level includes a spacious primary suite and an additional ensuite bedroom, while two further bedrooms enjoy direct-access baths. On the third floor, a generous bonus space offers exceptional flexibility as a fifth bedroom, guest suite, home office, or recreation room, complete with a full bath and cedar closet. Outdoor living is equally appealing, with an expansive, fully fenced backyard featuring a maintenance-free deck, patio, and hot tub. A three-car garage, large parking pad, and ample off-street parking provide exceptional convenience for residents and guests alike. Ideally positioned in one of the area’s most desirable neighborhoods, the home is just a short stroll from Winslow’s Home, Taco Buddha, and Flynn Park, offering a rare combination of historic architecture, modern comfort, and walkability. It is little wonder this character-rich residence was featured in St. Louis Magazine, a fitting recognition of its timeless appeal.
#26039333

University City

7186 Delmar Boulevard

4 Beds

4 Baths

3,355 Sq.Ft.

$749,000

MLS#: 26039333
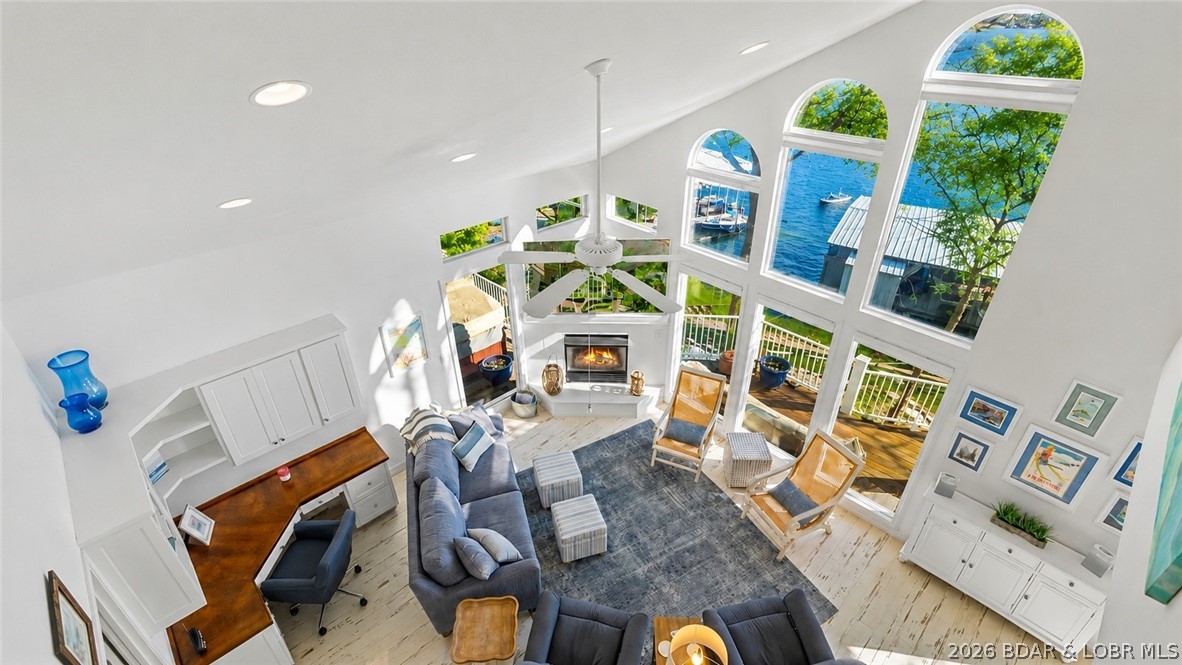
Could you see yourself overlooking the beautiful 2 MM of the Gravois Arm? This lakefront home features a primary suite on each floor, offering privacy for family and guests. Updated in 2022, the home features a stunning kitchen with massive island, custom cabinetry, and quality appliances, plus a bar area perfect for entertaining. Main-level bedrooms offer private balcony access, while the lower level features a gas fireplace and walkout to a spacious lakeside deck. Relax in the hot tub while enjoying spectacular sunsets! The large covered dock includes 2 boat slips and 2 PWC lifts. Making this an incredible LAKE PACKAGE, the home also includes 2 boats and a jet ski! Conveniently located off O Rd near popular waterfront dining and entertainment, this property offers everything you need to start enjoying the Lake from day one. Call for a private showing today!
#3588860

Gravois Mills

30435 Bullock Drive

4 Beds

4 Baths

3,161 Sq.Ft.

$995,000

MLS#: 3588860

Raised Ranch on 3+ Acres!
Just waiting for you to call it home. Spacious 3 bed, 2 bath home featuring vaulted ceilings, textured walls, a bright living room with half-moon window, and LVP flooring throughout main living areas. Kitchen offers ample cabinetry, pantry, and breakfast area with sliding door to a 10x10 deck overlooking peaceful, scenic acreage. Primary suite includes updated walk-in shower. Finished lower level adds large family room and access to oversized 2-car garage. Unfinished area provides laundry, workshop, and storage space. Bonus 12x20 shed. Major updates include HVAC (Nov 2023), newer well pump 2026, and owned 58-panel solar system for energy savings. Great blend of comfort, space, and efficiency!
#26041036

Fletcher

13717 Calico Road

3 Beds

2 Baths

1,450 Sq.Ft.

$255,000

MLS#: 26041036

Price reduced
This 3-bed, 3.5 bath  property sitting on 6.5 acres lot offers endless possibilities.  In 1999 this home more than doubled in size and in 2021 it was fully renovated.  t Open Floor Plan. It starts in the spacious Living Room featuring a Stone Fireplace with attractive built-in storage on either side. The Living Room flows seamlessly into the Dining Room which offers plenty of natural light. The Kitchen features a Center Island with seating, attractive custom cabinetry, and stainless appliances that stay with the home.  There's also the convenience of Main Floor Laundry. The Lower Level has a Family Room, Bonus Room, 1.5 Baths and walks out to a large patio with plenty of Storage and enough windows for 2 more Future Bedrooms. The property includes Multiple Outbuildings, enough space for pool, RV vehicles, etc. All of this and more just a short hop, skip and a jump to I-44.  This property may qualify for Seller Financing (Vendee). Property was built prior to 1978, Lead Based Paint Potentially Exists
#26045546

St Clair

1232 W Springfield Road

3 Beds

3 Baths

2,804 Sq.Ft.

$371,000

MLS#: 26045546

None
#26042686

Chesterfield

14750 Thornbird Manor Parkway

2 Beds

2 Baths

2,579 Sq.Ft.

$580,000

MLS#: 26042686

Pull up to 5408 Eichelberger and try not to squeal, “Look—a porch swing!” Honestly, you shouldn’t stop yourself. Whimsy, character, and charm abound in this spacious two-story Princeton Heights home. Step inside and you’re immediately greeted by beautifully preserved craftsman details—stained glass windows, rich wood trim and hardwood floors that carry throughout. The sunlit living room, anchored by a fireplace, flows effortlessly into a separate dining space, offering distinct rooms while maintaining an easy, open feel. The true showstopper? The chef’s kitchen. Thoughtfully renovated, it features stainless steel appliances, a center island, ample prep and storage space + room for everyone to gather—because let’s be honest, the party always ends up in the kitchen. Just down the hall, you’ll find a perfectly placed powder room and a versatile main-level bedroom—perfect for a cozy home office, art studio, or guest room. Upstairs, it's like Mary Poppins bag - you'll wonder "how there's so much room in this house?" The home continues to dazzle with tall ceilings, updated windows, and two generously sized bedrooms that can easily accommodate king-sized beds and additional furniture. Storage is a rare city luxury—and this home delivers, with multiple spacious closets in each bedroom, a large linen closet, and an additional walk-in off the landing. The lower level offers a partially finished space perfect for a home gym, studio, or flex area, along with ample additional storage. And the home system updates? Just as impressive—enjoy peace of mind with a new roof, new HVAC system, and a brand new sewer line running from the house to the city main. Outside, enjoy a level, fenced backyard ideal for pets or play, along with a garage and an additional two-car parking pad. And yes—the porch swing out front stays! All of this, just steps to the Macklind Strip, where local favorites, shops, and restaurants are right out your front door. Charming, functional, and full of personality—this is Princeton Heights at its best. Bring your favorite Realtor by for a private tour this week!
#26046287

St Louis

5408 Eichelberger Street

3 Beds

1 Baths

2,051 Sq.Ft.

$325,000

MLS#: 26046287
Price reduced

Build your dream home on this 4,382 sq. ft. (.1006-acre) residential lot nestled between two existing homes in the heart of University City. A fantastic opportunity for builders, investors, or future homeowners looking to create something new in an established neighborhood. Conveniently located near parks, shopping, dining, and major highways.
#26046342

St Louis

6639 Bartmer Avenue

None Beds

None Baths

0.1006 acres

$14,900

MLS#: 26046342

Discover an inviting single-family residence, ready for you to move in, located on a corner lot at 609 Elm AVE, BLAND MO 65014. This ranch-style home offers a harmonious blend of comfort and practicality, designed for a relaxed lifestyle. The heart of this home, the kitchen, provides both an island and a peninsula, offering versatile spaces for meal preparation and casual dining. The bathroom is thoughtfully appointed with a double vanity, ensuring convenience and ease. With three comfortable bedrooms, this residence provides ample private space. An attached garage offers direct access, while a basement provides additional functional possibilities. Outside, a patio and a porch extend the living areas, perfect for enjoying the outdoors. Embrace the opportunity to experience the thoughtful design and comfortable living offered by this delightful property.
#26046341

Bland

609 Elm Avenue

3 Beds

1 Baths

1,300 Sq.Ft.

$175,000

MLS#: 26046341

Approx. 15 acres m/l with deeded 50' access to Penrod Road. Improvements include a 40'x76' steel frame metal storage shed w/2 overhead doors & 1 walk in door w/dirt floor & small storage shed and shared access to well with water hydrant on site. Combination of pasture & woods, some fencing. Prime homesite or investment tract. Lots of wildlife.  Selling at public auction on Monday, August 24, 2026 with a public open house on Thursday, August 13, 2026, go to our website for more details.
Acreage is approximate, subject to final survey.
#26046326

Troy

0 Penrod Road

None Beds

None Baths

N/A

$1

MLS#: 26046326

Welcome home to this charming slab home in a quiet, established neighborhood! This spacious two-level home offers comfort, convenience, and a versatile layout perfect for today's lifestyle.

The upper-level features three bedrooms with high-quality carpeting and a full bathroom. On the main level, you'll find an open floor plan with a second full bathroom, an updated kitchen with ceramic tile flooring, and all appliances included—gas stove, refrigerator, dishwasher, and built-in microwave.

The living room flows into a flexible family room, dining area, game room, or home office/technology space, all with durable luxury vinyl plank flooring. Sliding glass doors lead to your private deck, creating the perfect setting for barbecues, family gatherings, or simply enjoying your morning coffee or tea. The interior has been freshly painted, making this home truly move-in ready.

This home is ideal for first-time buyers or those looking to downsize, featuring a convenient no-step entrance for easy accessibility. The oversized backyard offers plenty of room for entertaining, outdoor activities, or even practicing your golf swing. A two-car covered carport provides additional convenience and protection from the elements.

For added peace of mind, the seller is offering an AP Home Warranty. Conveniently located near shopping, dining, schools, and major roadways. 

Don't miss this opportunity! Homes like this don't stay on the market long. Get pre-approved and schedule your private showing today!
#26046178

Florissant

958 Dawnview Drive

3 Beds

2 Baths

1,128 Sq.Ft.

$149,900

MLS#: 26046178

1 ... 523 524 525 526 527 ... 666
* Listings identified with the FMLS IDX logo come from FMLS and are held by brokerage firms other than the owner of this website. The listing brokerage is identified in any listing details. Information is deemed reliable but is not guaranteed. If you believe any FMLS listing contains material that infringes your copyrighted work please click here to review our DMCA policy and learn how to submit a takedown request. © 2024. First Multiple Listing Service, Inc.
 - property

Send a message

Message successfully sent.

Your message

What is 3 + 4 ?

Reason for contacting?

I agree to receive email communication and understand I can unsubscribe at any time.

I agree to be contacted by Rock Island Realty via call, email, and text for real estate services. To opt out, you can reply 'stop' at any time or reply 'help' for assistance. You can also click the unsubscribe link in the emails. Message and data rates may apply. Message frequency may vary. Privacy Policy

Sign Out

Virtual Assistant

Would you like to take the next step with this property? We can help you schedule a showing or virtual tour, or send you more details.

Yes, I would like more information.

Thank You for Your Reply, One of Our Agents will contact you as soon as possible

No, maybe later.

Thank you, you can always contact me via email, phone number or through the contact form.

Realhub AI

Lucy - Your AI-Powered Realtor

Update Your Temporary Password

Personalize your search

Enter your email and we'll notify you immediately when new listings match what you're looking for.

or enter email address

Already have an account ? Login here

Continue your home search

I agree to receive communications and understand I can unsubscribe at any time.

I agree to be contacted by Rock Island Realty via call, email, and text for real estate services. To opt out, you can reply 'stop' at any time or reply 'help' for assistance. You can also click the unsubscribe link in the emails. Message and data rates may apply. Message frequency may vary. Privacy Policy

Already have an account ? Login here

We use cookies

We use cookies primarily for analytics to enhance your experience. By accepting, you agree to our use of these cookies. You can manage your preferences or learn more about our cookies policy.
