Properties

Browse or get in touch to schedule a walkthrough.

  • Nearby me
Price range

Popular Features

Community Features

Association

Property Features

Waterfront

View

Exterior Features

Interior Features

Style

10000 properties match your criteria

Updated 1 minute ago

E-Alert name
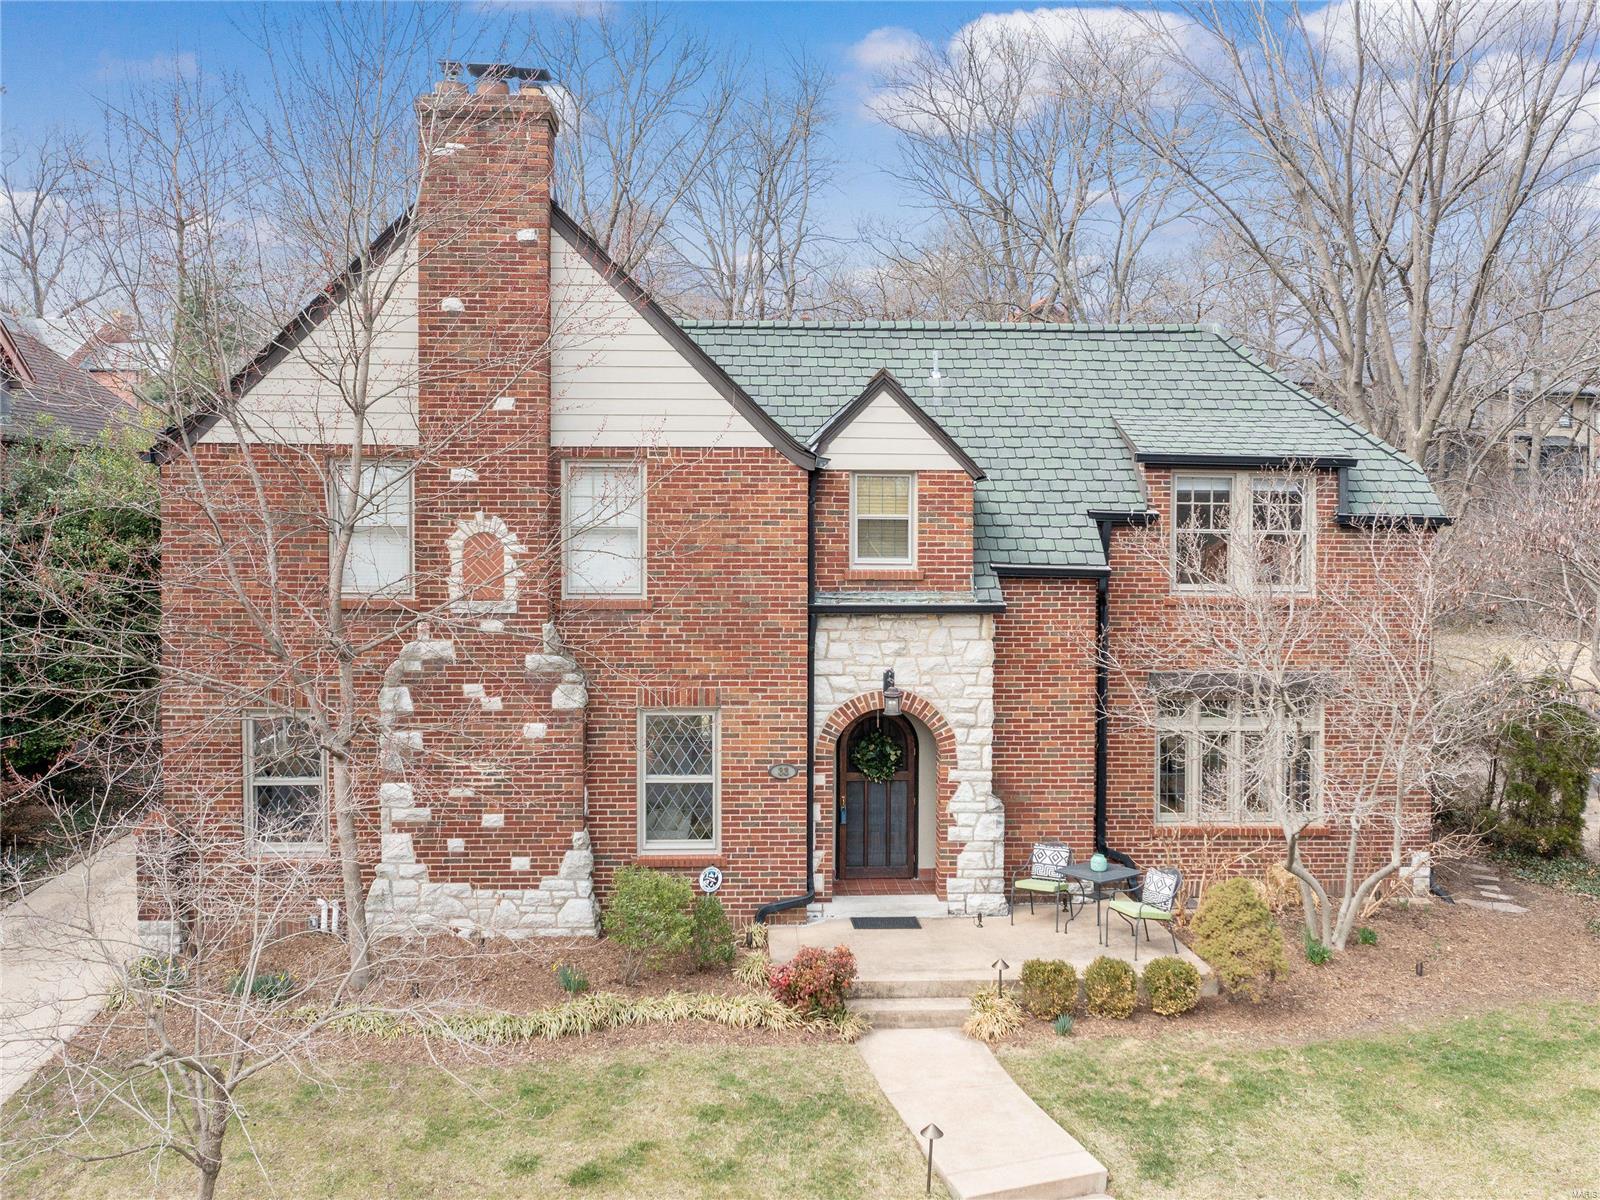
Gorgeously-scaled, traditional home in Claverach Park…This beloved Clayton neighborhood enjoys a location providing unmatched convenience & security. The stately curb appeal is framed by ornamental trees, leading to a bright, eclectic neutral interior. Intuitive floor plan includes a living room with a fireplace, a charming tile-floored office, formal dining room, and a large light-filled  family room with French doors that open to a gorgeous new patio with integrated landscape lighting. The updated kitchen has been made even more functional with a new Cove dishwasher and tile backsplash. Upstairs, there are 3 secondary bedrooms, a new hall bathroom, and an exceptional primary suite with a tray ceiling. The new primary ensuite features a glass enclosed shower and dual sinks. Functionally, the house has had major upgrades such as a completely rewired electrical system and a new landscape lighting scheme. Find the ideal combination of comfort and timeless style in this premier location.
#22007672

Clayton

33 Hillvale Drive

4 Beds

2 Baths

3,076 Sq.Ft.

$1,100,000

MLS#: 22007672
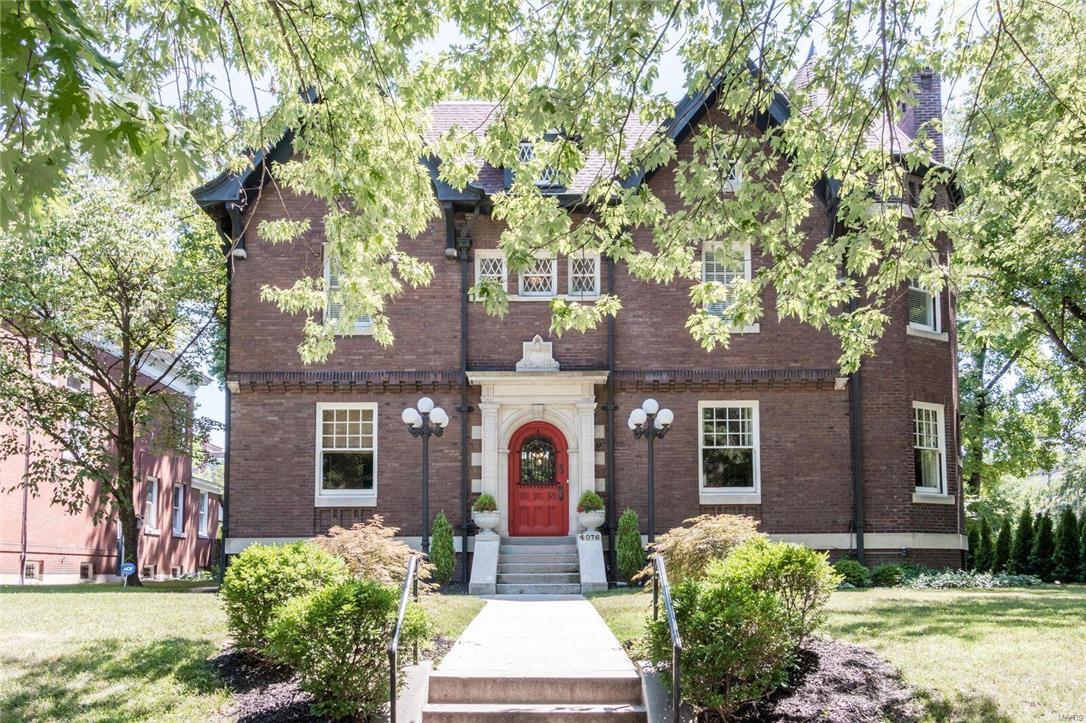
MUST SEE DRONE TOUR- https://youtu.be/H7L0JreZTFA  Walk to all that the CWE has to offer! Renovated to perfection, this tastefully appointed home will surely exceed your expectations!PRIME LOCATION in CWE at Forest Park's edge.Renovations are fabulous and too many to list-must see Feature Sheet.Dramatically transformed throughout,bestowing a chic and refined vibe,this "111 year NEW" home offers a rare opportunity to live in a prominent CWE residence without the maintenance hassles of a century home.System improvements incl new:partial roof,3 hvac units/ductwork,boiler,stack/plumbing lines,400amp buried svc,etc.Interior transformations are profound with tasteful and top of the line finishes incl:new,sleek & elegant kitchen,3 stunning new baths, 2nd floor laundry,and thoughtfully landscaped for max privacy.Mstr suite,3 addt'l bdrms,3 baths,& bonus room.Fabulous and functional 3rd floor space incl rec room/kitchen/bar,2 bdrms/baths and bonus space.Patio views of the majestic Chase!
#16043051

St Louis

4976 Pershing Place

6 Beds

4 Baths

N/A

$1,100,000

MLS#: 16043051
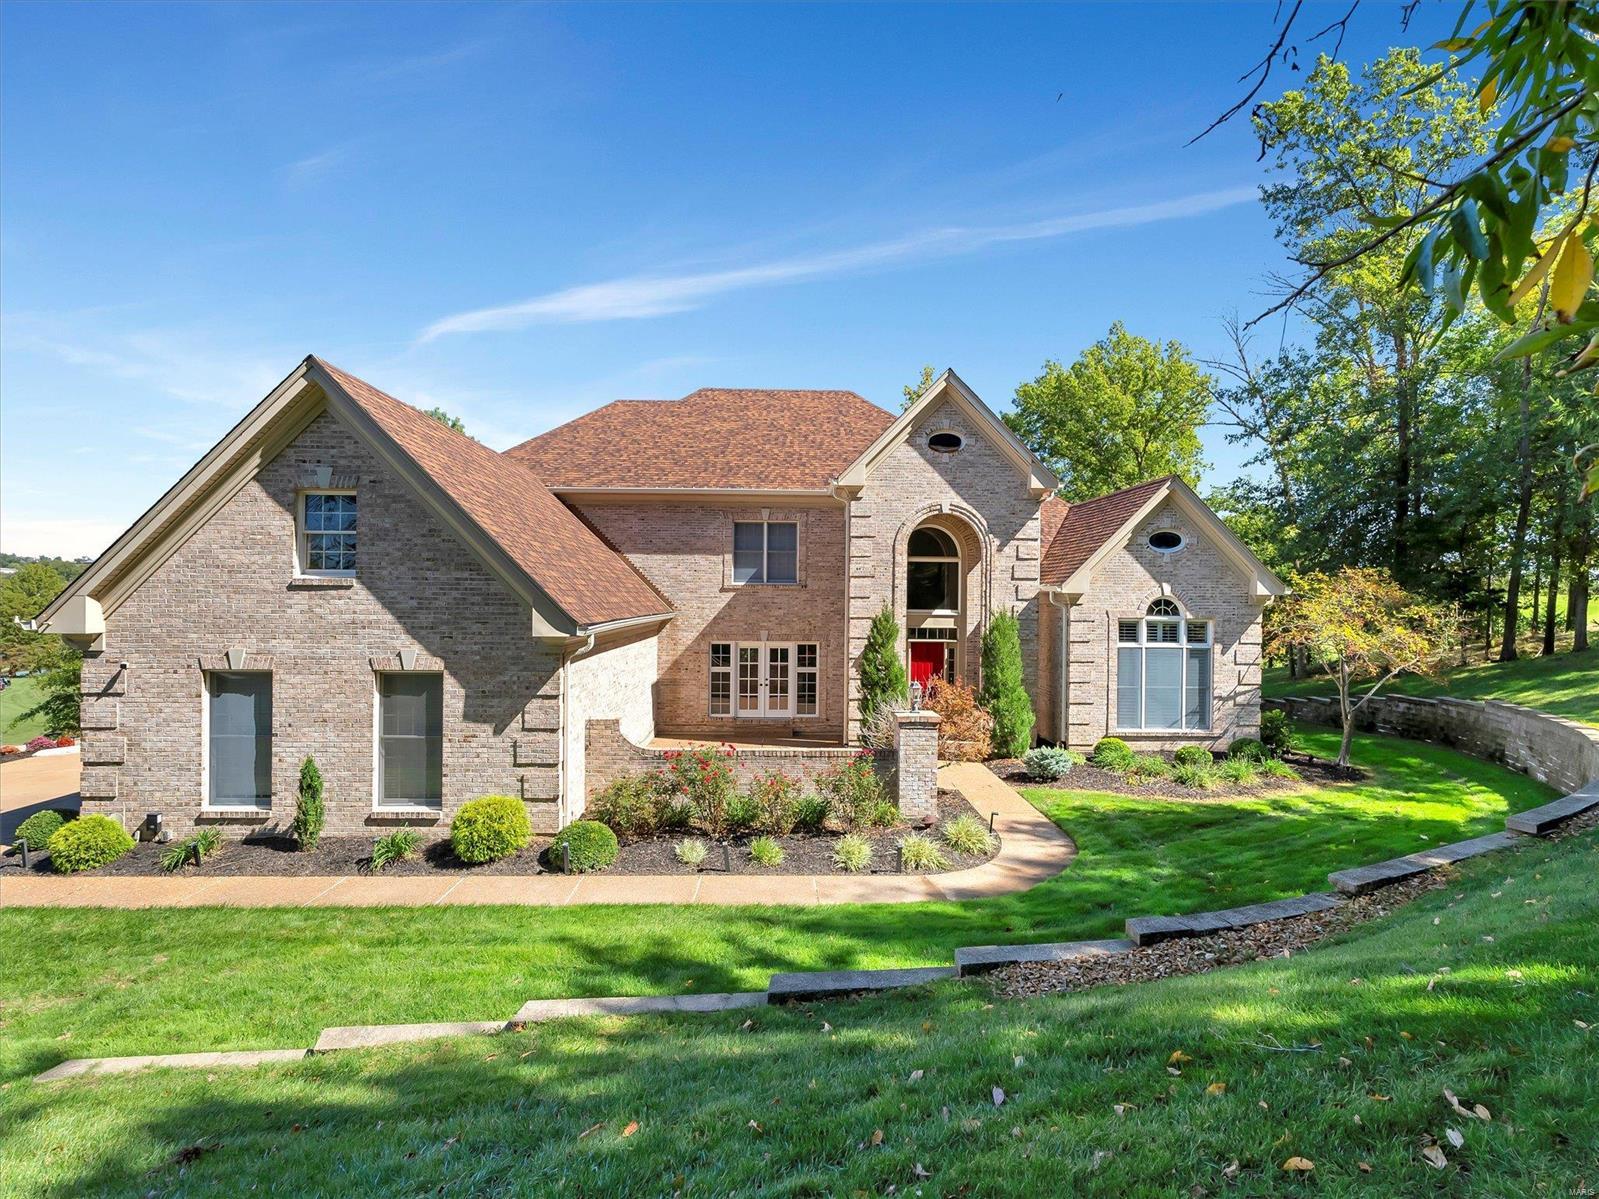
Rare opportunity, 1.5 story, 4750 sq ft custom, 4 sides brick home that overlooks the picturesque 16th fairway, green and lake at the private Legends Country Club. Located at the end of a cul-de-sac in the exclusive KNOLL neighborhood within the Legends community. Enjoy the saltwater pool in your own private oasis, on almost a 1 acre lot. Inside, the gleaming hardwood floors greet you at the 2 story entrance. The large dining room has french doors that lead to the private courtyard. The 2sty great room features an impressive fireplace and a wall of windows that frame the breathtaking view. The kitchen/breakfast room is large and features a double oven, pantry and solid surface countertops and is attached to the vaulted hearth room w fireplace. Features 2 staircases, upper level 2nd primary suite, 2 upper bedroom with jack-n-jill bath, composite decking, expanded driveway, NEW ROOF, LL walk out. Club golf, pool, tennis/ pickelball with membership. Additional Rooms: Mud Room
#24064932

Eureka

555 Inverrary Court

4 Beds

3 Baths

4,750 Sq.Ft.

$1,100,000

MLS#: 24064932
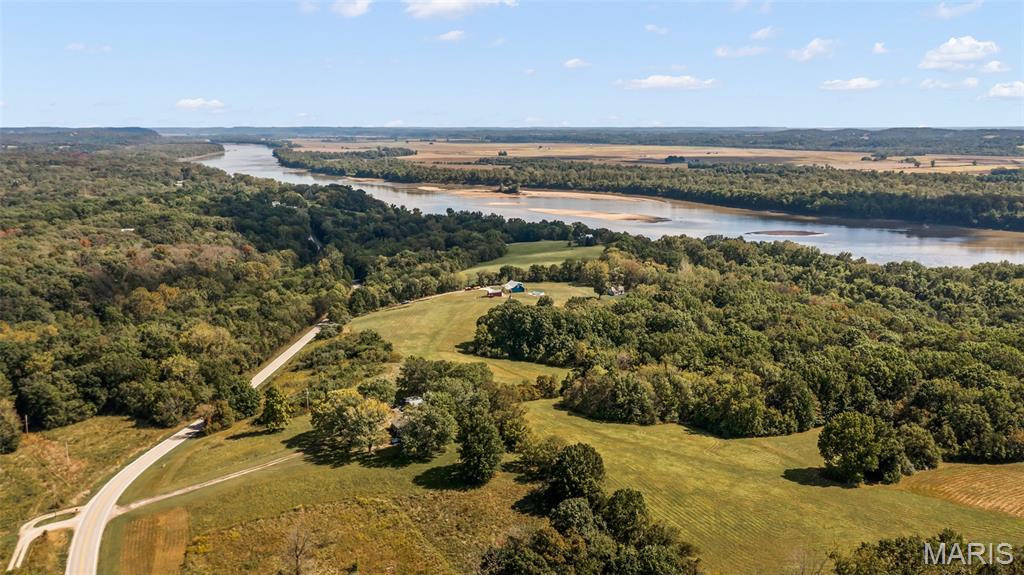
70 +- Acres of the most unique & rare properties to be offered to your family. 60 % rests elevated overlooking Missouri's awesome scenery that is highlighted with a phenomenal view of the Missouri River. Incredible mix of acreage that includes heavy woods, clear & open spaces. The balance of the property is heavily wooded river bottom land with 1000' +/- of Missouri River shoreline.  Absolutely a hunter paradise to include duck and you pick the animal hunting and fishing. Also a very special bonus to horse lovers with  direct access to the Katy Trail with 15 miles of riding from Portland to Tebbetts. The "Icing on the Cake" is a very special custom built, 8 years new, 1 1/2 story home featuring 4 bedrooms (plus sleeping room), 4 baths, vaulted Family Room, custom open Kitchen with home framed with a 8 x 24 front porch and extensive back deck. along with an in creditably large fenced back yard. Truly a MUST SEE.
#25066106

Portland

10200 State Route 94

4 Beds

4 Baths

2,611 Sq.Ft.

$1,100,000

MLS#: 25066106
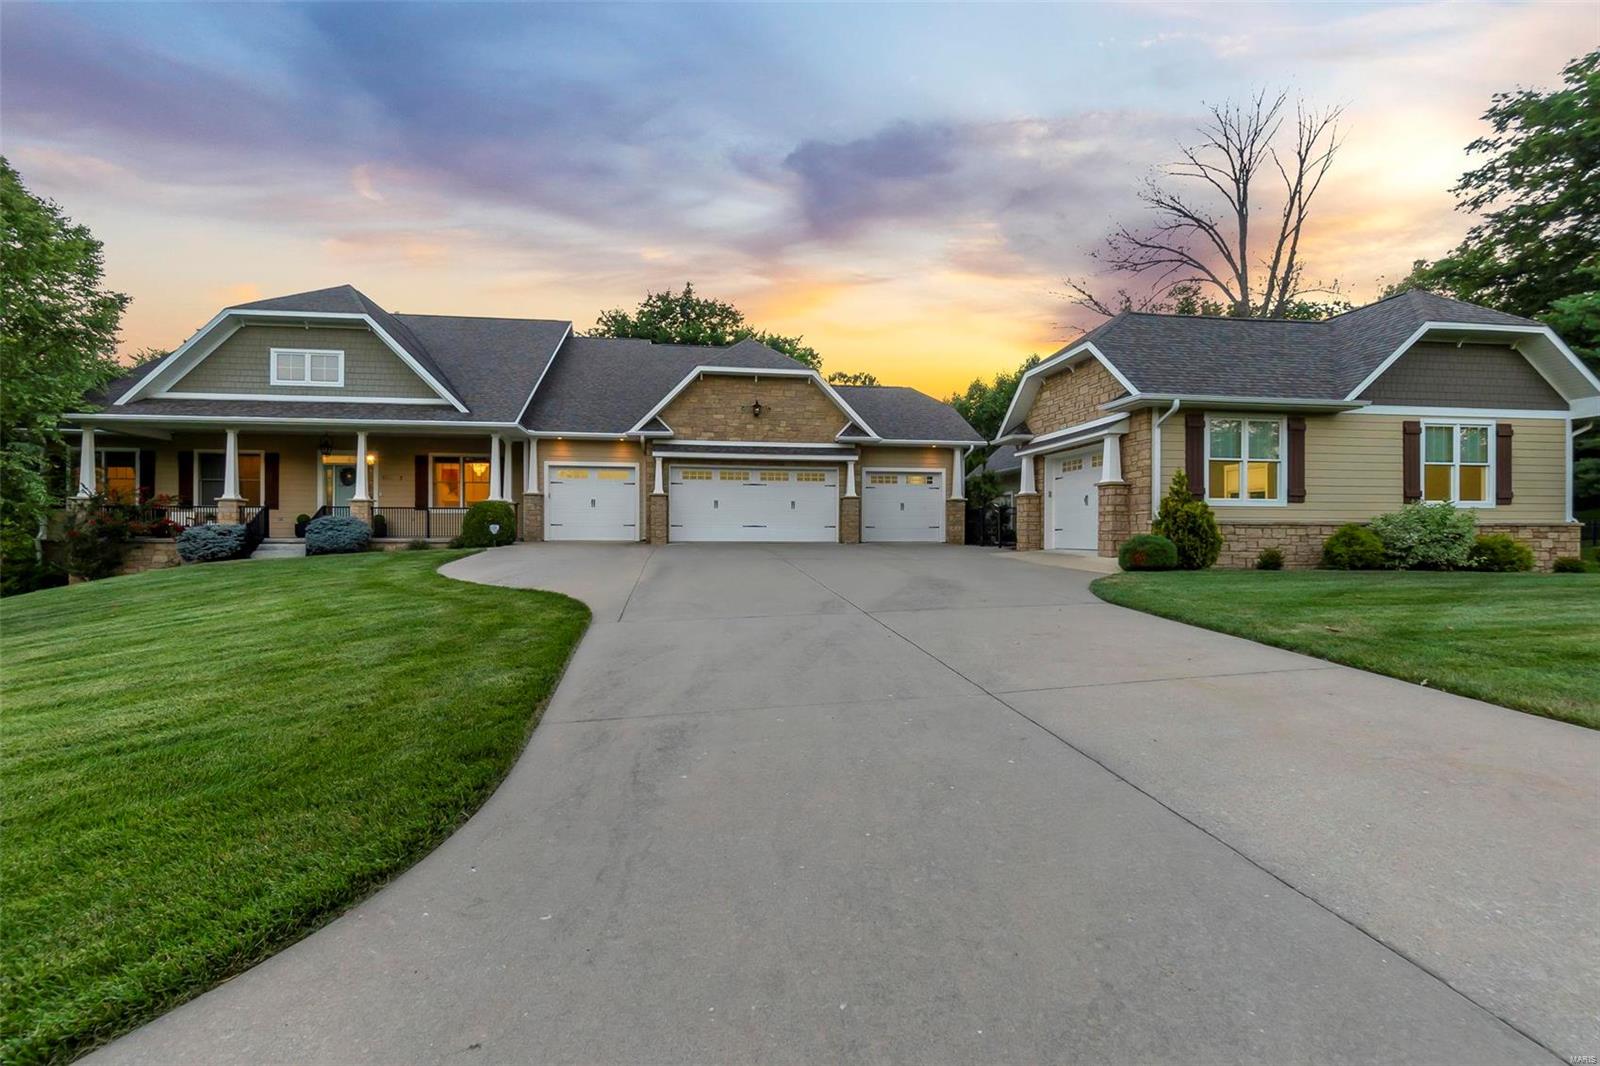
Welcome to 161 Prestonwood Trail, a captivating sprawling home nestled on 1.8 acres in a private & quaint development, Cape address, Jackson Schools. The stage is set by the impressive & meticulously manicured, irrigated grounds. Step inside to discover a stunning interior that seamlessly blends elegance and comfort.  This property offers a serene and private retreat with a host of luxurious features and amenities, a true masterpiece of modern living. The gourmet kitchen is the heart of the home, a haven for culinary enthusiast equipped with top-of-the-line appliances, 4 dishwashers, S&W custom cabinetry, open to a large living area and flanked with a spacious 4 season room that has easy access to the in-ground salt water pool. This exceptional floor plan makes living easy with a luxurious primary en-suite & w/in double closet, heated floors & more. The lower level offers a kitchen, 2 bedrooms and spacious living space, a safe room and John Deere room. 4 car attached, 4 car detached. Additional Rooms: Mud Room
#23042533

Cape Girardeau

161 Prestonwood Trail

5 Beds

3 Baths

5,260 Sq.Ft.

$1,100,000

MLS#: 23042533
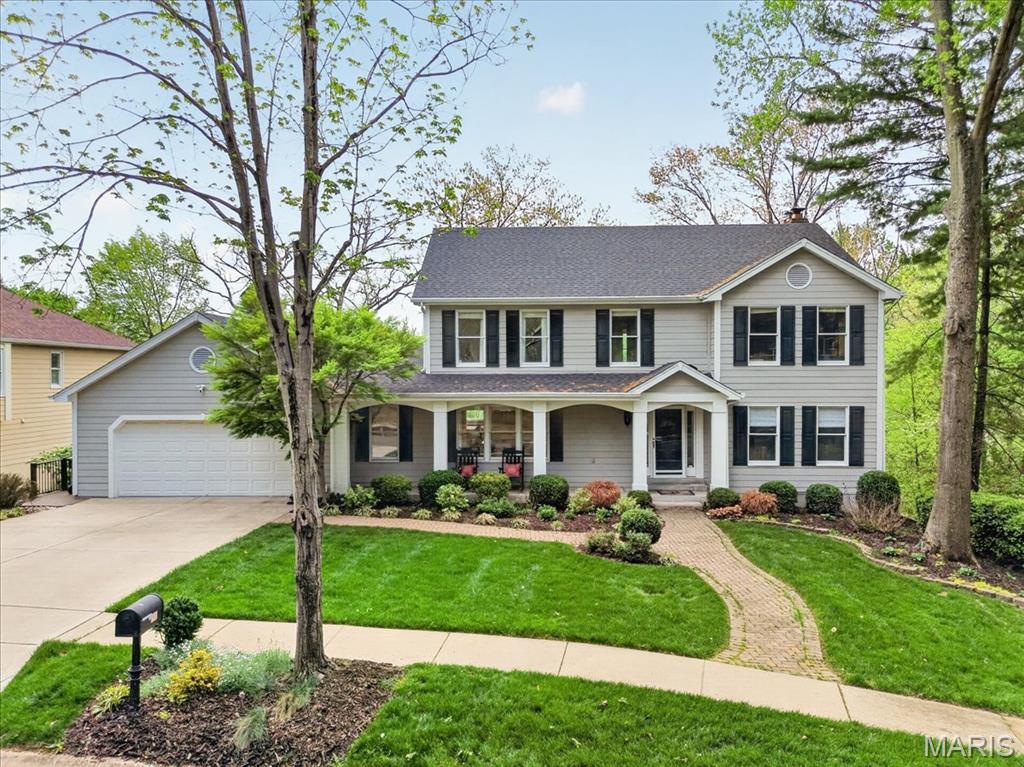
GREAT NEW PRICE! If you are searching for a home with truly breathtaking views, this stunning property overlooking Greenbriar Hills Country Club is a must-see. Perfectly positioned to capture the beauty of the course, this home offers both elegance and comfort in an exceptional setting. Upon entry, you’re welcomed by gorgeous new wood flooring that flows throughout the first and second floors, along with beautifully updated staircases that add a modern touch. The dining room is ideal for hosting gatherings, while the living room provides a versatile space perfect for a home office. The spacious family room is filled with natural light from a wall of windows and features a cozy fireplace. The kitchen is a true highlight, offering a charming breakfast area with a bay window seat, vaulted ceiling with skylight, a large island, professional-grade appliances, and incredible views of the golf course. Four-season room opens to a large deck—perfect for enjoying the peaceful surroundings year-round.Upstairs, the expansive primary suite serves as a private retreat with its own fireplace, custom closet, and beautifully updated ensuite bath. Three additional bedrooms and a full bath provide ample space for family or guests. The finished lower level is ideal for guest or in-law quarters, featuring a second kitchen complete with oven, refrigerator, microwave, and dishwasher, along with a large living area, full bath, and bedroom. This level also offers its own private deck. There is a large storage room underneath that deck. This exceptional home combines thoughtful updates, flexible living space, and truly priceless views—making it a rare opportunity you won’t want to miss.
#26023282

St Louis

303 Greenbriar Estates Drive

5 Beds

3 Baths

4,769 Sq.Ft.

$1,100,000

MLS#: 26023282
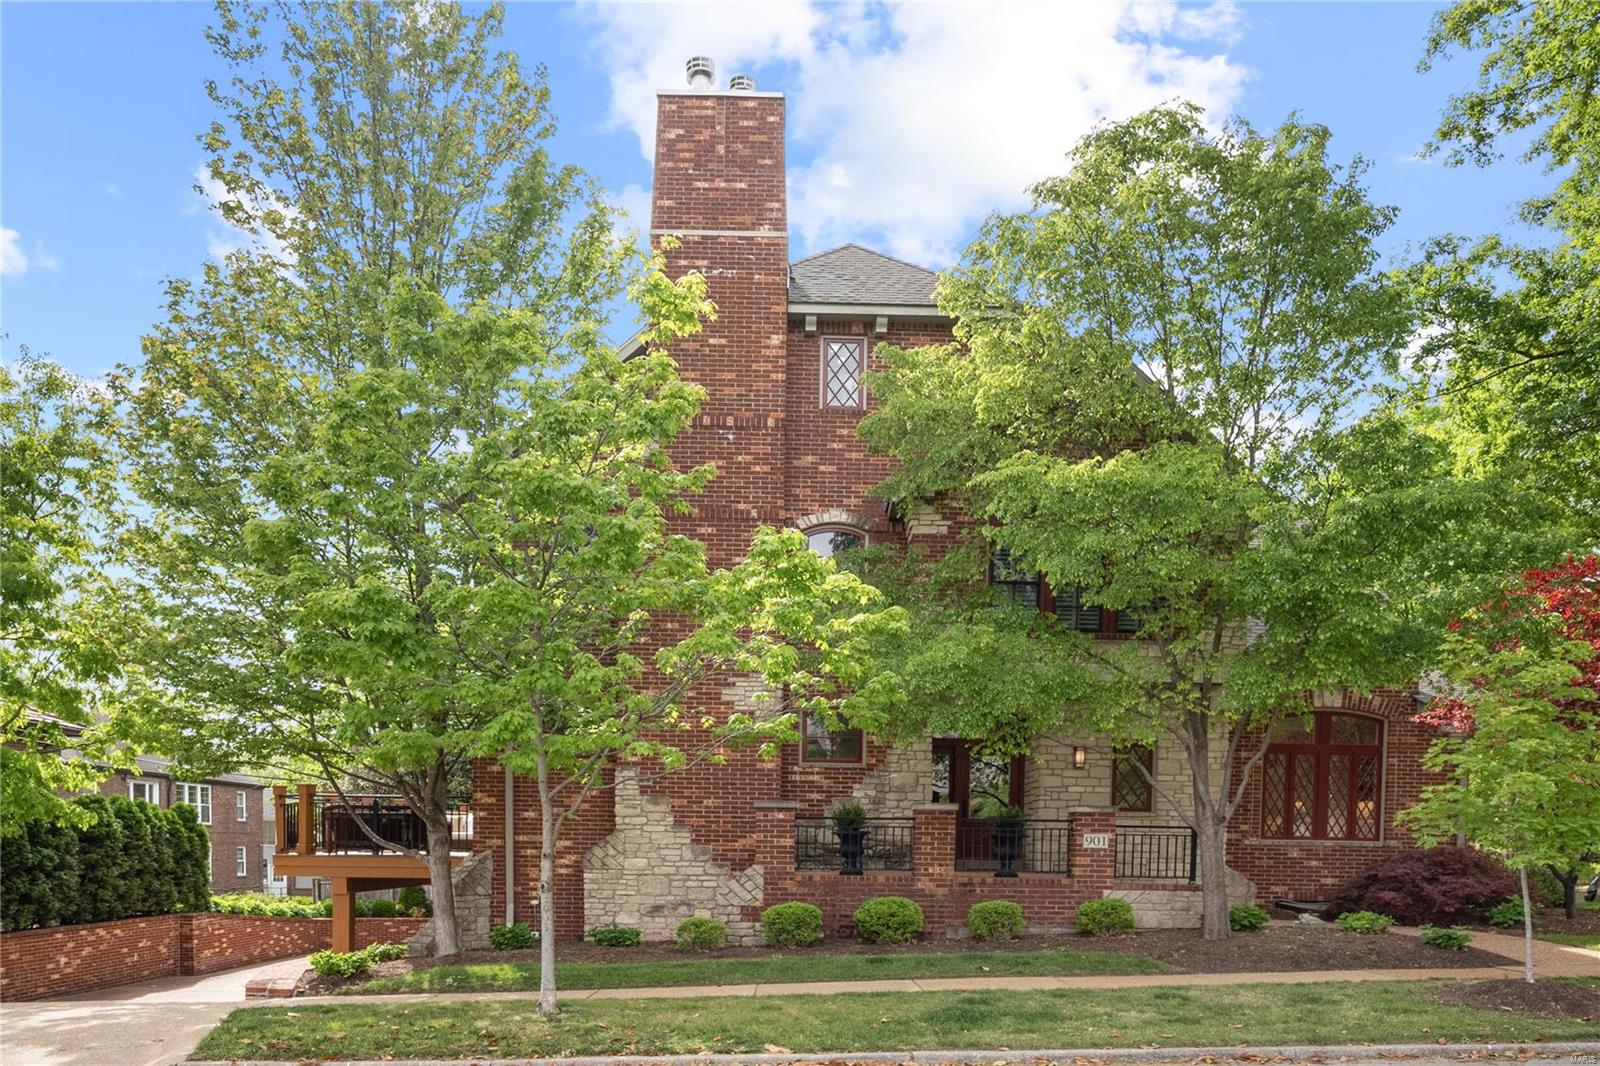
Stunning one level Clayton condo in a two unit duplex built in 2006 is quite the show-stopper! This stylish property has an amazing open floor plan, 10’ ceilings, gorgeous new wood floors, arched doorways, breathtaking millwork, fantastic natural light and luxury appointments thru-out. A private entrance welcomes you into the unit’s impressive open foyer. An exquisite room opens off the foyer w/high cathedral ceiling – originally designed as the dining room. The spacious great room w/gas fireplace, built-ins and sliding glass doors to deck flows into the kitchen/breakfast room for awesome livability. The well-appointed kitchen has a center island, Viking appliances, walk-in pantry and attractive lighting. The large primary suite has walk-in closet and updated luxury bath. Two additional bedrooms, all NEW hall bath, all NEW guest bath and all NEW laundry room round out the main floor.  Unit also offers finished lower level w/half bath, great storage, large composite deck & 2 car garage. Location: Corner Location, Ground Level, Suburban
#23025582

St Louis

901 Glen Ridge Avenue

3 Beds

2 Baths

3,163 Sq.Ft.

$1,100,000

MLS#: 23025582
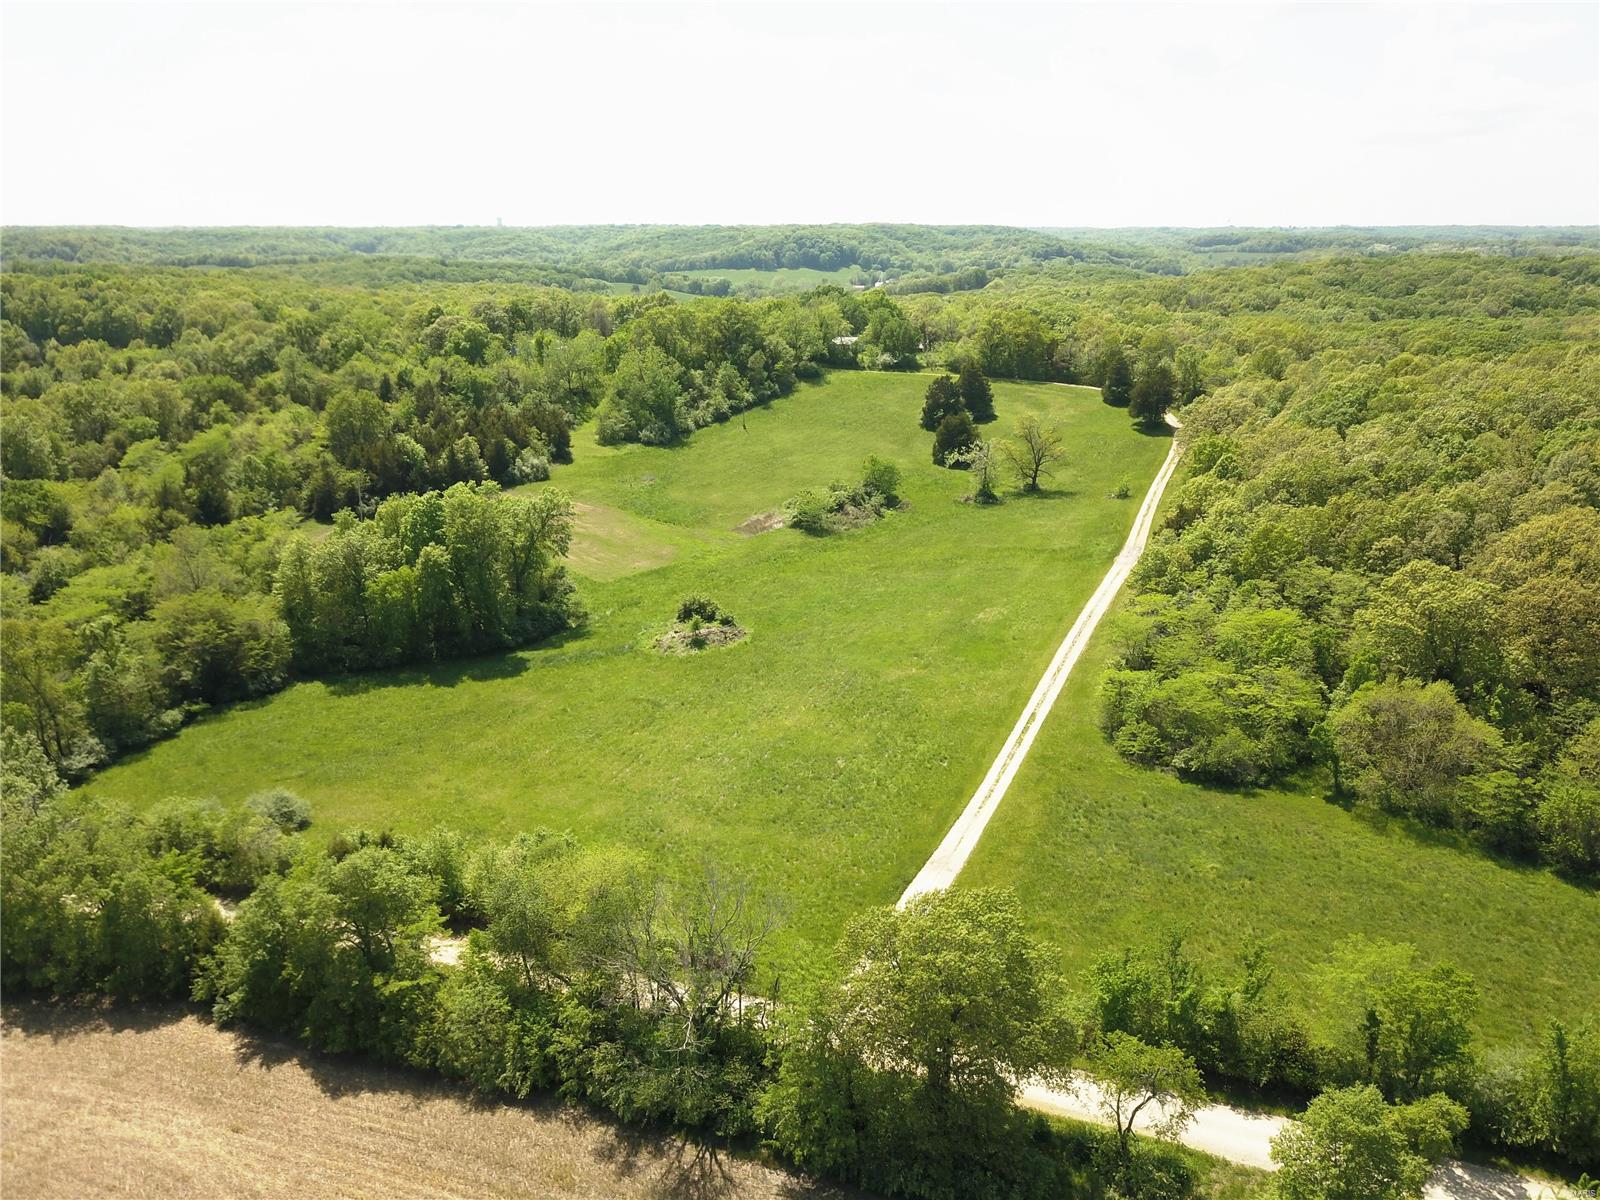
Set your sights on this 200 acre "Wildlife Haven"! This secluded property lies in the rolling hills of southeast Pike County and is known for its trophy whitetails, abundant turkey population, and surplus of small game! Watch the sunrise from atop the main ridge offering a 10 mile view, then hop on an ATV and ride all day on many of the manicured trails. Or, just relax under a shade tree and count your morels. For hunters, this property is situated between two row-crop farms and has strategically placed food plots, watering holes, and plenty of natural bedding areas.  Nearly 175 acres of the property is dominated by mature oak timber that offers a natural food source as well as a future harvest income for years to come. The balance is well maintained hayfields with several creeks and numerous lake sites! Located off a dead end road just 3 miles east of Bowling Green, MO, you’ll be hard pressed to find a more private and productive farm this close to St. Louis!
#22030887

Bowling Green

15846 Pike 279

None Beds

None Baths

N/A

$1,100,000

MLS#: 22030887
The Open House has been canceled.

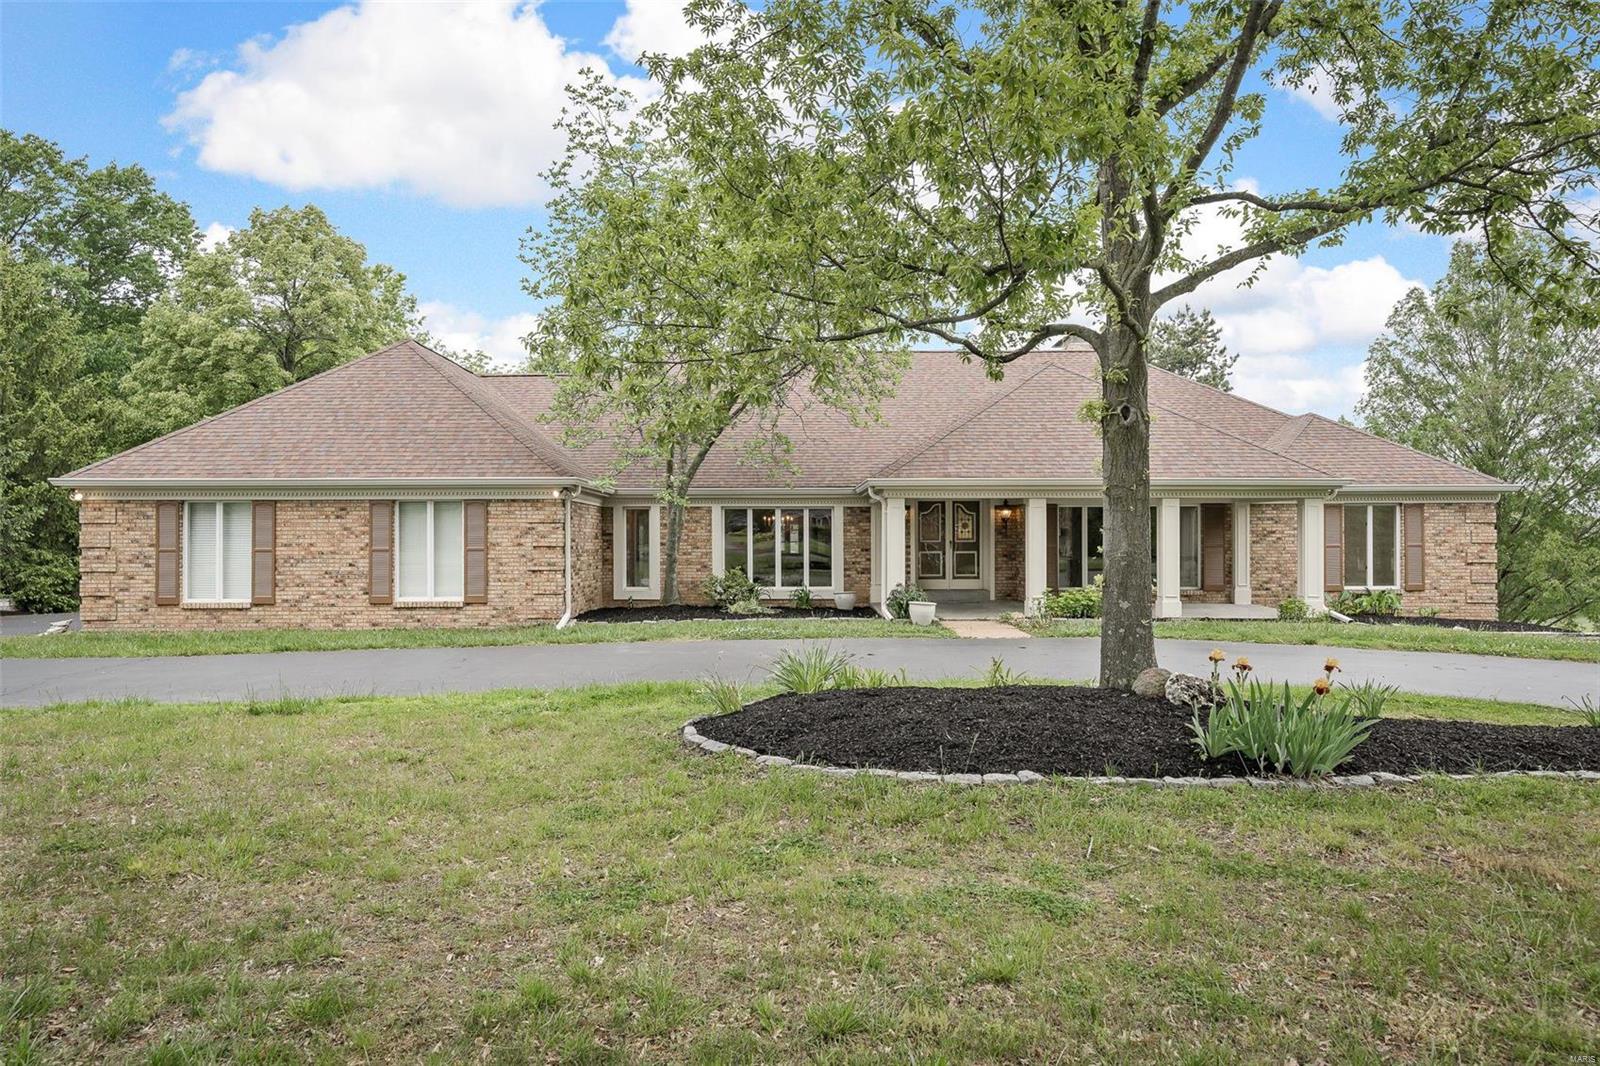
 Vaulted ceilings and hand hatcheted timber give the home a warm and inviting feel. Main floor living includes one-of-a-kind hardwood floors, a stone fireplace, stain glass features, and new paint and carpet throughout. The lower level has a second fireplace, a billiard room, and a bar that was built from a 1903 ice cream shop. This home sits on the most beautiful lot with the best view on the most sought-after golf course in West County. When you're not playing golf, you can relax in the infinity pool and spa while enjoying breathtaking views. The landscaping, waterfalls, and lush greenery create the feel of a secluded oasis. Additional features include a copper capped deck, an extra-large 4-car garage, irrigation, and a million-dollar view. All in all, this home is an absolute must-see for anyone who appreciates luxury, comfort, and style. Additional Rooms: Sun Room
#23027182

Chesterfield

191 Herworth Drive

5 Beds

3 Baths

6,253 Sq.Ft.

$1,100,000

MLS#: 23027182
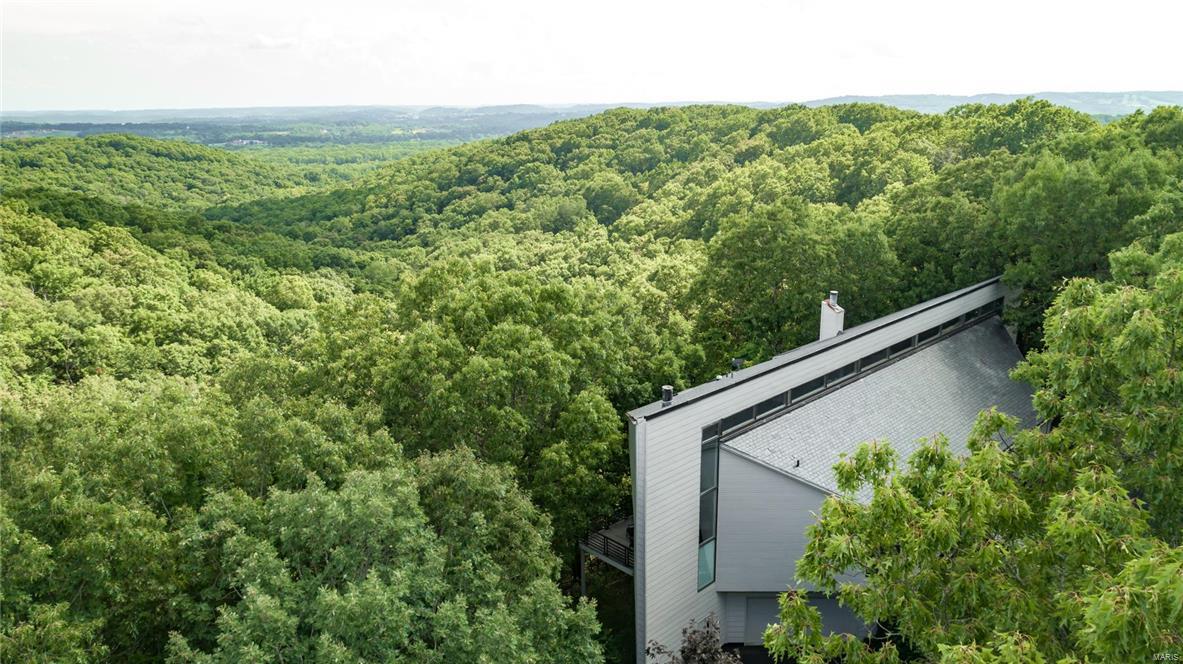
Contemporary home designed by the award-winning Gray Design Group. The home sits on 3+ acres & has extraordinary views of the Meramec River Valley & surrounding hills. The street is private & the property has a circular drive highlighted with a 16’ fountain wall & sculpture near the front entry. As you enter the home you will be impressed with the open floor plan, 28’ vaulted ceiling & four decks- each with breathtaking views. Designer gourmet kitchen with 16' long quartz island with waterfall edge, 4-door Bosch fridge, walk-in pantry, custom cabinetry, Bosch induction stovetop & backlit wine storage cabinet. Dining room with see-through wood-burning fireplace to the living room which has a wall of floor to ceiling windows. Master suite with 28’ high vaulted ceiling & fireplace. The master bath features granite counters, double Jacuzzi tub & makeup vanity. Media room. The lower level is a walk-out featuring a wall of windows, gym & recreation room. Excellent Rockwood School District.
#17055445

Ballwin

1516 Wolf Trail Road

5 Beds

3 Baths

5,779 Sq.Ft.

$1,100,000

MLS#: 17055445
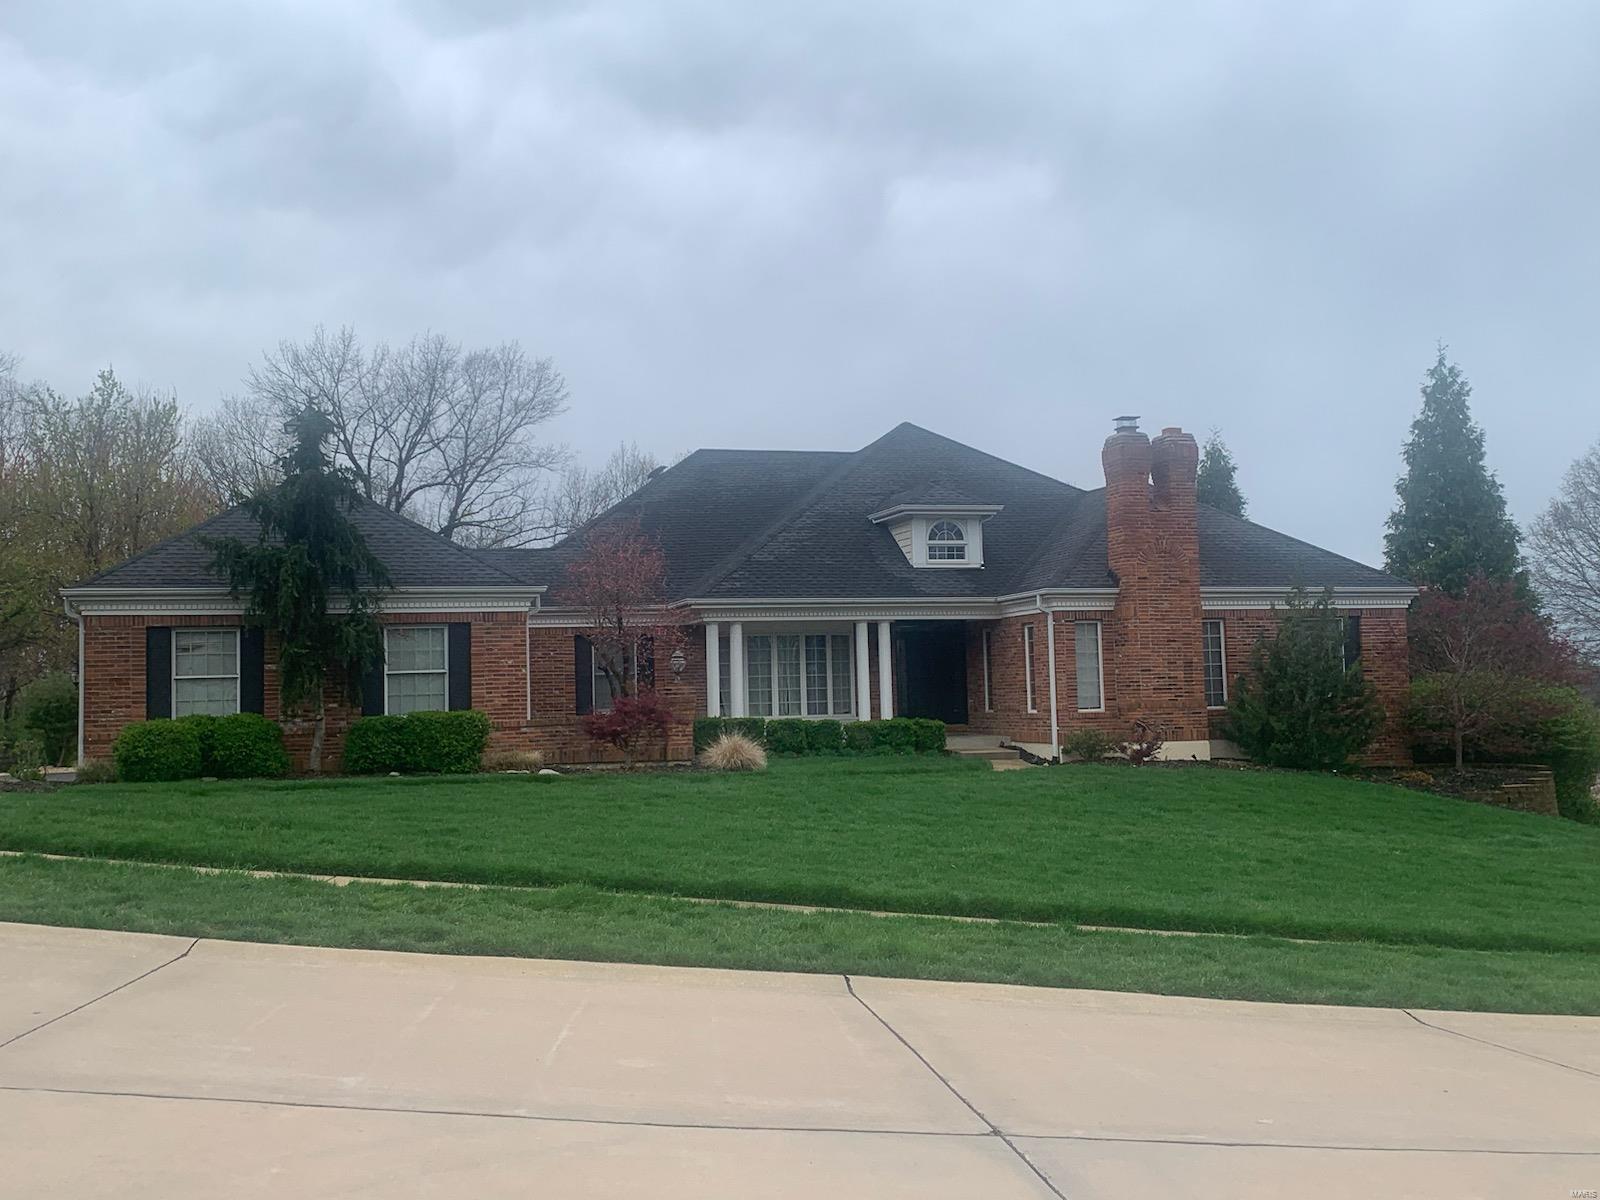
Stately ranch with open floor plan and abundance of finished LL space, including 2 more bedrooms, full bath, rec area, family room, theater, wet bar, gas FP, and exercise room. Huge deck, den or home office with fireplace, cathedral ceilings.
#25013291

Chesterfield

17650 Bridgeway Drive

5 Beds

3 Baths

5,345 Sq.Ft.

$1,100,000

MLS#: 25013291
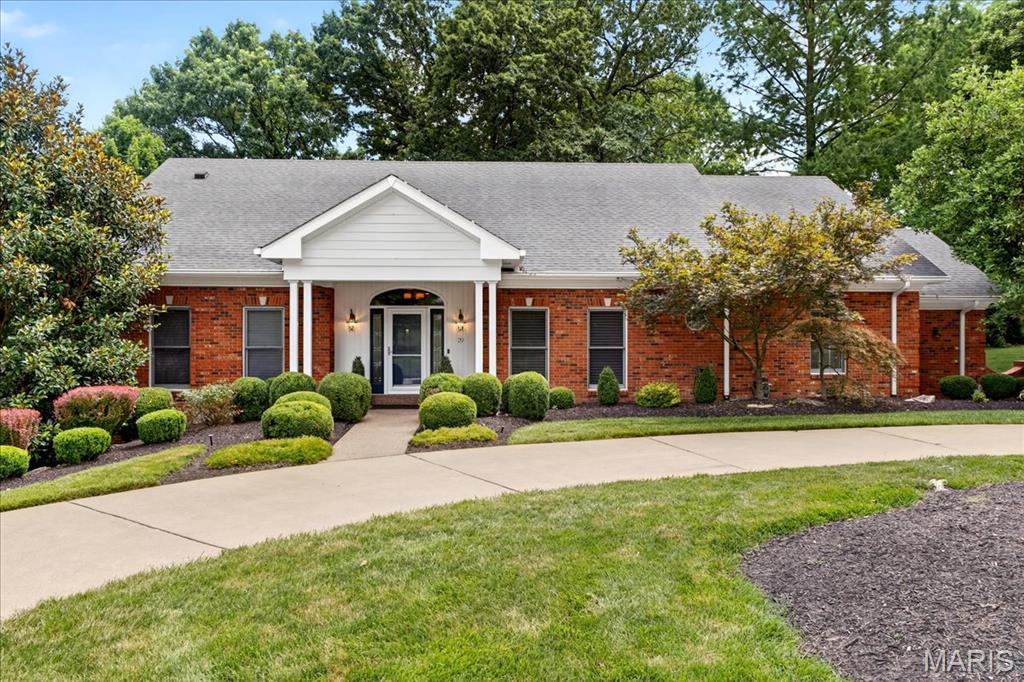
Spectacular!! 4 bedrooms, study and 4.5 bath ranch, nestled on an exclusive street, plus sits on over an acre of meticulously landscaped grounds, offering around 4400 sq ft of luxury updates! Circular driveway has a grand entrance with an upgraded front door which opens to the job finished wood floors, upgraded crown molding, designer lights and fans throughout the main floor. The formal dining room is perfect for entertaining including coffered ceiling and crown molding. Expansive great room is impressive with the fireplace and a wall of windows. Designer kitchen with upgraded 42"cabinets, bar for entertaining, ice maker, double ovens, Sub Zero refrigerator, Viking stove and a walk-in butler's pantry. Extended mud room with built-ins, powder room, plus a large laundry room with a washer and dryer. The sun-lit breakfast room is 21 ft, plus offers a wall of windows overlooking your “park-like” yard, plus 2 large patios. Completing the main floor is the office/study, primary bedroom suite, his & her closets and designer bath with a large walk-in shower. There is also an additional bedroom with its own upgraded bath. The Walkout lower level includes a media room, 28 ft family room, two additional bedrooms, w/ two upgraded baths, & a wet bar with cabinets. Outdoor living offers great entertaining with over an acre lot plus an oversized, side entry two car garage completes this premier estate home! This home has been extensively updated and expanded. In the Ladue School District!
#25048417

Creve Coeur

29 Spoede Lane

4 Beds

4 Baths

4,384 Sq.Ft.

$1,100,000

MLS#: 25048417
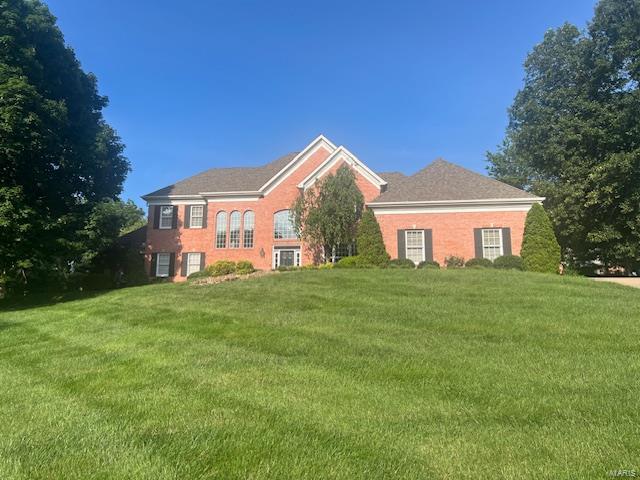
*FOR COMP PURPOSES ONLY*
Stately, classic and immaculate home on desirable cul-de-sac with amazing outdoor entertaining. Pool, poorhouse and almost a full acre in the heart of Cape with a 3 car garage!
#23038910

Cape Girardeau

2129 Wood Hollow Court

5 Beds

5 Baths

6,109 Sq.Ft.

$1,100,000

MLS#: 23038910

Incredible opportunity to own investment property with very little management required. Condo Association takes care of the exterior and all common areas inside and out. Great open floor plan, living room with fireplace opening to kitchen and two bedrooms and two baths. In-unit washer and dryer. Deck off living room. Nice pool and clubhouse in this complex. Condo fee includes some insurance, common ground maintenance, water, sewer, trash, snow removal, pool and clubhouse. Just minutes from Gravois Bluffs shopping center and restaurants. Easy access to George Winter Park. Lots of parking with one spot assigned per unit.

There are a total of 8 units for sale in this 12-unit building.  A,E,F,G,I,J,K and L are for sale as a package.  See the attached supplement showing rents for each unit and expiration for the 8 leases.
02-1.0-02.0-2-003-003.06 Unit F has a different Tax ID.

Great investment with a current Cap Rate of 6.64% and a projected Cap Rate of 7.50% with the market rents.
#22029805

Fenton

651 Green Jade Drive

None Beds

None Baths

864 Sq.Ft.

$1,100,000

MLS#: 22029805

The property features a 2-story, 13,054 S.F. building on 10.43 acres.

Given the existing property configuration it is ideally suited for an educational user or a religious facility.  The property was renovated in 2020 with significant updates including HVAC systems and controls, windows, parking lot lighting, septic system and full roof replacement.

The 10.43 acre site includes 111 parking spaces, a playground area and baseball fields.  The property is surrounded by single-family homes and the average household income within a 1 mile radius is $193,000. Location: City, Hwy/Interstate Frntg
#23001590

Glencoe

1400 Babler Park Drive

None Beds

None Baths

13,054 Sq.Ft.

$1,100,000

MLS#: 23001590

1 ... 500 501 502 503 504 ... 666
* Listings identified with the FMLS IDX logo come from FMLS and are held by brokerage firms other than the owner of this website. The listing brokerage is identified in any listing details. Information is deemed reliable but is not guaranteed. If you believe any FMLS listing contains material that infringes your copyrighted work please review our DMCA policy and learn how to submit a takedown request. © 2024. First Multiple Listing Service, Inc.

Send a message

Message successfully sent.

Your message

What is 3 + 4 ?

Reason for contacting?

I agree to receive email communication and understand I can unsubscribe at any time.

I agree to be contacted by Rock Island Realty via call, email, and text for real estate services. To opt out, you can reply 'stop' at any time or reply 'help' for assistance. You can also click the unsubscribe link in the emails. Message and data rates may apply. Message frequency may vary. Privacy Policy

Sign Out

Virtual Assistant

Would you like to take the next step with this property? We can help you schedule a showing or virtual tour, or send you more details.

Yes, I would like more information.

Thank You for Your Reply, One of Our Agents will contact you as soon as possible

No, maybe later.

Thank you, you can always contact me via email, phone number or through the contact form.

Realhub AI

Lucy - Your AI-Powered Realtor

Update Your Temporary Password

Personalize your search

Enter your email and we'll notify you immediately when new listings match what you're looking for.

or enter email address

Already have an account ? Login here

Continue your home search

I agree to receive communications and understand I can unsubscribe at any time.

I agree to be contacted by Rock Island Realty via call, email, and text for real estate services. To opt out, you can reply 'stop' at any time or reply 'help' for assistance. You can also click the unsubscribe link in the emails. Message and data rates may apply. Message frequency may vary. Privacy Policy

Already have an account ? Login here

We use cookies

We use cookies primarily for analytics to enhance your experience. By accepting, you agree to our use of these cookies. You can manage your preferences or learn more about our cookies policy.
