Properties

Browse or get in touch to schedule a walkthrough.

  • Nearby me
Price range

Popular Features

Community Features

Association

Property Features

Waterfront

View

Exterior Features

Interior Features

Style

10000 properties match your criteria

Updated 1 minute ago

E-Alert name
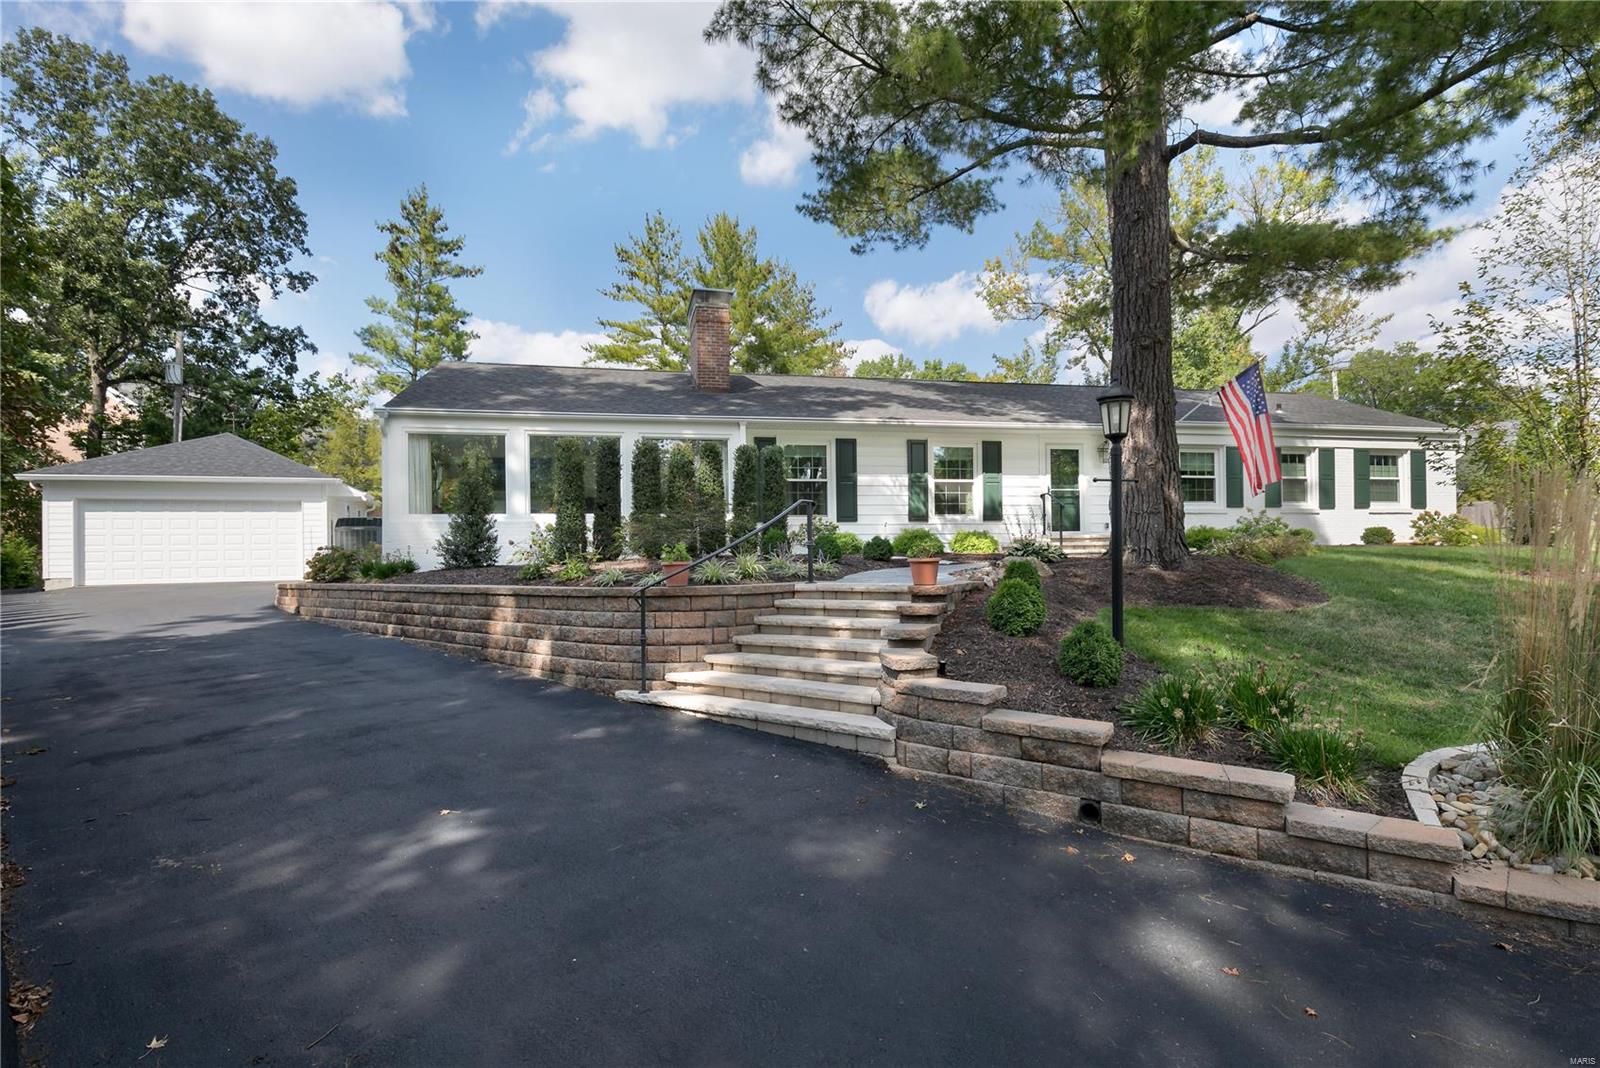
At the end of a private cul de sac in Ladue the 3 bedroom, 2.5 bath home with a new oversized 2 car heated garage, and enclosed mudroom with heated floors.
Stunning kitchen with vaulted ceiling, skylights, wall of windows, custom white cabinets with cream granite, 
tile backsplash, hidden appliance pantry, Dacor gas cook top with hood, Dacor double ovens, working island and fabulous "Gathering Island" with storage and seating for 8. Custom bar with ice maker, glass front cabinets, wine rack, and pullout liquor drawers. 
Family room with custom built bookcases & cabinets. 
Access the private terrace and gardens, with many lush new plantings. 
Main floor primary bedroom has an adjacent updated bath with tub and shower. Newly renovated second bath with luxurious shower, both full baths have heated floors, main floor laundry, gleaming hardwood floors, fabulous sunroom, new sumps pump, and waterproofing in the basement, walk to schools and shops. 
Showings begin Friday, Sept 29 Additional Rooms: Mud Room, Sun Room
#23056492

Ladue

10137 Ingleside Drive

3 Beds

2 Baths

2,929 Sq.Ft.

$1,100,000

MLS#: 23056492
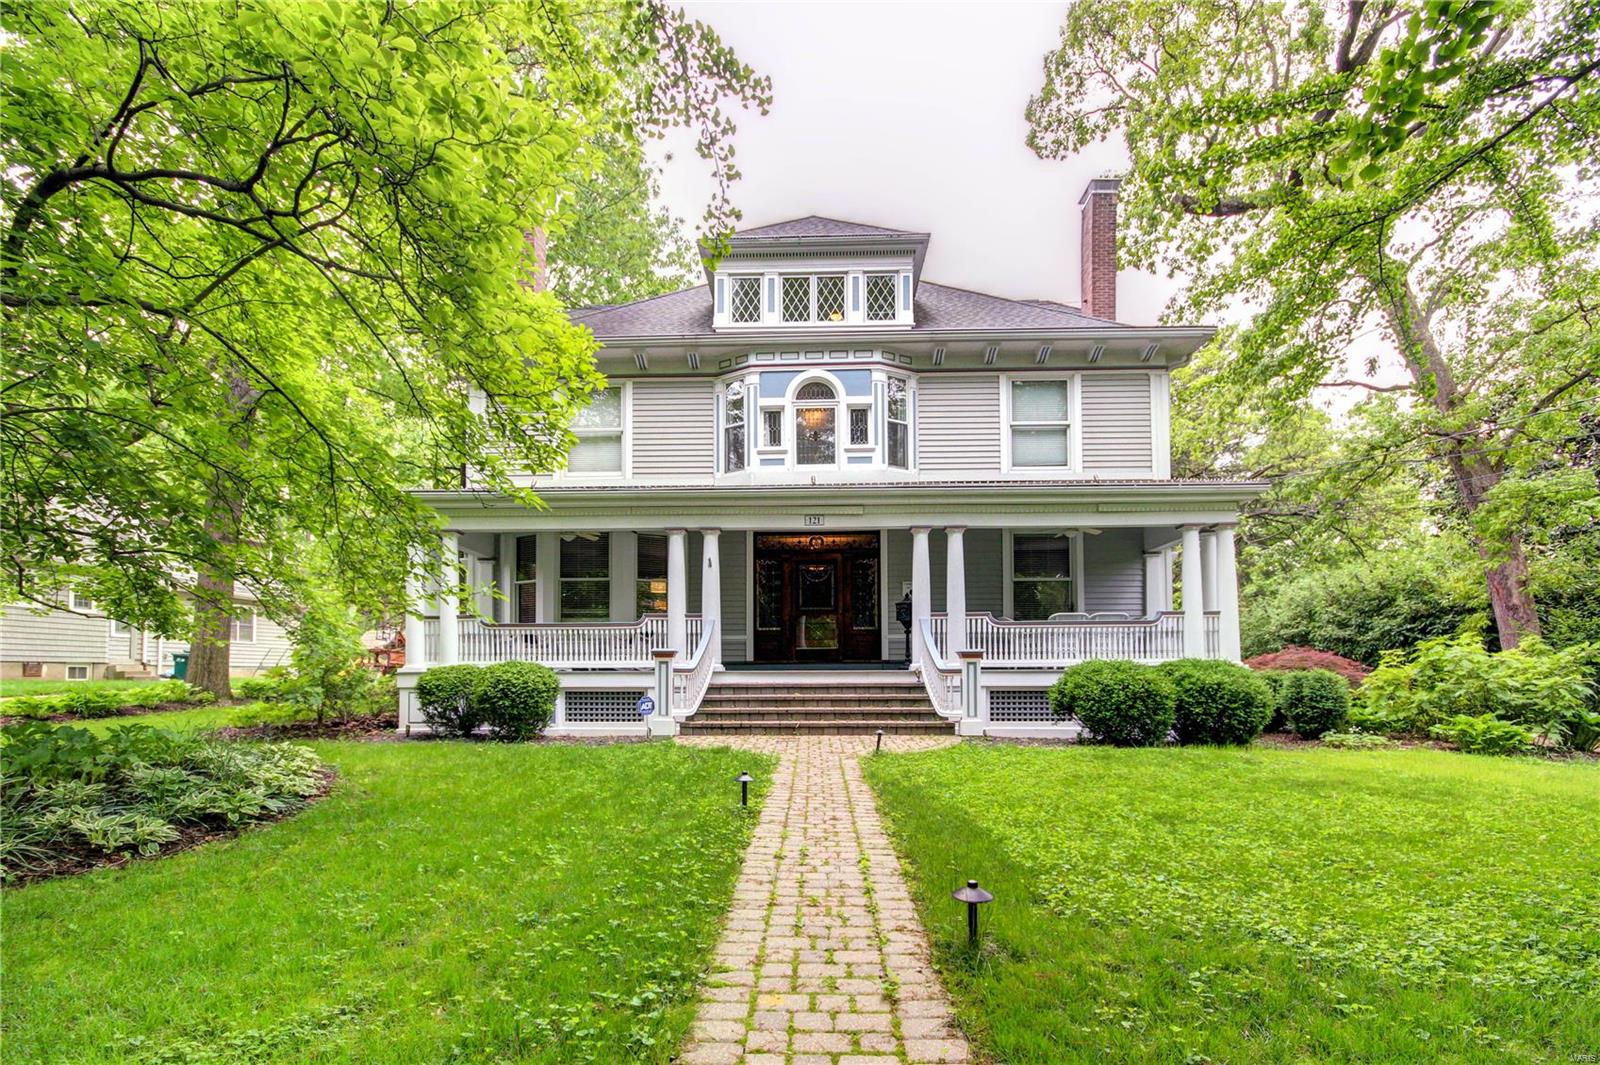
Step back in time when you enter this stunning century home in Webster Groves! Modern convenience blends seamlessly with historic charm as you take in the luxurious details of this beautiful 2.5 story home, complete with 6 BR, 5 full and 2 half baths, 5 fireplaces, and over 6000 SF of living space. Entertain in the open layout of the main level, whether that’s listening to the piano in the music rm, gathering in the bright living rm, eating in the dining rm under the chandelier, or relaxing in the family rm around the fireplace. Cook gourmet meals in the chef’s kitchen that flows into the large breakfast room. The MBR has his/hers closets, heated marble floors in each of the bathrms. 2 laundry rms, 3 more BR, one with en-suite bath, plus 3rd level w/guest suite, and craft rm. Finished LL w/kitchenette, half bath, rec and family rms. Fenced backyard, heated/cooled 4-car garage, and backup generator! Walk to the shops and restaurants of Downtown Webster, just steps from your front door.
#19035932

St Louis

121 Plant Avenue

6 Beds

4 Baths

6,154 Sq.Ft.

$1,100,000

MLS#: 19035932
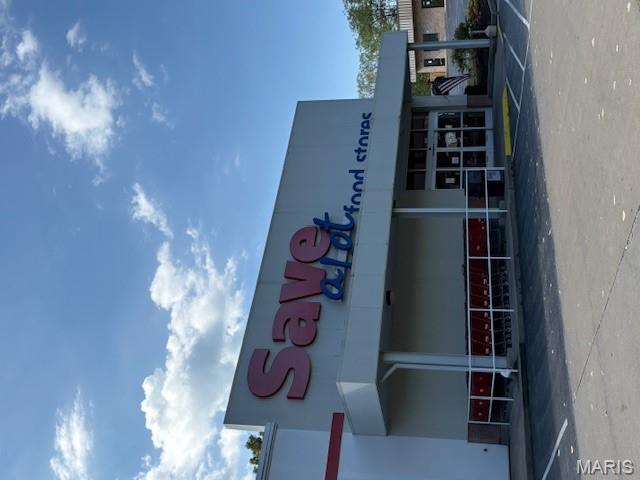
Impeccably maintained building.  Very versatile with many possible usages.  Check with city/county for approval of usage types.  Built in 2014, 1 loading dock space with overhead door.  3 large walk in freezers.  Additional on floor piped freezers and refrigerated units.  Just under 12,000 sf building.  2 smaller finished office spaces, break room, bathrooms.  LED overhead lighting.  Large parking lot with approximately 50 spaces more or less.  Signage possible for building and marquee signage.  Great location just seconds from the highway entrance and exit ramps, and visibility from the highway.  Grocery, warehouse, distribution, gym or athletic facility, training or school campus, or other possible usages.
#25066344

Pacific

2700 W Osage Street

None Beds

None Baths

11,952 Sq.Ft.

$1,100,000

MLS#: 25066344
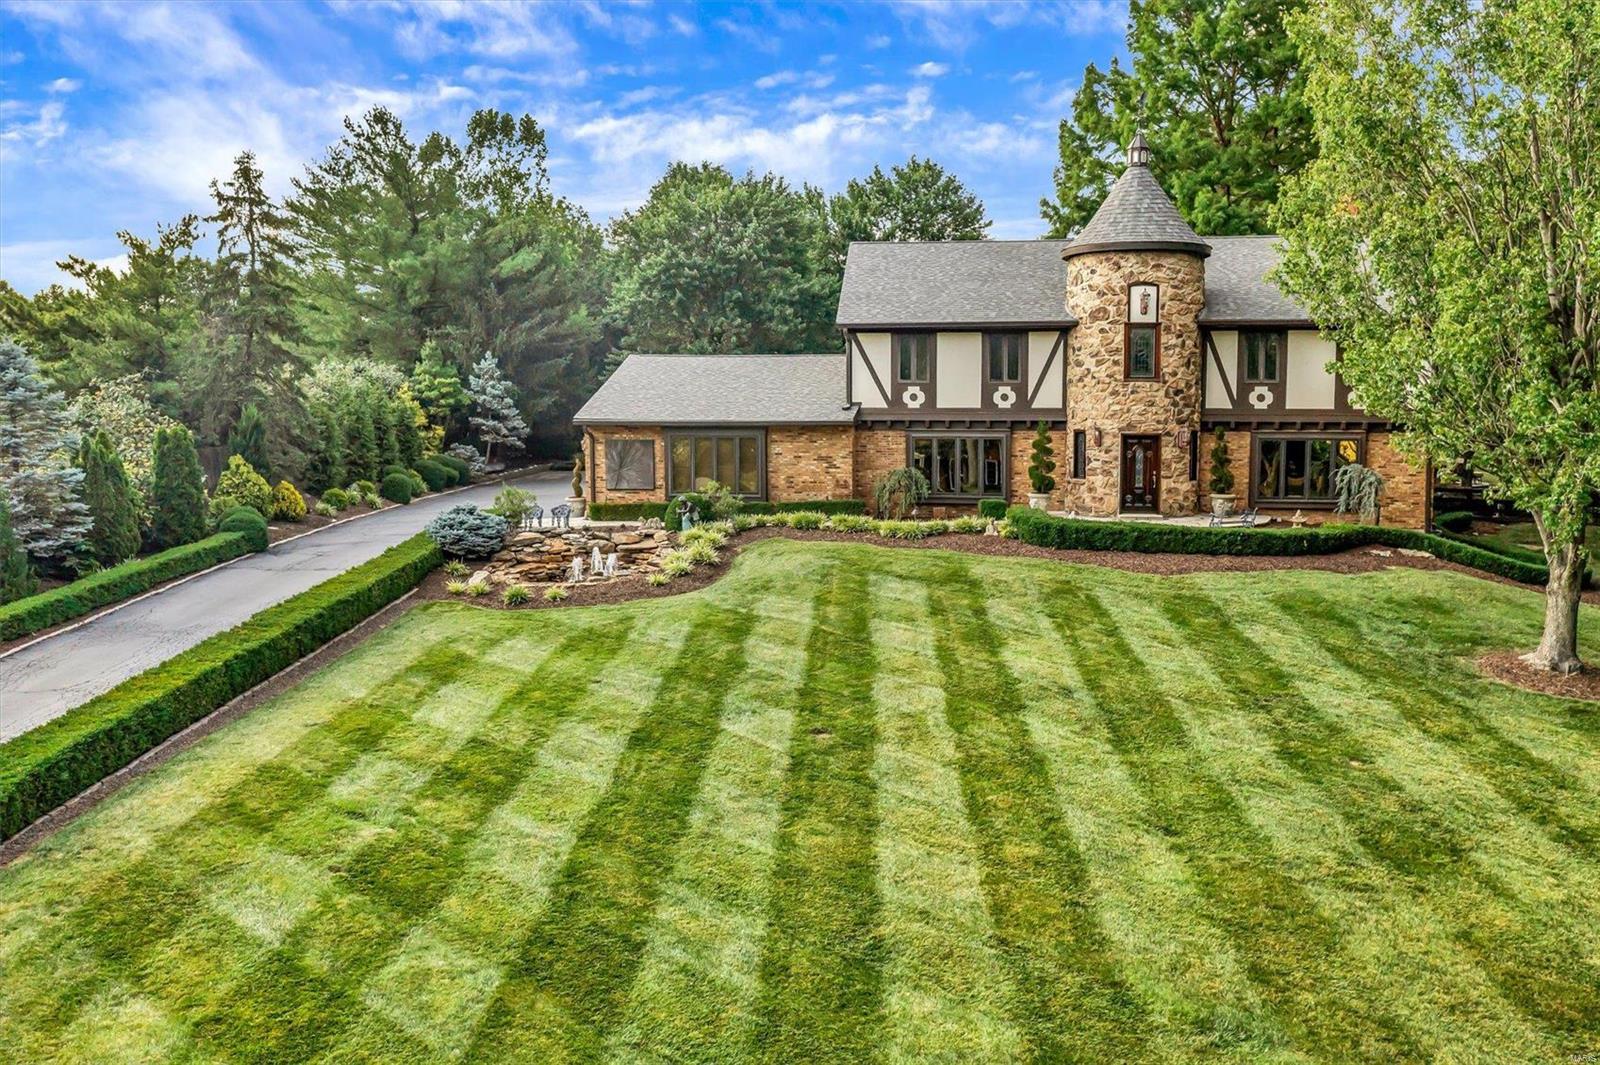
Prepared to be wowed! This stunning 4 bed/4.5 bath custom built home located on a 1.1-acre park like setting that is hard to find in Creve Coeur, displays flawless finishes throughout. You're greeted by beautifully stained-glass windows in the large entry way that opens to a 2-story center hall. You'll find the perfect mix of gleaming hardwood floors and ceramic tile throughout. The spacious chef's kitchen features gorgeous custom cabinetry, Viking stainless steel appliances, large center island, separate dining, and breakfast room. Large primary en-suite is complete with a large, built-in 54" TV and sound system, large walk-in closet and fireplace. All hardwood flooring upstairs! LL is 75% finished with a built in antique safe. Fall in love with the huge 4 car garage with a non-slip finished floor, 4-tier Henry fountain in backyard along with two other water features, three large dusk to dawn lamp lights, landscape lighting and so much more!
#23040442

St Louis

22 Sackston Woods Lane

4 Beds

4 Baths

5,130 Sq.Ft.

$1,100,000

MLS#: 23040442
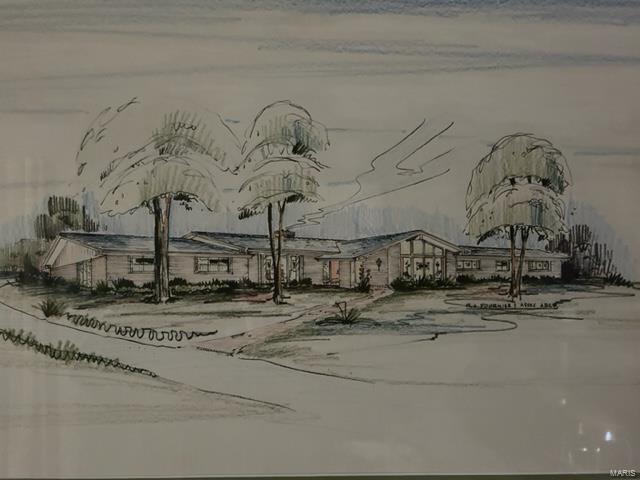
None
#23013815

Frontenac

585 Twin Fawns Drive

4 Beds

3 Baths

3,024 Sq.Ft.

$1,100,000

MLS#: 23013815
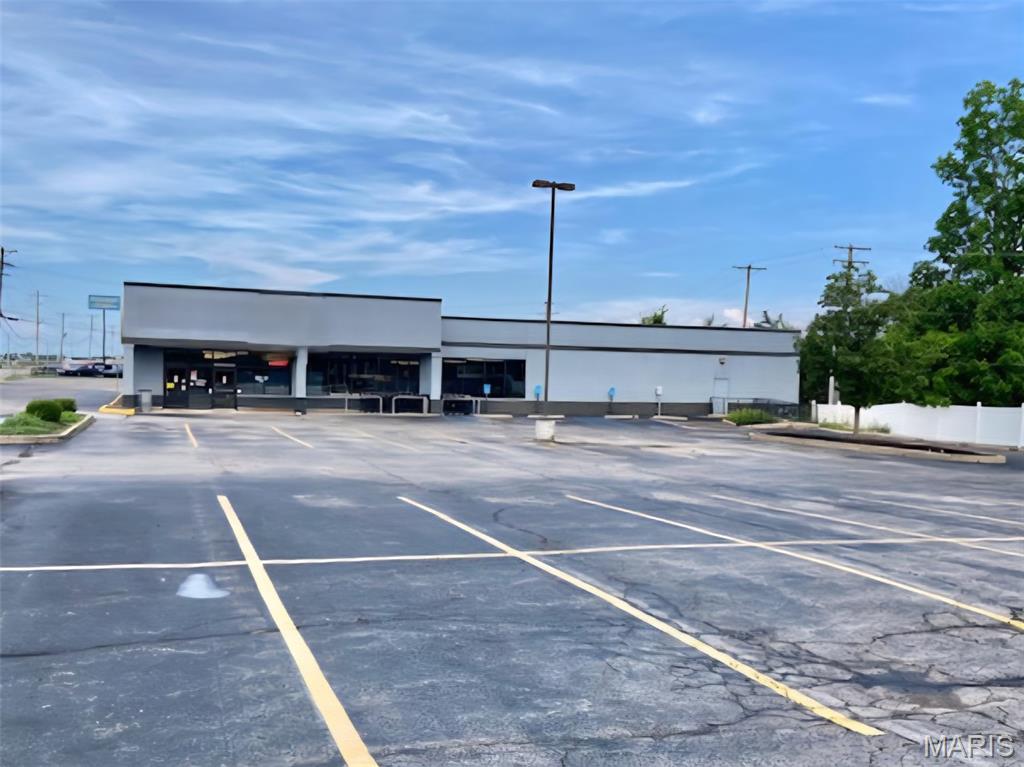
*** FREE Standing 14,625 Sq Ft Retail Property on over 1 acre. ***  Centrally located in the City of Wentzville.  Formerly a Save A Lot store and well suited for various uses.  High visibility location off of Pearce Blvd. Just minutes from I-70 and Wentzville Parkway. Multiple coolers, walk-ins and freezers remain, 8' roll door to loading dock, well-lit 54 space parking. Building signage along with high visible pole sign. Immediate availability.
#25061758

Wentzville

715 W Pearce Boulevard

None Beds

None Baths

N/A

$1,100,000

MLS#: 25061758
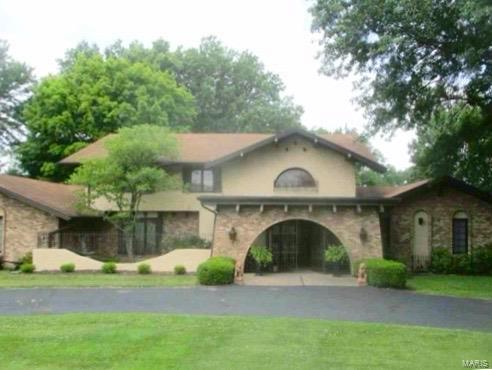
None
#20077201

St Louis

1425 Cragwold

6 Beds

4 Baths

5,843 Sq.Ft.

$1,100,000

MLS#: 20077201
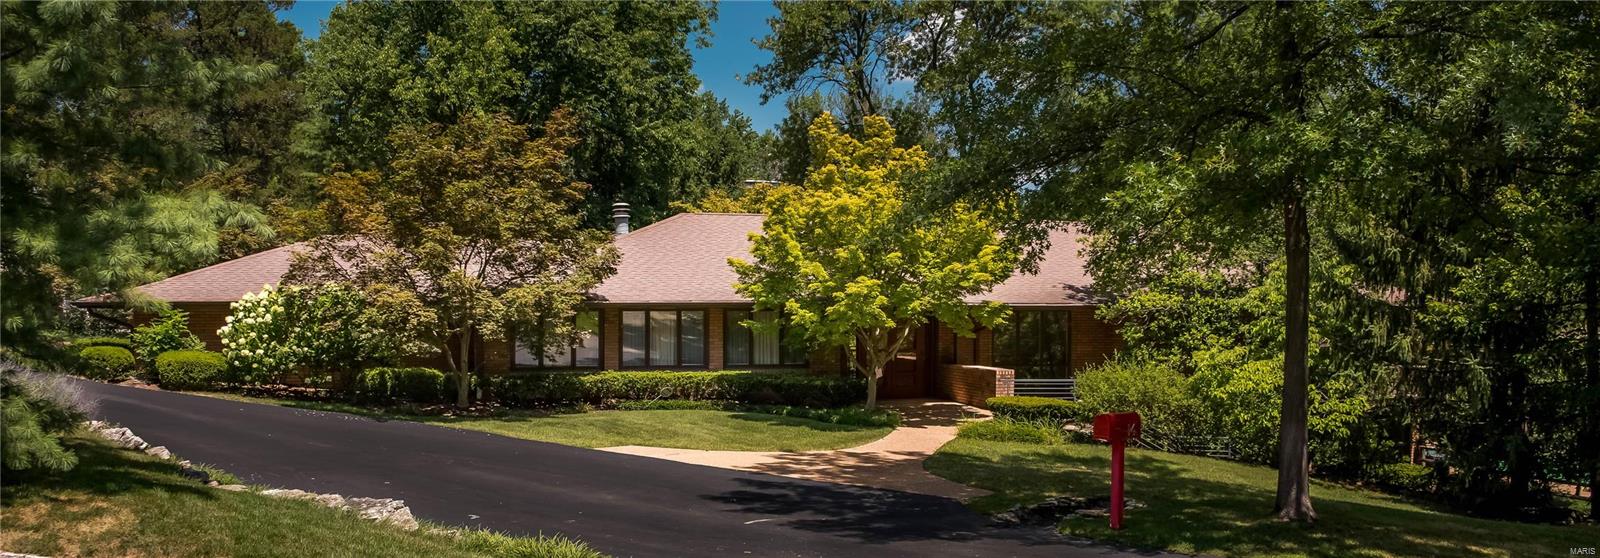
FOR COMPS PURPOSES ONLY.
 Multi level home with many special features.  Mid century modern with many Current updates.
Lower level was above grade, 1196 square footage.
#18064265

Ladue

14 Brazillian Court

4 Beds

3 Baths

4,163 Sq.Ft.

$1,100,000

MLS#: 18064265
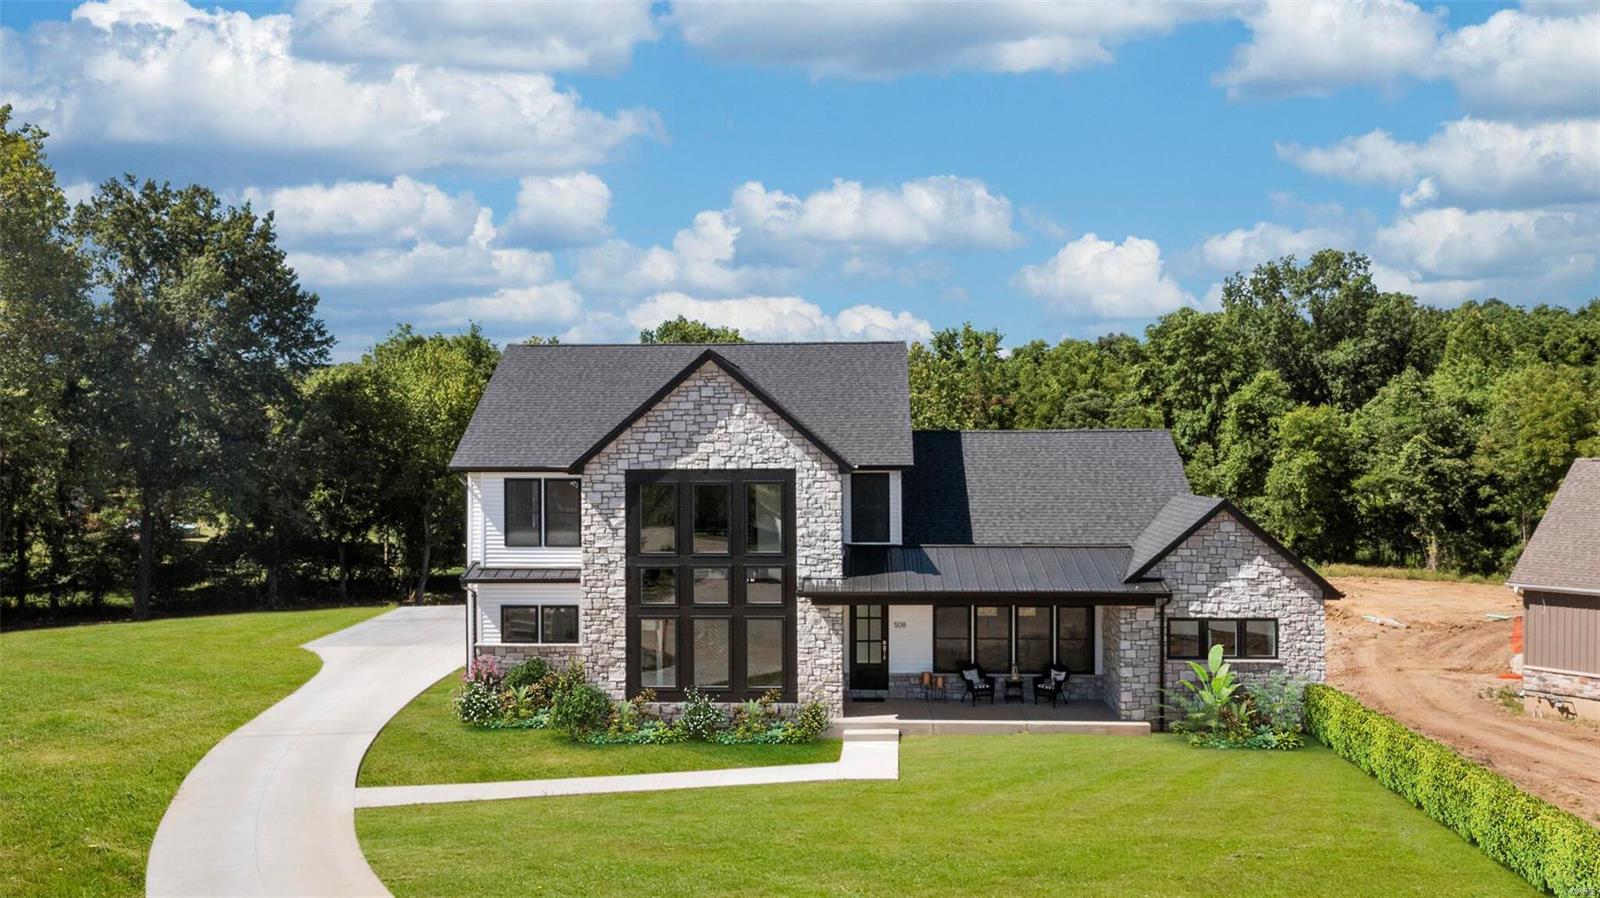
ALMOST DONE! Move-in ready in less than 2 weeks! You need to see the luxury & quality in this thoughtfully designed & meticulously built, 5000 sq ft, 5 Bed/4.5 Bath custom modern farmhouse! When you walk in surrounded by sunlight & luxurious fixtures, you will feel right at home. Cozy up in the Great Room w/ floor to ceiling stone fireplace & watch deer play in your huge private backyard. Check out the feature Window Wall showcasing one of a kind staircase. Gourmet Kitchen with quartz countertops, Thomasville cabinets, & State-of-the-Art SS appliance package; Bonus pot filler over the 5 Burner Range & hidden walk-in pantry. Split floor plan offers privacy for Main Floor Master Suite w/ its free standing tub, double sinks, & walk-in closet. Main Floor Laundry & MudRoom w/ access to 24 ft deep 3-car side entry garage w/ 8ft high extra wide doors. Finished LL w/ 5th Bed plus Bath & Rec Room. Smart Home Technology throughout. Beat the bidding wars & make this your new home today! Additional Rooms: Mud Room
#21087755

Fenton

508 Fleetwood Meadows Court

5 Beds

4 Baths

5,315 Sq.Ft.

$1,100,000

MLS#: 21087755
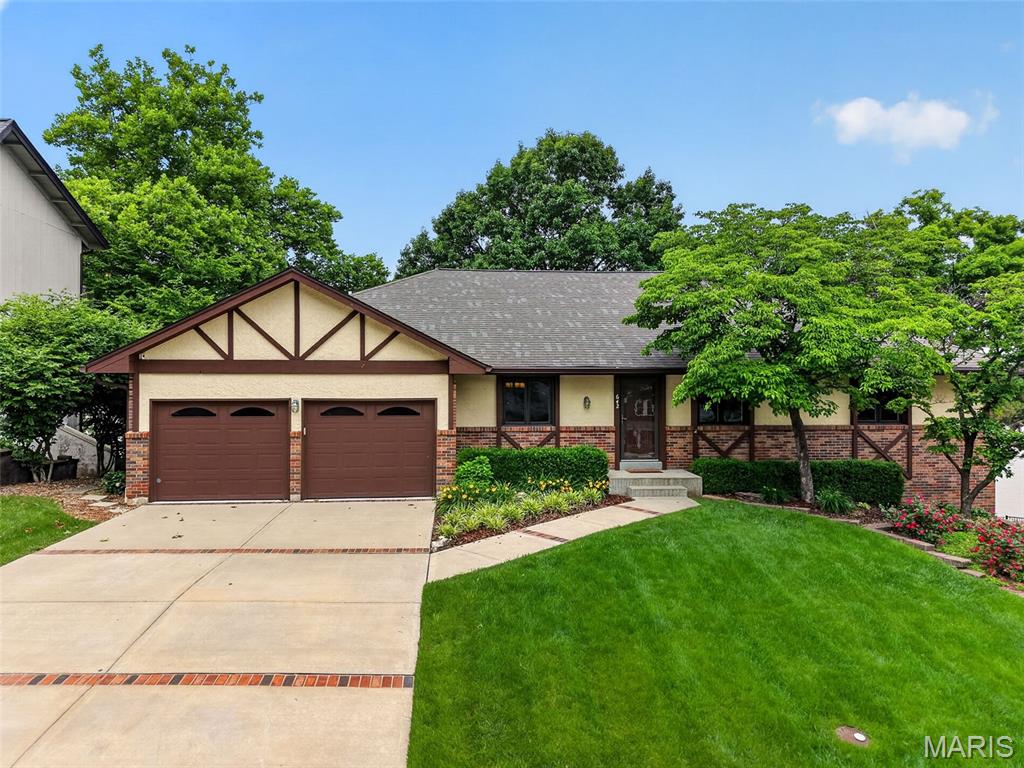
Experience lakefront luxury at its finest in this stunning 4-bedroom, 3.5-bath ranch perfectly positioned on the shores of Lake St. Louis. With breathtaking water views, a private dock just steps away, and resort-style community amenities, this is more than a home—it’s a lifestyle designed for those who want every day to feel like a getaway.
From the moment you step inside, walls of windows draw your eye to the sparkling lake beyond. Hardwood flooring flows through much of the main level, while the inviting living room offers a cozy gas fireplace flanked by windows showcasing panoramic water views. A glass slider opens to the expansive screened porch, creating the perfect place to enjoy morning coffee, sunset dinners, or simply unwind while overlooking the water. Convenient exterior access and stairs leading directly down to the dock make lake living effortless.
The beautifully updated kitchen is truly the heart of the home, featuring Quartz countertops, stainless steel appliances, under-cabinet lighting, tile backsplash, and soft-close cabinetry. The adjoining breakfast room is wrapped in windows, allowing spectacular lake views to become part of everyday living. A formal dining room with tray ceiling adds elegance for entertaining.
Wake each morning to serene waterfront views in the luxurious primary suite, complete with a wall of windows, crown molding, and an impressive walk-in closet with custom organizer system. The spa-inspired bath features a seated tile shower with dual shower heads. Two additional bedrooms and a beautifully updated hall bath with dual sinks and tile shower complete the main level, along with a laundry room and powder room.

The finished lower level was designed for entertaining and relaxed lake living. Gather around the wood burning fireplace in the family room or host unforgettable evenings in the expansive rec room featuring a wet bar with beverage/wine fridge, full-size refrigerator, and sink. A fourth bedroom and stunning full bath with tiled shower provide ideal guest accommodations. The unique three-way access to the lower-level bath allows direct entry from the rec room, bedroom, or outside patio—perfect for rinsing off after a day on the lake before heading indoors. A versatile bonus room behind rolling doors offers endless possibilities for a home office, fitness studio, media room, or game space.
Outside, the 2nd oversized tuck-under garage provides exceptional storage for lake toys, golf cart, or workshop space. Just a few steps away, your private dock invites endless days of boating, fishing, kayaking, and sunset cruises. Life in Lake St. Louis is truly unmatched. Residents enjoy an incredible resort-style community featuring an 18,000-square-foot clubhouse with restaurant, bar, live music, ballroom, and lakeside dining patio, along with golf, tennis, pickleball, beaches, pools, fitness center, ski clubs, fishing, kayaking, social events, and year-round activities. Whether you’re relaxing on the water, entertaining friends, or enjoying the vibrant community atmosphere, this extraordinary property offers the ultimate luxury lake lifestyle. True lakefront opportunities on Lake St. Louis rarely become available, making this exceptional property an opportunity not to be missed.
#26031368

Lake St Louis

642 Woodchuck Lane

4 Beds

3 Baths

3,289 Sq.Ft.

$1,100,000

MLS#: 26031368
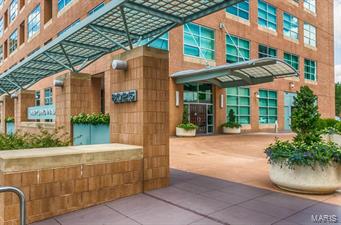
Located on the 14th floor’s northwest corner, this two bedroom, two and a half bathroom home is sure to impress. Custom millwork, walnut flooring and Calcatta Gold marble accentuate this pristine residence. With more than 2,800 square feet, casual living and formal entertaining are effortless, hosting  a formal living room, separate dining and family room. The kitchen features custom cabinetry, Viking double ovens, warming drawer, gas range and dishwasher. Additionally, there are a den/library, master bedroom, guest suite, large terrace, 2 parking spaces and storage on the 14th floor! Maryland Walk’s services include doorman, swimming pool, media room, club room, roof terrace, fitness center and 3 guest suites. Location: Corner Location, Downtown, End Unit, Upper Level
#15035627

Clayton

8025 Maryland Avenue 14A

2 Beds

2 Baths

2,870 Sq.Ft.

$1,100,000

MLS#: 15035627
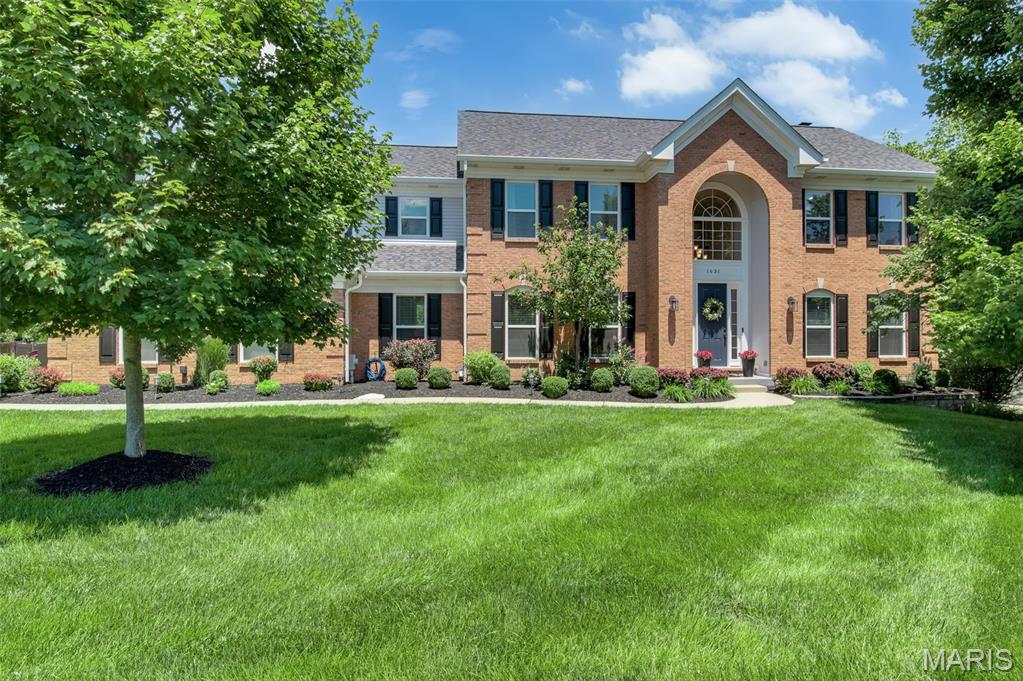
Elegantly updated 2-STY in sought-after Highlands Subdivision! Situated on a private .51-acre lot, the resort-style backyard features a custom Pebble Sheen saltwater pool w/waterfall, luxury hot tub, Kool Deck surround, Veka Lifetime deck, prof landscaping, irrigation system, landscape lighting & 3-zone Bluetooth sound system. Renovated kitchen showcases Cambria quartz countertops, custom 42" cabinetry, center island, breakfast rm, bistro counter & SS appliances. Light-filled sunroom overlooks the backyard oasis.  Vaulted primary suite offers dual CA Closets & spa-like bath w/soaking tub, tiled shower & dbl vanities. Three add'l upper-level BRs each enjoy access to an updated baths. Finished W/O LL includes 5th BR, full BA, rec rm, wet bar & exercise rm. Add'l updates include new roof & siding (2026), hardwood floors, updated staircases, custom fireplace surround, new electrical panel w/surge protection, EV charger, security system, Blink cameras & custom CA Closets throughout including pantry, laundry & mudroom, freshly painted. Move-in ready!
#26038864

Wildwood

1631 Highland Valley Circle

5 Beds

4 Baths

4,677 Sq.Ft.

$1,100,000

MLS#: 26038864
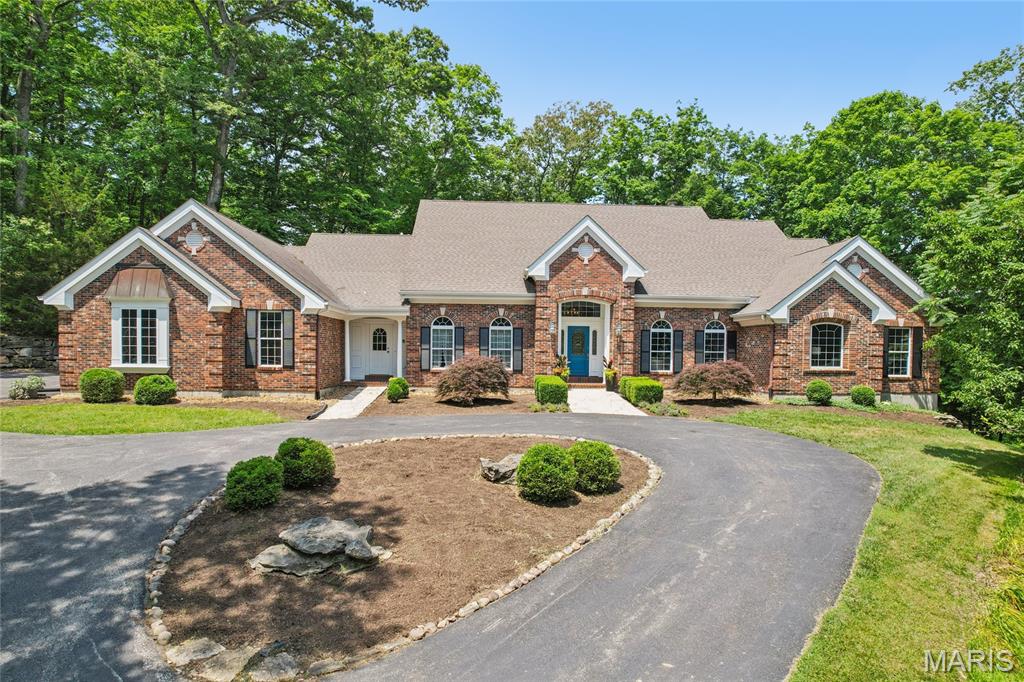
Welcome to your private retreat nestled on three peaceful, wooded acres in the heart of Wildwood, Missouri. This one-of-a-kind, one-owner estate offers the perfect blend of luxury, comfort, and nature—just minutes from top-rated Lafayette Schools and all the conveniences of West County.

This spacious home features five bedrooms and six bathrooms, including four private en-suites, providing ideal accommodations for family, guests, or multigenerational living. You'll find hardwood floors throughout, brand-new carpet, and fresh paint from top to bottom—making this home truly move-in ready.

Enjoy three cozy fireplaces throughout the main living spaces and lower level, creating inviting areas to gather and relax. The finished walk-out basement is an entertainer’s dream, complete with a full second kitchen, a bar area, and impressive nine-foot ceilings that make the space feel open and bright.

Step outside to your own wooded paradise. Surrounded by mature trees and natural landscaping, this private and tranquil estate is perfect for those who crave peace and privacy, yet want to stay connected to the amenities of suburban life. An oversized three-car garage and circle drive add convenience.

Don’t miss this rare opportunity to call this tranquil Wildwood estate your home.

Schedule your private showing today!
#25029074

Wildwood

805 Stone Bridge Springs Drive

5 Beds

5 Baths

5,796 Sq.Ft.

$1,100,000

MLS#: 25029074
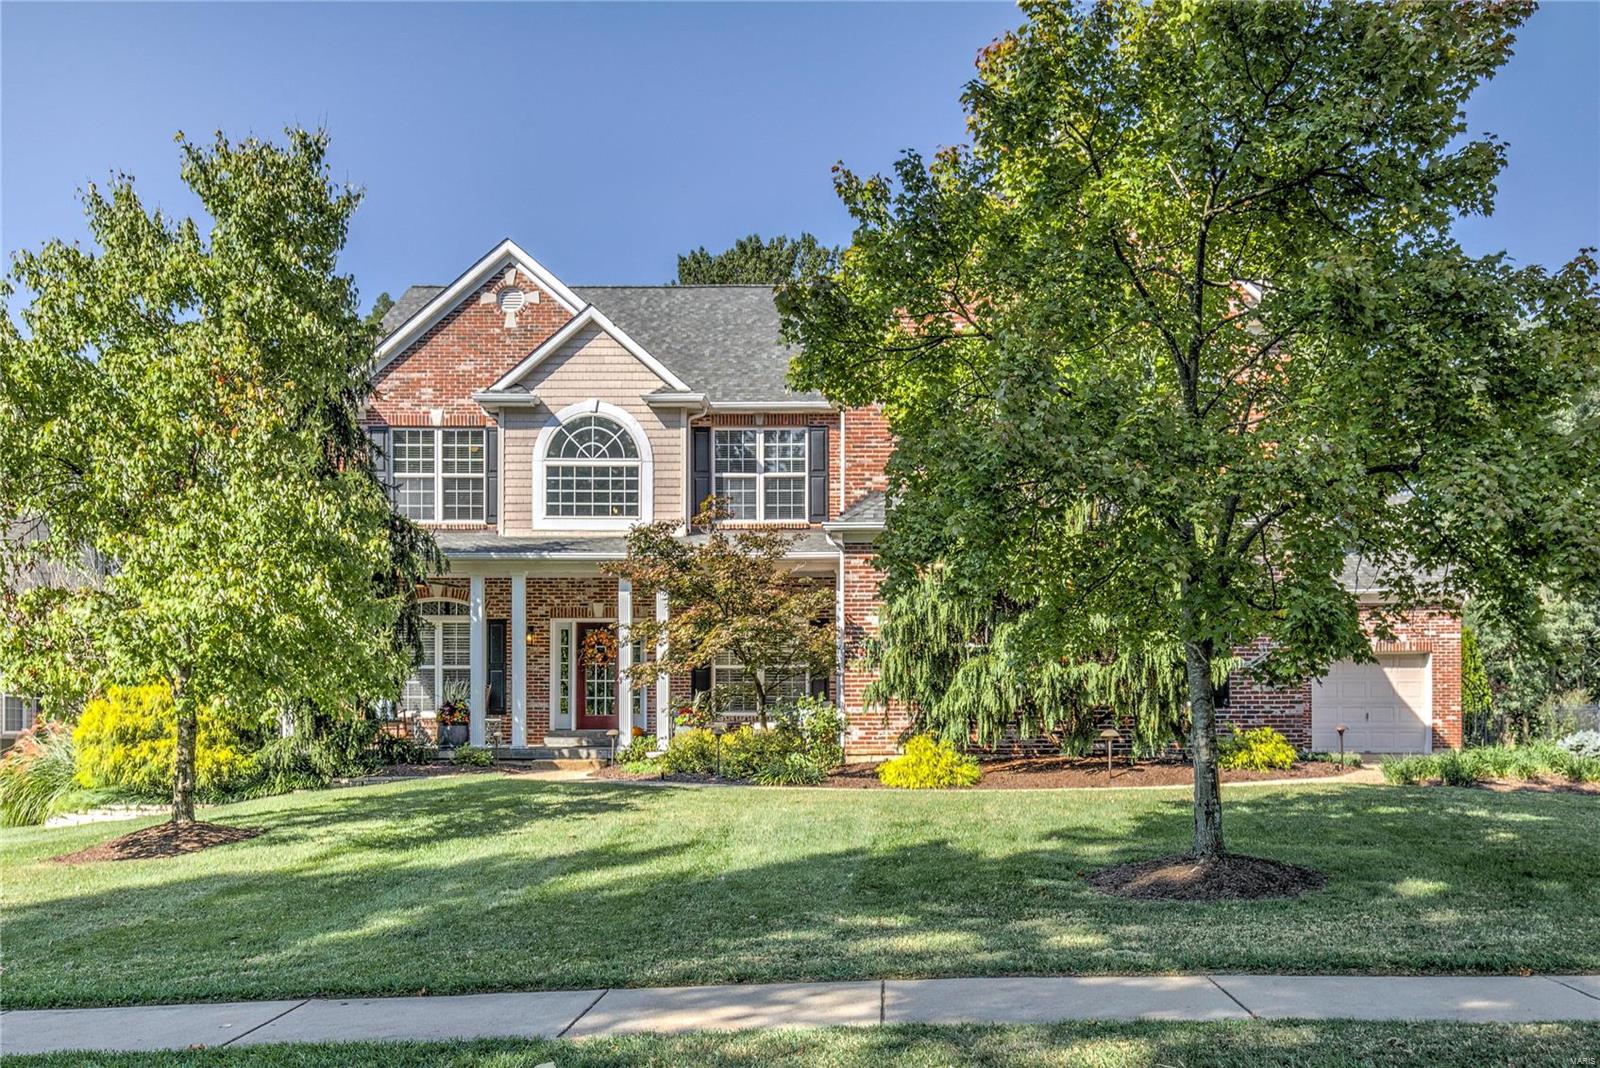
Absolutely stunning Kirkwood two story home on a quiet, cul-de-sac street; loaded with luxury updates and high-end finishes. Spacious, covered front porch leads to a delightful entryway, formal living and dining rooms, and large family room space with built-in audio system, gas fireplace, and new lighting. Kitchen features new, gourmet, Jenn Air stainless steel appliances, a walk-in pantry, large breakfast room, center island with additional seating, laundry room, and adjacent first floor bedroom suite. A den and 4 bedrooms on the second floor include a large master bedroom with his/hers walk-in closets, gas fireplace, sitting room, and large bath with his/hers vanities. Basement is completely finished with a bar, family room, home gym, and another full bath adding an additional 1,400 square feet of living space. Improvements also include updated HVAC, three car garage, heated, in-ground pool with cooling deck, outdoor kitchen/pergola, firepit, and entire home Control4 audio system.
#20066348

St Louis

467 Oakshire

5 Beds

5 Baths

5,989 Sq.Ft.

$1,100,000

MLS#: 20066348
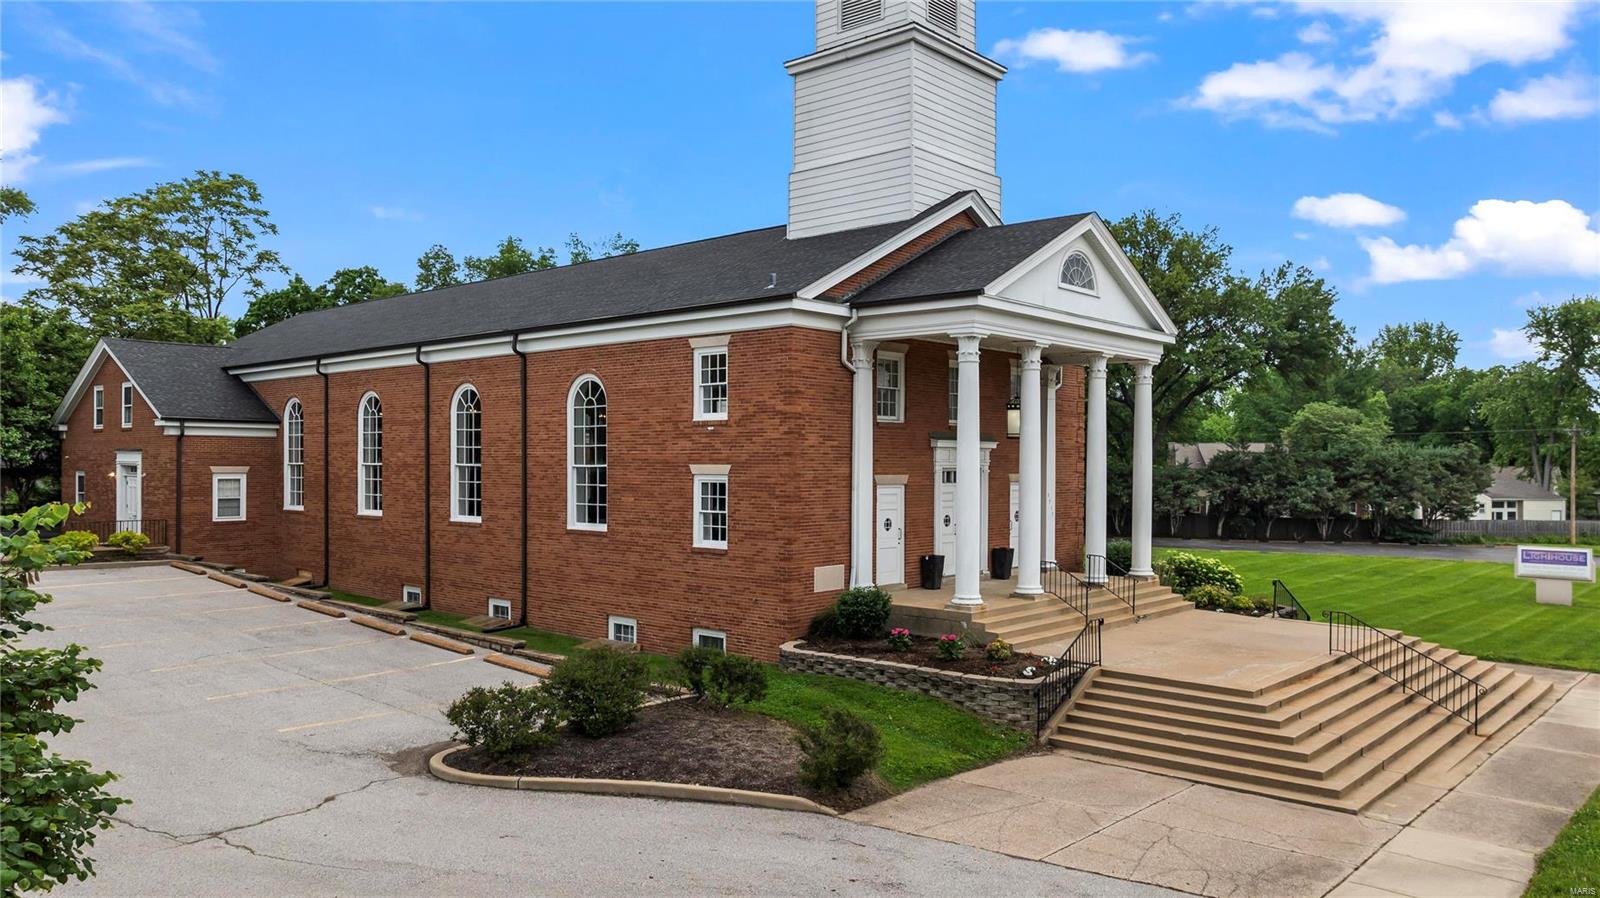
Prominent visibility at the intersection of Big Bend and Laclede Station in Webster Groves, and just a few minutes from interstate 44! What a wonderful church property. Walk into a lovely foyer, and approx. 300 seat church with pew seating and baptismal pool! Main floor executive suite with 5 offices, 2 classrooms, and a conference room! 2nd floor has 3 classrooms, and additonal 5 in lower level. Accessible ramp entry to main floor, anccessible restrooms, and a Wheelchair lift to the lower level!  Approx. 71 car parking, additional 13 parking spaces possible. Finished lower level not included in total square footage. This is a large building with so much to offer! This is your opportunity to buy a beautiful church with all the amenities, and great value added like the fully finished lower level, accessible lift to LL , and Warming kitchen. This property has been lovingly maintained and thoughtfully updated. Don’t miss this opportunity to be a part of the community in Webster Groves! Some Accessible Features Location: City, High Traffic
#24028135

Webster Groves

7717 Big Bend Boulevard

None Beds

None Baths

7,531 Sq.Ft.

$1,100,000

MLS#: 24028135

1 ... 499 500 501 502 503 ... 666
* Listings identified with the FMLS IDX logo come from FMLS and are held by brokerage firms other than the owner of this website. The listing brokerage is identified in any listing details. Information is deemed reliable but is not guaranteed. If you believe any FMLS listing contains material that infringes your copyrighted work please review our DMCA policy and learn how to submit a takedown request. © 2024. First Multiple Listing Service, Inc.

Send a message

Message successfully sent.

Your message

What is 3 + 4 ?

Reason for contacting?

I agree to receive email communication and understand I can unsubscribe at any time.

I agree to be contacted by Rock Island Realty via call, email, and text for real estate services. To opt out, you can reply 'stop' at any time or reply 'help' for assistance. You can also click the unsubscribe link in the emails. Message and data rates may apply. Message frequency may vary. Privacy Policy

Sign Out

Virtual Assistant

Would you like to take the next step with this property? We can help you schedule a showing or virtual tour, or send you more details.

Yes, I would like more information.

Thank You for Your Reply, One of Our Agents will contact you as soon as possible

No, maybe later.

Thank you, you can always contact me via email, phone number or through the contact form.

Realhub AI

Lucy - Your AI-Powered Realtor

Update Your Temporary Password

Personalize your search

Enter your email and we'll notify you immediately when new listings match what you're looking for.

or enter email address

Already have an account ? Login here

Continue your home search

I agree to receive communications and understand I can unsubscribe at any time.

I agree to be contacted by Rock Island Realty via call, email, and text for real estate services. To opt out, you can reply 'stop' at any time or reply 'help' for assistance. You can also click the unsubscribe link in the emails. Message and data rates may apply. Message frequency may vary. Privacy Policy

Already have an account ? Login here

We use cookies

We use cookies primarily for analytics to enhance your experience. By accepting, you agree to our use of these cookies. You can manage your preferences or learn more about our cookies policy.
