Properties

Browse or get in touch to schedule a walkthrough.

  • Nearby me
Price range

Popular Features

Community Features

Association

Property Features

Waterfront

View

Exterior Features

Interior Features

Style

10000 properties match your criteria

Updated 1 minute ago

E-Alert name

Price reduced
High Demand West County Neighborhood close to Queeny Park plus all of your dining & retail errands around the corner. This TWO bedroom condo is waiting for it's next owner. This is a ground floor unit that overlooks pool and community entertainment area.   Large primary bedroom with plenty of room. Bath suite has counter height cabinets,  newer cabinet, lighting & fixtures. Washer, dryer & fridge to stay. Sliding door off your family room leads to your aggregate patio which is steps from shared BBQ station. Located within the Parkway school district & minutes from Queeny Park. This is a very secluded community - you've probably driven by it & never noticed it was there. Perfect spot & so easy To Show.
#26046431

Ballwin

1333 Prospect Village Lane A

2 Beds

1 Baths

970 Sq.Ft.

$142,000

MLS#: 26046431

Price reduced
Welcome to this beautifully maintained 3-bedroom, 2 bath home offering approx. 2,298 +/- square feet of comfortable living space in a desirable subdivision. This spacious home features detailed ceilings throughout, creating character and elegance in every room. The kitchen comes equipped with stainless appliances and flows seamlessly into the main living areas, making it ideal for everyday living and entertaining. The spacious primary suite offers a walk-in shower, while the oversized garage provides ample room for vehicles, tools, or hobbies. An unfinished basement offers endless possibilities-finish it to create additional living space or enjoy the abundance of storage it provides. With an attractive curb appeal, generous layout, and sought-after location, this is a home you'll want to see.
#26047052

Poplar Bluff

2841 Karmen

3 Beds

2 Baths

2,298 Sq.Ft.

$354,500

MLS#: 26047052

Where Lake Living meets Land Ownership with a nice lake waterfront! Welcome to Lake Ranch, a rare waterfront retreat tucked away in protected Miller’s Cove in the heart of Osage Beach! With 214 feet of shoreline, this extensively remodeled home offers 4,903 sq. ft., 5 bedrooms including a flexible bonus room ideal for a future bunk room, 4 baths, and a 3 1/2-car garage. The open-concept design features vaulted tongue-and-groove wood ceilings, a stunning custom kitchen with new Quartz white countertops, spacious gathering areas, two wood-burning fireplaces, and beautiful lake views. Recent updates include a new roof, HVAC, septic system, flooring, fixtures, and extensive interior and exterior renovations. Enjoy multiple lakeside decks, a private 2-well dock, and a protected cove setting. An additional 20-acre parcel is available following the home sale, creating the opportunity for approximately 22 acres for ATV trails, bow hunting and adding a total of over 500 feet of shoreline. Featuring a 2 well dock! Take advantage of nightly rental income plus NO HOA fee.  The Hatch is just up the cove and only 2-3 lake miles to Margaritaville! A truly one-of-a-kind lakefront estate.
#3588106

Osage Beach

1348 San Jose Drive

5 Beds

4 Baths

4,903 Sq.Ft.

$1,699,000

MLS#: 3588106

Price reduced
Welcome to 7122 Nashville Avenue! This well-maintained home offers the perfect combination of charm, convenience, and functionality in a highly desirable location. The spacious layout features comfortable living areas with abundant natural light, generously sized bedrooms, and a practical floor plan ideal for everyday living. The kitchen offers ample cabinet and counter space and opens to the home's main living areas for easy entertaining. Enjoy outdoor space perfect for relaxing or hosting guests, along with convenient off-street parking and additional storage. Located just minutes from shopping, dining, parks, major highways, and everything Richmond Heights has to offer, this home provides easy access to both downtown St. Louis and surrounding neighborhoods. Don't miss the opportunity to make this wonderful property your next home!

Minimum 12-month lease.
Security deposit equal to one month's rent.
Tenant responsible for all utilities
Pets considered with owner approval and additional pet deposit/fee.
No smoking permitted.
Application fee required for all occupants 18 and older.
#26045942

Richmond Heights

7122 Nashville Avenue

3 Beds

2 Baths

1,198 Sq.Ft.

$3,000

MLS#: 26045942

Price reduced
Move-In Ready Home in the Desirable Valley Oaks Subdivision!
Welcome to this beautifully maintained 3-bedroom, 2-bath home located in the highly sought-after Valley Oaks neighborhood. Offering approximately 1,539 square feet of living space, this home features an open, functional floor plan that's perfect for both everyday living and entertaining.
Step inside to find a bright living area with abundant natural light. The spacious kitchen provides plenty of cabinet and flows seamlessly into the dining area. The primary suite offers a private bath, while two additional bedrooms provide flexibility for family, guests, or a home office.
The finished lower level adds valuable living space and is ideal for a family room, recreation area, or workout space. Outside, enjoy a large backyard with room to relax, entertain, or let pets and kids play, along with a spacious deck perfect for summer gatherings.
Additional features include:
3 bedrooms, 2 full bathrooms
Approximately 1,539 sq. ft.
Attached oversized 2-car garage
Finished lower level
Spacious deck and backyard
Located in the highly rated Seckman School District
Convenient access to shopping, dining, parks, and major highways
Don't miss your opportunity to own this wonderful home in one of Imperial's most desirable neighborhoods. Schedule your private showing today!

Pictures to be uploaded friday the 24th.
#26044744

Imperial

3114 Valley Oaks Drive

3 Beds

2 Baths

1,278 Sq.Ft.

$284,900

MLS#: 26044744

One (1.1660) acre parcel of land, tract 3, available.
#26046753

Benton

900 County Highway Tract 3

None Beds

None Baths

1.166 acres

$23,000

MLS#: 26046753
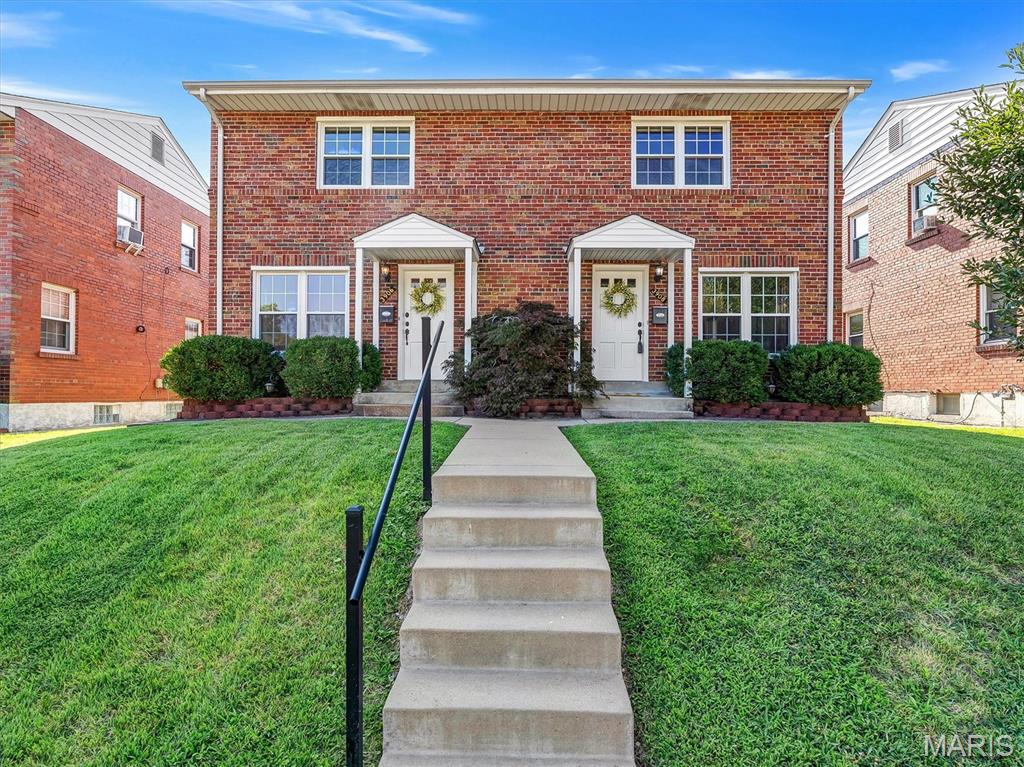
Adorable side-by-side duplex in sought-after Lindenwood Park! These two townhomes are absolutely move-in-ready and make a solid addition to any rental portfolio. Or, it's an ideal opportunity for an owner-occupant! Impeccably maintained building features a newer (7 yr) roof, newer windows and gleaming hardwood floors in both units! The 3908 side also boasts a beautifully updated kitchen with clever storage, a stylish updated bath, and custom window treatments throughout! Each side features a private basement, with tall ceilings and great light! Outside, residents enjoy a covered back porch and a fenced yard that's great for gardening! Spacious garage (sold As-Is) provides secure parking and lots of extra storage. Located just a block West of lovely Lindenwood Park! Berger is a quiet street in a very walkable neighborhood - this one is a must-see!
#26046227

St Louis

3906 Berger Avenue

None Beds

None Baths

1,924 Sq.Ft.

$365,000

MLS#: 26046227

Briarwood Estates lake community opportunity! Three adjoining lots (Lots 41, 42 & 43, Plat 3 Block A) in the Hillsboro R-3 School District being sold together, offering approximately 0.82 acres with impressive frontage along Lakeshore Dr., extending from the King Arthur Ct. cul-de-sac to the corner of London Bridge Rd. Private community water and sewer are available. Buyer to verify availability, hookup requirement, and any applicable fees. This rare opportunity provides the perfect setting to build your dream home, create a weekend retreat, or secure additional space and privacy for years to come.
       Enjoy the relaxed lifestyle of Briarwood Estates with access to three private, stocked lakes, including the beautiful Lake Briarwood. Spend your days fishing, swimming, boating, kayaking, relaxing on the community beach, or enjoying the peaceful natural surroundings. Community amenities include a boat ramp, beach area, picnic spaces, and outdoor recreation for residents and their guests.
       Golf enthusiasts will love the convenience of being able to take a golf cart from the subdivision to the nearby 9-hole golf course designed by legendary golfer Hale Irwin. Here, neighbors gather, families make memories, and every day feels like a getaway.
With three lots combined, there is room to build, expand, or create the private retreat you have been dreaming of. Whether you are looking for a year-round residence, vacation home, or investment opportunity, this property offers flexibility and possibilities rarely found.
      Conveniently located near De Soto and Hillsboro with easy access to shopping, dining, schools, Jefferson College, and major highways. Water, recreation, and peaceful lake living await — come build your future in Briarwood Estates! ADDRESS NOTICE: 1065 Lakeshore Dr is being used as a placeholder address for MLS purposes only. The property does not currently have an assigned physical address. Buyers should rely on the legal description and parcel information for identification of the property.
#26046011

De Soto

1065 Lakeshore Drive

None Beds

None Baths

0.8104 acres

$42,900

MLS#: 26046011
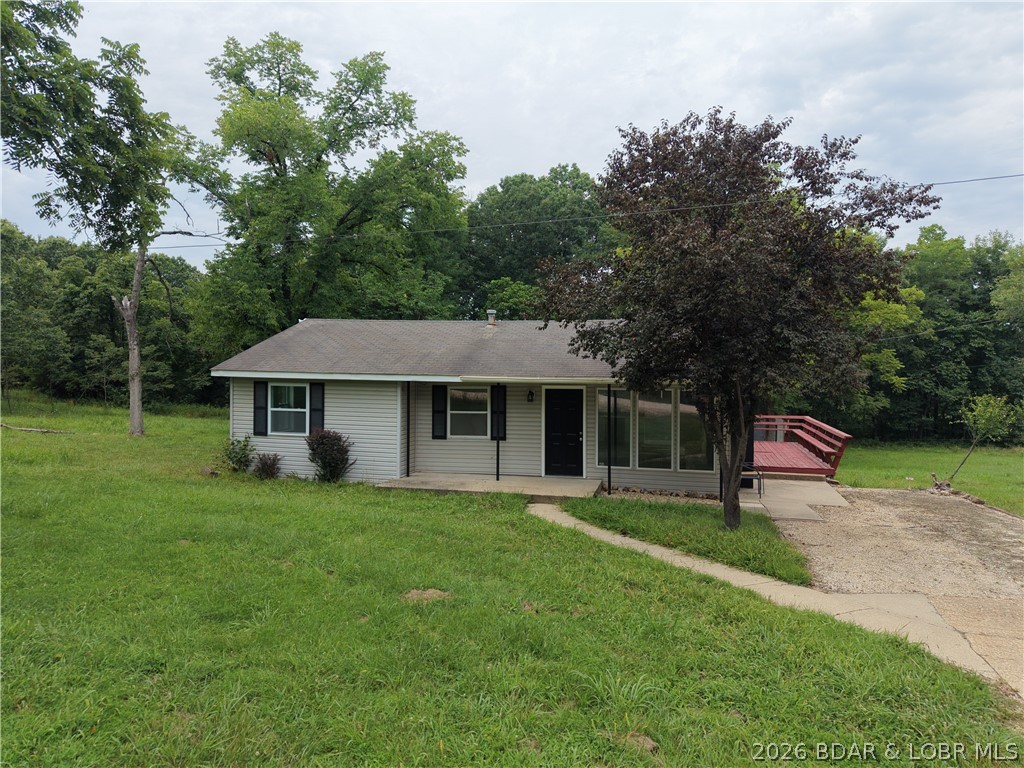
Enjoy peaceful country living with convenient Lake of the Ozarks access just one mile away! For only $35 per year, you can use the nearby neighborhood boat launch and spend more time on the water. Renovated in 2026, this 3-bedroom, 1-bath home offers 1,009 square feet on a level, mostly open .78-acre triple lot with room to enjoy the outdoors. The open-concept layout features an updated kitchen with new cabinets, countertops, and appliances, along with new LVP flooring throughout. A deck off the dining area and backyard fire pit create inviting spaces to relax and enjoy the quiet country setting. With no HOA and short-term rentals allowed, this is an appealing starter home, weekend lake getaway, or vacation-rental opportunity. Property is being sold as-is.
#3588740

Climax Springs

2189 Dodds Camp Road

3 Beds

1 Baths

1,009 Sq.Ft.

$172,500

MLS#: 3588740

Here's your chance to own a hard-to-find property in the Mark Twain Lake area. Situated on 17.12± acres, this private retreat is tucked behind a gated entrance and offers a beautiful mix of open ground, mature timber, and water. Whether you're looking for a full-time home, weekend getaway, or hunting and fishing property, this one checks all the boxes.

The centerpiece of the property is the 3.5± acre stocked lake, providing excellent fishing and incredible views right from the house. Spend your mornings on the water, evenings around the fire, or simply enjoy the peace and quiet that comes with owning your own private lake.

The home features 4 bedrooms, 3 full bathrooms, and an additional loft that works great for extra sleeping space, a home office, or a game room. Inside you'll find an open floor plan with vaulted ceilings, exposed wood beams, and plenty of windows that bring in natural light and showcase the surrounding landscape.

One of the best features of the home is the large wraparound porch, offering the perfect place to relax, entertain guests, or take in the view overlooking the lake and surrounding countryside.
For outdoor enthusiasts, this property is even more impressive. The 17.12 acres adjoin Corps of Engineers ground, giving you direct access to additional land for hiking, hunting, and exploring. You're also just minutes from Mark Twain Lake, making it easy to enjoy some of the area's best boating, fishing, and public hunting opportunities.

Properties with this much privacy, a stocked lake, a quality home, and direct access to Corps ground rarely become available. If you've been looking for a place where you can fish, hunt, entertain, and enjoy the outdoors without leaving your own property, this is one you'll want to see.
#26047264

Perry

00 Monroe Road 649

4 Beds

3 Baths

1,732 Sq.Ft.

$650,000

MLS#: 26047264
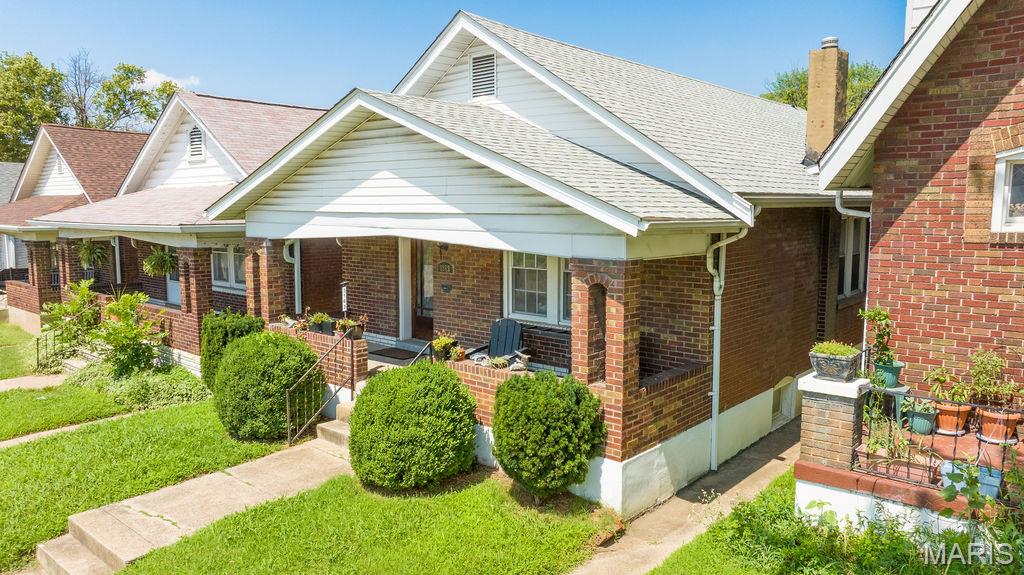
Move quickly to see this super South Hampton home! Complete with excellent curb appeal and an inviting covered front porch, this move-in-ready gem welcomes you right in. Step inside to find a spacious living room featuring a cozy fireplace, which leads seamlessly into a separate dining room with lovely wood floors. The updated kitchen comes fully equipped with granite countertops and matching appliances that all stay with the home, including a double-door refrigerator, gas stove, microwave, and dishwasher. Down the hall, you'll find an updated full bath and two nice-sized bedrooms, which also feature gorgeous hardwood flooring.

The walk-out lower level offers washer/dryer hookups, plenty of extra storage space, a newer furnace, and excellent potential to be finished to your exact liking. Outside, your private oasis awaits! The fully fenced backyard features a patio and a walkway to the 1 car garage. The yard is a perfect setup for entertaining friends or letting your pups run.

Freshly painted throughout and even better, the property has already passed St. Louis City Occupancy. 

Ideally located near I-44, gorgeous local parks, grocery stores, shopping, and beloved South City favorites like Chris’s Pancakes and The Hill just blocks away. Make this move-in-ready home yours—welcome home!
#26044413

St Louis

3163 Hampton Avenue

2 Beds

1 Baths

1,008 Sq.Ft.

$210,000

MLS#: 26044413

Price reduced
This beautifully maintained ranch home offers over 3,000 square feet of finished living space on a private one-acre lot in one of Troy's sought-after subdivisions. The thoughtfully designed split-bedroom floor plan features three bedrooms and two full baths on the main level, highlighted by soaring 14-foot ceilings in the spacious living room and dining room. Escape to the spacious primary suite featuring elegant coffered ceilings and a private sitting area. The luxurious ensuite bath offers dual vanities, a relaxing jetted tub, a separate walk-in shower and a generous walk-in closet designed for comfort. The extended sunroom provides the perfect place to relax year-round and opens to a maintenance-free deck overlooking the fenced backyard. The finished walkout lower level expands the living space with an additional bedroom, full bathroom, generous family room and game/entertaining area—ideal for multi-generational living, guests or gatherings. Outside is where this property truly shines. The oversized 3 car 30' x 40' detached garage/outbuilding offers exceptional space for RV storage, campers, boats, workshop projects, hobby enthusiasts...or all of the above! It includes an additional electrical panel for added functionality, heater, half bathroom and water heater. Enjoy peaceful evenings in the private fenced backyard while still being just minutes from Highway 61, shopping, restaurants, schools, and all that Troy has to offer. Other updates include water heater in 2021, furnace/AC in 2025, roof in 2020 and new concrete driveway. This well taken care of property combines space, versatility and convenience in one exceptional package. Recently appraised for $630,000!!
#26041353

Troy

224 Bennington Drive

4 Beds

3 Baths

3,628 Sq.Ft.

$610,000

MLS#: 26041353

Welcome to this charming South County ranch, where classic character meets everyday comfort in an unbeatable location just minutes from Grant's Trail. Whether you enjoy morning walks, evening bike rides, or spending time outdoors, you'll love having one of the area's most popular trails so close to home.
Step inside to a bright and welcoming living room with beautiful original hardwood floors that extend throughout all three bedrooms, adding warmth and character to the home. 
The finished lower level offers a spacious family room featuring a custom bar with sink, built-in bookshelves, and a versatile bonus room that's ideal for a home office, hobby room, or guest space. While ready for your personal updates, it's full of character and offers a great opportunity to create the perfect additional living area.
Outside, the fully fenced backyard is the perfect place to unwind, with mature trees and a private patio that's ideal for entertaining, enjoying your morning coffee, or relaxing at the end of the day. A covered carport with an attached storage shed adds even more convenience. 
If you've been looking for a home with character, functional living space, a beautiful backyard, and a location that's hard to beat, this South County gem is ready to welcome you home!
#26045715

Mehlville

4052 Green Park Rd

3 Beds

1 Baths

1,288 Sq.Ft.

$194,900

MLS#: 26045715

Don't miss this incredible value in the highly sought-after Stone Meadows subdivision! Enjoy resort-style amenities including pools, lakes, walking trails, clubhouse, and more—all in the award-winning Wentzville School District. Offering over 3,500+ sq. ft. of finished living space, this 2-story features 4 bedrooms, 3 full baths, a powder room, and a finished walkout lower level that could easily serve as a 5th bedroom or private multi-generational suite with a kitchenette, living area, walk-in closet, full bath, and abundant storage. Updates include newer dual zoned HVAC systems, newer architectural roof, new carpet throughout, real wood flooring throughout the kitchen, breakfast, entry, dining room, and upstairs landing, stainless steel appliances, tile backsplash, special millwork/wainscoting, fireplace, and more. Additional features include a 3-car finished garage, recessed lighting, walk-in closets, huge pantry with custom shelving, open spindled staircase. Outside you'll find a fenced yard, deck, paver patio with firepit. An amazing opportunity at an exceptional price!
#26045724

Wentzville

853 Dylan Drive

4 Beds

3 Baths

3,565 Sq.Ft.

$449,900

MLS#: 26045724

Welcome to 7133 Circleview Drive, a beautifully maintained ranch-style home located in the highly sought-after Mackenzie Hills subdivision within the Affton School District. This residence is everything you’ve been hoping to find, combining timeless charm, modern updates, and a highly functional layout designed for easy living.
The main level immediately greets you with gleaming hardwood flooring that runs seamlessly throughout the spacious living room, dining room, hallway, and both bedrooms. Sunlight streams through updated, energy-efficient thermal windows, brightening every corner of the home and highlighting the graceful flow between the main living area and the formal dining room. The functional kitchen offers an easy walkout to a massive back deck overlooking a flat, fully fenced-in backyard, making outdoor dining and weekend hosting a breeze. Both comfortable main-level bedrooms feature full-length mirrored closet doors that maximize the natural light and feel of the space.
Tremendous Lower-Level Living
Downstairs, the fully finished walk-out lower level adds a massive amount of usable square footage. This versatile area includes a fantastic recreation room paired with a convenient second full bathroom, making it perfect for a home theater, game room, or guest retreat. Adjacent to the recreation space is a large family room featuring elegant French doors that walk out directly to the lower back patio, providing excellent indoor-outdoor flow.
Ready for Your Arrival
Rest easy knowing that the huge back deck and the convenient 1-car attached garage offer you a truly turn-key experience from day one. Homes in this desirable St. Louis neighborhood are rare finds, so set your appointment to view this gorgeous property today. You’ll be very pleased you did!
#26044409

Affton

7133 Circleview Drive

2 Beds

2 Baths

864 Sq.Ft.

$218,000

MLS#: 26044409

1 ... 491 492 493 494 495 ... 666
* Listings identified with the FMLS IDX logo come from FMLS and are held by brokerage firms other than the owner of this website. The listing brokerage is identified in any listing details. Information is deemed reliable but is not guaranteed. If you believe any FMLS listing contains material that infringes your copyrighted work please click here to review our DMCA policy and learn how to submit a takedown request. © 2024. First Multiple Listing Service, Inc.
 - property

Send a message

Message successfully sent.

Your message

What is 3 + 4 ?

Reason for contacting?

I agree to receive email communication and understand I can unsubscribe at any time.

I agree to be contacted by Rock Island Realty via call, email, and text for real estate services. To opt out, you can reply 'stop' at any time or reply 'help' for assistance. You can also click the unsubscribe link in the emails. Message and data rates may apply. Message frequency may vary. Privacy Policy

Sign Out

Virtual Assistant

Would you like to take the next step with this property? We can help you schedule a showing or virtual tour, or send you more details.

Yes, I would like more information.

Thank You for Your Reply, One of Our Agents will contact you as soon as possible

No, maybe later.

Thank you, you can always contact me via email, phone number or through the contact form.

Realhub AI

Lucy - Your AI-Powered Realtor

Update Your Temporary Password

Personalize your search

Enter your email and we'll notify you immediately when new listings match what you're looking for.

or enter email address

Already have an account ? Login here

Continue your home search

I agree to receive communications and understand I can unsubscribe at any time.

I agree to be contacted by Rock Island Realty via call, email, and text for real estate services. To opt out, you can reply 'stop' at any time or reply 'help' for assistance. You can also click the unsubscribe link in the emails. Message and data rates may apply. Message frequency may vary. Privacy Policy

Already have an account ? Login here

We use cookies

We use cookies primarily for analytics to enhance your experience. By accepting, you agree to our use of these cookies. You can manage your preferences or learn more about our cookies policy.
