Properties

Browse or get in touch to schedule a walkthrough.

  • Nearby me
Price range

Popular Features

Community Features

Association

Property Features

Waterfront

View

Exterior Features

Interior Features

Style

10000 properties match your criteria

Updated 1 minute ago

E-Alert name

Price reduced
Welcome to this charming 3-bedroom, 1-bath home situated on a spacious corner lot in the heart of Fredericktown, MO. 

Built in 1948, this well-maintained home offers 1,496 square feet of comfortable living space with plenty of character and potential.
Outside, you'll find a .24-acre yard with room to relax, garden, or entertain. The property also features a convenient carport and a detached one-car garage/workshop, providing ample space for parking, storage, hobbies, or DIY projects.

Whether you're a first-time homebuyer, looking to downsize, or searching for an investment opportunity, this property offers a great combination of space, functionality, and small-town charm. Don't miss your chance to make this Fredericktown home your own!
#26047548

Fredericktown

308 Thost Street

3 Beds

1 Baths

1,496 Sq.Ft.

$139,900

MLS#: 26047548
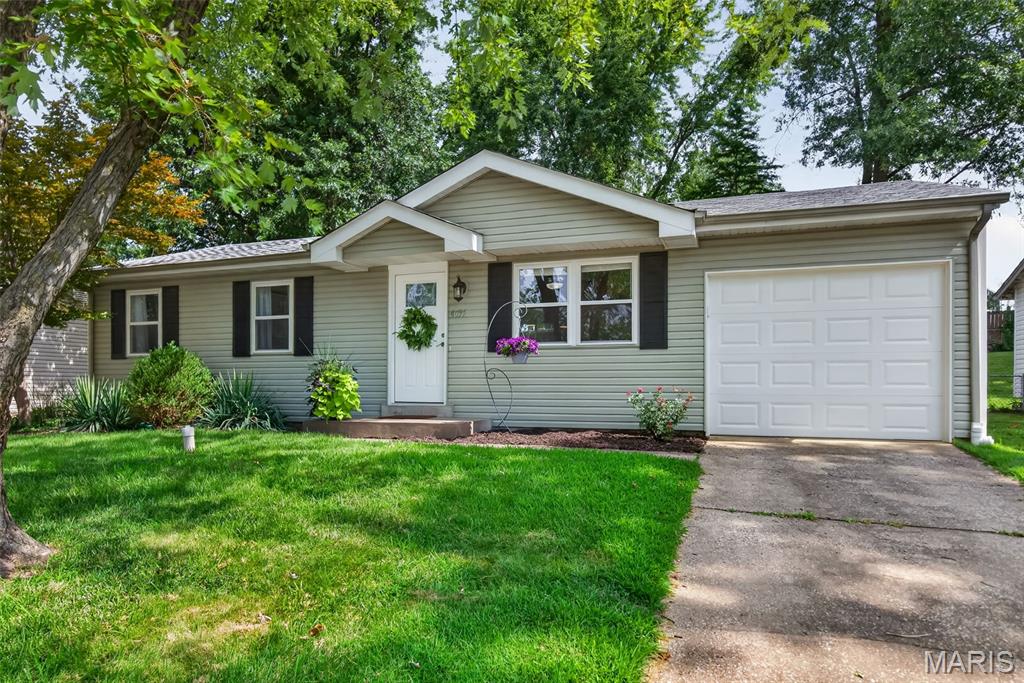
Looking for a charming home that offers both privacy and convenience? this beautifully maintained property is a must-see. Nestled in the desirable Charles Village community, it enjoys a comfortable setting while remaining close to shopping, dining, and everyday amenities. Inside, luxury vinyl flooring flows throughout the main level, creating a clean, modern feel. The welcoming family room offers a warm, relaxed atmosphere and opens seamlessly to the kitchen, featuring an oversized sink, rich dark cabinetry, stainless steel appliances—including a gas range, microwave, dishwasher, and large refrigerator, all included in the sale—and contemporary lighting that completes the space. The updated bathroom adds a fresh, stylish touch, while the spacious primary bedroom is complemented by two additional bedrooms that are perfect for family, guests, or a home office. The finished lower level provides even more versatile living space, ideal for a media room, recreation room, or home gym, along with a large bonus sleeping area featuring an oversized closet for additional storage. Grab some drinks and head out to the back paver patio and enjoy the day under some beautiful trees. This move-in-ready home combines comfort, functionality, and an excellent location—making it a wonderful place to call home. Hurry!
#26047149

St Charles

4035 Mary Ridge Lane

3 Beds

1 Baths

1,223 Sq.Ft.

$267,500

MLS#: 26047149

Affordable opportunity in the heart of North County (Unincorporated Florissant area)!The traditional two-story design offers a clear distinction between everyday living spaces on the main level and the private bedroom quarters upstairs. If you've been searching for an affordable home with room to personalize while building equity, this is the opportunity you've been waiting for. 
This well-designed home offers carefully planned living space, including a desirable primary bedroom suite with a private bath and an updated kitchen featuring custom cabinetry that provides both style and functionality. The thoughtful floor plan offers comfortable everyday living while leaving plenty of opportunity to add your own finishing touches and increase the home's long-term value. The inviting wood-burning brick fireplace serves as both a beautiful focal point and a practical supplemental heat source during the winter season.
One of the property's most exciting features is the walk-out basement, providing approximately 800 square feet of unfinished space ready for your vision. Whether you envision a family room, recreation area, home theater, fitness room, home office, guest suite, hobby room, or multi-purpose entertaining space, finishing the lower level can significantly expand the home's livable square footage while creating meaningful sweat equity.
Outside, enjoy a sizeable fenced backyard with endless possibilities. Create the outdoor retreat you've always wanted with a patio, fire pit, outdoor kitchen, children's play area, garden, dog run, raised garden beds, storage shed, workshop, or space for family gatherings and summer barbecues. The generous yard provides flexibility for entertaining, recreation, gardening, pets, and outdoor living.
Conveniently located just minutes from Highway 270, the North County business district, shopping, dining, parks, public transportation, and Florissant Valley Community College, this location offers easy commuting while keeping everyday conveniences close to home.
Eligible buyers may also benefit from numerous down payment and closing cost assistance programs offering approximately $5,000 to $15,000 in financial assistance, allowing more of your personal funds to be directed toward future improvements and customization. Buyers looking to finance renovations may also explore renovation loan options including the FHA 203(k) Rehabilitation Loan, Fannie Mae HomeStyle Renovation Mortgage, or Freddie Mac CHOICE Renovation Mortgage, which combine the purchase price and eligible renovation costs into one convenient loan.

Whether you're a first-time buyer, move-up buyer, or someone looking for an affordable home with outstanding potential, this property offers the chance to invest in yourself rather than paying for someone else's design choices. Add your personal touches, complete projects at your own pace, and enjoy the satisfaction of increasing your home's value over time.
Property is being sold AS IS. Seller will make no repairs and will not provide or perform any inspections. Buyers are encouraged to conduct any inspections desired for informational purposes.
#26044357

Florissant

2328 Pohlman Road

3 Beds

2 Baths

1,631 Sq.Ft.

$179,900

MLS#: 26044357

Welcome to this beautifull 3-bedroom, 2.5-bath home tucked away on a quiet cul-de-sac in the sought-after Charleston Place subdivision. A dramatic two-story entry welcomes you into an open and inviting floor plan designed for both everyday living and entertaining. The spacious main level features family room with a wood burning fireplace, a dining room, and a kitchen.
The kitchen offers nice cabinetry, generous counter space, a pantry, and convenient access to the two-car garage.
Step outside to enjoy the private, fenced backyard featuring tiered stone retaining walls, and a patio—perfect for grilling, relaxing, or entertaining guests.
Upstairs, the spacious primary suite offers a private en-suite bath and walk-in closet, while two additional bedrooms and a full bath provide plenty of room for family or guests. Roof is just a year old, A/C is six, and WH is eight..  located near shopping, restaurants, parks, and major highways, this well-maintained home combines comfort, style, and convenience in one exceptional package.
#26047198

Manchester

3412 Charleston Place Court

3 Beds

2 Baths

1,540 Sq.Ft.

$299,900

MLS#: 26047198

Immaculate, beautifully maintained ranch home in desirable St. Charles! This 3-bedroom, 2.5-bath home offers a partially finished basement and a stunning, professionally landscaped backyard featuring a kidney-shaped in-ground pool.
Step inside to a spacious vaulted living room with two skylights that fill the home with abundant natural light. The updated kitchen features 42-inch cabinetry, quartz countertops and matching backsplash, a center island, and recessed lighting. The adjoining breakfast area includes a charming bay window and a versatile bonus nook with potential for additional storage or a custom coffee bar.
Hardwood flooring extends throughout most of the main level. The spacious primary suite includes a walk-in closet and a luxurious en-suite bath with a double vanity, separate soaking tub and shower, and a skylight that brightens the space with natural light
Outside, you'll find exceptional curb appeal with professional stone landscaping in the front yard. The backyard is an entertainer's dream, boasting nearly 1,600 square feet of paved patio space, a low-maintenance vinyl pergola, and a beautiful in-ground pool complete with a tranquil waterfall.
The partially finished lower level provides even more living space with a recreation room featuring a dedicated poker area, a sewing/craft room, a convenient half bath, and a workshop—offering plenty of flexibility for hobbies, entertaining, or additional storage.
This move-in-ready home combines quality updates, functional living space, and outstanding outdoor amenities, making it a rare opportunity in St. Charles.
#26047248

St Charles

2110 Autumn Wood Drive

3 Beds

2 Baths

1,768 Sq.Ft.

$475,000

MLS#: 26047248

None
#26047636

Cape Girardeau

1534 N Main Street

1 Beds

1 Baths

560 Sq.Ft.

$25,000

MLS#: 26047636

Price reduced
Don't miss out on this ranch home in Wentzville! This home features a large living room with vaulted ceilings, laminate floors, and a fireplace. The kitchen is located off the living room and offers plenty of cabinet and countertop space. The breakfast room provides access to the level private lot backing to trees. Master bedroom is spacious with it's own bathroom and the secondary bedrooms are large as well. Easy access to Wentzville Parkway, Hwy 70s and 64, as well as the GM plant.
#26047501

Wentzville

2048 Peine Forest

3 Beds

2 Baths

1,260 Sq.Ft.

$2,200

MLS#: 26047501

Back on the Market, no fault of the Seller's.   Updated 3 Bdrm, 2 Bath, Ranch home in Trotters Creek Subdivision (with NO HOA Dues). Spend relaxing evenings on the front porch or newer poured back patio.  Since purchasing the home in 2022, the owners have updated this home to move-in ready status.  You will be able to move in and make this home yours right away.  Kitchen/Dining Room Combo has been upgraded with tile backsplash, quartz counter-top, stainless steel dishwasher, oven, microwave, sink and faucet.  New garbage disposal. Wall has been opened up allowing dual access to the kitchen/dining room area. New pantry cabinets added for additional storage. New water heater in 2024  Vaulted ceiling living room. Back sliding door leads to a 30x14 concrete patio (poured in 2024) and level back yard with the back of the lot lined with trees for privacy. Master suite with full bath. Two additional main floor bedrooms. Main floor laundry completes this level. The unfinished basement is already plumbed for lower level 3rd bathroom to be added.  Ready for you to add more living space. Quick access to the NEW Wright City High School (0.8 mile away) and I-70 (expansion to be completed in 2028) you will be close to Warrenton or Wentzville shopping. This home is ready for you to move in.
#26047190

Wright City

143 Trotters Creek Lane

3 Beds

2 Baths

1,176 Sq.Ft.

$294,900

MLS#: 26047190

OPEN SUN 1-3PM | New roof prior to closing! Historic character with modern convenience & luxury - this one of a kind home features a four stop elevator, a universal design kitchen, pocket doors, historic millwork, a great room with cathedral ceilings and so much more! Beautiful front curb appeal, as you walk up to the covered front porch from the quiet semi-private street with private resident parking. Entrance foyer with a charming, historic staircase, gorgeous hardwood flooring and tall ceilings welcome you to the inside of this home. Front living room with a fireplace and pocket doors connecting you to the separate dining room. Huge kitchen - a chef's dream! All stainless steel appliances, stunning  Cambria quartz counters, a large amount of universally designed cabinetry (allowing base cabinet doors and floors to be easily removed/replaced under sinks and cooktop - in the event owner requires pull under space to use them) double sink, two dishwashers, wall oven, a second oven and built-in fridge & separate freezer. Adjustable height buffet counter between oven and wine fridge. Large center island with an additional sink, bar style, overlooking the great room with roaring cathedral ceiling and tons of natural sunlight. This is the perfect room to host any friend gathering or family event. Grand is an understatement - you have to see it yourself! Main floor also features a large half bath with universal base cabinet & closet / pantry space. Mud room in the back as you walk outside to your private backyard - fully fenced, a backyard oasis with gardening beds, a ramp for accessibility and a gazebo. Rare convenience - private, oversized two-car garage with additional room for storage. Back inside - use the historic staircase or the elevator up to the second floor where you'll find two spacious bedrooms, a laundry area, a full bath AND the primary suite. The fully functioning elevator serves all four floors. Wide spiral staircase leading you to the third floor of this home - could be it's own private primary suite! Featuring a full bath, walk-in closet and bedroom. Lower level has been partially finished and could also function as mother-in-law's suite - sleeping room, kitchenette area, full bath, and another laundry space. Sophistication & thoughtful finishes throughout - every detail was created to provide comfort, convenience, and mobility without compromising on style. Outstanding location! In the heart of Central West End nestled on a picturesque tree-lined & landscaped semi-private street in Laclede Place - walkable to iconic restaurants, lunch spots & bars, nearby boutique shopping, walk to Forest Park, BJC & WashU. Close to everything St Louis has to offer. This one is a must see! CALL NOW
#26046324

St Louis

4446 Laclede Avenue

4 Beds

4 Baths

4,059 Sq.Ft.

$799,900

MLS#: 26046324
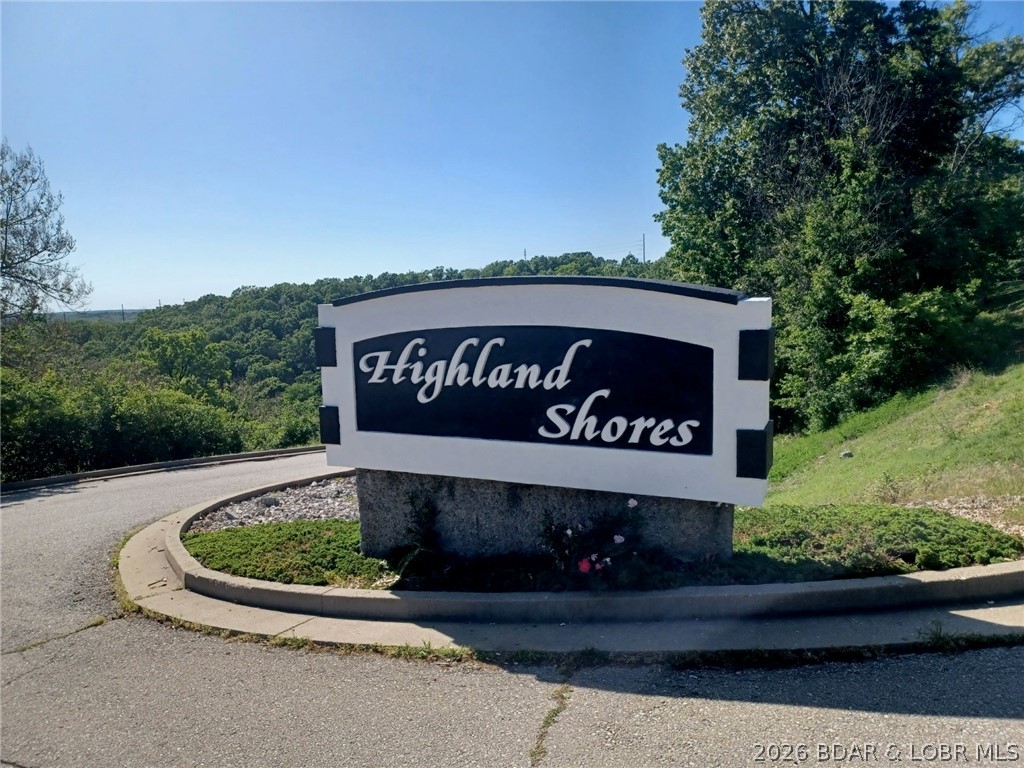
NEW CONSTRUCTION WITH A BOAT SLIP! You heard it right. Two "must haves" when purchasing a condo at the lake are NEW CONSTRUCTION and a BOAT SLIP! Welcome to the newest addition to the Highland Shores Development. This new Thomas Construction built condominium boasts elevator service to your unit, the pool and docks. Imagine that, no stairs to your unit or to any of the amenities of the complex! This beautiful condominium presents with all stainless appliances, a stainless farm-style sink, granite countertops, shaker-style cabinets in the kitchen and bathrooms, backlit vanity mirrors, 9ft ceilings, and 20 mil LPV floating floor throughout. Picture sitting on the expansive deck overlooking your own quiet cove just off of the main channel. Your included 30-foot slip is ready for your boat of choice. Experience the community amenities such as dedicated building elevator, zero-entry saltwater pool and bathhouse. Located on Horseshoe Bend (HH), Highland Shores is right in the middle (14MM) of the area's best restaurants, entertainment & shopping. Fannie/Freddie (lender verified) and VA approved! So much to love that you must see it for yourself.
#3588960

Lake Ozark

295 Highland Shores Drive 2F

3 Beds

3 Baths

1,236 Sq.Ft.

$329,000

MLS#: 3588960

Price reduced
Exceptional Luxury Townhome for Lease | **Award-Winning Ladue School District**

A rare opportunity to lease a recently completed luxury townhome offering the quality, design, and craftsmanship typically reserved for custom ownership—not rental living. With approximately 2,800 square feet of thoughtfully designed living space spanning three impressive levels, this sophisticated residence delivers the perfect balance of elegance, comfort, and convenience in one of St. Louis' most desirable locations.

From the moment you enter, you'll appreciate the refined finishes, soaring sense of space, and abundant natural light streaming through oversized windows. Rich real hardwood flooring, a stunning gas fireplace, designer lighting, and an open-concept floor plan create an inviting atmosphere ideal for both everyday living and effortless entertaining.

The chef-inspired kitchen is beautifully appointed with luxurious quartz countertops, a striking decorative backsplash, custom high-end cabinetry, and an upgraded premium appliance package. Seamlessly extending the living space outdoors, the expansive deck provides the perfect setting for morning coffee, evening cocktails, or entertaining guests.

The impressive primary retreat offers a true sanctuary featuring plush luxury carpeting, an expansive walk-in closet, and a spa-inspired bath highlighted by an oversized walk-in shower and upscale finishes. Two additional spacious bedrooms, beautifully appointed baths, and the convenience of a second-floor laundry room complete with a new washer and dryer enhance everyday living.

The finished walk-out lower level offers exceptional flexibility, serving perfectly as a fourth bedroom, private executive office, guest suite, or media room. Complete with a full bath and direct patio access, this level provides privacy and versatility rarely found in today's leasing market.

Additional premium features include:

Approximately 2,800 square feet **
4 spacious bedrooms**
3 full baths and 1 half bath**
Real hardwood flooring**
Gas fireplace**
Quartz countertops**
Decorative tile backsplash**
Custom luxury cabinetry**
Premium upgraded appliance package**
Expansive outdoor deck**
Walk-out patio**
Second-floor laundry with new washer and dryer included**
Oversized private two-car garage**
Zoned HVAC for enhanced comfort and efficiency**
Interior fire sprinkler system**
Oversized windows providing exceptional natural light throughout**

Beyond the home itself, the location is truly outstanding. Situated within the boundaries of the award-winning Ladue School District, residents benefit from access to one of Missouri's premier public school systems, including the new $65 million Ladue High School and over $126 million in recent elementary school improvements.

Ideally positioned in the thriving Olive Boulevard/I-170 corridor, this exceptional residence places you minutes from everything St. Louis has to offer. Enjoy convenient access to premier shopping, dining, parks, and recreation, including the nearby Costco, Target, Dierbergs, and surrounding retail district. Downtown Clayton, Washington University, Boeing, Bayer, Enterprise Mobility, Express Scripts, and the renowned 39 North AgTech Innovation District are all just minutes away, making this an ideal home for professionals seeking luxury living with an unmatched central location.

Luxury lease opportunities of this caliber, in this location, are exceptionally rare. Experience sophisticated, maintenance-free living without compromise in one of St. Louis' most sought-after communities.
#26043337

Olivette

1181 Noa Lane 33

4 Beds

3 Baths

2,800 Sq.Ft.

$5,000

MLS#: 26043337

Price reduced
MOVE-IN READY! Welcome home to this charming 4-bedroom, 3-bath split-level nestled in a quiet neighborhood just off Historic Route 66, offering quick access to everything the area has to offer. Inside, you'll find an open-concept living, dining, and kitchen area featuring newer luxury vinyl plank flooring, stainless steel appliances, and a breakfast bar perfect for gathering with family and friends. The upper level includes a spacious primary suite with a walk-in closet, double vanity, and tiled jetted tub/shower, along with two additional bedrooms and a full bath.
The finished lower level offers a cozy family room, fourth bedroom, full bath, laundry area, and extra storage, providing flexible space to fit your needs.
Enjoy added peace of mind with fiber optic internet, a newer HVAC system, and a newer water heater. Outside, the spacious rebuilt deck is ready for entertaining or relaxing after a long day. This home combines comfort, convenience, and thoughtful updates in a fantastic location. Schedule your private showing today!
#26045781

Waynesville

18719 Lynn Lane

4 Beds

3 Baths

2,504 Sq.Ft.

$272,900

MLS#: 26045781

You're going want to check out this beautifully updated home on a quiet cul de sac in the sought after Granbury Place subdivision in Boulevard Heights!  The large covered front porch leads you through the front door and into the living room featuring tons of natural light and beautiful hardwood floors that carry throughout the whole home!  The kitchen and separate dining area has been tastefully updated and boasts beautiful cabinets, granite countertops and stainless appliances.  Rounding out the main floor are three bedrooms and a lovely updated full bath.  Off the kitchen is the door leading to the back patio and level, fully fenced backyard with storage shed.  Next, head down to the basement and check out the large finished recreation area complete with awesome custom bar and 1/2 bath!  The basement also holds an unfinished area for laundry, storage and a workshop! So much to love in this one, including the brand new roof!  It's so clean and well cared for, all you have to do is just move right in and make it yours!
#26046690

St Louis

3838 Rainor Court

3 Beds

1 Baths

1,656 Sq.Ft.

$232,500

MLS#: 26046690

Price reduced
Welcome to 5439 Vernon Avenue, a beautifully maintained 4-bedroom, 2.5-bath home offering over 2,100 square feet of living space in one of St. Louis City's historic neighborhoods. This spacious two-story home blends timeless character with modern comfort, featuring generous living areas, abundant natural light, and a functional layout designed for everyday living and entertaining.

The inviting kitchen offers ample cabinet and counter space and flows seamlessly into the main living areas, creating the perfect setting for family gatherings and everyday moments. Upstairs, you'll find spacious bedrooms, including a comfortable primary retreat, along with well-appointed bathrooms that provide plenty of room for family and guests.

Outside, enjoy the welcoming front porch and a location that places you just minutes from Forest Park, Washington University, the Delmar Loop, the Central West End, major highways, shopping, dining, and entertainment.

Seller is open to providing concessions with an acceptable offer, which may be applied toward allowable buyer closing costs and/or expenses associated with the siding repair, subject to lender and loan-program guidelines. Seller is also open to providing a one-year home warranty with an acceptable offer.

Please submit a pre-approval letter or proof of funds with all offers. Seller is motivated and willing to consider reasonable offer terms. Contact listing agent with any questions or to discuss potential seller concessions.

Whether you're searching for your next primary residence or an outstanding investment opportunity, 5439 Vernon Avenue offers exceptional space, value, and location. Schedule your private showing today and discover why this home could be your next chapter.
#26047078

St Louis

5439 Vernon Avenue

4 Beds

2 Baths

2,112 Sq.Ft.

$273,999

MLS#: 26047078

Price reduced
Classic Kirkwood character, flexible living space, and a peaceful wooded setting come together in this inviting 4-bedroom, 2-bath home. Situated on a beautifully landscaped lot in a highly desirable Kirkwood neighborhood, the home offers timeless charm, comfortable gathering spaces, and the feeling of a private retreat.

Inside, you’ll find beautiful hardwood floors, spacious living areas, two fireplaces, and an easy-flowing floor plan well suited for everyday living and entertaining. The updated kitchen features stainless steel appliances, abundant cabinetry, and a breakfast area overlooking the spectacular backyard. A separate family room with fireplace provides a warm and comfortable gathering place, while the formal living room offers additional space for entertaining, relaxing, or enjoying quiet evenings at home.

Upstairs are three generously sized bedrooms, including one with an adjoining bonus room that adds even more flexibility. This unique space could be used as a playroom, nursery, homework area, reading room, dressing room, hobby space, or private retreat.

The fourth bedroom is located on the main level and offers excellent versatility as a guest bedroom, home office, den, or private space for someone who prefers main-level living.

Outdoor living is one of this home’s standout features. Enjoy morning coffee, peaceful afternoons, or evening gatherings on the expansive deck overlooking mature trees and a serene wooded backdrop. Below, the covered stone patio creates a second inviting outdoor living area surrounded by nature. The walk-out lower level provides excellent storage and additional possibilities for future use.

Another unique bonus is the attached garage beneath the home, perfectly suited for a golf cart—an enjoyable and convenient way to get around the neighborhood. The garage also provides valuable space for bicycles, lawn equipment, tools, outdoor gear, and additional storage.

Located in the highly regarded Kirkwood School District and convenient to parks, shopping, dining, and the many amenities Kirkwood has to offer, this home presents a rare combination of classic character, versatile living space, outdoor enjoyment, and a beautiful natural setting.
#26046604

Kirkwood

35 Wildwood Lane

4 Beds

2 Baths

2,040 Sq.Ft.

$499,900

MLS#: 26046604

1 ... 481 482 483 484 485 ... 666
* Listings identified with the FMLS IDX logo come from FMLS and are held by brokerage firms other than the owner of this website. The listing brokerage is identified in any listing details. Information is deemed reliable but is not guaranteed. If you believe any FMLS listing contains material that infringes your copyrighted work please click here to review our DMCA policy and learn how to submit a takedown request. © 2024. First Multiple Listing Service, Inc.
 - property

Send a message

Message successfully sent.

Your message

What is 3 + 4 ?

Reason for contacting?

I agree to receive email communication and understand I can unsubscribe at any time.

I agree to be contacted by Rock Island Realty via call, email, and text for real estate services. To opt out, you can reply 'stop' at any time or reply 'help' for assistance. You can also click the unsubscribe link in the emails. Message and data rates may apply. Message frequency may vary. Privacy Policy

Sign Out

Virtual Assistant

Would you like to take the next step with this property? We can help you schedule a showing or virtual tour, or send you more details.

Yes, I would like more information.

Thank You for Your Reply, One of Our Agents will contact you as soon as possible

No, maybe later.

Thank you, you can always contact me via email, phone number or through the contact form.

Realhub AI

Lucy - Your AI-Powered Realtor

Update Your Temporary Password

Personalize your search

Enter your email and we'll notify you immediately when new listings match what you're looking for.

or enter email address

Already have an account ? Login here

Continue your home search

I agree to receive communications and understand I can unsubscribe at any time.

I agree to be contacted by Rock Island Realty via call, email, and text for real estate services. To opt out, you can reply 'stop' at any time or reply 'help' for assistance. You can also click the unsubscribe link in the emails. Message and data rates may apply. Message frequency may vary. Privacy Policy

Already have an account ? Login here

We use cookies

We use cookies primarily for analytics to enhance your experience. By accepting, you agree to our use of these cookies. You can manage your preferences or learn more about our cookies policy.
