Properties

Browse or get in touch to schedule a walkthrough.

  • Nearby me
Price range

Popular Features

Community Features

Association

Property Features

Waterfront

View

Exterior Features

Interior Features

Style

10000 properties match your criteria

Updated 1 minute ago

E-Alert name
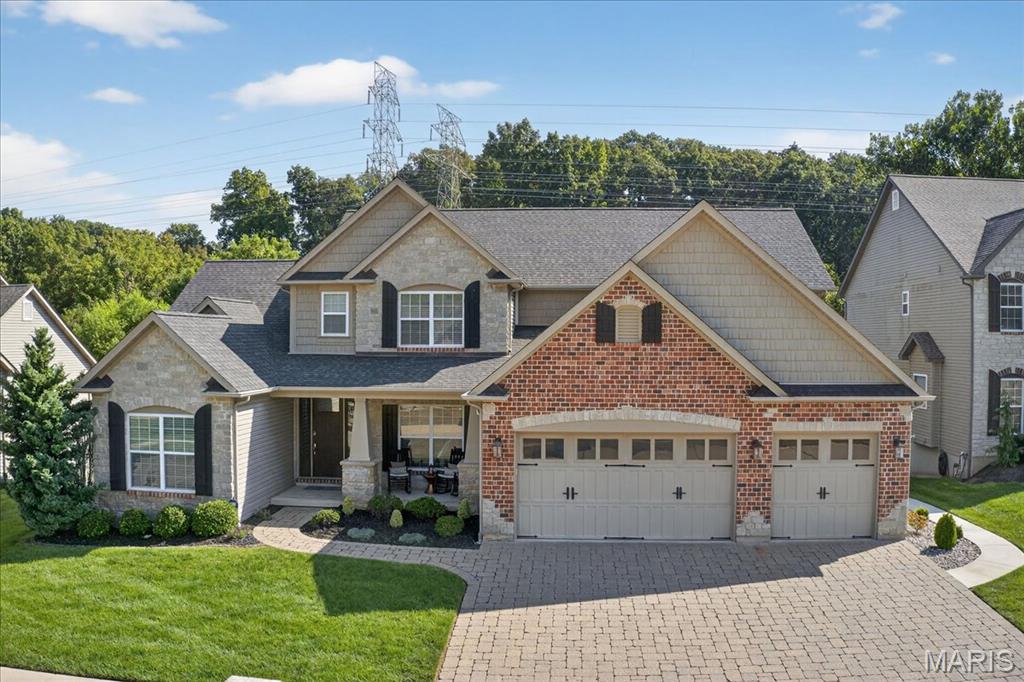
Discover a home where luxury, comfort, and unforgettable design come together in a way that’s truly one-of-a-kind. Thoughtfully upgraded from top to bottom, this property blends everyday practicality with custom entertainment spaces, advanced smart-home infrastructure, and resort-style outdoor living — creating a lifestyle that’s hard to replicate. The generously sized main floor has two living rooms, a breakfast area, separate dining, full custom kitchen & the primary bedroom. The primary bedroom is spacious & includes an ensuite that features dual custom closets with Alpha organization systems and a spa-caliber bathroom anchored by a fully custom 4' x 4' steam shower. At approximately 14' x 11', the laundry room offers exceptional functionality with extensive cabinetry, granite surfaces, a dedicated folding station, and a built-in office nook. The second floor offers 3 bedrooms and 2 full baths. A well-appointed secondary bedroom includes its own bathroom with a tub, separate shower, private toilet, and built-in linen cabinetry — perfect for guests, older children, or extended family. There is a third floor- This vaulted level provides approximately 400 feet of additional living/gaming space! The finished lower level delivers a fully realized Harry Potter–inspired design with hand-etched and hand-painted concrete floors, custom bar tops and bar back, faux beams, themed décor, and warm, immersive lighting. Unfinished oak trim around windows, archways, and baseboards adds handcrafted charm. A hidden theater room — accessed through a full oak bookshelf with a Murphy-door entry — features double drywall, mineral wool insulation, commercial-grade acoustic panels, and space for up to 10 theater recliners. It’s a standout space for movie nights, sports, and gaming.  Kids will love the secret under-stairs hideaway complete with lighting and outlets, while an additional finished bonus room offers flexible use as an office, wine room, hobby space, or more. Lastly, step outside to a 38' x 16' heated Cancun-style pool with smartphone-enabled controls. The TimberTech deck features lighted posts and steps, while the covered lower patio includes a rain-tight ceiling system, ceiling fan, 70" TV on an extendable swivel mount, and two 4,500-watt electric patio heaters with wall-mounted controls. Smart-controlled patio and fence lighting complete the ambiance.  A landscaped walkway provides easy guest access from front to back, and the fenced yard opens to a secluded flat common ground area perfect for play, sports, and outdoor activities. Don't wait on this one, schedule your showing today!
#25061671

High Ridge

1026 Bridleridge Crossing Spur

4 Beds

4 Baths

5,172 Sq.Ft.

$1,100,000

MLS#: 25061671
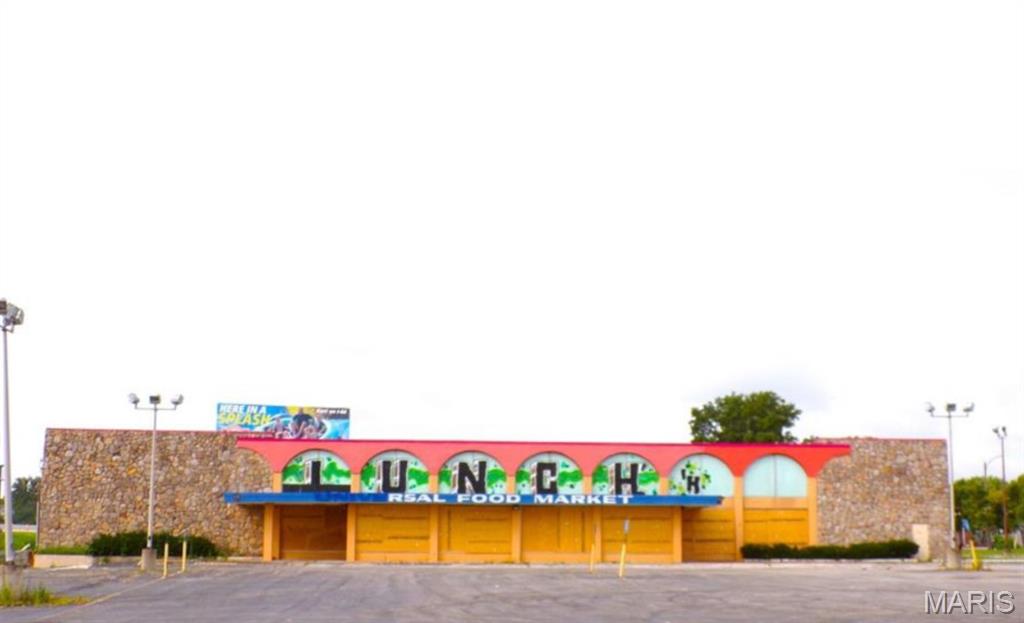
Prime Commercial Warehouse/Retail Building – 29,390 Sq. Ft. – High-Traffic Location

4330 S. Broadway St., St. Louis, MO 63111
Outstanding opportunity to own a 29,390 sq. ft. commercial warehouse/retail building situated on a 2.6-acre lot with excellent visibility and access. Formerly operated as World Food Supermarket, this expansive property offers incredible versatility for a wide range of commercial or industrial uses.

Featuring 3 loading docks plus 2 additional city docks, the building is well-suited for logistics, distribution, and high-volume operations. A large front parking lot provides ample space for customers, staff, or fleet vehicles.

Zoned FJ (Industrial & Neighborhood Commercial), the property supports numerous potential uses including warehouse/storage, truck depot, automotive services, microbrewery, truck stop, manufacturing, and more.

Strategically located along I-55 near the S. Broadway exit, this site offers exceptional highway access and strong traffic exposure—ideal for businesses seeking convenience and visibility.

Don’t miss this rare chance to secure a versatile commercial building in a prime St. Louis location!
#25076760

St Louis

4330 S Broadway

None Beds

None Baths

29,390 Sq.Ft.

$1,100,000

MLS#: 25076760
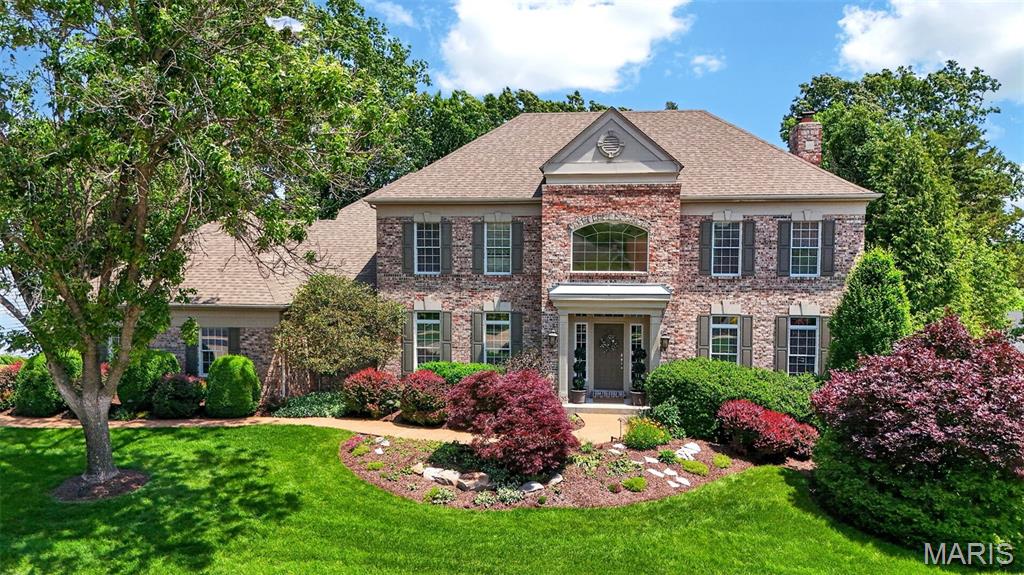
Welcome to 340 Pine Bend, an exceptional residence where timeless elegance meets resort-style living. Perfectly positioned on a beautifully landscaped lot, this stunning property offers a private backyard retreat designed for both sophisticated entertaining everyday relaxation and family fun. The outdoor setting is truly extraordinary, featuring a sparkling pool with water feature, gas fire pit area, and lush professionally designed landscaping that creates an inviting outdoor living environment. Multiple gathering spaces provide the perfect backdrop for summer entertaining, evening cocktails, or peaceful afternoons in your own private oasis. Inside, the home showcases refined finishes and thoughtfully designed living spaces throughout. The expansive family room serves as the heart of the home, highlighted by a striking stone fireplace and rich cherry hardwood floors that flow throughout the main level, adding warmth and timeless sophistication. The chef’s kitchen is both elegant and functional, featuring custom 42-inch cabinetry, granite countertops, 
2 walk-in pantries, and generous preparation space, ideal for everything from casual family meals to hosting on a grand scale. A beautiful sunroom is one of the home’s standout features, offering panoramic views of the spectacular backyard and pool while filling the space with natural light—allowing you to enjoy the scenery comfortably in every season. The home offers five spacious bedrooms, including a luxurious primary suite designed as a private retreat. The suite features his-and-her walk-in closets and a spacious layout that provides both comfort and convenience. The finished walk-out lower level significantly expands the home’s living and entertaining space. This level includes a large rec room, gaming area, fireplace, fifth bedroom, full bath, built in surround sound speakers, pool gathering space, and abundant storage, along with a fully equipped wet bar and ice maker—perfect for hosting guests, game nights, or casual evenings at home. The walk-out design creates a seamless connection to the backyard and pool area. Outdoor living continues with a beautiful deck overlooking the private backyard, providing the perfect setting for morning coffee, outdoor dining, or relaxing while taking in the serene surroundings. Additional thoughtful details include a well-designed laundry room with built-in cubbies for organization and a side-entry three-car garage that enhances both functionality and curb appeal. With its elegant finishes, expansive living spaces, walk-out lower level, and resort-style outdoor setting, 340 Pine Bend delivers an exceptional lifestyle of comfort, luxury, and effortless entertaining. Located in the highly sought-after Rockwood School District and served by Lafayette High School, this remarkable property offers the perfect combination of prestige, location, and livability. Washer, dryer, refrigerator, kitchen and basment TV convey with the property.
#26026055

Wildwood

340 Pine Bend Drive

5 Beds

4 Baths

5,217 Sq.Ft.

$1,100,000

MLS#: 26026055
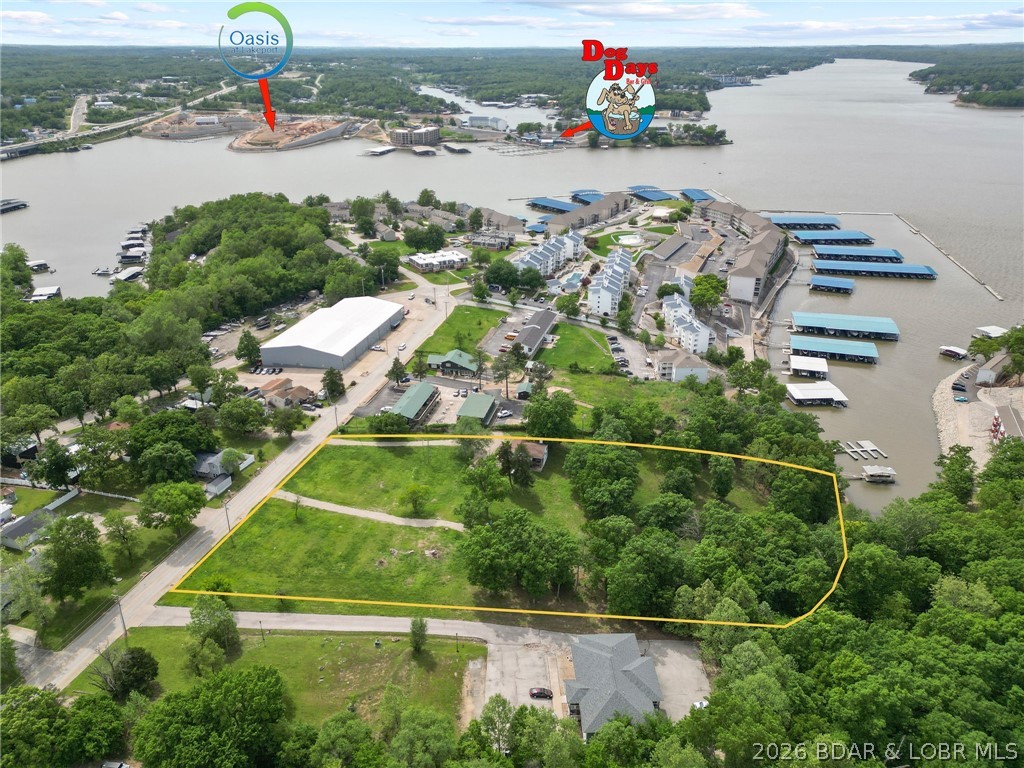
Looking for the right development opportunity? This property might just be the one. Located in the center of Osage Beach just a short walk to Dierbergs shopping Center, the Outlet Mall on one side and the Glaize Bridge and the Oasis at Lakeport on the other side. This 3.6 Acre parcel is in the middle of it all. Moderate topography with 250' of paved road frontage as well as over 150' of Lakefront as well as City Sewer and water. Make this your next development project and be a part of the Midwest Coast!
#3587019

Osage Beach

1063 Red Bud Road

None Beds

None Baths

1,822 Sq.Ft.

$1,100,000

MLS#: 3587019
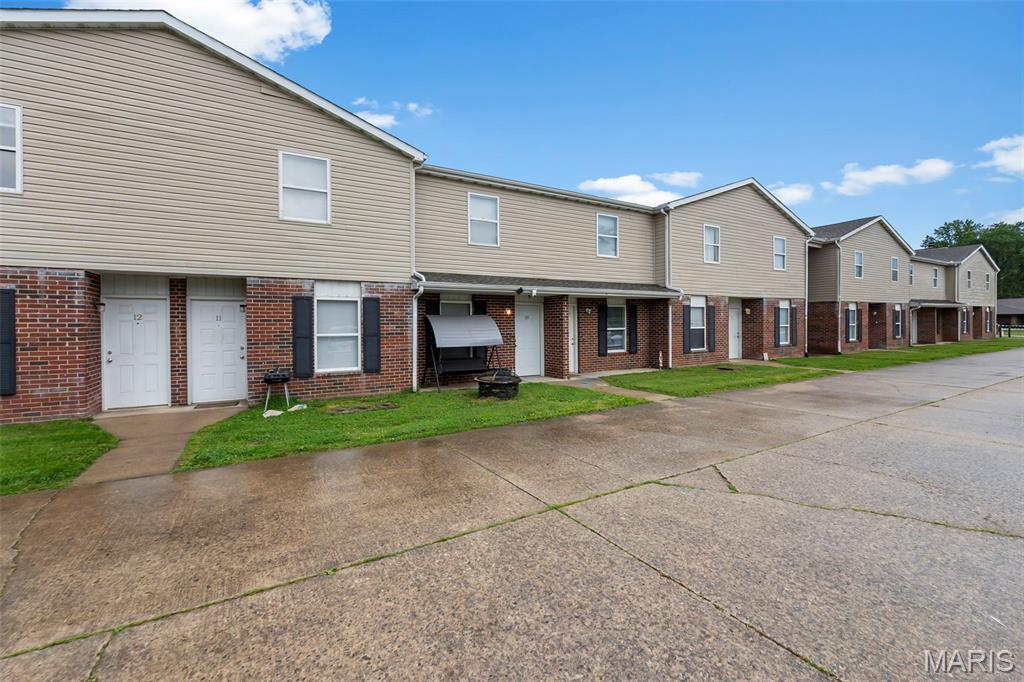
Excellent opportunity to acquire a fully occupied, cash flowing multifamily investment property in a highly convenient central location. This 12 unit complex features spacious 2 bedroom, 1.5 bathroom units, each equipped with in unit laundry, offering the amenities today's tenants are looking for. With strong occupancy and established rental income, this property provides immediate cash flow while also presenting potential value add opportunities for increased returns. Whether you're looking to expand your portfolio or secure a stable income producing asset, this well maintained multifamily property is an investment worth considering.
#26034711

Cape Girardeau

3023 Aspen Drive

None Beds

None Baths

11,832 Sq.Ft.

$1,100,000

MLS#: 26034711

New on site 4 days ago
Retail building in Des Peres featuring 5 units on the upper level and 5 units on the lower level in the rear.  The property has 111 feet of frontage along a busy Manchester Road.  Over 23,000 vehicles per day.
#26052636

Des Peres

13016 Manchester Road

None Beds

None Baths

7,200 Sq.Ft.

$1,100,000

MLS#: 26052636

BE THE NEXT STEWARD OF DRAGONFLY MEADOWS! Your dream of owning and operating a destination B&B, wedding/event venue and hospitality business creating unforgettable experiences can come true!

Location, location, location! Centrally located between Kansas City, St. Louis and Springfield, MO, Dragonfly Meadows has become the perfect stage for beautiful Ozarks weddings and celebrations.

Set on 40 serene acres in Stoutland, near the Lake of the Ozarks, Lebanon, Waynesville, St. Robert and Fort Leonard Wood, Dragonfly Meadows presents a rare opportunity to acquire an established, turnkey wedding venue and lodging business with room to make your dream your own.

THE VALUE OF DETAILS AND LEGACY — Dragonfly Meadows is a full-service hospitality venue built around the guest experience and a concierge-style approach for couples and families celebrating life’s most important moments. That legacy matters.

Future events are reserved, and Dragonfly Meadows is searching for a steward who recognizes the value of those relationships and is ready to provide existing and future clients with the service, attention and hospitality they have come to expect.

THE BUILDINGS AND LAND — The property includes a true log cabin, guesthouse, reception hall, chapel, barn, storage shed, garage and separate carport, offering tremendous versatility as a venue and B&B, with acreage to plant, build and dream.

The beautiful two-story log cabin is fully furnished and includes spacious private owner’s quarters on the lower level. The main level and above currently serve as a premier B&B. The first floor features a full kitchen with center island, formal dining room, cozy living room with high ceilings, master suite with full bath and two large covered porches. Upstairs you’ll find a full bath, two bedrooms and eight furnished beds, plus room for more!

The finished owner’s quarters below feature a large galley kitchen with ample storage and dining area, master suite with double closets, spacious living/working area and private entrance—creating possibilities for extended-stay guests, staff quarters or multigenerational living.

A separate charming, furnished single-story guesthouse provides additional accommodations or short-term rental income, with a fenced backyard, updated finishes, oversized bedroom and stack laundry.

Wedding and event facilities have been thoughtfully developed for operation, including a catering kitchen, private bride and groom suites and dedicated décor/supply storage. Tables, chairs, tablecloths and other specified furnishings and equipment convey subject to the final sale agreement, giving an incoming owner an extraordinary head start toward continued operations.

DREAM ON… The possibilities extend well beyond today’s business model! Forty acres offer untapped opportunities to further develop the guest experience and diversify revenue through photography settings, seasonal attractions, agritourism, retreats, outdoor recreation, farming and more.

Continue and expand the established wedding and hospitality operation or bring your own vision to this remarkable Ozarks property. This isn’t simply an opportunity to purchase acreage, buildings and an event venue—it’s an opportunity to step into an established destination, inherit the foundation of a carefully cultivated hospitality business and become the next steward of Dragonfly Meadows.

If you’ve been waiting to combine business, hospitality and the Ozarks lifestyle on one extraordinary property, Dragonfly Meadows may be the opportunity you’ve been looking for.

Qualified buyers are invited to schedule a private showing. Additional financial and operational information may be available to qualified prospective buyers subject to an executed confidentiality/non-disclosure agreement and applicable terms of sale.
#26054032

Stoutland

157 W State Road H

None Beds

None Baths

N/A

$1,100,000

MLS#: 26054032

Custom built in 2015 and impeccably maintained by its owners, this exceptional 5-bedroom, 4.5-bath home offers beautifully finished living spaces across three levels. The inviting main floor features beautiful hardwood flooring, a spacious living room, separate dining room and a well-appointed kitchen with high-end appliances, including a Wolf gas range, plus direct access to the deck for easy indoor-outdoor living. The main-floor primary suite provides a private retreat with its own access to the deck, while an additional bonus room offers wonderful flexibility as a home office or guest space. Upstairs are three additional bedrooms, including a second suite with a private en suite bath, a full hall bath and a charming nook tucked into the common area. The finished walk-out lower level offers an expansive recreation and family room, fifth bedroom, full bath and an additional bonus room ideal for a studio, fitness room or hobbies. Beautiful landscaping surrounds the home, creating a wonderful sense of privacy, while the fenced backyard, 13-zone irrigation system and invisible pet fence extending around the property add convenience. A two-car garage completes the home. Centrally located with easy access to shopping, dining and area amenities, all within the highly sought-after Webster Groves School District.
#26049504

Warson Woods

1455 Forest View Drive

5 Beds

4 Baths

3,879 Sq.Ft.

$1,100,000

MLS#: 26049504
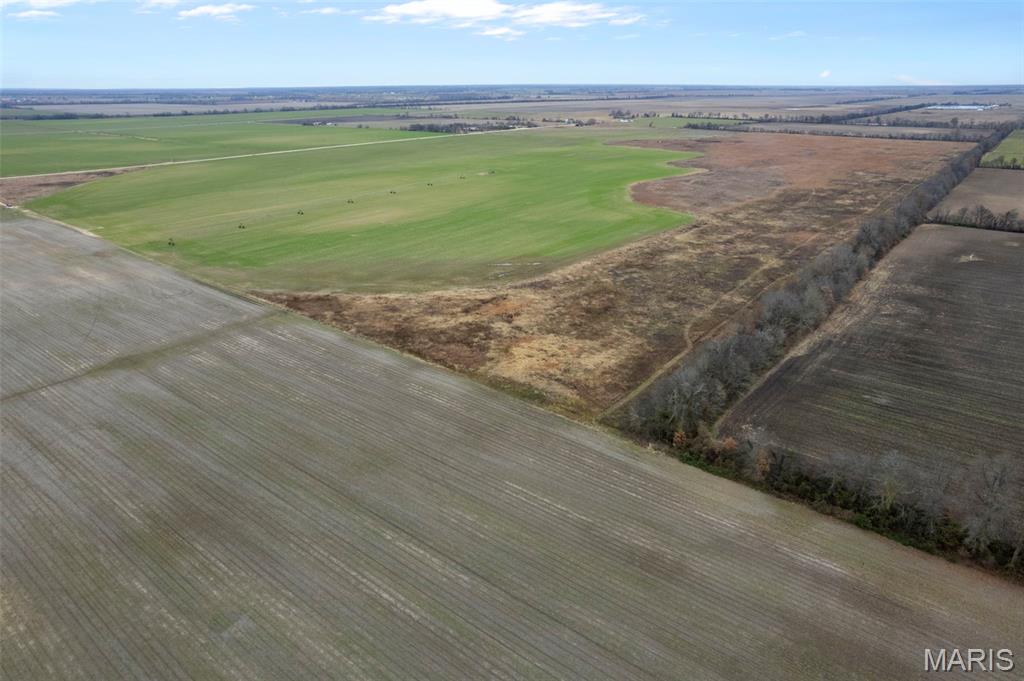
Located in Bertrand, this 230 +/- acre farm offers a strong blend of immediate income potential and future upside. With excellent access directly off County Road 249, the property is easily accessible for equipment and day-to-day operations, making it a highly functional tract for modern farming. Approximately 140 +/- acres are currently in row crop production and have been professionally graded, providing efficient field work and solid production capability. An additional 40 +/- acres are not currently cleared but present a strong opportunity to be converted into productive farmland if cleared, offering meaningful upside for a buyer looking to expand tillable acreage. The remaining 50 +/- acres are non-productive and could be utilized for drainage improvements, wildlife habitat, or long-term land management options. Situated in Mississippi County, a well-known agricultural region, this property is well suited for operators looking to grow their footprint, investors seeking value-add potential, or buyers wanting quality ground with excellent access and future expansion opportunities.
#25082996

Bertrand

000 County Road 429

None Beds

None Baths

N/A

$1,100,000

MLS#: 25082996
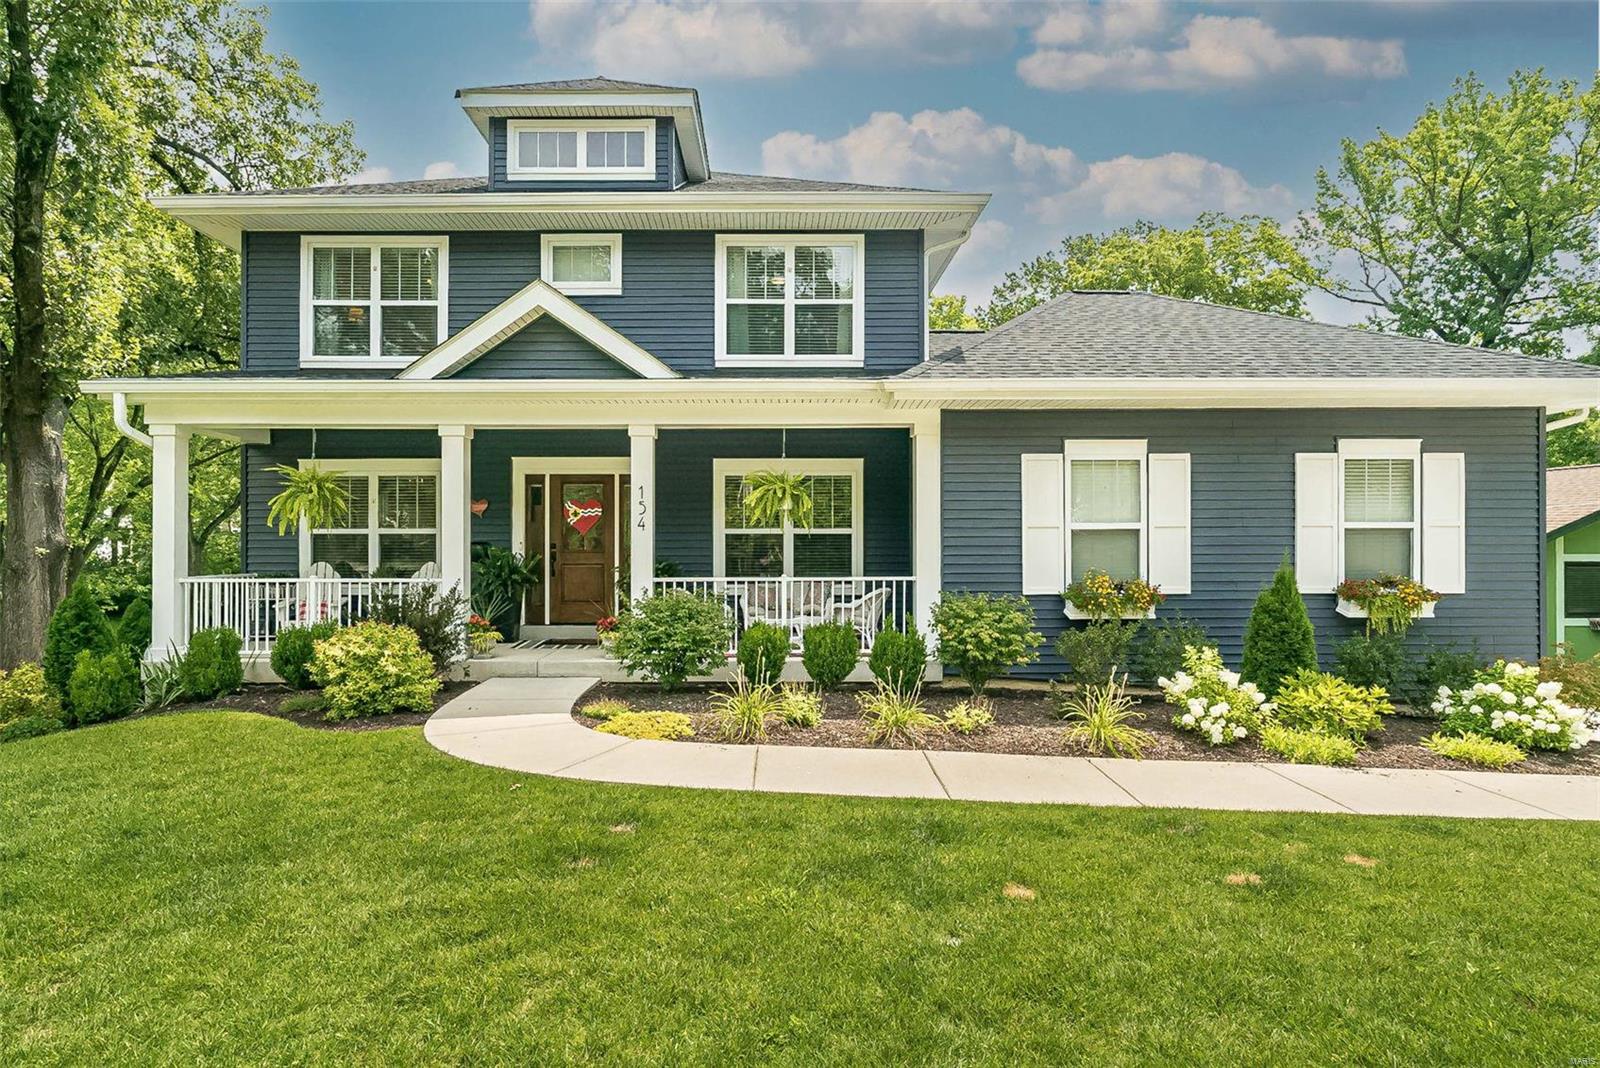
Only 3 years old.Located on a wonderful large lot backing to mature trees.Fenced in backyard w/rear entry garage.Gleaming wood floors accent the main level styled for todays lifestyle w/9 ft ceilings & open floorplan.Upon entering there is a separate formal dining room w/tall wainscoting & office w/custom built-in desk & bookcases.Large kitchen,breakfast room & family room.Kitchen features 42" shaker-style cabinets w/crown,quartz countertops,w/in pantry,under cabinet lights,SS appliances & gas cooktop,family room w/42"fireplace & TV wiring.Your enjoyment extends to the custom screen porch,deck & entertainment area below.Open staircase to upperlevel features iron spindles & stained handrails.The upper level features a large primary suite w/tray ceiling,2 walkin closets,double adult-height vanity, tub & separate shower. 2 bedrooms w/jack&jill bath & 3rd one w/private bath.Large 2nd floor laundry completes this level.Professionally finished w/o LL offers large FR, 5th bedroom & full bath. Additional Rooms: Mud Room
#23042627

St Louis

154 Slocum Avenue

5 Beds

4 Baths

3,800 Sq.Ft.

$1,100,000

MLS#: 23042627
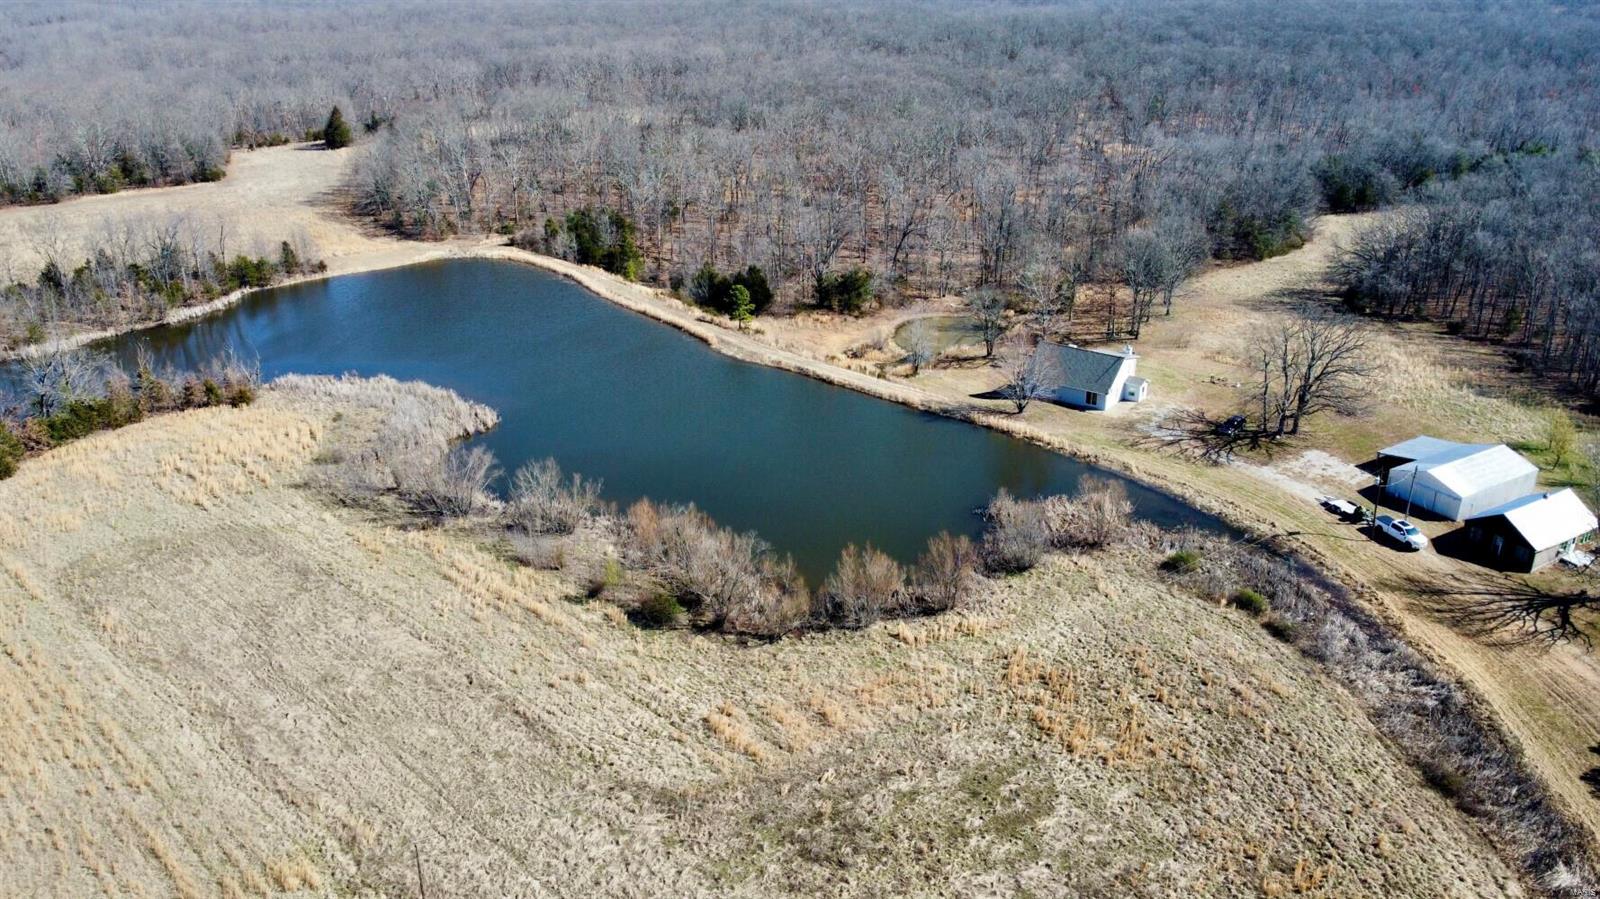
These 368 +/- acres make a great recreational/hunting property in Southern Missouri, about 8 miles northwest of Edgar Springs, MO. This farm is mainly timber with some open ground (some of the open ground being used with food plots). There are several trails throughout the timber for easy access throughout the farm. There is a house with an outbuilding along with an older cabin. The house is around 1,400 square feet. There are 2 bedrooms with 2 full baths on the main level with another bedroom upstairs. There is a finished basement with a storage/workshop as well. The shed is older but in good condition and perfect for storing all the things needed for this recreational farm. The cabin is older and in need of some work. This 368 acres recreational tract is perfect for someone looking for that great getaway and hunting piece. Don't hesitate to schedule your private viewing of this farm.
#23048820

Newburg

22996 County Road 7670

3 Beds

2 Baths

1,400 Sq.Ft.

$1,100,000

MLS#: 23048820
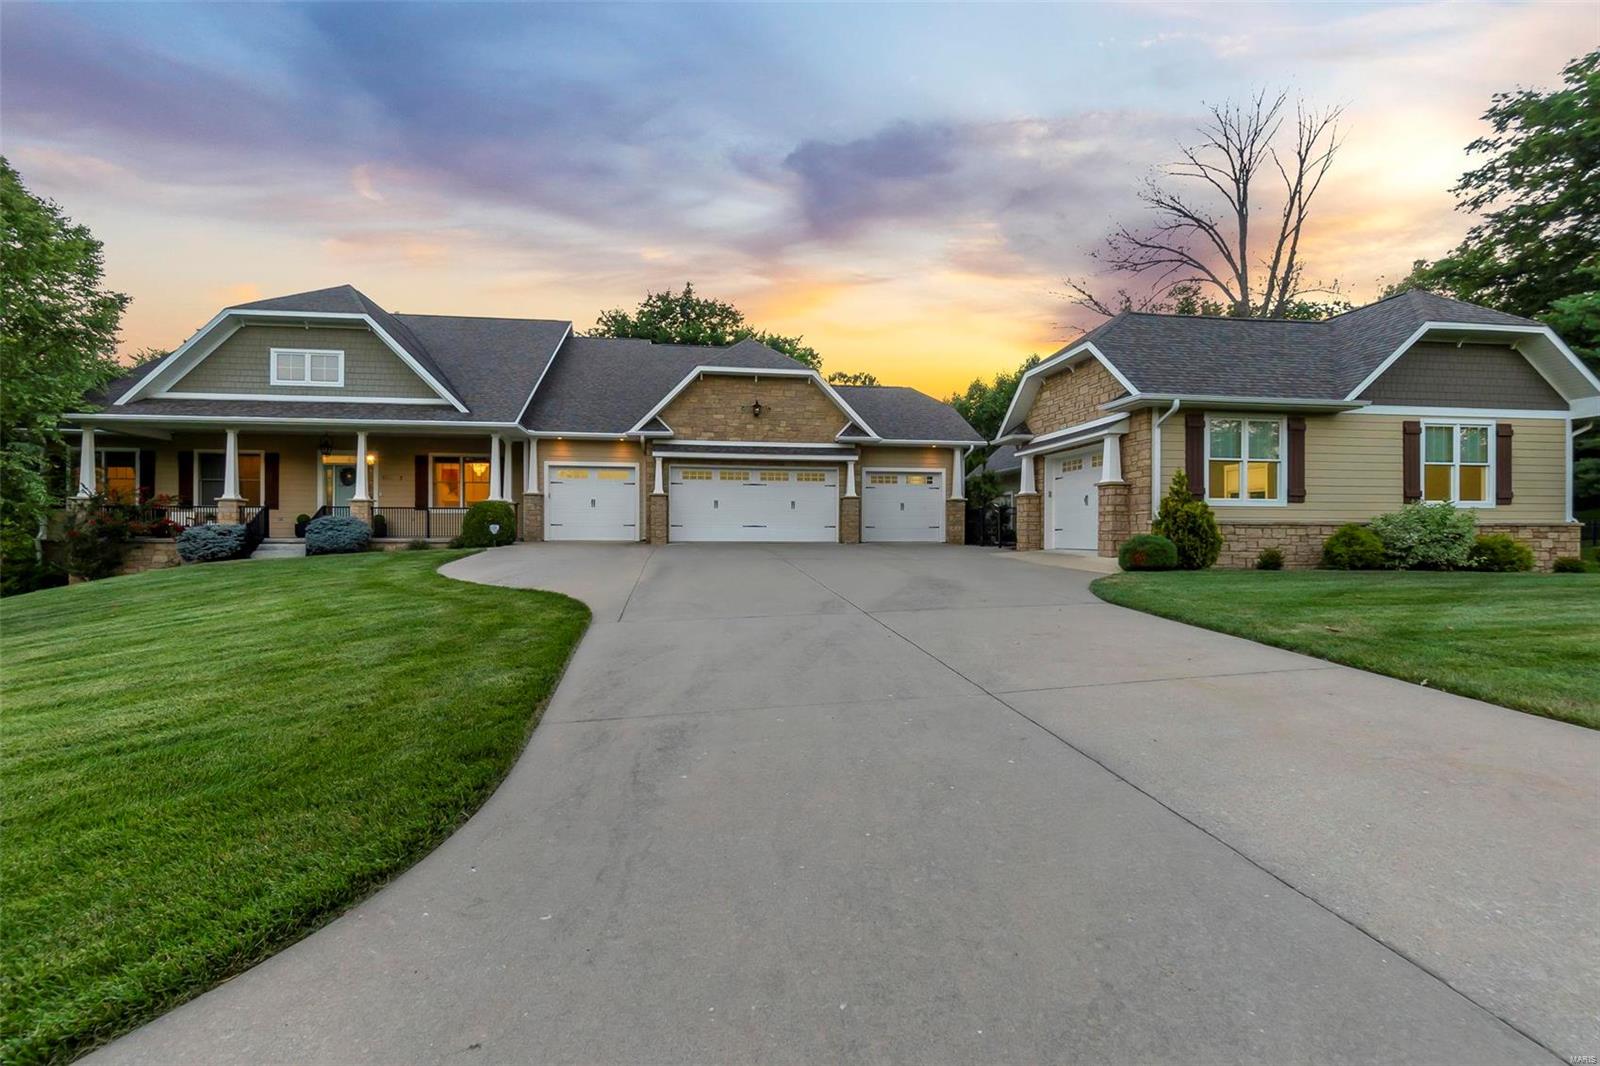
Welcome to 161 Prestonwood Trail, a captivating sprawling home nestled on 1.8 acres in a private & quaint development, Cape address, Jackson Schools. The stage is set by the impressive & meticulously manicured, irrigated grounds. Step inside to discover a stunning interior that seamlessly blends elegance and comfort.  This property offers a serene and private retreat with a host of luxurious features and amenities, a true masterpiece of modern living. The gourmet kitchen is the heart of the home, a haven for culinary enthusiast equipped with top-of-the-line appliances, 4 dishwashers, S&W custom cabinetry, open to a large living area and flanked with a spacious 4 season room that has easy access to the in-ground salt water pool. This exceptional floor plan makes living easy with a luxurious primary en-suite & w/in double closet, heated floors & more. The lower level offers a kitchen, 2 bedrooms and spacious living space, a safe room and John Deere room. 4 car attached, 4 car detached. Additional Rooms: Mud Room
#23042533

Cape Girardeau

161 Prestonwood Trail

5 Beds

3 Baths

5,260 Sq.Ft.

$1,100,000

MLS#: 23042533
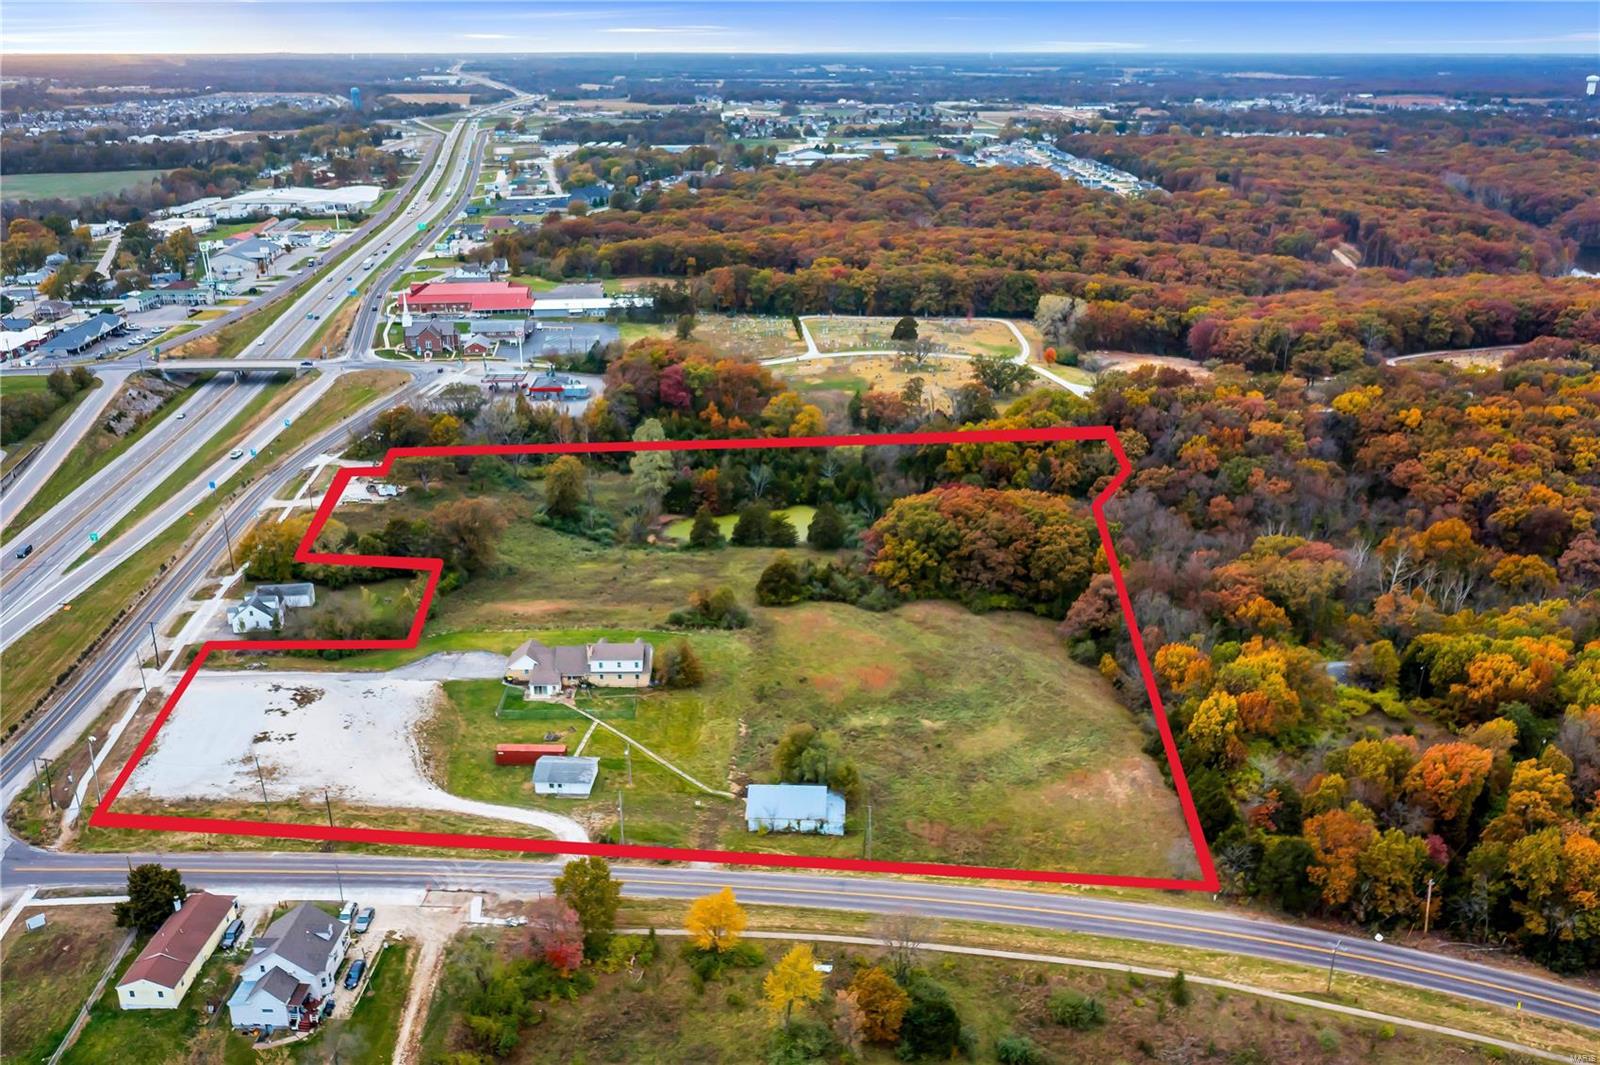
11 ACRES....ADJACENT TO EXIT RAMP....APPROXIMATELY 600 FEET OF HWY 70 FRONTAGE....WRIGHT CITY EXIT!  Property is zoned C-4, Commercial, General and Highway Business. This fantastic corner lot with incredible Hwy 70 visibility offers great commercial or multifamily opportunities.  Property fronts on a Hwy 70 exit ramp in fast growing Wright City just on the outskirts of St. Charles County. This property also has current rental income with a 4 bedroom, 2.5 bathroom residence that could also be used as office space with multiple outbuildings perfect for workshops or storage. Service station, hotel, commercial storage, apartments, you name it, the opportunities are endless. The biggest news yet is the $800,000,000 plus meat packing plant coming to Wright City with over 1300 NEW JOBS! Zoned C-4 Call agent for full details.  Appointment only, please do not disturb tenants. Location: City, Corner Location, High Traffic, Hwy/Interstate Frntg
#23064556

Wright City

209 East Service Road North

None Beds

None Baths

3,800 Sq.Ft.

$1,100,000

MLS#: 23064556
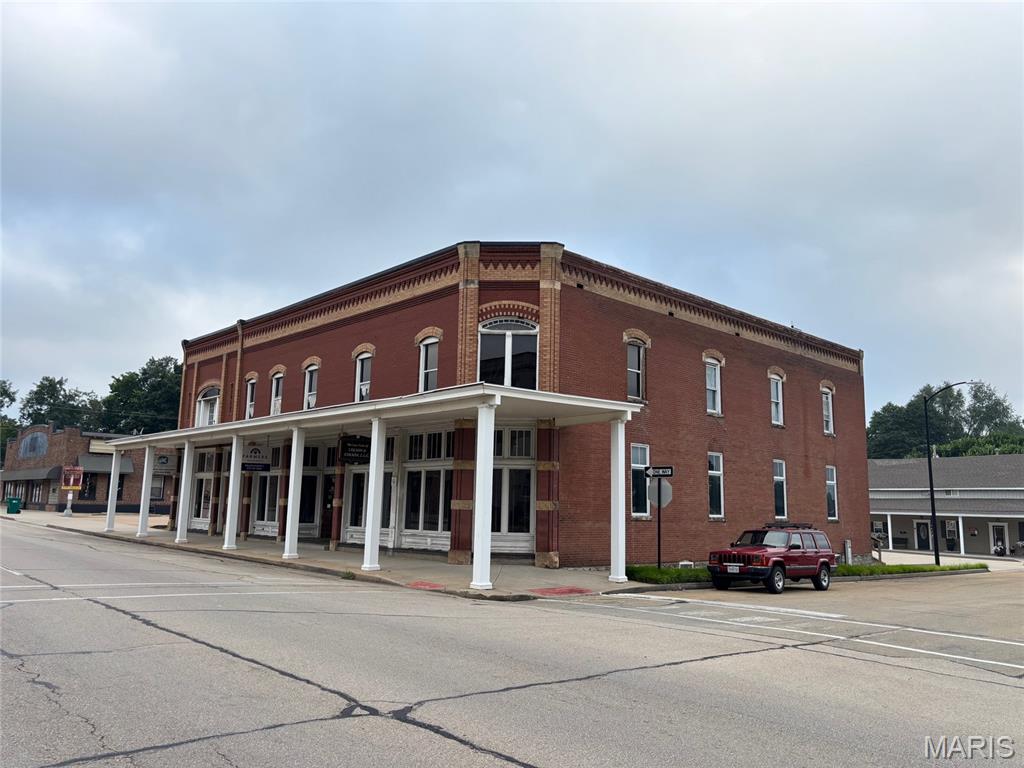
None
#25052715

Farmington

101 W Liberty Street

None Beds

None Baths

11,070 Sq.Ft.

$1,100,000

MLS#: 25052715
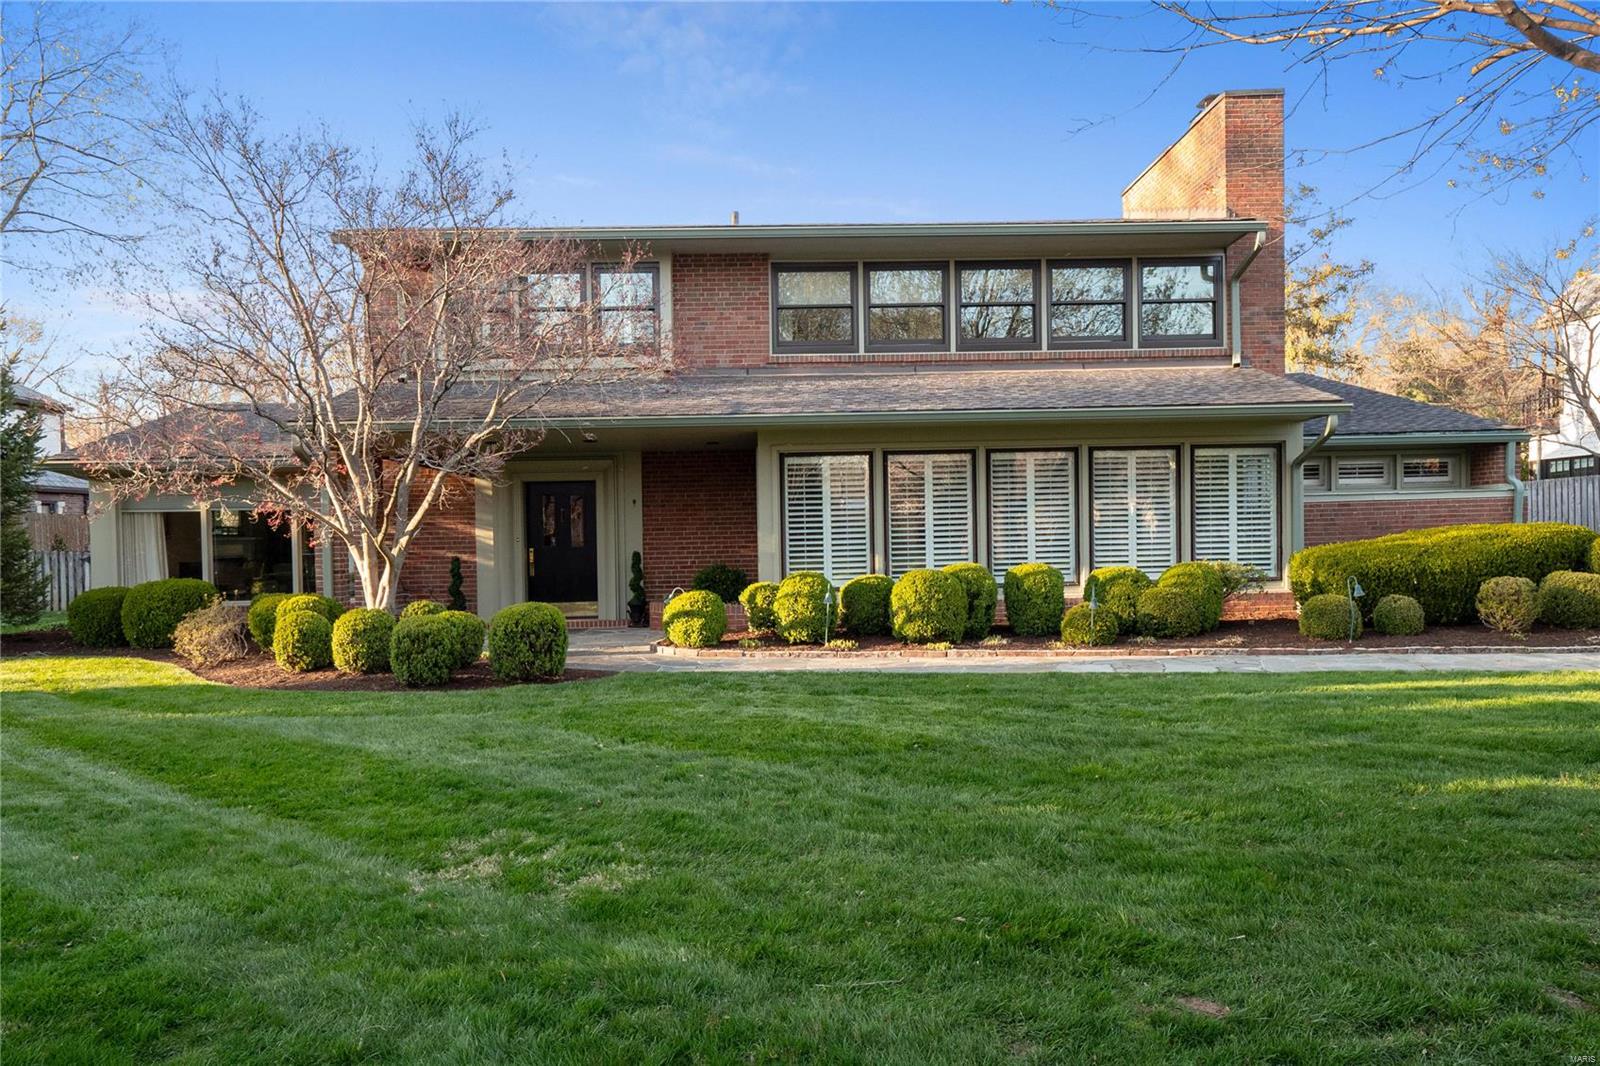
Nestled in Ladue, this exquisite 3-bedroom, 2.5-bathroom home embodies the epitome of luxury living. A haven for entertainers, it boasts a seamless flow from the stunning living room with fireplace through the large dining room, opening into a sunroom that bathes the space in natural light. The family room, enjoys a wall of windows, fireplace and walk-up wet bar & adjoins the updated kitchen featuring a sprawling 9-foot island, custom cabinetry, butler's pantry, and top-of-the-line appliances. A breakfast bar and window seat offer cozy spots to enjoy morning coffee. This home also features an office for remote work and a mudroom plus a utility room for added convenience. Upstairs, the primary suite is a sanctuary with two expansive closets and an ensuite marble bath for ultimate relaxation. Two additional large bedrooms share an updated bath. A large two-car attached garage completes this impeccable residence, promising both elegance and functionality for discerning homeowners. Additional Rooms: Mud Room, Sun Room
#24014443

Ladue

3 Hacienda Drive

3 Beds

2 Baths

3,834 Sq.Ft.

$1,100,000

MLS#: 24014443

1 ... 478 479 480 481 482 ... 666
* Listings identified with the FMLS IDX logo come from FMLS and are held by brokerage firms other than the owner of this website. The listing brokerage is identified in any listing details. Information is deemed reliable but is not guaranteed. If you believe any FMLS listing contains material that infringes your copyrighted work please click here to review our DMCA policy and learn how to submit a takedown request. © 2024. First Multiple Listing Service, Inc.
 - property

Send a message

Message successfully sent.

Your message

What is 3 + 4 ?

Reason for contacting?

I agree to receive email communication and understand I can unsubscribe at any time.

I agree to be contacted by Rock Island Realty via call, email, and text for real estate services. To opt out, you can reply 'stop' at any time or reply 'help' for assistance. You can also click the unsubscribe link in the emails. Message and data rates may apply. Message frequency may vary. Privacy Policy

Sign Out

Virtual Assistant

Would you like to take the next step with this property? We can help you schedule a showing or virtual tour, or send you more details.

Yes, I would like more information.

Thank You for Your Reply, One of Our Agents will contact you as soon as possible

No, maybe later.

Thank you, you can always contact me via email, phone number or through the contact form.

Realhub AI

Lucy - Your AI-Powered Realtor

Update Your Temporary Password

Personalize your search

Enter your email and we'll notify you immediately when new listings match what you're looking for.

or enter email address

Already have an account ? Login here

Continue your home search

I agree to receive communications and understand I can unsubscribe at any time.

I agree to be contacted by Rock Island Realty via call, email, and text for real estate services. To opt out, you can reply 'stop' at any time or reply 'help' for assistance. You can also click the unsubscribe link in the emails. Message and data rates may apply. Message frequency may vary. Privacy Policy

Already have an account ? Login here

We use cookies

We use cookies primarily for analytics to enhance your experience. By accepting, you agree to our use of these cookies. You can manage your preferences or learn more about our cookies policy.
