Properties

Browse or get in touch to schedule a walkthrough.

  • Nearby me
Price range

Popular Features

Community Features

Association

Property Features

Waterfront

View

Exterior Features

Interior Features

Style

10000 properties match your criteria

Updated 1 minute ago

E-Alert name

Located in the Manors of Town & Country and Parkway West School District, this fully updated home boasts 5 bedrooms, 4.5 baths, and over 6,400 of living space.  Over $200K in recent updates, including two custom built-in master closets, custom kitchen pantry, new paint both inside and outside, insulated/finished garage, crown molding in all upstairs bedrooms, new floors in finished basement, significant landscaping, new windows and custom office doors among others. Sit under the custom gazebo and enjoy the privacy of the newly landscaped and fenced-in backyard, complete with built-in patio lighting. Relax in the beautiful sunroom off the oversized kitchen (with new GE Café French Door ovens), or enjoy hanging out in one of the two large bonus rooms in the newly renovated basement.  Add’tl bedroom (with egress window and two closets) in the basement provides the perfect retreat for company or teens. On the second story, you’ll find 3 add’tl bedrooms plus the large master. Additional Rooms: Mud Room
#23050528

Ballwin

902 Bristol Manor Court

5 Beds

4 Baths

6,476 Sq.Ft.

$1,145,000

MLS#: 23050528

Pool is open! An acre of landscaped privacy in this family friendly home. Amazing heated/salt-water Gunite pool 3 Fountains with waterfalls, a Baja Ledge for sunning or little ones to play. Resort exterior includes 2 stone fireplaces, 1st off the kitchen on elegant screened porch, 2nd poolside with Under Deck a great gathering area all year! The fireside Great Room has cathedral ceilings, wet bar and great views to back of property. Expansive kitchen center island sits 6 plus a butlers bar, kitchen planning desk, pantry, GE Profile stainless appliances double ovens, adjoining Hearth Rm with inviting gas fireplace. Formal Dining Room with French door to front patio. Main floor Master suite, his/her closets, fantastic En Suite with separate jetted tub/dual head shower, his/her vanities. 4 bedrooms up, with walk in closets 3 with private baths. 3 car gar, LL walkout unfinished... future dream space, Sonos Sound System, 3 zoned HVAC comfort, NEW carpet throughout, cul-de-sac. So much more! Additional Rooms: Mud Room
#17023429

Chesterfield

1022 Savonne Court

5 Beds

4 Baths

5,801 Sq.Ft.

$1,145,000

MLS#: 17023429

Great home on quiet three home cul-de-sac street in convenient Ladue location. Original home was built in 1956. Current owners took the old house down to the foundation and rebuilt this house in 1998. The first floor features 9' ceilings. Spacious open kitchen to great great room features a large island, wet bar, and butlers pantry. Large catch-all mud room, laundry room and powder greet you when entering the house from the driveway or garage. A cozy secondary family room with wet bar, beamed ceiling, and brick floors overlook the back patio. First floor master suite with his and hers walk in closets. There is an office and additional full bath right next to the master suite. Master bathroom has a double vanity, steam shower, and separate tub. The two-story foyer takes you to a second floor loft area and three more bedrooms and two more bathrooms. Basement has finished recreation room area.
#23009854

Ladue

2 Bennington Lane

4 Beds

4 Baths

4,734 Sq.Ft.

$1,145,000

MLS#: 23009854

Get ready to add a little sparkle to your real estate portfolio with this fabulous 4-family & 3-family right next door to each other in the heart of Soulard. With McGurk's, Tucker's Place & Molly's just a stroll away, you’ll be living where the fun is—and so will your tenants. The buildings are comprised of four 1-bedroom apartments & three 2-bedroom apartments (two of which are townhome-style comprising the second & third floors). Both buildings was expertly renovated in 2018—updated HVAC, electric, plumbing, roof, etc. so no need to worry about a thing except which local bar to hit next. Big backyards & gorgeous decks & patio for your al-fresco dining & off-street parking for your car or golf cart (it's a Soulard thing).
#24076366

St Louis

922 Allen Avenue

None Beds

None Baths

7,732 Sq.Ft.

$1,145,000

MLS#: 24076366
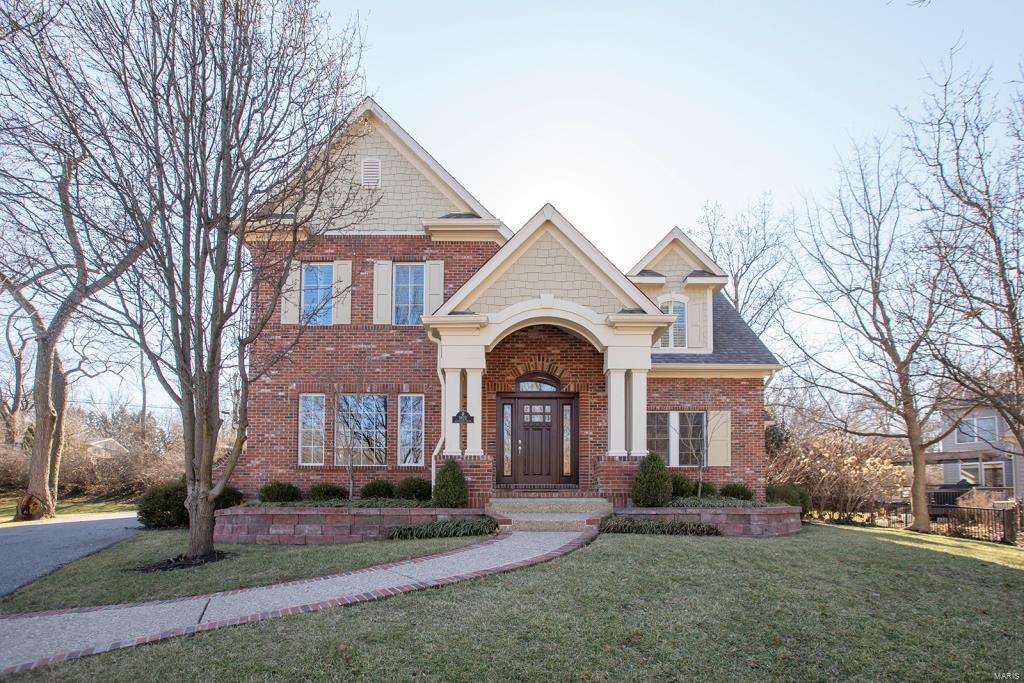
Custom 2-Sty, by Douglas Properties, on nearly .5 acres- Top Rated Ladue Schools w/5 Bd, 4.5 Bth & 5200+ sqft of living space! Move-in ready! Main Floor has Dining Rm w/tray ceiling, crown molding & Butler’s pantry, Kitchen w/custom cabinetry, top-tier granite countertops, backsplash, center island, W/I pantry & SS appliances, Breakfast Rm; Family Rm w/wall of windows, FP flanked by built-ins & wet bar. Powder Rm & Mudroom complete Main Flr. UL Master Retreat w/coffered ceiling, luxury Bth, enormous W/I closet & several add’l closets, plus a sitting or fitness area! UL also finds 3 add’l Bd, Jack & Jill Bth, en suite Bth & Laundry Rm! LL Rec Rm w/built-ins & multiple seating areas- theatre, wine cellar, 5th Bd, Bonus Rm, 4th Bth & plenty of unfinished storage. Highlights: zoned HVAC, Vantage Automated Lighting System throughout, hardwood flrs, moldings/woodwork throughout, professional landscaping, irrigation system, patio, balcony & 3-car garage. Additional Rooms: Mud Room, Wine Cellar
#20089581

Olivette

9622 Mansfield Drive

5 Beds

4 Baths

5,224 Sq.Ft.

$1,145,000

MLS#: 20089581
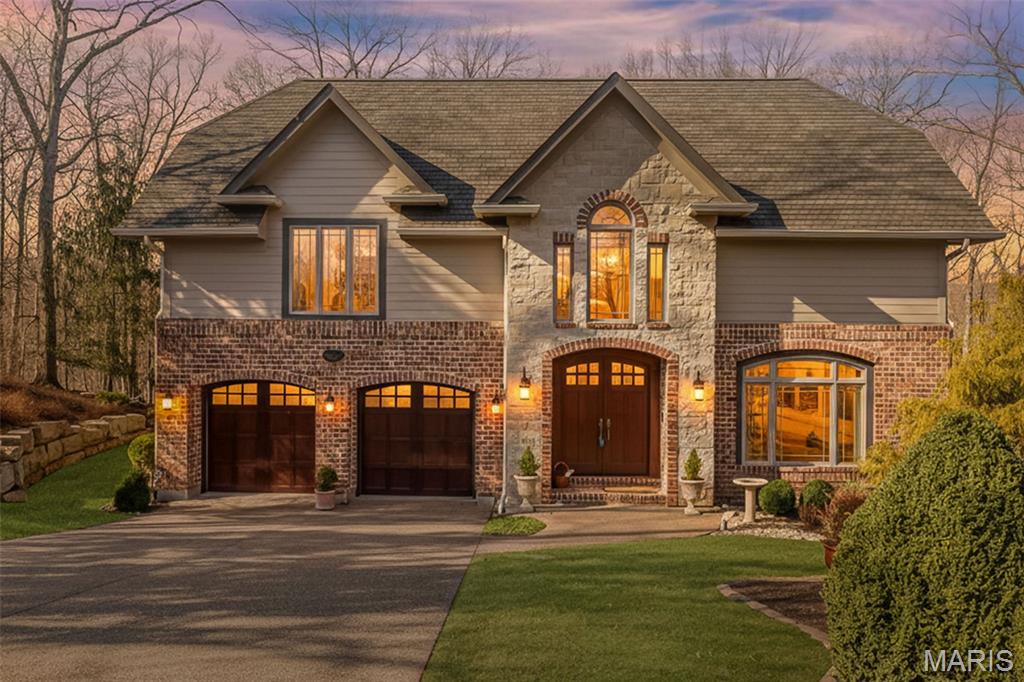
Everything inside and out combines to make this one of the finest homes you'll see. The elegant brick and stone facade leads to carfully crafted architectural details at every turn.  The interior boasts vaulted ceilings, exposed beams, 3 panel solid wood doors, an abundance of natural light. The kitchen is equipped with high-end appliances, including a Viking six-burner cooktop with an exhaust hood, built in refrigerator, double wall oven. The great room has beamed, vaulted ceilings, gas fireplace, built in cabinets, and light peaking in through windows high and low. Eastern white pine flooring extends throughout the home, complemented by truly elegant finishes, iron balusters, high celings, peekaboo windows. The primary bedroom provides a jet tub and walk in shower with multiple sprays and heads, large customized walk in closet. Each of the remaining three bedrooms is ensuite. The finished walk-out lower level adds flexible spaces for work in a quiet office space, relaxation and play in a bright family room,  and an inviting guest suite with full bath and walk in closet.. Outdoor living begins with a beautiful covered porch with a stone floor overlooking a carefully landscaped yard and acres of woods. Picture morning coffee and evenings of outdoor entertaining. Not only Hardie Board siding, but Hi Eff Lenox HVAC replaced is '23, Roof and gutters '23. Sprinkler System, rack system in garage.  2 adjacent lots comprise this 7 acres, lot
#26004385

Wildwood

3970 Autumn Farms Drive

4 Beds

4 Baths

4,291 Sq.Ft.

$1,145,000

MLS#: 26004385

Sophisticated interior detailing and refined appointments define this exceptional Lombardo-built great room ranch in The Streets of Caledonia—an extraordinary opportunity rarely available in this highly sought-after community. Ideally positioned to back to over 9,000 acres of protected Busch Wildlife Conservation Area and overlooking the community lake, this remarkable residence offers an unmatched combination of privacy, scenic beauty, and luxury living. A welcoming front porch and impressive 8-foot glass-pane entry door open to a grand foyer, where a private study with double atrium doors, elegant dining area, and breathtaking great room immediately showcase the home's thoughtful design. The soaring great room is anchored by a dramatic floor-to-ceiling stone fireplace flanked by custom built-in bookcases, while walls of full-height windows flood the space with natural light and capture picturesque views. Designed for both everyday living and effortless entertaining, the expansive gourmet kitchen features 42-inch white Shaker cabinetry, granite countertops, premium stainless steel appliances, and an impressive 7-foot center island. The adjoining hearth room, highlighted by a striking wood-beamed ceiling, creates an inviting gathering space. The luxurious primary suite serves as a private retreat, offering a tray ceiling, dual walk-in closets, and a spa-inspired bath complete with a freestanding soaking tub. Two generously sized secondary bedrooms and a well-appointed full bath complete the main level. The finished walkout lower level, built on a desirable 9-foot foundation pour, expands the living space with an impressive recreation room, game room, gathering bar, two additional bedrooms, and a full bath—perfect for guests, entertaining, or multi-generational living. Exceptional outdoor living awaits on the screened porch, where a stunning full-height stone fireplace creates a year-round retreat overlooking the serene natural landscape. Motorized plantation shutters throughout the home provide effortless comfort, privacy, and sophistication, while thoughtfully integrated smart-home technology enhances convenience with high-tech home systems designed for today's lifestyle. Professionally landscaped and located within the award-winning Wentzville School District, this exceptional home offers an unparalleled blend of luxury, craftsmanship, cutting-edge technology, and one of the area's most spectacular natural settings.
#26049453

O'Fallon

504 Greengage Timber Drive

5 Beds

3 Baths

4,366 Sq.Ft.

$1,145,000

MLS#: 26049453

Price reduced
New Construction, 2-story, 5 bedroom, 3.5 bath by Schindler Homes LLC in Kirkwood. This beautiful home, situated on a had to come by 235 foot deep lot, ideal for a pool, features 9' first floor ceilings, hardwood flooring entire 1st floor, wainscot trim in den, stainless steel Kitchen-Aid appliances with chimney hood, 42 inch shaker kitchen wall cabinets with soft close drawers and doors, pull out trash cabinet, under cabinet lighting with light rail, walk-in pantry, quartz countertops, mudroom on 1st floor with custom lockers, fireplace in family room, huge master bedroom with a sitting area, luxurious master bath with double sinks, Moen plumbing fixtures, separate tub and shower, his and hers large walk-in closets, large 2nd floor laundry with cabinets/granite folding counter, 50 gallon hot water heater, cased out windows, tall pour and finished lower level, and architectural grade shingles. Will have fully sodded yard and professionally landscaped. Great location, convenient to highways, parks, and shopping. Projected August/September finish date.
#26033462

Kirkwood

1112 Missouri Avenue

5 Beds

3 Baths

3,522 Sq.Ft.

$1,144,900

MLS#: 26033462
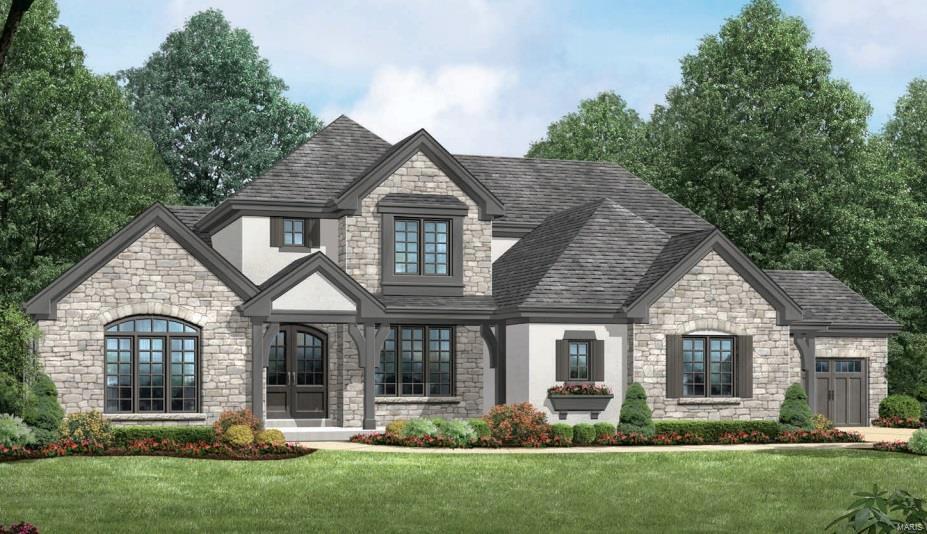
Luxury at it's finest.  McKelvey Homes presents The Bellerive.  A luxurious custom 1.5 story home with 4 bedrooms and 3.5 baths.  Open the gorgeous Iron Lions front door to an open floor plan with extensive hardwood flooring and custom millwork throughout the first floor.  The gourmet kitchen features built in stainless steal appliances, gorgeous cabinets, center island, granite countertops, and much more!  The Master suite located on the first floor features a tray ceiling with custom millwork, a luxurious master bathroom with vaulted ceilings with beam, free standing tub, and separate vanities.  The great room features 11' ceilings with custom beam ceilings and a floor to ceiling stone mantle with stone and stucco surround to ceiling. The hearth room has a direct vent fireplace with built in bookshelves on either side of the fireplace.  Combine all of this with three additional bedrooms, 2 full baths, and a step up bonus room on the second floor for a spectacular home.
#17040762

Des Peres

1 Topping Lane

4 Beds

3 Baths

N/A

$1,144,482

MLS#: 17040762
None
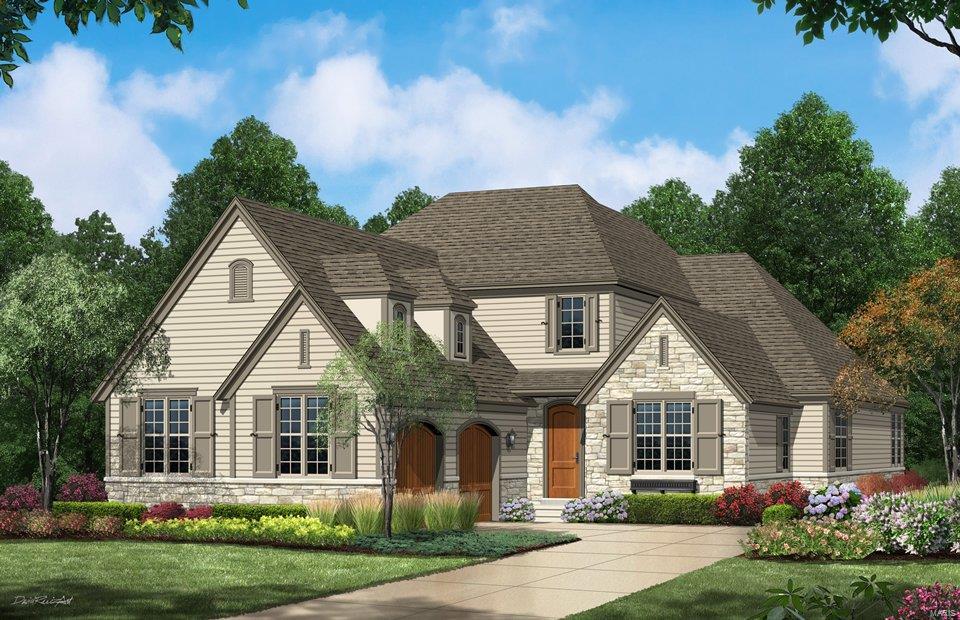
#24074279

O'Fallon

2301 Flatwoods Road

4 Beds

3 Baths

4,650 Sq.Ft.

$1,143,000

MLS#: 24074279
None
#16085634

Ladue

730 Woods of Ladue Lane

4 Beds

3 Baths

4,600 Sq.Ft.

$1,141,808

MLS#: 16085634
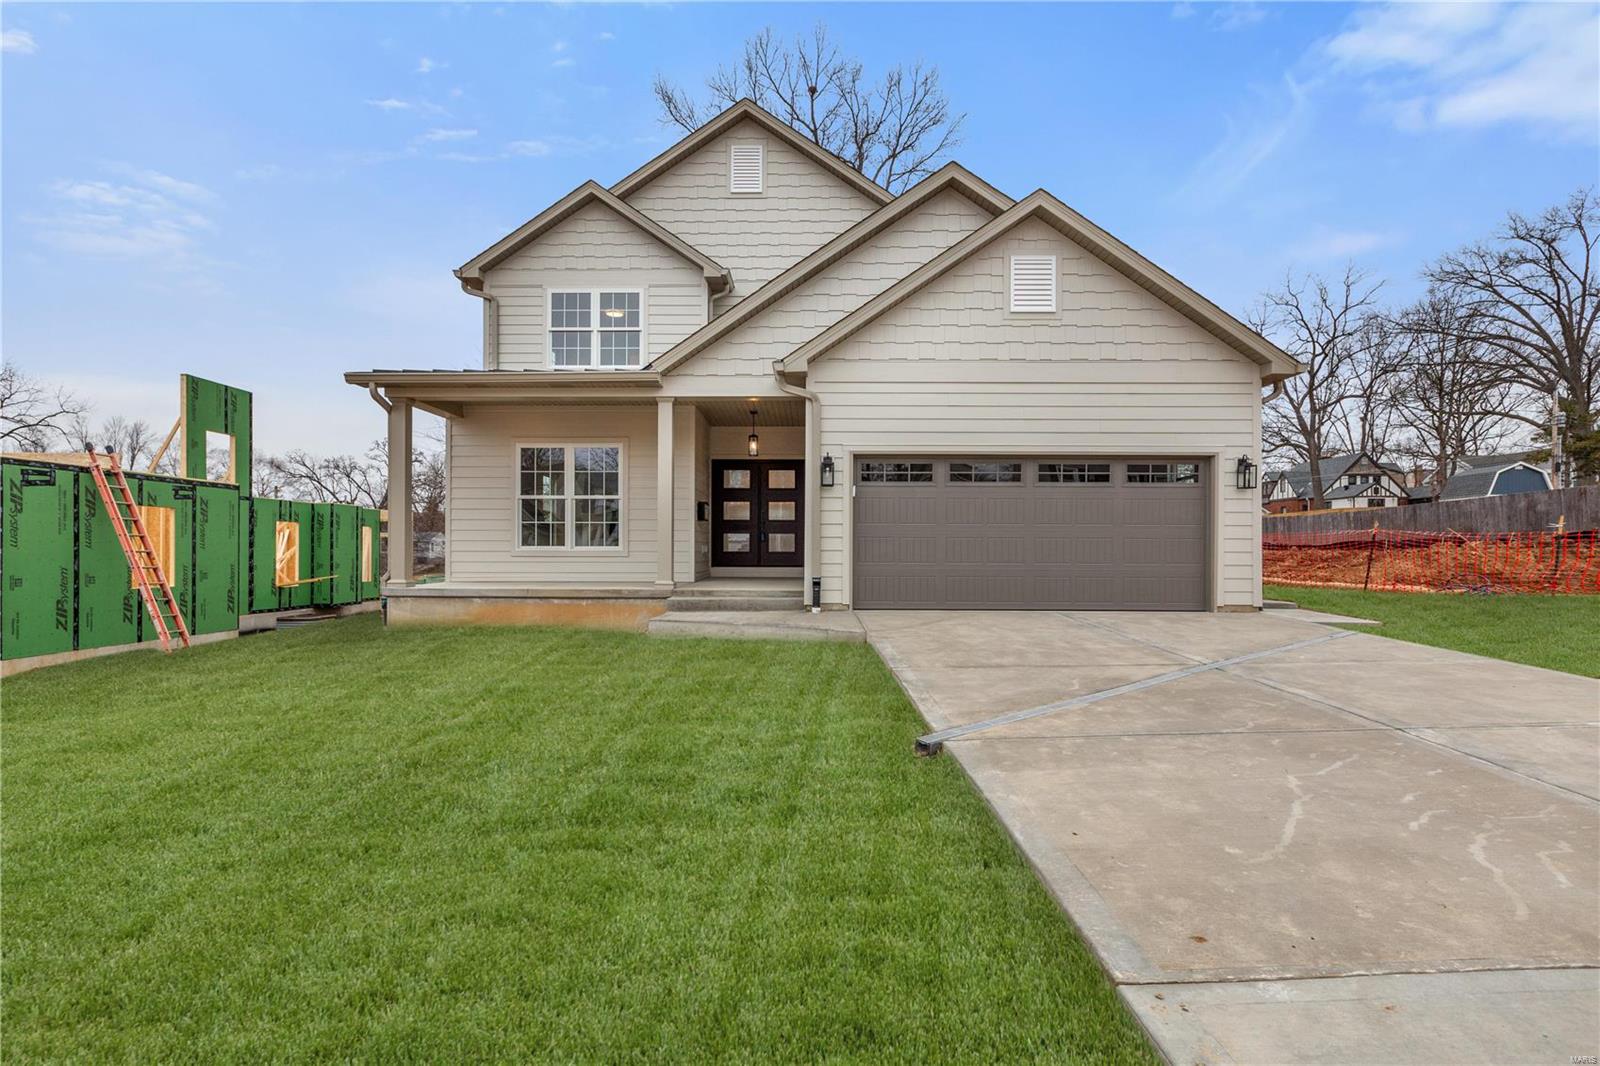
Take advantage of this excellent opportunity to live in this brand new build home on level lot surrounded by other new and completed homes and several others currently being built. This stunning 2 story new home boasts over 3,700 sq ft of living space with 5 bedrooms , 4.5 baths including 900 sq ft in the finished lower level, an open floor plan, Stainless Kitchen appliances, commercial gas range, beverage refrigerator, hardwood floors trough out, an en-suite bedroom with own private bathroom, luxury primary suite on the 2nd floor and Jack and Jil's bedrooms with uniquely designed shared bathroom. 
Exterior includes LP SmartSide, expert finish trim and siding, partial metal roofing and architectural shingles, covered back porch, and electric car charger outlet in the garage. 
Top rated Kirkwood schools, very close proximity to old Kirkwood downtown, Farmers market, restaurants, parks, shopping. Additional Rooms: Mud Room
#24069407

St Louis

541 S Fillmore Avenue

5 Beds

4 Baths

3,756 Sq.Ft.

$1,140,950

MLS#: 24069407
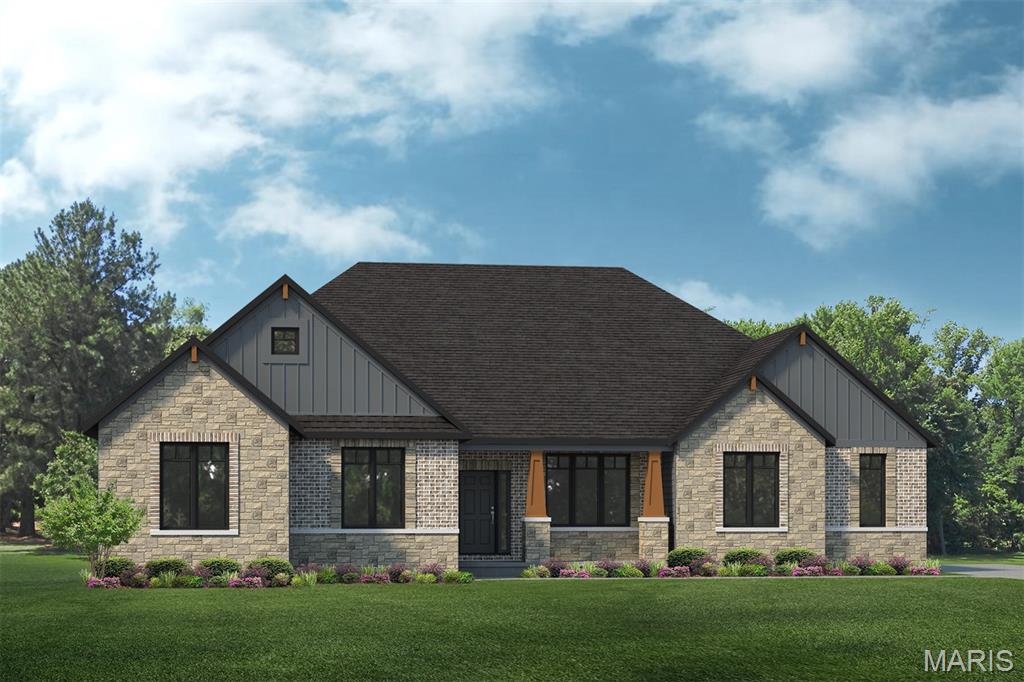
Build your dream home in the highly sought-after South Point Estates. The Redwood II by Lombardo Homes, featuring the stunning Elevation F exterior, offers over 3,000 square feet of thoughtfully designed ranch-style living with 3 bedrooms, 2.5 baths, a private study, formal dining room, and 3-car garage. The open-concept layout includes a spacious great room, gourmet kitchen with a large center island and walk-in pantry, and an inviting breakfast nook—perfect for everyday living and entertaining.

The private owner's suite features a spa-inspired bath with dual vanities, soaking tub, separate shower, and oversized walk-in closet. Two additional bedrooms are thoughtfully positioned to provide comfort and privacy for family and guests.

Situated on a generous 3-acre homesite, South Point Estates offers the rare combination of privacy, space, and scenic country living while remaining conveniently located near major highways, shopping, and dining. The Redwood II floor plan can be customized to fit your specific needs, lifestyle, and design preferences. Work with Lombardo Homes to personalize finishes, layout options, and features to create the home you've always envisioned.

List price reflects the base price of the Redwood II with Elevation F and includes the cost of the lot. Home site premiums and additional options, upgrades, and customizations may vary and are not included in the advertised price.
#26044078

Wentzville

101 Lonesome Dove Way

3 Beds

2 Baths

3,095 Sq.Ft.

$1,140,600

MLS#: 26044078
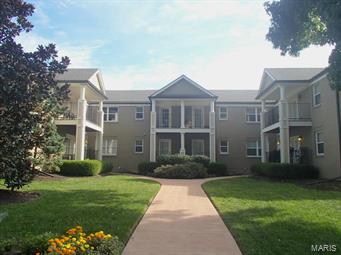
Turnkey, Blue-Chip Clayton investment! - package of 6 fully renovated condos offered for sale.
***Seller will now also sell 3 condos as smaller package*** 

Quality condo conversion completed in 2006-2009, units are 2 bedroom, 1 bath with laundry in unit, high-level finishes, modern, open floorplans 896-1,201SF living space incl decks, kitchens with high end cabinets, fixtures, granite. Every unit has 1 or in some cases 2 balconies/decks - rare for this price point in Clayton!

Entire building renovated top-to-bottom, including architectural shingle roofs, new front balconies and rear decks constructed, all interiors, common areas, water lines, waste stacks, electrical, HVAC systems renovated or replaced. 

Easy-entry basement garage parking 1 per unit, and storage locker included. Condo fee covers exterior, grounds, common areas, building maintenance and utilities/insurance (owner responsible for unit maint/ins.) - just collect rent and enjoy that strong Clayton appreciation!
#14063420

Clayton

8142 Whitburn Drive

None Beds

None Baths

5,706 Sq.Ft.

$1,140,000

MLS#: 14063420
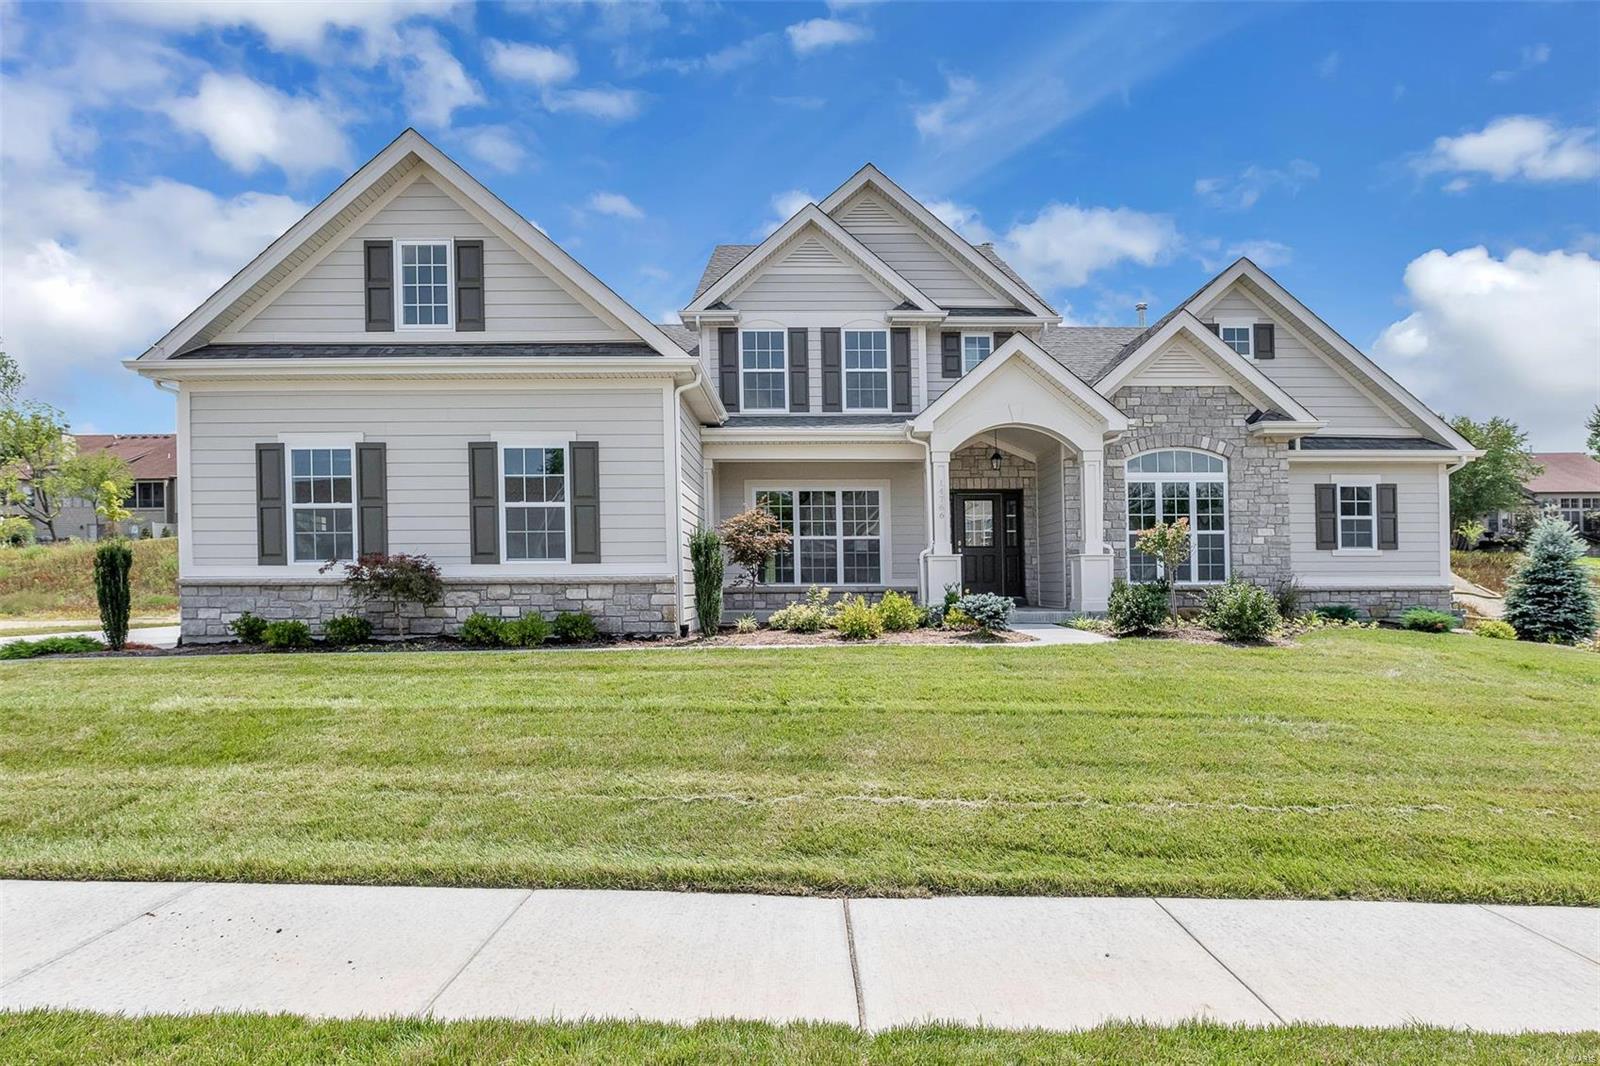
Spectacular 1.5 story by Prestige Custom Homes on a large home site in the Schoettler Grove subdivision. This 4 bedroom, 3.5 bath, home features a 3-car side entry garage, outdoor room, hardwood flooring, gourmet kitchen with custom cabinetry, crown molding, soft close drawers, quartz countertops, Kitchen-Aid stainless steel appliances, under cabinet lighting, built-in lockers, and impressive hearth room with vaulted ceiling and stone fireplace. Soaring 2-story great room offers a fireplace, wet bar with beverage cooler and wine rack, study with vaulted ceiling built-in bookcases. Elegant master bath suite boasts coffered ceiling, separate custom walk-in closets, adult height vanities, stand-alone tub, and vaulted ceiling in master bath. Other amenities include an expansive 2nd floor bonus room and granite vanity tops throughout. Additional Rooms: Mud Room, Sun Room
#18065310

Chesterfield

14766 Schoettler Grove

4 Beds

3 Baths

4,000 Sq.Ft.

$1,140,000

MLS#: 18065310

1 ... 477 478 479 480 481 ... 666
* Listings identified with the FMLS IDX logo come from FMLS and are held by brokerage firms other than the owner of this website. The listing brokerage is identified in any listing details. Information is deemed reliable but is not guaranteed. If you believe any FMLS listing contains material that infringes your copyrighted work please review our DMCA policy and learn how to submit a takedown request. © 2024. First Multiple Listing Service, Inc.

Send a message

Message successfully sent.

Your message

What is 3 + 4 ?

Reason for contacting?

I agree to receive email communication and understand I can unsubscribe at any time.

I agree to be contacted by Rock Island Realty via call, email, and text for real estate services. To opt out, you can reply 'stop' at any time or reply 'help' for assistance. You can also click the unsubscribe link in the emails. Message and data rates may apply. Message frequency may vary. Privacy Policy

Sign Out

Virtual Assistant

Would you like to take the next step with this property? We can help you schedule a showing or virtual tour, or send you more details.

Yes, I would like more information.

Thank You for Your Reply, One of Our Agents will contact you as soon as possible

No, maybe later.

Thank you, you can always contact me via email, phone number or through the contact form.

Realhub AI

Lucy - Your AI-Powered Realtor

Update Your Temporary Password

Personalize your search

Enter your email and we'll notify you immediately when new listings match what you're looking for.

or enter email address

Already have an account ? Login here

Continue your home search

I agree to receive communications and understand I can unsubscribe at any time.

I agree to be contacted by Rock Island Realty via call, email, and text for real estate services. To opt out, you can reply 'stop' at any time or reply 'help' for assistance. You can also click the unsubscribe link in the emails. Message and data rates may apply. Message frequency may vary. Privacy Policy

Already have an account ? Login here

We use cookies

We use cookies primarily for analytics to enhance your experience. By accepting, you agree to our use of these cookies. You can manage your preferences or learn more about our cookies policy.
